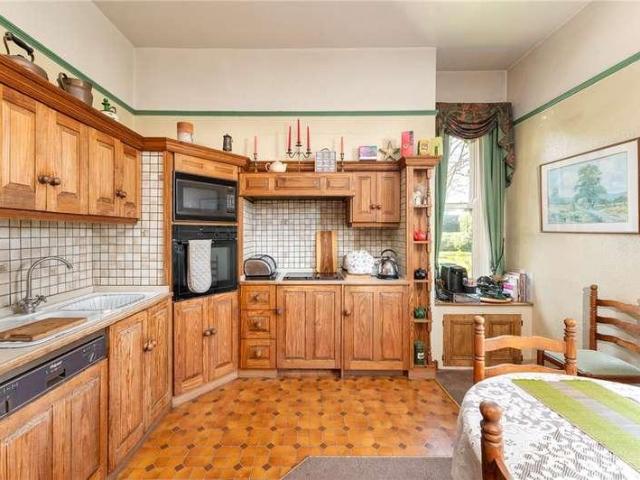
3,873 properties for sale in BD18 with 4 bedrooms

4 bed house for sale
2 pictures
House · for sale
£ 550,000
4 bed house for sale
BD18
· 4 Bedrooms · House
· Equipped kitchen · Cellar · Concierge
BD18 · 4 Bedrooms · House · Equipped kitchen · Cellar · Concierge
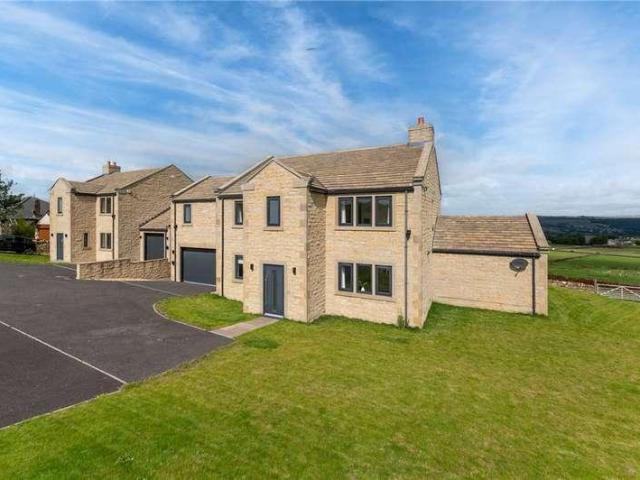
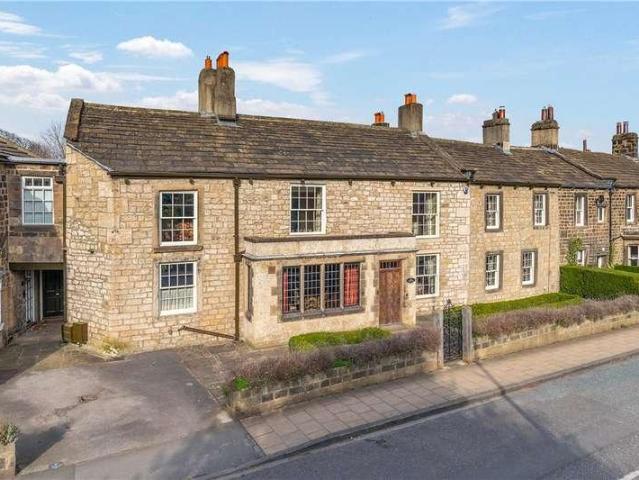
An increasingly rare opportunity to acquire a fabulous period property offering spacious and highly versatile accommodation. Certain to appeal to the most discerning of buyers an internal inspection is essential to fully appreciate everything this magnificent property has to offer. The ground floor accommodation comprises; - spacious entrance hallway with stairs rising to the first floor, two reception rooms, dining kitchen, utility room and guest WC. The spacious dining kitchen is perfect for family occasions or gatherings, having fitted units and integrated appliances with ample room for a family dining table. The separate utility room offers additional storage space, ideal for keeping the laundry out of sight. To the first floor there are four good sized bedrooms and the family bathroom which has a three-piece suite comprising; - bath with shower attachment, WC and wash basin. The extensive cellars on the lower ground floor provide a generous storage space with clear potential for f
£ 550,000
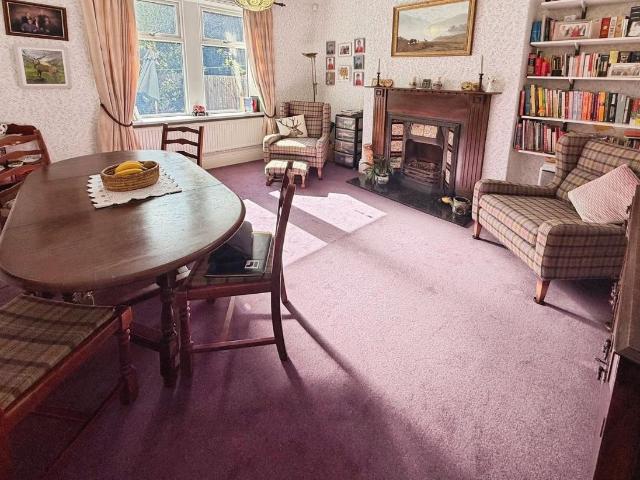
4 bed house for sale
2 pictures
House · for sale
£ 390,000
4 bed house for sale
BD18
· 4 Bedrooms · House
· Fireplace · Equipped kitchen · Cellar · Concierge
BD18 · 4 Bedrooms · House · Fireplace · Equipped kitchen · Cellar · Concierge
Deceptively spacious four bedroom, two reception Edwardian stone built semi detached home situated in this sought after cul-de sac position. Offering a fantastic and accessible location within close proximity to both Saltaire & Shipley centres and the many excellent amenities and transport links they have to offer. The accommodation in brief comprises: Entrance hall with staircase to the first floor, good sized living room with bay window and fireplace surround, dining room with feature fireplace and open hearth. Kitchen with a range of fitted wall and base cupboards and integrated appliances. A access door from the kitchen leads to a useful basement with a range of storage cellars. To the first floor level the landing areas has a further staircase leading up to the second floor, there are two good sized double bedrooms, bathroom, separate w.c and a further shower room. To the second floor there is a landing, that is suitable for use a office/study space and two attic bedrooms both wit
£ 390,000
4 bed house for sale
2 pictures
House · for sale
£ 450,000
4 bed house for sale
BD18
· 4 Bedrooms · House
· Garden · Parking · Equipped kitchen · Concierge · Heating
BD18 · 4 Bedrooms · House · Garden · Parking · Equipped kitchen · Concierge · Heating
Situated in Stanley is this FOUR bedroom semi detached bungalow benefitting from AMPLE reception space and off road PARKING. VIEWING ESSENTIAL. EPC rating D65.A deceptively spacious and thoughtfully extended four bedroom semi detached bungalow, offering generous living accommodation that is sure to impress. Benefiting from UPVC double glazing and gas central heating, this versatile home is not to be missed.The ground floor comprises an entrance hall, a comfortable lounge, a separate dining room, an extended breakfast kitchen, a useful utility room, two bedrooms, and a well appointed main bathroom. To the first floor, a landing leads to two further double bedrooms and a separate shower room.Externally, the property enjoys attractive, low-maintenance gardens to both the front and rear. Off street parking is located to the side of the property (next to to No. 48).Situated in a sought-after part of Stanley, the property is ideally placed for access to local amenities including shops, schoo
£ 450,000
4 bed house for sale
2 pictures
House · for sale
£ 500,000
4 bed house for sale
BD18
· 4 Bedrooms · House
· Garden · Parking · Equipped kitchen
BD18 · 4 Bedrooms · House · Garden · Parking · Equipped kitchen
An EXECUTIVE four bedroom detached family home with stunning OPEN PLAN LIVING KITCHEN, detached DOUBLE GARAGE, landscaped gardens and EN SUITE, occupying a substantial plot on a sought after modern development. VIRTUAL TOUR AVAILABLE. EPC rating B84.Occupying a tucked away position within this modern development is this executive four bedroom detached family home with attractive enclosed rear garden, ample off road parking and a detached double garage. Finished to a high standard throughout, this superb home offers spacious and versatile accommodation, making it ideal for modern family living.The accommodation briefly comprises a welcoming entrance hall with access to a spacious living room, a downstairs WC and an impressive open plan living kitchen diner. The contemporary kitchen is fitted with a range of integrated appliances and enjoys French doors opening onto the rear garden, together with a useful understairs storage cupboard and a separate utility room. To the first floor, the l
£ 500,000
5 bed house for sale
2 pictures
House · for sale
£ 240,000
5 bed house for sale
BD18
· 5 Bedrooms · House
· Garden · Parking · Concierge
BD18 · 5 Bedrooms · House · Garden · Parking · Concierge
BY AUCTION* *NO CHAIN* *FIVE BEDROOMS* *IMPRESSIVELY SPACIOUS FAMILY HOME* *EXTENDED* *REAR DORMER & FRONT LOFT CONVERSION* *LARGE REAR GARDEN* *AMPLE DRIVEWAY PARKING & GARAGE* *SNUG, UTILITY ROOM, CLOAKS W/C* *MASTER BEDROOM WITH EN-SUITE* For sale by modern method of auction via Advanced Property Auction Starting bid: ?240,000 plus reservation fees. Nestled in the desirable Willow Crescent area of Wrose, this impressive semi-detached house offers a perfect blend of space and modern living. With five generously sized bedrooms, including a top-floor master bedroom complete with an en-suite bathroom, this property is ideal for families seeking comfort and convenience. The home boasts two inviting reception rooms/snug overlooking the garden perfect for cosy evenings, while the utility room and cloaks w/c. Outside, the property is equally impressive, featuring a large rear garden that offers a wonderful outdoor retreat for family gatherings. The ample driveway parking accommodates multip
£ 240,000
5 bed house for sale
2 pictures
House · for sale
£ 995,000
5 bed house for sale
BD18
· 5 Bedrooms · House
· Equipped kitchen
BD18 · 5 Bedrooms · House · Equipped kitchen
This beautifully presented home sits well within a good sized plot on this prestigious private address, conveniently situated within walking distance of Menston railway station. The house offers generous and versatile accommodation that could be used to suit an individual's personal requirements, having been substantially and tastefully extended to create a superb family home. The heart of the home is the superb living dining kitchen. The extensive kitchen has a full range of Shaker style wall, base and drawer units with wooden worktops. There are a variety of quality integrated appliances including a substantial six ring range style cooker, dishwasher and fridge and freezer. The dining area is particularly light, having the benefit of a deep bay window with a very pleasant window seat. Double doors open out onto the rear terrace. There is also a large utility room, accessed from the kitchen and side entrance, and a guest WC. The spacious living room has a window to front as well as a
£ 995,000
5 bed house for sale
2 pictures
House · for sale
£ 550,000
5 bed house for sale
BD18
· 5 Bedrooms · House
· Garden · Equipped kitchen · Parking · Powder room · Heating
BD18 · 5 Bedrooms · House · Garden · Equipped kitchen · Parking · Powder room · Heating
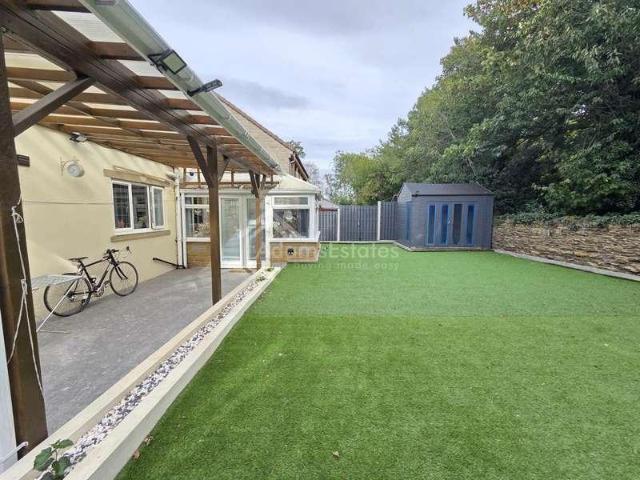
Adams Estates are delighted to offer for sale this impressive five bedroom detached family home, situated in a popular residential location and within easy reach of Dewsbury town centre and its wide range of amenities. Ideally positioned for commuters, the property benefits from excellent transport and road links to neighbouring towns and cities, including Leeds and Wakefield. Finished to a good standard throughout and benefiting from UPVC double glazing and brand new gas central heating, solar panels and brand new electrics the spacious accommodation briefly comprises an entrance hallway, living room, breakfast kitchen, utility room, cloakroom/WC, dining room, conservatory, five well proportioned bedrooms, a family bathroom, and a two rooms with en-suite facilities. the property has 5 bedrooms and 4 bathrooms. Externally, the property offers off road parking to the front, while the rear boasts a generously sized enclosed garden, predominantly laid with artificial grass, providing an i
£ 550,000
5 bed house for sale
2 pictures
House · for sale
£ 650,000
5 bed house for sale
BD18
· 5 Bedrooms · House
· Garden · Fireplace · Equipped kitchen · Cellar
BD18 · 5 Bedrooms · House · Garden · Fireplace · Equipped kitchen · Cellar
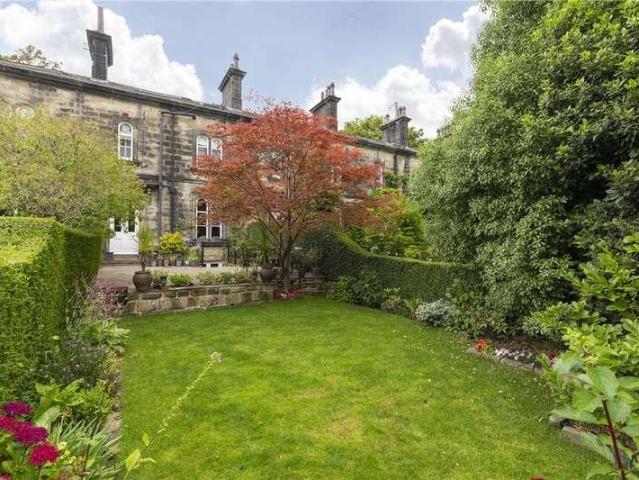
An exciting opportunity to acquire this elegant handsome home, very early part of the Victorian era (which has Grade II Listed building status). An ideal purchase for buyers looking to settle down in this highly desirable residential area of Headingley. The property is brimming with original features and boasts a South facing private enclosed rear garden. The property briefly comprises- Entrance hall with feature ceiling arch and grand staircase, elegant sitting room which overlooks the garden and has a feature stone fireplace, a separate family dining/kitchen ideal for a family life and entertaining. The kitchen is newly fitted the owners have had a new bespoke built in kitchen with built in appliances and breakfast cupboard and pantry, which comprises an attractive range of units, a central island and access to the rear courtyard. To the lower level, there is a vast basement which has a good head height, provides excellent storage and is used a utility space, garden store, wine store
£ 650,000
4 bed house for sale
2 pictures
House · for sale
£ 310,000
4 bed house for sale
BD18
· 4 Bedrooms · House
· Garden · Equipped kitchen · Parking · Concierge
BD18 · 4 Bedrooms · House · Garden · Equipped kitchen · Parking · Concierge
END TOWN HOUSE * FOUR BEDROOMS * OVER THREE FLOORS * THREE BATH/SHOWER ROOMS * * TWO RECEPTION ROOMS * IMMACULATELY PRESENTED * GARDEN * PARKING * NO CHAIN * This immaculately presented four/five bedroom end town house offers an exceptional blend of space, style and versatility. Occupying a sought after residential location close to local amenities, reputable schools, and excellent transport links. Thoughtfully designed over three floors, the spacious family accommodation includes a garage conversion currently used as a sitting room (could be used as a fifth bedroom, home office or playroom). The property further benefits from a modern fitted kitchen, contemporary house bathroom and an en- suite shower room to the principal bedroom. Externally, a block-paved driveway provides off-street parking for two vehicles. To the rear is a private, tiered garden featuring Indian stone steps, wrought iron balustrades, a composite decking area ideal for outdoor entertaining, an external water tap a
£ 310,000
4 bed house for sale
2 pictures
House · for sale
£ 535,000
4 bed house for sale
BD18
· 4 Bedrooms · House
BD18 · 4 Bedrooms · House
An immaculately presented four bedroomed and recently updated detached family home offering spacious and flexible living accommodation, situated on a lovely plot, with open views of the green and located on the ever popular Appleby Estate on the outskirts of Knaresborough
£ 535,000
5 bed house for sale
2 pictures
House · for sale
£ 795,000
5 bed house for sale
BD18
· 5 Bedrooms · House
· Garden · Parking · Fireplace · Equipped kitchen · Patio · Powder room · Concierge
BD18 · 5 Bedrooms · House · Garden · Parking · Fireplace · Equipped kitchen · Patio · Powder room · Concierge
Wilsden View is a stunning, recently built executive home which boasts an enviable semi-rural setting enjoying some of the finest local landscape views around. Built in 2023, this luxurious property features five double bedrooms, multiple reception rooms, bespoke fixtures and fittings and modern contemporary interior styling throughout. An added feature to this tremendous property is that it also includes a good sized paddock which is approximately 1.3 acres in size, as well as generous lawn and patio gardens. Making a wonderful purchase for the more discerning buyer, an early viewing of this gorgeous home is strongly encouraged to avoid any disappointment. The gorgeous, spacious living accommodation briefly consists of, entrance hallway with cloakroom w/c, access to a utility room with further integral double garage access. There is a stunning formal lounge with feature fireplace, a good-sized study and a wonderful open plan living dining kitchen with family area. The kitchen itself b
£ 795,000
5 bed house for sale
2 pictures
House · for sale
£ 1,250,000
5 bed house for sale
BD18
· 5 Bedrooms · House
· Fireplace · Equipped kitchen · Cellar · Concierge
BD18 · 5 Bedrooms · House · Fireplace · Equipped kitchen · Cellar · Concierge
This most versatile and generously proportioned accommodation comprises, on the ground floor an oak entrance door which leads into an entrance porch then into the grand reception hall which has the original parquet floor and fireplace with inset range style fire and Delft tiling as well as a sash window to the front elevation. The inner hallway has an ornate turning staircase to the first floor and a useful storage cupboard which has a secret access to the vaulted cellar below. The dining room is steeped in character, having the original oak panelling to the walls, a grand fireplace with a stone insert, original parquet floor and stone mullion windows to the front elevation with leaded detail. The large dining kitchen is traditional in style with a range of bespoke Shaker style wall, base and drawer units with granite working surfaces over. In pride of place is the five oven Aga which operates all year round and has a Delft style tiled back. There are sash windows to the front and rear
£ 1,250,000
4 bed house for sale
2 pictures
House · for sale
£ 500,000
4 bed house for sale
BD18
· 4 Bedrooms · House
· Garden · Parking · Equipped kitchen · Concierge
BD18 · 4 Bedrooms · House · Garden · Parking · Equipped kitchen · Concierge
NO CHAIN* A SPACIOUS and WELL APPOINTED four bedroom DETACHED EXECUTIVE FAMILY HOME enjoying a SELECT CUL-DE-SAC POSITION, with FOUR DOUBLE BEDROOMS, multiple RECEPTION ROOMS, dedicated HOME OFFICE, principal bedroom with DRESSING AREA and EN SUITE, DOUBLE GARAGE and attractive ENCLOSED REAR GARDEN. VIRTUAL TOUR AVAILABLE. EPC rating C72.Enjoying a select cul de sac position is this spacious and well appointed four double bedroom detached executive family home. Offering generous and versatile accommodation throughout, the property benefits from multiple reception rooms, a double garage, ample off road parking and attractive gardens, making it an excellent choice for growing and larger families.The accommodation briefly comprises a welcoming entrance hallway with downstairs WC, a spacious kitchen diner with adjoining utility room, generous living room, separate dining room and a dedicated home office, providing excellent flexibility for modern family living and home working. To the firs
£ 500,000
4 bed house for sale
2 pictures
House · for sale
£ 365,000
4 bed house for sale
BD18
· 4 Bedrooms · House
· Garden · Equipped kitchen · Parking · Concierge
BD18 · 4 Bedrooms · House · Garden · Equipped kitchen · Parking · Concierge
NO CHAIN* *FOUR/FIVE BEDROOMS* *FLEXIBLE LIVING ACCOMMODATION* *POPULAR LOCATION* *GARDENS* *DRIVEWAY PARKING* *FAMILY HOME* *CLOSE TO LOCAL SCHOOLS & AMENITIES* *MASTER EN-SUITE* Townend Estate Agents offer for sale this splendid four bedroom detached property, with no onward chain. Nestled in the charming area of Sandhill Fold, Idle, this splendid four-bedroom detached house offers a perfect blend of modern living and comfortable family space. Within close proximity to all the amenities of Idle, Thackley and Apperley Bridge, including excellent local schools. Upon entering, you are greeted by a welcoming reception room that sets the tone for the rest of the home. The property boasts an open plan dining kitchen, ideal for both entertaining guests and enjoying family meals, creating a warm and inviting atmosphere. The house features four well-proportioned bedrooms, providing ample space for family members or guests. The master bedroom benefits from an en-suite bathroom, ensuring privac
£ 365,000
5 bed house for sale
2 pictures
House · for sale
£ 450,000
5 bed house for sale
BD18
· 5 Bedrooms · House
· Garden · Equipped kitchen · Parking · Patio · Concierge · Heating
BD18 · 5 Bedrooms · House · Garden · Equipped kitchen · Parking · Patio · Concierge · Heating
HERE WE HAVE A 4/5 BEDROOM DETACHED * 2 RECEPTION ROOMS * THE 5th BEDROOM IS DOWNSTAIRS HOWEVER THIS COULD BE AN EXTRA RECEPTION ROOM IF NOT REQUIRED AS A BEDROOM * SITUATED ON THIS LARGE PLOT WITH OPEN FIELDS TO THE REAR ON THIS MUCH SOUGHT AFTER CUL-DE-SAC * GENUINE HALLWAY * CLOAKS * SUPERB OPEN PLAN KITCHEN DAY ROOM * UTILITY ROOM * UPSTAIRS ARE 4 BEDROOMS * FAMILY BATHROOM * UPVC DG WINDOWS WITH NEW BLINDS * GCH SYSTEM * FRONT DRIVE PARKING * LARGE REAR GARDEN WITH A PERGOLA DECKING AND PATIO AREAS * OVER LOOKS FIELDS * NEWLY DECORATED AND NEW FLOORING * REMOTE CONTROLLED FITTED BLINDS TO THE KITCHEN * THERE IS POTENTIAL TO EXTEND TO THE REAR (subject to planning consent) WITH OUT LOSING MUCH GARDEN SPACE * OVERALL ALOT OF PROPERTY FOR A GROWING FAMILY * WELL SERVED BY 2 RAILWAY STATIONS * GOOD SCHOOLS * THE VILLAGE OF IDLE AND ITS LOCAL SURROUNDINGS OFFER ALOT OF AMENITIES * VIEWING IS ESSENTIAL TO APPRECIATE THIS PROPERTY * Set in an attractive cul-de-sac position on this highly
£ 450,000
4 bed house for sale
2 pictures
House · for sale
£ 799,000
4 bed house for sale
BD18
· 4 Bedrooms · House
· Garden · Fireplace · Equipped kitchen · Concierge
BD18 · 4 Bedrooms · House · Garden · Fireplace · Equipped kitchen · Concierge
This beautifully presented 1930s semi-detached home has been thoughtfully renovated and extended to create a spacious and stylish four-bedroom, two-bathroom family home, while retaining a wealth of its original character and charm. Inside, the ground floor of the property combines traditional character with modern comforts, including a welcoming reception hall, two spacious reception rooms, downstairs WC, and utility facilities. To the rear, the impressive modern kitchen/dining space provides a bright and sociable heart to the home, with views and access onto the beautiful garden. Offering generous and versatile living accommodation throughout. To the front of the property is a delightful dining room with a bay window and feature gas fire. The living room retains a wealth of character features and benefits from large windows and patio doors, flooding the room with natural light. A feature fireplace with log burner provides a cosy focal point. The separate and spacious kitchen/dining ro
£ 799,000
4 bed house for sale
2 pictures
House · for sale
£ 385,000
4 bed house for sale
BD18
· 4 Bedrooms · House
· Garden · Equipped kitchen · Patio · Cellar
BD18 · 4 Bedrooms · House · Garden · Equipped kitchen · Patio · Cellar
Peter David Properties are very pleased to present to the open market this impressive 1920's style four bedroom extended semi- detached family home finished to a high standard. The accommodation in brief comprises of entrance hallway, lounge, family room, quality fitted kitchen with built in appliances and dining area, to the lower ground floor is the utility room and cellar providing excellent storage space. On the first floor are three good sized bedrooms and shower room with the fourth bedroom on the second floor having its own en-suite bathroom The property boasts lovely views, rear paved patio garden, and is situated within easy walking distance to Mytholmroyd and all the amenities it has to offer, including train station accessing Manchester and Leeds. The village also offers good schools along with doctors surgery, dentist, bars,restaurants and supermarkets and all just around the corner. The property is close to popular walking and cycling routes just seconds from the front doo
£ 385,000
4 bed flat for sale
2 pictures
Flat · for sale
£ 239,950
4 bed flat for sale
BD18
· 4 Bedrooms · Flat
· Lift · Equipped kitchen · Concierge · Heating
BD18 · 4 Bedrooms · Flat · Lift · Equipped kitchen · Concierge · Heating
Delightfully situated within the prestigious Mansion building just off Lady Lane is a four bedroom penthouse style apartment offering deceptively spacious accommodation being one of the largest apartments within the development. The property includes attractive fixtures and fittings throughout, modern kitchen, shower room and en suite facilities. Other features include gas heating, sealed unit double glazing and tasteful decor. Indeed only an internal inspection will reveal the true nature of this large and elegant apartment. The spacious living accommodation briefly comprises, communal entrance hall giving access via lift or stairs to the upper floor. Entrance lobby, reception hall, spacious Lounge with dining area, breakfast kitchen with attractive wall and base units and complementary work surfaces over, Master bedroom with en suite shower room, three further bedrooms and modern shower room. The Mansion comprises a number of high quality apartments in this highly sought after locati
£ 239,950
5 bed house for sale
2 pictures
House · for sale
£ 585,000
5 bed house for sale
BD18
· 5 Bedrooms · House
· Garden · Balcony · Equipped kitchen · Powder room · Concierge
BD18 · 5 Bedrooms · House · Garden · Balcony · Equipped kitchen · Powder room · Concierge
A beautifully presented and deceptively spacious five bedroom detached home, the largest house on this quiet and highly regarded development, offering versatile and flexible family living accommodation planned over four floors. Chestnut Gardens will almost certainly appeal to a wide variety of discerning purchasers seeking a vast home of quality and distinction. The property has been constructed to an excellent standard throughout offering high quality luxury fixtures and fittings and only an internal inspection will reveal the elegance of this fine home. The property also boasts superior and luxury kitchen, bathroom and ensuite facilities together with gas fired heating, sealed unit double glazing and alarm system. The accommodation briefly comprises; reception hallway with cloakroom; lounge - a truly spacious room giving access to balcony overlooking the rear gardens; dining room. Staircase leading to the lower ground floor; hallway with cloakroom; a spacious open plan dining kitchen
£ 585,000
5 bed house for sale
2 pictures
House · for sale
£ 1,150,000
5 bed house for sale
BD18
· 5 Bedrooms · House
· Garden · Parking · Equipped kitchen
BD18 · 5 Bedrooms · House · Garden · Parking · Equipped kitchen
Accommodation Summary: Ground Floor: Entrance Hall; Utility Room; Boot Room; Living Kitchen with Snug Area; Dining Hall; Sitting Room; Garden Room; Shower Room and Guest WC. First Floor: Galleried Landing Area; Master Bedroom Suite with Dressing Area and Ensuite Shower Room; Double bedroom with Ensuite Shower Room; further Double Bedroom; Single Bedrooms; Dressing Room/Bedroom 5. Outside: Ample driveway parking with Double Garage. Solid oak pergola. Landscaped gardens with seating areas wrap around the property to the front, side and rear. General Remarks: This most attractive character barn conversion has been finished to the highest quality throughout to provide an exceptional home in this idyllic rural location surrounded by beautiful countryside yet within only a short drive of Addingham, Ilkley and Skipton. The accommodation in brief includes to the ground floor a welcoming entrance hall with access to a useful utility and rear boot room. The entrance hall leads to characterful li
£ 1,150,000
5 bed house for sale
2 pictures
House · for sale
£ 595,000
5 bed house for sale
BD18
· 5 Bedrooms · House
· Garden · Parking · Equipped kitchen · Concierge
BD18 · 5 Bedrooms · House · Garden · Parking · Equipped kitchen · Concierge
A SUPERBLY PRESENTED five bedroom DETACHED FAMILY HOME in a pleasant CUL-DE-SAC close to OSSETT TOWN CENTRE, offering versatile accommodation OVER THREE FLOORS, TWO RECEPTION ROOMS, dedicated HOME OFFICE, EN SUITE, OFF ROAD PARKING and detached DOUBLE GARAGE. VIRTUAL TOUR AVAILABLE. EPC rating C75.Occupying an enviable position at the head of a pleasant cul de sac, within walking distance of Ossett town centre, is this impressive five bedroom detached family home. Beautifully presented and offering substantial accommodation arranged over three floors, the property has been thoughtfully designed with modern family life in mind, combining generous living spaces, versatile bedrooms, professionally landscaped gardens and a detached double garage.The welcoming entrance hall immediately sets the tone for the accommodation, with double doors opening into the spacious living room, this leads through glass double doors into an extended dining room. A separate dining room and fitted kitchen prov
£ 595,000
5 bed house for sale
2 pictures
House · for sale
£ 360,000
5 bed house for sale
BD18
· 5 Bedrooms · House
· Garden · Balcony · Equipped kitchen · Patio
BD18 · 5 Bedrooms · House · Garden · Balcony · Equipped kitchen · Patio
STUNNING FIVE BEDROOM SEMI DETACHED * DOUBLE DORMER LOFT CONVERSION * LARGE REAR EXTENSION * COMPLETED TO A HIGH STANDARD * This impressive semi-detached property in Allerton is sure to impress! Having recently undergone a full refurbishment throughout that includes a sizeable extension, loft conversion, new roof, new windows, new kitchen, new bathrooms, replastered, new driveway, the list goes on! To the ground floor is an entrance hallway with doors off to a sitting room, utility room, ground floor WC and a large family room with kitchen off. To the first floor are three bedrooms, a shower room and stairs leading off to the second floor where two further double bedrooms can be found and a second bathroom. Enjoying a well proportioned rear garden, raised balcony/patio, new driveway for three-four cars and open views to the rear from the first and second floor. Properties of this calibre are rare to the market. Arrange your viewing now!ENTRANCE HALL7.09 x 1.6 (23'3 x 5'2 )Front composi
£ 360,000
4 bed house for sale
2 pictures
House · for sale
£ 349,950
Updated
4 bed house for sale
BD18
· 4 Bedrooms · House
· Garden · Equipped kitchen · Parking · Patio · Concierge
BD18 · 4 Bedrooms · House · Garden · Equipped kitchen · Parking · Patio · Concierge
A fantastic four bedroom detached family home which is offered for sale with no-onward chain. This much loved property boasts two reception rooms, a master with en-suite, low maintenance gardens and superb far reaching views. Making an excellent purchase for a wide variety of buyers, an early viewing is strongly encouraged. The accommodation comprises, entrance hall, cloaks with w/c, spacious lounge with doors leading to the rear garden, dining room, fitted kitchen and utility room. To the first floor, there is an en-suite master bedroom, three further bedrooms and a house bathroom. Externally the property offers driveway parking to the front which leads to an integral garage with power and lighting. At the rear there is a lovely raised patio terrace which makes for a delightful entertaining space. Steps then lead to a private lower lawn garden. The property is delightfully situated on this popular development on the outskirts of Gilstead. Gilstead offers a range of shops, amenities, r
£ 349,950
4 bed house for sale
2 pictures
House · for sale
£ 525,000
Updated
4 bed house for sale
BD18
· 4 Bedrooms · House
· Garden · Parking · Equipped kitchen · Concierge
BD18 · 4 Bedrooms · House · Garden · Parking · Equipped kitchen · Concierge
STUNNING FAMILY SIZED HOME * FOUR BEDROOMS * DETEACHED * TWO RECEPTION ROOMS * * THREE BATH/SHOWER ROOMS * HIGH SPEC THROUGHOUT * TWO DOUBLE GARAGES * * GARDENS * Discover your dream family home in this individually designed four-bedroom detached property, nestled within a gated driveway just off Shibden Head Lane. This exceptional home offers a harmonious blend of contemporary elegance and functionality, perfect for modern family living. Step inside to find two inviting reception rooms, ideal for entertaining guests or enjoying cosy family evenings. The spacious family living kitchen serves as the heart of the home, featuring high specifications and ample space for dining and relaxation. With three luxurious bath/shower rooms including en-suites - convenience and comfort are paramount. The property boasts a beautifully landscaped garden, perfect for outdoor gatherings or quiet moments in nature. A driveway and double garage provide ample parking and storage solutions. Situated within
£ 525,000
4 bed house for sale
2 pictures
House · for sale
£ 340,000
4 bed house for sale
BD18
· 4 Bedrooms · House
· Garden · Parking · Equipped kitchen · Patio · Powder room
BD18 · 4 Bedrooms · House · Garden · Parking · Equipped kitchen · Patio · Powder room
Families and professionals seeking a comfortable four bedroom detached house in the ever popular village of Netherton, should arrange to view this property on Goldcrest Court.Standing in a generous plot with an enclosed rear garden that comes complete with a timber garden building that our clients use as a home office (could be used as a shed or other if required), lawn, patio and play area. The front of the house has been designed with parking in mind, with a pressed concrete driveway as depicted in our images and there is a single, semi detached garage just behind the front fence.The showstopper is the excellent combination of the luxury style fitted kitchen that flows into the dining room and in turn out onto the rear garden, making this an excellent interactive set up in the summer.The house has four bedrooms on the first floor, together with a bathroom/wc which has a white suite.The ground floor has an entrance hall at the front with a cloakroom/wc, spacious lounge, dining room, l
£ 340,000
4 bed house for sale
2 pictures
House · for sale
£ 550,000
4 bed house for sale
BD18
· 4 Bedrooms · House
· Garden · Parking · Heating
BD18 · 4 Bedrooms · House · Garden · Parking · Heating
NO ONWARD CHAIN*SPACIOUS REAR GARDEN*GATED PARKING AND GARAGE*AMPLE LIVING SPACE*Lead InAn exceptional four-bedroom detached family home, individually commissioned by the current owner and finished to an outstanding specification throughout. Offering an abundance of space, style and privacy, this impressive property showcases high-quality fixtures and fittings, complemented by bespoke carpentry, solid oak flooring and internal doors, creating a warm and sophisticated finish.The thoughtfully designed accommodation comprises four generously sized bedrooms, including a beautifully appointed principal bedroom with en-suite facilities, together with spacious and versatile living areas perfectly suited to modern family living. Further benefits include double glazing, gas central heating and a fitted security system for added comfort and peace of mind.Externally, the property continues to impress with extensive off-street parking, a detached garage offering excellent storage solutions, and a
£ 550,000
7 bed house for sale
2 pictures
House · for sale
£ 299,999
7 bed house for sale
BD18
· 7 Bedrooms · House
· Equipped kitchen · Concierge
BD18 · 7 Bedrooms · House · Equipped kitchen · Concierge
This semi-detached property is situated on St Pauls Road, Manningham, Bradford, West Yorkshire, BD8 7LU. The accommodation is arranged over several floors and includes a range of rooms requiring updating and refurbishment. Period features visible throughout the property include bay windows, decorative cornicing, ceiling detailing, timber floorboards, exposed or painted brickwork and traditional external elevations. The entrance leads into the main internal accommodation, with access to the kitchen, living areas and stairways serving the upper and lower levels. The kitchen is fitted with white wall and base units, black work surfaces, a stainless-steel sink and drainer, tiled splashbacks and an extractor hood. There is space for further appliances and additional storage, together with a window and external door providing natural light and access towards the outside of the property. The main reception and living rooms are generously proportioned and include bay-windowed areas overlooking
£ 299,999
4 bed house for sale
2 pictures
House · for sale
£ 1,050,000
4 bed house for sale
BD18
· 4 Bedrooms · House
· Garden · Balcony · Equipped kitchen
BD18 · 4 Bedrooms · House · Garden · Balcony · Equipped kitchen
Accommodation Summary: Ground Floor: Entrance Hall; Sitting Room; Dining Kitchen; Snug; Shower Room and Utility Room. First Floor: Primary Bedroom with En-Suite and Balcony; three further Bedrooms and House Bathroom. Enjoying a largely level plot with a south westerly outlook, conveniently located within the highly desirable area of Middleton with a wider variety of amenities and transport links found within Ilkley itself, which is within comfortable walking distance via pedestrian access over the Old Pack Horse Bridge. The accommodation arranged over three floors includes an entrance hall, snug, generous sitting room with views out to the garden, a dining kitchen, good size utility leading to a shower room with WC. To the first floor there is a principal bedroom with en-suite facilities, access to a small balcony providing some fantastic far-reaching views towards Ilkley and Addingham Moorside. To this floor are three further double bedrooms and house bathroom. To this floor are three
£ 1,050,000
5 bed house for sale
2 pictures
House · for sale
£ 585,000
5 bed house for sale
BD18
· 5 Bedrooms · House
· Garden · Parking · Concierge
BD18 · 5 Bedrooms · House · Garden · Parking · Concierge
Standout Features Superb Detached Home Five Double Bedrooms Two En Suite Bathrooms Cul De Sac Location Off Street Parking Excellent Village Well Positioned for Amenities and Transport Links Viewing Essential EPC Rating Council Tax Band Property Description Book A Viewing Today - A magnificent detached family home, ideally positioned in the heart of the sought-after village of East Morton. Offering an exceptional blend of generous accommodation, impressive gardens and a highly desirable village setting, this outstanding property is perfectly suited to modern family life.A magnificent detached family home, ideally positioned in the heart of the sought-after village of East Morton. Offering an exceptional blend of generous accommodation, impressive gardens and a highly desirable village setting, this outstanding property is perfectly suited to modern family life. The home features five excellent bedrooms, two of which benefit from en suite facilities, alongside three generous reception ro
£ 585,000
4 bed house for sale
2 pictures
House · for sale
£ 425,000
4 bed house for sale
BD18
· 4 Bedrooms · House
· Garden · Equipped kitchen · Concierge
BD18 · 4 Bedrooms · House · Garden · Equipped kitchen · Concierge
Standout Features Sought after location. Stunning open plan kitchen. Landscaped gardens. Near Liverpool/Leeds Canal. Close to Apperley Bridge station. Detached house. 4 bedrooms. 3 modern bathrooms. 2 reception rooms. Ideal for family living. Property Description Nestled in the desirable Overland Crescent in Apperley Bridge, this stunning detached house offers a perfect blend of modern living and comfort. With an en-suite master bedroom, a further double bedroom and 2 single bedrooms plus a well-appointed family bathroom and downstairs w/c this property is ideal for families seeking both space and convenience. As you enter, you are greeted by two inviting reception rooms, perfect for entertaining guests or enjoying quiet family evenings. The highlight of this home is undoubtedly the stunning open plan living kitchen, which creates a warm and welcoming atmosphere, ideal for both cooking and socialising. The design maximises natural light, making the space feel airy and bright. Outside,
£ 425,000
View map Back to list

Get email alerts

Don't miss out: be the first to know about new properties

The alert was correctly created

On subscribing you accept the conditions of use and the privacy policy
Alert
Receive new ads in your inbox
Save this search
Receive alerts for new listings

We'll send you an email when we have new properties for: "Properties for sale in BD18 with 4 bedrooms"

The alert was correctly created

Saltaire Shipley
Frizinghall Bradford
Get email alerts and be the first to see new listings
Required field
On subscribing I accept the terms of the privacy policy
Perfect! You'll soon start receiving new listings via email
Alert
Receive an email when we have new ads for Properties for sale in BD18 with 4 bedrooms
Save this search
Filters

Bedrooms

Size (sq.ft)

sq.ft
sq.ft

Price

£
£

Property type

Bathrooms

Clear all filters
Receive notifications when new entries are published.