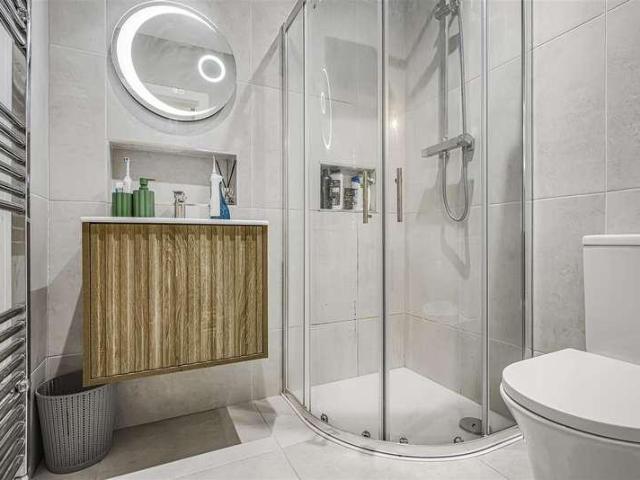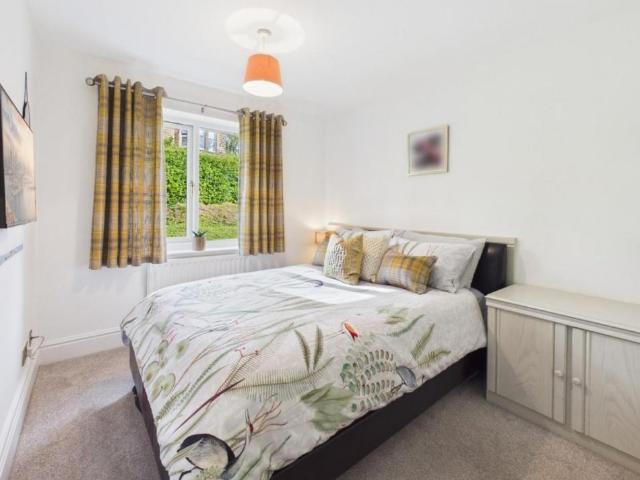
3,873 properties for sale in BD18 with 4 bedrooms

5 bed house for sale
2 pictures
House · for sale
£ 685,000
5 bed house for sale
BD18
· 5 Bedrooms · House
· Garden · Parking · Sauna · Equipped kitchen · Powder room
BD18 · 5 Bedrooms · House · Garden · Parking · Sauna · Equipped kitchen · Powder room
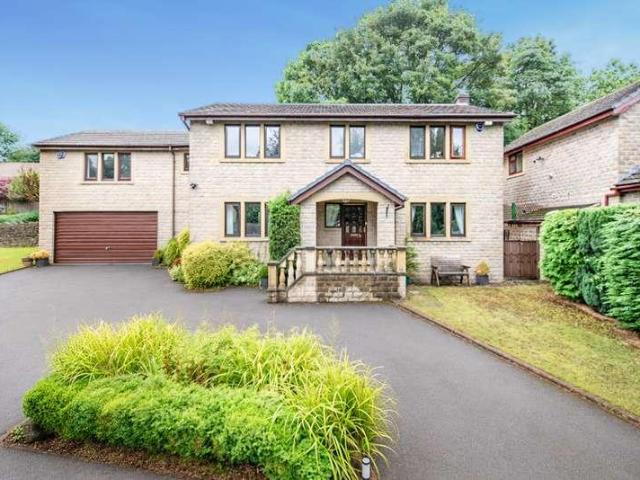
Standout Features Five Bedrooms Impressive Detached Home Superb Gardens Off Street Parking and Double Garage Excellent Residential Location Will Appeal to a Variety of Purchasers Well Positioned for Amenities and Transport Links Viewing Essential EPC Rating Council Tax Band G Property DescriptionA stunning five bedroom detached family home, occupying an enviable elevated position with impressive views, mature gardens and spacious, versatile accommodation throughout. The property comprises; a generous entrance hall with cloakroom/WC, leading to a good-sized living room with double doors opening into a further sitting and dining space ideal for both family life and entertaining. The beautiful breakfast kitchen is a true highlight, complemented by a separate utility room, and access to the double garage. To the first floor are five well-proportioned bedrooms, including a principal bedroom with en suite shower facilities and its own sauna, while a further bedroom benefits from an en suite
£ 685,000
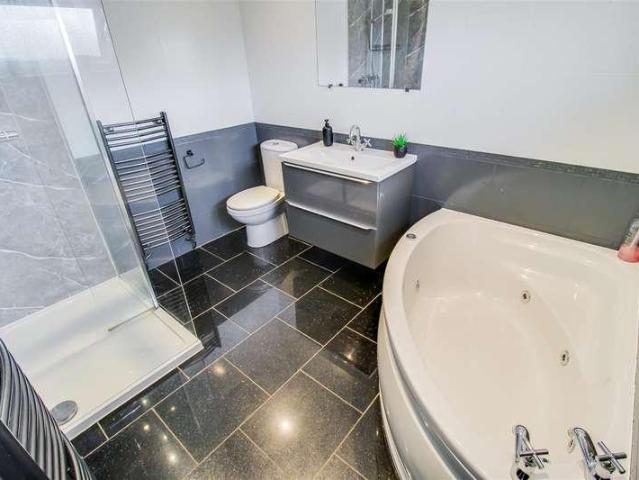
4 bed house for sale
2 pictures
House · for sale
£ 575,000
4 bed house for sale
BD18
· 4 Bedrooms · House
· Garden · Parking
BD18 · 4 Bedrooms · House · Garden · Parking
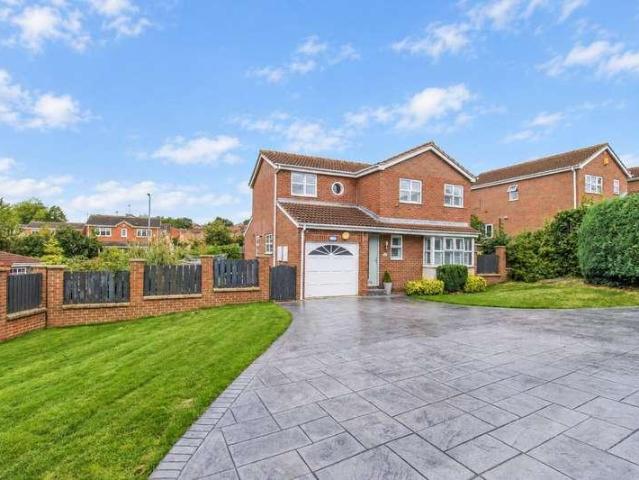
An IMPRESSIVE four bedroom DETACHED EXECUTIVE FAMILY HOME occupying a GENEROUS PLOT, with a spacious OPEN PLAN LIVING, ELECTRIC GATED PARKING, larger than average REAR GARDEN and FAR REACHING RESERVOIR VIEWS. VIRTUAL TOUR AVAILABLE. EPC rating C69.Enjoying a tucked away position is this impressive four bedroom detached executive family home, occupying a generous plot and benefitting from far reaching open aspect views over the nearby reservoir to the rear. Offering spacious and versatile accommodation, ample private parking and an attractive larger than average rear garden, this superb property is ideally suited to growing families.The property is approached from the roadside via a private driveway, which initially passes an attractive lawned garden with mature trees before leading through sliding electric gates onto a generous pebbled parking area providing off road parking for several vehicles. Internally, the accommodation begins with a welcoming entrance hall, providing access to a
£ 575,000
6 bed house for sale
2 pictures
House · for sale
£ 799,500
6 bed house for sale
BD18
· 6 Bedrooms · House
· Garden · Equipped kitchen · Concierge
BD18 · 6 Bedrooms · House · Garden · Equipped kitchen · Concierge
A beautiful, detached house offering optional six bedrooms, three bathrooms and potential self-contained annex having an established private rear garden with an open kitchen located in a highly popular residential area.Located in a most sought-after residential area, on the level within walking distance to excellent local amenities, the highly regarded primary school and with regular bus services nearby. An excellent opportunity to acquire a detached family house which has been tastefully renovated and the layout re-configured offering the flexibility to accommodate self-dependency needs if required. A covered front entrance opens to the reception hall with a recessed cupboard and a guests cloaks/WC. The lounge with a front facing square bay window has a gas stove and a pine beamed ceiling. The sitting room could provide for a sixth bedroom if required. The living family kitchen diner has modern fitted wall and base units with integrated appliances and granite working surfaces. The spa
£ 799,500
4 bed house for sale
2 pictures
House · for sale
£ 299,950
4 bed house for sale
BD18
· 4 Bedrooms · House
· Equipped kitchen · Cellar
BD18 · 4 Bedrooms · House · Equipped kitchen · Cellar
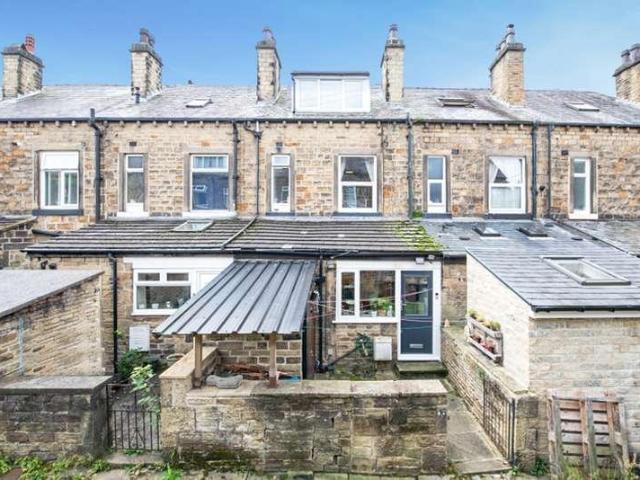
A fantastic opportunity to purchase this elegant and spacious four bedroom stone built inner terraced property situated on this highly sought after road within the ever popular district of Shipley. The property is ideally placed within reasonable walking distance of a broad range of amenities. These include an array of shops, restaurants and bars, supermarkets, leisure facilities, well regarded schools and excellent regular transport links by both road and rail. Both Saltaire and Shipley railway stations provide direct access to Leeds and Bradford City Centre's and beyond. Offering spacious family sized four bedroomed accommodation of which has a great deal of flexibility and is nicely maintained, presented and appointed. The accommodation comprises in brief:- entrance hall, living room, dining kitchen, two good sized first floor bedrooms and house bathroom, two further spacious second floor attic dormer bedrooms. In addition there is a useful storage cellar room this provides a ideal
£ 299,950
4 bed house for sale
2 pictures
House · for sale
£ 348,500
4 bed house for sale
BD18
· 4 Bedrooms · House
· Equipped kitchen · Parking
BD18 · 4 Bedrooms · House · Equipped kitchen · Parking
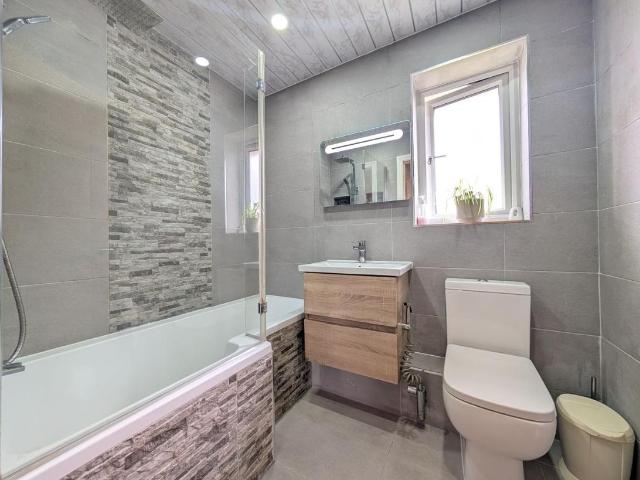
This well presented detached family home features many practical features and provides well planned four bedroom accommodation arranged over two floors with excellent ground floor living space including an integral garage conversion which has created a useful play room / work from home space. The property is fitted with uPVC double glazing and a gas fired central heating system and in brief comprises: Entrance hall, stylish ground floor w.c. With two piece suite and attractive tiling, spacious living room with open arch to the adjoining dining room and kitchen with a comprehensive range of fitted units. At first floor level there is a large landing area. Four good sized bedrooms, three of which include fitted wardrobe / storage space and the family bathroom has been stylishly improved to include a three piece white suite comprising shower bath with glazed screen and twin head shower over, wall hung vanity basin with oak effect drawers and matching low suite w.c. Attractive tiling and c
£ 348,500
4 bed house for sale
2 pictures
House · for sale
£ 320,000
4 bed house for sale
BD18
· 4 Bedrooms · House
· Garden · Equipped kitchen · Parking · Concierge
BD18 · 4 Bedrooms · House · Garden · Equipped kitchen · Parking · Concierge
A WELL PRESENTED FOUR bedroom semi detached property with VIEWS, AMPLE reception space, DRIVEWAY parking and an INTEGRAL GARAGE. EPC rating D55.Situated in the sought after village of Thornhill, Dewsbury, this fully renovated and extended four bedroom semi detached family home offers beautifully presented accommodation throughout. Tastefully decorated and finished to a high standard, the property boasts generous reception space, ample off road parking, an attractively tiered rear garden, and far reaching rural views to the front. This is a superb home that must be viewed to be fully appreciated.The accommodation briefly comprises an entrance porch leading into an inner hallway, which provides access to the first floor via a staircase, along with useful understairs storage and doors to both the living room and the open plan kitchen diner. These two principal reception areas are interconnected, creating an ideal layout for modern family living. The kitchen diner further opens into a sitt
£ 320,000
4 bed house for sale
2 pictures
House · for sale
£ 300,000
4 bed house for sale
BD18
· 4 Bedrooms · House
· Garden · Equipped kitchen · Parking
BD18 · 4 Bedrooms · House · Garden · Equipped kitchen · Parking
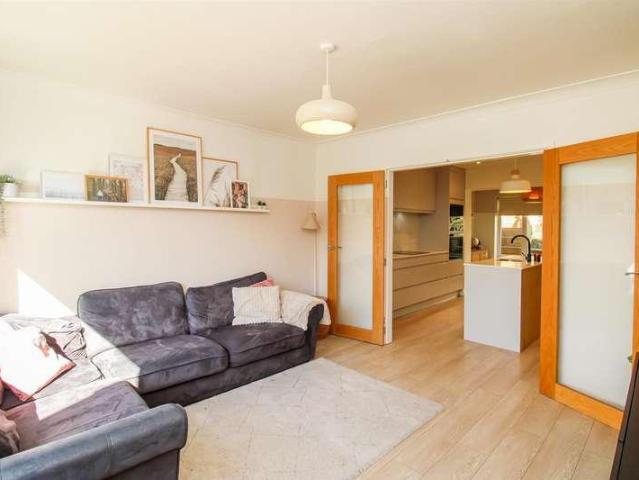
A spacious and beautifully presented four-bedroom end-terraced family home arranged over three floors, offering generous and versatile accommodation throughout. The impressive ground floor provides a superb open-plan living space, centred around a stunning contemporary kitchen, with a dedicated family room creating a wonderful sociable space for everyday family life and entertaining. With four well-proportioned bedrooms, flexible living accommodation and stylish presentation throughout, this is an ideal home for a growing family. Externally, the property benefits from a driveway providing off-road parking together with an enclosed rear garden, offering a private and pleasant space for children to play, outdoor dining and entertaining. Situated in popular Fenay Bridge and close to well regarded schools, shops, pubs and restaurants with excellent links to the M1 and M62, ideal for those needing to commute to neighbouring towns and cities.THIS IMPRESSIVE AND BEAUTIFULLY PRESENTED FOUR BED
£ 300,000
7 bed house for sale
2 pictures
House · for sale
£ 650,000
7 bed house for sale
BD18
· 7 Bedrooms · House
· Fireplace · Equipped kitchen · Powder room
BD18 · 7 Bedrooms · House · Fireplace · Equipped kitchen · Powder room
The formal entrance with a travertine tiled floor leads into a small room that could be used as a cloakroom with a w.c. and has a window overlooking the conservatory. Into the formal hallway which has a wooden flooring, a wooden fireplace with tiled hearth, surround and an open grate. Also from here is a stunning staircase which leads to the first floor landing. The living room has wooden flooring, a fireplace and a bay window to the front with views across the valley. Onto the cinema room with a fireplace and gas living flame fire with decorative surround, wooden flooring and a bay window looking out across the valley. Across the central hallway there is a bedroom with bay window to the side and an en-suite with a three piece suite, which includes a shower cubicle, low flush w.c. and a wash hand basin with vanity unit. Into the fabulous open plan kitchen and family area with tiled floor throughout, a stove set in a fireplace and a dining area with a window and doorway access to the re
£ 650,000
4 bed house for sale
2 pictures
House · for sale
£ 450,000
4 bed house for sale
BD18
· 4 Bedrooms · House
BD18 · 4 Bedrooms · House
Toller Lane, Bradford, BD9 Exceptional Four-Bedroom Executive New-Build Detached Homes Your Choice Estate Agents are delighted to offer to the market an exciting opportunity to acquire one of a limited collection of just four impressive four-bedroom detached family homes, positioned within an exclusive residential development off Toller Lane, Bradford BD9. Designed with modern family life in mind, these substantial three-storey homes provide an excellent combination of generous accommodation, contemporary specification and energy-efficient living. The development is particularly appealing to growing and working families, professional households and purchasers looking for a substantial long-term family residence in this established part of Bradford. An unusual advantage is the intimate nature of the development. With only four similar detached homes sharing the development access, there may also be particular appeal to extended or multi-generational families wishing to purchase more tha
£ 450,000
4 bed house for sale
2 pictures
House · for sale
£ 425,000
4 bed house for sale
BD18
· 4 Bedrooms · House
· Garden · Equipped kitchen · Parking
BD18 · 4 Bedrooms · House · Garden · Equipped kitchen · Parking
Toller Heights, Bradford, BD9 Exceptional Four-Bedroom Executive Detached New Home Your Choice Estate Agents are delighted to present this impressive four-bedroom executive detached residence, forming part of Toller Heights an exclusive collection of just four individually designed family homes in the popular BD9 area of Bradford. Designed for today's growing and working families, this substantial new-build home provides accommodation across three floors, combining excellent bedroom space with generous family living areas and the practical features expected from a modern home. The property offers a spacious lounge, substantial kitchen and dining area, separate utility, guest WC, three first-floor bedrooms, two en-suites and family bathroom, together with a superb principal suite occupying the upper floor. The development specification also includes integrated Bosch kitchen appliances, an EV charging point, private garden and off-road parking. Ground Floor Entrance Hall A welcoming entr
£ 425,000
4 bed house for sale
2 pictures
House · for sale
£ 450,000
4 bed house for sale
BD18
· 4 Bedrooms · House
· Garden · Balcony · Parking
BD18 · 4 Bedrooms · House · Garden · Balcony · Parking
Standout Features SUPERB FAMILY HOME END-TOWN HOUSE FOUR BEDROOMS TWO BATHROOMS GARDEN TO THE FRONT AND REAR BALCONY UTILITY ROOM AND TWO GUEST W/C GARAGE AND DRIVEWAY FAR HEADINGLEY NO CHAIN Property DescriptionSUPERB FAMILY HOME - END-TOWN HOUSE - FOUR BEDROOMS TWO BATHROOMS GARDEN TO THE FRONT AND REAR -BALCONY UTILITY ROOM AND TWO GUEST W/C GARAGE AND DRIVEWAY - FAR HEADINGLEY - NO CHAIN Entrance Hall (8.31m (max) - 2.06m (max) Radiators, under store storage and stairs to the upper level. Downstairs W/C (1.91m (max) - 1.07m (max) Tiled floor, half tiled walls, wash hand basin, radiator and w/c. Bedroom Four/ Sitting Room (4.11m (max) - 2.67m (max) Radiator. Utility Room (2.51m (max) - 2.06m (max) Stainless steel sink with drainer, tiled floor, tiled splash back, radiator, plumbing for washing machine, door to the rear and a range of wall and base units. 1st Floor Landing (2.90m (max) - 2.29m (max) Stairs to the upper and lower levels. Store Room (1.83m (max) - 0.91m (max) Housing t
£ 450,000
4 bed house for sale
2 pictures
House · for sale
£ 219,950
4 bed house for sale
BD18
· 4 Bedrooms · House
· Fireplace · Equipped kitchen · Heating
BD18 · 4 Bedrooms · House · Fireplace · Equipped kitchen · Heating
Situated in the popular village of Netherton and taking in views of Castle Hill, this individual house is certainly worth a personal inspection.Netherton is a popular village with local village amenities and shops, as well as places to eat out and socialise. A popular local farm shop and two schools for younger children are also available.Well placed for travel to the Holme and Colne Valleys, Huddersfield and Holmfirth, Netherton is a popular choice for local buyers and business travellers.Around the village there are woodland walks, and those who are a little more active may even venture as far as Blackmoorfoot Reservoir.The house itself has a gas central heating system and double glazing, and briefly comprises:-Entrance into an expansive living kitchen with a feature fireplace and wood-burner at one end, with the other end featuring a stylish fitted kitchen with quartz worktops, twin ovens, a fitted hob with a designer hood, and a dishwasher.Stairs lead down to a lower level where ou
£ 219,950
4 bed house for sale
2 pictures
House · for sale
£ 269,950
4 bed house for sale
BD18
· 4 Bedrooms · House
· Garden · Equipped kitchen · Cellar · Concierge · Heating
BD18 · 4 Bedrooms · House · Garden · Equipped kitchen · Cellar · Concierge · Heating
Delightfully situated within a prestigious residential location is a superbly presented and extended four bedroom stone built terrace property offering attractive living accommodation planned over four floors. The property will almost certainly appeal to the more discerning purchaser seeking a superb period home which boasts character features together with the more day convenience of gas heating and UPVC sealed unit double glazing. The property includes modern kitchen and shower room and an internal inspection is essential to appreciate the size, quality and deceptive nature of this fine home. The accommodation briefly comprises reception hallway, lounge with bay window, dining area, kitchen with range of quality base and wall units with integrated appliances, and lower ground floor with basement area. First floor two bedrooms and quality shower room suite. To the second floor two dormer bedrooms enjoying a fine aspect. Outside the property benefits from attractive garden to the front
£ 269,950
4 bed house for sale
2 pictures
House · for sale
£ 375,000
4 bed house for sale
BD18
· 4 Bedrooms · House
· Garden · Equipped kitchen · Parking · Patio · Powder room
BD18 · 4 Bedrooms · House · Garden · Equipped kitchen · Parking · Patio · Powder room
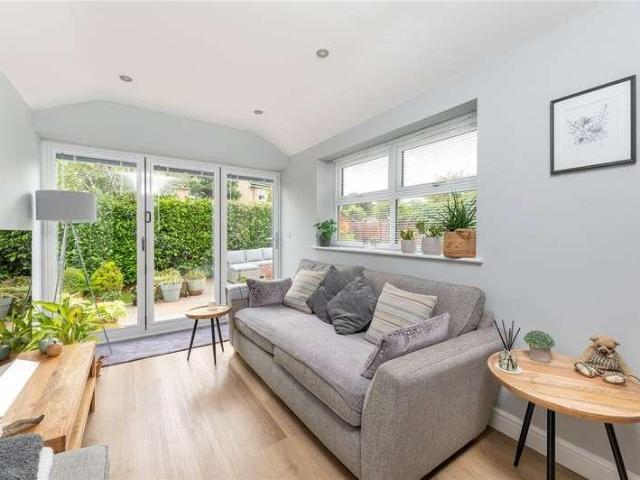
A fantastic opportunity to acquire a four bedroom detached home offering good sized quality family living accommodation on a residential cul de sac. The property has been extended to the rear with an open living room and a reconfigured kitchen while the whole property benefits from been modernised internally to a good standard Situated in a quiet housing cul de sac an internal inspection is fully recommended to appreciate the quality and size of this fine detached home. The ground floor accommodation briefly comprises entrance hallway, lounge, modern fitted kitchen, dining room that opens on to the living room with bifold doors to the rear and cloakroom WC. There is also a good sized garage with up and over doors to the front. The first floor landing leads to master bedroom with ensuite shower room, three further bedrooms and the house bathroom. To the rear the property has an exceptional rear garden with stone flagged patios and paths, lawned area, mature flower beds and shrubs around
£ 375,000
4 bed house for sale
2 pictures
House · for sale
£ 270,000
4 bed house for sale
BD18
· 4 Bedrooms · House
· Garden · Equipped kitchen · Parking · Concierge · Heating
BD18 · 4 Bedrooms · House · Garden · Equipped kitchen · Parking · Concierge · Heating
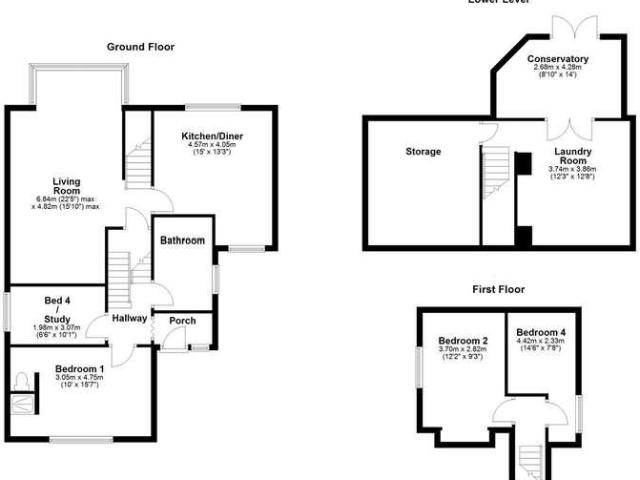
A short stroll from the local village centre, and being within convenient driving distance of the Holme Valley and Huddersfield Town Centre, this interesting split level link detached house will be of interest to families and professionals.The house has a delightful established rear lawned garden with a decked area which is ideal for alfresco dining, and at the front there is a driveway providing off road parking.Having a gas central heating system and double glazing, the property briefly comprises:-Front entrance porch, reception hall, spacious lounge with bay window and library area, dining kitchen, modern bathroom/wc, and two bedrooms on this level, including the main bedroom which has showering and w.c. facilities.On the upper level there are two further bedrooms, one of which has a view over Huddersfield as depicted in our images.There is an interesting lower level, with a large laundry room which provides access to the the conservatory at the rear. There is also access to an unde
£ 270,000
4 bed house for sale
2 pictures
House · for sale
£ 400,000
4 bed house for sale
BD18
· 4 Bedrooms · House
BD18 · 4 Bedrooms · House
A very well presented four bedroom semi detached home which has been extensively refurbished throughout and offers spacious and flexible living accommodation throughout and benefits from a superb location on the fringes of Harrogates town centre
£ 400,000
4 bed house for sale
2 pictures
House · for sale
£ 322,500
4 bed house for sale
BD18
· 4 Bedrooms · House
· Garden · Equipped kitchen · Parking · Patio · Powder room
BD18 · 4 Bedrooms · House · Garden · Equipped kitchen · Parking · Patio · Powder room
A spacious detached family home with four bedrooms in a fantastic cul de sac in between the villages of Thornton and Clayton. This good sized home boasts having four good size bedrooms, large living rooms, conservatory and kitchen. The property has private gardens to front and rear with mature shrubs and paved patio. Set within a highly desirable location on a quiet cul de sac of similar quality detached homes an early viewing of this property is strongly recommended. The ground floor is accessed via a hall way with cloakroom WC that gives access to the fitted kitchen with door to the side and a living room that is open to the dining room and beyond a large conservatory to the rear. The first floor has four bedrooms of a good size and the house bathroom, there is also access to an insulated loft space. Externally the property has a drive for multiple vehicles and a garage to the side. There are lawned gardens to the front and rear with mature shrubs around. The house is delightfully si
£ 322,500
4 bed house for sale
2 pictures
House · for sale
£ 365,000
4 bed house for sale
BD18
· 4 Bedrooms · House
· Garden · Parking · Equipped kitchen · Powder room · Concierge
BD18 · 4 Bedrooms · House · Garden · Parking · Equipped kitchen · Powder room · Concierge
Standout Features Four Spacious Bedrooms Character Home Excellent Location Well Positioned for Village Amenities Nearby Transport Connections Flexible Layout Will Appeal to a Variety of Buyers Viewing Essential EPC Rating D Council Tax Band F Property DescriptionA superb four bedroom period home, rich in character and offering a wonderfully versatile layout, set centrally within the highly regarded village of Harden. Retaining many of its original features, including attractive exposed beams, the property offers plenty of flexibility for modern family life and comprises, entrance hall with cloakroom/wc an inner hall way, a good size lounge with dining room off, a well equipped kitchen with rear porch and access to a further reception/sun room and utility space completing the ground floor. To the first floor are four good size bedrooms and the house bathroom. Externally, there is useful off street parking together with low maintenance gardens. The setting is of particular appeal, with l
£ 365,000
4 bed house for sale
2 pictures
House · for sale
£ 1,100,000
4 bed house for sale
BD18
· 4 Bedrooms · House
· Garden · Equipped kitchen
BD18 · 4 Bedrooms · House · Garden · Equipped kitchen
The present owners of Yew Tree Farm should be commended on the quality and extent of the improvement work recently undertaken to this exceptional property which was formerly part of the Farnley Estate This traditional farmhouse has a flexible layout with the majority of living space found to the ground floor and includes a wealth of original features. To the ground floor is a light and airy triple aspect drawing room with french windows to the garden area as well as a dining room, further sitting room and superb breakfast kitchen with an array of quality units and appliances. There is a ground floor bedroom with en-suite facilities, WC and store/utility area plus a useful pantry. To the upper storey are three further bedrooms of varying sizes one with en-suite facilities as well as the house bathroom. As the photographs show both the house and grounds are beautifully maintained, enclosed by attractive dry stone walls which provide a boundary between the property and open fields. The pr
£ 1,100,000
5 bed house for sale
2 pictures
House · for sale
£ 850,000
5 bed house for sale
BD18
· 5 Bedrooms · House
· Garden · Fireplace · Equipped kitchen · Cellar · Powder room
BD18 · 5 Bedrooms · House · Garden · Fireplace · Equipped kitchen · Cellar · Powder room
East Manywells Farmhouse is a gorgeous period property which has been beautifully restored and modernised by its current owners to create a fabulous, contemporary stylish home which boasts a wonderful modern twist to characterful old bones. Enjoying exquisite far-reaching views, beautifully landscaped gardens, private equestrian facilities, and a fabulous rural setting, viewing of this tremendous home is a must, as it has so much to offer a discerning buyer. The stunning, spacious living accommodation briefly comprises, entrance hallway with internal lobby. Family lounge with feature fireplace, formal dining room, contemporary dining kitchen with stylish wall and base units, complementary work surfaces, feature island and a range of top of the range integral appliances. There is a spacious sitting/family room, a good-sized home office, a large utility room with cloakroom w/c and access to a quirky wine cellar/store. To the first floor a signature en-suite master bedroom with feature be
£ 850,000
4 bed house for sale
2 pictures
House · for sale
£ 450,000
4 bed house for sale
BD18
· 4 Bedrooms · House
· Equipped kitchen · Concierge · Heating
BD18 · 4 Bedrooms · House · Equipped kitchen · Concierge · Heating
Delightfully situated within a most prestigious residential location is a beautifully presented and well established three / four bedroom detached bungalow offering attractive living accommodation planned at ground floor level. The property offers versatile and flexible family living accommodation and only an internal inspection will reveal the elegance of this fine home. The property includes quality kitchen, bathroom and en suite facilities together with gas heating, predominantly UPVC sealed unit double glazing and fitted alarm system. The property also offers further potential to create further accommodation subject to planning permission. The accommodation comprises reception hall, spacious lounge with open plan dining area, arch to conservatory, dining kitchen, Bedroom four / snug giving access to large conservatory, Master bedroom with en suite shower room, two further bedrooms and house bathroom. Outside the property is approached via a private access with large driveway, parki
£ 450,000
4 bed house for sale
2 pictures
House · for sale
£ 240,000
4 bed house for sale
BD18
· 4 Bedrooms · House
· Garden · Equipped kitchen · Cellar
BD18 · 4 Bedrooms · House · Garden · Equipped kitchen · Cellar
SUPERB 4-BED MID TERRACE PROPERTY * IDEAL FOR A FTB OR HOME MOVER * SOLD VACANT AND WITH NO ONWARD CHAIN * GREAT INVESTMENT OPPORTUNITY * Stoneacre Properties are delighted to bring to market this well presented 4-bed mid terrace that is offered in a move in ready condition. The property is well positioned offering easy access to Leeds City Centre as well as nearby Chapel Allerton and amenities are on your doorstep. The property briefly comprises entrance hallway, living room, open plan kitchen/living/diner to the ground floor. To the first floor two double bedrooms and first bathroom, and to the second floor two further double bedrooms and a second bathroom. To the lower ground floor is a useful cellar with plumbing for washing machine. Externally there is a paved front garden and small rear courtyard. * CALLING ALL INVESTORS - THE PROPERTY HAS A LONG 20 YEAR HISTORY OF BEING LET OUT ON A RENT A ROOM BASIS WITH THE POTENTIAL TO EARN ?26,400 - ?28,800 PER ANNUM MAKING THIS A SUPERB INV
£ 240,000
4 bed house for sale
2 pictures
House · for sale
£ 475,000
4 bed house for sale
BD18
· 4 Bedrooms · House
· Fireplace · Equipped kitchen · Patio · Concierge
BD18 · 4 Bedrooms · House · Fireplace · Equipped kitchen · Patio · Concierge
Standout Features Substantial four-bedroom detached family home Sought-after position within the popular Woodhall area Versatile ground-floor bedroom or office with accessible wet room Living room and snug open to create an impressive 26ft reception space Contemporary kitchen, separate utility and underfloor heating Seperate dining room with bay window and gas fireplace Ideal for multigenerational living or a co-dependent family member Three first-floor double bedrooms Private wrap-around plot with drive and south-facing patio Potential to extend or develop the loft, subject to approvals Property Description A truly unique and charming four-bedroom detached family home, standing proudly within the ever-popular Woodhall area. Offering grand, character-filled accommodation, the property boasts three reception spaces, a stylish Shaker kitchen and a versatile ground-floor bedroom or office with an adjoining accessible wet room. Three double bedrooms sit upstairs, complemented by a private
£ 475,000
5 bed house for sale
2 pictures
House · for sale
£ 575,000
5 bed house for sale
BD18
· 5 Bedrooms · House
· Garden · Equipped kitchen · Parking · Patio
BD18 · 5 Bedrooms · House · Garden · Equipped kitchen · Parking · Patio
Delightfully situated within the picturesque village of East Morton is a beautifully presented and executive style five bedroom detached residence offering spacious family living accommodation planned over three floors. The property includes gas fired heating, sealed unit double glazing together with five double bedrooms, quality kitchen, bathroom suite and ensuite facilities. The property also enjoys additional orangery at the rear enjoying a fine aspect giving access to the rear gardens. There is an attached garage and most attractive garden with gravelled area to the front of the property and at the rear paved patio looking onto Morton Beck and woodland which forms a superb natural habitat for birds and wildlife whilst forming a most attractive backdrop to the property. East Morton is a prestigious village community close to open countryside with a traditional public house, well respected primary school, recreational ground and golf course. Bingley and Keighley are approximately thr
£ 575,000
4 bed house for sale
2 pictures
House · for sale
£ 680,000
4 bed house for sale
BD18
· 4 Bedrooms · House
· Garden · Equipped kitchen · Parking
BD18 · 4 Bedrooms · House · Garden · Equipped kitchen · Parking
Standout Features HIGH SPECIFICATION FAMILY HOME SUBSTANTIALY EXTENDED SUPERB LIVING KITCHEN WITH BI FOLDS MASTER SUITE LANDSCAPED GARDENS AND PURPOSE BUILT OUTSIDE HOME OFFICE CLOSE TO TRAIN STATION GUEST WC AND UTILITY CLOSE TO HIGHLY REGARDED SCHOOLS Property Description This impressive detached modern stone family home has been thoughtfully and substantially extended to an exceptional standard. The ground floor includes an entrance vestibule, hallway, dual aspect lounge with gas stove, snug, guest WC and utility room. The stunning open plan living kitchen is the highlight, featuring bi-folding doors, a central island, media wall and modern inset gas fire. Upstairs offers a luxurious master bedroom with dressing area and en-suite, three further bedrooms and the house bathroom. Externally are landscaped gardens, rear parking and a large summer house ideal as a home office. Close to schools and transport links.Situated in a sought-after residential setting, this impressive detached mo
£ 680,000
5 bed house for sale
2 pictures
House · for sale
£ 550,000
5 bed house for sale
BD18
· 5 Bedrooms · House
· Parking · Equipped kitchen · Concierge · Heating
BD18 · 5 Bedrooms · House · Parking · Equipped kitchen · Concierge · Heating
Enjoying an enviable location within a much sought after residential development is a well presented five bedroom detached home offering good sized family living accommodation planned over two floors. The property offers deceptively spacious living accommodation and includes modern dining kitchen, bathroom and ensuite fittings together with gas heating, combination of wood framed and UPVC sealed unit double glazing and fitted alarm system The property would be an ideally suited to a wide variety of potential buyer and only an internal inspection will reveal the superb nature of this fine property. The accommodation comprises open entrance porch, reception hallway, cloaks with wc, spacious lounge, dining room open to dining kitchen, utility room, and access to double garage and store room. Staircase to main landing, Master bedroom with en suite, and walk in wardrobe, Guest bedroom with en suite, three further bedrooms, study and house bathroom. Outside the property is complemented by be
£ 550,000
5 bed house for sale
2 pictures
House · for sale
£ 395,000
5 bed house for sale
BD18
· 5 Bedrooms · House
· Equipped kitchen · Parking · Concierge
BD18 · 5 Bedrooms · House · Equipped kitchen · Parking · Concierge
Situated on the desirable Argie Avenue in Leeds, this well-presented semi-detached house offers an impressive living space of nearly 2000 square feet. With five spacious bedrooms and two bathrooms, this property is perfect for families seeking comfort and convenience. Upon entering, you are greeted by a spacious hallway that leads to two large reception rooms that provide ample space for relaxation and entertaining. The modern fitted kitchen is a highlight, designed to meet the needs of contemporary living while offering a warm and inviting atmosphere. The layout of the home is thoughtfully designed, with four bedrooms located on the first floor, ensuring privacy and tranquillity. The fifth bedroom, complete with its own en-suite, is situated on the lower ground floor, making it an ideal guest suite or a private retreat for older children. In addition to its generous living space, the property features an integral garage, providing secure parking and additional storage options. The loc
£ 395,000
4 bed house for sale
2 pictures
House · for sale
£ 465,000
4 bed house for sale
BD18
· 4 Bedrooms · House
· Garden · Equipped kitchen · Parking
BD18 · 4 Bedrooms · House · Garden · Equipped kitchen · Parking
Nestled into this cul-de-sac location in Outwood and a LARGER THAN AVERAGE PLOT is this four bedroom DETACHED family home, superbly presented throughout and boasting well proportioned accommodation, ample off road parking and gardens. EPC rating C72Nestled into this cul-de-sac location in Outwood and a larger than average plot is this four bedroom detached family home, superbly presented throughout and boasting well proportioned accommodation, ample off road parking and gardens. The accommodation fully comprises of the entrance hall, living room, utility, w.c. and the dining room, an integral garage with up and over door. A living room and kitchen complete the ground floor. To the first floor there is a loft access and access to four bedrooms and the house bathroom/w.c. Bedroom benefits from en suite shower room facilities. To the front there is a tarmac driveway providing off road parking for several vehicles and leading to the integral garage with manual up and over door. Lawned gard
£ 465,000
7 bed house for sale
2 pictures
House · for sale
£ 425,000
7 bed house for sale
BD18
· 7 Bedrooms · House
· Garden · Equipped kitchen · Parking · Concierge
BD18 · 7 Bedrooms · House · Garden · Equipped kitchen · Parking · Concierge
Standout Features SEVEN BEDROOM EXTENDED SEMI DETACHED THREE RECEPTIONS THREE BATH GATED DRIVE FOR AMPLE PARKING ACCOMMODATION OVER THREE FLOORS ENCLOSED GARDEN WITH GARDEN ROOM APPROX 2500 SQFT OF ACCOMMODATION ALARM AND CCTV CLOSE TO LOCAL AMENITIES EPC GRADE C - COUNCIL TAX BAND C Property DescriptionGROUND FLOOR Entrance (3.09 x 1.03) Hallway (1.70 x 3.49) Inner Hallway (3.85 x 2.30) Reception One (3.70 x 5.08) Reception Two (3.53 x 6.16) Kitchen - Diner (7.83 x 3.62) Utility (2.33 x 3.61) Bathroom Three (2.59 x 2.63) FLOOR ONE Landing Bedroom One (3.54 x 5.42) Bedroom Two (3.60 x 3.57) En Suite (2.50 x 1.16) Bedroom Three (3.61 x 4.47) Bedroom Four (3.71 x 2.65) Bedroom Five (2.95 x 3.58) Family Bathroom (2.50 x 1.78) FLOOR TWO Bedroom Six (3.60 x 3.36) Bedroom Seven (1.88 x 3.31) Additional Information Tenure: Freehold Council Tax Band: C Rooms GROUND FLOOR Entrance 3.09 x 1.03 (10'1 x 3'4) Hallway 1.70 x 3.49 (5'6 x 11'5) Inner Hallway 3.85 x 2.30 (12'7 x 7'6) Reception One 3.70
£ 425,000
5 bed house for sale
2 pictures
House · for sale
£ 800,000
5 bed house for sale
BD18
· 5 Bedrooms · House
· Equipped kitchen · Concierge
BD18 · 5 Bedrooms · House · Equipped kitchen · Concierge
Nestled in the tranquil cul-de-sac of Heather Vale, Scarcroft, Leeds, this immaculately presented five-bedroom detached bungalow offers a perfect blend of modern living and comfort. Spanning over an impressive 2200 square feet, the property has been fully renovated over the last two years, ensuring that every corner reflects contemporary style and functionality. At the heart of this splendid home lies a superb open plan kitchen, living, and dining area, designed to be the ideal space for both entertaining and family gatherings. The layout promotes a sense of togetherness while providing ample room for relaxation and enjoyment. There is also a large living room which offers a separate living space as well as a further reception room which leads on to the open plan kitchen/living/diner and makes for a great playroom or games room. The bungalow features five spacious bedrooms, with the primary and a secondary bedrooms both benefitting from an en-suite bathroom, providing privacy and conve
£ 800,000

Get email alerts

Don't miss out: be the first to know about new properties

The alert was correctly created

On subscribing you accept the conditions of use and the privacy policy
Alert
Receive new ads in your inbox
Save this search
Receive alerts for new listings

We'll send you an email when we have new properties for: "Properties for sale in BD18 with 4 bedrooms"

The alert was correctly created

Saltaire Shipley
Frizinghall Bradford
Get email alerts and be the first to see new listings
Required field
On subscribing I accept the terms of the privacy policy
Perfect! You'll soon start receiving new listings via email
Alert
Receive an email when we have new ads for Properties for sale in BD18 with 4 bedrooms
Save this search
Filters

Bedrooms

Size (sq.ft)

sq.ft
sq.ft

Price

£
£

Property type

Bathrooms

Clear all filters
Receive notifications when new entries are published.