8,106 houses for sale in BD21

3 bed house for sale
2 pictures
House · for sale
£ 185,000
3 bed house for sale
BD21
· 3 Bedrooms · House
· Garden · Equipped kitchen · Parking
BD21 · 3 Bedrooms · House · Garden · Equipped kitchen · Parking
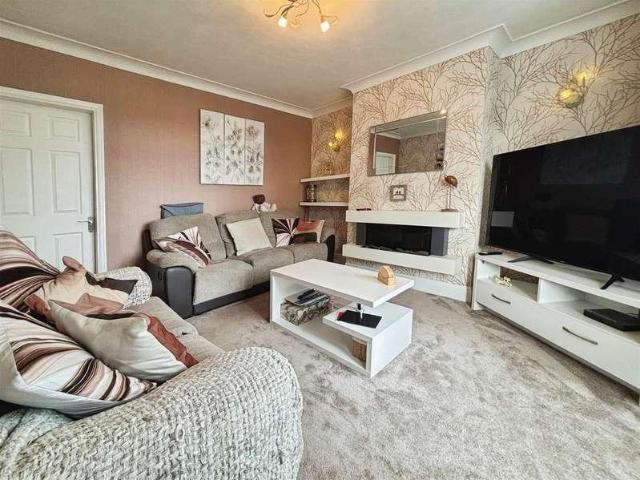
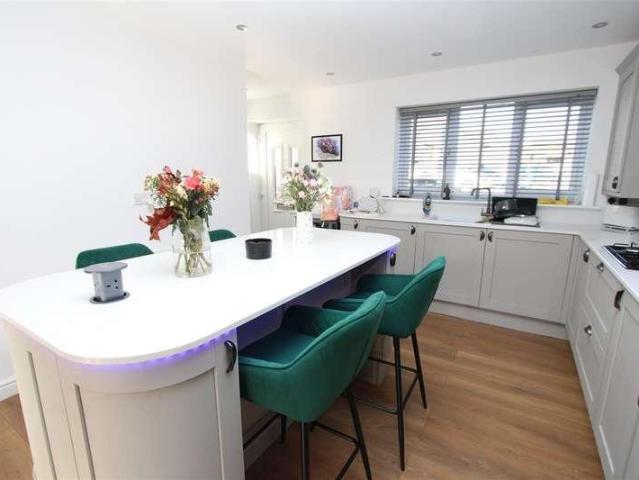
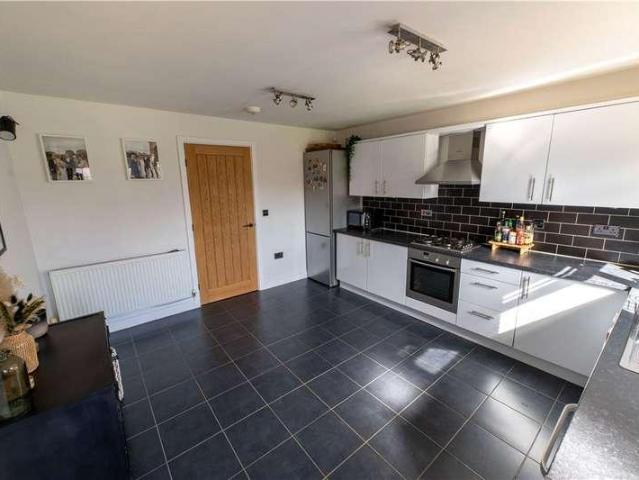
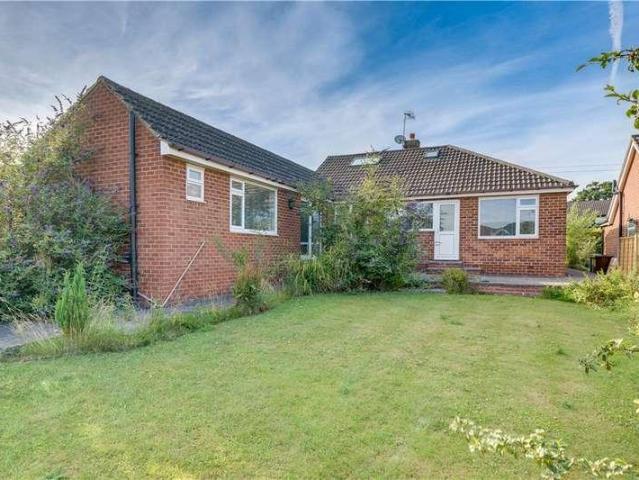
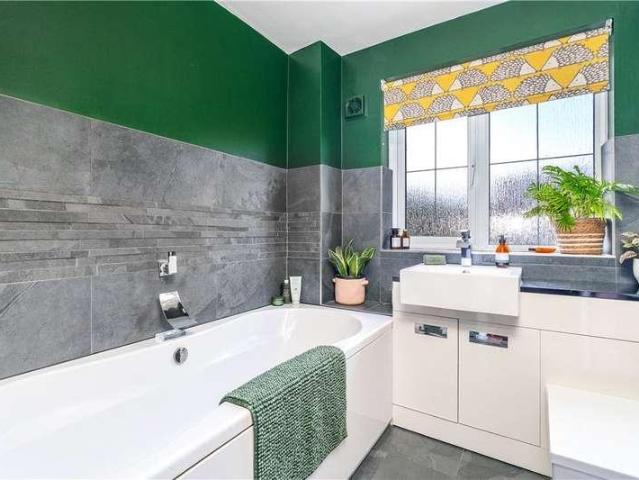
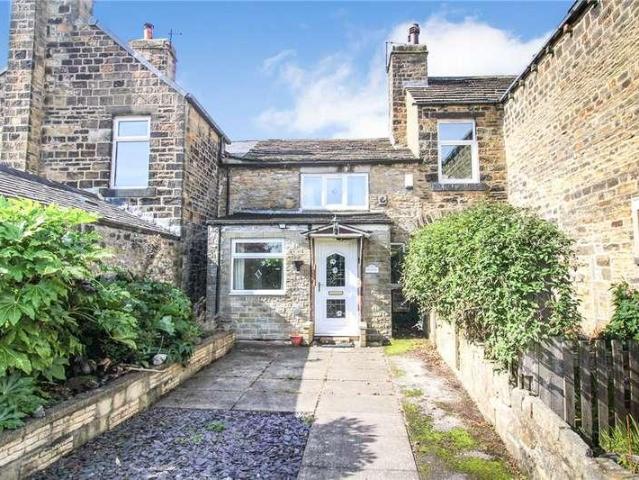
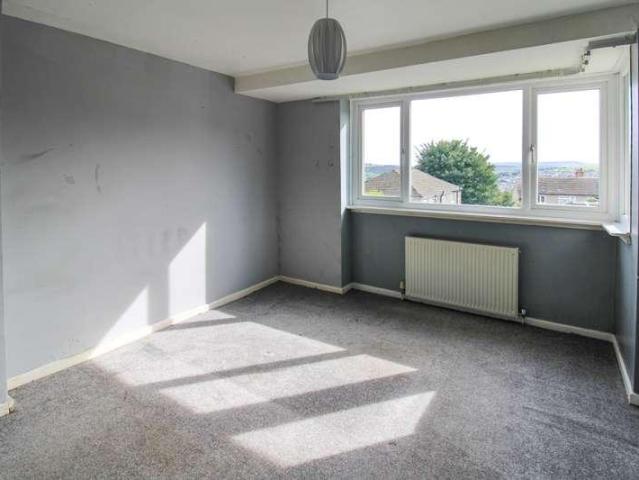
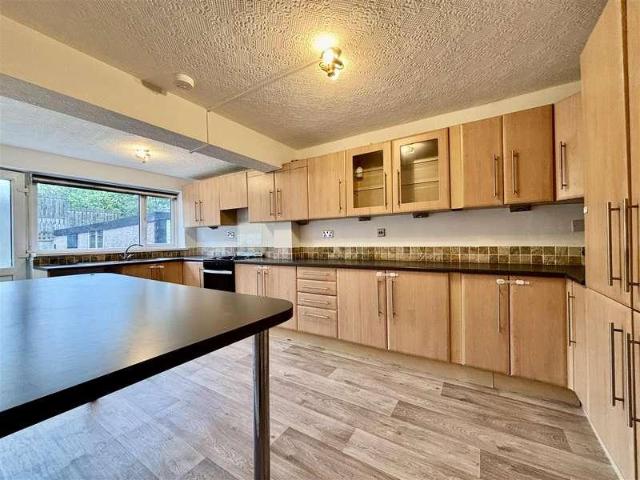
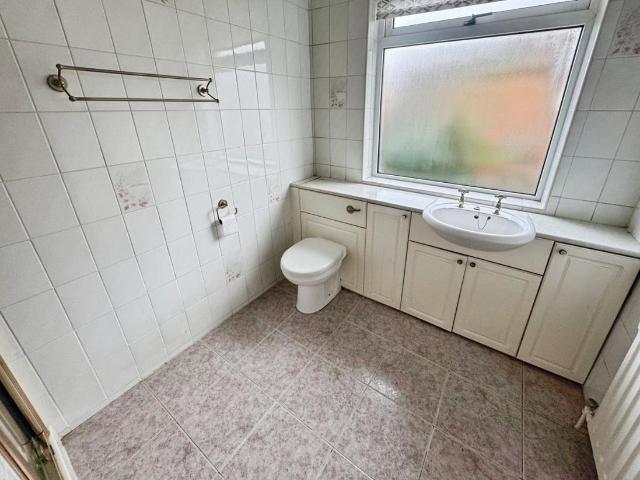
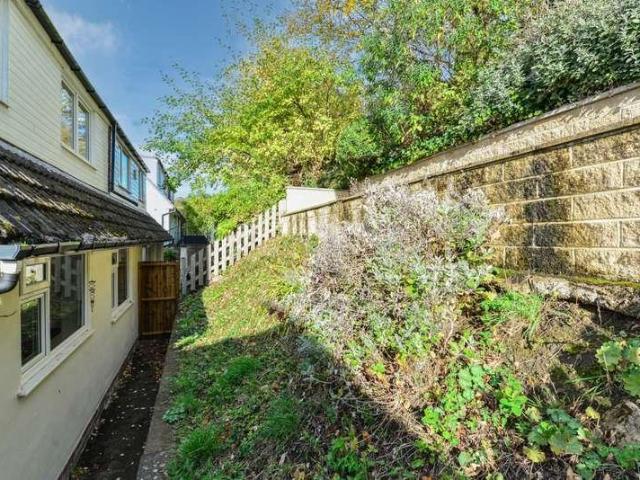
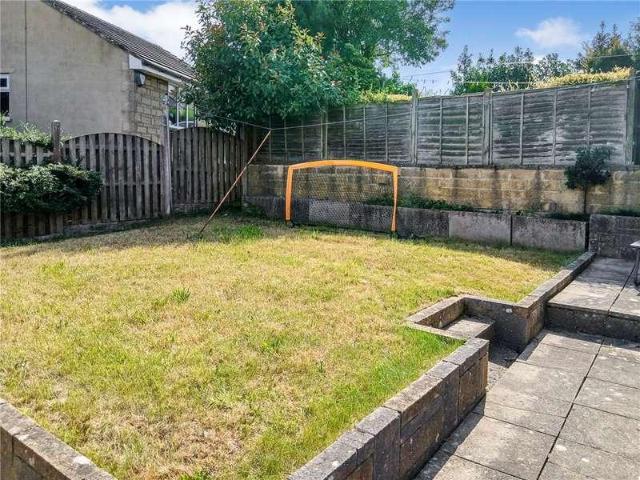
This well presented chalet style semi offers accommodation across two floors and briefly comprises on the ground floor, entrance porch open to lounge, bathroom with three piece suite, dining kitchen with an extensive range of base and wall units. To the first floor, landing, three bedrooms. Outside, garden to front and garden area to the rear, under house storage and driveway to the side. The property includes Upvc double glazing and gas fired heating, modern fixtures and fittings throughout, a home which will ideally suit a family and will only be fully revealed by an internal inspection. Pleasantly situated on this large development on the edge of town close to open countryside yet convenient for local amenities. Local Authority & Council Tax Band The City of Bradford Metropolitan District Council Council Tax Band C Tenure, Services & Parking Freehold. Mains electricity, water, drainage and gas are installed. Domestic heating is from a gas fired combination boiler. Driveway parking.
£ 185,000
3 bed house for sale
2 pictures
House · for sale
£ 140,000
3 bed house for sale
BD21
· 3 Bedrooms · House
· Equipped kitchen · Parking · Heating
BD21 · 3 Bedrooms · House · Equipped kitchen · Parking · Heating
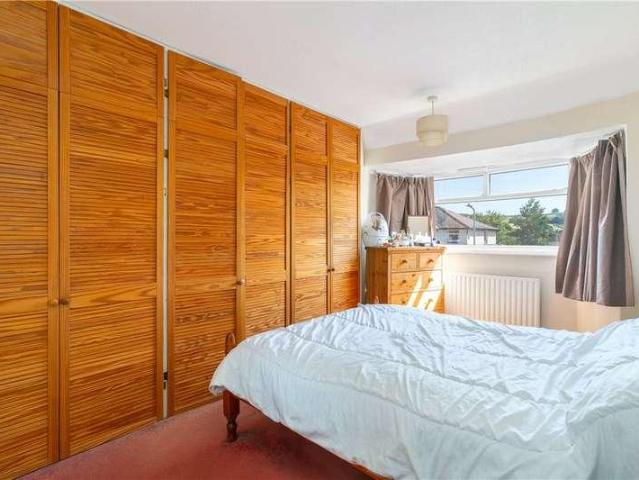
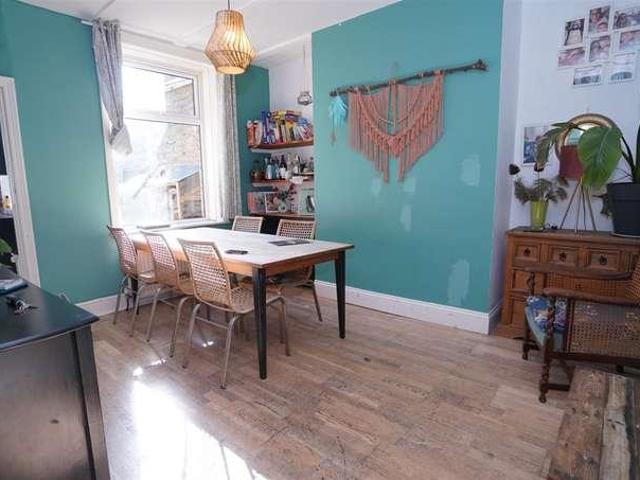
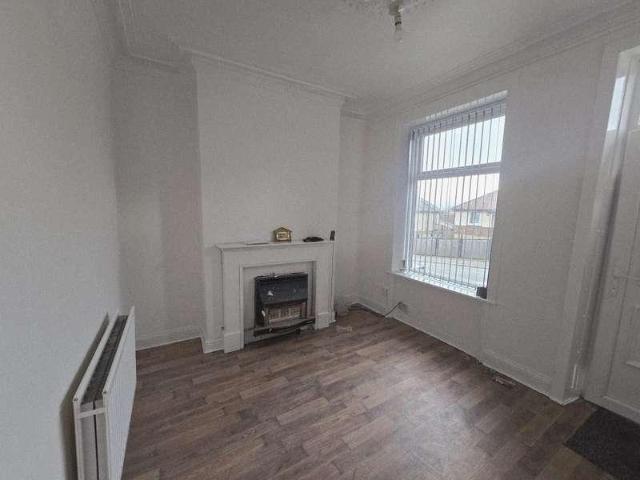
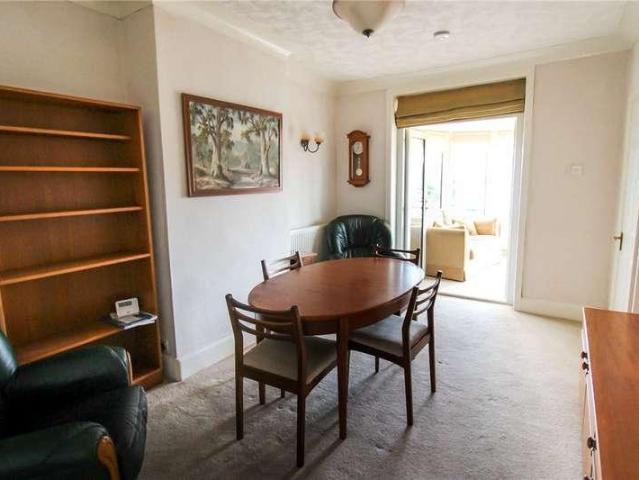
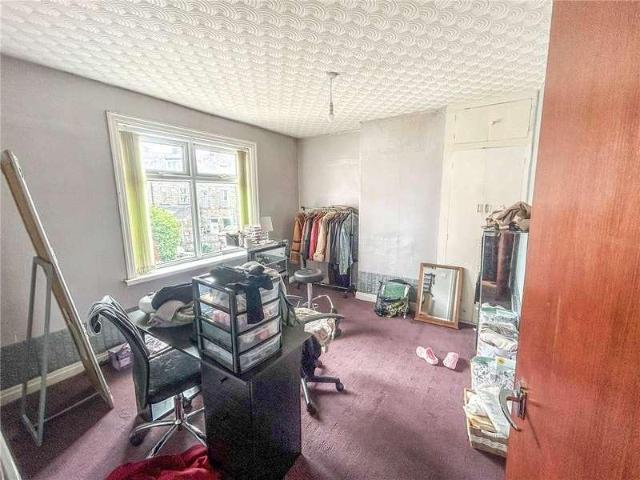
This well presented three bedroom mid terrace offers generously proportioned accommodation arranged over two floors, featuring an entrance hall, a comfortable sitting room, a separate dining room, a fitted kitchen, three good sized bedrooms, and a family bathroom. Yards to the front and rear provide practical outdoor space. The property retains a number of features while benefiting from modern essentials including gas central heating and UPVC double glazing. With plenty of scope to enhance and personalise, it presents an excellent opportunity to create a truly lovely home. Ideally suited to the first time buyer, investor, or growing family, this appealing property is offered with no onward chain and is available for immediate occupation. Local Authority & Council Tax Band The City of Bradford Metropolitan District Council Council Tax Band A Tenure, Services & Parking Freehold. Mains electricity, water, drainage and gas are installed. Domestic heating is from a gas fired combination boi
£ 140,000
3 bed house for sale
2 pictures
House · for sale
£ 240,000
3 bed house for sale
BD21
· 3 Bedrooms · House
· Garden · Parking · Equipped kitchen
BD21 · 3 Bedrooms · House · Garden · Parking · Equipped kitchen
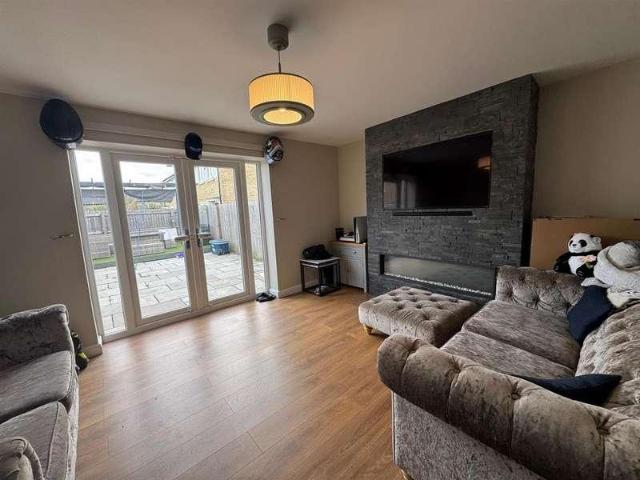
No Onward Chain * Three Double Bedrooms * Shower Room And En-Suite Bathroom * Garage And Ample Off Street Parking * Large Corner Plot Offering Potential For Further Extensions STPP. Located in the highly sought-after area of Torre Road, Bradford, this well-presented and spacious semi-detached house is a remarkable find. This property is being offered for sale with no onward chain, making it an ideal choice for those looking to move swiftly. Upon entering, you are welcomed by a bright entrance hall that leads to a comfortable lounge featuring a charming bay window and an electric fire, perfect for cosy evenings. The heart of the home is undoubtedly the modern kitchen/diner, which is equipped with stylish fitted wall and base units, a range cooker with an extractor hood, and integrated appliances including a dishwasher and washing machine. The breakfast island provides a lovely space for casual dining, while bi-fold doors seamlessly connect the indoor space to the low-maintenance garden,
£ 240,000
3 bed house for sale
2 pictures
House · for sale
£ 360,000
3 bed house for sale
BD21
· 3 Bedrooms · House
· Garden · Fireplace · Parking · Equipped kitchen
BD21 · 3 Bedrooms · House · Garden · Fireplace · Parking · Equipped kitchen
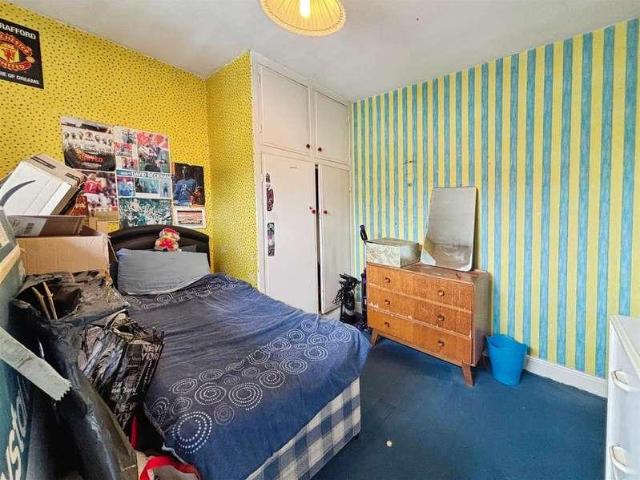
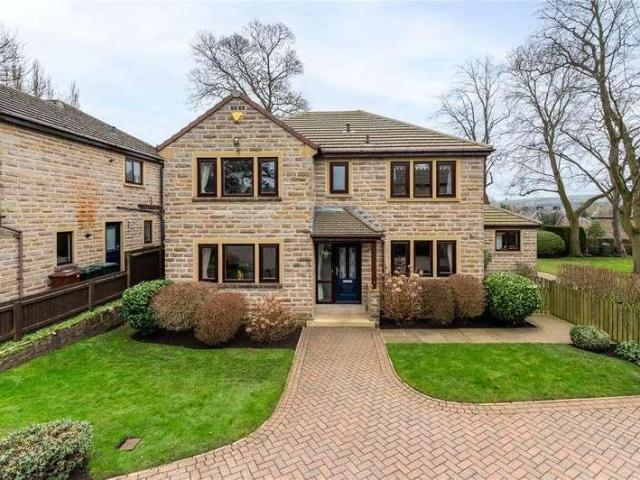
A traditional semi detached family home that has been reconfigured to the ground floor to create a spacious and well planned family home. The ground floor accommodation now offers a spacious entrance hall with staircase to the first floor. The lounge is at the front of the house and has a deep bay window and ornamental fireplace. At the rear is the open plan dining kitchen - a fabulous space with a range of wall, base and drawer units with granite working surfaces over. Integrated appliances include an electric oven and induction hob with extractor over. From the dining area, double doors lead out to the very pleasant conservatory. To the first floor there are two double bedrooms with fitted wardrobes, a large single bedroom and house bathroom. Outside the front garden is laid to lawn with shrub borders. A long driveway provides parking and gives access to the detached garage. To the rear there is a pleasant and sunny enclosed garden ideal for al fresco dining, being mostly paved for e
£ 360,000
2 bed house for sale
2 pictures
House · for sale
£ 180,000
2 bed house for sale
BD21
· 2 Bedrooms · House
· Garden · Parking · Equipped kitchen
BD21 · 2 Bedrooms · House · Garden · Parking · Equipped kitchen
TWO BEDROOM SEMI DETACHED*MODERN HOME*IDEAL TO FIRST TIME BUYERS* Located in the heart of Eccleshill village is this modern two bedroom semi detached home that benefits from a modern kitchen, bathroom and two double bedrooms. Accommodation comprises of; open plan living kitchen diner, landing, two double bedrooms and house bathroom to first floor. Off street parking to the front and an enclosed landscaped garden to the rear. PRICED TO SELL & NOT TO BE MISSED! *Contact YORKHIRE RESIDENTIAL 01274 606167 to arrange a viewing*Open Plan Living Kitchen Diner8.99m' x 3.81m' max (29'6' x 12'6' max )LandingDouble Bedroom One4.70m' x 3.30m' (15'5' x 10'10')Double Bedroom Two4.70m' x 3.00m' (15'5' x 9'10')House Bathroom2.49m' x 1.68m' (8'2' x 5'6')Exterior
£ 180,000
3 bed house for sale
2 pictures
House · for sale
£ 120,000
3 bed house for sale
BD21
· 3 Bedrooms · House
· Garden · Equipped kitchen · Cellar
BD21 · 3 Bedrooms · House · Garden · Equipped kitchen · Cellar
No Onward Chain * Three Bedrooms * Walking Distance To Local Shops And Amenities * Low Maintenance Garden * Spacious Kitchen/Diner. Located in the desirable Cragg Terrace area of Bradford, this mid-terrace house presents an excellent opportunity for both first-time buyers and investors alike. With no onward chain, this property is ready for you to make it your own. Upon entering, you are welcomed by an entrance vestibule that leads to the lounge which features a cosy gas fire, perfect for those chilly evenings, while the kitchen/diner is equipped with fitted wall and base units, a free-standing cooker, and space for your appliances, making it an ideal space for family meals and entertaining guests. Additionally, the cellar provides valuable storage space, ensuring your home remains clutter-free. The first floor boasts two well-proportioned bedrooms, one of which benefits from fitted wardrobes, providing convenient storage solutions. The bathroom is thoughtfully designed, featuring a ba
£ 120,000
2 bed house for sale
2 pictures
House · for sale
£ 180,000
2 bed house for sale
BD21
· 2 Bedrooms · House
· Garden · Equipped kitchen · Parking · Patio · Powder room · Concierge · Heating
BD21 · 2 Bedrooms · House · Garden · Equipped kitchen · Parking · Patio · Powder room · Concierge · Heating
CALL SUGDENS TO BE THE FIRST TO VIEW * * SEMI DETACHED * TWO BEDROOMS * MODERN FIXTURES & FITTINGS * * GARDENS * PARKING * CLOSE TO ECCLESHILL VILLAGE * GREAT STARTER HOME * Offering 'ready to move into' accommodation, is this delightful two bedroom semi detached house. Benefits from gas central heating and upvc double glazing. The modern accommodation briefly comprises entrance, lounge, dining kitchen, two double first floor bedrooms and a modern house bathroom with white suite. To the outside there is parking to the front and an enclosed patio garden to the rear.Reception HallWith radiator.Cloakroom/WCLounge4.65m x 3.68m (15'3 x 12'1 )With upvc French doors to rear garden, radiator.Kitchen4.01m x 2.41m (13'2 x 7'11 )Modern fitted kitchen having a range of wall and base units incorporating stainless steel sink unit, stainless steel oven and hob, plumbing for auto washer and radiator.First Floor LandingBedroom Two4.01m x 2.92m (13'2 x 9'7 )With fitted wardrobes and radiator.Bedroom One
£ 180,000
4 bed house for sale
2 pictures
House · for sale
£ 210,000
4 bed house for sale
BD21
· 4 Bedrooms · House
· Garden · Concierge
BD21 · 4 Bedrooms · House · Garden · Concierge
NO CHAIN* *MOTIVATED SELLER* *FOUR BEDROOMS* *TWO RECEPTION ROOMS* *VICTORIAN TERRACE* *POPULAR LOCATION* *NEW BOILER 2026* *STONES THROW FROM SCHOOL* *GARDEN* *IDEAL FOR FAMILIES* Townend Estate Agents offer for sale this Yorkshire Stone Built, family home located on Hall Road, Eccleshill. This delightful property boasts four spacious bedrooms, making it an ideal choice for families seeking comfort and space. The house features two inviting reception rooms, perfect for entertaining guests or enjoying quiet family evenings. One of the standout features of this home is its proximity to local amenities, including Cavendish Primary School being just a stone's throw away. Featuring a new boiler fitted in February 2026, adding peace of mind for any prospective buyer. The property also includes a lovely garden, offering a private outdoor space for relaxation, gardening, or play. Being offered with no onward chain, this property is an ideal choice for first time buyers, investors and those lo
£ 210,000
3 bed house for sale
2 pictures
House · for sale
£ 215,000
3 bed house for sale
BD21
· 3 Bedrooms · House
· Garden · Fireplace · Equipped kitchen · Parking · Heating
BD21 · 3 Bedrooms · House · Garden · Fireplace · Equipped kitchen · Parking · Heating
SEMI DETACHED * THREE BEDROOMS * POPULAR LOCATION * DRIVEWAY PARKING * * MODERN KITCHEN & BATHROOM * LOVELY GARDENS * * CLOSE TO IMMANUEL COLLEGE & IDLE VILLAGE * Available with no onward chain, is this delightful three bedroom semi detached house. Benefits from gas central heating, upvc double glazing and briefly comprises entrance hall, modern fitted kitchen, lounge, utility room, three first floor bedrooms and a modern bathroom. To the outside there are gardens and parking. Viewing is highly recommended.Entrance HallWith radiator.LoungeWith a coal effect gas fire in feature fireplace surround, radiator.Kitchen3.81m x 3.61m (12'6 x 11'10 )Modern fitted kitchen having a range of gret wall and base units incorporating laminated sink unit, gas hob, electric oven, integrated fridge freezer, dishwasher, radiator.Utility2.69m x 2.34m (8'10 x 7'8 )With stainless steel sink unit, plumbing for auto washer.First Floor LandingBedroom One3.78m x 3.48m (12'5 x 11'5 )With radiator.Bedroom Two3.45m
£ 215,000
3 bed house for sale
2 pictures
House · for sale
£ 295,000
3 bed house for sale
BD21
· 3 Bedrooms · House
· Garden · Equipped kitchen
BD21 · 3 Bedrooms · House · Garden · Equipped kitchen
A fabulous opportunity for first-time buyers or growing families to purchase a deceptively spacious semi-detached house in the highly popular New Village development in Churwell. Having three bedrooms, one en-suite and a generous back garden it is beautifully presented throughout and a viewing is essential. The ground floor accommodation comprises; - front entrance hall with stairs rising to the first floor, understairs storage cupboard, guest WC, spacious breakfast kitchen and a full-length living room with dining area and French doors to the rear garden. The well-appointed kitchen will easily accommodate a breakfast bar, centre island or dining table. Having fitted wall and base units, ample worktop space and an integrated gas hob, oven, plumbing for a washing machine and space for a dishwasher. On the first floor there are three double bedrooms, the master bedroom benefits from having an en-suite shower, WC and wash basin. The family bathroom is part-tiled and has a modern, three-pi
£ 295,000
3 bed house for sale
2 pictures
House · for sale
£ 420,000
3 bed house for sale
BD21
· 3 Bedrooms · House
· Garden · Parking · Equipped kitchen · Patio
BD21 · 3 Bedrooms · House · Garden · Parking · Equipped kitchen · Patio
17 St. Martin's Avenue sits in a generous plot and is a substantial three bedroom detached bungalow. In brief there is a recently installed kitchen with appliances, a substantial living room and dining room together with three bedrooms, including one with ensuite facilities and house bathroom. There is contemporary decor throughout and the property benefits from all main services including gas fired central heating and sealed unit double glazing. We are informed that there is a boarded roof void with Velux windows, ideal for extension of the existing living space (subject to the necessary consents). Outside is a generous southerly facing rear garden with large patio area, a driveway providing off street parking and a garage. St. Martin's Avenue is located in a popular residential area to the north of the River Wharfe in the market town of Otley. Local shopping facilities are on hand and there is a regular bus service into the town offering a broad range of shopping and recreation facil
£ 420,000
2 bed house for sale
2 pictures
House · for sale
£ 135,000
2 bed house for sale
BD21
· 2 Bedrooms · House
· Garden · Equipped kitchen · Heating
BD21 · 2 Bedrooms · House · Garden · Equipped kitchen · Heating
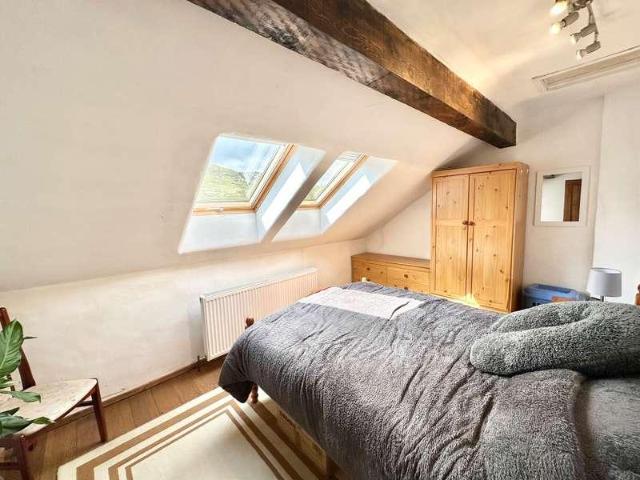
Your Choice Estate Agents are please to Offer to the market with vacant possession is this large 2/3 bedroom mid terraced property benefiting from gas central heating and double glazing. The living accommodation briefly comprises; Entrance living room, Separate dining Kitchen, Two first floor bedrooms, bathroom and one large attic bedroom with access via step ladder. To the outside of the property there is a garden. Average size garden to the front & rear elevation. Property comprises of. Ground floor. Entrance Living Room Main entrance door, Fully laminated with radiator leading to the ground floor area, Large uPVC window, central heating radiator. Separate Kitchen Comprising of solid wall and floor kitchen units offering excellent storage facilities and workspace, with gas hob and electric oven, stainless steel sink and plumbing for washer. Stairs/Landing Solid stair case with leading to the upper floors FIRST FLOOR LANDING Having doors to the bedrooms, bathroom and access to the att
£ 135,000
4 bed house for sale
2 pictures
House · for sale
£ 670,000
4 bed house for sale
BD21
· 4 Bedrooms · House
· Garden · Equipped kitchen
BD21 · 4 Bedrooms · House · Garden · Equipped kitchen
Accommodation details: Entrance Porch & Hallway A charming stone-built porch with a pitched roof, leading through a front door into a welcoming hallway. A practical space ideal for storing coats and shoes. Kitchen/Dining Room & Utility A beautifully appointed country-style kitchen, recently fitted with modern units and striking granite worktops. Windows offer stunning views across the surrounding land and hillside. There's generous worktop and cupboard space along with integrated appliances. Adjoining the kitchen is a useful pantry or additional utility space. Bedroom 1 A spacious ground floor double bedroom located to the rear of the property, featuring a large walk-in wardrobe and peaceful garden views. Bedroom 2 Another generously sized ground floor double bedroom, also overlooking the rear garden. Family Bathroom Modern and stylish, this newly fitted bathroom includes a walk-in shower, contemporary sink unit, and WC. Office (Attic Room) Accessed via a fixed staircase, this versatil
£ 670,000
3 bed house for sale
2 pictures
House · for sale
£ 375,000
3 bed house for sale
BD21
· 3 Bedrooms · House
· Garden · Parking · Equipped kitchen
BD21 · 3 Bedrooms · House · Garden · Parking · Equipped kitchen
A lovely presented and extended three bedroom end townhouse arranged over three floors, ideally situated in this sought-after Farsley location within easy reach of the vibrant Farsley Town Street. Offering spacious and versatile accommodation, this attractive family home benefits from an extended kitchen diner, creating an ideal space for modern family living and entertaining with direct access to the garden via bi-folding doors allowing plenty of natural light to flood the space and create a wonderful connection between indoor and outdoor living. To the ground floor there is also a living room and downstairs WC. To the first floor, there is a family bathroom and two double bedrooms one of which has a ensuite shower room. The second floor comprises of a further double bedroom with ensuite shower room and storage cupboard access on the landing. The property offers off street parking to the side of the property and enclosed rear garden with seating areas providing an ideal space for rela
£ 375,000
2 bed house for sale
2 pictures
House · for sale
£ 130,000
2 bed house for sale
BD21
· 2 Bedrooms · House
· Garden · Equipped kitchen · Parking
BD21 · 2 Bedrooms · House · Garden · Equipped kitchen · Parking
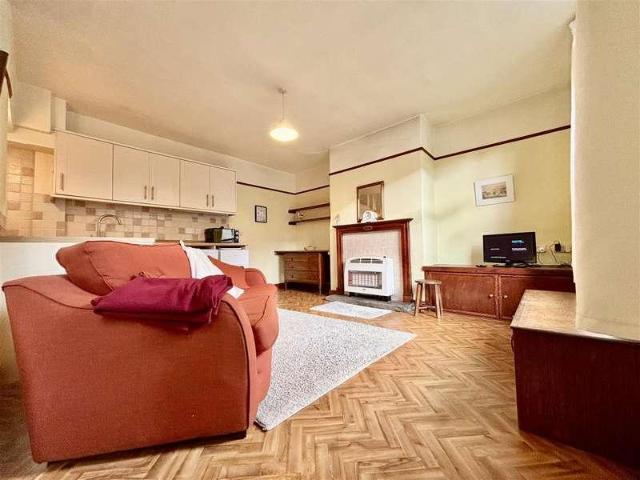
This attractive md terrace cottage offers accommodation across two floors and briefly comprises, on the ground floor, spacious sitting room, kitchen and utility, to the first floor, landing, two bedrooms and bathroom. Outside, yard to rear, garden to the front with driveway and single garage. The property includes UPVC double glazing and is offered with no onward chain. Would suit the first time buyer or someone seeking a maintainable retirement home. Pleasantly situated within this sought after village and within walking distance of local amenities which include a convenience store, medical centre and first school yet is only two miles distant from the larger shopping facilities of Keighley town centre which also provides links by both road and rail to the major towns and cities of West Yorkshire Local Authority & Council Tax Band The City of Bradford Metropolitan District Council Council Tax Band B. Tenure, Services & Parking Freehold. Mains electricity, water, drainage and gas are i
£ 130,000
5 bed house for sale
2 pictures
House · for sale
£ 595,000
5 bed house for sale
BD21
· 5 Bedrooms · House
· Equipped kitchen
BD21 · 5 Bedrooms · House · Equipped kitchen
On entering the property from the front elevation, through into the spacious entrance hallway with staircase leading to the first floor, useful understairs storage cupboard, access to the downstairs w.c. comprising of a low flush w.c hand wash basin with vanity unit below and towel rail, and to the remainder of the ground floor accommodation. On this level, you will come to the separate utility room which offers a selection of base and wall units with worktops over, plumbing for a washing machine and radiator. The sitting room is to the front of the property, again of a good size, offers lovely views across the local countryside. Following the property through to the generous dining area, which offers a superb amount of natural lighting and ample space for entertaining as seen from our images. Off this room is the kitchen, with a selection of soft closing base, wall and drawers units, larder cupboards, six ring gas hob with two electric ovens below and extractor fan above, sunken sink
£ 595,000
9 bed house for sale
2 pictures
House · for sale
£ 1,850,000
9 bed house for sale
BD21
· 9 Bedrooms · House
· Fireplace · Heating
BD21 · 9 Bedrooms · House · Fireplace · Heating
Harden Hall is a magnificent family home occupying an enviable position within a prestigious residential location enjoying lovely views across the adjoining woodland and valley. A most impressive family property believed to date back to the 17th century and has been sympathetically improved over the years and provides substantial living accommodation. The property retains a whole host of character features which include double chamfered mullioned windows, deep moulded ceiling cornicing, high skirting boards, exposed beams and trusses, Inglenook style fireplace together with the more modern day convenience of gas heating, and alarm system. The property will almost certainly appeal to the more discerning purchaser seeking a period home of an individual nature and elegance and the rather deceptive nature of the property offers any would be purchaser versatile and flexible family living which offers its principal accommodation planned over two floors. The house provides seclusion and priva
£ 1,850,000
2 bed house for sale
2 pictures
House · for sale
£ 75,000
2 bed house for sale
BD21
· 2 Bedrooms · House
· Garden · Equipped kitchen · Parking · Cellar
BD21 · 2 Bedrooms · House · Garden · Equipped kitchen · Parking · Cellar
This attractive terrace offers accommodation across three floors with useful basement store cellar and briefly comprises, vestibule, sitting room, kitchen, to the first floor, landing, bedroom one, bathroom with three piece white suite, to the attic, bedroom two with gable window. Outside there is a small garden area to the side. The property requires some modernisation but has UPVC double glazing and gas fired heating and is available for immediate occupation. Of interest to the first time buyer or investor. Pleasantly situated in this suburb of Stockbridge, convenient for local amenities therein, Keighley town centre is approximately one mile providing larger shopping facilities and links by both road and rail to the major towns and cities of West Yorkshire. Local Authority & Council Tax Band The City of Bradford Metropolitan District Council Council Tax Band A. Tenure, Services & Parking Freehold. Mains electricity, water, drainage and gas are installed. Domestic heating is from a g
£ 75,000
3 bed house for sale
2 pictures
House · for sale
£ 195,000
3 bed house for sale
BD21
· 3 Bedrooms · House
· Garden · Equipped kitchen · Parking
BD21 · 3 Bedrooms · House · Garden · Equipped kitchen · Parking
This well presented semi detached house offers accommodation across two floors and briefly comprises, entrance porch, sitting room, dining room, kitchen with pantry, to the first floor, landing, three bedrooms and bathroom with three piece white suite and shower over bath. Outside, garden to the front with driveway to the side, single garage and larger rear garden. The property includes UPVC double glazing and gas fired heating, a home which is ideally suited for the family and is available for immediate occupation. Pleasantly situated in the popular suburb of Black Hill on the borders of Keighley town and close to open countryside, yet only a short driveway from the shopping facilities of Keighley town centre which also offers links by both road and rail to the major towns and cities of West Yorkshire. Local Authority & Council Tax Band The City of Bradford Metropolitan District Council Council Tax Band B. Tenure, Services & Parking Freehold. Mains electricity, water, drainage and gas
£ 195,000
3 bed house for sale
2 pictures
House · for sale
£ 250,000
3 bed house for sale
BD21
· 3 Bedrooms · House
· Garden · Equipped kitchen · Parking
BD21 · 3 Bedrooms · House · Garden · Equipped kitchen · Parking
This mature semi detached house offers accommodation across two floors and briefly comprises, rear hall with w.c sitting room, dining room, UPVC conservatory, kitchen, pantry understairs, rear porch, to the first floor, landing, three bedrooms and house bathroom with three piece white suite. Outside, mature well stocked gardens to front and rear with single garage. Undoubtedly a home which will appeal to the family and will only be fully revealed from an internal inspection. The property includes UPVC double glazing and gas fired heating and is available for immediate occupation. With a south facing aspect and views across the Aire Valley Hospital Road is convenient for local amenities which include a mini supermarket, first school, fruit and veg shop and public houses, yet is only two miles distant from the larger shopping facilities of Keighley town centre which also has links by both road and rail to the major towns and cities of West Yorkshire. Local Authority & Council Tax Band Th
£ 250,000
4 bed house for sale
2 pictures
House · for sale
£ 260,000
4 bed house for sale
BD21
· 4 Bedrooms · House
· Garden · Parking · Equipped kitchen
BD21 · 4 Bedrooms · House · Garden · Parking · Equipped kitchen
EXTENDED FOUR BEDROOM SEMI DETACHED * SOLAR PANELS * NEW DECOR & FLOORING * WELL PRESENTED THROUGHOUT * GROUND FLOOR WC * DRIVE, GARAGE & GARDENS * Bronte Estates are pleased to list for sale this spacious family home on the popular Pentland Avenue in Clayton. To the ground floor is an entrance hall, extended dining kitchen, lounge open to an extended dining area, ground floor WC, four first floor bedrooms and a family bathroom. Externally the property enjoys off-road parking, gardens and a single detached garage. Offering 'ready to move' in, family sized accommodation that has recently been redecorated and benefits from new flooring and solar panels. Located close to local amenities and within easy reach of the city centre & motorway networks. Arrange your viewing now on 01274 884040!Entrance HallFront entrance door with side windows, stairs leading off to the first floor with under stairs storage, central heating radiator and doors off to the lounge, kitchen and WC.Dining Kitchen5.50
£ 260,000
2 bed house for sale
2 pictures
House · for sale
£ 70,000
2 bed house for sale
BD21
· 2 Bedrooms · House
· Garden · Equipped kitchen · Parking · Cellar
BD21 · 2 Bedrooms · House · Garden · Equipped kitchen · Parking · Cellar
FOR SALE BY MODERN METHOD OF AUCTION * TWO BEDROOM MID-TERRACE * BACK-TO-BACK * WELL PRESENTED * GARDEN TO FRONT * COSE TO VILLAGE AMENITIES * This ideal first time buyer property is located in a convenient position in Queensbury with Tesco's, bus routes and the village High Street all just a short walk away. To the ground floor is a spacious living room with an open plan kitchen and access to a usable cellar space. To the first floor are two bedrooms and the bathroom. South-East facing garden to the front with ample space to sit out in the summer months! On-road parking to the front. Early viewing advised.Auctioneers CommentsThis property is for sale by Modern Method of Auction allowing the buyer and seller to complete within a 56-day Reservation Period. Interested parties personal data will be shared with the Auctioneer (iamsold Ltd).If considering a mortgage, inspect and consider the property carefully with your lender before bidding. ABuyer Information Pack is provided, which you m
£ 70,000
2 bed house for sale
2 pictures
House · for sale
£ 235,000
2 bed house for sale
BD21
· 2 Bedrooms · House
· Garden · Equipped kitchen · Parking
BD21 · 2 Bedrooms · House · Garden · Equipped kitchen · Parking
Established two bedroom stone built detached bungalow property situated within this pleasant and highly sought after residential locality within Wrose. Being conveniently placed for an excellent range of localised amenities including shops, schools and transport links in nearby Shipley Town Centre and Bradford City Centre Whilst being well maintained the property does require a scheme of general modernisation and improvement, to include most elements including fixtures, fittings, utilities decor and flooring etc:- Comprising in brief:- Entrance, Entrance hall, living room, conservatory, kitchen, two bedrooms and shower room. Externally there is gated driveway that leads to an attached single garage. There are established nicely proportioned gardens to both the front and rear. Offered with no onward chain
£ 235,000
4 bed house for sale
2 pictures
House · for sale
£ 635,000
4 bed house for sale
BD21
· 4 Bedrooms · House
· Garden · Equipped kitchen · Powder room · Concierge
BD21 · 4 Bedrooms · House · Garden · Equipped kitchen · Powder room · Concierge
A magnificent four bedroom residence which is located within one of Bingley's most desirable and sought after locations. This beautiful detached family home boasts an enviable corner plot and multiple reception rooms. This superb property will undoubtedly appeal to a wide variety of buyers and so an early viewing is strongly encouraged to avoid any disappointment. The spacious living accommodation briefly comprises of, entrance hallway with cloakroom w/c, generous lounge with lovely garden aspect, formal dining room, study/family room, attractive breakfast kitchen which features lovely wall and base units and complementary work surfaces over along with a range of high quality integral appliances. The ground floor also offers a utility room with garden access. Leading to the first floor a spacious landing area provides access to a lovely house bathroom and four good sized bedrooms, which includes a stylish en-suite master bedroom which boasts attractive fitted wardrobes. Externally the
£ 635,000
3 bed house for sale
2 pictures
House · for sale
£ 225,000
3 bed house for sale
BD21
· 3 Bedrooms · House
· Garden · Equipped kitchen · Parking · Patio · Heating
BD21 · 3 Bedrooms · House · Garden · Equipped kitchen · Parking · Patio · Heating
A superb opportunity to purchase a well presented three bedroom semi detached home offering good sized family living accommodation which is planned over two floors. The property offers attractive fixture and fittings throughout and only an internal inspection will reveal the size of this fine home. The property includes modern kitchen and bathroom facilities together with gas heating and uPVC double glazing. Although the property requires some cosmetic updating it will almost certainly appeal to a wide variety of potential buyers. The property also enjoys a fine aspect to the front with garden, parking and garage. The spacious living accommodation briefly comprises of entrance hallway, spacious lounge open dining room, and kitchen. First floor three bedrooms and house bathroom. Outside the property enjoys driveway with parking and garage. Steps at the side with paved patio and shed, further tiered garden to the rear garden with raised paved patio. The property is delightfully situated
£ 225,000
3 bed house for sale
2 pictures
House · for sale
£ 295,000
3 bed house for sale
BD21
· 3 Bedrooms · House
· Garden · Fireplace · Equipped kitchen · Parking · Patio
BD21 · 3 Bedrooms · House · Garden · Fireplace · Equipped kitchen · Parking · Patio
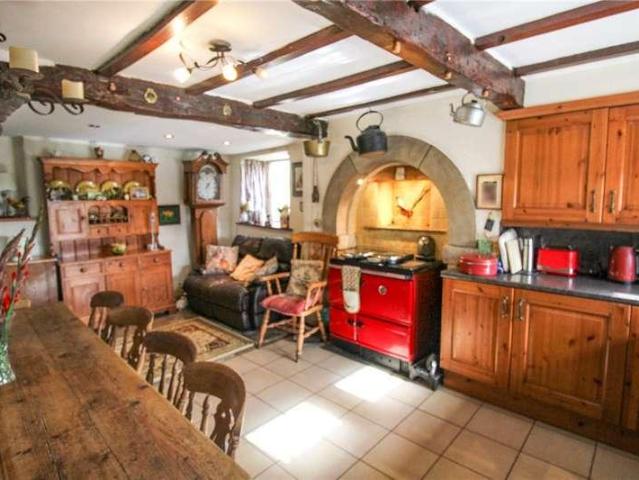
This attractive grade 2 listed cottage offers accommodation across two floors and briefly comprises, entrance porch, spacious living kitchen with base and wall units, Staveley cooker, sitting room with fire place, window seat, to the first floor landing, three bedrooms and house bathroom with three piece suite. Outside, enclosed garden to the front with lawn, patio area and two parking places to the front. There is a wealth of character features including beamed ceilings, window seats and fire places together with modern day features such as sealed unit double glazing and oil fired heating. A home which will only be fully appreciated from an internal inspection. Delightfully situated in this small Hamlet of similar older style cottages and farm houses, approximately half a mile from the village of Oakworth which has a range of everyday facilities including a popular first school, mini supermarket, park, golf club and various public houses, Keighley town centre is approximately two mile
£ 295,000
3 bed house for sale
2 pictures
House · for sale
£ 229,500
3 bed house for sale
BD21
· 3 Bedrooms · House
· Garden · Equipped kitchen · Patio · Heating
BD21 · 3 Bedrooms · House · Garden · Equipped kitchen · Patio · Heating
Delightfully situated within a prestigious residential location is a well established three bedroom middle townhouse home offering attractive living accommodation planned over two floors. The property includes gas heating and uPVC double glazing together with modern kitchen and bathroom fittings. The property will appeal to a wide variety of potential buyers and an internal inspection is essential. The accommodation comprises entrance hall, lounge, dining kitchen, first floor three bedrooms and bathroom. Outside the property enjoys garden to the front and attractive garden to the rear with patio area. The property is located within a highly regarded residential area which is within close proximity to Bingley town centre. Bingley offers its residents an array of first class amenities which include local shops, bars and eateries, excellent primary and secondary schools, and superb commuter links to the immediate local area as well as a train service which commutes daily to the cities of
£ 229,500
5 bed house for sale
2 pictures
House · for sale
£ 760,000
5 bed house for sale
BD21
· 5 Bedrooms · House
· Garden · Equipped kitchen · Concierge
BD21 · 5 Bedrooms · House · Garden · Equipped kitchen · Concierge
Greaghlone is a stunning period property set amongst a small community of high calibre homes situated within private grounds on the edge of the picturesque village of East Morton. This stunning much loved, long-standing family home will without doubt make an excellent purchase for a wide variety of buyers due to it offering five double bedrooms and multiple reception rooms. The beautifully appointed living accommodation features high quality fixtures, fittings, and interior styling, which are further complemented by many period features. The wonderful, landscaped gardens are an instant showstopper which make for a superb safe family recreational and entertaining space and must be viewed to be fully appreciated. The spacious living accommodation briefly comprises, entrance hallway, superb sitting room, stunning dining kitchen with walk in pantry and high quality wall and base units and complementary work surfaces over, formal dining area, family lounge, study, utility room, and integral
£ 760,000
5 bed house for sale
2 pictures
House · for sale
£ 699,950
5 bed house for sale
BD21
· 5 Bedrooms · House
· Garden · Equipped kitchen · Concierge
BD21 · 5 Bedrooms · House · Garden · Equipped kitchen · Concierge
A remarkable Victorian detached family home which dates back to the late 19th century. This much-loved long-standing residence features wonderfully spacious living accommodation which comprises five double bedrooms and multiple reception rooms. It also enjoys high-quality interior styling and fittings along with beautiful gardens which are set within a magnificent private plot. Making a superb purchase for the more discerning buyer looking for a property of superior distinction, an early viewing is strongly encouraged to fully appreciate everything that this stunning home has to offer. The spacious living accommodation briefly comprises, entrance hallway with original period tiled flooring, generous lounge, formal dining room, attractive dining kitchen which features stylish wall and base units and complementary work surfaces, leading off the kitchen is a separate utility with shower facility. Stairs to the lower ground floor lead to a spacious study area with additional fitted storage
£ 699,950
2 bed house for sale
2 pictures
House · for sale
£ 285,000
2 bed house for sale
BD21
· 2 Bedrooms · House
· Garden · Equipped kitchen · Parking · Patio · Cellar · Heating
BD21 · 2 Bedrooms · House · Garden · Equipped kitchen · Parking · Patio · Cellar · Heating
Delightfully situated within an idyllic location in the centre of Micklethwaite village is a superbly presented two bedroom stone built period cottage offering characterful living accommodation. The property offers any would-be purchaser versatile and flexible family living accommodation and will almost certainly appeal to the more discerning purchaser seeking a period home. The property includes character features together with gas heating, and UPVC sealed unit double glazing. Indeed an internal inspection is fully recommended to appreciate the elegance of this fine home. The accommodation briefly comprises entrance porch, lounge, open to dining room and kitchen. Lower ground floor with basement store room. To the first floor two bedrooms and modern shower room. Outside the property is complemented by attractive cottage gardens, lawn, patio, flowers beds trees and shrubs enjoying a lovely aspect. At the rear there is a garage with power and light 18' x 9' and two outhouses. The proper
£ 285,000

Get email alerts

Don't miss out: be the first to know about new properties

The alert was correctly created

On subscribing you accept the conditions of use and the privacy policy
Alert
Receive new ads in your inbox
Save this search
Receive alerts for new listings

We'll send you an email when we have new properties for: "Houses for sale in BD21"

The alert was correctly created

Marley Keighley
Hainworth Shaw Keighley
Get email alerts and be the first to see new listings
Required field
On subscribing I accept the terms of the privacy policy
Perfect! You'll soon start receiving new listings via email
Alert
Receive an email when we have new ads for Houses for sale in BD21
Save this search
Filters

Bedrooms

Size (sq.ft)

sq.ft
sq.ft

Price

£
£

Property type

Bathrooms

Clear all filters
Receive notifications when new entries are published.