459 properties to rent in BD23

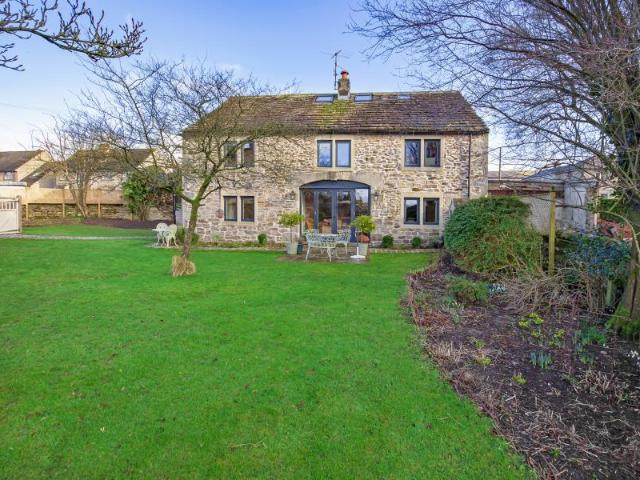
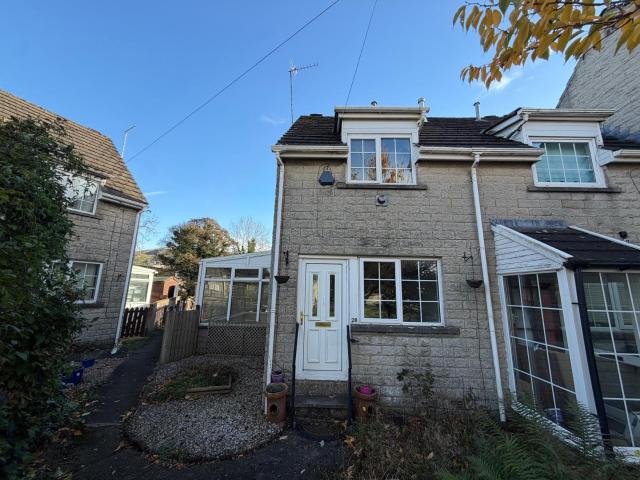
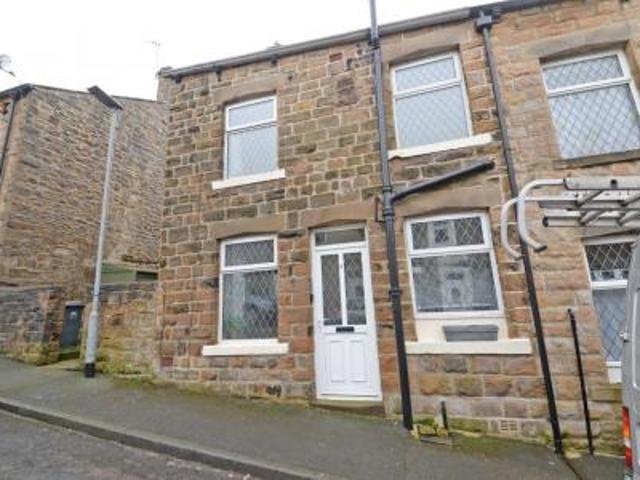
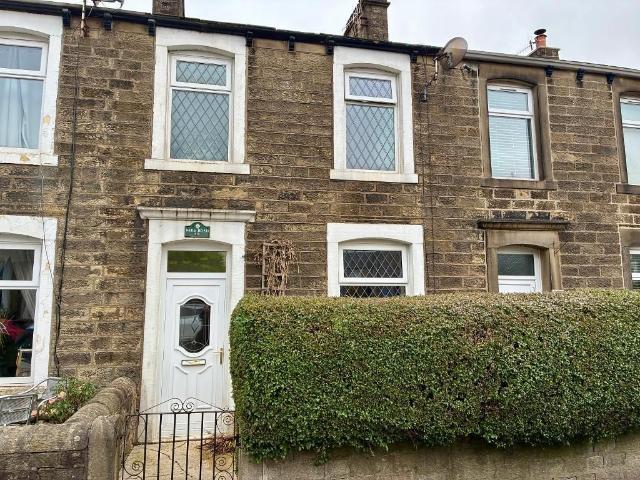
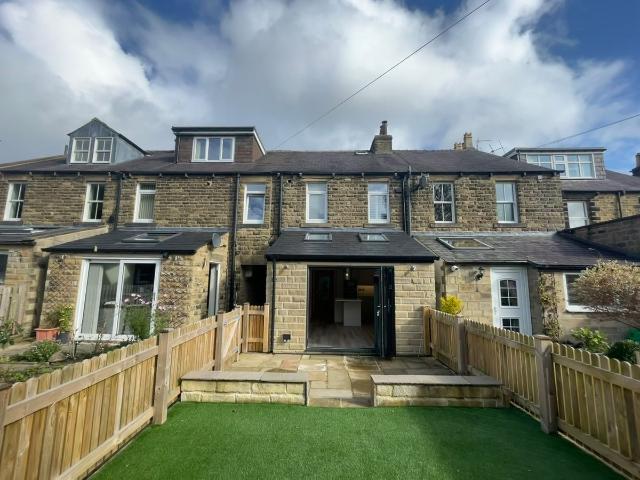
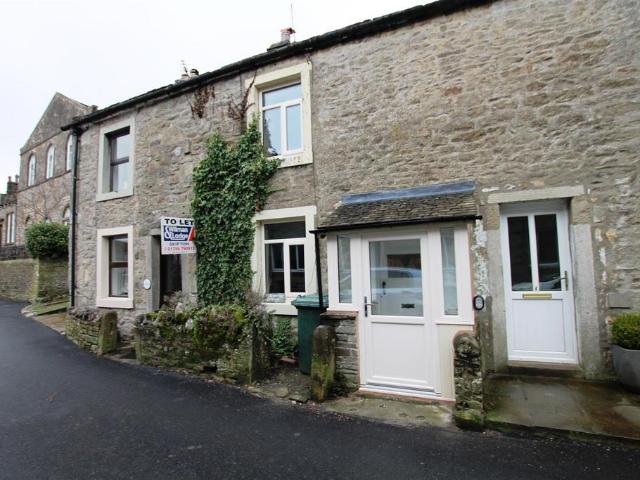
Chapel Street, Grassington 2 bed cottage to rent £900 pcm £208 pw
View photo
House · for rent
£ 900
Chapel Street, Grassington 2 bed cottage to rent £900 pcm £208 pw
BD23
· 2 Bedrooms · House
· Equipped kitchen · Parking
BD23 · 2 Bedrooms · House · Equipped kitchen · Parking
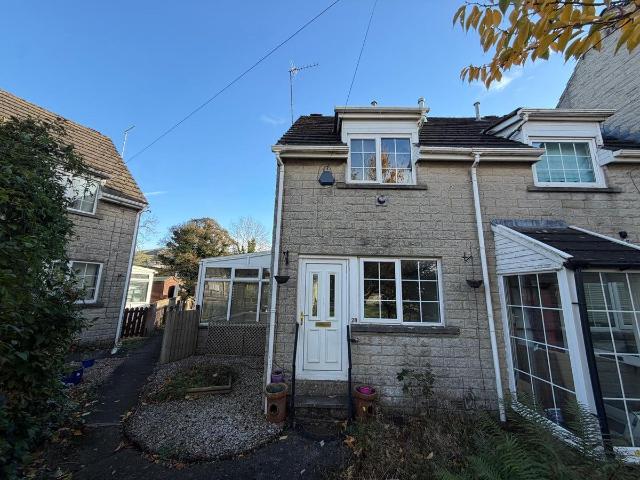
A PICTURE POSTCARD property located in the centre of this most sought after village. Comprising TWO bedrooms, sitting room, breakfast kitchen and parking space to the side. A must view rental property.Property - A PICTURE POSTCARD property located in the centre of this most sought after village. Comprising TWO bedrooms, sitting room, breakfast kitchen and parking space to the side. A must view rental property. Available now.Porch - uPVC porch to the front of the property.Lounge - 4.09m x 3.86m - with multi fuel stove set on a tiled base, built in shelving and drawers, electric heater and new carpet flooring.Kitchen/Breakfast Room - 4.72m x 2.95m - with a range of solid timber base and wall units units with beech block work surfaces over, Belfast sink with chrome mixer tap. Free standing electric cooker. Storage cupboard, laminate flooring and uPVC door leading out to the rear.Landing - Bedroom 1 - 3.76m x 3.15m - with window to the front elevation, electric wall mounted heater and carp
£ 900
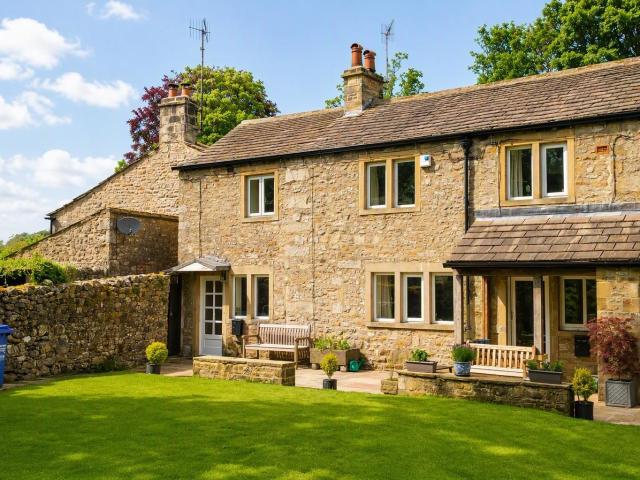
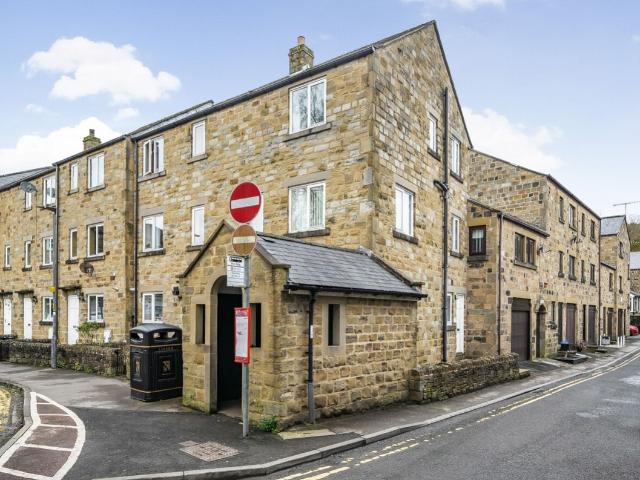
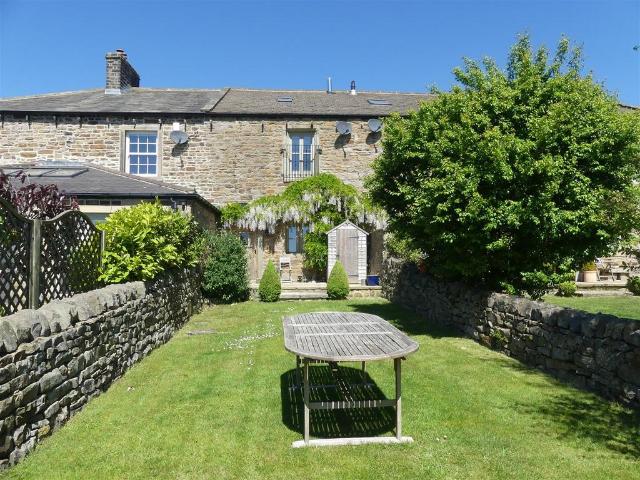
Broughton Fold, Grassington 2 bed apartment to rent £995 pcm £230 pw
View photo
Apartment · for rent
£ 995
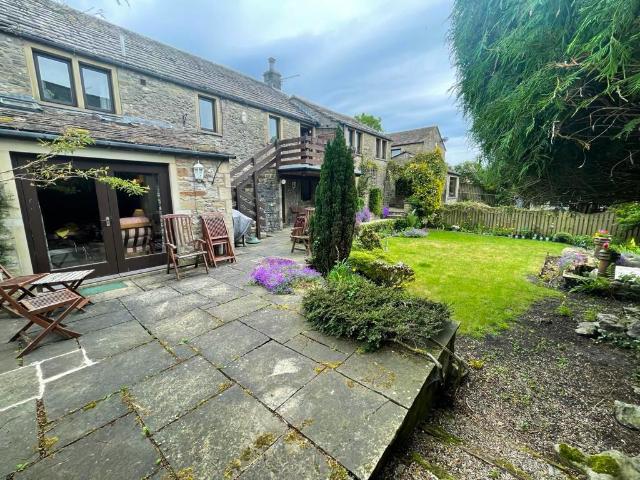
Broughton Fold, Grassington 2 bed apartment to rent £995 pcm £230 pw
BD23
· 2 Bedrooms · Apartment
· Garden · Parking · Equipped kitchen
BD23 · 2 Bedrooms · Apartment · Garden · Parking · Equipped kitchen
Nestled in the heart of a picturesque village, this exceptional two-bedroom ground-floor apartment is set within a beautifully converted barn, offering an unparalleled combination of charm and modern comfort. With a double garage, and a well-established, shared mature garden to the rear, this property is a rare gem.As you step through the feature entrance hall, you're immediately welcomed by a sense of space and character. The expansive sitting and dining room offers an ideal setting for both relaxation and entertaining, with large windows that provide direct access to the tranquil gardens beyond, allowing you to enjoy the outdoors with ease.The well-appointed kitchen is thoughtfully designed, offering ample storage and preparation space, and provides convenient access to the double garage, making it easy to move between the two areas. Both of the generous double bedrooms come with fitted furniture, creating a stylish and functional living space. A chic four-piece bathroom, featuring e
£ 995
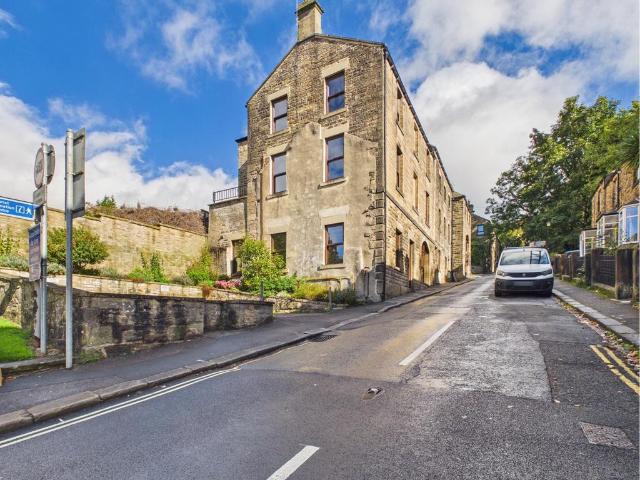
Hebden Road, Grassington, Skipton. 4 bed detached house to rent £2,300 pcm £531 pw
View photo
House · for rent
£ 2,300
Hebden Road, Grassington, Skipton. 4 bed detached house to rent £2,300 pcm £531 pw
BD23
· 4 Bedrooms · House
BD23 · 4 Bedrooms · House
Grassington is one of the most popular of Dales villages with a strong and thriving local community, but is also a hub for visitors to this spectacular part of the Yorkshire Dales National Park with its magnificent Wharfedale scenery. Nine miles north of Skipton, Grassington has an excellent range of local and quality shops as well as a choice of well-patronised public houses and restaurants. The Town Hall provides a wide array of events throughout the year and plays host to the annual Grassington Arts Festival as well as the Dickensian Festival Weekends each November/December. Also in the village is a Primary School and Health Centre, with Upper Wharfedale Secondary School and Upper Wharfedale Rugby Union Club at Threshfield just a mile away.VIEWING HIGHLY RECOMMENDED! STUNNING DETACHED PROPERTY WITH FOUR BEDROOMS - IDYLLIC LOCATION IN THE HEART OF GRASSINGTON.Houses like this rarely come on the rental market and it is our absolute pleasure to have this wonderful house available on ou
£ 2,300
house for rent in Fold Cottages, Kettlewell, Skipton
View photo
House · for rent
£ 795
house for rent in Fold Cottages, Kettlewell, Skipton
BD23
· 2 Bedrooms · House
BD23 · 2 Bedrooms · House
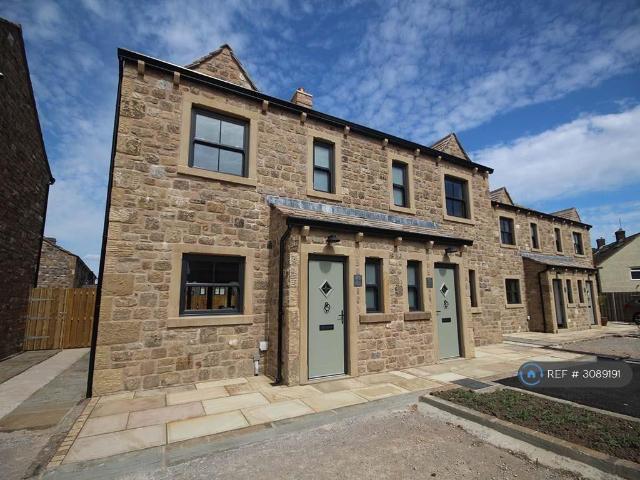
Rural Stone-Built Period Cottage2 BedroomsOpen Plan Dining KitchenPeriod FeaturesLarge Shared GardenSuperb ViewsSpacious Lounge With Feature FireplaceHighly Desirable LocationExtremely Attractive AccommodationViewing Essential Situated in the heart of the picturesque Yorkshire Dales village of Kettlewell, this delightful two bedroomed end terrace cottage offers an increasingly rare opportunity to enjoy village living in truly spectacular surroundings.Occupying a peaceful position and enjoying stunning views over the surrounding countryside, the property retains an abundance of character and provides comfortable furnished accommodation ideally suited to those looking for a long-term home in one of the Dales’ most sought-after villages.The cottage has the benefit of double glazing, electric storage heating and a particularly attractive Jøtul wood-burning stove to the lounge, creating a warm and welcoming focal point to the principal living accommodation.The property briefly comprises an
£ 795
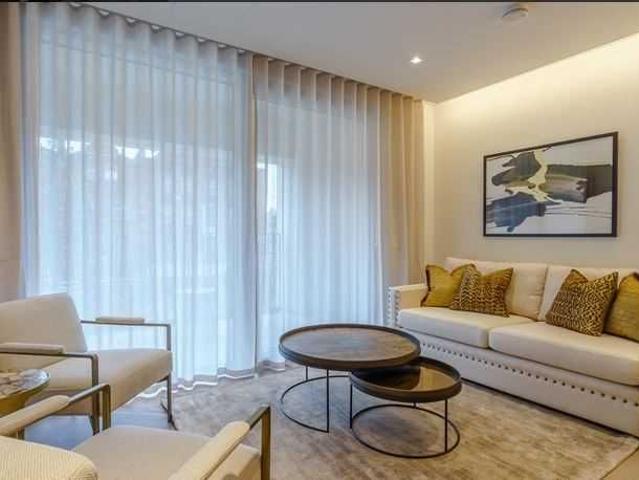
West End Gate, London W2, 1 bed flat to rent, £5,157 pcm | PrimeLocation
View photo
Apartment · for rent
£ 5,157
West End Gate, London W2, 1 bed flat to rent, £5,157 pcm | PrimeLocation
BD23
· 1 Bedroom · Apartment
· Balcony · Gym · Swimming pool · Equipped kitchen · Security · Concierge
BD23 · 1 Bedroom · Apartment · Balcony · Gym · Swimming pool · Equipped kitchen · Security · Concierge
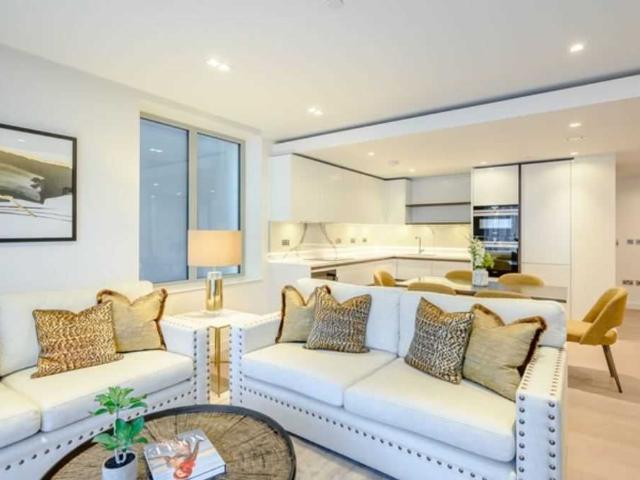
A luxurious interior designed one-bedroom 1st floor apartment set over 559 sqft, comprising a large open-plan reception room leading onto a private balcony. The fully integrated kitchen with appliances from Siemens and Miele including oven and induction hobs, large fridge freezer and dishwasher and wine chiller all inset into a composite stone work tops. The whole apartment also benefits from comfort cooling. The apartment comes complete with large Samsung Smart TVs and Samsung sound bar and is offered with full use of the onsite facilities including Gym, pool, residents' lounge area, private dining room, conference facilities, 24 hour concierge and cinema room. The apartment is ready to move into with internet already connected. Garrett Mansions is in the new West End Gate development and is built to the highest quality. Paddington mainline stations and Edgware Road underground stations (District, Circle and Bakerloo) near by
£ 5,157
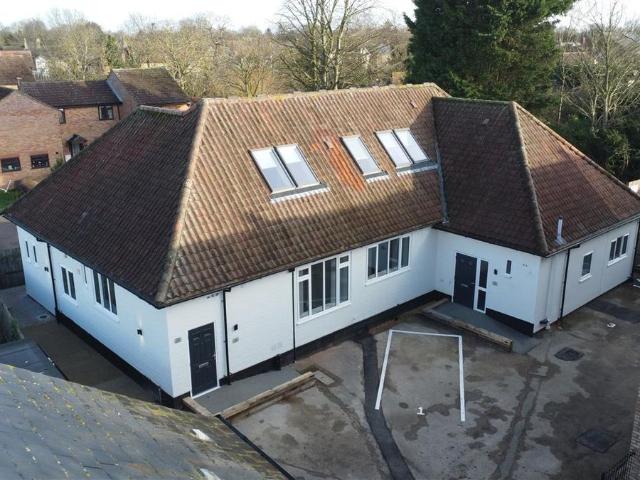
The Old Exchange, East Street, St Ives PE27, 2 bed flat to rent, £1,400 pcm | PrimeLocation
View photo
Apartment · for rent
£ 1,400
The Old Exchange, East Street, St Ives PE27, 2 bed flat to rent, £1,400 pcm | PrimeLocation
BD23
· 2 Bedrooms · Apartment
· Equipped kitchen · Parking
BD23 · 2 Bedrooms · Apartment · Equipped kitchen · Parking
Almost new two bedroom ground floor apartment in St Ives town centre with allocated parking space. Close to guided bus stop Material information: Electric heating Broadband download speed Superfast 295Mbps (approximately) Water and sewerage billed by Cambridge Water Kitchen Range of fitted units with built-in electric hob, dishwasher, oven and extractor hood Karndean-style flooring Open Plan Kitchen & Living Area Karndean-style flooring Bedroom 1 Double bedroom Bedroom 2 Double bedroom Shower Room Walk-in shower cubicle, wc and basin Outside Allocated parking space Shared outside area
£ 1,400
West End Gate, London W2, 3 bed flat to rent, £9,048 pcm | PrimeLocation
View photo
Apartment · for rent
£ 9,048
West End Gate, London W2, 3 bed flat to rent, £9,048 pcm | PrimeLocation
BD23
· 3 Bedrooms · Apartment
· Balcony
BD23 · 3 Bedrooms · Apartment · Balcony
Garrett Mansions is a brand new modern residence with all the simple elegance and charm of classic London. Designed by renowned architects Squire & Partners, The development is uniquely placed between two of London's most iconic parks – Hyde Park to the south and Regent's Park to the north-east. The underground station Edgware Road is also only moments away. This 3 bedroom apartment is located on the third floor. A large open plan living/dining area has been furnished with the most luxury furnishings and fabrics and leads out onto your very own large private balcony
£ 9,048
Sandholme Close, Giggleswick, Settle, North Yorkshire BD24, 2 bed terraced house to rent, £1,100 pcm | PrimeLocation
View photo
House · for rent
£ 1,100
New
Sandholme Close, Giggleswick, Settle, North Yorkshire BD24, 2 bed terraced house to rent, £1,100 pcm | PrimeLocation
BD23
· 2 Bedrooms · House
BD23 · 2 Bedrooms · House
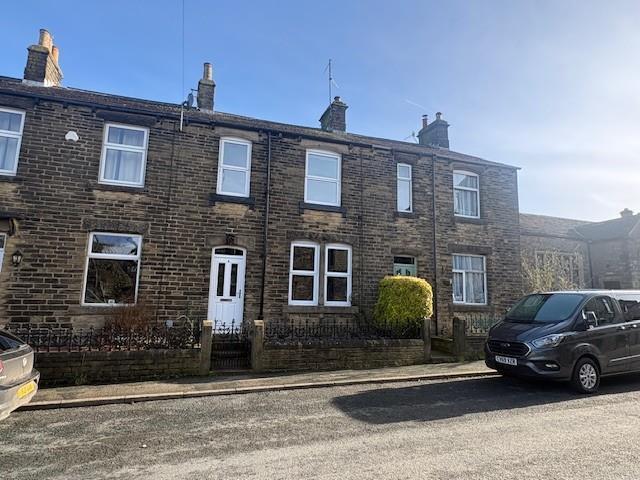
this lovely two bedroom end terrace with recent refurbishments is situated in a popular location within walking distance of all the village amenities. this lovely end terraced home with two bedrooms has had recent refurbishment and offers comfortable living accommodation over two floors. giggleswick is a pretty village situated adjacent to the market town of settle on the edge of the yorkshire dales national park. the village has local amenities such as a church, three public houses and a railway station with a wider range of amenities available in settle. the village also has a primary school, secondary school and a public school which makes this property an ideal location. rail links to skipton, lancaster and leeds, settle station is approximately 1 mile away on the famous settle to carlisle railway. the front door leads straight into the living area which has the stairs to the first floor. the first floor comprises of two bedrooms, one double and one large single, a spacious bathroo
£ 1,100
House to rent in Embsay, 21 Shires Lane, BD23: Harrogate: HGT260082
View photo
House · for rent
£ 1,846
House to rent in Embsay, 21 Shires Lane, BD23: Harrogate: HGT260082
BD23
· 4 Bedrooms · House
· Concierge
BD23 · 4 Bedrooms · House · Concierge
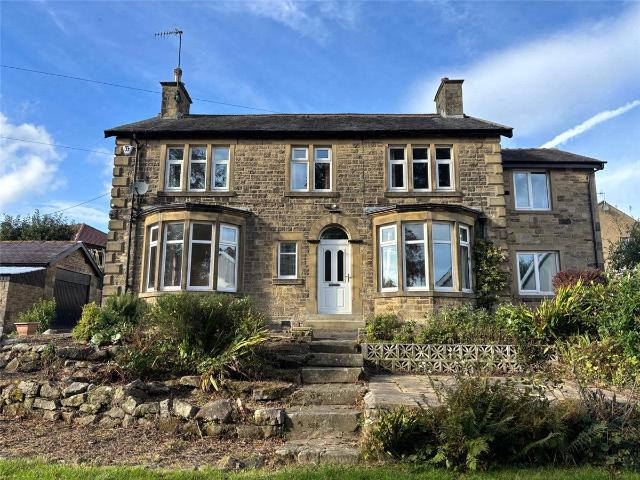
Available now, we are delighted to present 21 Shires Lane, a beautifully presented four-bedroom detached house situated within the sought-after village of Embsay, on the outskirts of Skipton. Embsay is a highly regarded North Yorkshire village located at the gateway to the Yorkshire Dales National Park. The village offers a range of local amenities, including a primary school, village shop, public houses, and recreational facilities, whilst the nearby market town of Skipton provides an excellent selection of supermarkets, independent shops, restaurants, cafés, and leisure amenities. The property enjoys a pleasant residential setting and offers convenient access to the surrounding countryside. Skipton railway station provides regular services to Leeds, Harrogate, and beyond, whilst the A59 and wider road network offer excellent transport links throughout the region. To the ground floor, the property briefly comprises a spacious reception room characterised by a bay window and electric f
£ 1,846
21 Shires Lane, Embsay, Skipton, North Yorkshire BD23, 4 bed detached house to rent, £1,850 pcm | PrimeLocation
View photo
House · for rent
£ 1,850
21 Shires Lane, Embsay, Skipton, North Yorkshire BD23, 4 bed detached house to rent, £1,850 pcm | PrimeLocation
BD23
· 4 Bedrooms · House
· Concierge
BD23 · 4 Bedrooms · House · Concierge
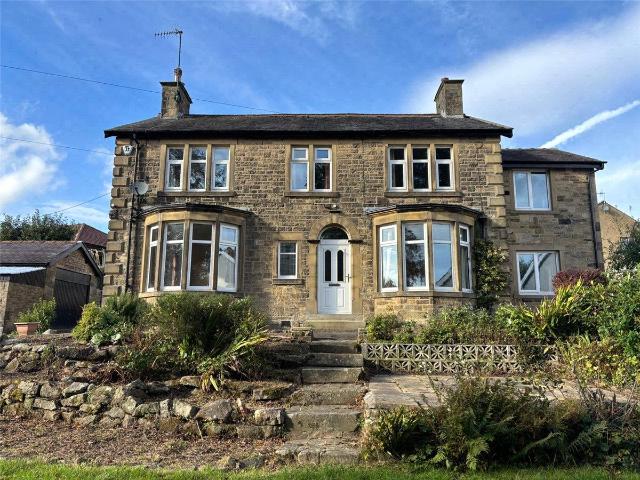
Available now, we are delighted to present 21 Shires Lane, a beautifully presented four-bedroom detached house situated within the sought-after village of Embsay, on the outskirts of Skipton. Embsay is a highly regarded North Yorkshire village located at the gateway to the Yorkshire Dales National Park. The village offers a range of local amenities, including a primary school, village shop, public houses, and recreational facilities, whilst the nearby market town of Skipton provides an excellent selection of supermarkets, independent shops, restaurants, cafés, and leisure amenities. The property enjoys a pleasant residential setting and offers convenient access to the surrounding countryside. Skipton railway station provides regular services to Leeds, Harrogate, and beyond, whilst the A59 and wider road network offer excellent transport links throughout the region. To the ground floor, the property briefly comprises a spacious reception room characterised by a bay window and electric f
£ 1,850
2 bedroom terraced house to rent
View photo
House · for rent
£ 1,100
New
2 bedroom terraced house to rent
BD23
· 2 Bedrooms · House
BD23 · 2 Bedrooms · House
This lovely end terraced home with two bedrooms has had recent refurbishment and offers comfortable living accommodation over two floors. Giggleswick is a pretty village situated adjacent to the market town of Settle on the edge of The Yorkshire Dale
£ 1,100
Oxford Terrace, Carleton, Skipton 3 bed house to rent £950 pcm £219 pw
View photo
House · for rent
£ 950
Oxford Terrace, Carleton, Skipton 3 bed house to rent £950 pcm £219 pw
BD23
· 3 Bedrooms · House
· Garden · Equipped kitchen · Heating
BD23 · 3 Bedrooms · House · Garden · Equipped kitchen · Heating
READY FOR IMMEDIATE OCCUPATION, we are delighted to introduce this smartly appointed mid-two storey terrace house located on the level in the centre of this popular South Craven village just two miles south of Skiptons historic market town.Decorated in a neutral pastel colour scheme and boasting smart fixtures and fittings throughout, the house has an impressive layout and has both GAS CENTRAL HEATING and white PVC DOUBLE GLAZED WINDOWS & EXTERNAL DOORS.Entrance Vestibule leading to laminate floor Hallway with cloaks rail. Front Living Room with solid fuel stove, separate to spacious Dining Kitchen having well planned two wall range of Shaker style units incorporating hob, oven and extractor in brick feature recess. Useful understairs storage cupboard space.Utility extension with plumbing for washer and access to yard. Upstairs, THREE BEDROOMS plus a white three-piece bathroom having shower over bath. Small fore garden and tarmac yard with shed with potential to create a lovely garden.
£ 950
London N15, 2 bed flat to rent, £2,100 pcm | PrimeLocation
View photo
Apartment · for rent
£ 2,100
London N15, 2 bed flat to rent, £2,100 pcm | PrimeLocation
BD23
· 2 Bedrooms · Apartment
· Garden · Equipped kitchen
BD23 · 2 Bedrooms · Apartment · Garden · Equipped kitchen
Newly Refurbished Two-Bedroom Ground Floor Garden Flat – St Margarets Avenue, N15 A beautifully presented two-bedroom ground floor garden flat, recently refurbished throughout and ideally situated on St Margarets Avenue, Tottenham. The property offers a well-proportioned separate living room, a separate modern kitchen, two bedrooms and access to a private garden, providing a comfortable and practical home for couples, sharers or a small family. The property is conveniently located for the local amenities of West Green Road, Turnpike Lane and Green Lanes, with a variety of shops, supermarkets, cafés, restaurants and everyday services nearby. Excellent transport links are also close at hand. Turnpike Lane Underground Station is nearby, providing access to the Piccadilly line, while regular bus services connect the area with Tottenham, Wood Green, Seven Sisters and surrounding neighbourhoods. Seven Sisters offers further connections via the Victoria line and London Overground, making jour
£ 2,100
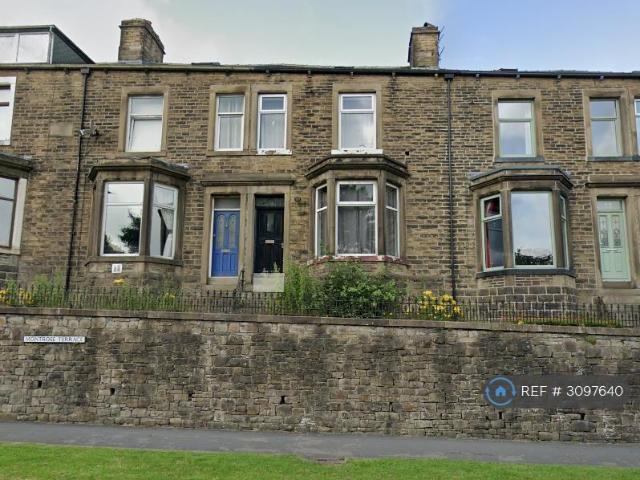
Montrose Terrace, Barnoldswick, BB18 1 bed in a house share to rent £595 pcm £137 pw
View photo
House · for rent
£ 595
New
Montrose Terrace, Barnoldswick, BB18 1 bed in a house share to rent £595 pcm £137 pw
BD23
· 1 Bedroom · House
· Parking
BD23 · 1 Bedroom · House · Parking
Property Reference.SPACIOUS DOUBLE ROOM WITH EN-SUITE ALL BILLS INCLUDEDA spacious, newly furnished double room with its own en-suite bathroom, within a four-bedroom, four-bathroom professional house share close to Barnoldswick town centre.THE ROOMThe room comes furnished with:Double bedDesk and chairWardrobeChest of drawers and bedside tableSHARED LIVING SPACEThe communal living room features a 50-inch TV and a dining table with chairs, providing a comfortable space to relax and socialise.All bills are included in the rent, along with access to fibre broadband. Communal areas are professionally cleaned once a week.LOCATION AND PARKINGConveniently located close to Barnoldswick town centre, with plenty of parking available at the front of the property and easy road access to Skipton, Colne and the surrounding area.An ideal home for those seeking a clean, comfortable and friendly professional house share.KEY DETAILSRent: £595 per calendar monthDeposit: £595Minimum tenancy: 1 monthMaximum
£ 595
Kirkstall Drive, Barnoldswick, BB18 3 bed semi detached house to rent £1,100 pcm £254 pw
View photo
House · for rent
£ 1,100
Kirkstall Drive, Barnoldswick, BB18 3 bed semi detached house to rent £1,100 pcm £254 pw
BD23
· 3 Bedrooms · House
· Equipped kitchen · Parking
BD23 · 3 Bedrooms · House · Equipped kitchen · Parking
Property Reference.This well-presented three-bedroom semi-detached property offers modern, open-plan living, making it an ideal home for families or professionals.The property features a spacious open-plan living area and a modern fitted kitchen, complete with an oven, microwave and fridge/freezer. There is also a contemporary bathroom and the added convenience of a downstairs WC.Externally, the property benefits from a private rear yard with great views to the back, providing a lovely outdoor space to relax and unwind. To the front, there is a private driveway with parking for two cars.Situated in a great location close to a local school, the property is well placed for everyday convenience. A great opportunity to rent a modern, practical home with excellent parking and private outdoor space. Key Features:Three bedroomsSemi-detached propertyOpen-plan living spaceModern fitted kitchen with oven, microwave and fridge/freezerModern bathroomDownstairs WCDriveway parking for two carsPrivat
£ 1,100
Frederick Street, Barnoldswick BB18, 2 bed terraced house to rent, £695 pcm | PrimeLocation
View photo
House · for rent
£ 695
Frederick Street, Barnoldswick BB18, 2 bed terraced house to rent, £695 pcm | PrimeLocation
BD23
· 2 Bedrooms · House
· Equipped kitchen · Concierge
BD23 · 2 Bedrooms · House · Equipped kitchen · Concierge
Presenting this well-appointed two bedroom mid-terrace property, ideally situated in the heart of Barnoldswick. This inviting home features two spacious reception rooms, offering flexible living and dining options to suit a variety of lifestyles. The property boasts a practical layout, with a well-proportioned kitchen and neutral décor throughout, creating a bright and welcoming atmosphere. Both bedrooms are generously sized, providing comfortable accommodation for individuals, couples, or small families. The bathroom is functional, complementing the overall appeal of the home. Located just moments from a range of local amenities, including shops, cafes, and schools, this property offers convenient every-day living. Excellent transport links are available nearby, with easy access to Skipton and the A59, making commuting straightforward for professionals and families alike. The property is available now, presenting an excellent opportunity for those seeking a well-located and comfortabl
£ 695
house for rent at Park Road, Barnoldswick, BB18
View photo
House · for rent
£ 675
house for rent at Park Road, Barnoldswick, BB18
BD23
· 2 Bedrooms · House
· Garden · Equipped kitchen
BD23 · 2 Bedrooms · House · Garden · Equipped kitchen
Substantial mid-terrace house ideally positioned within easy reach of the Barnoldswick town centre and its abundance of amenities. The accommodation comprises lounge with fitted gas fire, dining kitchen, two double bedrooms and four-piece bathroom.Outside, there is garden forecourt and paved rear yard. LOCATION: Park Road is only a short distance from the town centre and can be found by proceeding along Frank Street and straight across the junction into Park Road. Number 44 is situated on the left hand side. ENTRANCE VESTIBULE.: LOUNGE: 4.4m x 4.4m (144 x 144); coal effect Living Flame gas fire set in attractive surround. DINING KITCHEN: 4.2m x 3.7m (137 x 121); with range of cream fitted wall and base units with complementary wood effect laminate working surfaces, integrated electric oven, four-ring gas hob and extractor over, plumbing for washing machine, door to rear. STORE ROOM: 2.8m x 0.7m (91 x 22). LANDING.: BEDROOM ONE: 4.2m x 3.7m narrowing to 3.3m (137 x 121 narrowing to 108)
£ 675
2 bedroom Flat To Let
View photo
Apartment · for rent
£ 695
2 bedroom Flat To Let
BD23
· 2 Bedrooms · Apartment
· Equipped kitchen
BD23 · 2 Bedrooms · Apartment · Equipped kitchen
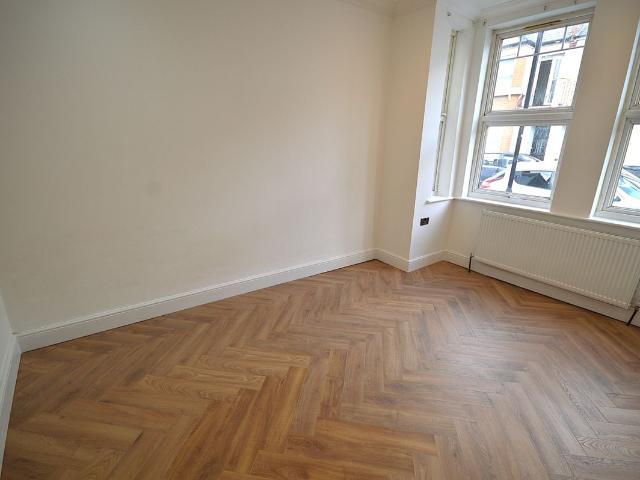
Located in the heart of the TOWN CENTRE, overlooking Church Street, is this two bedroom apartment. Having recently undergone a complete re-build inside the apartment now offers NEUTRAL decor, NEUTRAL floor coverings, MODERN kitchen, MODERN bathroom, central heating system, double glazed windows and really must be seen to be fully appreciated.The apartment has been refurbished with ENERGY COSTS in mind, therefore all walls, floors and ceiling have been insulated to help with heat retention as well as sound reduction. The apartment also benefits from a CENTRAL HEATING SYSTEM powered by a mains gas combination boiler.The QUALITY of the property is clear from the KARNDEAN FLOORING, modern fire doors, SOFT CLOSE KITCHEN UNITS, Bosch appliances and an efficient combination boiler. The property briefly:Entrance hallway, OPEN PLAN lounge and dining area leading to the kitchen, which offers an integrated electric oven, ceramic hob and cooker hood, master bedroom, second good sized bedroom and h
£ 695
1 bedroom Terraced House To Let
View photo
House · for rent
£ 575
1 bedroom Terraced House To Let
BD23
· 1 Bedroom · House
· Equipped kitchen · Parking · Cellar · Heating
BD23 · 1 Bedroom · House · Equipped kitchen · Parking · Cellar · Heating
This STUNNING 1 bedroom COTTAGE is tucked away along a quiet street yet only a short walk to the town centre. The property has recently undergone a COMPLETE REFURBISHMENT PROGRAMME and now benefits from a MODERN FITTED KITCHEN, neutral décor and carpets throughout, MODERN BATHROOM with shower cubicle, gas central heating (combi boiler), double glazed, CELLAR STORAGE (dry) and really must be viewed to be fully appreciated.The property briefly:Ground floor: Lounge with feature GAS FIRE, quality modern fitted kitchen with access to a dry cellar and SMALL UTILITY AREA.First floor: Large double bedroom and MODERN BATHROOM with large SHOWER CUBICLE.Outside: On street parking.The very popular town of Barnoldswick is surrounded by open countryside and served by a good variety of local amenities including an excellent selection of every day shops, primary schools, Churches, public houses, restaurants, Doctors surgery, Chemist, Post Office, recreational facilities and golf course. The larger tow
£ 575
Park Road, Barnoldswick BB18, 2 bed terraced house to rent, £675 pcm | PrimeLocation
View photo
House · for rent
£ 675
Park Road, Barnoldswick BB18, 2 bed terraced house to rent, £675 pcm | PrimeLocation
BD23
· 2 Bedrooms · House
· Garden · Equipped kitchen
BD23 · 2 Bedrooms · House · Garden · Equipped kitchen
Substantial mid-terrace house ideally positioned within easy reach of the Barnoldswick town centre and its abundance of amenities. The accommodation comprises lounge with fitted gas fire, dining kitchen, two double bedrooms and four-piece bathroom. Outside, there is garden forecourt and paved rear yard. Location Location: Park Road is only a short distance from the town centre and can be found by proceeding along Frank Street and straight across the junction into Park Road. Number 44 is situated on the left hand side. Ground Floor Entrance Vestibule. Lounge 4.4m x 4.4m (144 x 144); coal effect Living Flame gas fire set in attractive surround. Dining Kitchen 4.2m x 3.7m (137 x 121); with range of cream fitted wall and base units with complementary wood effect laminate working surfaces, integrated electric oven, four-ring gas hob and extractor over, plumbing for washing machine, door to rear. Store Room 2.8m x 0.7m (91 x 22). First Floor Landing. Bedroom One 4.2m x 3.7m narrowing to 3.3m
£ 675
Bracewell Gardens, Earby BB18, 4 bed detached house to rent, £750 pcm | PrimeLocation
View photo
House · for rent
£ 750
New
Bracewell Gardens, Earby BB18, 4 bed detached house to rent, £750 pcm | PrimeLocation
BD23
· 4 Bedrooms · House
· Garden · Equipped kitchen
BD23 · 4 Bedrooms · House · Garden · Equipped kitchen
Regulated Home Purchase Plan Monthly payment = £% refund in 24 months = £ About the Home The Longford is a spacious 4-bedroom detached home, ideal for modern family living. The ground floor offers a large living room leading from a separate entrance hall through to a contemporary kitchen-dining area, with French doors opening onto the rear garden. A useful utility room and downstairs WC complete the layout. Upstairs, the home offers four well-proportioned bedrooms and a family bathroom, with the main bedroom benefiting from a private en-suite. Room Dimensions: Ground Floor: Kitchen / Dining: 17'10 x 13'4 Living Room: 15'7 x 11'1 Utility: 5'7 x 5'4 WC: 5'6 x 3'3 First Floor: Bedroom 1: 12'2 x 8'9 En-suite: 8'9 x 3'11 Bedroom 2: 12'6 x 8'9 Bedroom 3: 8'10 x 7'3 Bedroom 4: 8'10 x 7'9 Bathroom: 7'9 x 5'8 Enquire today to learn how you can move into a brand new home while earning your deposit. This is A regulated home purchase plan, you will have the right & obligation to purchase this prop
£ 750
King Street, Pateley Bridge HG3, 3 bed town house to rent, £935 pcm | PrimeLocation
View photo
House · for rent
£ 935
King Street, Pateley Bridge HG3, 3 bed town house to rent, £935 pcm | PrimeLocation
BD23
· 3 Bedrooms · House
· Swimming pool · Equipped kitchen · Parking
BD23 · 3 Bedrooms · House · Swimming pool · Equipped kitchen · Parking
Modern, spacious townhouse in the centre of Pateley Bridge, one of the jewels of The Dales. Built over three floors, this lovely home has three bedrooms, a large kitchen diner, living room, two double bedrooms and one single bedroom. To add to the desirability, there is a ground floor shower room, separate second floor bathroom and a dedicated off-street private car parking space. There is even a small courtyard and solid storage cupboard. This property is superbly located just around the corner from the bottom of Pateley Bridge High Street so you have all the amenities you need, almost on your doorstep, in addition to fabulous riverside walks. Pateley Bridge also provides a primary and secondary school, swimming pool, leisure centre, nearby children's play park and playing fields. Kitchen Diner 4.3m x 3.9m - 14'1” x 12'10” Fantastic, large kitchen diner with a range of cream wall and base cabinets, integrated oven, hob and free standing fridge. There is a deep understairs cupboard for
£ 935
Lupton Bank, Wilsill, Harrogate HG3, 1 bed cottage to rent, £1,500 pcm | PrimeLocation
View photo
House · for rent
£ 1,500
New
Lupton Bank, Wilsill, Harrogate HG3, 1 bed cottage to rent, £1,500 pcm | PrimeLocation
BD23
· 1 Bedroom · House
BD23 · 1 Bedroom · House
Short term rental opportunity - Please note availability is from now until end of January 2027. Terms: £1500 per four week period inclusive of bills & utilities. The Landlord will take a refundable £1000 security deposit for this rental. And Tenants will need to provide own Bed Linens, Pillows, Duvets, Blankets & Towels. Rent includes bills on a fair usage basis. Located in a delightful rural setting amidst the beautiful open countryside of the Nidderdale Area of Outstanding Natural Beauty. This sumptuously appointed cottage will delight the more discerning tenant with an inspired blend of stylish décor and quality materials. The thoughtful specification makes this the ideal short term haven and includes central heating, Bluetooth connectivity, internet and an LCD smart TV. The beautifully furnished and superbly appointed, open-plan living space forms the centrepiece to the home, combining practicality and function with a wonderful country style. The sitting area leads into an attracti
£ 1,500
Bolton Road, Silsden, Keighley, BD20 0JY 3 bed terraced house to rent £950 pcm £219 pw
View photo
House · for rent
£ 950
Bolton Road, Silsden, Keighley, BD20 0JY 3 bed terraced house to rent £950 pcm £219 pw
BD23
· 3 Bedrooms · House
· Equipped kitchen · Parking · Cellar · Heating
BD23 · 3 Bedrooms · House · Equipped kitchen · Parking · Cellar · Heating
A recently modernised three-bedroom mid-terrace family home, well presented with neutral decor and arranged over three floors. The ground floor comprises a lounge, dining room featuring an electric stove-effect fire, and a fully fitted modern kitchen with access to a useful keeping cellar.The first floor includes a generously sized primary double bedroom, a stylish three-piece house bathroom with a shower over the bath, and a single bedroom. The attic level provides excellent flexibility, offering a spacious double bedroom and a versatile study or work-from-home area.The property benefits from gas central heating and double glazing throughout, as well as on-street parking to the front and rear. Externally, there is a rear yard and a terrace frontage.Deposit: £ *DEPOSIT FREE OPTION AVAILABLE* | Council Tax Band: B | EPC Band: EInternet & Broadband: Standard Highest Download 16Mbps & Upload 1Mbps | Superfast Highest Download 155Mbps & Upload 20Mbps | Ultrafast Highest Download 1000Mbps &
£ 950
Daisy Hill, Silsden, Keighley, BD20 4 bed semi detached house to rent £1,750 pcm £404 pw
View photo
House · for rent
£ 1,750
Daisy Hill, Silsden, Keighley, BD20 4 bed semi detached house to rent £1,750 pcm £404 pw
BD23
· 4 Bedrooms · House
· Garden · Equipped kitchen · Parking · Powder room
BD23 · 4 Bedrooms · House · Garden · Equipped kitchen · Parking · Powder room
Property Reference. Large 4 Bedroom Semi-Detached Family Home Located on a Popular Development in Silsden with Both Front and Back Gardens and access to Single Garage, plus Off-Street Parking. This beautifully presented and well-proportioned four-bedroom family home is finished to exacting standards throughout. The ground floor of the property consists of a large sitting room, open-plan kitchen dining with integrated appliances, inviting entrance hallway, guest WC and cloakroom for additional storage. On the first floor you have three large double bedrooms, with the master having an en-suite, a fourth smaller bedroom and a modern family bathroom. The property further benefits from double glazing throughout, a single garage, driveway parking, and gardens to the front, side, and rear. Located in the fantastic village of Silsden, the property has quick access to all the local amenities it has to offer including Silsden Primary School, village shops, pubs, and restaurants. Right in the mid
£ 1,750
Main Street, Addingham, Ilkley 2 bed end of terrace house to rent £1,350 pcm £312 pw
View photo
House · for rent
£ 1,350
Main Street, Addingham, Ilkley 2 bed end of terrace house to rent £1,350 pcm £312 pw
BD23
· 2 Bedrooms · House
· Concierge
BD23 · 2 Bedrooms · House · Concierge
Nestled on Main Street in the charming village of Addingham, Ilkley, this exquisite end terrace house offers a delightful blend of character and modern living. Constructed from local stone, this immaculate & high specification cottage is well-proportioned, making it an ideal home for individuals or small families. Stunning throughout.Upon entering, you are greeted by a welcoming reception room that exudes warmth and character, perfect for relaxing or entertaining guests. The property boasts two generously sized bedrooms, providing ample space for rest and relaxation. Additionally, there are two well-appointed bathrooms, ensuring convenience and comfort for all occupants.One of the standout features of this home is the bespoke dining-kitchen which serves as the heart of the property. This beautifully designed space is perfect for culinary enthusiasts and offers a wonderful area for family meals or social gatherings. Outside, the property benefits from a private 'Yarden', providing a tra
£ 1,350
Millfield Street, Pateley Bridge, Harrogate, North Yorkshire HG3, 3 bed terraced house to rent, £1,250 pcm | PrimeLocation
View photo
House · for rent
£ 1,250
New
Millfield Street, Pateley Bridge, Harrogate, North Yorkshire HG3, 3 bed terraced house to rent, £1,250 pcm | PrimeLocation
BD23
· 3 Bedrooms · House
· Garden · Equipped kitchen
BD23 · 3 Bedrooms · House · Garden · Equipped kitchen
Located in an ideal location just a short distance from Pateley Bridge High Street, this superb three bedroom terraced home has been renovated to a high standard throughout. A substantial three bedroom terraced property which enjoys a rural feel, whilst also being within walking distance of local amenities. Upon entering the property is an entrance hallway with stairs leading to the first floor. The spacious living room has a realistic feature stove, underfloor heating, exposed beams and window shutters. There is an extended dining kitchen with stylish cabinetry and quartz work surfaces, underfloor heating, velux roof lights, integrated appliances (including boiling water tap), large kitchen island with cabinet space and usb charging points. Access to the rear garden is via bi-fold doors leading from the dining area. There is also a utility room and WC on the ground floor. To the first floor are two double bedrooms with window shutters and a stylish and modern family bathroom with larg
£ 1,250
Hawber Lane, Silsden BD20 4 bed cottage to rent £1,850 pcm £427 pw
View photo
House · for rent
£ 1,850
Hawber Lane, Silsden BD20 4 bed cottage to rent £1,850 pcm £427 pw
BD23
· 4 Bedrooms · House
· Garden · Equipped kitchen · Concierge
BD23 · 4 Bedrooms · House · Garden · Equipped kitchen · Concierge
Nestled in the charming area of Swartha, Silsden, this delightful property offers a perfect blend of traditional character and modern comfort. Surrounded by picturesque scenery, this beautiful cottage briefly comprises a dining kitchen, two reception rooms, four bedrooms, two bathrooms, a lawned garden to the front and a gravelled courtyard to the rear. Silsden itself offers a range of amenities, including shops, school, restaurants and a park. Fully Furnished / Unfurnished.The property, with lovely wooden doors, underfloor oil fired heating, double glazing and approximate room sizes comprises. Ground Floor - Dining Kitchen - 5.05m max x 3.86m (16'7 max x 12'8) - Fitted with a range of base and wall units having granite work surfaces and inset ceramic sink with mixer tap. Appliances comprise a range cooker with six ring gas hob and an integrated dishwasher. There are also exposed wooden beams, recessed spotlights and an attractive wooden floor. Door and window to the rear elevation.Sit
£ 1,850
Old Church Lane, Pateley Bridge, HG3 1 bed triplex to rent £950 pcm £219 pw
View photo
Apartment · for rent
£ 950
New
Old Church Lane, Pateley Bridge, HG3 1 bed triplex to rent £950 pcm £219 pw
BD23
· 1 Bedroom · Apartment
· Garden · Equipped kitchen
BD23 · 1 Bedroom · Apartment · Garden · Equipped kitchen
A cosy and unique one bedroom flat with character features and accommodation set over three floors, located in the heart of Pateley Bridge. The property comprises - Private entrance with hallway and under stairs storage Compact modern kitchen with oven, ceramic hob, fridge & washing machine Oak staircase with useful built in storage First floor living room with log burner and access to the garden area Further staircase leading to:Double bedroom with built in wardrobes & drawers Modern shower room with walk in shower enclosure. Accessed from both the top landing and bedroom Character features such as wood beams & wood shutter blinds Double glazed windows. Combi boiler Furniture as seen in marketing pictures. For a long term letting, can also be available unfurnished or part furnishedIncluded in the price is WIFI on a fair-use basisPrivate outside area Mobile signal information: For mobile & broadband coverage we recommend using the Ofcom online search tool
£ 950
2 bedroom Flat To Let
View photo
Apartment · for rent
£ 1,295
2 bedroom Flat To Let
BD23
· 2 Bedrooms · Apartment
· Equipped kitchen · Patio
BD23 · 2 Bedrooms · Apartment · Equipped kitchen · Patio
A fantastic two bedroom furnished first floor apartment located in a great position overlooking the High Street and open countryside. The property is presented to a high standard and comprises - Entrance Hallway Superb open plan living space with dual aspect windows offering great views down the main High street and beyond. Modern kitchen with white units, wood worktops & breakfast bar, oven, ceramic hob, integrated fridge & dishwasher (Separate utility cupboard on the communal landing with washing machine)Modern bathroom with bath & shower Spacious master bedroom with built in wardrobeSecond bedroom Character features including solid wood flooring, wood beams & wood shutter blinds Double glazed windows. Combi boiler Private outside terrace & patio area Furniture as seen in marketing pictures. For a long term letting, can also be available unfurnished or part furnished. Notes - Council tax TBCIncluded in the price is WIFI on a fair-use basis EPC rating: C. Council tax band: X, Mobile s
£ 1,295

Get email alerts

Don't miss out: be the first to know about new properties

The alert was correctly created

On subscribing you accept the conditions of use and the privacy policy
Alert
Receive new ads in your inbox
Save this search
Receive alerts for new listings

We'll send you an email when we have new properties for: "Properties to rent in BD23"

The alert was correctly created

Broughton Skipton
East Marton Skipton
Get email alerts and be the first to see new listings
Required field
On subscribing I accept the terms of the privacy policy
Perfect! You'll soon start receiving new listings via email
Alert
Receive an email when we have new ads for Properties to rent in BD23
Save this search
Filters

Bedrooms

Size (sq.ft)

sq.ft
sq.ft

Price (£ per month)

£
£

Property type

Bathrooms

Clear all filters
Receive notifications when new entries are published.