113 properties to rent in Horton Skipton

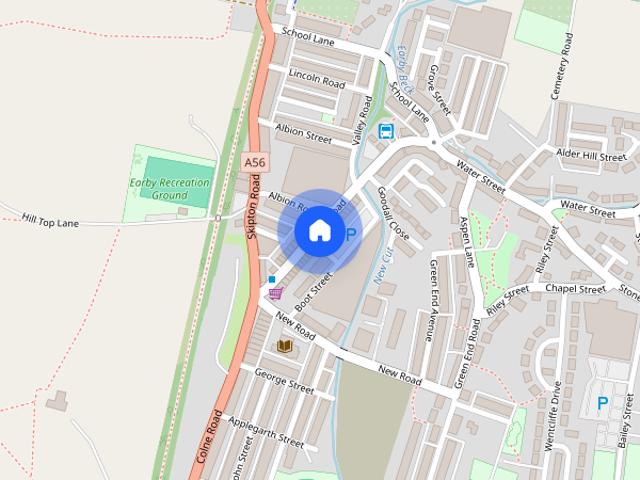
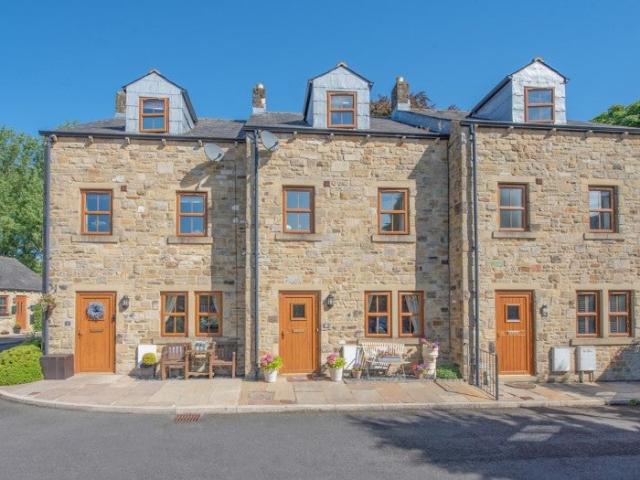
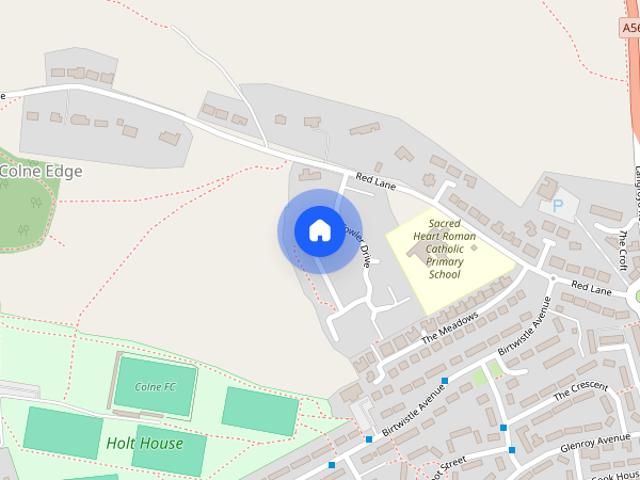
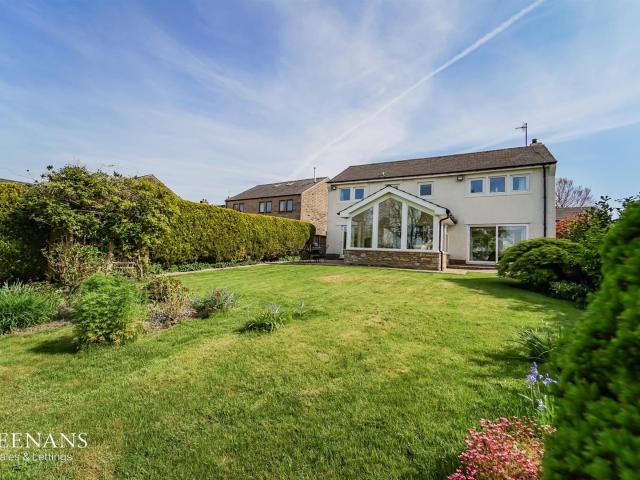
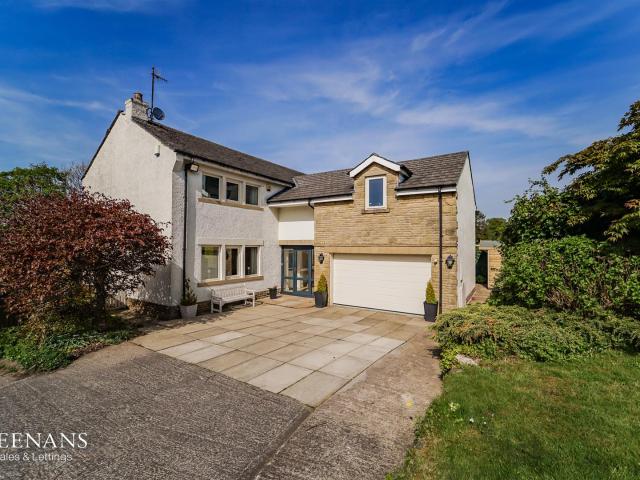
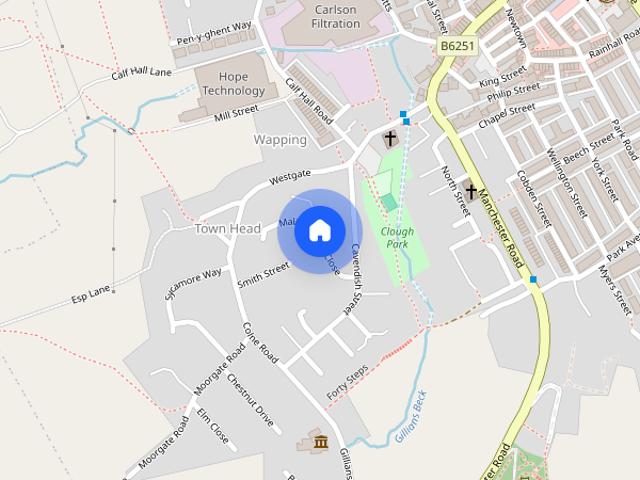
Bracewell Gardens, Earby, BB18
View photo
House · for rent
£ 750
New
Bracewell Gardens, Earby, BB18
Horton Skipton
· 1,066 sq.ft · 4 Bedrooms · 2 Baths · House
· Garden · Equipped kitchen
Horton Skipton · 1,066 sq.ft · 4 Bedrooms · 2 Baths · House · Garden · Equipped kitchen
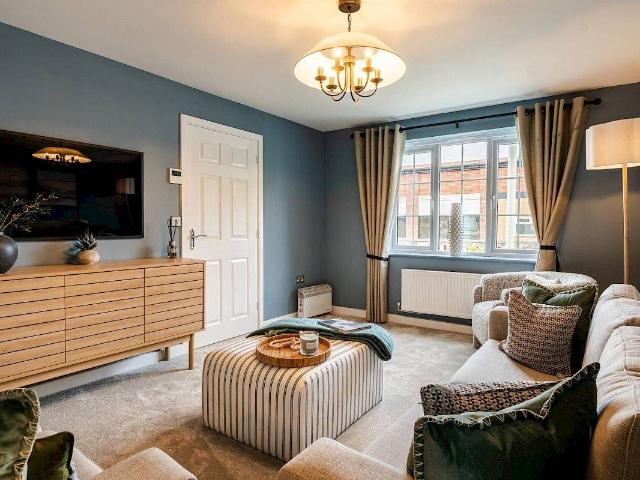
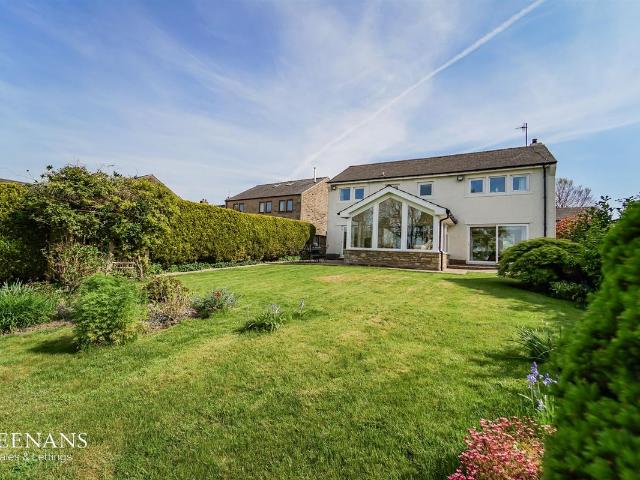
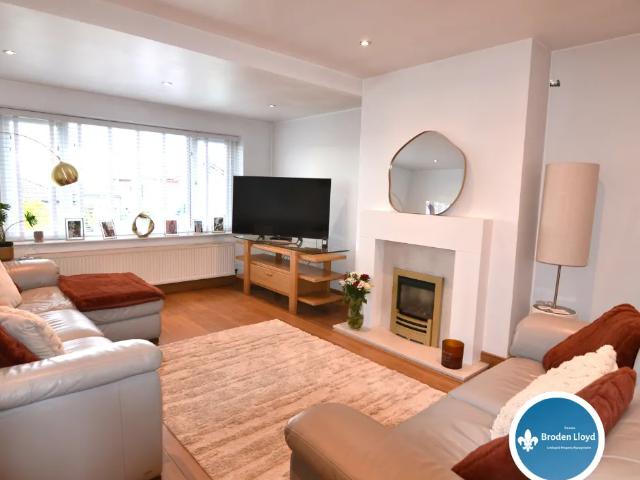
Regulated Home Purchase Plan Monthly payment = £1,400 5% refund in 24 months = £15,549.75 About the Home The Longford is a spacious 4-bedroom detached home, ideal for modern family living. The ground floor offers a large living room leading from a separate entrance hall through to a contemporary kitchen-dining area, with French doors opening onto the rear garden. A useful utility room and downstairs WC complete the layout. Upstairs, the home offers four well-proportioned bedrooms and a family bathroom, with the main bedroom benefiting from a private en-suite. Room Dimensions: Ground Floor: Kitchen / Dining: 17'10 x 13'4 Living Room: 15'7 x 11'1 Utility: 5'7 x 5'4 WC: 5'6 x 3'3 First Floor: Bedroom 1: 12'2 x 8'9 En-suite: 8'9 x 3'11 Bedroom 2: 12'6 x 8'9 Bedroom 3: 8'10 x 7'3 Bedroom 4: 8'10 x 7'9 Bathroom: 7'9 x 5'8 Enquire today to learn how you can move into a brand new home while earning your deposit. THIS IS A REGULATED HOME PURCHASE PLAN, YOU WILL HAVE THE RIGHT & OBLIGATION TO PU
£ 750
2 bedroom terraced house to rent
View photo
House · for rent
£ 750
New
2 bedroom terraced house to rent
Horton Skipton
· 829 sq.ft · 2 Bedrooms · 1 Bath · House
· Garden · Equipped kitchen · Parking · Heating
Horton Skipton · 829 sq.ft · 2 Bedrooms · 1 Bath · House · Garden · Equipped kitchen · Parking · Heating
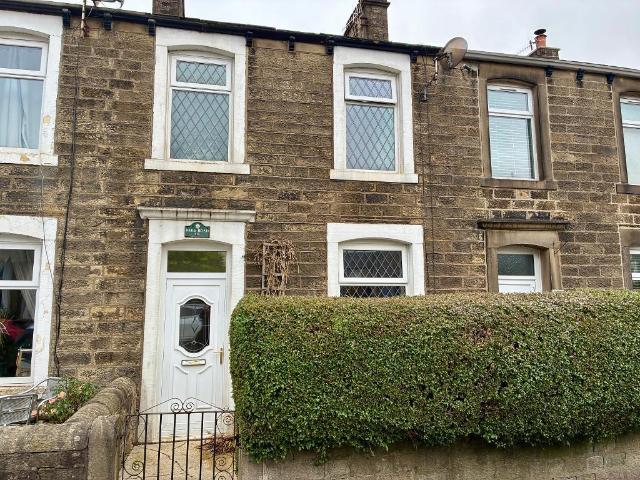
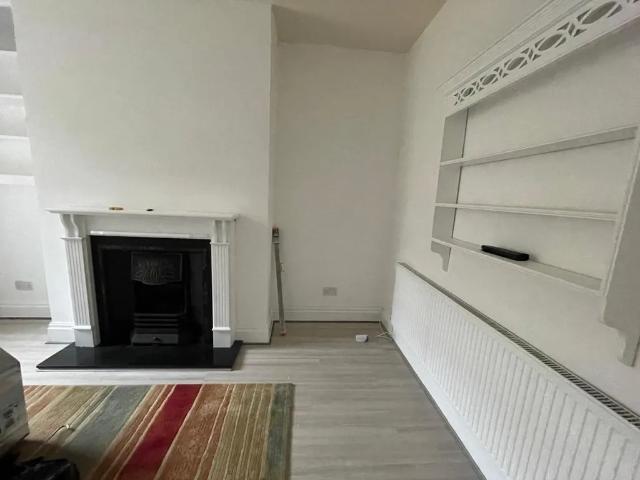
Situated in the welcoming village of Sough, this charming two-bedroom house on Arthur Street is available to let on a long-term basis. Spanning an impressive 78 sq ms over two floors, this unfurnished property offers a blend of comfortable living and contemporary style. The modern kitchen is perfect for those who enjoy cooking and entertaining, providing ample space for preparing meals and dining with friends or family. Gas central heating and double glazing ensure a cosy and energy-efficient environment year-round. With two well-proportioned bedrooms, the property is ideally suited to couples, small families, or professionals seeking a peaceful home. Outside, a back garden provides a private retreat—ideal for relaxing or hosting summer gatherings. On-street parking is available for residents and their visitors, adding to the convenience of this delightful home. Arthur Street is located in the heart of Sough, a friendly Lancashire village offering a quiet yet well-connected backdrop fo
£ 750
4 bedroom detached house to rent
View photo
House · for rent
£ 750
New
4 bedroom detached house to rent
Horton Skipton
· 1,066 sq.ft · 4 Bedrooms · 2 Baths · House
· Garden · Equipped kitchen
Horton Skipton · 1,066 sq.ft · 4 Bedrooms · 2 Baths · House · Garden · Equipped kitchen
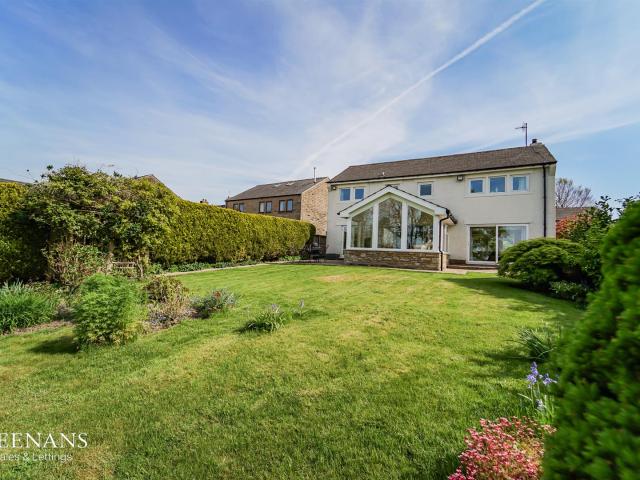
Regulated Home Purchase Plan Monthly payment = £1,400 5% refund in 24 months = £15,549.75 About the Home The Longford is a spacious 4-bedroom detached home, ideal for modern family living. The ground floor offers a large living room leading from a separate entrance hall through to a contemporary kitchen-dining area, with French doors opening onto the rear garden. A useful utility room and downstairs WC complete the layout. Upstairs, the home offers four well-proportioned bedrooms and a family bathroom, with the main bedroom benefiting from a private en-suite. Room Dimensions: Ground Floor: Kitchen / Dining: 17'10 x 13'4 Living Room: 15'7 x 11'1 Utility: 5'7 x 5'4 WC: 5'6 x 3'3 First Floor: Bedroom 1: 12'2 x 8'9 En-suite: 8'9 x 3'11 Bedroom 2: 12'6 x 8'9 Bedroom 3: 8'10 x 7'3 Bedroom 4: 8'10 x 7'9 Bathroom: 7'9 x 5'8 Enquire today to learn how you can move into a brand new home while earning your deposit. THIS IS A REGULATED HOME PURCHASE PLAN, YOU WILL HAVE THE RIGHT & OBLIGATION TO PU
£ 750
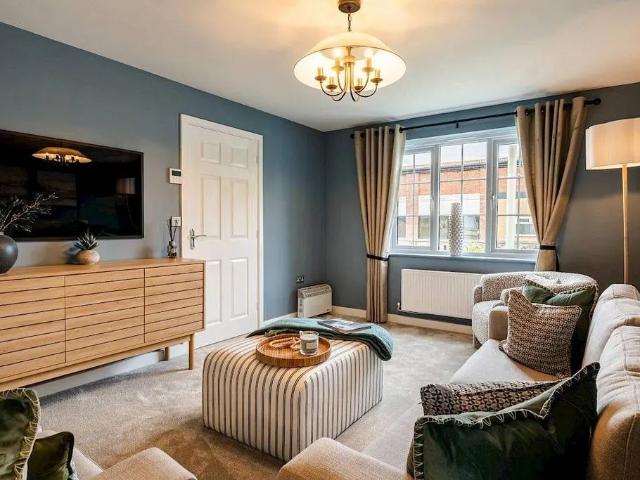
Kirkstall Drive, Barnoldswick, BB18 3 bed semi detached house to rent £1,100 pcm £254 pw
View photo
House · for rent
£ 1,100
Kirkstall Drive, Barnoldswick, BB18 3 bed semi detached house to rent £1,100 pcm £254 pw
Horton Skipton
· 3 Bedrooms · House
· Equipped kitchen · Parking
Horton Skipton · 3 Bedrooms · House · Equipped kitchen · Parking
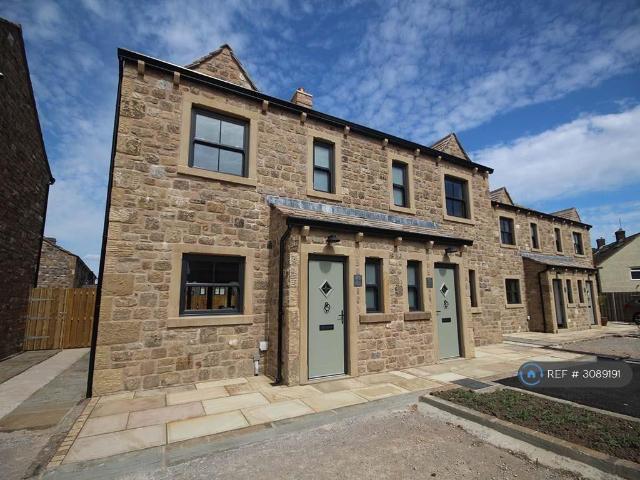
Property Reference.This well-presented three-bedroom semi-detached property offers modern, open-plan living, making it an ideal home for families or professionals.The property features a spacious open-plan living area and a modern fitted kitchen, complete with an oven, microwave and fridge/freezer. There is also a contemporary bathroom and the added convenience of a downstairs WC.Externally, the property benefits from a private rear yard with great views to the back, providing a lovely outdoor space to relax and unwind. To the front, there is a private driveway with parking for two cars.Situated in a great location close to a local school, the property is well placed for everyday convenience. A great opportunity to rent a modern, practical home with excellent parking and private outdoor space. Key Features:Three bedroomsSemi-detached propertyOpen-plan living spaceModern fitted kitchen with oven, microwave and fridge/freezerModern bathroomDownstairs WCDriveway parking for two carsPrivat
£ 1,100
2 bedroom Cottage To Let
View photo
House · for rent
£ 725
2 bedroom Cottage To Let
Horton Skipton
· 2 Bedrooms · House
· Garden · Fireplace · Equipped kitchen · Parking
Horton Skipton · 2 Bedrooms · House · Garden · Fireplace · Equipped kitchen · Parking
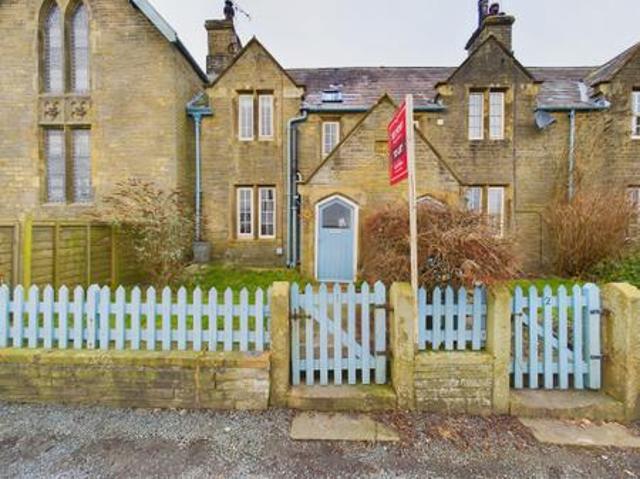
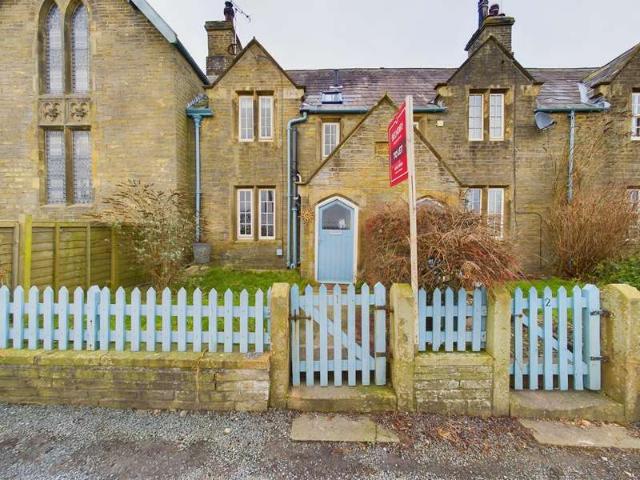
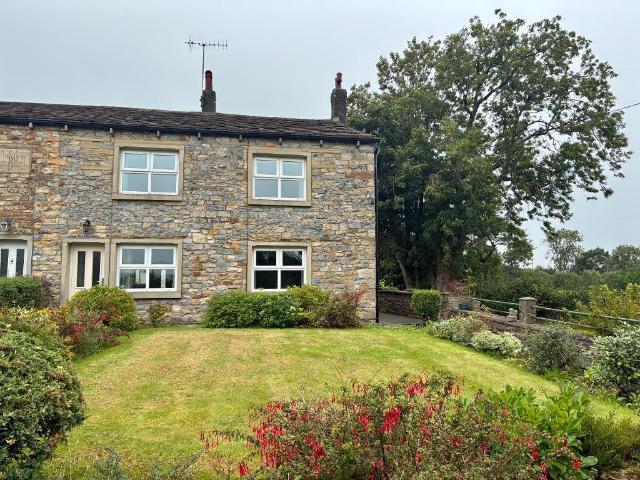
A 2 bedroom MID TERRACED COTTAGE located in the QUIET HAMLET of Halton West. This PLEASANT COTTAGE has many attractive features including a SOLID FUEL STOVE, superb views, GARDEN, shower over bath, easy on street parking, MODERN FITTED KITCHEN and attractive COTTAGE FEATURES. The property briefly:Ground floor: Front entrance vestibule, lounge with feature fireplace and SOLID FUEL STOVE, rear modern fitted kitchen with ample worktop and cupboard units. First floor: GOOD SIZED DOUBLE BEDROOM, second single bedroom and house bathroom with three-piece suite and SHOWER OVER BATH. Outside: Easy on street parking, small lawn / garden areas to the front and rear. At the end of the row of cottages is a GOOD SIZED GARDEN AREA. Halton West is a small hamlet located just off the A682 a short drive from the village of Hellifield. This means the property is located in a quiet location yet within easy access of the A65 or Lancashire business hubs.WATER - The water is on a private supply, so there is
£ 725
Bracewell Gardens, Earby BB18, 4 bed detached house to rent, £750 pcm | PrimeLocation
View photo
House · for rent
£ 750
Bracewell Gardens, Earby BB18, 4 bed detached house to rent, £750 pcm | PrimeLocation
Horton Skipton
· 4 Bedrooms · House
· Garden · Equipped kitchen
Horton Skipton · 4 Bedrooms · House · Garden · Equipped kitchen
Regulated Home Purchase Plan Monthly payment = £% refund in 24 months = £ About the Home The Longford is a spacious 4-bedroom detached home, ideal for modern family living. The ground floor offers a large living room leading from a separate entrance hall through to a contemporary kitchen-dining area, with French doors opening onto the rear garden. A useful utility room and downstairs WC complete the layout. Upstairs, the home offers four well-proportioned bedrooms and a family bathroom, with the main bedroom benefiting from a private en-suite. Room Dimensions: Ground Floor: Kitchen / Dining: 17'10 x 13'4 Living Room: 15'7 x 11'1 Utility: 5'7 x 5'4 WC: 5'6 x 3'3 First Floor: Bedroom 1: 12'2 x 8'9 En-suite: 8'9 x 3'11 Bedroom 2: 12'6 x 8'9 Bedroom 3: 8'10 x 7'3 Bedroom 4: 8'10 x 7'9 Bathroom: 7'9 x 5'8 Enquire today to learn how you can move into a brand new home while earning your deposit. This is A regulated home purchase plan, you will have the right & obligation to purchase this prop
£ 750
Moorland Close, Barrowford BB9 4 bed semi detached house to rent £1,850 pcm £427 pw
View photo
House · for rent
£ 1,850
Moorland Close, Barrowford BB9 4 bed semi detached house to rent £1,850 pcm £427 pw
Horton Skipton
· 4 Bedrooms · House
· Garden · Equipped kitchen · Parking · Patio
Horton Skipton · 4 Bedrooms · House · Garden · Equipped kitchen · Parking · Patio
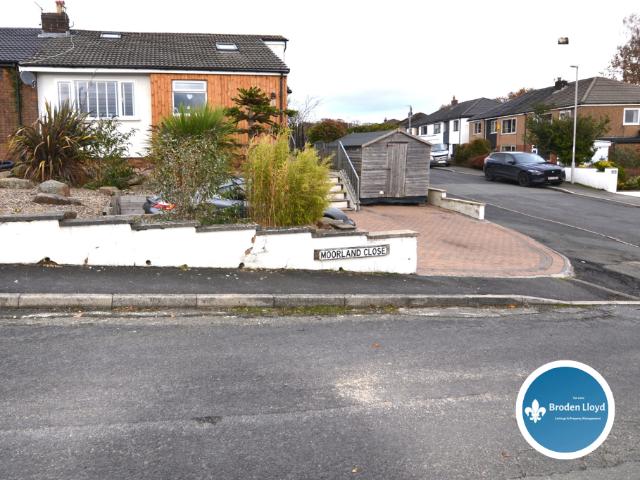
This modern spacious family home with 4 bedrooms is situated on a corner plot with wrap around garden with multiple raised areas comprising of 2 patios, raised decked area together with lawn and flower beds. Open plan kitchen with integrated appliances/diner/snug. Spacious Lounge providing flexible living accommodation. Shower room situated on ground floor. Master Suite with fitted wardrobes and modern ensuite bathroom. Parking for 3 vehicles.Council Tax Band CEPC: EEntrance Hall “L” shaped hallway 13’4 x 11’9 UPVC double glazed door accessed via stone steps. Understairs storage Wall lights Lounge 18’6 x 12’5A spacious lounge with huge double glazed window overlooking the front of the property. Feature gas fire set into marble hearth with surround. Spot lights to ceiling Double panel radiator. Kitchen 10’10 x 10’7 Kitchen is open plan to dining area and snug, measurements to follow. A range of wall and base units in taupe with white granite work surfaces.Integrated appliances to includ
£ 1,850
Church Street, Barnoldswick, Lancashire, BB18
View photo
Apartment · for rent
£ 875
Church Street, Barnoldswick, Lancashire, BB18
Horton Skipton
· 4 Bedrooms · 2 Baths · Apartment
· Equipped kitchen
Horton Skipton · 4 Bedrooms · 2 Baths · Apartment · Equipped kitchen
Super spacious elevated accommodation set on two upper levels with four bedrooms and outside area. Turn off Church Street to go down Brook Street to the car park and you will find this property on your right hand side. From the entrance door you step into the very spacious dining fitted kitchen with integral appliances. An inner hallway with storage gives access to the, again, very spacious living room overlooking Church Street. Up the stairs for the upper rooms which include the four bedrooms and a three piece bathroom with electric shower and glass screen above the bath. The main bedroom is accessed via the en suite bathroom which is accessed off the main hallway. In a central location of Barnoldswick where you will have easy access to all the local independent shops, cafes and other amenities that the town has to offer. Get in touch with us to register your interest and organise a viewing. *Tenancy deposit equivalent to 5 weeks rent
£ 875
Victoria Crescent, 3 bed semi detached house to rent £875 pcm £202 pw
View photo
House · for rent
£ 875
Victoria Crescent, 3 bed semi detached house to rent £875 pcm £202 pw
Horton Skipton
· 3 Bedrooms · House
· Parking · Concierge · Heating
Horton Skipton · 3 Bedrooms · House · Parking · Concierge · Heating
Nestled in the charming area of Victoria Crescent, Earby, this delightful end of terrace house offers a perfect blend of comfort and modern living. With three well-proportioned bedrooms, this property is ideal for families or those seeking extra space. The inviting reception room provides a warm and welcoming atmosphere, perfect for relaxation or entertaining guests.The house features a contemporary bathroom, ensuring convenience for all residents. The property is equipped with gas central heating, providing warmth during the cooler months, while the PVC double glazing enhances energy efficiency and noise reduction, creating a peaceful living environment.One of the standout features of this home is the decked rear terrace, which offers an excellent outdoor space for enjoying sunny days or hosting gatherings with friends and family. Additionally, the property boasts parking for two vehicles, a valuable asset in this desirable location.This three-bedroom town house is not only practical
£ 875
21 Bedroom Terraced House
View photo
Terraced House · for rent
£ 725
21 Bedroom Terraced House
Horton Skipton
· 21 Bedrooms · Terraced House
· Garden · Fireplace · Equipped kitchen · Parking
Horton Skipton · 21 Bedrooms · Terraced House · Garden · Fireplace · Equipped kitchen · Parking
A 2 bedroom MID TERRACED COTTAGE located in the QUIET HAMLET of Halton West. This PLEASANT COTTAGE has many attractive features including a SOLID FUEL STOVE, superb views, GARDEN, shower over bath, easy on street parking, MODERN FITTED KITCHEN and attractive COTTAGE FEATURES. The property briefly:Ground floor: Front entrance vestibule, lounge with feature fireplace and SOLID FUEL STOVE, rear modern fitted kitchen with ample worktop and cupboard units. First floor: GOOD SIZED DOUBLE BEDROOM, second single bedroom and house bathroom with three-piece suite and SHOWER OVER BATH. Outside: Easy on street parking, small lawn / garden areas to the front and rear. At the end of the row of cottages is a GOOD SIZED GARDEN AREA. Halton West is a small hamlet located just off the A682 a short drive from the village of Hellifield. This means the property is located in a quiet location yet within easy access of the A65 or Lancashire business hubs.WATER - The water is on a private supply, so there is
£ 725
2 bedroom cottage to rent
View photo
House · for rent
£ 725
2 bedroom cottage to rent
Horton Skipton
· 2 Bedrooms · 1 Bath · House
· Garden · Fireplace · Equipped kitchen · Parking
Horton Skipton · 2 Bedrooms · 1 Bath · House · Garden · Fireplace · Equipped kitchen · Parking
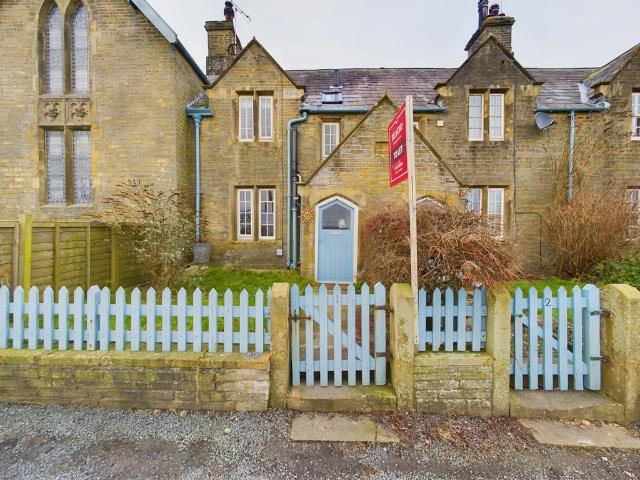
A 2 bedroom MID TERRACED COTTAGE located in the QUIET HAMLET of Halton West. This PLEASANT COTTAGE has many attractive features including a SOLID FUEL STOVE, superb views, GARDEN, shower over bath, easy on street parking, MODERN FITTED KITCHEN and attractive COTTAGE FEATURES. The property briefly:Ground floor: Front entrance vestibule, lounge with feature fireplace and SOLID FUEL STOVE, rear modern fitted kitchen with ample worktop and cupboard units. First floor: GOOD SIZED DOUBLE BEDROOM, second single bedroom and house bathroom with three-piece suite and SHOWER OVER BATH. Outside: Easy on street parking, small lawn / garden areas to the front and rear. At the end of the row of cottages is a GOOD SIZED GARDEN AREA. Halton West is a small hamlet located just off the A682 a short drive from the village of Hellifield. This means the property is located in a quiet location yet within easy access of the A65 or Lancashire business hubs.WATER - The water is on a private supply, so there is
£ 725
House at Hellifield Road, Halton West
View photo
House · for rent
£ 725
House at Hellifield Road, Halton West
Horton Skipton
· 3 Bedrooms · 1 Bath · House
· Fireplace · Equipped kitchen
Horton Skipton · 3 Bedrooms · 1 Bath · House · Fireplace · Equipped kitchen
A pleasant two-bedroom mid-terraced cottage in a quiet rural hamlet. The lounge has a feature fireplace with a solid fuel stove, and the rear kitchen is modern and fitted with ample worktop and cupbo…
£ 725
3 bedroom semi detached house to rent
View photo
House · for rent
£ 875
3 bedroom semi detached house to rent
Horton Skipton
· 883 sq.ft · 3 Bedrooms · 1 Bath · House
· Parking · Concierge · Heating
Horton Skipton · 883 sq.ft · 3 Bedrooms · 1 Bath · House · Parking · Concierge · Heating
Nestled in the charming area of Victoria Crescent, Earby, this delightful end of terrace house offers a perfect blend of comfort and modern living. With three well-proportioned bedrooms, this property is ideal for families or those seeking extra space. The inviting reception room provides a warm and welcoming atmosphere, perfect for relaxation or entertaining guests. The house features a contemporary bathroom, ensuring convenience for all residents. The property is equipped with gas central heating, providing warmth during the cooler months, while the PVC double glazing enhances energy efficiency and noise reduction, creating a peaceful living environment. One of the standout features of this home is the decked rear terrace, which offers an excellent outdoor space for enjoying sunny days or hosting gatherings with friends and family. Additionally, the property boasts parking for two vehicles, a valuable asset in this desirable location. This three-bedroom town house is not only practic
£ 875
Montrose Terrace, Barnoldswick, BB18 1 bed in a house share to rent £595 pcm £137 pw
View photo
House · for rent
£ 595
Montrose Terrace, Barnoldswick, BB18 1 bed in a house share to rent £595 pcm £137 pw
Horton Skipton
· 1 Bedroom · House
· Parking
Horton Skipton · 1 Bedroom · House · Parking
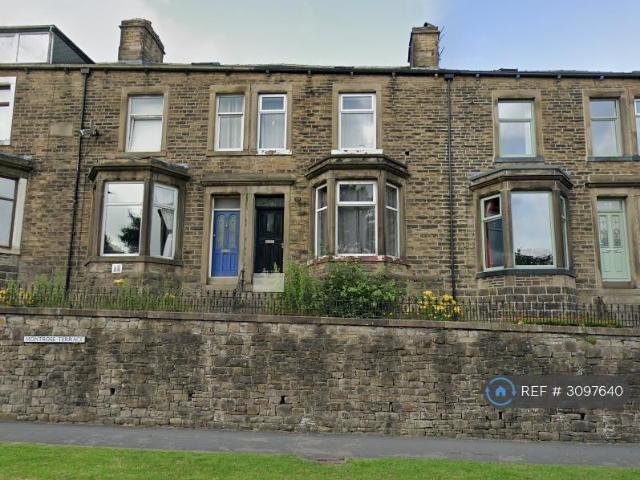
Property Reference.SPACIOUS DOUBLE ROOM WITH EN-SUITE ALL BILLS INCLUDEDA spacious, newly furnished double room with its own en-suite bathroom, within a four-bedroom, four-bathroom professional house share close to Barnoldswick town centre.THE ROOMThe room comes furnished with:Double bedDesk and chairWardrobeChest of drawers and bedside tableSHARED LIVING SPACEThe communal living room features a 50-inch TV and a dining table with chairs, providing a comfortable space to relax and socialise.All bills are included in the rent, along with access to fibre broadband. Communal areas are professionally cleaned once a week.LOCATION AND PARKINGConveniently located close to Barnoldswick town centre, with plenty of parking available at the front of the property and easy road access to Skipton, Colne and the surrounding area.An ideal home for those seeking a clean, comfortable and friendly professional house share.KEY DETAILSRent: £595 per calendar monthDeposit: £595Minimum tenancy: 1 monthMaximum
£ 595
Frederick Street, Barnoldswick BB18, 2 bed terraced house to rent, £695 pcm | PrimeLocation
View photo
House · for rent
£ 695
Frederick Street, Barnoldswick BB18, 2 bed terraced house to rent, £695 pcm | PrimeLocation
Horton Skipton
· 2 Bedrooms · House
· Equipped kitchen · Concierge
Horton Skipton · 2 Bedrooms · House · Equipped kitchen · Concierge
Presenting this well-appointed two bedroom mid-terrace property, ideally situated in the heart of Barnoldswick. This inviting home features two spacious reception rooms, offering flexible living and dining options to suit a variety of lifestyles. The property boasts a practical layout, with a well-proportioned kitchen and neutral décor throughout, creating a bright and welcoming atmosphere. Both bedrooms are generously sized, providing comfortable accommodation for individuals, couples, or small families. The bathroom is functional, complementing the overall appeal of the home. Located just moments from a range of local amenities, including shops, cafes, and schools, this property offers convenient every-day living. Excellent transport links are available nearby, with easy access to Skipton and the A59, making commuting straightforward for professionals and families alike. The property is available now, presenting an excellent opportunity for those seeking a well-located and comfortabl
£ 695
house for rent at Park Road, Barnoldswick, BB18
View photo
House · for rent
£ 675
house for rent at Park Road, Barnoldswick, BB18
Horton Skipton
· 2 Bedrooms · House
· Garden · Equipped kitchen
Horton Skipton · 2 Bedrooms · House · Garden · Equipped kitchen
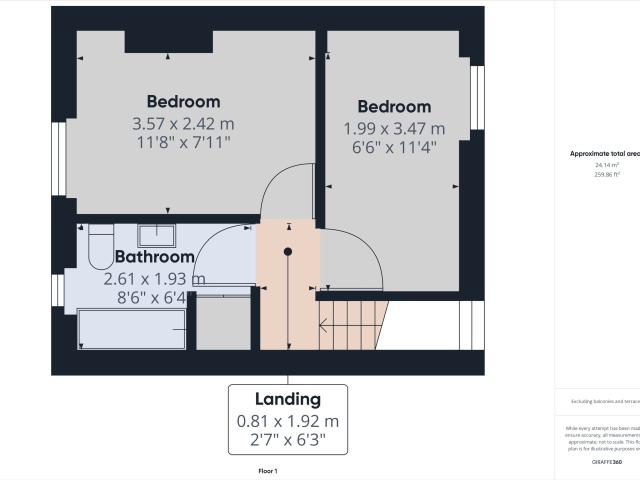
Substantial mid-terrace house ideally positioned within easy reach of the Barnoldswick town centre and its abundance of amenities. The accommodation comprises lounge with fitted gas fire, dining kitchen, two double bedrooms and four-piece bathroom.Outside, there is garden forecourt and paved rear yard. LOCATION: Park Road is only a short distance from the town centre and can be found by proceeding along Frank Street and straight across the junction into Park Road. Number 44 is situated on the left hand side. ENTRANCE VESTIBULE.: LOUNGE: 4.4m x 4.4m (144 x 144); coal effect Living Flame gas fire set in attractive surround. DINING KITCHEN: 4.2m x 3.7m (137 x 121); with range of cream fitted wall and base units with complementary wood effect laminate working surfaces, integrated electric oven, four-ring gas hob and extractor over, plumbing for washing machine, door to rear. STORE ROOM: 2.8m x 0.7m (91 x 22). LANDING.: BEDROOM ONE: 4.2m x 3.7m narrowing to 3.3m (137 x 121 narrowing to 108)
£ 675
Rimington Lane, Rimington, Clitheroe. 3 bed semi detached house to rent £1,400 pcm £323 pw
View photo
House · for rent
£ 1,400
Rimington Lane, Rimington, Clitheroe. 3 bed semi detached house to rent £1,400 pcm £323 pw
Horton Skipton
· 3 Bedrooms · House
· Garden · Equipped kitchen
Horton Skipton · 3 Bedrooms · House · Garden · Equipped kitchen
Council tax band: EDeposit: 1615A delightful stone-built semi-detached house set in a lovely rural setting, yet within easy reach of Gisburn village and the A59.The ground floor accommodation comprises a spacious lounge, dining kitchen with a charming double-sided woodburning stove. On the first floor, there are three bedrooms, including an en-suite to the master, and a family bathroom with shower. Outside, there are large garden areas, a range of outdoor stores, as well as a driveway.Entering Gisburn from the Clitheroe direction, turn right onto Burnley Road (A682) and continue straight on. Turn right onto Rimington Lane, just before the turning to Rimington Holiday Park and continue straight on. Field House is located on the right hand side.ENTRANCE AREA DINING KITCHEN 7.5m x 3m (24'6 x 9'8); with double-sided wood-burning stove, range of fitted wall and base units with complementary laminate working surfaces, integrated electric oven, 4-ring electric hob with extractor over, plumbin
£ 1,400
Carr Croft, Rimington, Clitheroe BB7, 4 bed detached house to rent, £2,400 pcm | PrimeLocation
View photo
House · for rent
£ 2,400
Carr Croft, Rimington, Clitheroe BB7, 4 bed detached house to rent, £2,400 pcm | PrimeLocation
Horton Skipton
· 4 Bedrooms · House
· Garden · Equipped kitchen · Concierge
Horton Skipton · 4 Bedrooms · House · Garden · Equipped kitchen · Concierge
An exquisite four bedroom detached family home in A sought after location Nestled in the charming village of Rimington, Clitheroe, this exquisite four-bedroom detached house is being welcomed to the rental market. It offers a perfect blend of comfort and elegance. The property boasts two spacious reception rooms, providing ample space for both relaxation and entertaining. The well-appointed kitchen is ideal for culinary enthusiasts, while the adjoining dining area creates a warm atmosphere for family meals. The four generously sized bedrooms ensure that there is plenty of room for family and guests alike. The master bedroom features a convenient en-suite bathroom, adding a touch of luxury to your daily routine. In addition to the en-suite, there is a second well-designed bathroom, catering to the needs of the household with ease. Outside, the property is surrounded by beautifully landscaped gardens, offering a serene outdoor space to unwind and enjoy the natural beauty of the area. The
£ 2,400
house for rent in Carr Croft, Rimington, Clitheroe
View photo
House · for rent
£ 2,400
house for rent in Carr Croft, Rimington, Clitheroe
Horton Skipton
· 4 Bedrooms · House
· Garden · Equipped kitchen · Concierge
Horton Skipton · 4 Bedrooms · House · Garden · Equipped kitchen · Concierge
AN EXQUISITE FOUR BEDROOM DETACHED FAMILY HOME IN A SOUGHT AFTER LOCATION Nestled in the charming village of Rimington, Clitheroe, this exquisite four-bedroom detached house is being welcomed to the rental market. It offers a perfect blend of comfort and elegance. The property boasts two spacious reception rooms, providing ample space for both relaxation and entertaining. The well-appointed kitchen is ideal for culinary enthusiasts, while the adjoining dining area creates a warm atmosphere for family meals. The four generously sized bedrooms ensure that there is plenty of room for family and guests alike. The master bedroom features a convenient en-suite bathroom, adding a touch of luxury to your daily routine. In addition to the en-suite, there is a second well-designed bathroom, catering to the needs of the household with ease. Outside, the property is surrounded by beautifully landscaped gardens, offering a serene outdoor space to unwind and enjoy the natural beauty of the area. The
£ 2,400
2 bedroom flat to rent
View photo
Apartment · for rent
£ 525
Updated
2 bedroom flat to rent
Horton Skipton
· 2 Bedrooms · 1 Bath · Apartment
· Heating
Horton Skipton · 2 Bedrooms · 1 Bath · Apartment · Heating
Property features Council tax band a Sorry, no pets Sticktly no smoking Gas central heating Double glazed 2 bedrooms Central location
£ 525
House at Sycamore Court, Thornton In Craven
View photo
House · for rent
£ 1,300
House at Sycamore Court, Thornton In Craven
Horton Skipton
· 8 Bedrooms · 3 Baths · House
· Parking
Horton Skipton · 8 Bedrooms · 3 Baths · House · Parking
A modern, beautifully presented town house with 4 bedrooms and 3 bathrooms, situated on a quiet cul-de-sac with a garage and parking in the popular village of Thornton-in-Craven. The ground floor com…
£ 1,300
4 bedroom detached house to rent
View photo
House · for rent
£ 1,900
4 bedroom detached house to rent
Horton Skipton
· 4 Bedrooms · 2 Baths · House
Horton Skipton · 4 Bedrooms · 2 Baths · House
Property featuresFour BedroomsDetachedGarageDrivewayTwo BathroomsLarge GardenCouncil Tax: FEPC: BDeposit £1,900No Smokers A delightful family home f
£ 1,900
3 bedroom semi detached house to rent
View photo
House · for rent
£ 1,100
3 bedroom semi detached house to rent
Horton Skipton
· 3 Bedrooms · 1 Bath · House
· Equipped kitchen · Parking
Horton Skipton · 3 Bedrooms · 1 Bath · House · Equipped kitchen · Parking
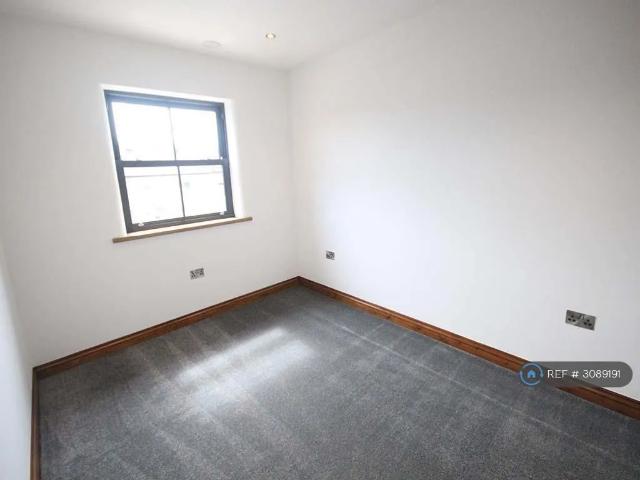
Property Reference: 3089191. This well-presented three-bedroom semi-detached property offers modern, open-plan living, making it an ideal home for families or professionals. The property features a spacious open-plan living area and a modern fitted kitchen, complete with an oven, microwave and fridge/freezer. There is also a contemporary bathroom and the added convenience of a downstairs WC. Externally, the property benefits from a private rear yard with great views to the back, providing a lovely outdoor space to relax and unwind. To the front, there is a private driveway with parking for two cars. Situated in a great location close to a local school, the property is well placed for everyday convenience. A great opportunity to rent a modern, practical home with excellent parking and private outdoor space. Key Features: Three bedrooms Semi-detached property Open-plan living space Modern fitted kitchen with oven, microwave and fridge/freezer Modern bathroom Downstairs WC Driveway parkin
£ 1,100
Carr Croft, Rimington, Clitheroe
View photo
House · for rent
£ 2,400
Carr Croft, Rimington, Clitheroe
Horton Skipton
· 4 Bedrooms · 2 Baths · House
· Equipped kitchen · Concierge
Horton Skipton · 4 Bedrooms · 2 Baths · House · Equipped kitchen · Concierge
AN EXQUISITE FOUR BEDROOM DETACHED FAMILY HOME IN A SOUGHT AFTER LOCATION Nestled in the charming village of Rimington, Clitheroe, this exquisite four-bedroom detached house is being welcomed… AN EXQUISITE FOUR BEDROOM DETACHED FAMILY HOME IN A SOUGHT AFTER LOCATION Nestled in the charming village of Rimington, Clitheroe, this exquisite four-bedroom detached house is being welcomed to the rental market. It offers a perfect blend of comfort and elegance. The property boasts two spacious reception rooms, providing ample space for both relaxation and entertaining. The well-appointed kitchen is ideal for culinary enthusiasts, while the adjoining dining area creates a warm atmosphere for family meals. The four generously sized bedrooms ensure that there is plenty of room for family and guests alike. The master bedroom features a convenient en-suite bathroom, adding a touch of luxury to your daily routine. In addition to the en-suite, there is a second well-designed bathroom, catering to the
£ 2,400
House at Back Lane, Ribble Valley
View photo
House · for rent
£ 2,400
House at Back Lane, Ribble Valley
Horton Skipton
· 6 Bedrooms · 2 Baths · House
· Equipped kitchen · Concierge
Horton Skipton · 6 Bedrooms · 2 Baths · House · Equipped kitchen · Concierge
This spacious four-bedroom detached family home offers two reception rooms for relaxation and entertaining, along with a well-appointed fitted kitchen with an adjoining dining area. The four generous…
£ 2,400
4 bedroom semi detached house to rent
View photo
House · for rent
£ 1,850
4 bedroom semi detached house to rent
Horton Skipton
· 1,647 sq.ft · 4 Bedrooms · 2 Baths · House
· Garden · Equipped kitchen · Parking · Patio
Horton Skipton · 1,647 sq.ft · 4 Bedrooms · 2 Baths · House · Garden · Equipped kitchen · Parking · Patio
This modern spacious family home with 4 bedrooms is situated on a corner plot with wrap around garden with multiple raised areas comprising of 2 patios, raised decked area together with lawn and flower beds. Open plan kitchen with integrated appliances/diner/snug. Spacious Lounge providing flexible living accommodation. Shower room situated on ground floor. Master Suite with fitted wardrobes and modern ensuite bathroom. Parking for 3 vehicles. Council Tax Band C EPC: E Entrance Hall “L” shaped hallway 13’4 x 11’9 UPVC double glazed door accessed via stone steps. Understairs storage Wall lights Lounge 18’6 x 12’5 A spacious lounge with huge double glazed window overlooking the front of the property. Feature gas fire set into marble hearth with surround. Spot lights to ceiling Double panel radiator. Kitchen 10’10 x 10’7 Kitchen is open plan to dining area and snug, measurements to follow. A range of wall and base units in taupe with white granite work surfaces. Integrated appliances to i
£ 1,850
Malham View Close, Barnoldswick, Lancashire, BB18
View photo
House · for rent
£ 1,150
Malham View Close, Barnoldswick, Lancashire, BB18
Horton Skipton
· 3 Bedrooms · 2 Baths · House
· Garden · Equipped kitchen · Parking
Horton Skipton · 3 Bedrooms · 2 Baths · House · Garden · Equipped kitchen · Parking
A well presented three bedroom semi detached home, pleasantly positioned within a quiet cul de sac and conveniently located for local amenities. The property offers spacious living accommodation, including an open plan dining kitchen with integrated appliances, three good sized bedrooms with an en suite to the principal bedroom, rear garden and front off road parking. The ground floor opens into an entrance hall with access to a convenient downstairs WC and the spacious living room. From here, there is access into the open plan dining kitchen, providing an excellent everyday living and entertaining space. The kitchen is fitted with a range of beech-coloured wall and base units complemented by contrasting work surfaces. Appliances include a intergrated dishwasher, stainless steel oven, gas hob, extractor hood and free standing fridge and freezer, together with plumbing/space for a washing machine. An external door provides access to the side of the property. To the first floor are three
£ 1,150
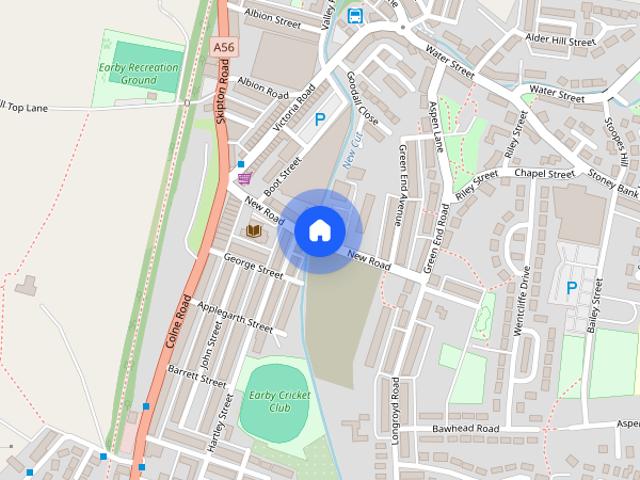
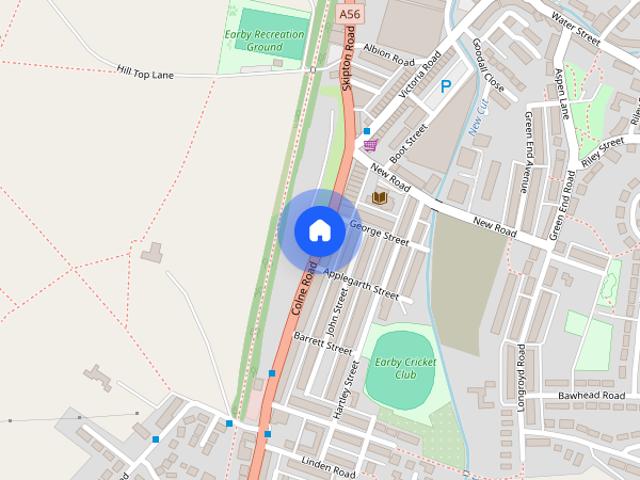
New Road, Earby, Barnoldswick, Lancashire, BB18
View photo
House · for rent
£ 1,200
New Road, Earby, Barnoldswick, Lancashire, BB18
Horton Skipton
· 3 Bedrooms · 2 Baths · House
· Garden · Equipped kitchen · Parking
Horton Skipton · 3 Bedrooms · 2 Baths · House · Garden · Equipped kitchen · Parking
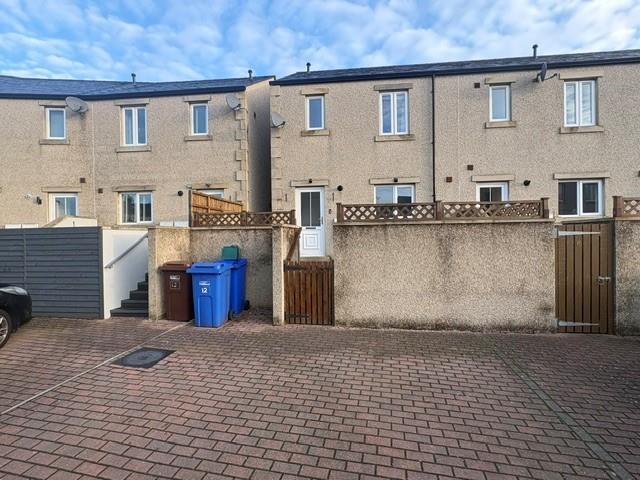
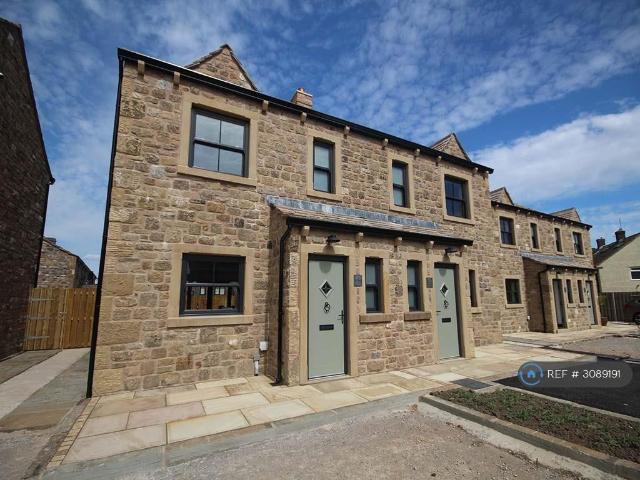
An exciting opportunity to rent a brand-new three-bedroom semi-detached home on Bracewell Gardens in Earby. Designed with modern living in mind, the property offers a contemporary open-plan kitchen and dining space, an excellent living area and three generously sized bedrooms, all finished to the fresh, modern standard you would expect from a newly built home. Outside, the property benefits from a private rear garden, providing valuable outdoor space to enjoy, together with a driveway offering convenient off-road parking. Bracewell Gardens enjoys an attractive setting in Earby, with beautiful countryside and scenic walks close by. The surrounding moorland and rolling hills give the area a real semi-rural feel, with lovely hillside views and plenty of opportunities to enjoy the outdoors, while the shops and everyday amenities of Earby remain conveniently accessible. The property is currently under construction, with completion expected towards the end of November. As a result, marketing
£ 1,200
Apartment at Cemetery Road, Borough of Pendle
View photo
Flat · for rent
£ 800
Apartment at Cemetery Road, Borough of Pendle
Horton Skipton
· 6 Bedrooms · 2 Baths · Flat
· Parking
Horton Skipton · 6 Bedrooms · 2 Baths · Flat · Parking
A three-bedroom duplex apartment spanning the first and second floors, with a secure private parking space in the indoor car park, close to the centre of the village. The first floor offers an open-p…
£ 800
3 bedroom semi detached house to rent
View photo
House · for rent
£ 1,100
3 bedroom semi detached house to rent
Horton Skipton
· 3 Bedrooms · 1 Bath · House
· Equipped kitchen · Parking
Horton Skipton · 3 Bedrooms · 1 Bath · House · Equipped kitchen · Parking
Property Reference: 3089191.This well-presented three-bedroom semi-detached property offers modern, open-plan living, making it an ideal home for families or professionals.The property features a spacious open-plan living area and a modern fitted kitchen, complete with an oven, microwave and fridge/freezer. There is also a contemporary bathroom and the added convenience of a downstairs WC.Externally, the property benefits from a private rear yard with great views to the back, providing a lovely outdoor space to relax and unwind. To the front, there is a private driveway with parking for two cars.Situated in a great location close to a local school, the property is well placed for everyday convenience. A great opportunity to rent a modern, practical home with excellent parking and private outdoor space. Key Features:Three bedroomsSemi-detached propertyOpen-plan living spaceModern fitted kitchen with oven, microwave and fridge/freezerModern bathroomDownstairs WCDriveway parking for two c
£ 1,100

Get email alerts

Don't miss out: be the first to know about new properties

The alert was correctly created

On subscribing you accept the conditions of use and the privacy policy
Alert
Receive new ads in your inbox
Save this search
Receive alerts for new listings

We'll send you an email when we have new properties for: "Properties to rent in Horton Skipton"

The alert was correctly created

Hapton Burnley
Padiham Burnley
Get email alerts and be the first to see new listings
Required field
On subscribing I accept the terms of the privacy policy
Perfect! You'll soon start receiving new listings via email
Alert
Receive an email when we have new ads for Properties to rent in Horton Skipton
Save this search
Filters

Bedrooms

Size (sq.ft)

sq.ft
sq.ft

Price (£ per month)

£
£

Property type

Bathrooms

Clear all filters
Receive notifications when new entries are published.