View photo
House
·
for rent
£ 1,300
New
4 bedroom semi detached house to rent
Downham Clitheroe
· 1,475 sq.ft · 4 Bedrooms · 2 Baths · House
· Garden · Fireplace · Equipped kitchen · Parking
Downham Clitheroe · 1,475 sq.ft · 4 Bedrooms · 2 Baths · House · Garden · Fireplace · Equipped kitchen · Parking
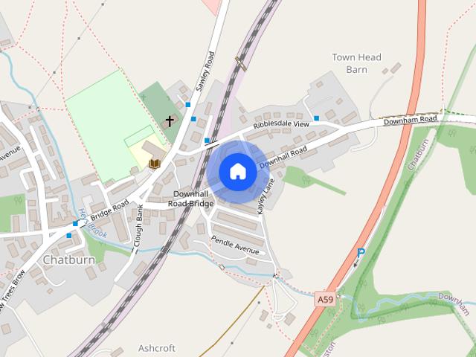
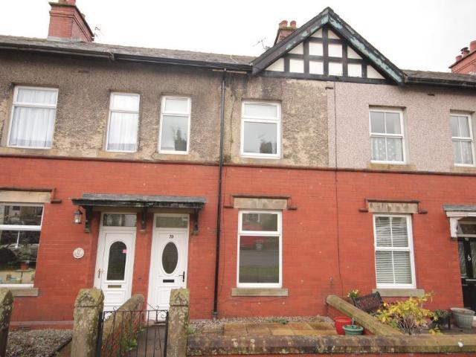
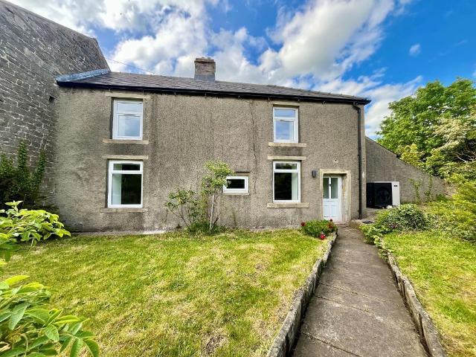
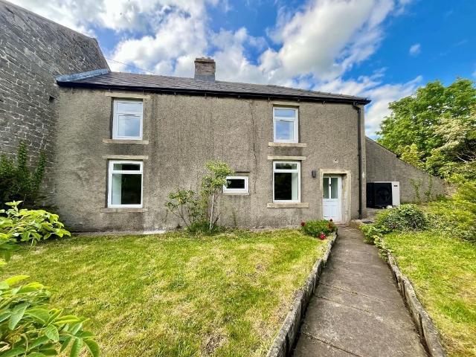
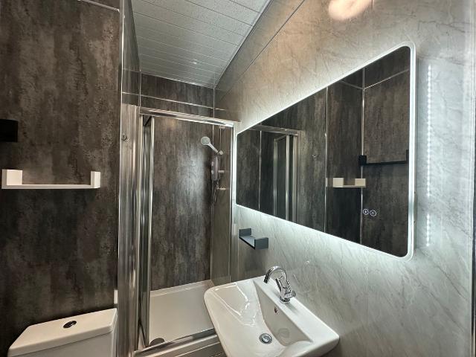
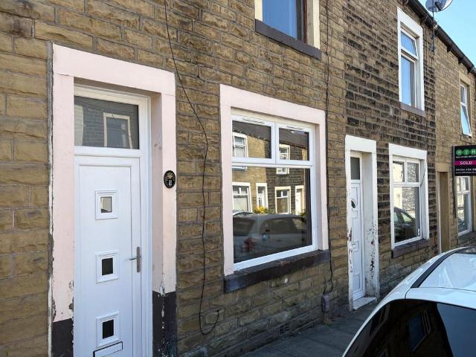
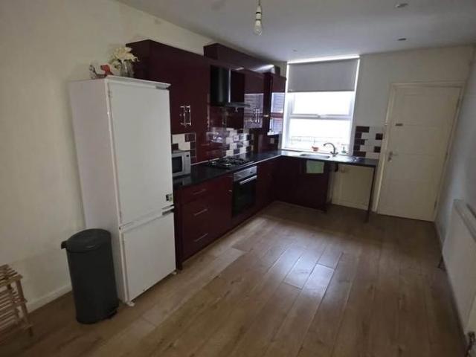
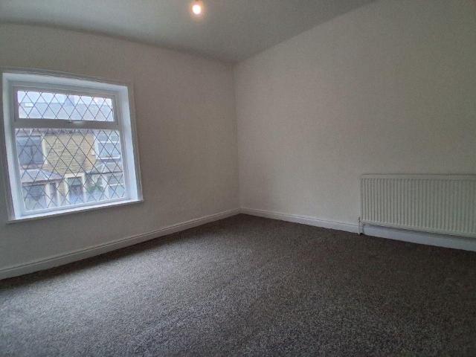
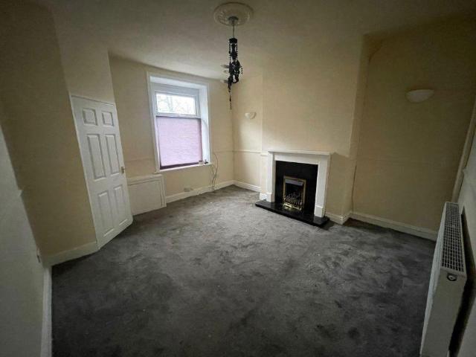
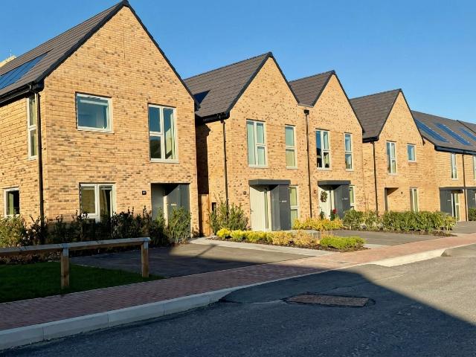
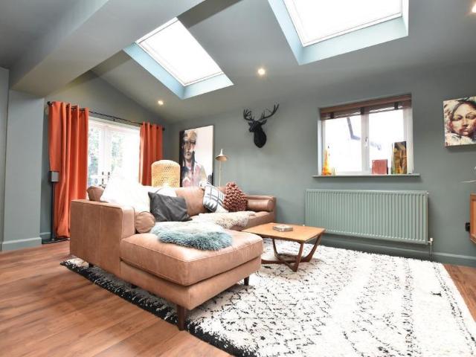
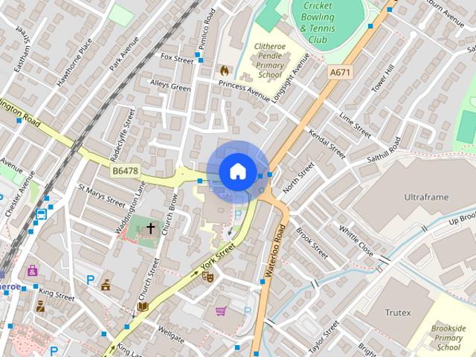
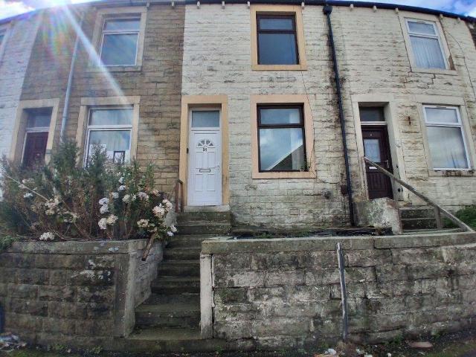
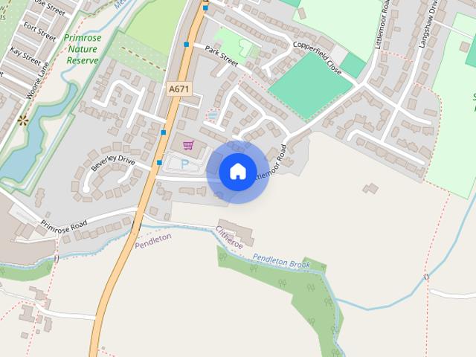
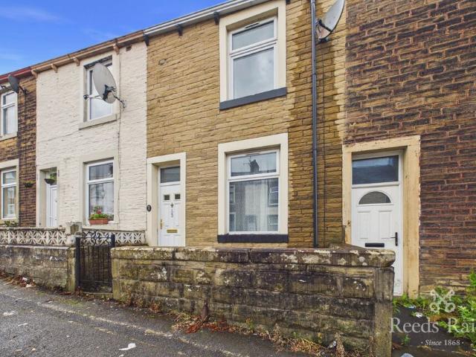
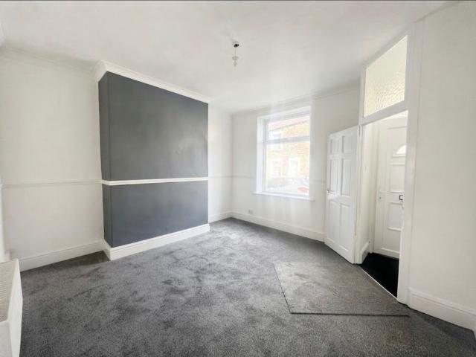
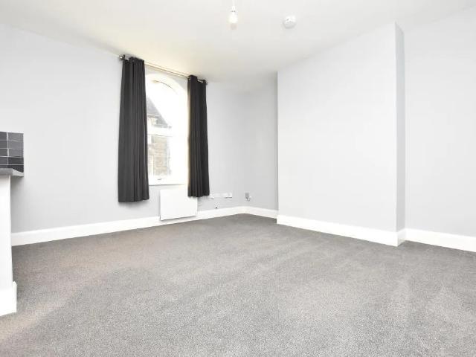
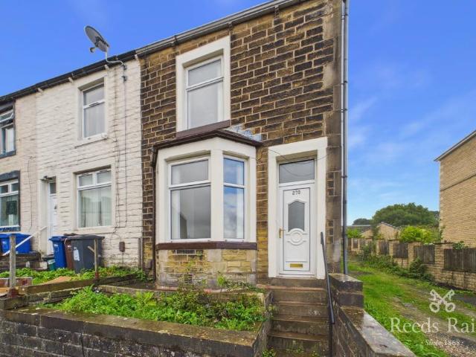
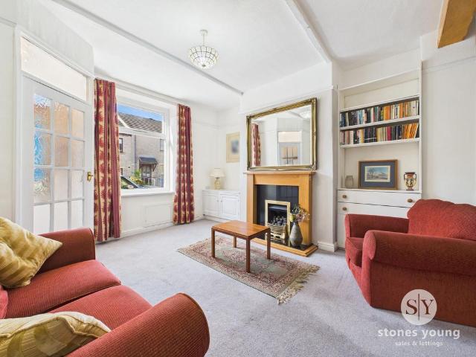
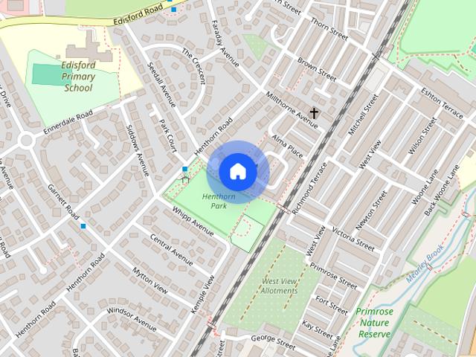
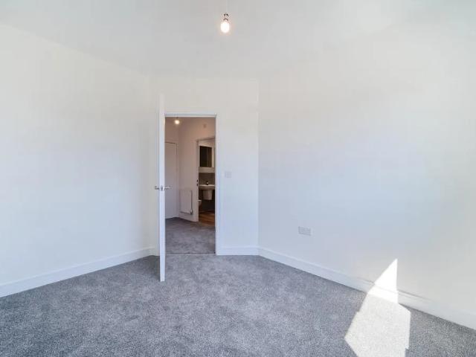
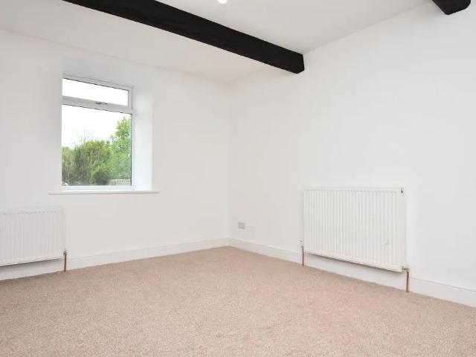
Council tax band: E A lovely semi-detached house located in the highly sought-after village of Chatburn, offering excellent family-sized accommodation which has recently been improved throughout and benefits from an air source heat pump. On the ground floor, there is a lounge with feature fireplace, dining room, modern fitted kitchen, utility room and shower room. On the first floor, there are four bedrooms and a three-piece family bathroom with shower. Externally there is a front garden which is mainly laid to lawn. To the rear is a useful store, EV charging point and parking for two cars. The property is situated on Downham Road in Chatburn, but access is gained to the rear off Sawley Road. ENTRANCE VESTIBULE LOUNGE 5.2m x 4.2m (17'0 x 13'7); with stunning, decorative feature fireplace. DINING ROOM 4.1m x 3.3m (13'4 x 10'8). HALLWAY understairs storage cupboard, door to rear. KITCHEN 4.1m x 2.5m (13'4 x 8'2); with fitted range of wall and base units with complementary wood effect lam
Council tax band: E A lovely semi-detached house located in the highly sought-after village of Chatburn, offering excellent family-sized accommodation which has recently been improved throughout and benefits from an air source heat pump. On the ground floor, there is a lounge with feature fireplace, dining room, modern fitted kitchen, utility room and shower room. On the first floor, there are four bedrooms and a three-piece family bathroom with shower. Externally there is a front garden which is mainly laid to lawn. To the rear is a useful store, EV charging point and parking for two cars. The property is situated on Downham Road in Chatburn, but access is gained to the rear off Sawley Road. ENTRANCE VESTIBULE LOUNGE 5.2m x 4.2m (17'0 x 13'7); with stunning, decorative feature fireplace. DINING ROOM 4.1m x 3.3m (13'4 x 10'8). HALLWAY understairs storage cupboard, door to rear. KITCHEN 4.1m x 2.5m (13'4 x 8'2); with fitted range of wall and base units with complementary wood effect lam
£ 1,300