316 properties to rent in BD24

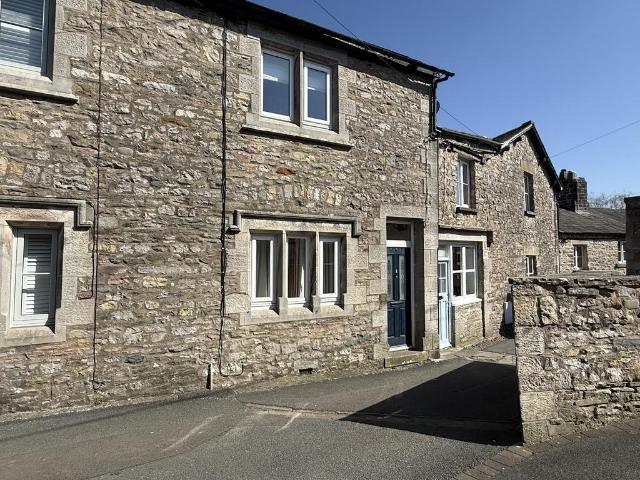
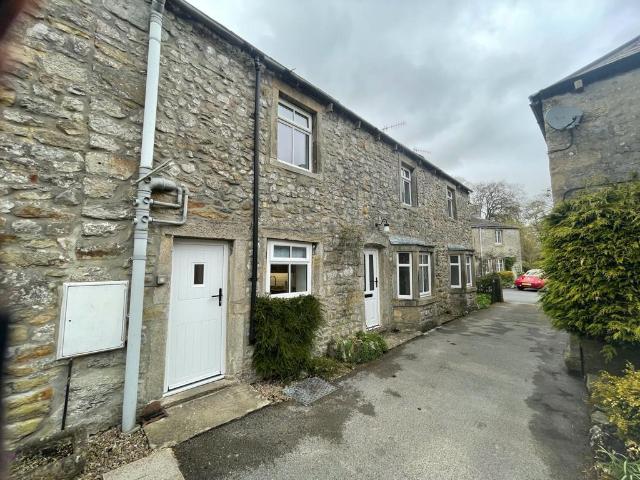
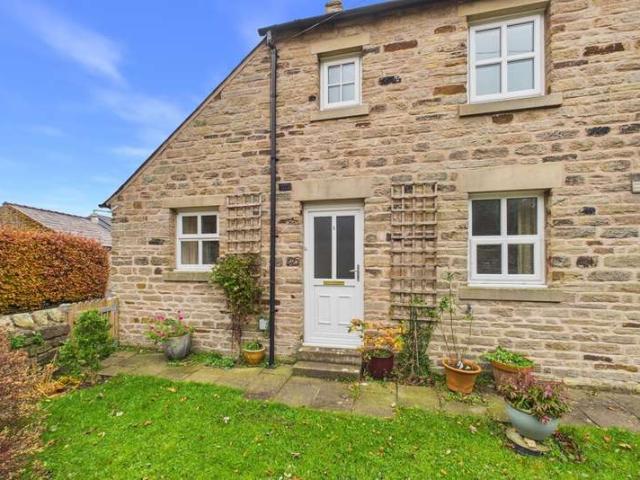
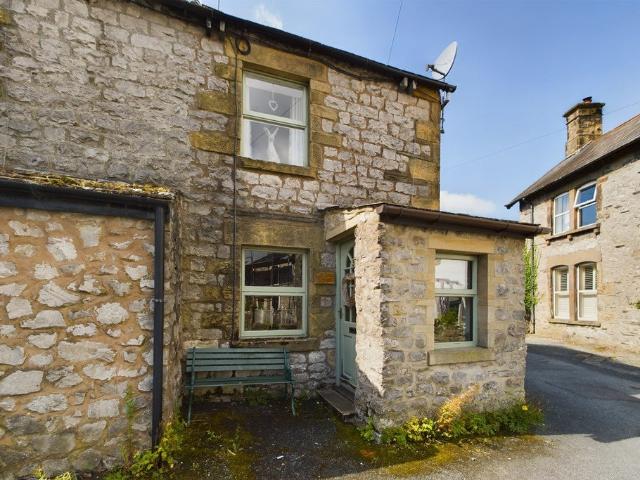
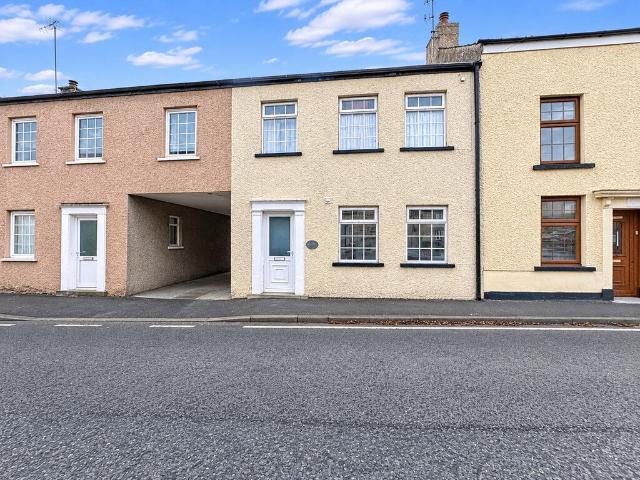
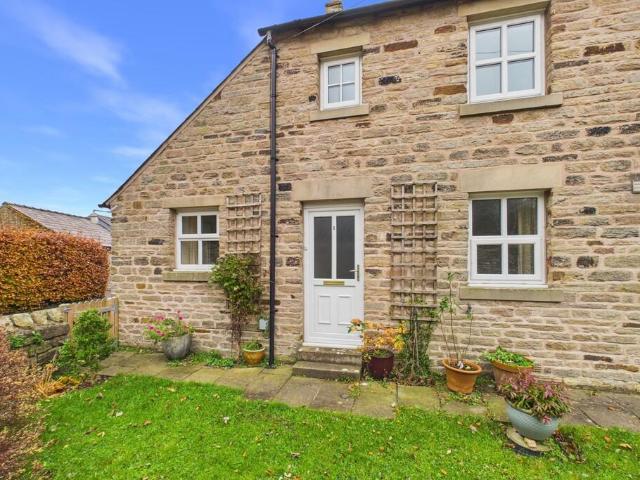
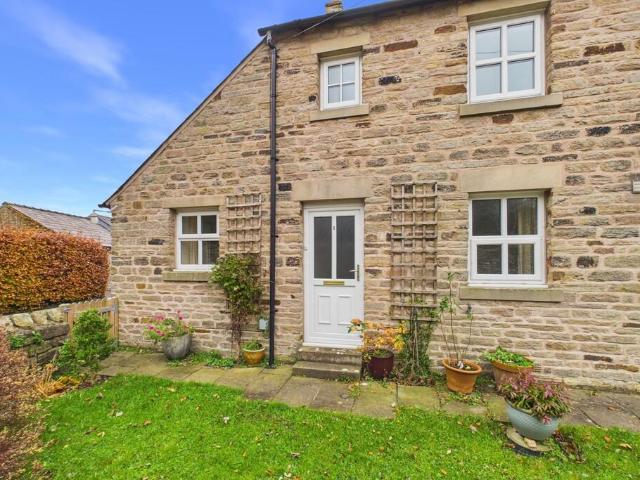
Marmaduke Cottage, Church Lane. 2 bed cottage to rent £995 pcm £230 pw
View photo
House · for rent
£ 995
New
Marmaduke Cottage, Church Lane. 2 bed cottage to rent £995 pcm £230 pw
BD24
· 2 Bedrooms · House
· Garden · Equipped kitchen · Parking
BD24 · 2 Bedrooms · House · Garden · Equipped kitchen · Parking
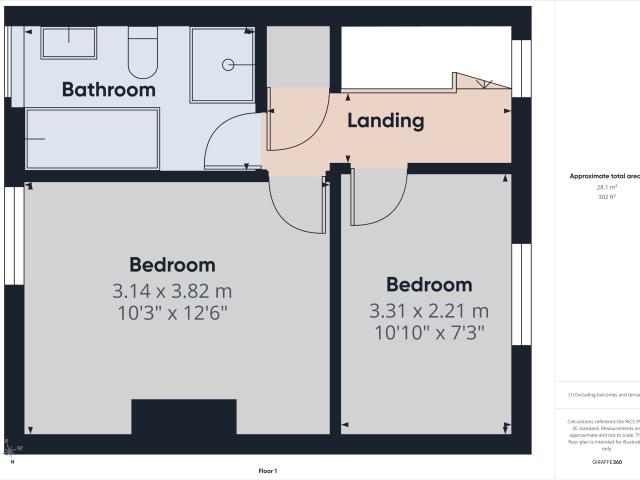
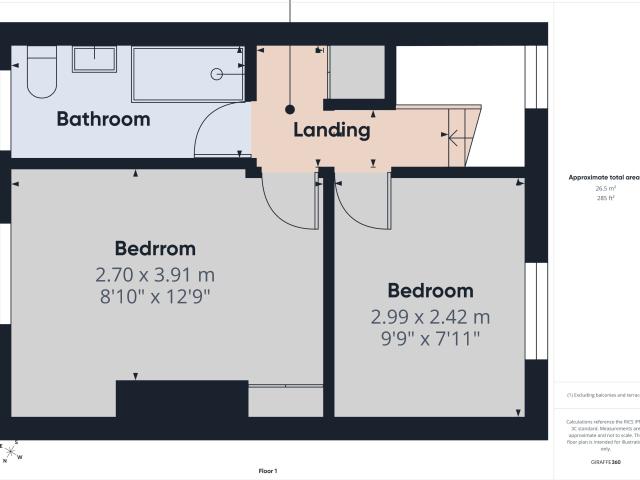
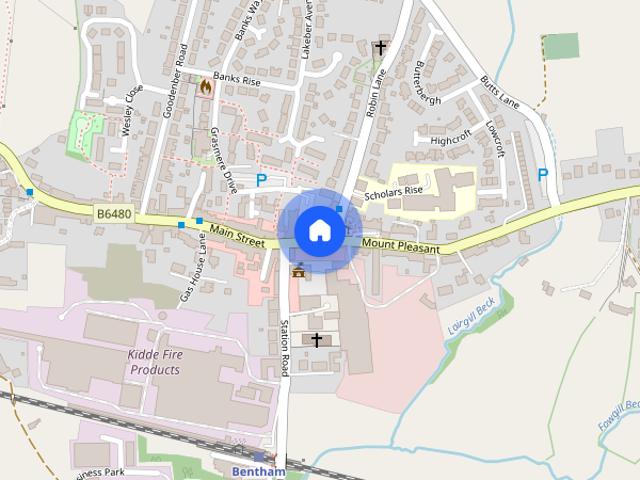
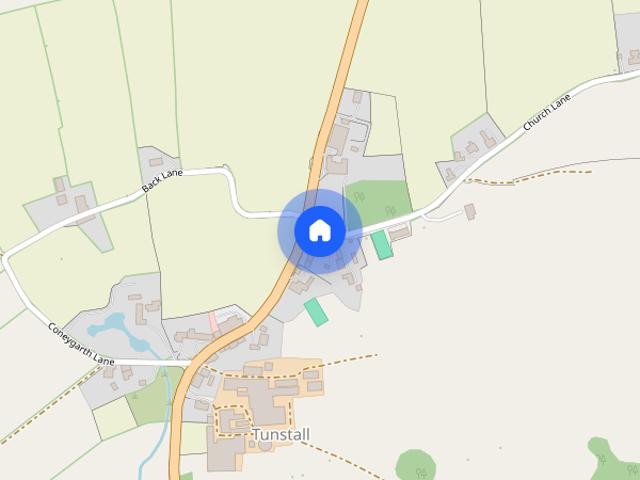
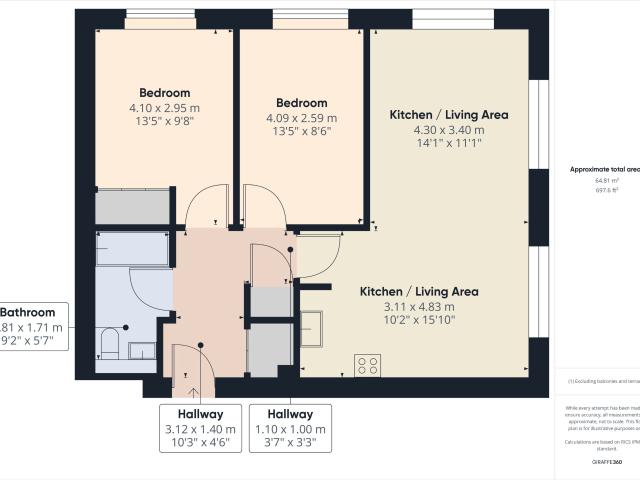
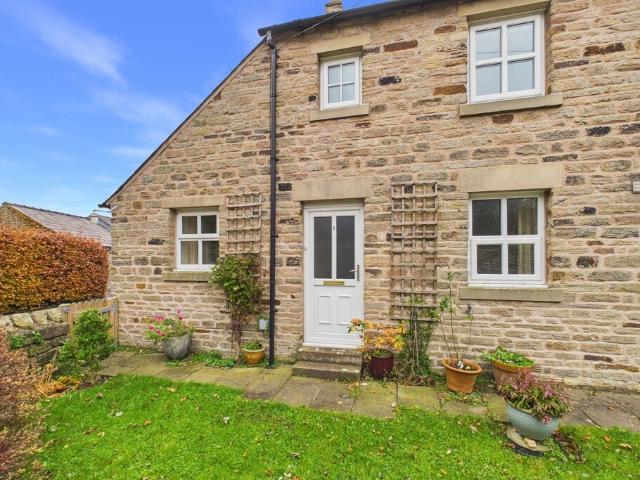
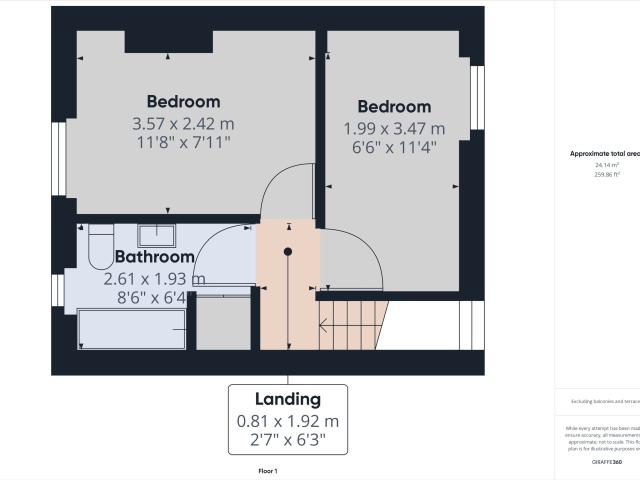
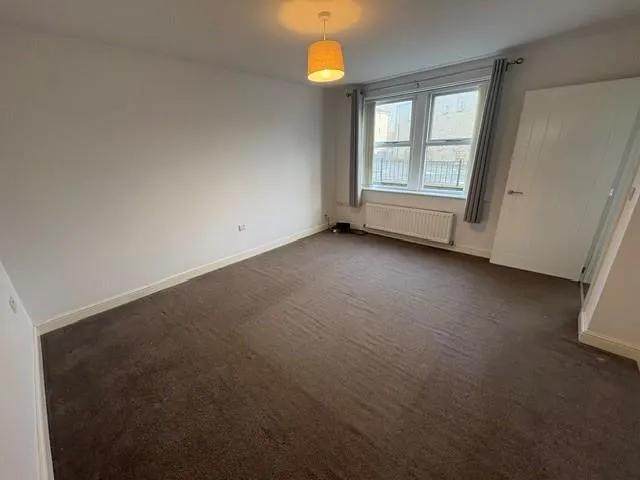
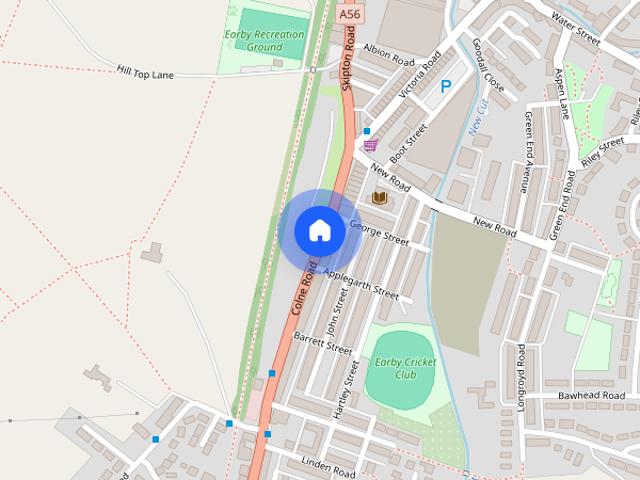
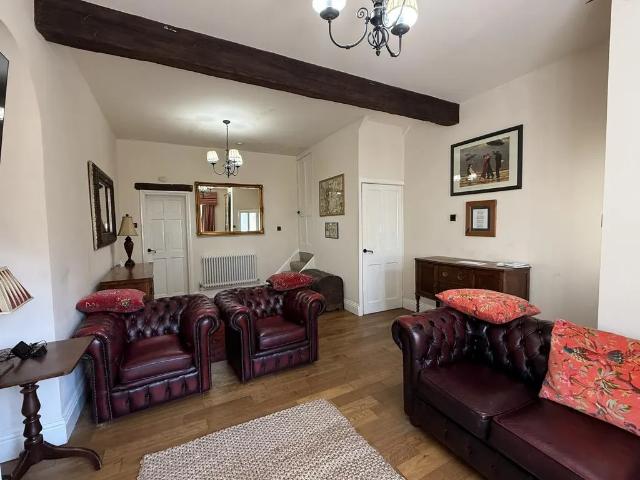
Description: A two bedroom end terrace cottage with garden, parking and garage enjoying a village location. Unfurnished accommodation comprising living room, dining room, kitchen, two bedrooms and bathroom. Location: On entering the village of Tunstall left into Church Lane after passing Tunstall House. 1 Marmaduke Cottages can be found on the right. What3Words: /xposing Furnishings: This property is offered unfurnished. Dishwasher and washing machine Included on a non repair or replacement basis. Services: Mains Electric, Water (Unmetered) and Drainage. Internet Speed: [use
£ 995
Bainbridge, Leyburn DL8 1 bed cottage to rent £550 pcm £127 pw
View photo
House · for rent
£ 550
New
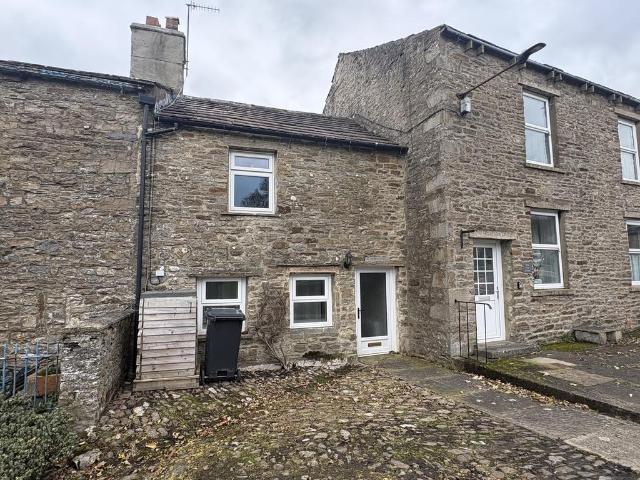
Bainbridge, Leyburn DL8 1 bed cottage to rent £550 pcm £127 pw
BD24
· 1 Bedroom · House
· Garden · Equipped kitchen
BD24 · 1 Bedroom · House · Garden · Equipped kitchen
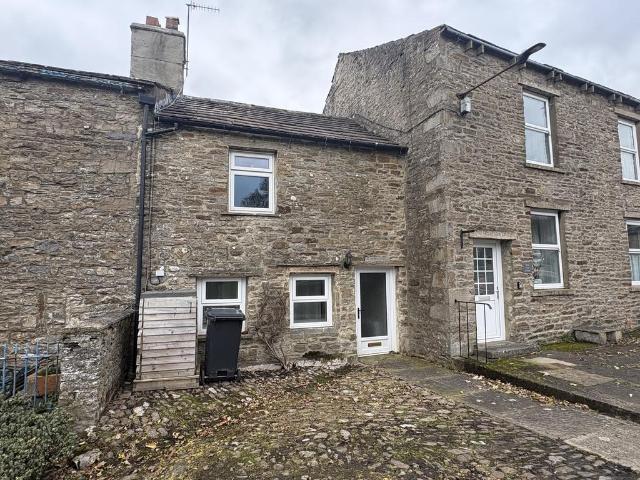
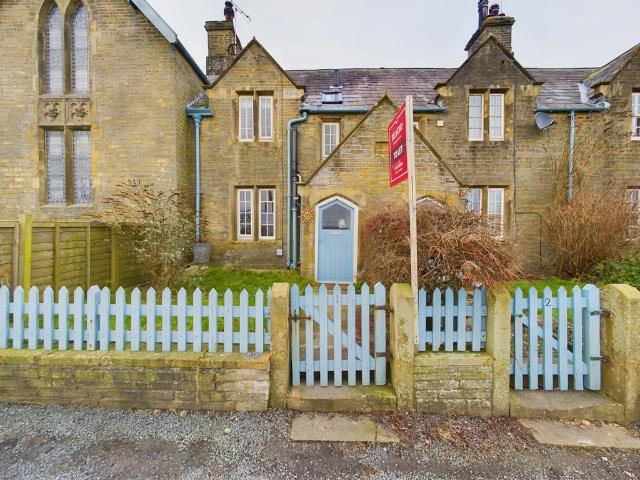
RECENTLY UPGRADED MID-TERRACE DALES COTTAGE. ACCOMMODATION INCLUDES:- G.F: LOUNGE & KITCHEN. F.F: DOUBLE BEDROOM, LANDING AREA & BATHROOM. PAVED REAR GARDEN WITH LAWN & GRAVELLED AREA. COBBLED AREA TO FRONT. HEATING FROM MODERN ELECTRIC RADIATORS & MULTI-FUEL STOVE TO LOUNGE.DescriptionThe property comprises a stone built mid-terrace cottage overlooking the village green in Bainbridge which has been upgraded in recent years. The property has a modern kitchen and bathroom suite and there is a multi-fuel stove in the lounge. The property benefits from upvc double glazed windows and doors and the heating is from modern electric radiators.In front of the cottage is a cobbled area and access to the rear is to the right of West View and through the wooden doors, down the flagged path to the river and then take a left turn up some steps and through a metal gate. The rear of Kearton Cottage is to your left and there is a small store on the right hand side of the garden. At the present time, th
£ 550
Tram Lane, Kirkby Lonsdale LA6 2 bed terraced house to rent £925 pcm £213 pw
View photo
House · for rent
£ 925
New
Tram Lane, Kirkby Lonsdale LA6 2 bed terraced house to rent £925 pcm £213 pw
BD24
· 2 Bedrooms · House
· Equipped kitchen · Patio
BD24 · 2 Bedrooms · House · Equipped kitchen · Patio
This lovely, stone built 2-bedroom terraced cottage property is located in a central position in the popular and sought after Market Town of Kirkby Lonsdale. The accommodation is double glazed and gas central heated, neutrally decorated and furnished to a good standard and briefly comprises; open plan sitting room with ample space for dining, breakfast kitchen with an integrated oven, hob and extractor. To the first floor there are 2 bedrooms and the family shower-room. Externally the cottage boasts a pleasant patio sitting area and a useful shed for storage.Briefly. ENTRANCE - via a partially glazed uPVC door into the vestibule.SITTING ROOM: 20'11 X 13'3 (Approx) - Facing the front with a stripped wooden floor. Wood burning stove set on a granite hearth and a useful under-stairs storage cupboard.BREAKFAST KITCHEN: 15'0 X 7'7 (Approx) - Having a quarry tiled floor. and a range of fitted base, wall and drawer units. Integrated gas hob, electric oven and stainless steel extraction fan. S
£ 925
House at Bennett Street, Skipton
View photo
House · for rent
£ 950
New
House at Bennett Street, Skipton
BD24
· 3 Bedrooms · 1 Bath · House
BD24 · 3 Bedrooms · 1 Bath · House
Belvoir are pleased to offer to let this fully refurbished two bedroom end terrace property on Bennett Street, Skipton, a short walk from the town centre, supermarkets and train station. The property…
£ 950
House at Church Street, Carleton in Craven
View photo
House · for rent
£ 795
New
House at Church Street, Carleton in Craven
BD24
· 3 Bedrooms · 1 Bath · House
· Equipped kitchen
BD24 · 3 Bedrooms · 1 Bath · House · Equipped kitchen
Newly refurbished two-bedroom mid-terrace cottage offered to let, with new decor, carpets and floor coverings throughout. The modern kitchen has space for a small dining table and a handy understairs…
£ 795
2 bedroom cottage to rent
View photo
House · for rent
£ 995
New
2 bedroom cottage to rent
BD24
· 2 Bedrooms · 1 Bath · House
· Garden · Fireplace · Equipped kitchen · Parking
BD24 · 2 Bedrooms · 1 Bath · House · Garden · Fireplace · Equipped kitchen · Parking
A stunning two double bedroom stone built cottage with adjoining barn, off road parking and delightful gardens adjoining open fields and enjoying stunning views. This truly immaculate property is ready to move in and enjoy with neutral décor and carpets throughout, nestled in the heart of this picturesque Dales village which enjoys a superb pub and excellent bus service. The neighbouring village of Grassington is only a short journey away offering a wider choice of amenities. With sitting room, dining room, bespoke kitchen, spacious landing with space for an office area, two double bedrooms and house bathroom. This won’t be around for long, so early viewing is essential to appreciate everything on offer.Briefly the gas fired central heated and double glazed accommodation comprises:Panelled and glazed door into:Dining Room - 3.94m x 3.61m - With bay window with deep sill, fireplace with tiled interior and hearth, built in shelving, ceiling lightSitting Room - 3.66m x 3.51m - With tiled
£ 995
2 Bedroom Cottage House
View photo
Terraced House · for rent
£ 995
New
2 Bedroom Cottage House
BD24
· 2 Bedrooms · Terraced House
· Garden · Equipped kitchen · Parking
BD24 · 2 Bedrooms · Terraced House · Garden · Equipped kitchen · Parking
Description: A two bedroom end terrace cottage with garden, parking and garage enjoying a village location. Unfurnished accommodation comprising living room, dining room, kitchen, two bedrooms and bathroom. Location: On entering the village of Tunstall left into Church Lane after passing Tunstall House. 1 Marmaduke Cottages can be found on the right. What3Words: /baker.drummers.exposing Furnishings: This property is offered unfurnished. Dishwasher and washing machine Included on a non repair or replacement basis. Services: Mains Electric, Water (Unmetered) and Drainage. Internet Speed: checker.ofcom.org.uk/en-gb/broadband-coveragepc=LA61RB&uprn=100110695355 Viewings: Strictly by appointment with Hackney & Leigh – Kirkby Lonsdale Office. Ongoing Tenancy Management: Upon tenancy commencement the property will be directly managed by Hackney & Leigh. Applying for a Tenancy: Tenancy Application Forms are available from any Hackney & Leigh office, on our website and will be e-mailed a
£ 995
1 bedroom cottage to rent
View photo
House · for rent
£ 550
New
1 bedroom cottage to rent
BD24
· 1 Bedroom · 1 Bath · House
· Garden · Equipped kitchen
BD24 · 1 Bedroom · 1 Bath · House · Garden · Equipped kitchen
RECENTLY UPGRADED MID-TERRACE DALES COTTAGE. ACCOMMODATION INCLUDES:- G.F: LOUNGE & KITCHEN. F.F: DOUBLE BEDROOM, LANDING AREA & BATHROOM. PAVED REAR GARDEN WITH LAWN & GRAVELLED AREA. COBBLED AREA TO FRONT. HEATING FROM MODERN ELECTRIC RADIATORS & MULTI-FUEL STOVE TO LOUNGE.DescriptionThe property comprises a stone built mid-terrace cottage overlooking the village green in Bainbridge which has been upgraded in recent years. The property has a modern kitchen and bathroom suite and there is a multi-fuel stove in the lounge. The property benefits from upvc double glazed windows and doors and the heating is from modern electric radiators.In front of the cottage is a cobbled area and access to the rear is to the right of West View and through the wooden doors, down the flagged path to the river and then take a left turn up some steps and through a metal gate. The rear of Kearton Cottage is to your left and there is a small store on the right hand side of the garden. At the present time, th
£ 550
2 bedroom end of terrace house to rent
View photo
House · for rent
£ 850
New
2 bedroom end of terrace house to rent
BD24
· 463 sq.ft · 2 Bedrooms · 1 Bath · House
· Equipped kitchen
BD24 · 463 sq.ft · 2 Bedrooms · 1 Bath · House · Equipped kitchen
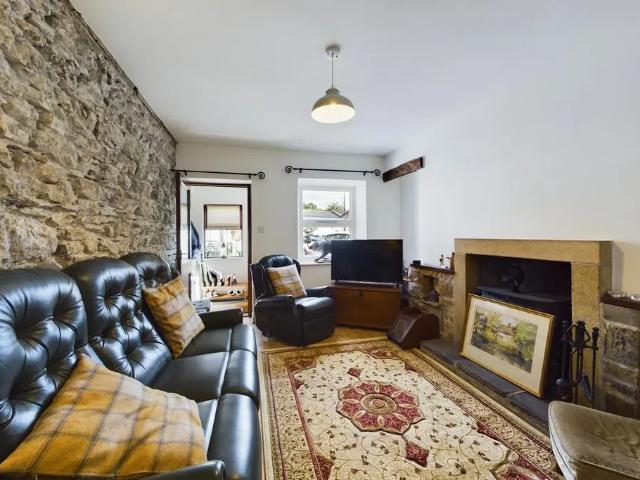
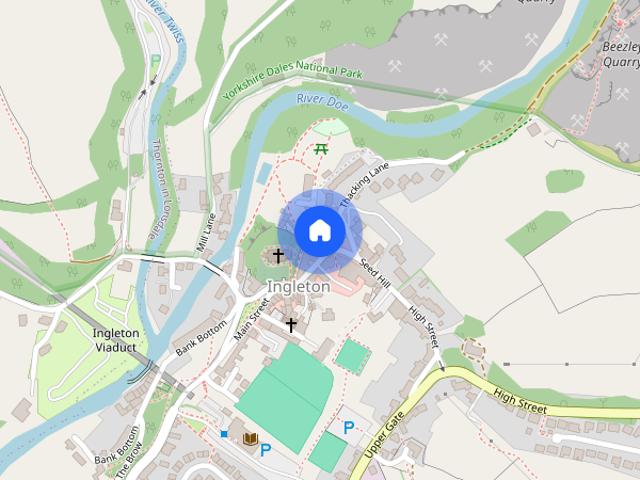
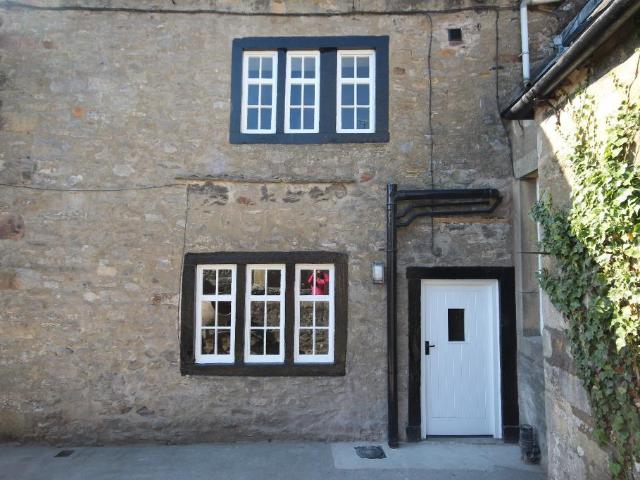
Description: A great opportunity to rent a two bedroom traditional cottage in central Ingleton. Offered furnished, the property comprises; lounge into kitchen, shower room, and rear shared yard. Location: Upon entering Ingleton centre, proceed along Main Street. At the bottom of the incline, The Square is on the left hand side. What3Words: / chip.relished.plugs Furnishings: The property is offered furnished Including furniture, kitchenware and décorative Items. Kitchen appliances are left on a non repair or replacement basis. Services: Mains Electric, Gas, Water (Unmetered) and Drainage. Internet Speed: [use Contact Agent Button] Viewings: Strictly by appointment with the agency - Kirkby Lonsdale Office. Ongoing Tenancy Management: Upon tenancy commencement the property will be directly managed by the agency. Applying for a Tenancy: Tenancy Application Forms are available from any the agency office, on our website and will be e-mailed automatically following a viewing to the e-mail add
£ 850
The Square, Ingleton, Carnforth, Lancashire, LA6 3EG
View photo
House · for rent
£ 850
New
The Square, Ingleton, Carnforth, Lancashire, LA6 3EG
BD24
· 2 Bedrooms · 1 Bath · House
· Equipped kitchen
BD24 · 2 Bedrooms · 1 Bath · House · Equipped kitchen
Description: A great opportunity to rent a two bedroom traditional cottage in central Ingleton. Offered furnished, the property comprises; lounge into kitchen, shower room, and rear shared yard. Location: Upon entering Ingleton centre, proceed along Main Street. At the bottom of the incline, The Square is on the left hand side. What3Words: /chip.relished.plugs Furnishings: The property is offered furnished Including furniture, kitchenware and décorative Items. Kitchen appliances are left on a non repair or replacement basis. Services: Mains Electric, Gas, Water (Unmetered) and Drainage. Internet Speed: Viewings: Strictly by appointment with Hackney & Leigh - Kirkby Lonsdale Office. Ongoing Tenancy Management: Upon tenancy commencement the property will be directly managed by Hackney & Leigh. Applying for a Tenancy: Tenancy Application Forms are available from any Hackney & Leigh office, on our website and will be e-mailed automatically following a viewing to the e-mail address provided
£ 850
House at Church Street, Ingleton
View photo
House · for rent
£ 850
New
House at Church Street, Ingleton
BD24
· 3 Bedrooms · 1 Bath · House
BD24 · 3 Bedrooms · 1 Bath · House
A traditional terraced cottage in the central village location of Ingleton, offering a lounge with a burner, two bedrooms and a shower room. The property is furnished and has a shared rear yard. No s…
£ 850
Apartment at Langcliffe Road, Settle
View photo
Flat · for rent
£ 700
Apartment at Langcliffe Road, Settle
BD24
· 2 Bedrooms · Flat
· Equipped kitchen
BD24 · 2 Bedrooms · Flat · Equipped kitchen
Beautifully furnished ground floor apartment with its own private entrance, situated in the heart of Settle. The open-plan kitchen and living space offers a contemporary setting, with one well-propor…
£ 700
Lane Foot Cottages, High Bentham LA2
View photo
House · for rent
£ 1,550
New
Lane Foot Cottages, High Bentham LA2
BD24
· 3 Bedrooms · 2 Baths · House
· Garden · Equipped kitchen · Parking · Powder room
BD24 · 3 Bedrooms · 2 Baths · House · Garden · Equipped kitchen · Parking · Powder room
Outstanding, 3 double bedroom stone built and extended detached house, located in a superb rural position yet within 1 mile of the town centre. Immaculately presented throughout with quality fixtures and fittings and an incredibly good eye for detail. Character house with architecturally designed extensions making it a lovely, magnificent family home. Available to rent on an Assured Periodic Tenancy Agreement. Standing within good sized gardens with extensive lawns, orchard, outbuilding and ample off-street parking. Double glazed timber windows plus oil fired central heating. High Bentham is a popular Market Town adjacent to the Bowland Area of Natural Outstanding Beauty. The town has all local amenities including a railway station with links to Lancaster, Skipton and Leeds. ACCOMMODATION COMPRISES: Ground Floor Open Plan Kitchen Dining, Lounge, Rear Entrance, Boot Room, Pantry, Utility Room, WC/Cloakroom. First Floor Landing, 3 Bedrooms, 1 Ensuite, House Bathroom. Outside Side Parking
£ 1,550
2 bedroom cottage to rent
View photo
House · for rent
£ 995
New
2 bedroom cottage to rent
BD24
· 689 sq.ft · 2 Bedrooms · 1 Bath · House
· Garden · Equipped kitchen · Parking
BD24 · 689 sq.ft · 2 Bedrooms · 1 Bath · House · Garden · Equipped kitchen · Parking
Description: A two bedroom end terrace cottage with garden, parking and garage enjoying a village location. Unfurnished accommodation comprising living room, dining room, kitchen, two bedrooms and bathroom. Location: On entering the village of Tunstall left into Church Lane after passing Tunstall House. 1 Marmaduke Cottages can be found on the right. What3Words: / baker.drummers.exposing Furnishings: This property is offered unfurnished. Dishwasher and washing machine Included on a non repair or replacement basis. Services: Mains Electric, Water (Unmetered) and Drainage. Internet Speed: [use Contact Agent Button] Viewings: Strictly by appointment with the agency – Kirkby Lonsdale Office. Ongoing Tenancy Management: Upon tenancy commencement the property will be directly managed by the agency. Applying for a Tenancy: Tenancy Application Forms are available from any the agency office, on our website and will be e-mailed automatically following a viewing to the e-mail address provided. An
£ 995
Apartment at Main Street, Bentham
View photo
Flat · for rent
£ 700
New
Apartment at Main Street, Bentham
BD24
· 4 Bedrooms · 1 Bath · Flat
BD24 · 4 Bedrooms · 1 Bath · Flat
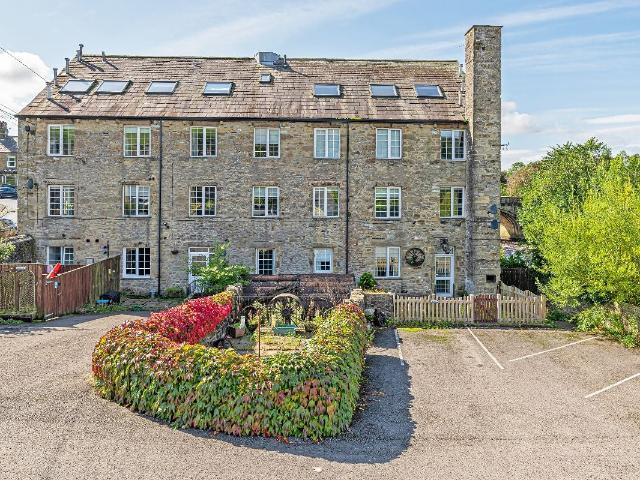
Available to rent, this well-presented property offers comfortable and well-proportioned accommodation, an ideal home for a single occupant or couple. The accommodation comprises an entrance hall, a…
£ 700
Church Street, Barnoldswick, Lancashire, BB18
View photo
Apartment · for rent
£ 875
New
Church Street, Barnoldswick, Lancashire, BB18
BD24
· 4 Bedrooms · 2 Baths · Apartment
· Equipped kitchen
BD24 · 4 Bedrooms · 2 Baths · Apartment · Equipped kitchen
Super spacious elevated accommodation set on two upper levels with four bedrooms and outside area. Turn off Church Street to go down Brook Street to the car park and you will find this property on your right hand side. From the entrance door you step into the very spacious dining fitted kitchen with integral appliances. An inner hallway with storage gives access to the, again, very spacious living room overlooking Church Street. Up the stairs for the upper rooms which include the four bedrooms and a three piece bathroom with electric shower and glass screen above the bath. The main bedroom is accessed via the en suite bathroom which is accessed off the main hallway. In a central location of Barnoldswick where you will have easy access to all the local independent shops, cafes and other amenities that the town has to offer. Get in touch with us to register your interest and organise a viewing. *Tenancy deposit equivalent to 5 weeks rent
£ 875
Marmaduke Cottage, Church Lane, Tunstall, LA6 2RP
View photo
House · for rent
£ 995
New
Marmaduke Cottage, Church Lane, Tunstall, LA6 2RP
BD24
· 2 Bedrooms · 1 Bath · House
· Garden · Equipped kitchen · Parking
BD24 · 2 Bedrooms · 1 Bath · House · Garden · Equipped kitchen · Parking
Description: A two bedroom end terrace cottage with garden, parking and garage enjoying a village location. Unfurnished accommodation comprising living room, dining room, kitchen, two bedrooms and bathroom. Location: On entering the village of Tunstall left into Church Lane after passing Tunstall House. 1 Marmaduke Cottages can be found on the right. What3Words: /baker.drummers.exposing Furnishings: This property is offered unfurnished. Dishwasher and washing machine Included on a non repair or replacement basis. Services: Mains Electric, Water (Unmetered). Internet Speed: Viewings: Strictly by appointment with Hackney & Leigh - Kirkby Lonsdale Office. Ongoing Tenancy Management: Upon tenancy commencement the property will be directly managed by Hackney & Leigh. Applying for a Tenancy: Tenancy Application Forms are available from any Hackney & Leigh office, on our website and will be e-mailed automatically following a viewing to the e-mail address provided. An application form should b
£ 995
Victoria Crescent, 3 bed semi detached house to rent £875 pcm £202 pw
View photo
House · for rent
£ 875
New
Victoria Crescent, 3 bed semi detached house to rent £875 pcm £202 pw
BD24
· 3 Bedrooms · House
· Parking · Concierge · Heating
BD24 · 3 Bedrooms · House · Parking · Concierge · Heating
Nestled in the charming area of Victoria Crescent, Earby, this delightful end of terrace house offers a perfect blend of comfort and modern living. With three well-proportioned bedrooms, this property is ideal for families or those seeking extra space. The inviting reception room provides a warm and welcoming atmosphere, perfect for relaxation or entertaining guests.The house features a contemporary bathroom, ensuring convenience for all residents. The property is equipped with gas central heating, providing warmth during the cooler months, while the PVC double glazing enhances energy efficiency and noise reduction, creating a peaceful living environment.One of the standout features of this home is the decked rear terrace, which offers an excellent outdoor space for enjoying sunny days or hosting gatherings with friends and family. Additionally, the property boasts parking for two vehicles, a valuable asset in this desirable location.This three-bedroom town house is not only practical
£ 875
2 bedroom cottage to rent
View photo
House · for rent
£ 995
New
2 bedroom cottage to rent
BD24
· 2 Bedrooms · 1 Bath · House
· Garden · Equipped kitchen · Parking
BD24 · 2 Bedrooms · 1 Bath · House · Garden · Equipped kitchen · Parking
Description: A two bedroom end terrace cottage with garden, parking and garage enjoying a village location. Unfurnished accommodation comprising living room, dining room, kitchen, two bedrooms and bathroom. Location: On entering the village of Tunstall left into Church Lane after passing Tunstall House. 1 Marmaduke Cottages can be found on the right. What3Words: /baker.drummers.exposing Furnishings: This property is offered unfurnished. Dishwasher and washing machine Included on a non repair or replacement basis. Services: Mains Electric, Water (Unmetered). Internet Speed: [use Contact Agent Button] Viewings: Strictly by appointment with Hackney & Leigh – Kirkby Lonsdale Office. Ongoing Tenancy Management: Upon tenancy commencement the property will be directly managed by Hackney & Leigh. Applying for a Tenancy: Tenancy Application Forms are available from any Hackney & Leigh office, on our website and will be e-mailed automatically following a viewing to the e-mail address provided. A
£ 995
4 bedroom detached house to rent
View photo
House · for rent
£ 750
Updated
4 bedroom detached house to rent
BD24
· 1,066 sq.ft · 4 Bedrooms · 2 Baths · House
· Garden · Equipped kitchen
BD24 · 1,066 sq.ft · 4 Bedrooms · 2 Baths · House · Garden · Equipped kitchen
Regulated Home Purchase Plan Monthly payment = £1,400 5% refund in 24 months = £15,549.75 About the Home The Longford is a spacious 4-bedroom detached home, ideal for modern family living. The ground floor offers a large living room leading from a separate entrance hall through to a contemporary kitchen-dining area, with French doors opening onto the rear garden. A useful utility room and downstairs WC complete the layout. Upstairs, the home offers four well-proportioned bedrooms and a family bathroom, with the main bedroom benefiting from a private en-suite. Room Dimensions: Ground Floor: Kitchen / Dining: 17'10 x 13'4 Living Room: 15'7 x 11'1 Utility: 5'7 x 5'4 WC: 5'6 x 3'3 First Floor: Bedroom 1: 12'2 x 8'9 En-suite: 8'9 x 3'11 Bedroom 2: 12'6 x 8'9 Bedroom 3: 8'10 x 7'3 Bedroom 4: 8'10 x 7'9 Bathroom: 7'9 x 5'8 Enquire today to learn how you can move into a brand new home while earning your deposit. THIS IS A REGULATED HOME PURCHASE PLAN, YOU WILL HAVE THE RIGHT & OBLIGATION TO PU
£ 750
21 Bedroom Terraced House
View photo
Terraced House · for rent
£ 725
21 Bedroom Terraced House
BD24
· 21 Bedrooms · Terraced House
· Garden · Fireplace · Equipped kitchen · Parking
BD24 · 21 Bedrooms · Terraced House · Garden · Fireplace · Equipped kitchen · Parking
A 2 bedroom MID TERRACED COTTAGE located in the QUIET HAMLET of Halton West. This PLEASANT COTTAGE has many attractive features including a SOLID FUEL STOVE, superb views, GARDEN, shower over bath, easy on street parking, MODERN FITTED KITCHEN and attractive COTTAGE FEATURES. The property briefly:Ground floor: Front entrance vestibule, lounge with feature fireplace and SOLID FUEL STOVE, rear modern fitted kitchen with ample worktop and cupboard units. First floor: GOOD SIZED DOUBLE BEDROOM, second single bedroom and house bathroom with three-piece suite and SHOWER OVER BATH. Outside: Easy on street parking, small lawn / garden areas to the front and rear. At the end of the row of cottages is a GOOD SIZED GARDEN AREA. Halton West is a small hamlet located just off the A682 a short drive from the village of Hellifield. This means the property is located in a quiet location yet within easy access of the A65 or Lancashire business hubs.WATER - The water is on a private supply, so there is
£ 725
2 bedroom end of terrace house to rent
View photo
House · for rent
£ 850
2 bedroom end of terrace house to rent
BD24
· 2 Bedrooms · 1 Bath · House
· Equipped kitchen
BD24 · 2 Bedrooms · 1 Bath · House · Equipped kitchen
Description: A great opportunity to rent a two bedroom traditional cottage in central Ingleton. Offered furnished, the property comprises; lounge into kitchen, shower room, and rear shared yard. Location: Upon entering Ingleton centre, proceed along Main Street. At the bottom of the incline, The Square is on the left hand side. What3Words: /chip.relished.plugs Furnishings: The property is offered furnished Including furniture, kitchenware and décorative Items. Kitchen appliances are left on a non repair or replacement basis. Services: Mains Electric, Gas, Water (Unmetered) and Drainage. Internet Speed: [use Contact Agent Button] Viewings: Strictly by appointment with Hackney & Leigh - Kirkby Lonsdale Office. Ongoing Tenancy Management: Upon tenancy commencement the property will be directly managed by Hackney & Leigh. Applying for a Tenancy: Tenancy Application Forms are available from any Hackney & Leigh office, on our website and will be e-mailed automatically following a viewing to
£ 850
Apartment at A6069, Skipton
View photo
Flat · for rent
£ 925
New
Apartment at A6069, Skipton
BD24
· 3 Bedrooms · 1 Bath · Flat
BD24 · 3 Bedrooms · 1 Bath · Flat
A fabulous part-furnished modern apartment in the prestigious Landmark development at Glista Mill, Skipton. Bright, stylish living space with contemporary design throughout and south- and east-facing…
£ 925
House at Church Lane, Lancaster
View photo
House · for rent
£ 995
New
House at Church Lane, Lancaster
BD24
· 4 Bedrooms · 1 Bath · House
· Garden · Equipped kitchen · Parking
BD24 · 4 Bedrooms · 1 Bath · House · Garden · Equipped kitchen · Parking
An end-terrace cottage in a village location, offering a living room, dining room, kitchen, two bedrooms and a bathroom. Parking, a garage and a garden are included. The property is unfurnished, and…
£ 995
house for rent at Chapel Street, Slaidburn, BB7
View photo
House · for rent
£ 825
house for rent at Chapel Street, Slaidburn, BB7
BD24
· 3 Bedrooms · House
· Equipped kitchen
BD24 · 3 Bedrooms · House · Equipped kitchen
Located within an area of outstanding natural beauty, this recently renovated tthree bedroom stone built cottage in the centre of Slaidburn consists of a fitted kitchen, lounge with log burning stove, dining room, playroom/office, three bedrooms, house bathroom and one en-suite shower room Slaidburn offers an abundance of village amenities including, primary school, post office with store, church, health centre, village hall, tea room and village green. There is a bus service to Clitheroe and the village is within the catchment area for Bowland High School. Hallway: Access to living accommodation and staircase to first floor. Kitchen: 4.8m x 2m (1510 x 68); fitted kitchen with electric cooker, twin stainless-steel sink and drainer unit and plumbing for washing machine. Lounge: 4.8m x 3.6m (1510 x 1111); with wood burning stove. Playroom/office: 3.m x 1.6m (911 x 54). Dining room: 3m x 2.7m (911 x 9). Bedroom one: 4.8m x 3.2m (1510 x 107). En-suite: Housing three-piece suite incorporati
£ 825
2 bedroom cottage to rent
View photo
House · for rent
£ 725
2 bedroom cottage to rent
BD24
· 2 Bedrooms · 1 Bath · House
· Garden · Fireplace · Equipped kitchen · Parking
BD24 · 2 Bedrooms · 1 Bath · House · Garden · Fireplace · Equipped kitchen · Parking
A 2 bedroom MID TERRACED COTTAGE located in the QUIET HAMLET of Halton West. This PLEASANT COTTAGE has many attractive features including a SOLID FUEL STOVE, superb views, GARDEN, shower over bath, easy on street parking, MODERN FITTED KITCHEN and attractive COTTAGE FEATURES. The property briefly:Ground floor: Front entrance vestibule, lounge with feature fireplace and SOLID FUEL STOVE, rear modern fitted kitchen with ample worktop and cupboard units. First floor: GOOD SIZED DOUBLE BEDROOM, second single bedroom and house bathroom with three-piece suite and SHOWER OVER BATH. Outside: Easy on street parking, small lawn / garden areas to the front and rear. At the end of the row of cottages is a GOOD SIZED GARDEN AREA. Halton West is a small hamlet located just off the A682 a short drive from the village of Hellifield. This means the property is located in a quiet location yet within easy access of the A65 or Lancashire business hubs.WATER - The water is on a private supply, so there is
£ 725
House at Hellifield Road, Halton West
View photo
House · for rent
£ 725
House at Hellifield Road, Halton West
BD24
· 3 Bedrooms · 1 Bath · House
· Fireplace · Equipped kitchen
BD24 · 3 Bedrooms · 1 Bath · House · Fireplace · Equipped kitchen
A pleasant two-bedroom mid-terraced cottage in a quiet rural hamlet. The lounge has a feature fireplace with a solid fuel stove, and the rear kitchen is modern and fitted with ample worktop and cupbo…
£ 725
3 bedroom semi detached house to rent
View photo
House · for rent
£ 875
Updated
3 bedroom semi detached house to rent
BD24
· 883 sq.ft · 3 Bedrooms · 1 Bath · House
· Parking · Concierge · Heating
BD24 · 883 sq.ft · 3 Bedrooms · 1 Bath · House · Parking · Concierge · Heating
Nestled in the charming area of Victoria Crescent, Earby, this delightful end of terrace house offers a perfect blend of comfort and modern living. With three well-proportioned bedrooms, this property is ideal for families or those seeking extra space. The inviting reception room provides a warm and welcoming atmosphere, perfect for relaxation or entertaining guests. The house features a contemporary bathroom, ensuring convenience for all residents. The property is equipped with gas central heating, providing warmth during the cooler months, while the PVC double glazing enhances energy efficiency and noise reduction, creating a peaceful living environment. One of the standout features of this home is the decked rear terrace, which offers an excellent outdoor space for enjoying sunny days or hosting gatherings with friends and family. Additionally, the property boasts parking for two vehicles, a valuable asset in this desirable location. This three-bedroom town house is not only practic
£ 875
Bracewell Gardens, Earby, BB18
View photo
House · for rent
£ 750
Updated
Bracewell Gardens, Earby, BB18
BD24
· 1,066 sq.ft · 4 Bedrooms · 2 Baths · House
· Garden · Equipped kitchen
BD24 · 1,066 sq.ft · 4 Bedrooms · 2 Baths · House · Garden · Equipped kitchen
Regulated Home Purchase Plan Monthly payment = £1,400 5% refund in 24 months = £15,549.75 About the Home The Longford is a spacious 4-bedroom detached home, ideal for modern family living. The ground floor offers a large living room leading from a separate entrance hall through to a contemporary kitchen-dining area, with French doors opening onto the rear garden. A useful utility room and downstairs WC complete the layout. Upstairs, the home offers four well-proportioned bedrooms and a family bathroom, with the main bedroom benefiting from a private en-suite. Room Dimensions: Ground Floor: Kitchen / Dining: 17'10 x 13'4 Living Room: 15'7 x 11'1 Utility: 5'7 x 5'4 WC: 5'6 x 3'3 First Floor: Bedroom 1: 12'2 x 8'9 En-suite: 8'9 x 3'11 Bedroom 2: 12'6 x 8'9 Bedroom 3: 8'10 x 7'3 Bedroom 4: 8'10 x 7'9 Bathroom: 7'9 x 5'8 Enquire today to learn how you can move into a brand new home while earning your deposit. THIS IS A REGULATED HOME PURCHASE PLAN, YOU WILL HAVE THE RIGHT & OBLIGATION TO PU
£ 750
2 bedroom terraced house to rent
View photo
House · for rent
£ 925
Updated
2 bedroom terraced house to rent
BD24
· 700 sq.ft · 2 Bedrooms · 1 Bath · House
· Equipped kitchen · Patio
BD24 · 700 sq.ft · 2 Bedrooms · 1 Bath · House · Equipped kitchen · Patio
This lovely, stone built 2-bedroom terraced cottage property is located in a central position in the popular and sought after Market Town of Kirkby Lonsdale. The accommodation is double glazed and gas central heated, neutrally decorated and furnished to a good standard and briefly comprises; open plan sitting room with ample space for dining, breakfast kitchen with an integrated oven, hob and extractor. To the first floor there are 2 bedrooms and the family shower-room. Externally the cottage boasts a pleasant patio sitting area and a useful shed for storage. Briefly. ENTRANCE - via a partially glazed uPVC door into the vestibule. SITTING ROOM: 20'11 X 13'3 (Approx) - Facing the front with a stripped wooden floor. Wood burning stove set on a granite hearth and a useful under-stairs storage cupboard. BREAKFAST KITCHEN: 15'0 X 7'7 (Approx) - Having a quarry tiled floor. and a range of fitted base, wall and drawer units. Integrated gas hob, electric oven and stainless steel extraction fan
£ 925

Get email alerts

Don't miss out: be the first to know about new properties

The alert was correctly created

On subscribing you accept the conditions of use and the privacy policy
Alert
Receive new ads in your inbox
Save this search
Receive alerts for new listings

We'll send you an email when we have new properties for: "Properties to rent in BD24"

The alert was correctly created

Malham Skipton
Malham Moor Settle
Get email alerts and be the first to see new listings
Required field
On subscribing I accept the terms of the privacy policy
Perfect! You'll soon start receiving new listings via email
Alert
Receive an email when we have new ads for Properties to rent in BD24
Save this search
Filters

Bedrooms

Size (sq.ft)

sq.ft
sq.ft

Price (£ per month)

£
£

Property type

Bathrooms

Clear all filters
Receive notifications when new entries are published.