2 pictures
House
·
for sale
£ 150,000
3 bed house for sale
Beaconsfield L34 Prescot
· 3 Bedrooms · House
· Garden · Equipped kitchen · Concierge
Beaconsfield L34 Prescot · 3 Bedrooms · House · Garden · Equipped kitchen · Concierge
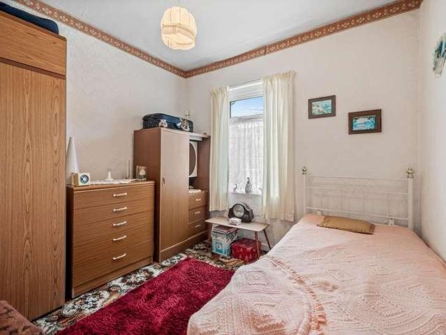
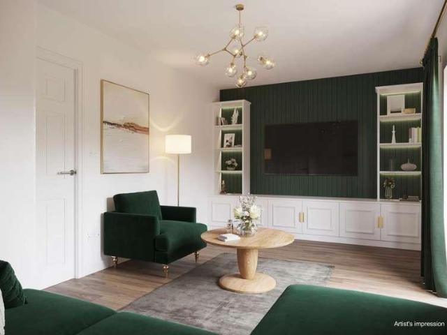
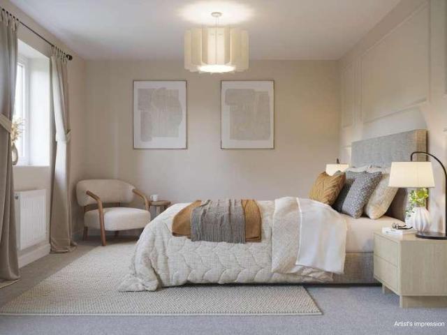
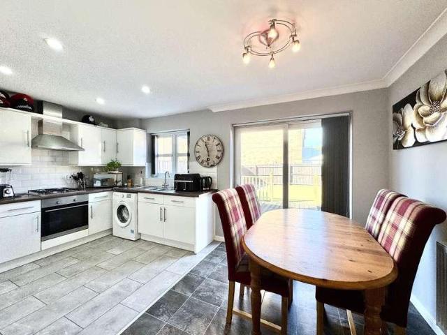
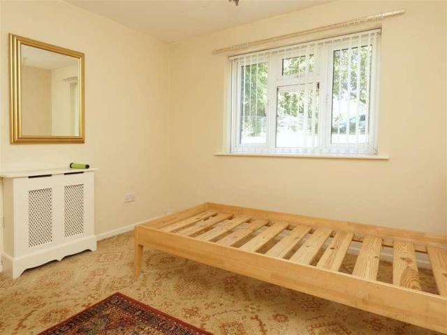
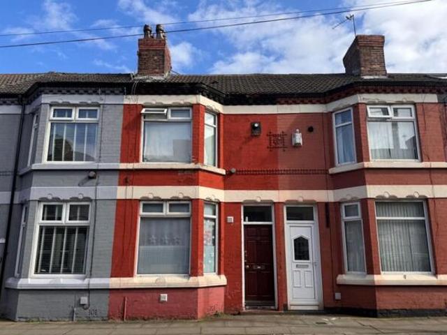
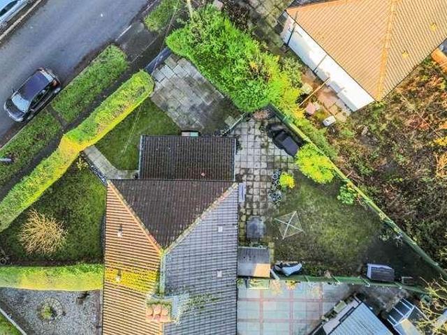
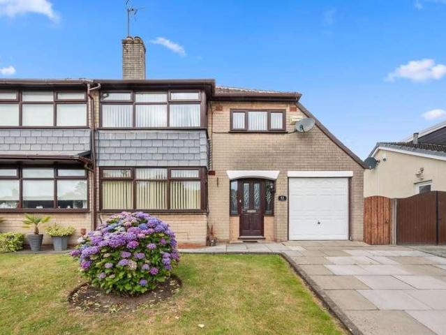
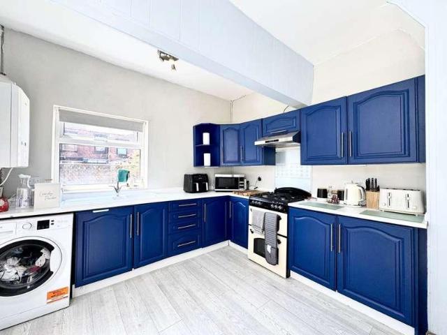
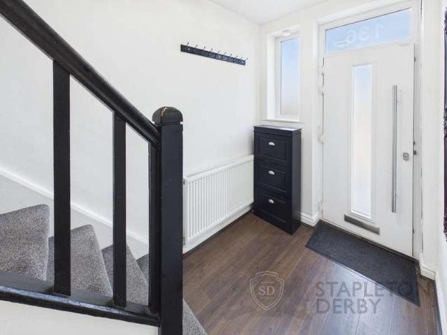
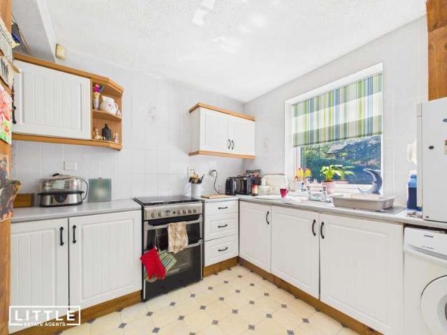
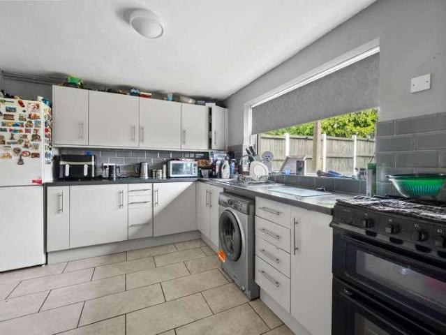
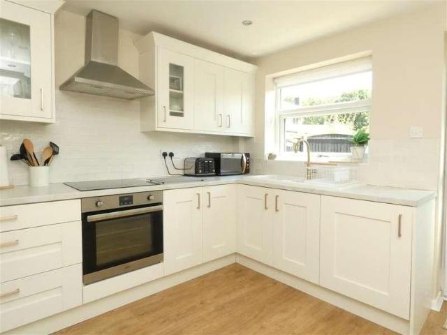
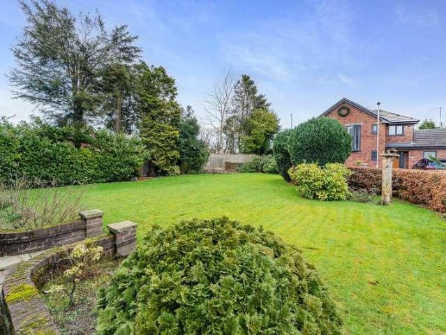
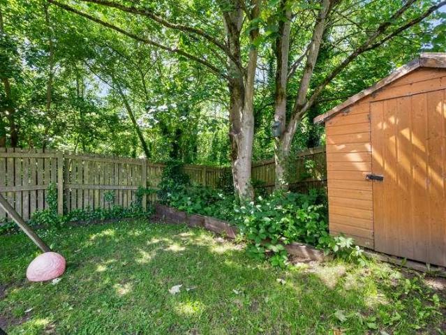
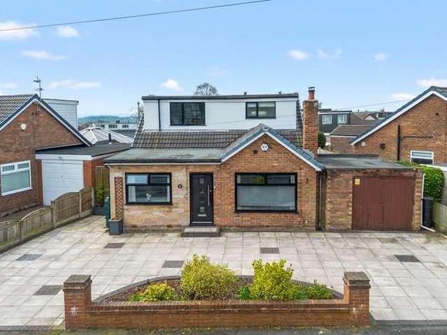
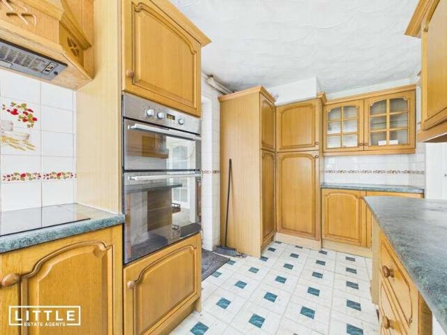
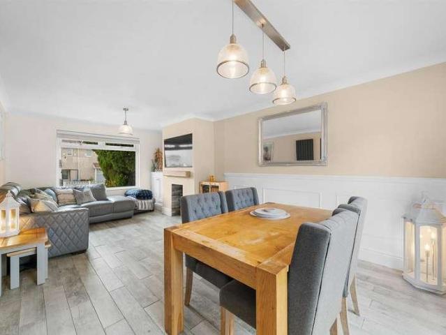
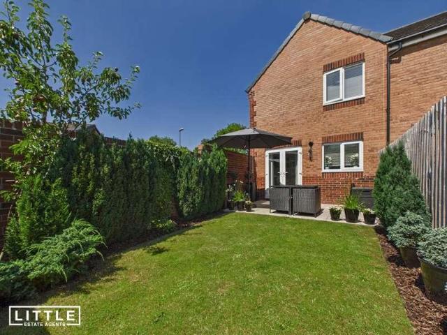
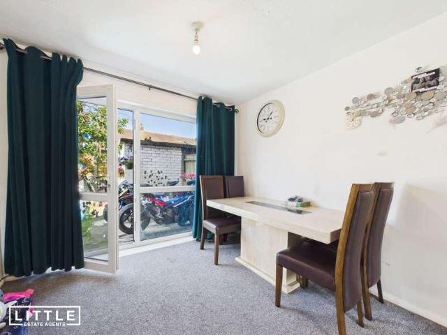
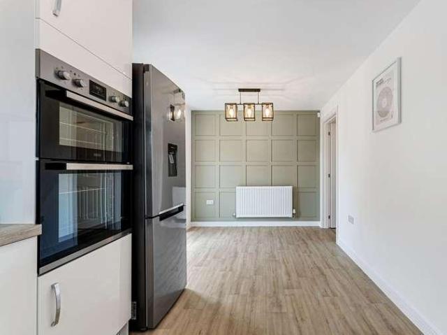
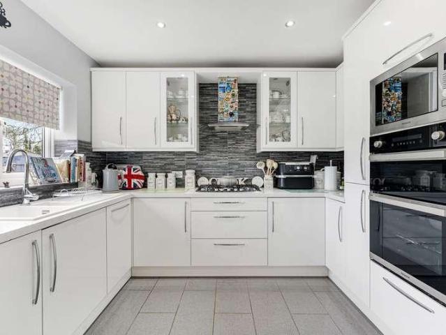
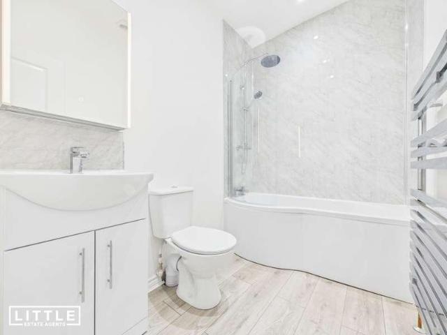
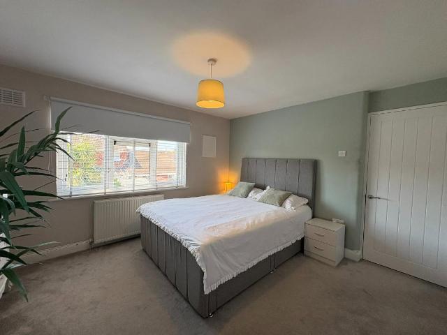
A WELL PRESENTED THREE BEDROOM TERRACED HOME BOASTING TWO RECEPTION AREAS, A MODERN KITCHEN, AND A LOW MAINTENANCE SOUTH FACING REAR GARDEN. SITUATED IN KIRKBY, THIS PROPERTY OFFERS COMFORTABLE LIVING WITH AMPLE SPACE AND CONVENIENT ACCESS TO LOCAL AMENITIES. Discover this inviting three-bedroom terraced home on Stratton Road, Kirkby, offering a practical and comfortable living environment whilst being beautifully styled and presented. With well-appointed rooms, a contemporary kitchen, and a pleasant outdoor space, this property is ideally suited for those seeking convenience and modern comforts. Situated in Kirkby, Stratton Road benefits from its proximity to local amenities and community facilities, ensuring a convenient lifestyle. HALLWAY 2.7m (max) x 1.83m (max)(8'10(max) x 6'0 (max) Composite door into the hallway. Cupboard with gas and electric meters. Stairs to first floor. Radiator. UPVC double glazed window. Open doorway to kitchen. Door to dining area. DINING AREA 2.42m (max)
A WELL PRESENTED THREE BEDROOM TERRACED HOME BOASTING TWO RECEPTION AREAS, A MODERN KITCHEN, AND A LOW MAINTENANCE SOUTH FACING REAR GARDEN. SITUATED IN KIRKBY, THIS PROPERTY OFFERS COMFORTABLE LIVING WITH AMPLE SPACE AND CONVENIENT ACCESS TO LOCAL AMENITIES. Discover this inviting three-bedroom terraced home on Stratton Road, Kirkby, offering a practical and comfortable living environment whilst being beautifully styled and presented. With well-appointed rooms, a contemporary kitchen, and a pleasant outdoor space, this property is ideally suited for those seeking convenience and modern comforts. Situated in Kirkby, Stratton Road benefits from its proximity to local amenities and community facilities, ensuring a convenient lifestyle. HALLWAY 2.7m (max) x 1.83m (max)(8'10(max) x 6'0 (max) Composite door into the hallway. Cupboard with gas and electric meters. Stairs to first floor. Radiator. UPVC double glazed window. Open doorway to kitchen. Door to dining area. DINING AREA 2.42m (max)
£ 150,000