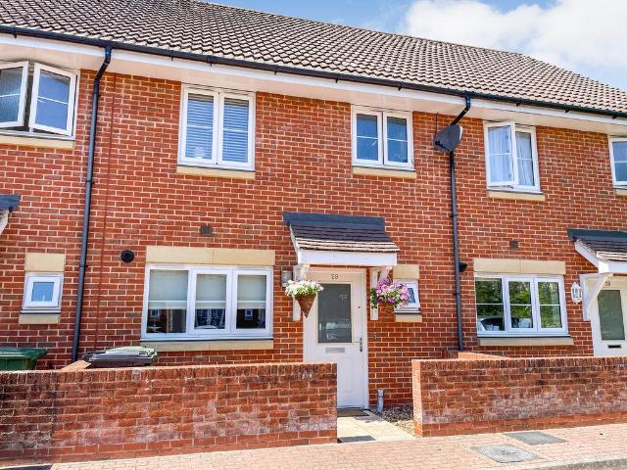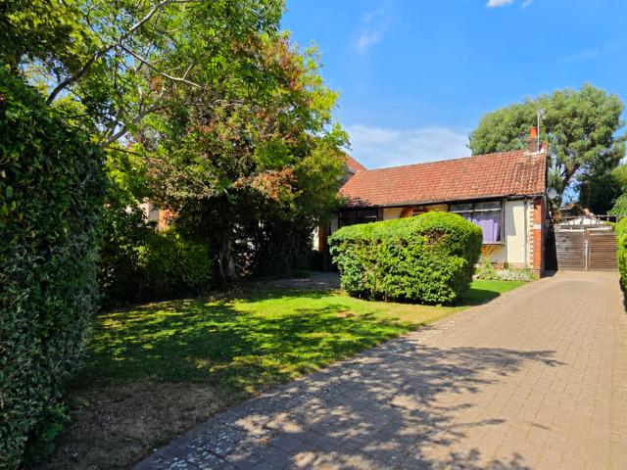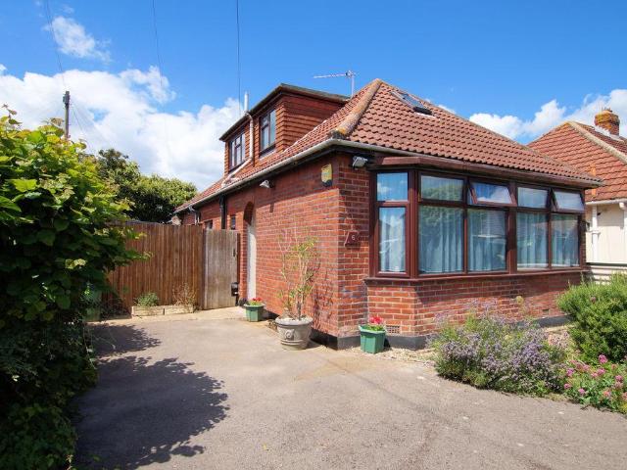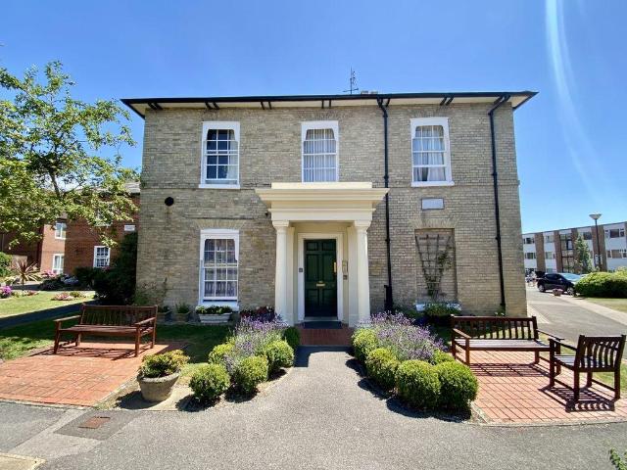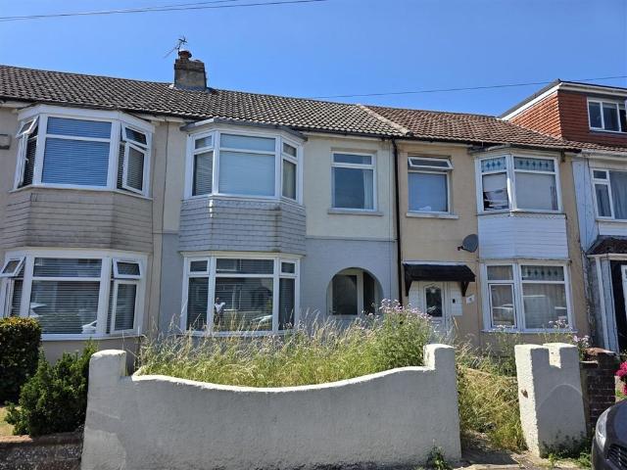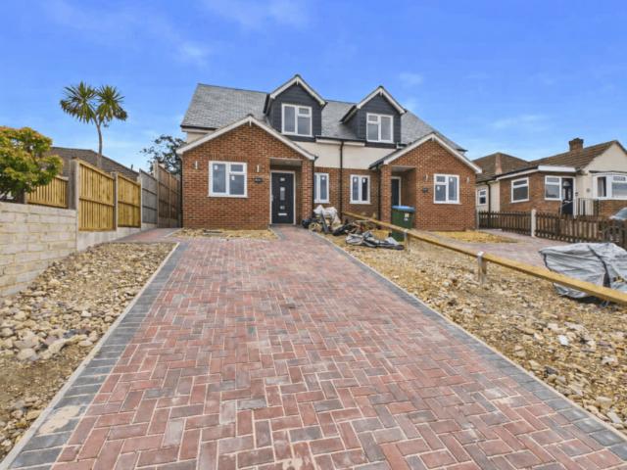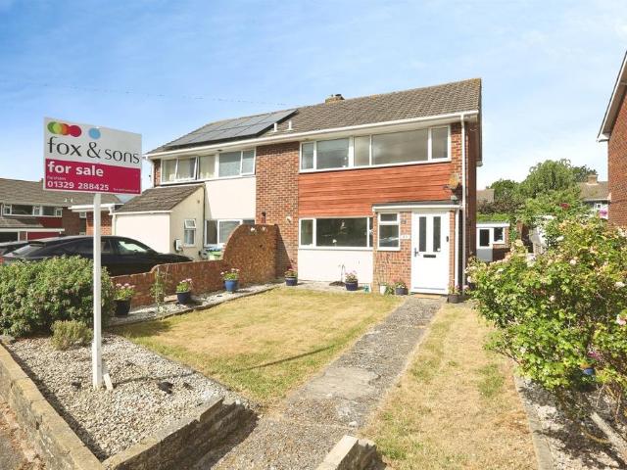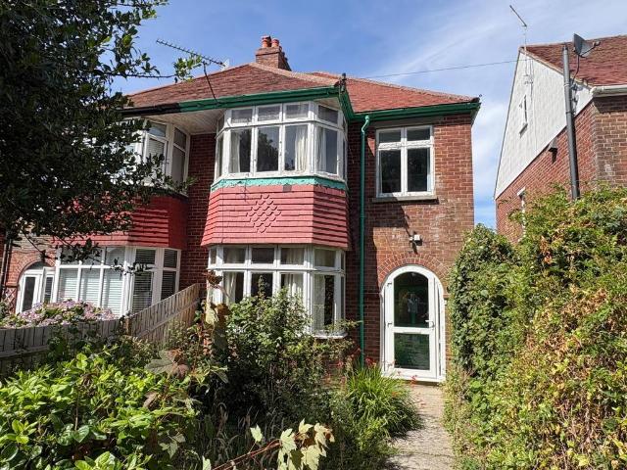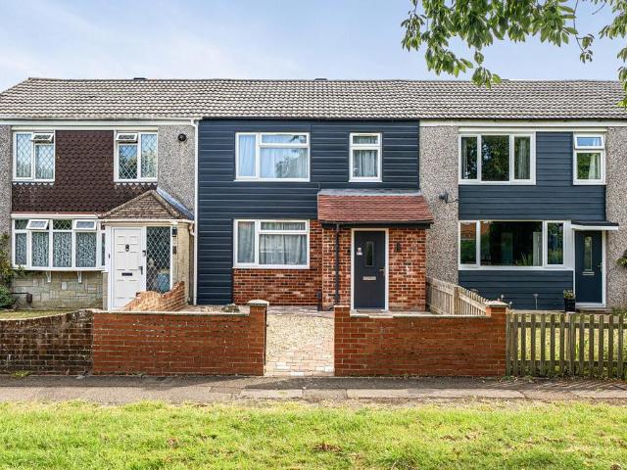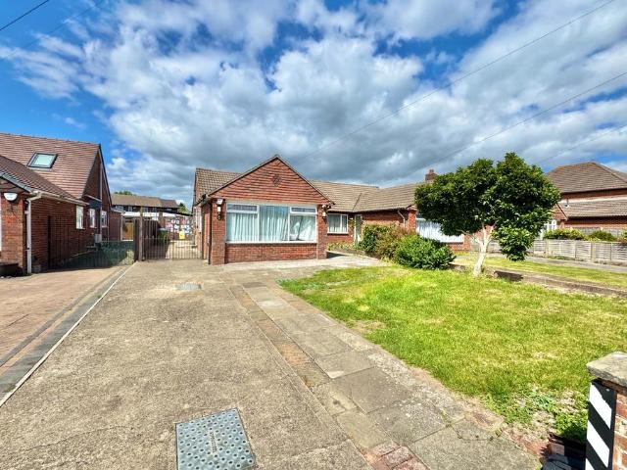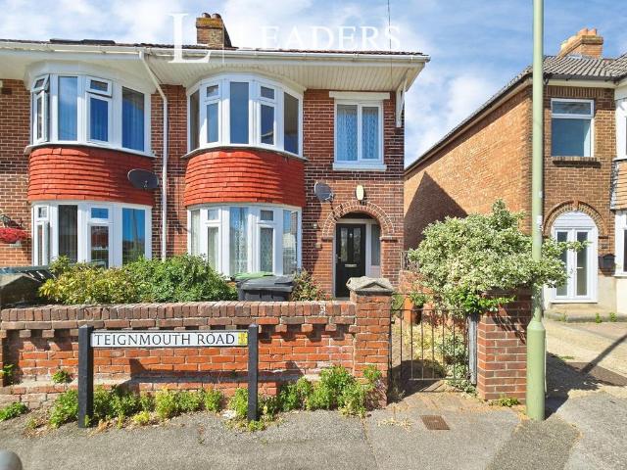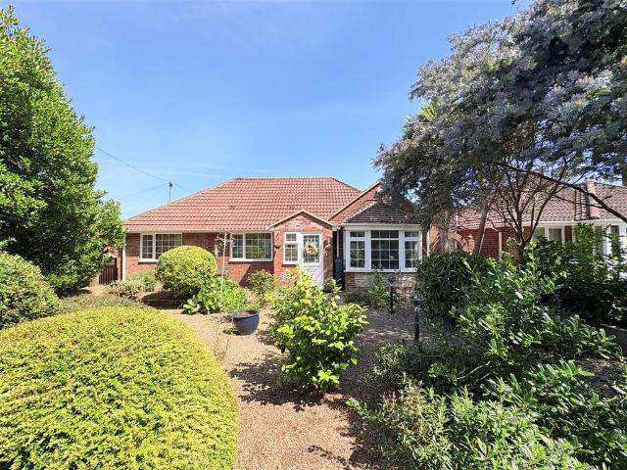
2,175 houses for sale in Bedford Drive PO14 Fareham

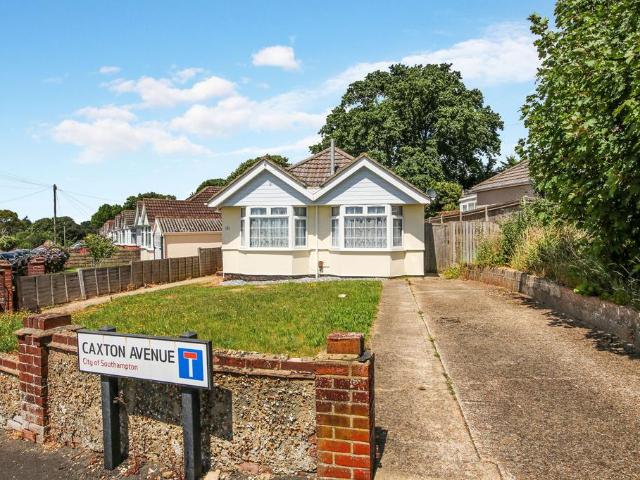
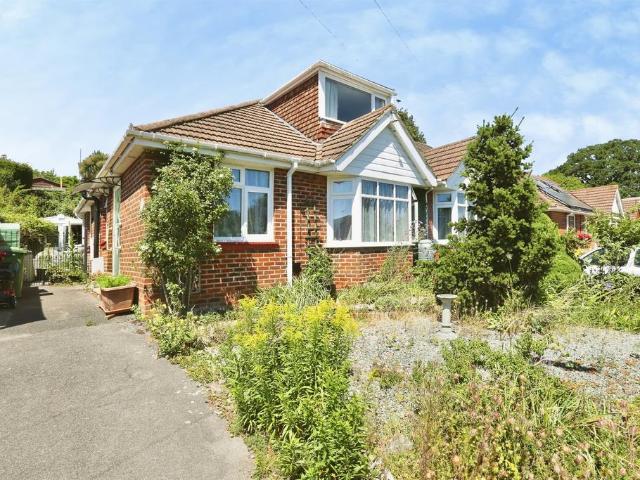
3 bedroom detached bungalow for sale
View photo
Bungalow · for sale
£ 545,000
3 bedroom detached bungalow for sale
Bedford Drive PO14 Fareham
· 3 Bedrooms · 1 Bath · Bungalow
· Garden · Parking · Equipped kitchen · Concierge
Bedford Drive PO14 Fareham · 3 Bedrooms · 1 Bath · Bungalow · Garden · Parking · Equipped kitchen · Concierge
A very versatile extended detached bungalow, situated on a corner plot, in a popular location convenient to Stubbington Village. The bungalow offers three double bedrooms, two reception rooms, kitchen/breakfast room and family shower room. Outside there is a detached 27' garage/workshop, driveway parking and corner plot gardens, the front garden offering potential* for further driveway parking. No forward chain!Entrance Porch - Further front door into:Entrance Hallway - Textured coved ceiling, access to roof void, radiator. Doors to:Lounge - 4.849 max x 3.639 (15'10 max x 11'11) - Textured coved ceiling, bay window to front elevation, 2 x windows to side elevation, feature fire surround, radiator.Kitchen - 3.494 x 3.290 (11'5 x 10'9) - Textured coved ceiling, window and door to rear elevation, fitted range of wall and base units with work surface over and splashbacks, inset sink with mixer tap, plumbing for washing machine, built in slimline dishwasher, double oven, hob, and integrated
£ 545,000
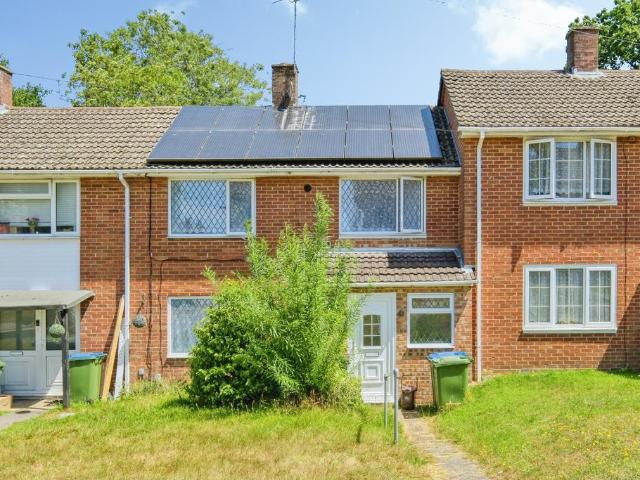
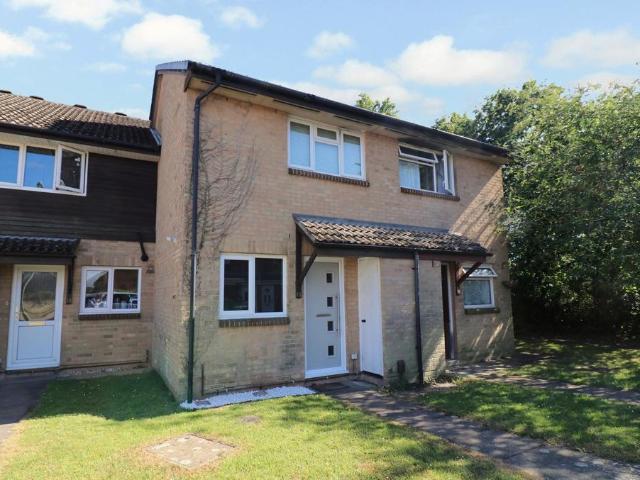
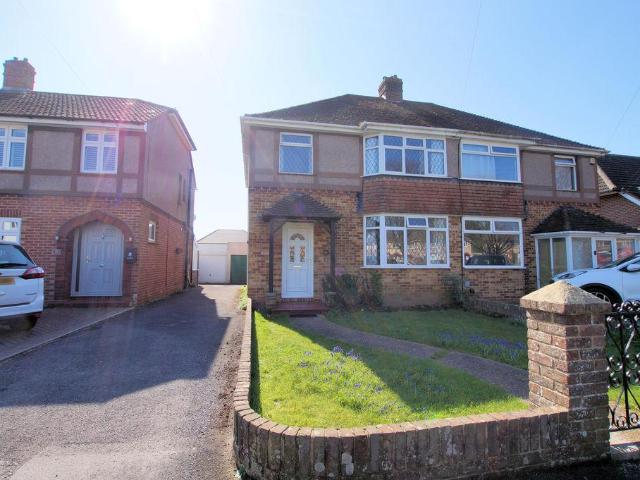
2 bedroom terraced house for sale
View photo
House · for sale
£ 240,000
2 bedroom terraced house for sale
Bedford Drive PO14 Fareham
· 2 Bedrooms · 1 Bath · House
· Garden · Equipped kitchen
Bedford Drive PO14 Fareham · 2 Bedrooms · 1 Bath · House · Garden · Equipped kitchen
The Property*TO BOOK A VIEWING CLICK ON VIEW BROCHURE ON (. ) OR PLEASE VISIT THE PURPLEBRICKS WEBSITE 24/7*VIDEO TOUR*Purplebricks are delighted to present this modern two-bedroom mid-terrace home, ideally situated in a quiet residential location in the ever-popular Thornhill area, renowned for its excellent school catchments.The property is conveniently located close to Kanes Hill Primary School and Thornhill Primary School, with a range of local amenities, regular bus services to Southampton City Centre and Woolston, easy access to the M27 and M3 motorway networks, and Hinkler Green Park just a short walk away.The well-presented accommodation comprises a welcoming porch, entrance hall, spacious living room, modern fitted kitchen, and a bright conservatory overlooking the private rear garden. Upstairs, the property offers two generous double bedrooms and a contemporary family bathroom.Outside, the home benefits from a private, enclosed rear garden, providing an ideal space for relaxi
£ 240,000
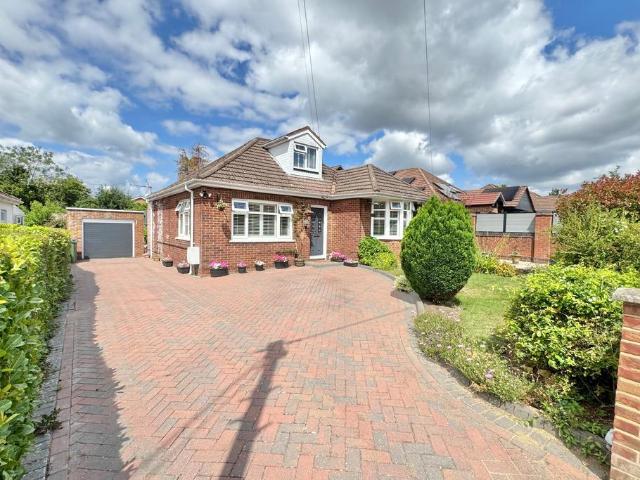
3 bedroom terraced house for sale
View photo
House · for sale
£ 335,000
3 bedroom terraced house for sale
Bedford Drive PO14 Fareham
· 3 Bedrooms · 2 Baths · House
· Garden · Equipped kitchen · Parking · Powder room
Bedford Drive PO14 Fareham · 3 Bedrooms · 2 Baths · House · Garden · Equipped kitchen · Parking · Powder room
Presented in immaculate order, this bright and spacious three-bedroom family home in the heart of Hedge End is ready to move into.The property features a convenient ground floor cloakroom, a modern kitchen, and a lounge/dining room, with a private rear garden perfect for families. Upstairs, the master bedroom includes an en-suite, accompanied by two further bedrooms and a family bathroom.Complete with off-road parking and situated in a prime location, this is an outstanding opportunity for families.Key Features:•Immaculate Three-Bedroom Family Home•Master Bedroom with En-Suite•Lounge/Dining Room & Modern Kitchen•Ground Floor Cloakroom/W.C.•Private Rear Garden•Off-Road Parking to the Front•Prime Location in Highly Desirable Hedge End•Offered in Excellent Decorative OrderOther InformationTenure: Freehold, community charge of approx. £260 payable every 6 months. All interested purchasers must seek verification from a solicitor prior to purchase.Heating: Gas central heatingWindows: UPVC do
£ 335,000
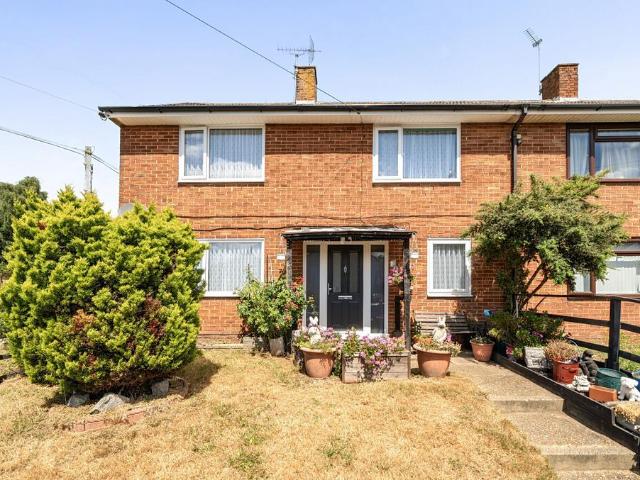
2 bedroom detached bungalow for sale
View photo
Bungalow · for sale
£ 325,000
2 bedroom detached bungalow for sale
Bedford Drive PO14 Fareham
· 2 Bedrooms · 1 Bath · Bungalow
· Garden · Equipped kitchen · Parking
Bedford Drive PO14 Fareham · 2 Bedrooms · 1 Bath · Bungalow · Garden · Equipped kitchen · Parking
DESCRIPTIONNO FORWARD CHAIN. This older style two bedroom detached bungalow occupies a generous plot and is located within a short distance of Fareham's mainline railway station. The property requires modernisation throughout and offers excellent potential to alter and extend if required (subject to the necessary permissions being granted). The accommodation comprises: entrance hall, two double bedrooms, 22' living room, inner hall, bathroom and kitchen. Outside, there is ample driveway parking to the front, well-maintained and established front and rear gardens, double gates which lead to storage (formerly the garage). Viewing is highly recommended by the sole agents.ENTRANCE HALLFront door. Loft access. Radiator.BEDROOM ONEDouble glazed bay window to the front aspect. Radiator.BEDROOM TWODouble glazed French doors leading to the rear garden. Airing cupboard. Additional storage cupboard with 'Worcester' boiler. Radiator.LIVING ROOMDual aspect with a double glazed bay window to the fro
£ 325,000
4 bedroom detached bungalow for sale
View photo
Bungalow · for sale
£ 385,000
4 bedroom detached bungalow for sale
Bedford Drive PO14 Fareham
· 4 Bedrooms · 2 Baths · Bungalow
· Garden · Fireplace · Parking · Equipped kitchen
Bedford Drive PO14 Fareham · 4 Bedrooms · 2 Baths · Bungalow · Garden · Fireplace · Parking · Equipped kitchen
An EXTENDED detached chalet style home in South Portchester close to local amenities, popular schools and transport links in the village centre with flexible living accommodation and NO CHAIN AHEAD offering: THREE/FOUR BEDROOMS, entrance hallway, 23 lounge/dining room, 16' fitted kitchen, ground & first floor shower rooms, off street parking and a South/West facing garden. The Accommodation Comprises:-Covered entrance with quarry tiled step. Part double glazed front door to:Entrance Hallway:-Return staircase leading to the first floor, understairs storage cupboard, radiator, textured ceiling. Doors to: Lounge/Dining Room:- - 23' 5' x 11' 2' (7.13m x 3.40m) Maximum MeasurementsFeature fireplace with matching dresser to the side, TV aerial point, radiator, dining area with space for a table and chairs if required. Double glazed sliding patio door overlooking and accessing the garden and textured ceiling. Kitchen:- - 19' 8' x 8' 1' (5.99m x 2.46m) Maximum MeasurementsUPVC double glazed wi
£ 385,000
1 bedroom retirement property for sale
View photo
House · for sale
£ 165,000
1 bedroom retirement property for sale
Bedford Drive PO14 Fareham
· 1 Bedroom · 1 Bath · House
· Garden · Equipped kitchen · Parking
Bedford Drive PO14 Fareham · 1 Bedroom · 1 Bath · House · Garden · Equipped kitchen · Parking
NO ONWARD CHAIN AND EXTENDED LEASE. Stunningly presented and spacious unique one double bedroom first floor retirement apartment with refitted kitchen and refitted bathroom. Residents parking and delightful communal gardens.Nota BeneCouncil Tax Band: - Fareham Borough Council. Tax Band BTenure: - Leasehold: Lease: TBC. Service Charge approx. TBC and Ground Rent TBC. Property Type: - Retirement ApartmentProperty Construction: - Traditional, Grade II ListedElectricity Supply: - MainsWater Supply: - MainsSewerage: - MainsHeating: - Electric HeatingBroadband - Currently supplied. Average available download speed for this Postcode of 76MB: Potential broadband speeds - Mobile signal: Available - check here for all networks - Parking: Residents ParkingFlood Risk: - Check at the Environment Agency’s website ()? The Accommodation Comprises:-Front door to communal entrance hall with stairs to the apartment, front door into:Entrance Hall:-Telephone security entry system, radiator, smoke detector,
£ 165,000
2 bedroom detached bungalow for sale
View photo
Bungalow · for sale
£ 300,000
2 bedroom detached bungalow for sale
Bedford Drive PO14 Fareham
· 2 Bedrooms · 1 Bath · Bungalow
· Garden · Equipped kitchen · Parking
Bedford Drive PO14 Fareham · 2 Bedrooms · 1 Bath · Bungalow · Garden · Equipped kitchen · Parking
INTRODUCTIONSituated in the highly sought-after area of Bitterne, this beautifully presented two-bedroom detached bungalow is finished to an excellent standard throughout. The accommodation comprises a porch, entrance hall, spacious lounge, kitchen/breakfast room, two double bedrooms, and a bathroom. Set on a generous corner plot, the property also benefits from a stunning rear garden and ample off-road parking for multiple vehicles.LOCATIONBitterne has a thriving centre that offers a broad range of shops and general amenities along with its own infant, junior and senior schools and train station. Southampton’s city centre with its broad range of shops including WestQuay shopping centre, its bars, restaurants, cinemas, amenities and mainline railway station is within easy reach. Southampton Airport is around twenty minutes away and all main motorway access routes are also close by, including M27 links east and west bound via M3 to M25 and via A3 to London.INSIDEUpon entering the proper
£ 300,000
2 bedroom terraced house for sale
View photo
House · for sale
£ 260,000
2 bedroom terraced house for sale
Bedford Drive PO14 Fareham
· 2 Bedrooms · 1 Bath · House
· Garden · Equipped kitchen · Parking
Bedford Drive PO14 Fareham · 2 Bedrooms · 1 Bath · House · Garden · Equipped kitchen · Parking
INTRODUCTIONSituated in a cul-de-sac position, this well-presented, two bedroom home benefits from a south easterly facing rear garden and allocated parking for two cars.The ground floor comprises a modern fitted kitchen and a spacious lounge/diner with patio doors to the rear garden. On the first floor there are two, well-proportioned double bedrooms and a contemporary shower room.LOCATIONThe property is located at the end of a cul-de-sac in the pretty village of Netley and benefits from being within walking distance of the train station, as well as close to the village centre shops, local schools, the waterfront and Royal Victoria Country Park.GROUND FLOORThe entrance hall has a built-in storage cupboard, stairs to the first floor and doors to the lounge/diner and kitchen, which faces the front of the property and has been fitted with a modern range of wall and base units. There is a built-in oven and five ring gas hob with extractor over, as well as an integrated fridge/freezer and
£ 260,000
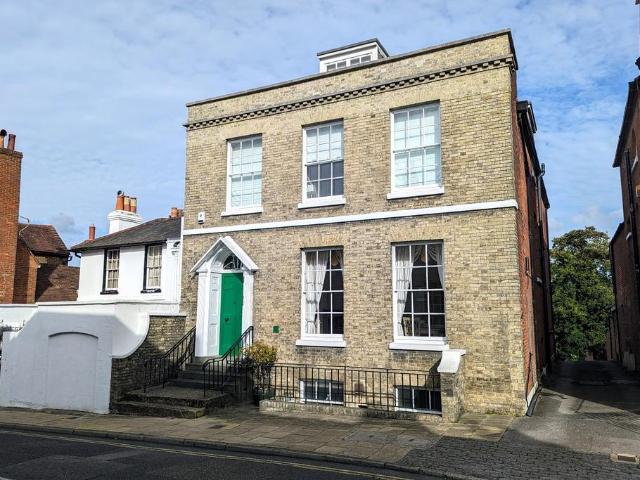
6 bedroom semi detached house for sale
View photo
House · for sale
£ 950,000
6 bedroom semi detached house for sale
Bedford Drive PO14 Fareham
· 6 Bedrooms · 3 Baths · House
· Garden · Equipped kitchen · Parking · Concierge
Bedford Drive PO14 Fareham · 6 Bedrooms · 3 Baths · House · Garden · Equipped kitchen · Parking · Concierge
DESCRIPTION An elegant and substantial Georgian town house dating from the early 19th century and situated in a prominent position within the conservation area of the highly regarded High Street in Fareham. This Grade II listed property has its extensive living accommodation arranged over four floors with the lower ground floor having immediate access onto the rear garden. The house possesses enormous charm and character in the form of wonderful high ceilings, sash windows and ceiling cornices. The living accommodation includes; six bedrooms, two with en-suite facilities, family bathroom, fitted kitchen/breakfast room, large dining room, drawing room, generous reception hall with attractive staircase leading to all floors, family room/games room, laundry room and two ancillary storage rooms and two separate WC's. Outside, the property has delightful gardens and grounds amounting to approximately one quarter of an acre, together with substantial private parking area.DOUBLE DOORS WITH GL
£ 950,000
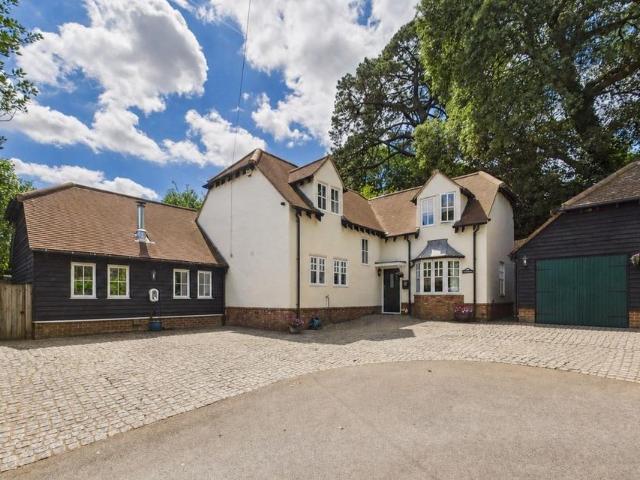
4 bedroom detached house for sale
View photo
House · for sale
£ 800,000
4 bedroom detached house for sale
Bedford Drive PO14 Fareham
· 4 Bedrooms · 4 Baths · House
· Parking · Equipped kitchen
Bedford Drive PO14 Fareham · 4 Bedrooms · 4 Baths · House · Parking · Equipped kitchen
The PropertyThis impressive four bedroom detached executive home is situated in a private road of just three properties and is located in close proximity to the picturesque River Hamble, marinas and various local amenities.The property was built in the early 2000s of brick elevations with rendered and cladded features to the exterior under a pitched tiled roof. The dwelling benefits from gas fired heating and timber framed windows with double glazing.Nestled in an enviable position, discover the perfect blend of privacy and modern elegance with versatile living accommodation arranged over two floor floors. Briefly, the ground floor comprises, a hallway, living room, kitchen/dining room, conservatory and a utility room. There is an internal guest area with a lounge, kitchenette, double bedroom and shower room. The first floor boasts three double bedrooms, two with en-suite facilities, and a family bathroom. Outside, the former double garage now offers storage space and a sizeable area c
£ 800,000
2 bedroom terraced house for sale
View photo
House · for sale
£ 350,000
2 bedroom terraced house for sale
Bedford Drive PO14 Fareham
· 2 Bedrooms · 1 Bath · House
· Garden · Equipped kitchen
Bedford Drive PO14 Fareham · 2 Bedrooms · 1 Bath · House · Garden · Equipped kitchen
INTRODUCTIONOverlooking Netley’s village green and enjoying views of Southampton Water, this two double bedroom, Victorian home offers well-presented accommodation throughout and features an attractive rear garden.The accommodation on the ground floor comprises a spacious dining area which is open plan to the lounge, a fitted kitchen with adjoining utility room, conservatory and a modern, four-piece bathroom featuring a free-standing, roll-top bath.On the first floor there are two, well-proportioned double bedrooms, with the master enjoying views to the front.LOCATIONSituated on the banks of Southampton Water, the property is within a short walk from Netley’s historical abbey ruins, dating back to the 13th century. In addition, the village also offers the beautiful Royal Victoria Country Park, which is set within 200 acres of woodland and includes large open spaces, a cafe, picnic areas, a miniature railway and carefully designed play areas.As well a variety of shops, two popular pubs,
£ 350,000
5 bedroom townhouse for sale
View photo
House · for sale
£ 300,000
5 bedroom townhouse for sale
Bedford Drive PO14 Fareham
· 5 Bedrooms · House
· Parking
Bedford Drive PO14 Fareham · 5 Bedrooms · House · Parking
SUMMARYAUCTION SALE 28 July 2026 - > Five bedroom three storey terrace town house > Well presented throughout with garage & 2 x 10mpontoon moorings > Prestigious waterside development with outstanding water viewsDESCRIPTION* TO BE SOLD BY PUBLIC AUCTION ON 28TH JULY 2026 AT THE GRAND CONNAUGHT ROOMS, 61 - 65 GREAT QUEEN STREET, LONDON, WC2B 5DA (Online bidding available) *TenureLeasehold with Vacant PossessionLease DetailsThe Lease is dated 17 August 1992 for 999 years from 31st December 1991 with a peppercorn ground rent.LocationThe property forms part of the prestigious and exclusive Swan Quay waterside development, which is nestled on the banks of Fareham Creek, whilst also being ideally placed for a short walk to Fareham Town Centre with local amenities.DescriptionThis five bedroom three storey corner terrace town house boasts a prominent position in an exclusive development, with spectacular uninterrupted waterside views of Fareham Creek and the Cams Hall Estate opposite. The prop
£ 300,000
3 bedroom detached house for sale
View photo
House · for sale
£ 450,000
3 bedroom detached house for sale
Bedford Drive PO14 Fareham
· 3 Bedrooms · 2 Baths · House
· Garden · Fireplace · Equipped kitchen · Parking
Bedford Drive PO14 Fareham · 3 Bedrooms · 2 Baths · House · Garden · Fireplace · Equipped kitchen · Parking
Situated in the popular Cherque Farm development at Lee on the Solent is this delightful 'Birch' style three double bedroom home located in a pleasant cul de sac *Entrance HallwayCoved ceiling, radiator, thermostat to wall, courtesy door to garage, door to:CloakroomClose coupled W.C, wash hand basin, radiator.Lounge - 13' 9' x 12' 5' (4.19m x 3.78m)Coved ceiling, feature fireplace with living flame gas fire inset, two radiators, UPVC double glazed windows and double opening doors to the rear garden.Dining Room - 12' 6' x 9' 0' (3.81m x 2.74m) into bay Coved ceiling, radiator, under stairs storage cupboard, UPVC double glazed bay window to front elevation.Kitchen - 10' 0' x 8' 8' (3.05m x 2.64m)Fitted with a range of base cupboards and drawer units with roll top work surfaces over, matching eye level units, one and half bowl single drainer stainless steel sink unit inset with mixer tap, built in electric oven, gas hob, extractor hood over, space and plumbing for washing machine and dish
£ 450,000
4 bedroom semi detached house for sale
View photo
House · for sale
£ 450,000
4 bedroom semi detached house for sale
Bedford Drive PO14 Fareham
· 4 Bedrooms · 1 Bath · House
· Garden · Parking · Equipped kitchen · Powder room
Bedford Drive PO14 Fareham · 4 Bedrooms · 1 Bath · House · Garden · Parking · Equipped kitchen · Powder room
A well presented EXTENDED chalet style family home on the Portchester hill slopes with views towards Portsmouth Harbour and within walking distance of local schools and transport links with flexible living accommodation offering: FOUR BEDROOMS (dressing room), entrance hallway & downstairs cloakroom, lounge, open plan fitted kitchen/dining/family room with bi-folding doors overlooking and accessing garden, separate utility room, office/study, modern first floor bathroom, block paved off street parking & driveway, GARAGE/WORKSHOP and enclosed rear garden. The Accommodation Comprises:-Covered entrance with UPVC part double glazed front door with double glazed side panel to:Entrance Hallway:-Return staircase leading to the first floor with under stairs storage area, radiator, engineered wooden flooring and flat ceiling. Wooden doors to:Downstairs Cloakroom:- - 5' 2' x 2' 6' (1.57m x 0.76m)Opaque UPVC double glazed window to the side elevation, suite comprising close coupled WC, pedestal w
£ 450,000
3 bedroom terraced house for sale
View photo
House · for sale
£ 165,000
Updated
3 bedroom terraced house for sale
Bedford Drive PO14 Fareham
· 3 Bedrooms · House
· Parking
Bedford Drive PO14 Fareham · 3 Bedrooms · House · Parking
SUMMARYAUCTION SALE 28 July 2026 - > Three bedroom mid terrace house, double garage > Part modernised & requiring finishing worksDESCRIPTION* TO BE SOLD BY PUBLIC AUCTION ON 28TH JULY 2026 AT THE GRAND CONNAUGHT ROOMS, 61 - 65 GREAT QUEEN STREET, LONDON, WC2B 5DA (Online bidding available) *OPEN HOUSE VIEWINGS 14/07, 16/07, 21/07 & 23/07: 9:30AM-10:00AM. Please ensure you arrive promptly at the start time as staff will have to leave sharply at the end of the viewing. Full address: 10 Virginia Park Road, PO12 3DZTenureFreeholdLocationSituated in a well-established residential area of Gosport, this property offers access to a wide range of local amenities, including supermarkets and schools for a variety of ages. Public transport links include bus services and access to Portsmouth Harbour via the Gosport Ferry. The area also benefits from nearby parks, leisure facilities and attractive coastal walks.DescriptionThis three-bedroom family home has been partially modernised and requires some
£ 165,000
3 bedroom semi detached house for sale
View photo
House · for sale
£ 400,000
3 bedroom semi detached house for sale
Bedford Drive PO14 Fareham
· 3 Bedrooms · 3 Baths · House
· Garden · Parking · Patio
Bedford Drive PO14 Fareham · 3 Bedrooms · 3 Baths · House · Garden · Parking · Patio
A newly built semi-detached home crafted for immediate occupation and modern living. Designed with a focus on space, flow and everyday comfort, the property offers an impressive open-plan living environment extending across the rear — a versatile setting for family life, entertaining and seamless indoor–outdoor connection.The ground floor provides flexibility, with a study/bedroom four, a bedroom, and a contemporary bathroom, creating options for home working, guests or multi-generational living.Upstairs, the master suite occupies its own dedicated zone, complete with a dressing room and a private shower room. A further double bedroom and a well-appointed bathroom complete the first-floor accommodation.The rear garden is well proportioned, featuring a generous patio directly behind the property — ideal for dining and relaxation — with steps rising to a level garden. To the front, a private driveway provides off-road parking for two vehicles.Disclaimer:Successful buyers will be required
£ 400,000
3 bedroom semi detached house for sale
View photo
House · for sale
£ 315,000
3 bedroom semi detached house for sale
Bedford Drive PO14 Fareham
· 3 Bedrooms · 1 Bath · House
· Garden · Equipped kitchen · Parking
Bedford Drive PO14 Fareham · 3 Bedrooms · 1 Bath · House · Garden · Equipped kitchen · Parking
SUMMARYFox & Sons are delighted to welcome to the market this three-bedroom, semi-detached home, situated in a popular residential location to the west of Fareham town centre. Featuring a fitted kitchen, spacious lounge/diner, three bedrooms, shower room, low-maintenance rear garden and garage.DESCRIPTIONFox & Sons are delighted to welcome to the market this well-proportioned, three-bedroom, semi-detached home, situated in a sought-after residential area to the west of Fareham town centre and conveniently located for local amenities, schools and transport links.Upon entering the property, you are welcomed via an entrance porch leading into the hallway. The fitted kitchen is positioned at the front of the property and enjoys views over the front aspect, whilst to the rear is a generous lounge/dining room providing an excellent space for both relaxing and entertaining, with views and access to the rear garden.The first floor offers three bedrooms, all served by a shower room. The propert
£ 315,000
3 bedroom semi detached house for sale
View photo
House · for sale
£ 325,000
3 bedroom semi detached house for sale
Bedford Drive PO14 Fareham
· 3 Bedrooms · 1 Bath · House
· Garden · Equipped kitchen · Parking
Bedford Drive PO14 Fareham · 3 Bedrooms · 1 Bath · House · Garden · Equipped kitchen · Parking
DESCRIPTIONAn increasingly rare opportunity to purchase a 1930’s semi-detached house in near original condition, providing the ideal renovation project with scope for extension (subject to obtaining the necessary planning consents). The property is superbly located within just a short walk from both the recreational facilities Stokes Bay seafront and the shops of Alverstoke Village. Gosport town centre is approximately two miles away and popular schools for all age groups are close by. The living accommodation comprises; Hallway, living room separate dining room, kitchen, rear lobby and WC. On the first floor there are three bedrooms and a bathroom. There is a side shared driveway leading to a garage. There is also the added advantage of an extra long rear garden. The property is being offered for sale with no onward chain. PLEASE NOTE; THIS PROPERTY REQUIRES EXTENSIVE MODERNISATION AND MAY NOT BE SUITABLE FOR A HIGH PERCENTAGE MORTGAGE THE ACCOMMODATION COMPRISESPORCHEnclosed, UPVC ou
£ 325,000
3 bedroom semi detached bungalow for sale
View photo
Bungalow · for sale
£ 310,000
3 bedroom semi detached bungalow for sale
Bedford Drive PO14 Fareham
· 3 Bedrooms · 1 Bath · Bungalow
· Garden · Equipped kitchen · Concierge
Bedford Drive PO14 Fareham · 3 Bedrooms · 1 Bath · Bungalow · Garden · Equipped kitchen · Concierge
SUMMARY* THREE BEDROOM SEMI-DETACHED BUNGALOW * TWO RECEPTION ROOMS * SHOWER ROOM * FRONT & REAR GARDENS * DRIVEWAY * CLOSE TO LOCAL AMENITIES & SCHOOLS * GREAT TRANSPORT LINKS *DESCRIPTIONSituated in the popular residential area of Sholing, this well-presented three bedroom semi-detached bungalow enjoys a convenient location close to excellent local amenities, schools and transport links.Upon entering the property, you are welcomed into a dining room which leads through to the fitted kitchen, offering ample cupboard and worktop space. The ground floor also features a spacious lounge with patio doors opening onto the rear garden, creating a bright and inviting living space. Completing the downstairs accommodation are bedroom three and a modern shower room. Upstairs, the property benefits from two well-proportioned bedrooms, providing comfortable and versatile accommodation for families or guests.Externally, the property boasts both front and rear gardens along with a driveway providing
£ 310,000
3 bedroom semi detached house for sale
View photo
House · for sale
£ 379,995
3 bedroom semi detached house for sale
Bedford Drive PO14 Fareham
· 3 Bedrooms · 1 Bath · House
· Garden · Fireplace · Parking · Equipped kitchen
Bedford Drive PO14 Fareham · 3 Bedrooms · 1 Bath · House · Garden · Fireplace · Parking · Equipped kitchen
A semi detached home in a quiet cul-de-sac location within Wicor and Cams school catchments offered with NO CHAIN AHEAD comprising: THREE BEDROOMS, entrance hallway, lounge and separate dining room, conservatory, kitchen and outside WC, first floor shower room, loft room, GARAGE/WORKSHOP, potential for off street parking (STP) to the front and a generous southerly facing rear garden. The Accommodation Comprises:-Covered entrance with quarry tiled step and UPVC part double glazed door to:Entrance Hallway:-Eye level UPVC double glazed window to the side elevation, stairs leading to the first floor with storage cupboard housing the meters, radiator, picture rail, textured ceiling. Doors to:Lounge:- - 13' 2' Into Part Bay x 12' 7' (4.01m x 3.83m)UPVC double glazed half bay window to the front elevation, radiator, feature tiled open fireplace with cast iron grate inset, picture rail and textured ceiling.Dining Room:- - 13' 0' x 11' 1' (3.96m x 3.38m)Radiator, featured tiled fireplace, space
£ 379,995
4 bedroom detached bungalow for sale
View photo
Bungalow · for sale
£ 585,000
4 bedroom detached bungalow for sale
Bedford Drive PO14 Fareham
· 4 Bedrooms · 2 Baths · Bungalow
· Garden · Fireplace · Equipped kitchen
Bedford Drive PO14 Fareham · 4 Bedrooms · 2 Baths · Bungalow · Garden · Fireplace · Equipped kitchen
Step into the welcoming entrance hallway, where oak flooring immediately sets a warm and spacious tone that flows beautifully throughout the home. To the left, the snug/separate living room offers a cosy retreat with dual-aspect windows, bespoke fitted shutters and a feature fireplace. This space could just as easily serve as a fourth bedroom if required. Opposite is bedroom two, a bright and generous room featuring a charming bay window, bespoke mirrored wardrobes and plenty of space for further furnishings. Bedroom three sits just beyond, making an ideal single room, nursery or home office. Moving through, the kitchen is fitted with attractive oak-style units, contrasting worktops and space for a range cooker and American-style fridge freezer, and butler sink.This leads into the practical utility area, with space for washing machine and dishwasher and houses the boiler there is also access out to the rear garden. The modern downstairs shower room is fully tiled and well appointed, fe
£ 585,000
4 bedroom semi detached house for sale
View photo
House · for sale
£ 290,000
4 bedroom semi detached house for sale
Bedford Drive PO14 Fareham
· 4 Bedrooms · 1 Bath · House
· Garden · Equipped kitchen · Concierge
Bedford Drive PO14 Fareham · 4 Bedrooms · 1 Bath · House · Garden · Equipped kitchen · Concierge
Situated in the popular area of Thornhill, this superb four-bedroom semi-detached home offers four well-proportioned rooms and spacious, versatile accommodation, making it an ideal choice for families. Upon entering, you are welcomed by a bright entrance hallway providing access to all the principal reception rooms. The generous open-plan lounge/diner offers an excellent space for relaxing and entertaining, while the modern fitted kitchen is complemented by a useful utility room/ conservatory, a second reception room which can be utilsed as a home office. and several built-in storage cupboards add to the practicality of the ground floor.Upstairs, the property boasts four well-proportioned bedrooms, all served by a stylish contemporary family bathroom.Outside, the beautifully landscaped, low-maintenance rear garden provides the perfect setting for al fresco dining, entertaining guests, or simply unwinding. the property conveniently located close to a wide range of local amenities, schoo
£ 290,000
3 bedroom terraced house for sale
View photo
House · for sale
£ 260,000
3 bedroom terraced house for sale
Bedford Drive PO14 Fareham
· 3 Bedrooms · 1 Bath · House
· Garden · Equipped kitchen
Bedford Drive PO14 Fareham · 3 Bedrooms · 1 Bath · House · Garden · Equipped kitchen
Charters are delighted to present to the market this superbly refurbished three-bedroom family home. Offering stylish, modern living throughout, this exceptional property represents the perfect turnkey purchase for first-time buyers, families, and investors alike. Finished to a high standard, it is ready for immediate occupation, allowing the new owners to move straight in and enjoy everything it has to offer. To the front of the property is a low-maintenance garden leading to the entrance porch and welcoming hallway, which benefits from useful under-stairs storage. Thoughtfully extended to the rear, the home boasts an immaculate contemporary kitchen featuring a breakfast bar and generous dining area, with patio doors opening onto the rear garden, creating an ideal space for both everyday family living and entertaining. Separate from the kitchen is a spacious living room, providing a comfortable and inviting setting in which to relax.Upstairs, the property offers three well-proportione
£ 260,000
2 bedroom semi detached bungalow for sale
View photo
Bungalow · for sale
£ 390,000
2 bedroom semi detached bungalow for sale
Bedford Drive PO14 Fareham
· 2 Bedrooms · 1 Bath · Bungalow
· Garden · Equipped kitchen · Parking · Patio · Concierge
Bedford Drive PO14 Fareham · 2 Bedrooms · 1 Bath · Bungalow · Garden · Equipped kitchen · Parking · Patio · Concierge
The side access takes you into a small porched area with a further door leading into the reception hall and doors leading off. The living room is a good space with a full-width picture window. The kitchen comprises a range of worksurfaces with storage above and below. There is an inset five-ring gas hob and oven, inset single bowl sink and integrated Vaillant gas boiler. The dining area offers double-glazed French doors that take you out to the patio area. The utility room provides a distinct working area with storage cupboards, and space for the washing machine and fridge. The bedrooms consist of a double and a large single, both served by a shower room with a walk-in shower. W.C. vanity basin, and tiling.To the front of the property you will find off-road parking for several vehicles and a side access leading to the detached brick-built garage with personnel door. The rear gardens are beautifully maintained and currently a riot of colour with mature shrubs and borders, a water featur
£ 390,000
3 bedroom end of terrace house for sale
View photo
House · for sale
£ 250,000
3 bedroom end of terrace house for sale
Bedford Drive PO14 Fareham
· 3 Bedrooms · 1 Bath · House
· Garden · Fireplace · Equipped kitchen · Parking · Concierge · Heating
Bedford Drive PO14 Fareham · 3 Bedrooms · 1 Bath · House · Garden · Fireplace · Equipped kitchen · Parking · Concierge · Heating
For sale: a 1930s-style three-bedroom end of terrace house in Gosport, Hampshire, offering a renovation opportunity for first-time buyers and families.The ground floor provides two separate reception rooms, one with a bay window and another with large windows enjoying a garden view, as well as a fireplace. The galley kitchen benefits from natural light and has a door opening directly to the garden. Upstairs are two double bedrooms, one featuring a bay window, and a single bedroom. The bathroom includes a shower cubicle.Outside, the property features a rear garage, larger than a standard single, with a roller garage door and side gated access from the garden. The home has gas central heating and double glazing and is offered with no forward chain, making it a straightforward option for buyers wishing to carry out works.Located in Gosport, the property is well placed for local amenities including shops, cafés and essential services, with several nearby schools catering for different age
£ 250,000

Get email alerts

Don't miss out: be the first to know about new properties

The alert was correctly created

On subscribing you accept the conditions of use and the privacy policy
Alert
Receive new ads in your inbox
Save this search
Receive alerts for new listings

We'll send you an email when we have new properties for: "Houses for sale in Bedford Drive PO14 Fareham"

The alert was correctly created

Portsmouth Road PO6 Portsmouth
High Street PO6 Portsmouth
Get email alerts and be the first to see new listings
Required field
On subscribing I accept the terms of the privacy policy
Perfect! You'll soon start receiving new listings via email
Alert
Receive an email when we have new ads for Houses for sale in Bedford Drive PO14 Fareham
Save this search
Filters

Bedrooms

Size (sq.ft)

sq.ft
sq.ft

Price

£
£

Property type

Bathrooms

Clear all filters
Receive notifications when new entries are published.