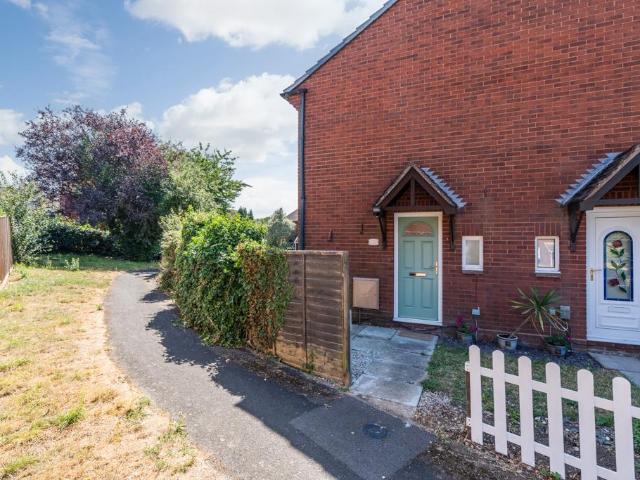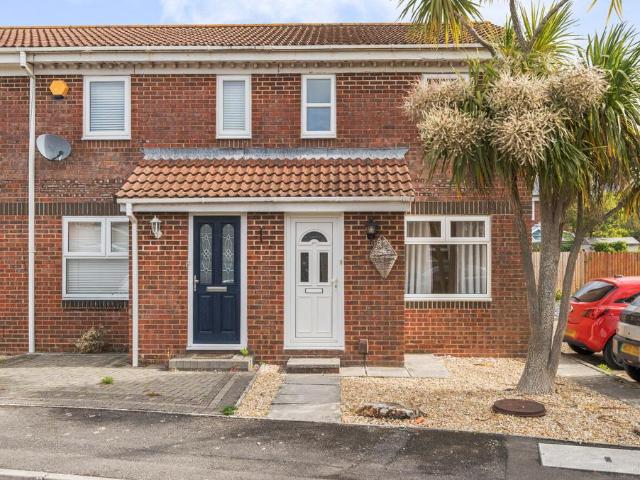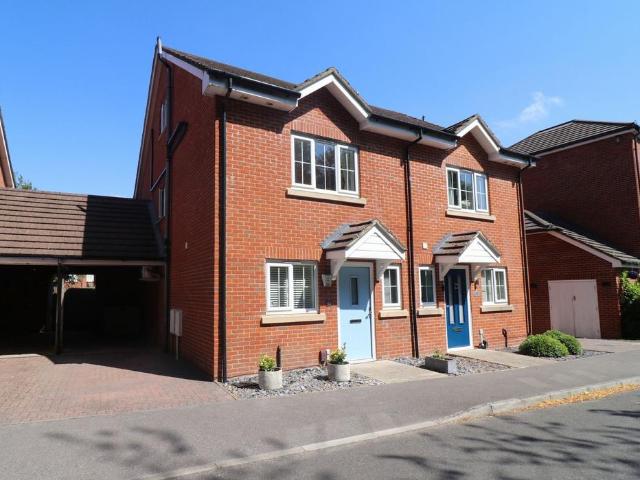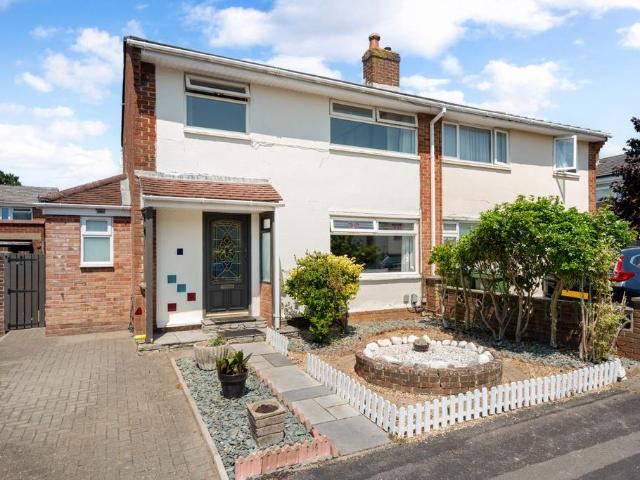
2,175 houses for sale in Bedford Drive PO14 Fareham

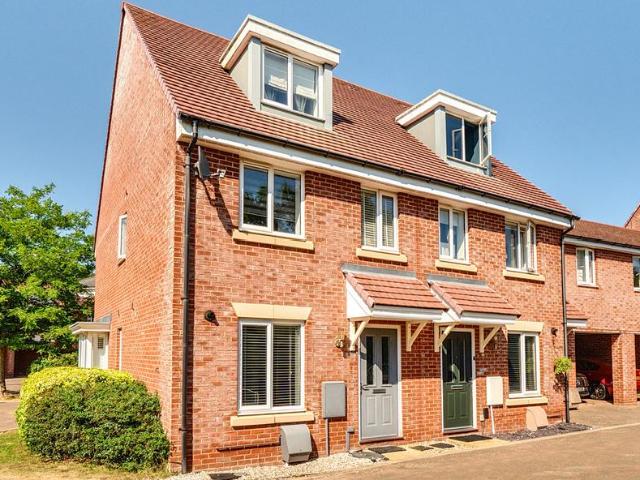
3 bedroom semi detached house for sale
View photo
House · for sale
£ 375,000
3 bedroom semi detached house for sale
Bedford Drive PO14 Fareham
· 3 Bedrooms · 1 Bath · House
· Garden · Parking · Equipped kitchen · Powder room
Bedford Drive PO14 Fareham · 3 Bedrooms · 1 Bath · House · Garden · Parking · Equipped kitchen · Powder room
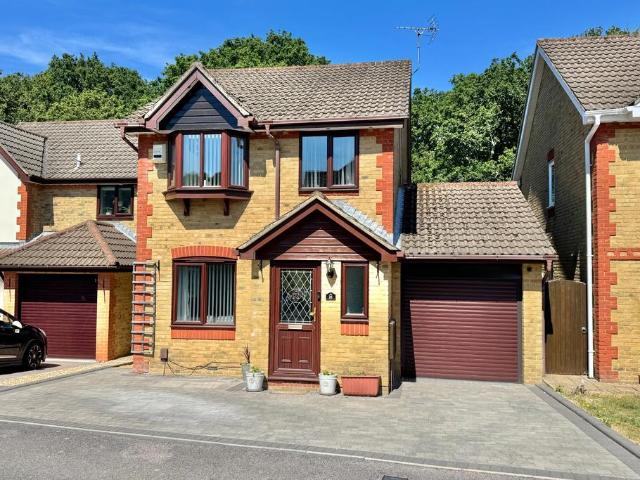
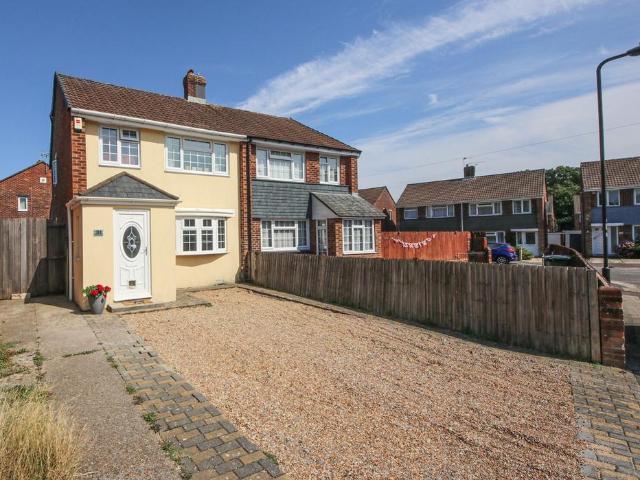
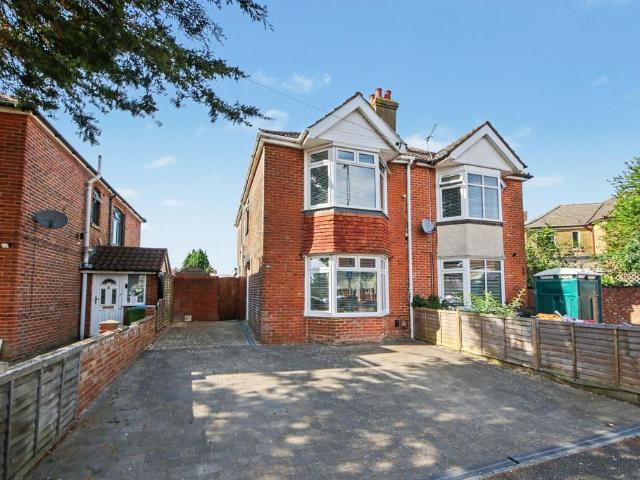
An EXTENDED and tastefully modernised family home in an established residential location with semi open plan ground floor living accommodation and NO CHAIN AHEAD offering: THREE BEDROOMS, lounge with wood burner, semi open plan fitted kitchen/dining room and family room with bi-folding internal and external doors, downstairs cloakroom and utility room, modern first floor shower room, off street parking, GARAGE/WORKSHOP an enclosed West facing garden.The Accommodation Comprises:-Part double glazed composite front door to:Entrance Hallway:- UPVC double glazed window to the side elevation, stairs leading to the first floor with under stairs storage cupboard housing the meters, radiator, textured ceiling, Part glazed doors to:Lounge:- - 16' 6' Plus Bay x 12' 0' (5.03m x 3.65m)UPVC double glazed bay window to the front elevation with fitted shutter blinds, radiator, TV aerial point, feature wood burner with stone hearth and wooden mantle shelf over, flat ceiling. Walkway to:Kitchen/Dining R
£ 375,000
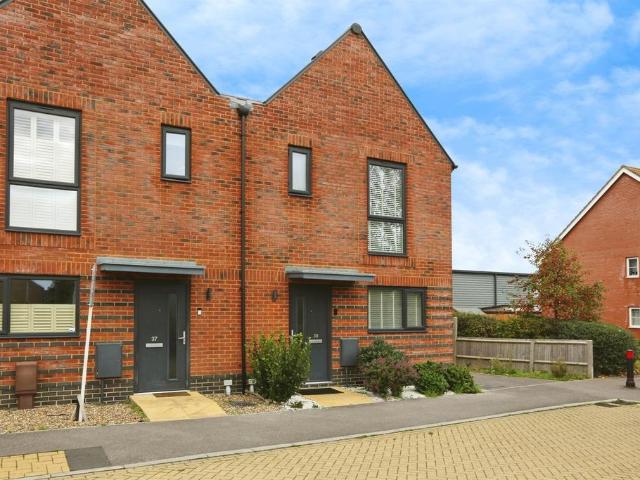
2 bedroom detached house for sale
View photo
House · for sale
£ 430,000
2 bedroom detached house for sale
Bedford Drive PO14 Fareham
· 2 Bedrooms · 1 Bath · House
· Garden · Equipped kitchen
Bedford Drive PO14 Fareham · 2 Bedrooms · 1 Bath · House · Garden · Equipped kitchen
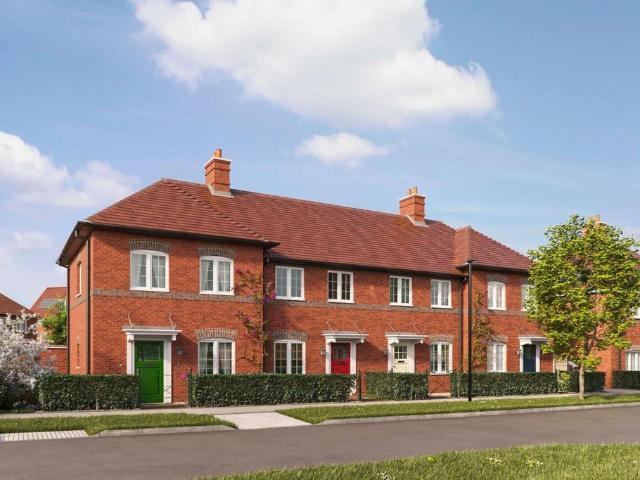
The Waterlow II, a detached home built by Pye Homes, features a welcoming entrance hall leading to a separate front living room and a spacious rear kitchen/dining area with direct access to the garden, creating a natural hub for everyday living and entertaining. A convenient ground-floor WC and useful storage cupboards maximise practicality. Upstairs, two well-proportioned double bedrooms are served by a centrally located family bathroom, with bedroom one positioned to enjoy a calm, private feel and ample space for wardrobes.Set within the Hampshire countryside, close to the historic market town of Fareham and the South Downs, Welborne Garden Village is a visionary new community nearly two decades in the making. Carefully masterplanned by The Buckland Group, it is being created around the principles of the Garden City Movement, promoting wellbeing, sustainability and a strong sense of place.Pye Homes, with 100 years of housebuilding experience, is proud to be one of only three housebui
£ 430,000
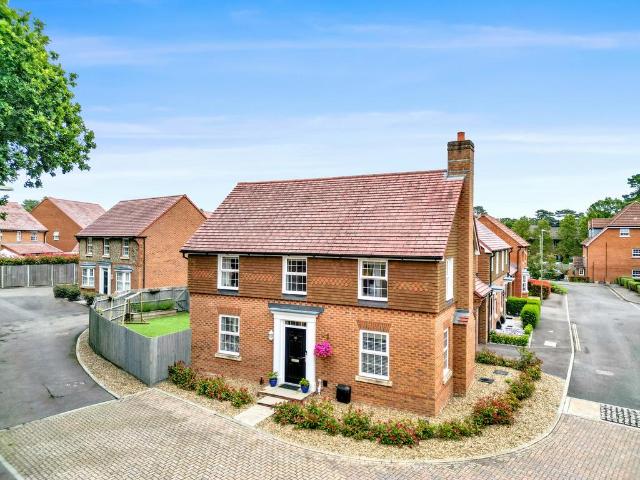
4 bedroom detached house for sale
View photo
House · for sale
£ 600,000
4 bedroom detached house for sale
Bedford Drive PO14 Fareham
· 4 Bedrooms · 2 Baths · House
· Garden · Parking · Gym · Equipped kitchen
Bedford Drive PO14 Fareham · 4 Bedrooms · 2 Baths · House · Garden · Parking · Gym · Equipped kitchen
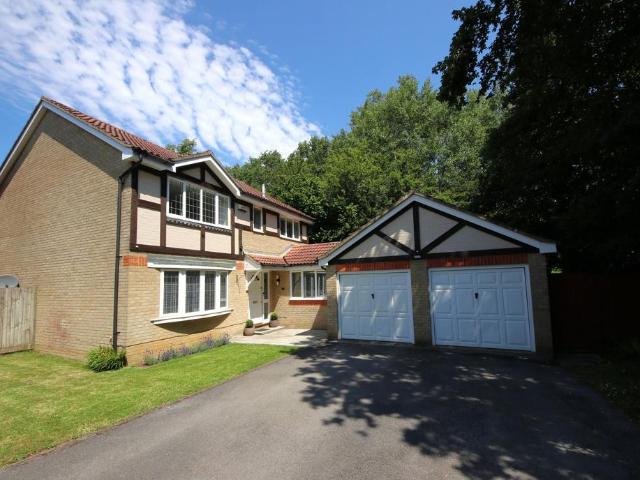
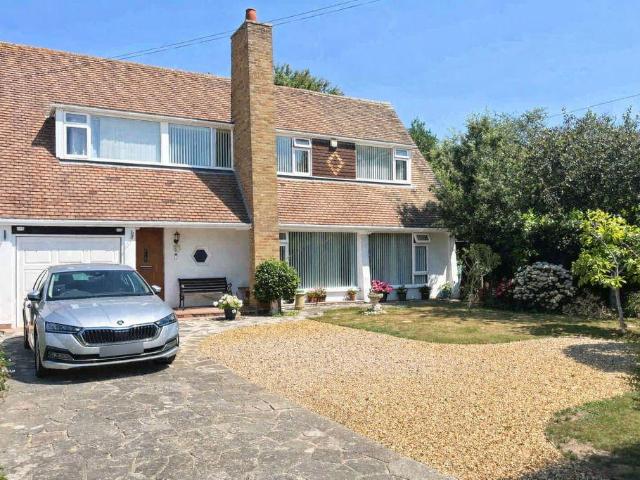
INTRODUCTIONSituated on a corner plot, this four double bedroom, family home benefits from a beautiful rear garden with a large gym, a double garage and driveway parking.The ground floor offers generous living accommodation comprising a spacious lounge, separate dining room, L-shaped kitchen/breakfast room, conservatory, office and a WC.On the first floor there are four, well-proportioned double bedrooms, with en-suites to the master and second bedroom, as well as a modern family bathroom.Additional benefits include wall-mounted air conditioning units to the ground floor office, master bedroom and garden gym.LOCATIONThe property is conveniently situated within walking distance of Hedge End’s train station and Dowd’s Farm Park, as well as close to local shops, schools and amenities, including the M27 motorway links.GROUND FLOORThe entrance hall has stairs to the first floor and doors through to all principal rooms, including the WC, which has a window to the side.The generous lounge has
£ 600,000
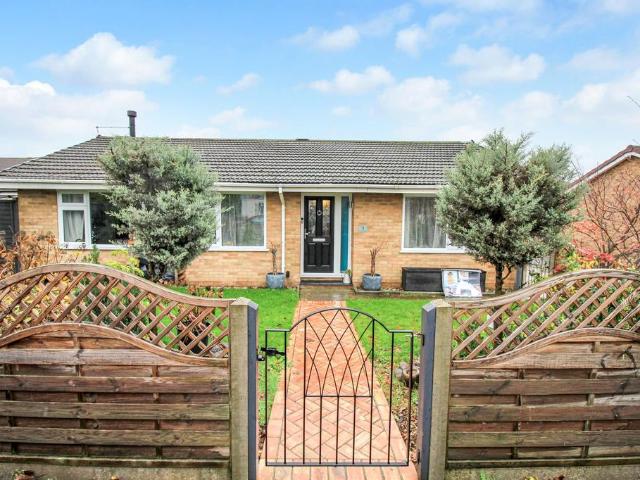
3 bedroom detached bungalow for sale
View photo
Bungalow · for sale
£ 500,000
3 bedroom detached bungalow for sale
Bedford Drive PO14 Fareham
· 3 Bedrooms · 1 Bath · Bungalow
· Garden · Equipped kitchen · Parking
Bedford Drive PO14 Fareham · 3 Bedrooms · 1 Bath · Bungalow · Garden · Equipped kitchen · Parking
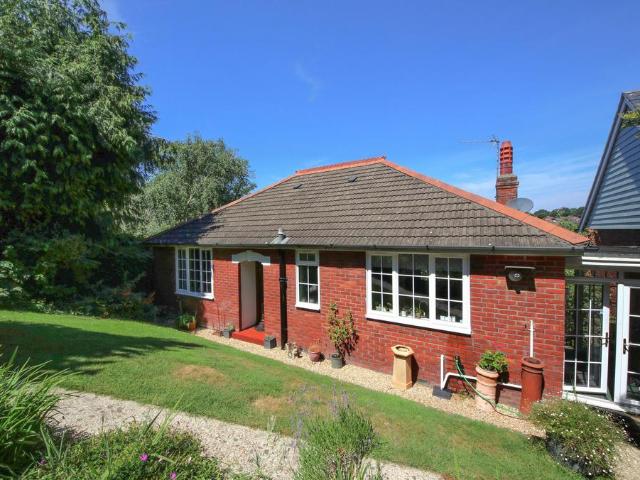
INTRODUCTIONOffered with no forward chain, this charming, three bedroom, detached bungalow benefits from attractive front and rear gardens, a detached single garage and wonderful, far-reaching views to the rear from the sun terrace.Having been built in 1939 from local, handmade ‘Bursledon Red Bricks’, it has only had two owners from new and offers well-presented accommodation throughout, comprising a generous lounge with French doors to the rear terrace, a modern fitted kitchen installed in February 2026, a boot room, three bedrooms and a modern shower room.Additional benefits include a new Glow-Worm boiler installed in 2024.LOCATIONThe property is situated along a popular Lane in Old Bursledon, positioned opposite the local park which includes a football pitch, cricket pitch, tennis courts and children’s playground. The Federation of Bursledon C of E Infant and Junior Schools are just a short stroll away, as is Lowford Village which offers an assortment of shops, take-aways and hairdr
£ 500,000
3 bedroom semi detached house for sale
View photo
House · for sale
£ 300,000
3 bedroom semi detached house for sale
Bedford Drive PO14 Fareham
· 3 Bedrooms · 1 Bath · House
· Garden · Equipped kitchen · Parking · Concierge
Bedford Drive PO14 Fareham · 3 Bedrooms · 1 Bath · House · Garden · Equipped kitchen · Parking · Concierge
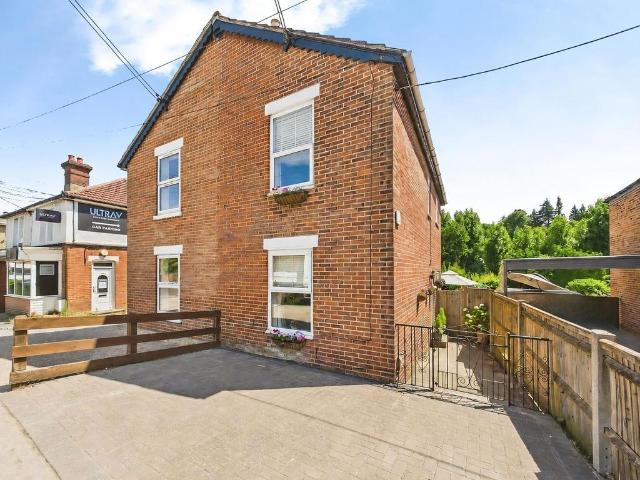
Guide Price £300,000 to £310,000 - Charming three-bedroom character cottage set in the heart of Lowford village. The dwelling boasts a lovely cottage and homely atmosphere in a well-established and thriving community. Built of brick elevations under a pitched tiled roof, the property benefits from gas fired heating and double glazing.The property is set in the heart of Lowford village which is well-connected with excellent transport links to the A/M27. Proximity to local schools, parks, green spaces and the River Hamble is an added advantage. The dwelling is conveniently situated for Lowford Village amenities, which include a community centre, library, café, convenience store, public house and takeaways.Briefly, the ground floor accommodation boasts two reception rooms, perfect for both relaxing and entertaining, a kitchen and bathroom. On the first floor are three bedrooms. Outside, there is a beautiful, enclosed rear garden and off road parking to the front.Don’t miss out on the oppo
£ 300,000
3 bedroom semi detached house for sale
View photo
House · for sale
£ 420,000
3 bedroom semi detached house for sale
Bedford Drive PO14 Fareham
· 3 Bedrooms · 2 Baths · House
· Garden · Equipped kitchen · Parking · Patio · Powder room
Bedford Drive PO14 Fareham · 3 Bedrooms · 2 Baths · House · Garden · Equipped kitchen · Parking · Patio · Powder room
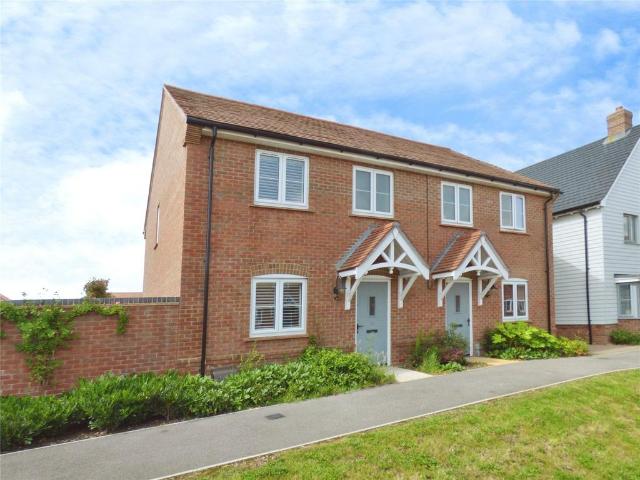
Located in the heart of Warsash on the sought after River Cross development, This Bargate home is just two years old and has been further enhanced by the current owners, adding plantation shutters, fabulous herringbone flooring, wall panelling and a high quality porcelain patio. The stylish accommodation briefly comprises the entrance hall, sitting room, cloakroom, utility cupboard and a fabulous open plan kitchen / dining room ideal for entertaining, with French doors to the garden.On the first floor there is a superb master bedroom, complete with a well-appointed en-suite shower room. There is another good double bedroom and a generous single, currently used as an office, together with a stylish family bathroom.Outside, the current owners have landscaped the private rear garden, with a large patio area ideal for entertaining, together with a generous border. To the rear of the house is a private courtyard area, providing off road parking and a large single garage with an E.V Charging
£ 420,000
1 bedroom terraced house for sale
View photo
House · for sale
£ 185,000
1 bedroom terraced house for sale
Bedford Drive PO14 Fareham
· 1 Bedroom · 1 Bath · House
· Garden · Equipped kitchen
Bedford Drive PO14 Fareham · 1 Bedroom · 1 Bath · House · Garden · Equipped kitchen
Situated on a quiet cul-de-sac within the popular Bursledon Green development, this well-presented one-bedroom terraced home is an ideal purchase for first-time buyers, investors, or those looking to downsize. Offering well-proportioned accommodation comprising of an entrance hall, lounge, fitted kitchen, double bedroom, bathroom, and two private gardens. The property is positioned for excellent access to local transport links including Bursledon train station and proximity to the M27 motorway. The nearby River Hamble provides beautiful waterside walks, marinas, sailing facilities, and a selection of popular pubs and restaurants, while local parks and green spaces offer excellent opportunities for outdoor recreation.OutsidePaved pathway leading to the front door and side garden. Additional detached garden. Sheltered porch canopy.HallwayDouble glazed opaque window to front. Vinyl flooring. Skirting boards. Carpeted staircase rising to first floor. Opening to kitchen and living room.Kitc
£ 185,000
2 bedroom end of terrace house for sale
View photo
House · for sale
£ 230,000
2 bedroom end of terrace house for sale
Bedford Drive PO14 Fareham
· 2 Bedrooms · House
· Garden · Equipped kitchen · Parking
Bedford Drive PO14 Fareham · 2 Bedrooms · House · Garden · Equipped kitchen · Parking
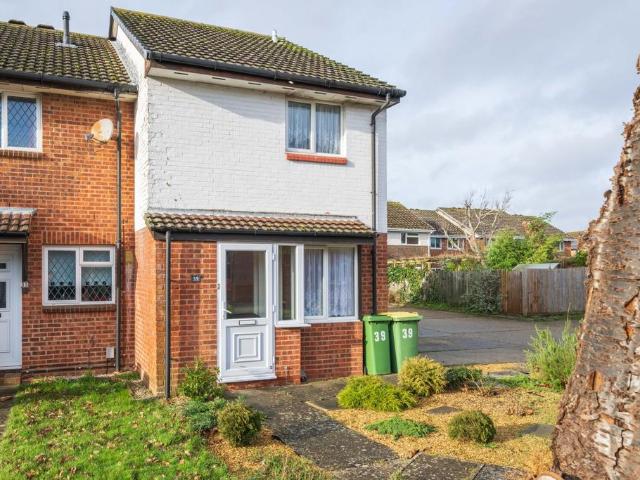
A spacious two bedroom end of terrace home in popular Cowslip Close, offered with no forward chain. Featuring two double bedrooms, lounge/diner, kitchen, conservatory, low-maintenance garden, electric heating and off-road parking, this property presents a fantastic opportunity for first-time buyers, investors or downsizers. Situated in the popular Cowslip Close, this well-proportioned two bedroom end of terrace home is offered to the market with no forward chain, presenting an excellent opportunity for first-time buyers, investors or those looking to downsize.The property enjoys a practical layout and offers bright accommodation throughout. Upon entering, you are welcomed into a spacious lounge/diner which provides a comfortable and versatile living area with ample room for both lounge and dining furniture. The open feel of the room creates a fantastic space for everyday living as well as entertaining family and friends.To the rear of the property is the fitted kitchen, offering a rang
£ 230,000
4 bedroom semi detached house for sale
View photo
House · for sale
£ 375,000
4 bedroom semi detached house for sale
Bedford Drive PO14 Fareham
· 4 Bedrooms · 3 Baths · House
· Garden · Equipped kitchen · Parking
Bedford Drive PO14 Fareham · 4 Bedrooms · 3 Baths · House · Garden · Equipped kitchen · Parking
INTRODUCTIONOffering beautifully presented accommodation throughout, this four bedroom family home benefits from an attractive, landscaped rear garden, a carport and driveway parking.The ground floor comprises a spacious lounge/diner with French doors to the rear garden, a WC and a modern kitchen, which was refitted in 2025.On the first floor there are three bedrooms and a modern family bathroom, with the second bedroom benefitting from an en-suite.The master bedroom is located on the top floor and features an air-conditioning unit, walk-in wardrobe and an en-suite shower room.Additional benefits include updated carpets and flooring within the last 12 months, a new boiler installed in 2023 and Hive multi-zone smart thermostats.LOCATIONThe property is conveniently situated within walking distance of Kings Copse Primary School and is close to local shops and amenities, including Hedge End’s village centre and the M27 motorway links.GROUND FLOORThe entrance hall has stairs to the first fl
£ 375,000
3 bedroom semi detached house for sale
View photo
House · for sale
£ 310,000
3 bedroom semi detached house for sale
Bedford Drive PO14 Fareham
· 3 Bedrooms · 1 Bath · House
· Garden · Sauna · Equipped kitchen · Powder room
Bedford Drive PO14 Fareham · 3 Bedrooms · 1 Bath · House · Garden · Sauna · Equipped kitchen · Powder room
DRAFT DETAILS AWAITING VENDOR APPROVAL DESCRIPTION NO FORWARD CHAIN. This well-presented and extended semi-detached house is located in a popular cul de sac location to the north west of Fareham town centre. The well-planned internal living accommodation includes on the ground floor; entrance hall, lounge/diner, fitted kitchen, cloakroom and sauna. On the first floor, there are three bedrooms, a family shower room and a separate WC. Outside, there is a block paved driveway and gardens to both the front and rear. A particular feature of the property is the detached log cabin which has 10 solar panels owned outright providing free energy and a valuable additional income. Viewing is strongly recommended.FRONT DOOR LEADING TO: ENTRANCE HALL Engineered Oak flooring. Reclaimed timber panelling. Radiator. Staircase leading to first floor and doors off:LOUNGE/DINERThis dual aspect room has double glazed windows to both front and rear elevations. Painted wall panelling. Chimney breast with feat
£ 310,000
3 bedroom detached house for sale
View photo
House · for sale
£ 420,000
3 bedroom detached house for sale
Bedford Drive PO14 Fareham
· 3 Bedrooms · 1 Bath · House
· Garden · Equipped kitchen · Parking · Powder room · Concierge
Bedford Drive PO14 Fareham · 3 Bedrooms · 1 Bath · House · Garden · Equipped kitchen · Parking · Powder room · Concierge
Enter into the reception hall with a very useful cloakroom to the side and entry into the main living room. Being open plan with stairs and open access to the dining area, this provides access through the patio doors into the garden. The kitchen offers good usable space with worksurfaces, an inset four-ring gas hob, fume hood above and electric oven below, a range of storage units above and below and a door leading to the utility room, with a door leading to the garden, wall-mounted Vaillant boiler, plumbing for washing machine and dishwasher, worksurface and storage. A further door will take you into the part converted garage which serves as a very useful snug, or potential office space. In turn, sufficient space is available in the remainder of the garage for bins and bikes.On the first floor, the naturally lit landing provides access to the insulated loft space, an airing cupboard with cylinder and door leading to all rooms. There are two double bedrooms, the first of which has buil
£ 420,000
3 bedroom end of terrace house for sale
View photo
House · for sale
£ 315,000
3 bedroom end of terrace house for sale
Bedford Drive PO14 Fareham
· 3 Bedrooms · 1 Bath · House
· Garden · Equipped kitchen · Parking · Heating
Bedford Drive PO14 Fareham · 3 Bedrooms · 1 Bath · House · Garden · Equipped kitchen · Parking · Heating
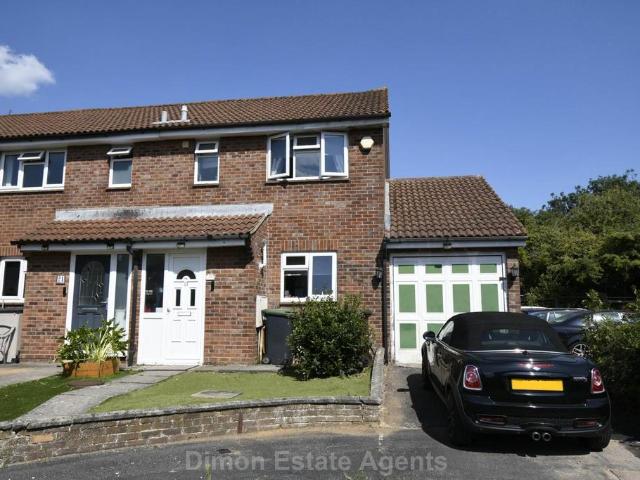
A well presented and extended family home with a feature family room with bi-fold doors to garden. The accommodation offers 3 bedrooms, modern kitchen and first floor bathroom. PVCu double glazing and gas central heating are installed. Drive, garage to front and low maintenance garden to rearEntrance PorchPVCu double glazed front door, storage cupboard with meters and Vaillant wall mounted gas central heating boiler, Georgian style glazed door to:Entrance HallCeramic tiled floor, dado rail, stairs to first floor.Kitchen - 8'7 (2.62m) x 7'10 (2.39m)1 1/2 bowl sink unit, white fronted wall and base units with worksurface over, built in double oven and 4 ring gas hob with cooker extractor canopy over, space for fridge/freezer, plumbing for washing machine, PVCu double glazed window, ceramic tiled floor, tiled splashbacks.Lounge - 16'9 (5.11m) x 14'8 (4.47m)Radiator, understairs cupboard, coved ceiling, square archway to:Dining Area - 8'6 (2.59m) x 7'6 (2.29m)2 PVCu double glazed windows,
£ 315,000
1 bedroom retirement property for sale
View photo
House · for sale
£ 100,000
1 bedroom retirement property for sale
Bedford Drive PO14 Fareham
· 1 Bedroom · 1 Bath · House
· Parking
Bedford Drive PO14 Fareham · 1 Bedroom · 1 Bath · House · Parking
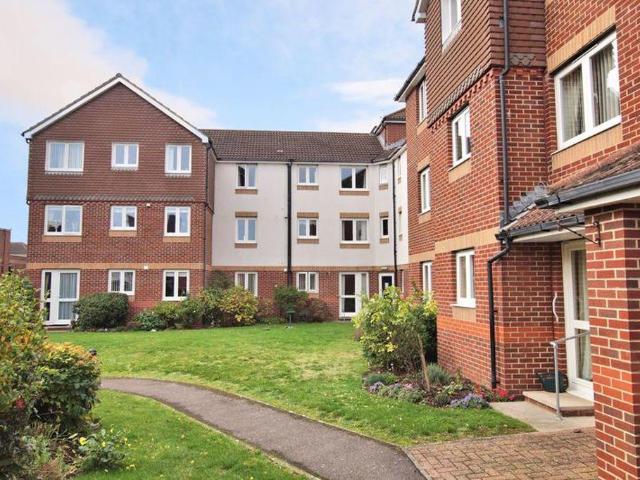
NO ONWARD CHAIN. Well presented retirement apartment with excellent communal facilities, parking and enjoying a town centre location.Nota BeneCouncil Tax Band: - Fareham Borough Council. Tax Band BTenure: - Leasehold. Maintenance: £2,680 pa, Ground Rent £617pa, Years Remaining - 97Property Type: - Second Floor Retirement ApartmentProperty Construction: - TraditionalElectricity Supply: - Mains,Water Supply: - Mains, Included in the Maintenance ChargeSewerage: - Mains, Included in the Maintenance ChargeHeating: - Electric HeatingBroadband - Unknown. Average available download speed for this Postcode of 21MPS: Potential broadband speeds - 80MPS Mobile signal: Available - check here for all networks - Parking: Unallocated ParkingFlood Risk: - Check at the Environment Agency’s website ()? Fenwicks Estate Agents has further information as provided by current vendor.The Accommodation Comprises:-Front door into:Entrance Hall:-Smoke detector, emergency bell-pull, deep airing cupboard with cylin
£ 100,000
2 bedroom bungalow for sale
View photo
Bungalow · for sale
£ 400,000
2 bedroom bungalow for sale
Bedford Drive PO14 Fareham
· 2 Bedrooms · 1 Bath · Bungalow
· Garden · Parking · Equipped kitchen
Bedford Drive PO14 Fareham · 2 Bedrooms · 1 Bath · Bungalow · Garden · Parking · Equipped kitchen
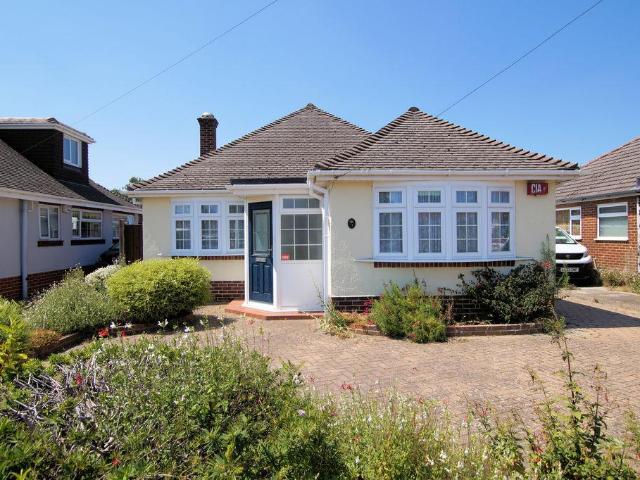
An EXTENDED detached bungalow close to local amenities and transport links in the village centre with NO CHAIN AHEAD offering: TWO DOUBLE BEDROOMS (originally three bedrooms), entrance porch & lobby, lounge/dining room, fitted kitchen/breakfast room, conservatory, white bathroom suite, block paved off street parking and driveway, DETACHED GARAGE/WORKSHOP and enclosed low maintenance West facing rear garden. The Accommodation Comprises:- Part double glazed composite front door to:Entrance Porch:-Opaque UPVC double glazed windows, wood effect flooring, Further part glazed wooden door to:Entrance Lobby:-Cupboard housing the gas metre, textured ceiling with access to the loft, Doors to:Lounge/Dining Room:- - 25' 4' x 12' 4' (7.72m x 3.76m) Maximum MeasurementsDining Area:- - 8' 9' x 8' 6' (2.66m x 2.59m) Maximum MeasurementsUPVC double glazed bow window to the front elevation, radiator, space for a table and chairs if required, coving to flat ceiling, Walkway to:Lounge Area:- - 16' 4' x 12
£ 400,000
3 bedroom semi detached house for sale
View photo
House · for sale
£ 300,000
3 bedroom semi detached house for sale
Bedford Drive PO14 Fareham
· 3 Bedrooms · 1 Bath · House
· Garden · Equipped kitchen · Parking
Bedford Drive PO14 Fareham · 3 Bedrooms · 1 Bath · House · Garden · Equipped kitchen · Parking
INTRODUCTIONLocated in the highly sought-after area of Sholing, this beautifully presented and extended three-bedroom semi-detached home offers spacious and versatile accommodation, perfectly suited to modern family living. The ground floor comprises a welcoming porch, a well-proportioned lounge, and an open-plan kitchen, living and dining area, creating an ideal space for both everyday living and entertaining. Upstairs, the property boasts three well-sized bedrooms and a contemporary family bathroom. Externally, the home benefits from a beautifully landscaped rear garden and off-road parking for two vehicles, completing this fantastic family home.LOCATIONThe property falls within the catchment area for Weston Park Primary School and is close to Oasis Academy Secondary School (as per Southampton.gov.uk catchment checker). Bitterne’s thriving centre, with its shops and train station, is nearby, while Southampton city centre—with WestQuay shopping centre, bars, restaurants, cinemas, and
£ 300,000
2 bedroom bungalow for sale
View photo
Bungalow · for sale
£ 230,000
2 bedroom bungalow for sale
Bedford Drive PO14 Fareham
· 2 Bedrooms · 1 Bath · Bungalow
· Equipped kitchen · Concierge
Bedford Drive PO14 Fareham · 2 Bedrooms · 1 Bath · Bungalow · Equipped kitchen · Concierge
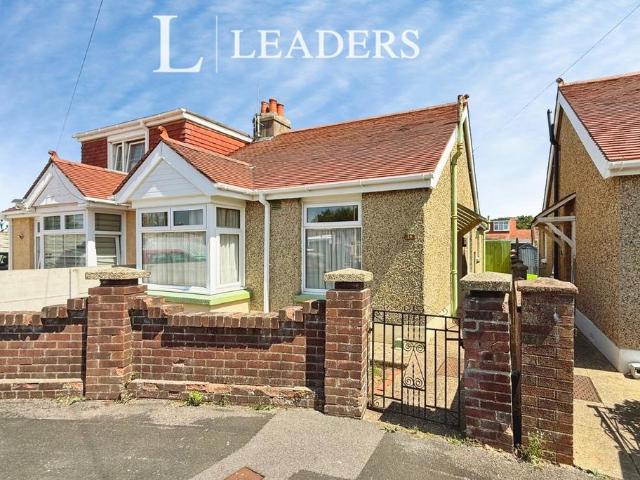
Situated in a cul-de-sac off Oxford Road, Gosport, this two-bedroom semi-detached bungalow is offered with no forward chain and presents an excellent opportunity for buyers looking for a home with plenty of potential.The property comprises two bedrooms, with the generously sized principal bedroom benefiting from an attractive bay window. The second bedroom is also well proportioned and offers a flexible space that could be used as a guest bedroom, children’s room or home office.The accommodation continues with a spacious lounge, offering plenty of room for comfortable seating, along with an additional reception room currently used as a dining room. This provides a dedicated space for dining and entertaining and leads through to the kitchen.From the kitchen, there is access to the bathroom, fitted with a three-piece suite comprising a bath, wash hand basin and WC. The kitchen also leads into a large and bright lean-to/conservatory, providing valuable additional space and creating a natu
£ 230,000
5 bedroom detached house for sale
View photo
House · for sale
£ 675,000
5 bedroom detached house for sale
Bedford Drive PO14 Fareham
· 5 Bedrooms · 1 Bath · House
· Garden · Lift · Equipped kitchen · Powder room
Bedford Drive PO14 Fareham · 5 Bedrooms · 1 Bath · House · Garden · Lift · Equipped kitchen · Powder room
Fenwicks are pleased to offer for sale an extended detached property situated in a sought-after residential cul-de-sac. The property enjoys a generous plot with good size frontage and attractive rear garden. *The Accommodation Comprises:-Front door to:Entrance Hall:-Double radiator, stairs to first floor.Ground Floor Cloakroom:-Low flush W.C, wash hand basin, radiator, double glazed window.Living Room:- - 14' 1' x 12' 2' (4.29m x 3.71m)Double glazed window to front elevation, archway to:Dining Area:- - 11' 10' x 8' 3' (3.60m x 2.51m)Double glazed window and door leading to garden, wood effect flooring, double radiator.Study:- - 12' 10' x 10' 6' (3.91m x 3.20m)Double glazed window, electric STILZ lift to first floor, double radiator. (Irregular measurement, stud wall separating from living room.)Bedroom Five:- - 9' 11' x 9' 10' (3.02m x 2.99m)Double glazed window to rear elevation, double radiator.Kitchen:- - 11' 10' x 8' 7' (3.60m x 2.61m)Double glazed window overlooking rear garden, k
£ 675,000
3 bedroom detached bungalow for sale
View photo
Bungalow · for sale
£ 350,000
3 bedroom detached bungalow for sale
Bedford Drive PO14 Fareham
· 3 Bedrooms · 1 Bath · Bungalow
· Garden · Equipped kitchen · Parking · Concierge
Bedford Drive PO14 Fareham · 3 Bedrooms · 1 Bath · Bungalow · Garden · Equipped kitchen · Parking · Concierge
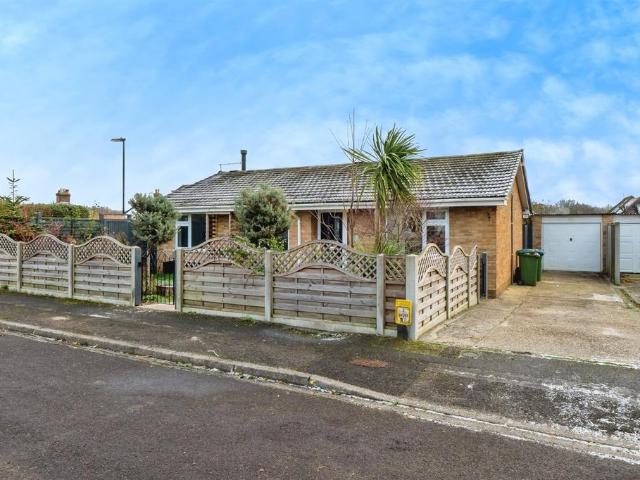
SUMMARY* THREE BEDROOM DETACHED BUNGALOW * EXTENDED AT THE REAR * TWO RECEPTION ROOMS * MODERN SHOWER ROOM AND KITCHEN * WRAP-AROUND GARDENS * GARAGE AND PARKING * CUL-DE-SAC LOCATION *DESCRIPTIONNestled in the sought-after cul-de-sac of Kenson Gardens, this charming three-bedroom detached bungalow offers a perfect blend of comfort and convenience. The property boasts two spacious reception rooms, a bright and airy conservatory, and a well-appointed layout ideal for family living. There are three well-appointed bedrooms, a modern shower room and a separate w/c.Outside, you'll find ample parking, a garage and a generous wrap-around garden, providing plenty of space for relaxation and outdoor entertaining. Located in a quiet residential setting, this home combines privacy with easy access to local amenities and transport links.Whether you're looking for a peaceful retreat or a versatile family home, this bungalow is sure to impress.Front Garden Fenced-off front garden with flower beds su
£ 350,000
3 bedroom end of terrace house for sale
View photo
House · for sale
£ 370,000
3 bedroom end of terrace house for sale
Bedford Drive PO14 Fareham
· 3 Bedrooms · 2 Baths · House
· Garden · Equipped kitchen · Powder room
Bedford Drive PO14 Fareham · 3 Bedrooms · 2 Baths · House · Garden · Equipped kitchen · Powder room
A Stylish Three-Bedroom Family Home in a Sought-After Location, Offered with No Onward ChainA fantastic home in an excellent location is always a winning combination, and this beautifully presented three-bedroom townhouse certainly delivers. Tucked away in a peaceful corner of this highly desirable development, the property enjoys a quiet setting whilst remaining within easy reach of an excellent range of local amenities, including highly regarded schools, shops, cafés, restaurants, pubs and excellent transport links.Arranged over three well-planned floors, the home has been thoughtfully designed with modern family living in mind. The welcoming entrance hall features cleverly designed storage, creating a bright and uncluttered first impression. From here, the accommodation flows effortlessly into the contemporary fitted kitchen, convenient ground floor cloakroom and the spacious lounge/dining room, which enjoys direct access to the private rear garden, making it an ideal space for both
£ 370,000
3 bedroom detached bungalow for sale
View photo
Bungalow · for sale
£ 350,000
3 bedroom detached bungalow for sale
Bedford Drive PO14 Fareham
· 3 Bedrooms · 1 Bath · Bungalow
· Garden · Equipped kitchen · Parking
Bedford Drive PO14 Fareham · 3 Bedrooms · 1 Bath · Bungalow · Garden · Equipped kitchen · Parking
INTRODUCTIONSituated in the highly popular location of Sholing, this three bedroom detached bungalow has been finished to a high standard throughout. Accommodation briefly comprises an entrance hall, three bedrooms, a modern fitted shower room and a separate WC, a modern fitted kitchen, a separate lounge, a dining room and a conservatory. Additional benefits include off road parking, a garage and enclosed gardens.LOCATIONThe property benefits from being within catchment for Sholing Infant and Junior School and close to Oasis Academy Secondary School (as per Southampton.gov.uk catchment checker). Close to Bitterne and its thriving centre with a train station. Southampton’s city centre with its broad range of shops including WestQuay shopping centre, its bars, restaurants, cinemas, amenities and mainline railway station is within easy reach. Southampton Airport is around twenty minutes away and all main motorway access routes are also close by, including M27 links east and west bound via
£ 350,000
4 bedroom detached house for sale
View photo
House · for sale
£ 550,000
4 bedroom detached house for sale
Bedford Drive PO14 Fareham
· 4 Bedrooms · 2 Baths · House
Bedford Drive PO14 Fareham · 4 Bedrooms · 2 Baths · House
Occupying a peaceful position overlooking greenery, this beautifully maintained modern home enjoys one of the most convenient and sought-after locations in Sarisbury Green.Built in 2017 and tucked away with no through traffic, this home offers a wonderful balance of modern open-plan living, practical everyday space and easy access to everything that makes this area so popular. Highly regarded local schools, including Sarisbury Infant & Junior School and Brookfield Community School, are just a short walk away, whilst Holly Hill Woodland Park, with its woodland walks, duck pond, play areas, basketball court and popular coffee van, is right on your doorstep. The leisure centre, Locks Heath Shopping Centre and train station are also within easy reach, making day-to-day life wonderfully convenient.Inside, the home has been beautifully cared for and is ready for its next owners to move straight in. With the property approaching just ten years old, buyers can enjoy all the benefits of a moder
£ 550,000
3 bedroom semi detached house for sale
View photo
House · for sale
£ 350,000
3 bedroom semi detached house for sale
Bedford Drive PO14 Fareham
· 3 Bedrooms · 2 Baths · House
· Equipped kitchen · Powder room
Bedford Drive PO14 Fareham · 3 Bedrooms · 2 Baths · House · Equipped kitchen · Powder room
SUMMARY* Modern Development * Great Location * Cul-de-Sac Location * No Onward Chain * Integrated Appliances in the Kitchen *DESCRIPTIONFox and Sons are pleased to bring this three bedroom semi detached home to the market in the sought after Lee-on-the-Solent area. It is situated in a new development, offering all the convenience of modern living with easy access to Fareham and the town of Lee-on-the-Solent and its many facilities and coastline. This property is being offered with no onward chain and should be viewed to appreciate all it has to offer.Entrance Hall Double glazed front door, stairs to first floor, radiator, understairs storage.Utility Room Space for washing machine and tumble dryer, door to WC, space for fridge freezer.Cloakroom Double glazed window to side aspect, heated towel rail, low level WC, wash hand basin.Kitchen 9' 4 max x 8' 7 max ( 2.84m max x 2.62m max )Double glazed window to front aspect, wall and base level units, integrated oven and hob with extractor ove
£ 350,000
3 bedroom semi detached house for sale
View photo
House · for sale
£ 365,000
3 bedroom semi detached house for sale
Bedford Drive PO14 Fareham
· 3 Bedrooms · 1 Bath · House
· Garden · Equipped kitchen · Parking
Bedford Drive PO14 Fareham · 3 Bedrooms · 1 Bath · House · Garden · Equipped kitchen · Parking
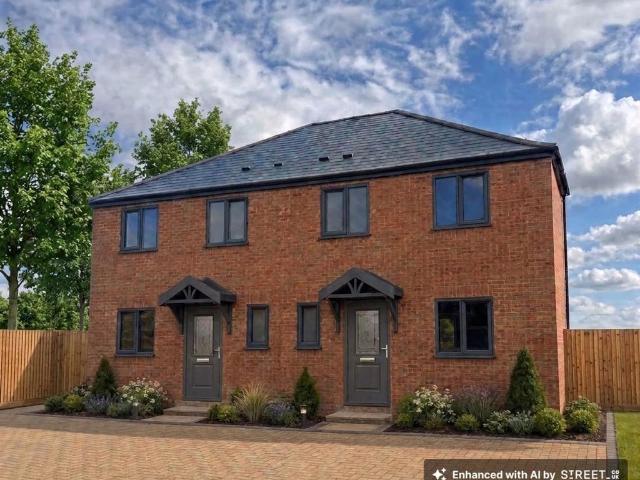
Presenting for sale your choice of four beautifully designed brand new semi-detached homes, each thoughtfully crafted to the highest specification within an exclusive development of just nine properties. These exceptional three-bedroom homes offer a perfect blend of style and functionality, featuring a spacious living and dining area ideal for entertaining or relaxing, alongside a fully fitted kitchen equipped with quality appliances. The ground floor includes a convenient WC, while the family bathroom upstairs is finished to a superb standard. Modern comforts are assured with air-source heat pumps, underfloor heating, excellent insulation, and UPVC double glazing, ensuring energy efficiency and year-round comfort. Each home is set on a surprisingly generous plot, with a block-paved driveway providing ample parking, side access and southerly facing gardens with open fields to the rear. These properties are likely available for occupation from the end of August, making them an ideal cho
£ 365,000
3 bedroom semi detached house for sale
View photo
House · for sale
£ 375,000
3 bedroom semi detached house for sale
Bedford Drive PO14 Fareham
· 3 Bedrooms · 2 Baths · House
· Garden · Equipped kitchen · Parking
Bedford Drive PO14 Fareham · 3 Bedrooms · 2 Baths · House · Garden · Equipped kitchen · Parking
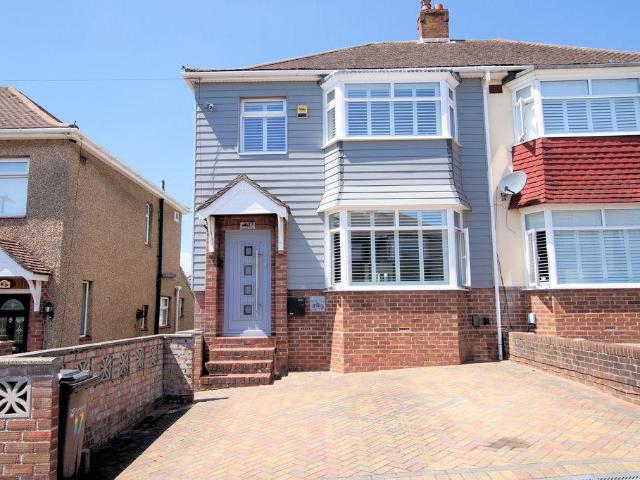
INTRODUCTIONSituated in the highly sought-after location of Bitterne, this beautifully presented and extended three-bedroom semi-detached home has been finished to a high standard throughout. The spacious accommodation comprises an entrance hall, lounge, sitting room, modern shower room, and impressive kitchen/dining room on the ground floor. Upstairs, there are three well-proportioned bedrooms and a contemporary family bathroom. The property also benefits from off-road parking to the front and a low-maintenance rear garden.LOCATIONBitterne has a thriving centre that offers a broad range of shops and general amenities along with its own infant, junior and senior schools and train station. Southampton’s city centre with its broad range of shops including WestQuay shopping centre, its bars, restaurants, cinemas, amenities and mainline railway station is within easy reach. Southampton Airport is around twenty minutes away and all main motorway access routes are also close by, including M2
£ 375,000
1 bedroom terraced house for sale
View photo
House · for sale
£ 195,000
1 bedroom terraced house for sale
Bedford Drive PO14 Fareham
· 1 Bedroom · 1 Bath · House
· Garden · Equipped kitchen · Parking
Bedford Drive PO14 Fareham · 1 Bedroom · 1 Bath · House · Garden · Equipped kitchen · Parking
RPS Estate Agents are delighted to offer for sale this well-presented one-bedroom end-terrace home, with an allocated parking space, offered to the market with no forward chain, making it an excellent opportunity for first-time buyers, investors or those looking to downsize.The property offers neutrally decorated accommodation throughout, featuring a bright living space, a kitchen with white units, newly fitted grey carpets and a white bathroom suite.Outside, there is a private, sunny garden, located separately from the house, providing an ideal space to relax or entertain. Conveniently positioned within easy reach of Stubbington Village, local amenities and transport links, this is a fantastic opportunity to acquire a low-maintenance home in a sought-after location.Note: The photographs used in this listing were taken before the current tenancy commenced
£ 195,000

Get email alerts

Don't miss out: be the first to know about new properties

The alert was correctly created

On subscribing you accept the conditions of use and the privacy policy
Alert
Receive new ads in your inbox
Save this search
Receive alerts for new listings

We'll send you an email when we have new properties for: "Houses for sale in Bedford Drive PO14 Fareham"

The alert was correctly created

Portsmouth Road PO6 Portsmouth
High Street PO6 Portsmouth
Get email alerts and be the first to see new listings
Required field
On subscribing I accept the terms of the privacy policy
Perfect! You'll soon start receiving new listings via email
Alert
Receive an email when we have new ads for Houses for sale in Bedford Drive PO14 Fareham
Save this search
Filters

Bedrooms

Size (sq.ft)

sq.ft
sq.ft

Price

£
£

Property type

Bathrooms

Clear all filters
Receive notifications when new entries are published.