View photo
House
·
for sale
£ 345,000
New
3 bedroom terraced house for sale
Bedford Road MK42 Bedford
· 3 Bedrooms · 3 Baths · House
· Garden · Parking · Equipped kitchen · Powder room
Bedford Road MK42 Bedford · 3 Bedrooms · 3 Baths · House · Garden · Parking · Equipped kitchen · Powder room
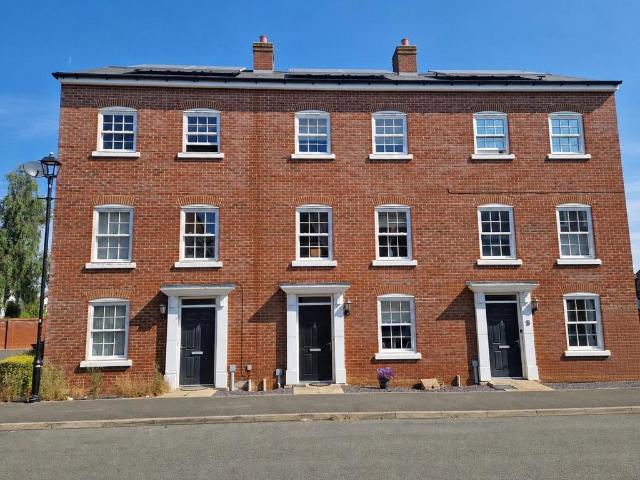
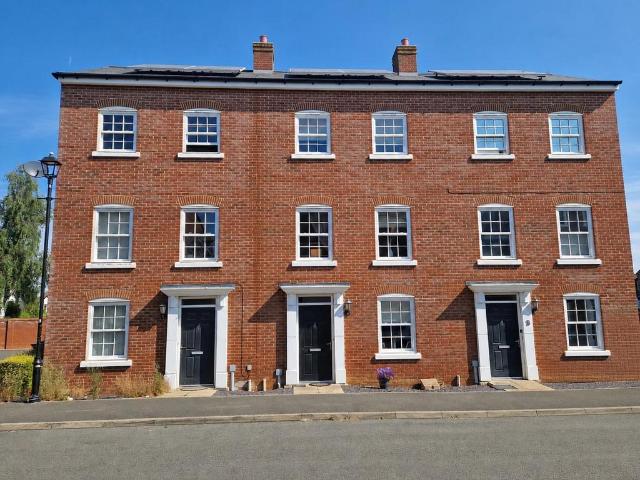
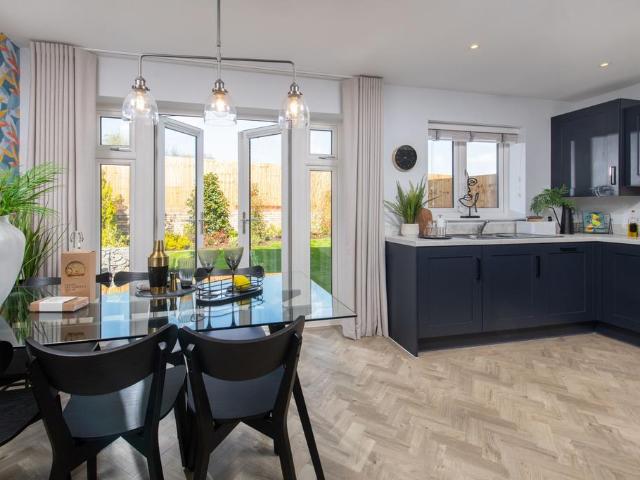
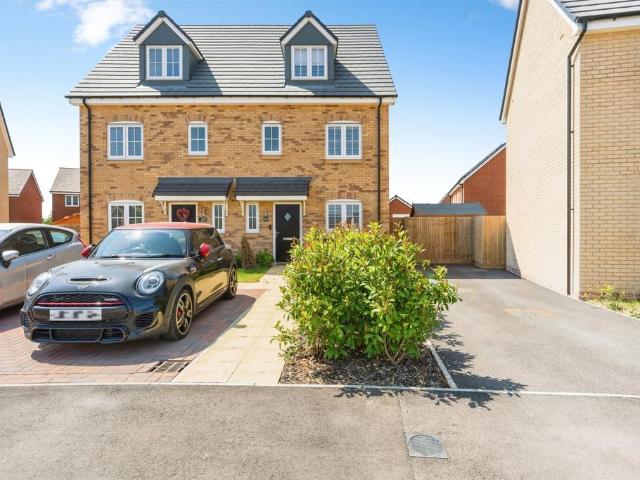
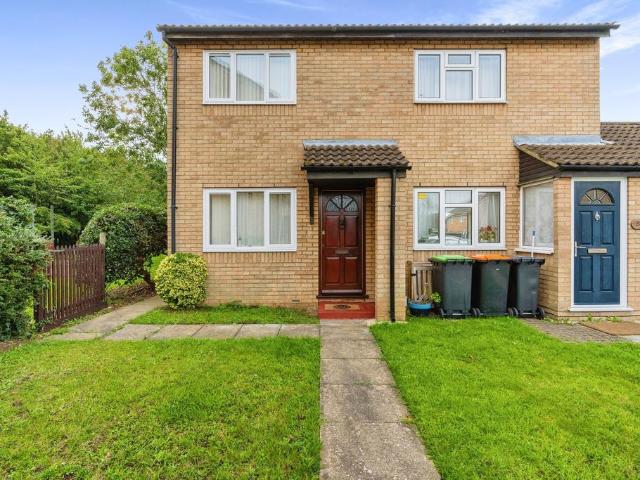
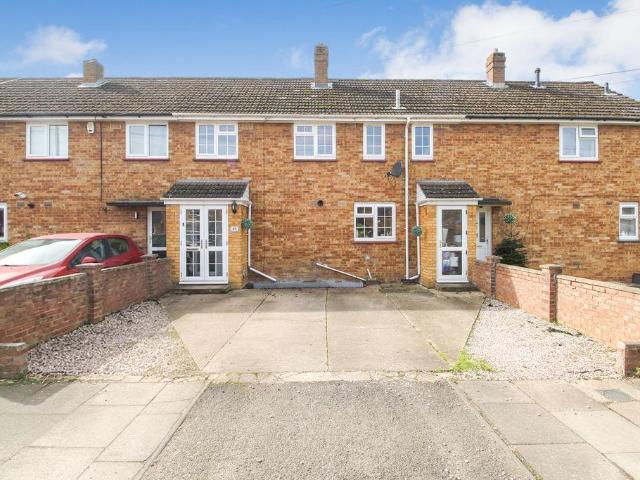
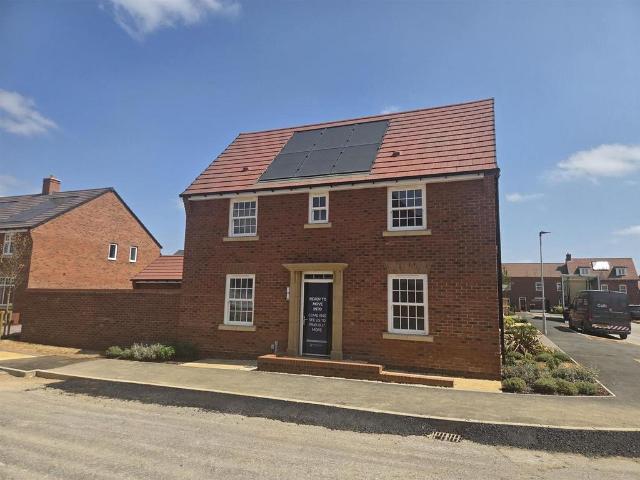
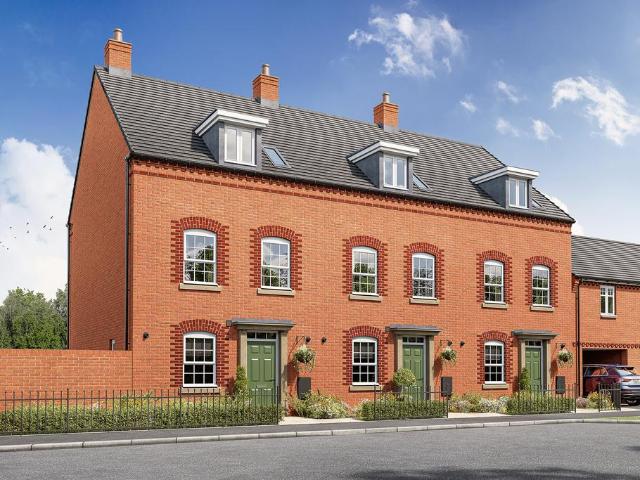
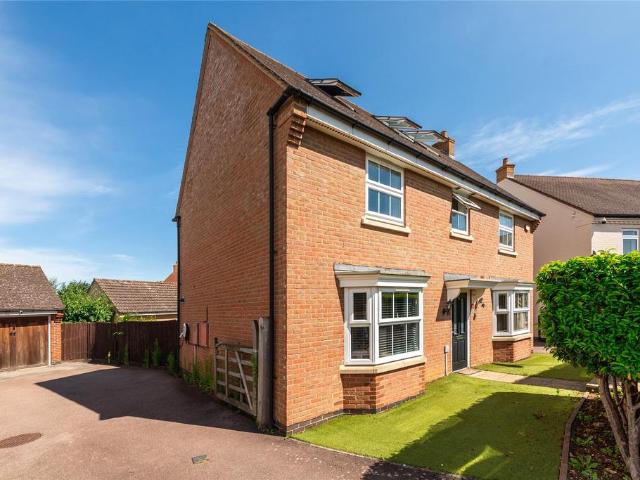
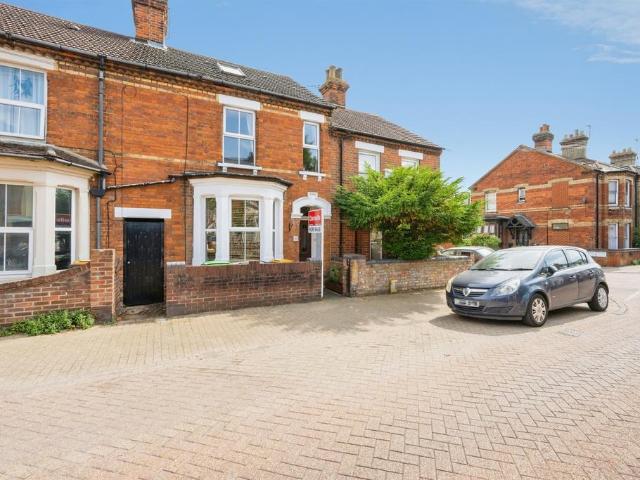
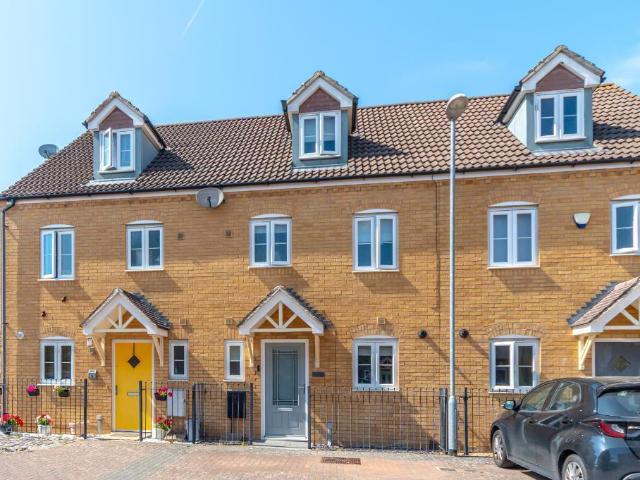
Council tax band: DThis well-presented townhouse is presented for sale in beautiful condition throughout and comprises a cloakroom, a re-fitted kitchen and a lounge with a dining area. On the first floor, we have two bedrooms and a family bathroom. The second floor accommodates the main bedroom with its own en-suite WC/shower room. Outside, we have a landscaped rear garden and a DOUBLE GARAGE. A Viewing of this tidy home comes highly recommended.Woodlands Park is located to the north-east of Bedford town centre. It has various local amenities as well as being approximately 3.5 miles from Bedford town centre, mainline railway station and Harpur Trust schoolsEntrance Via Entrance Hall Kitchen11' 0' x 7' 7' (3.36m x 2.34m) Cloakroom Lounge With A Dining Area15' 3' x 14' 9' (4.67m x 4.51m) Landing Bedroom Two14' 8' x 9' 4' (4.48m x 2.85m) Bedroom Three14' 2' x 7' 7' (4.32m x 2.32m) Bathroom Landing Bedroom One12' 5' x 11' 1' (3.79m x 3.4m) En-Suite Rear Garden Double Garage & Parking18' 6'
Council tax band: DThis well-presented townhouse is presented for sale in beautiful condition throughout and comprises a cloakroom, a re-fitted kitchen and a lounge with a dining area. On the first floor, we have two bedrooms and a family bathroom. The second floor accommodates the main bedroom with its own en-suite WC/shower room. Outside, we have a landscaped rear garden and a DOUBLE GARAGE. A Viewing of this tidy home comes highly recommended.Woodlands Park is located to the north-east of Bedford town centre. It has various local amenities as well as being approximately 3.5 miles from Bedford town centre, mainline railway station and Harpur Trust schoolsEntrance Via Entrance Hall Kitchen11' 0' x 7' 7' (3.36m x 2.34m) Cloakroom Lounge With A Dining Area15' 3' x 14' 9' (4.67m x 4.51m) Landing Bedroom Two14' 8' x 9' 4' (4.48m x 2.85m) Bedroom Three14' 2' x 7' 7' (4.32m x 2.32m) Bathroom Landing Bedroom One12' 5' x 11' 1' (3.79m x 3.4m) En-Suite Rear Garden Double Garage & Parking18' 6'
£ 345,000