View photo
House
·
for sale
£ 260,000
3 bedroom detached house for sale
Bedworth Railway Station
· 3 Bedrooms · 1 Bath · House
· Garden · Equipped kitchen · Parking · Heating
Bedworth Railway Station · 3 Bedrooms · 1 Bath · House · Garden · Equipped kitchen · Parking · Heating
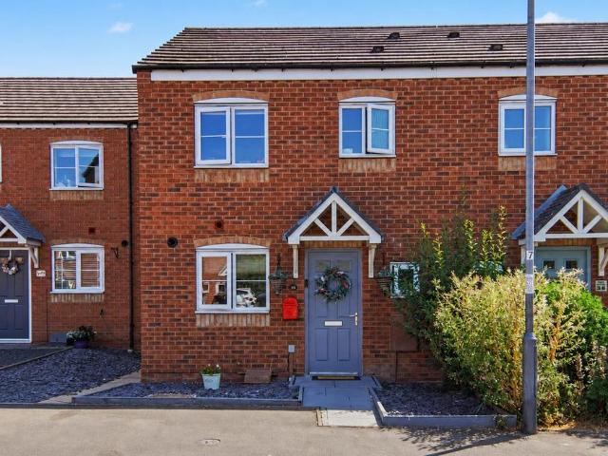
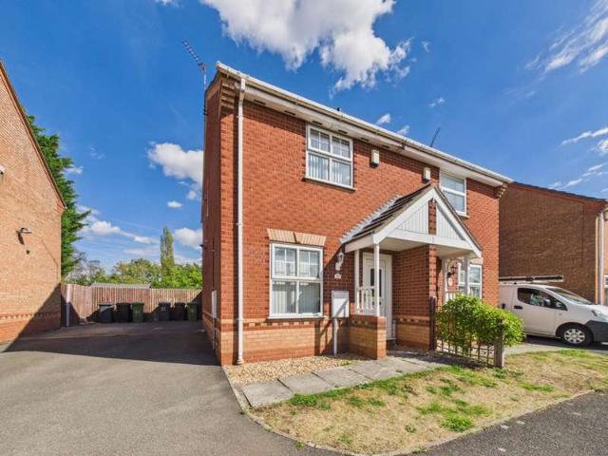
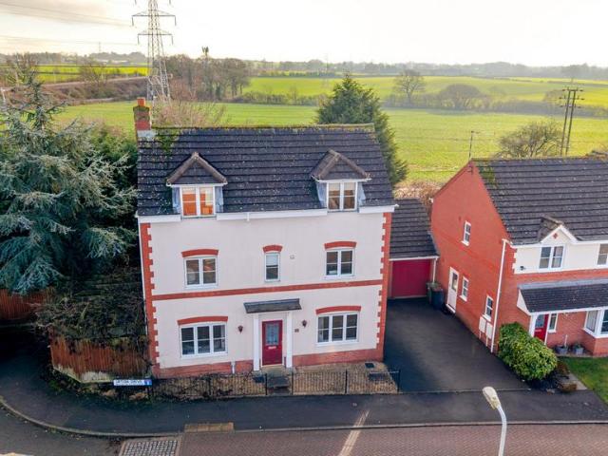
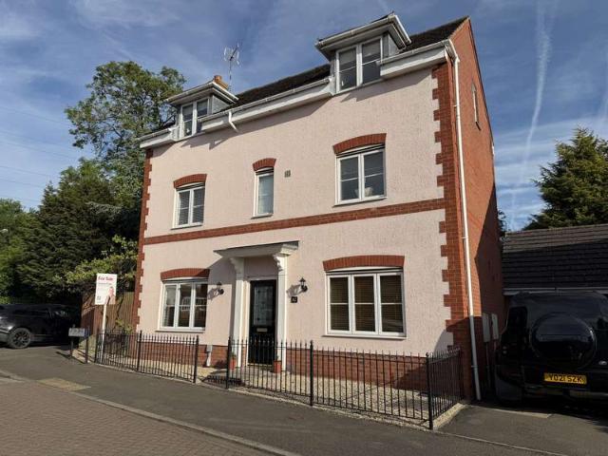
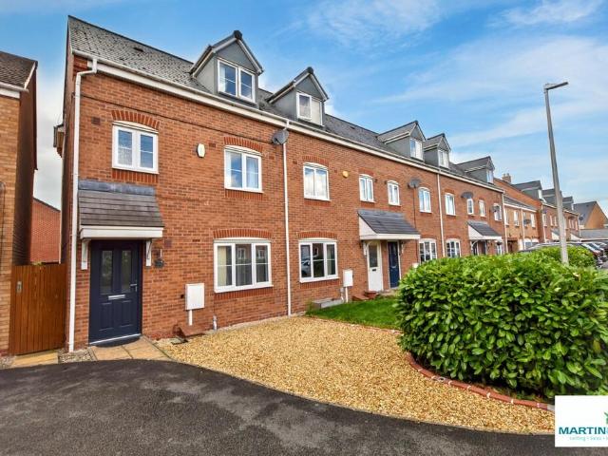
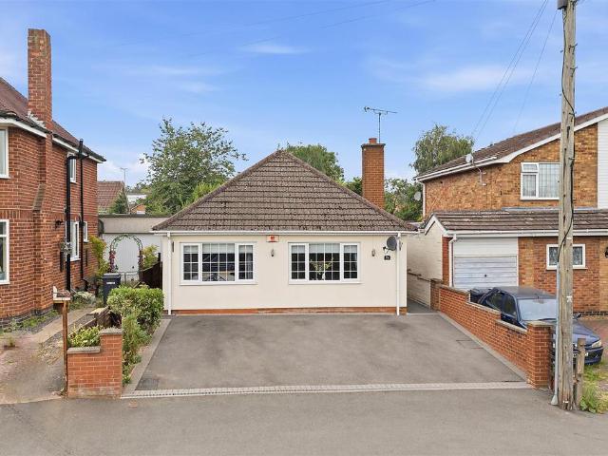
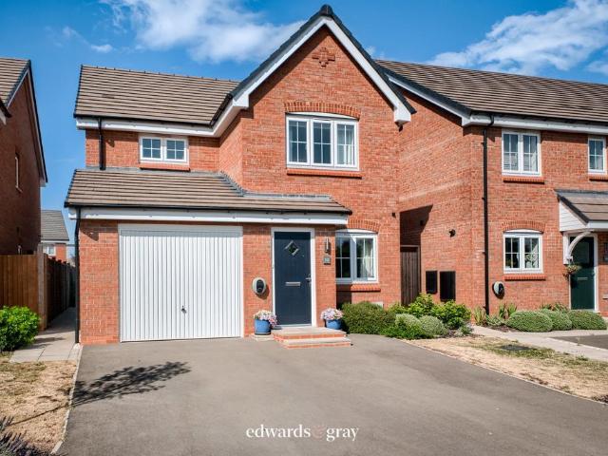
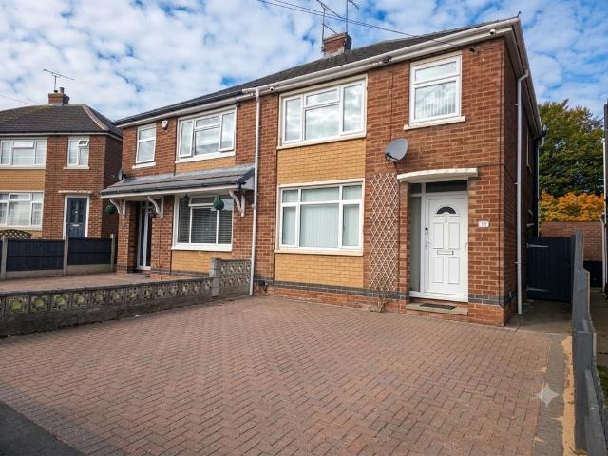
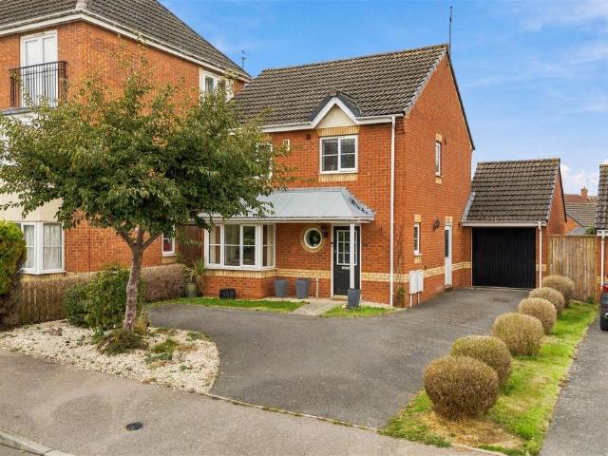
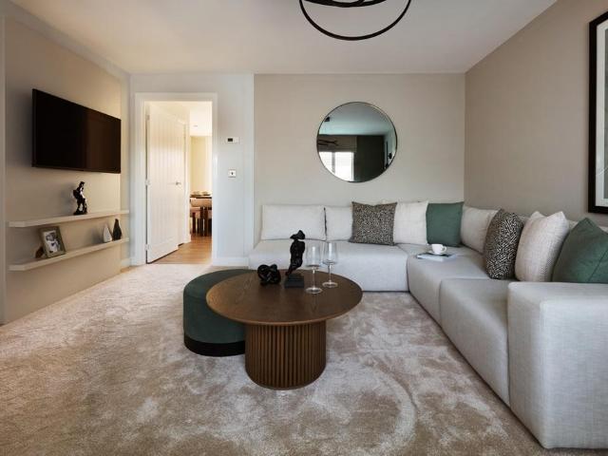
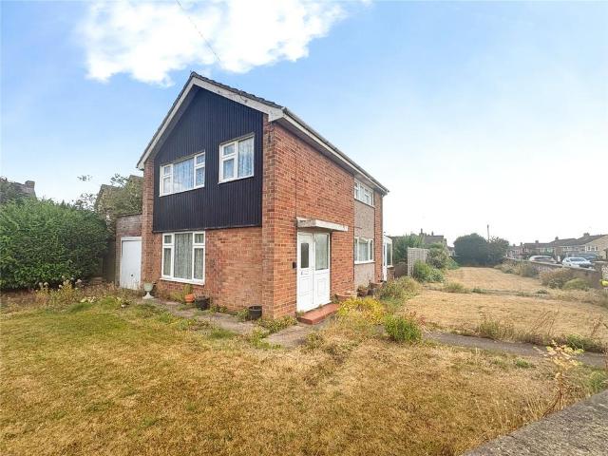
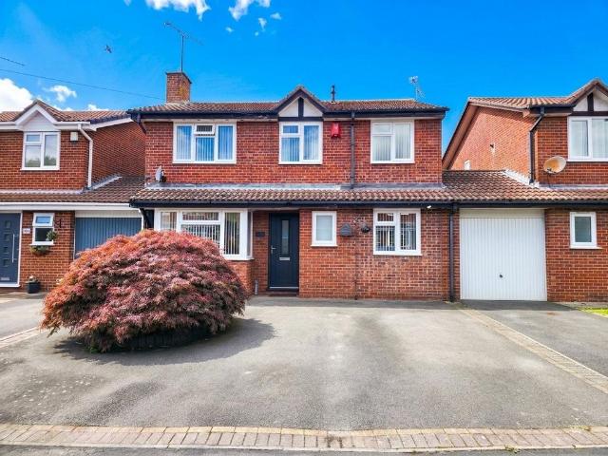
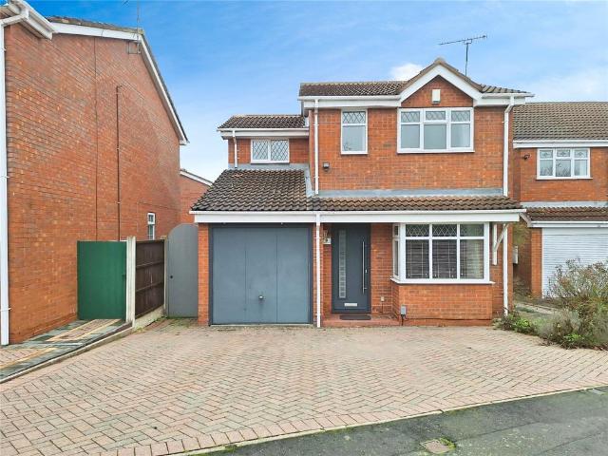
Your Move are delighted to offer For Sale this Three Bedroom Detached House which needs to be viewed to be appreciated. In brief the property consists of to the Ground Floor an Entrance Hall, Lounge,Dining Room and Kitchen whilst to the First Floor there are Three Well Proportioned Bedrooms and a Bathroom. To the outside there is a Driveway leading to the Garage and an Enclosed Rear Garden. The property also benefits from Double Glazing and Gas Central Heating. Freehold, EPC Rating D.Entrance Hall 5'2 x 4'4 (1.57m x 1.32m)With Laminate Flooring and Staircase Off.Lounge 10'4 x 14' (3.15m x 4.27m)With Laminate Flooring.Dining Room 8'5 x 9'11 (2.57m x 3.02m)With French Doors to Rear and Laminate Flooring.Kitchen 12'2 x 8'5 (3.7m x 2.57m)With Range of Wall and Base Units with Under Cupboard and In built Lighting, Inset Sink, Extractor and Heated Towel Rail with Side Door leading to the Rear Garden.Stairs To Bedroom One 13'5 x 9'4 (4.1m x 2.84m)With Fitted Wardrobes.Bedroom Two 7'1 x 9'4 (2
Your Move are delighted to offer For Sale this Three Bedroom Detached House which needs to be viewed to be appreciated. In brief the property consists of to the Ground Floor an Entrance Hall, Lounge,Dining Room and Kitchen whilst to the First Floor there are Three Well Proportioned Bedrooms and a Bathroom. To the outside there is a Driveway leading to the Garage and an Enclosed Rear Garden. The property also benefits from Double Glazing and Gas Central Heating. Freehold, EPC Rating D.Entrance Hall 5'2 x 4'4 (1.57m x 1.32m)With Laminate Flooring and Staircase Off.Lounge 10'4 x 14' (3.15m x 4.27m)With Laminate Flooring.Dining Room 8'5 x 9'11 (2.57m x 3.02m)With French Doors to Rear and Laminate Flooring.Kitchen 12'2 x 8'5 (3.7m x 2.57m)With Range of Wall and Base Units with Under Cupboard and In built Lighting, Inset Sink, Extractor and Heated Towel Rail with Side Door leading to the Rear Garden.Stairs To Bedroom One 13'5 x 9'4 (4.1m x 2.84m)With Fitted Wardrobes.Bedroom Two 7'1 x 9'4 (2
£ 260,000