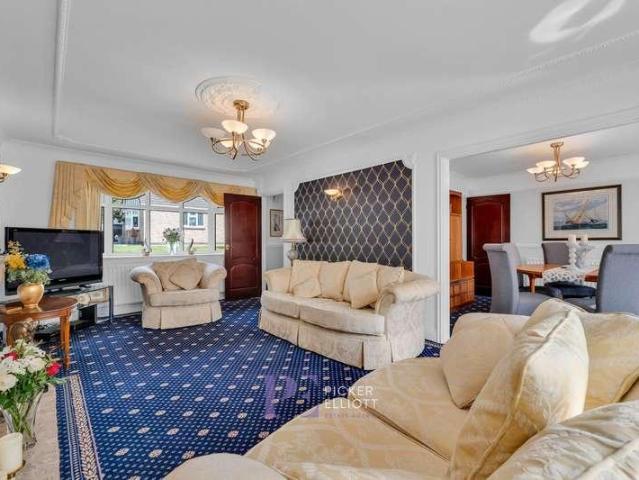
316 properties for sale in Narborough Railway Station

4 bed house for sale
2 pictures
House · for sale
£ 500,000
New
4 bed house for sale
Narborough Railway Station
· 4 Bedrooms · House
· Equipped kitchen · Concierge
Narborough Railway Station · 4 Bedrooms · House · Equipped kitchen · Concierge
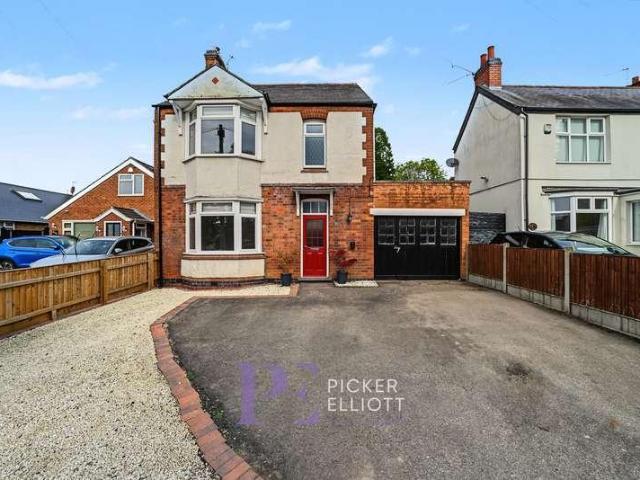
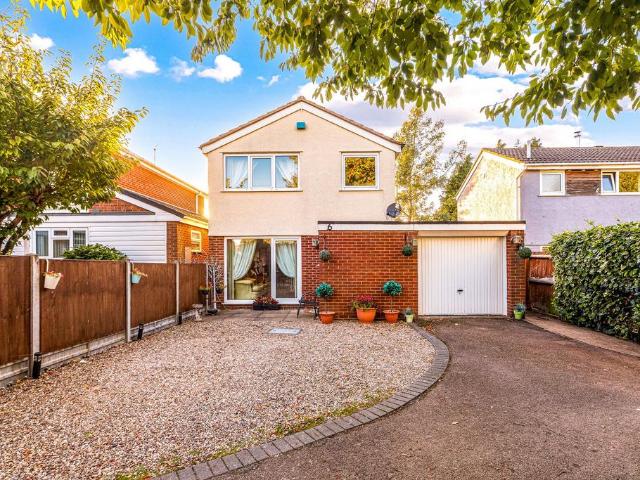
This impressive four bedroom detached house offers an exceptional standard of accommodation, providing a spacious and versatile layout ideally suited to modern family living. Extending to 2,214 sq ft, the property boasts four generous reception rooms, including a stunning conservatory with a glass roof that fills the space with natural light and creates a wonderful setting for relaxing or entertaining. The refitted kitchen features elegant granite worktops and quality fittings, perfectly complementing the homes contemporary finish. Each of the four large bedrooms has been thoughtfully designed, with the main bedroom benefitting from impressive fitted wardrobes that offer ample storage. The property is presented to a very high standard throughout, with a welcoming atmosphere and practical layout that will appeal to families and those who enjoy entertaining. Located in a small cul-de-sac, this home combines a peaceful setting with excellent convenience for major roads, sought-after schoo
£ 500,000
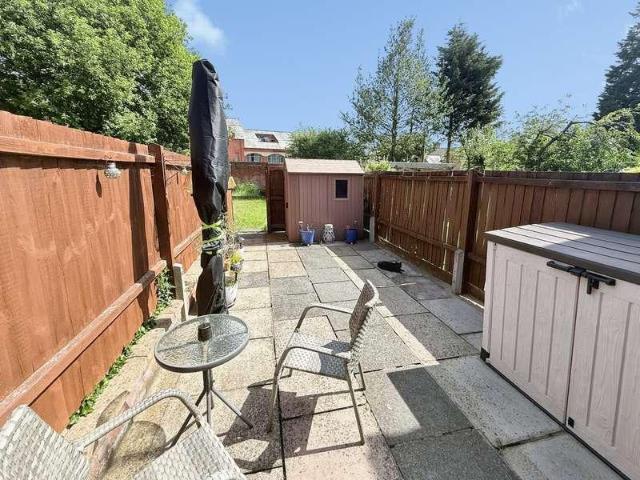
2 bed house for sale
2 pictures
House · for sale
£ 160,000
2 bed house for sale
Narborough Railway Station
· 2 Bedrooms · House
· Garden · Equipped kitchen · Parking · Concierge · Heating
Narborough Railway Station · 2 Bedrooms · House · Garden · Equipped kitchen · Parking · Concierge · Heating
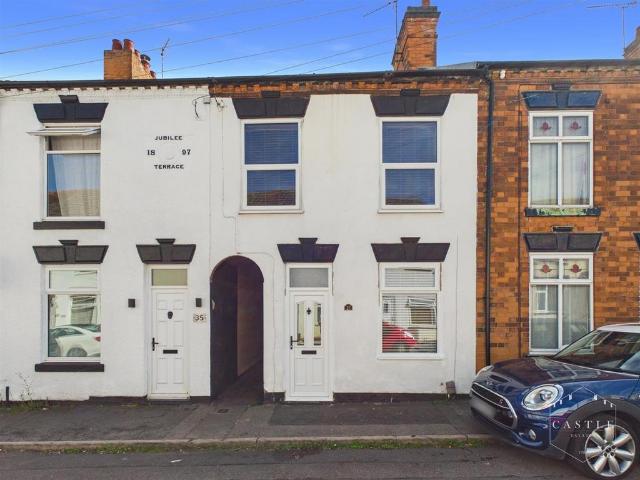
Council tax band: A. Discover the perfect blend of comfort and modern living with this beautifully presented two-bedroom extended terraced property. Featuring uPVC double glazing and efficient gas central heating, this home ensures warmth and energy efficiency year-round. The fitted kitchen and spacious lounge lead to an extended reception room, ideal for entertaining or relaxing. With two well-sized bedrooms and a contemporary bathroom, this property meets all your needs. Enjoy the convenience of a private garden and an off-road parking space, all while benefiting from a no upward chain for a smooth transition into your new home. Property additional info Kitchen: 3.17m x 2.39m (10' 5 x 7' 10) having uPVC double glazed window to front, ceiling light point, radiator, range of matching wall and base units with work surfaces over, single bowl drainer sink unit with mixer taps, plumbing for automatic washing machine, gas cooker point. Living Room: 4.57m x 3.17m (15' x 10' 5) having ceiling
£ 160,000
3 bed house for sale
2 pictures
House · for sale
£ 350,000
3 bed house for sale
Narborough Railway Station
· 3 Bedrooms · House
· Garden · Equipped kitchen · Patio · Concierge
Narborough Railway Station · 3 Bedrooms · House · Garden · Equipped kitchen · Patio · Concierge
This beautifully presented detached house offers versatile family living across three spacious bedrooms, two elegant reception rooms, and a stunning blend of modern style with classic charm. Step inside to a welcoming hallway with original Minton tiled flooring and a carpeted staircase, leading through to the heart of the home: an open plan kitchen and dining area. The kitchen features stylish green units, sleek white countertops, integrated appliances, and a statement black range cooker, all bathed in natural light from dual windows. Warm wood flooring and a spacious layout create an inviting environment perfect for both family meals and entertaining. Bi-fold doors connect the kitchen-diner seamlessly to the outdoors, opening onto a beautifully landscaped garden and patio. The main living room is equally impressive, boasting a large bay window, elegant ceiling moulding, a decorative ceiling rose, and a cosy wood burning stove. Additional living space offers a tranquil retreat for rela
£ 350,000
4 bed house for sale
2 pictures
House · for sale
£ 495,000
4 bed house for sale
Narborough Railway Station
· 4 Bedrooms · House
· Garden · Equipped kitchen · Concierge
Narborough Railway Station · 4 Bedrooms · House · Garden · Equipped kitchen · Concierge
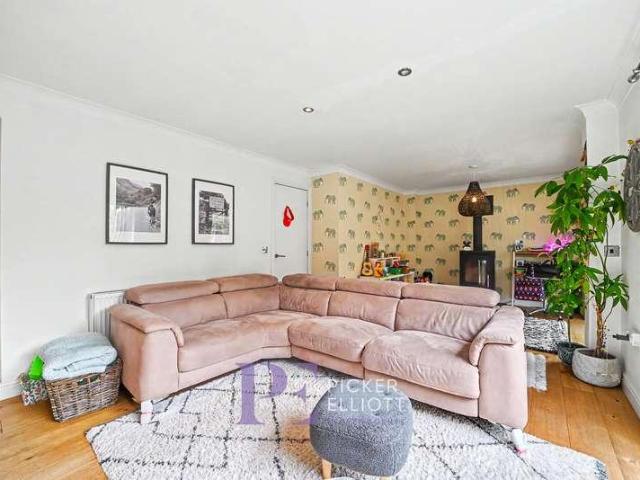
This impressive four-bedroom detached house offers contemporary family living across spacious and thoughtfully designed interiors. The ground floor features two generous reception rooms, including a bright and airy open plan living area with bi-fold doors that seamlessly connect to the garden, perfect for entertaining or relaxing with family. The modern kitchen is a chefs delight, boasting sleek cabinetry, integrated appliances, a central island with breakfast bar seating, and attractive patterned backsplashes. Multiple bedrooms provide flexible accommodation, including a delightful childs room with playful decor, as well as tranquil double bedrooms with feature wallpaper, elegant chandeliers, and ample built-in storage. The bathrooms are finished to an exceptional standard, featuring luxurious walk-in showers, freestanding bathtubs, double vanities, and contemporary fixtures. Throughout the home, large windows and French doors welcome abundant natural light, enhancing the sense of spa
£ 495,000
3 bed house for sale
2 pictures
House · for sale
£ 225,000
3 bed house for sale
Narborough Railway Station
· 3 Bedrooms · House
· Garden · Equipped kitchen · Parking
Narborough Railway Station · 3 Bedrooms · House · Garden · Equipped kitchen · Parking
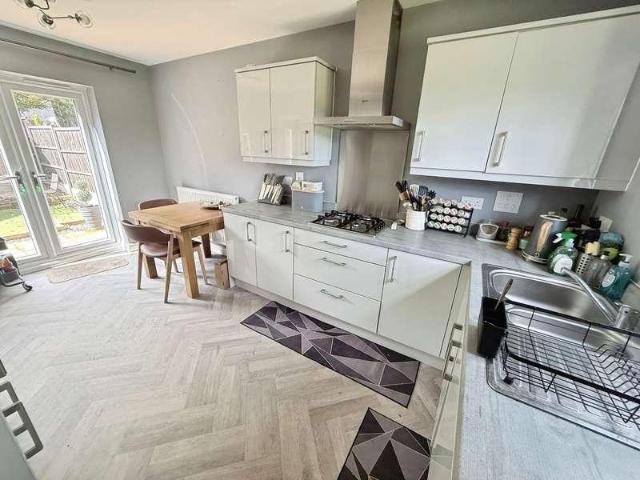
Discover modern living in this stunning three-bedroom semi-detached home, featuring a bright dual-aspect lounge that invites natural light and a spacious kitchen/diner with convenient garden access, perfect for entertaining. The ground floor also includes a utility room and a WC for added practicality. Upstairs, the master bedroom boasts an en-suite, complemented by two additional bedrooms and a family bathroom, ensuring comfort for all. Enjoy the tranquility of an enclosed rear garden, a picturesque green outlook to the front, and the convenience of allocated parking nearby. This home is an ideal blend of style and functionality, ready to welcome you. Property additional info Entrance Hall: With stairway to the first floor, radiator and wooden interior door to Separate WC: With low level WC, vanity sink unit with cupboard beneath, radiator and vinyl flooring. Lounge: With radiator, TV aerial point and shutters to windows. Dining Kitchen: 4.69m x 2.84m (15' 5 x 9' 4) With a range of fl
£ 225,000
3 bed house for sale
2 pictures
House · for sale
£ 280,000
3 bed house for sale
Narborough Railway Station
· 3 Bedrooms · House
· Garden · Fireplace · Equipped kitchen
Narborough Railway Station · 3 Bedrooms · House · Garden · Fireplace · Equipped kitchen
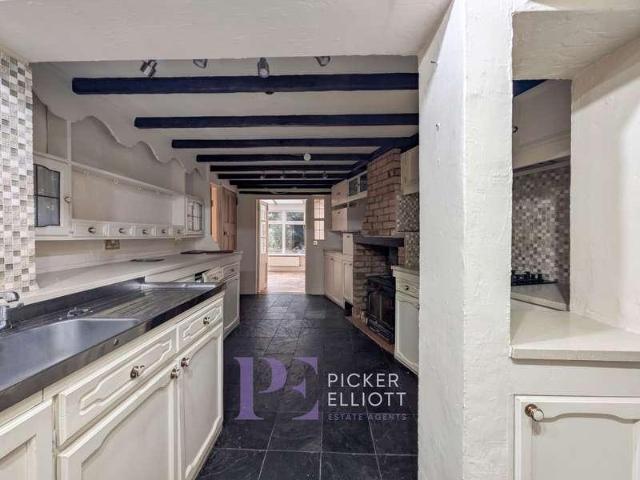
Situated in an elevated position at the head of The Common, this substantial detached cottage-style residence dates back to circa 1900 and offers 1,698 sq. ft. of versatile living space. Full of traditional character, the property retains prominent dark wood ceiling beams and textured finishes throughout. Offered to the market as a complete refurbishment opportunity, the home requires an extensive scheme of modernisation, repair, and remedial overhaul throughout both the interior and exterior fabric, representing an ideal project for seasoned investors, builders, or buyers seeking a substantial property to comprehensively renovate.The versatile ground-floor layout begins with an entrance porch leading into a fitted kitchen with slate-style flooring and a brick cooking recess. From here, doors lead into a dining room and a large lounge featuring an exposed brick fireplace with a log burner. The ground floor accommodation continues into an adjoining garden room and a separate rear sunroo
£ 280,000
2 bed house for sale
2 pictures
House · for sale
£ 275,000
2 bed house for sale
Narborough Railway Station
· 2 Bedrooms · House
· Garden · Equipped kitchen · Parking
Narborough Railway Station · 2 Bedrooms · House · Garden · Equipped kitchen · Parking
This spacious detached bungalow presents an excellent opportunity for buyers seeking comfort and practicality in a desirable setting. The home features two well-proportioned double bedrooms, offering ample space for relaxation and storage. The large lounge is flooded with natural light, providing a welcoming area for family gatherings or quiet evenings in. A thoughtfully arranged kitchen and dining space ensures every-day living is both convenient and enjoyable. The property benefits from a modern bathroom and an efficient layout that maximises the sense of space throughout. With no onward chain, this bungalow is ideal for those looking to move swiftly and make their own mark on a well-maintained home. Ample parking to the garage adds further convenience, making it easy to accommodate multiple vehicles or guests. The outside space is a true highlight of this property. The lovely rear garden boasts a generous lawn area, perfect for children to play or for keen gardeners to enjoy. A larg
£ 275,000
2 bed house for sale
2 pictures
House · for sale
£ 260,000
2 bed house for sale
Narborough Railway Station
· 2 Bedrooms · House
· Equipped kitchen
Narborough Railway Station · 2 Bedrooms · House · Equipped kitchen
Council tax band: C. 216 KIRKBY ROAD, BARWELL, LEICESTERSHIRE, LE9 8FS We are acting in the sale of the above property and have received an offer of 260,000 on the above property. Any interested parties must submit any higher offers in writing to the selling agent before exchange of contracts takes place Property additional info Entrance Porch Hallway: having ceiling light point, radiator, wood flooring, storage cupboard housing meters, loft hatch with retractable ladder to partly boarded loft with window. Lounge (Currently split into two Bedrooms 3 & 4) Bedroom Three: 3.56m x 2.64m (11' 8 x 8' 8) having double glazed window to side, ceiling light point and radiator. Bedroom Four: 3.50m x 1.88m (11' 6 x 6' 2) having double glazed window to front and side aspects and ceiling light point. Kitchen: 4.55m x 3.02m (14' 11 x 9' 11) Max Measurements having double glazed windows to front and rear aspects, ceiling light point, wood flooring, range of wall and base units with single bowl drainer
£ 260,000
5 bed house for sale
2 pictures
House · for sale
£ 725,000
5 bed house for sale
Narborough Railway Station
· 5 Bedrooms · House
· Garden · Fireplace · Parking · Patio
Narborough Railway Station · 5 Bedrooms · House · Garden · Fireplace · Parking · Patio
Standout Features Substantial Family residence Five Well Appointed Bedrooms Open Plan Living-Kitchen-Dining room Three Bathrooms Separate Lounge Hedgerow enclosed gardens with Lawn and Patio Driveway and Generous Garage Scope to Extend or Alter existing room Layout Nestled on the Fringe of village with stunning Countryside Views 360 Virtual Tour Property DescriptionHallway The welcoming hallway features stylish wooden flooring and provides access to the lounge, living room, and the upper floor. It is light and spacious, creating a warm first impression upon entering the home. Lounge (4.81m x 3.62m) The lounge is a cosy and inviting space, carpeted for comfort with a large window bathing the room in natural light. It features a statement brick fireplace with a wood-burning stove, enhanced by neutral walls and warm-toned curtains that complement the relaxed ambiance of the room. Living room / Dining (4.79m x 4.57m (living), 3.26m x 4.48m (dining) Bright and spacious, the living room flow
£ 725,000
house for sale
2 pictures
House · for sale
£ 595,000
house for sale
Narborough Railway Station
· House
· Garden · Parking · Equipped kitchen
Narborough Railway Station · House · Garden · Parking · Equipped kitchen
A truly impressive, tastefully decorated modern four-bedroom detached family home, built by the reputable J S Bloor Homes and set within a select development in the quiet and picturesque village of Kirkby Mallory. The property briefly comprises: Ground Floor: Entrance Hall, Lounge, Kitchen/Breakfast Room, Dining Room, Study, Utility and WC. First Floor: Master Bedroom with an Ensuite along with three good sized Bedrooms and a Family Bathroom. Externally, there is a double width block paved driveway leading to a detached double garage, maintained front garden with an attractive landscaped rear garden. The property benefits from double glazing and oil-fired central heating
£ 595,000
5 bed house for sale
2 pictures
House · for sale
£ 699,950
5 bed house for sale
Narborough Railway Station
· 5 Bedrooms · House
· Garden · Parking · Equipped kitchen
Narborough Railway Station · 5 Bedrooms · House · Garden · Parking · Equipped kitchen
Description Beautiful, brand new executive detached family home Built to an exceptional standard and specification Five good-sized bedrooms and four bathrooms Open-plan kitchen with bi-fold doors and a utility room Impressive wrap-around plot with private rear gardens Block-paved private driveway and a double garage State-of-the-art renewable energy systems One of just four properties set in an exclusive development EPC Rating: B Awaiting Council Tax Band Church View Church View is a small and bespoke development of just four detached houses in the highly regarded and picturesque Leicestershire village of Peckleton. The properties are at an advanced stage of construction. Plot 1, as advertised, is build complete and ready for occupancy. Constructed to an exceptional standard and specification, the property includes state-of-the-art renewable energy systems, including wet-piped underfloor heating throughout the ground floor, an air-source heat pump, and an electric car charger point. Th
£ 699,950
4 bed house for sale
2 pictures
House · for sale
£ 475,000
4 bed house for sale
Narborough Railway Station
· 4 Bedrooms · House
· Garden · Equipped kitchen
Narborough Railway Station · 4 Bedrooms · House · Garden · Equipped kitchen
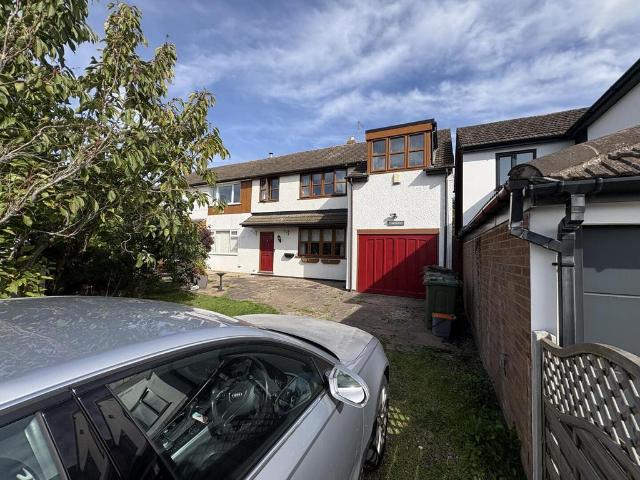
Situated along Leighton Crescent in the desirable village of Elmesthorpe, this four-bedroom detached dormer home offers generous and flexible living space set within a substantial plot of approximately 0.25 acres. Elmesthorpe is a sought-after rural village situated close to Earl Shilton and Hinckley, offering a peaceful community feel with convenient access to local countryside walks and major commuter road links. Nearby schooling options include Townlands C of E Primary School, St Simon & St Jude C of E Primary School and Heath Lane Academy in neighbouring Earl ShiltonThe ground floor layout opens from an entrance hallway into three bedrooms served by a ground floor shower room. To the rear, the main living space includes a spacious lounge, a separate formal dining room with French doors opening to the garden, and a fitted kitchen with a central island and skylight. Completing the ground floor accommodation is a practical utility room and a separate ground floor WC.On the first floor
£ 475,000
3 bed house for sale
2 pictures
House · for sale
£ 270,000
3 bed house for sale
Narborough Railway Station
· 3 Bedrooms · House
· Garden · Fireplace · Equipped kitchen · Parking · Concierge
Narborough Railway Station · 3 Bedrooms · House · Garden · Fireplace · Equipped kitchen · Parking · Concierge
This detached house offers a functional layout across three bedrooms and two bathrooms, providing practical living space well-suited for a family. The entrance hall provides direct access to the ground floor rooms (including WC) and features a staircase leading to the first floor. A spacious, interconnected living and dining room serves as the main reception area, centered around a fireplace and featuring large windows that overlook the rear garden.The kitchen is equipped with a gas hob, and there is ample space for a large freestanding fridge-freezer, as well as great countertop work surfaces. Converted at the rear of the garage, and away from the main living areas, a dedicated home office provides a quiet space for remote working, complete with underfloor heating. Upstairs, the property comprises three bedrooms, with the main bedroom benefiting from a built-in wardrobe. The primary family bathroom has been recently updated and features a separate shower and bath, with floor-to-ceilin
£ 270,000
flat for sale
2 pictures
Flat · for sale
£ 110,000
flat for sale
Narborough Railway Station
· Flat
· Equipped kitchen · Parking · Heating
Narborough Railway Station · Flat · Equipped kitchen · Parking · Heating
NO CHAIN. An excellent opportunity to purchase this two bedroom first floor apartment, situated within this popular residential development on the fringe of Earl Shilton town centre. The property is within easy walking distance of the town centre and its wide range of amenities and also local bus routes. The accommodation briefly comprises: Living Room, Kitchen, Two Bedrooms and Bathroom. Externally, there is one allocated parking space. Double glazing and gas central heating
£ 110,000
2 bed house for sale
2 pictures
House · for sale
£ 192,500
2 bed house for sale
Narborough Railway Station
· 2 Bedrooms · House
· Garden · Parking · Concierge
Narborough Railway Station · 2 Bedrooms · House · Garden · Parking · Concierge
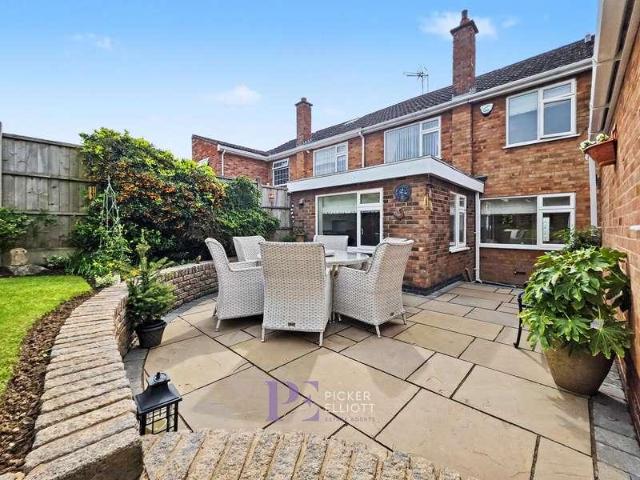
This beautifully presented two-bedroom terraced home is maintained to an exceptional standard throughout, offering a fantastic layout designed for comfortable and practical modern living. The ground floor opens into a bright and welcoming open-plan reception space that enjoys an abundance of natural light. The main living area features a smart staircase with clever integrated storage, while bi-fold doors open up completely to provide seamless access to the landscaped garden.Upstairs, the property features two generously sized bedrooms, both offering ample natural light and the practical benefit of built-in wardrobes/storage. Serving the bedrooms is a well-appointed bathroom.Outside, the property boasts excellent kerb appeal with its attractive brickwork facade and the convenience of off-road parking. The private rear garden is a standout feature, offering a well-maintained and heavily landscaped area enclosed by sturdy fencing for privacy, alongside a practical garden shed for addition
£ 192,500
house for sale
2 pictures
House · for sale
£ 290,000
house for sale
Narborough Railway Station
· House
· Garden · Equipped kitchen
Narborough Railway Station · House · Garden · Equipped kitchen
A well presented and tastefully modernised four bedroom semi-detached dormer bungalow, situated in the sought after village of Elmesthorpe, with easy access to open countryside and walking routes. The accommodation comprises: Ground Floor: Entrance Hall, Lounge, Kitchen, two Bedrooms and Bathroom. First Floor: Master with Ensuite and Bedroom. Externally, there are sizeable well kept rear gardens with an outbuilding and newly built Garden Room. To the front elevation, there is a large driveway and paved area. UPVC double glazing and gas fired central heating
£ 290,000
4 bed house for sale
2 pictures
House · for sale
£ 333,000
4 bed house for sale
Narborough Railway Station
· 4 Bedrooms · House
· Garden · Fireplace · Equipped kitchen · Concierge
Narborough Railway Station · 4 Bedrooms · House · Garden · Fireplace · Equipped kitchen · Concierge
This impressive four-bedroom, two-bathroom semi-detached house offers a spacious and contemporary layout designed for family living. The ground floor comprises a hallway leading directly into an expansive open-plan kitchen and dining area, which is configured with a large kitchen, integrated appliances, and cabinetry. French doors provide direct access from the kitchen to the external grounds, and this central room provides further access into a reception room that features a large bay window, French doors, built-in shelving, and a fireplace. There is also a large utility room accessed via the kitchen. The first floor accommodates four well-proportioned bedrooms, with one bedroom featuring a structural bay window. The property includes two bathrooms: one fitted with a freestanding bathtub situated beneath a skylight, and the second equipped with a shower and a vessel sink, alongside integrated storage solutions.Externally, the property features a private rear garden configured with a l
£ 333,000
3 bed house for sale
2 pictures
House · for sale
£ 275,000
3 bed house for sale
Narborough Railway Station
· 3 Bedrooms · House
· Garden · Parking · Equipped kitchen · Heating
Narborough Railway Station · 3 Bedrooms · House · Garden · Parking · Equipped kitchen · Heating
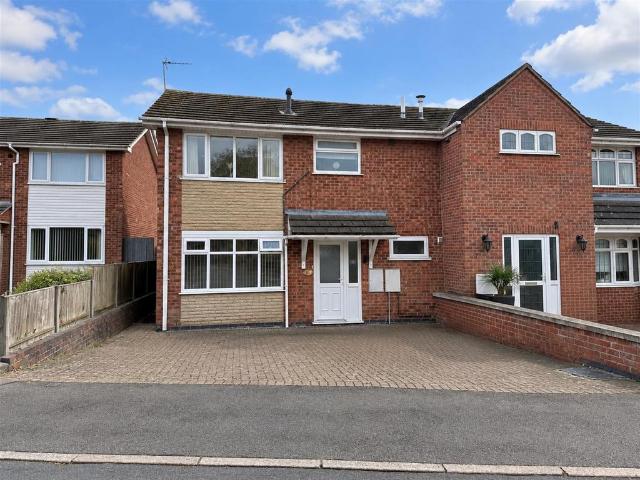
This beautifully presented three bedroom semi-detached house is situated in a quiet and sought-after cul-de-sac, offering an ideal setting for family living. Extended and thoughtfully improved by the current owners, the property provides spacious and versatile accommodation throughout. The welcoming entrance hall leads to a generous living room, perfect for relaxing or entertaining guests. The modern kitchen is well-appointed with ample storage and work surfaces. Upstairs, you will find three good sized bedrooms, each providing comfortable space for rest or study, along with a contemporary family bathroom. The property benefits from double glazing and gas central heating, ensuring comfort all year round. A detached garage and off road parking add further convenience, making this an excellent choice for families or professionals seeking a move-in ready home. The outside space is a true highlight, featuring a beautifully maintained rear garden that offers a tranquil retreat for outdoor l
£ 275,000
4 bed house for sale
2 pictures
House · for sale
£ 600,000
4 bed house for sale
Narborough Railway Station
· 4 Bedrooms · House
· Garden · Parking · Fireplace · Gym
Narborough Railway Station · 4 Bedrooms · House · Garden · Parking · Fireplace · Gym
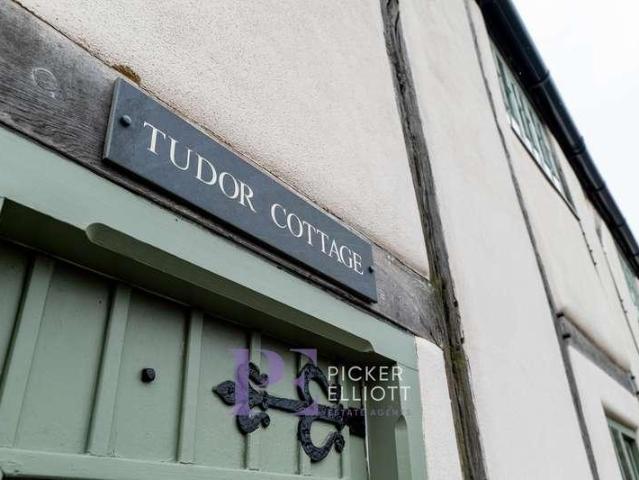
This exceptional timber-framed residence offers a rare combination of historical integrity and versatile accommodation, thoughtfully arranged over three levels. Occupying a prominent position within the heart of this sought-after village, the home is defined by its architectural craftsmanship, from the grand sitting room with its herringbone-stonework inglenook to the formal dining room featuring a magnificent hand-carved moulded ashlar fireplace.The first and second floors provide a flexible footprint that currently includes a spacious master suite and multiple double bedrooms, complemented by a dedicated home office and gym area to the large landing areas. With a substantial store room on the upper floor and a detached double garage externally, there is significant scope to create additional bedrooms, ensuites, or a self-contained annex to suit modern lifestyle requirements (subject to the appropriate permissions).Outside, the property is further enhanced by landscaped gardens and a
£ 600,000
house for sale
2 pictures
House · for sale
£ 180,000
house for sale
Narborough Railway Station
· House
· Garden · Equipped kitchen
Narborough Railway Station · House · Garden · Equipped kitchen
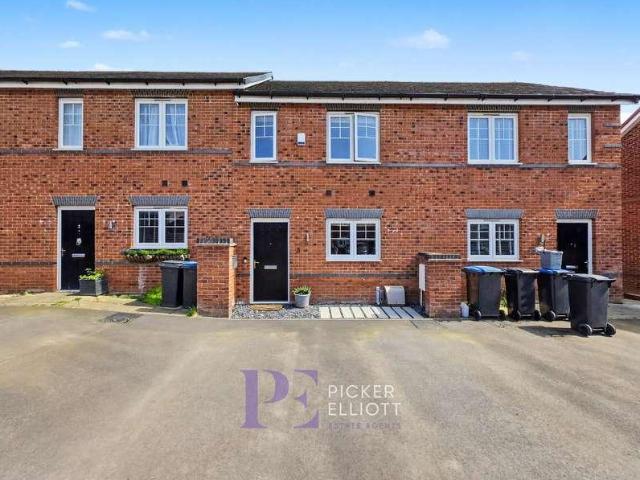
Modernised throughout, this property is situated in a residential location and has easy access to local schools, shops and amenities. The accommodation comprises of the following: Open plan Lounge Kitchen/Diner. First Floor - Master Bedroom, newly fitted Bathroom with walk in shower and additional bedroom/study. Outside - Sizeable driveway and rear garden. Additionally this property benefits from having both double glazing and gas fired central heating
£ 180,000
3 bed house for sale
2 pictures
House · for sale
£ 299,950
3 bed house for sale
Narborough Railway Station
· 3 Bedrooms · House
· Fireplace · Equipped kitchen · Parking · Concierge
Narborough Railway Station · 3 Bedrooms · House · Fireplace · Equipped kitchen · Parking · Concierge
A modern three storey, three bedroom end townhouse situated within the highly sought-after contemporary development of New Lubbesthorpe. Well presented throughout, the property offers spacious and versatile accommodation ideal for modern living, with a stylish kitchen diner, conservatory, and principal bedroom with en suite. Further benefits include off-road parking and a garage. ENTRANCE HALL Accessed via a composite front door, the entrance hall features tiled flooring and provides access to the principal living accommodation and a convenient ground floor WC. LOUNGE 17' 4 x 11' 9 (5.28m x 3.58m) A well-presented reception room offering parquet-style wooden flooring, radiators, and double glazed windows to both the front and side elevations. The room is centred around a feature fireplace with surround and hearth, creating a warm and inviting living space. KITCHEN / DINER 15' 4 x 9' 2 (4.67m x 2.79m) A stylish and contemporary fitted kitchen comprising a range of wall and base units wi
£ 299,950
3 bedroom detached house for sale
View photo
House · for sale
£ 260,000
New
3 bedroom detached house for sale
Narborough Railway Station
· 3 Bedrooms · 1 Bath · House
· Garden · Equipped kitchen · Parking · Powder room · Heating
Narborough Railway Station · 3 Bedrooms · 1 Bath · House · Garden · Equipped kitchen · Parking · Powder room · Heating
NO CHAIN - An excellent opportunity to purchase this detached family home ideally located for local schools and amenities. The accommodation breifly comprises of and entrance hallway, cloakroom, lounge, kitchen diner, three bedrooms and a bathroom. The property also benefits from double glazing, gas central heating, corner plot gardens and a garage and driveway for off road parking. ENTRANCE A Upvc double glazed door leads to the entrance hallway. ENTRANCE HALLWAY Stairs to first floor landing, laminate wood flooring, radiator, door to cloakroom. CLOAKROOM 5' 7 x 3' 8 (1.702m x 1.135m) Low level WC, pedestal hand wash basin with mixer tap, radiator, obscure double glazed window. LOUNGE 22' 9 x 10' 10 (6.937m x 3.306m) Double glazed french doors and side panels to rear garden, wall mounted electric fire and surround, laminate wood flooring, double glazed window to front, two radiators, door to kitchen diner. KITCHEN DINER 16' 1 x 10' 7 Max (4.927m x 3.226m) Modern fitted kitchen with a
£ 260,000
3 bedroom detached house for sale
View photo
House · for sale
£ 300,000
New
3 bedroom detached house for sale
Narborough Railway Station
· 3 Bedrooms · 1 Bath · House
· Garden · Fireplace · Equipped kitchen · Parking
Narborough Railway Station · 3 Bedrooms · 1 Bath · House · Garden · Fireplace · Equipped kitchen · Parking
Extended Three-Bedroom Detached Family Home | Quiet Cul-de-Sac | Earl ShiltonA lovely extended three-bedroom detached family home, tucked away in a quiet and private position on a cul-de-sac in Earl Shilton, with a good-sized driveway, garage and a pleasant rear garden.The property is approached via a shared driveway and occupies a lovely position within the close, with a green area nearby providing an excellent space for children to play.Step inside and you are welcomed into a spacious entrance hallway, with plenty of room for coats and shoes. A further door leads into the main part of the home, where the stairs rise to the first floor and a door opens into the lounge.The lounge is a comfortable and welcoming room, with a feature fireplace providing a focal point and an attractive archway leading through to the kitchen and dining area. The kitchen has been recently refitted and creates a lovely social space, with the dining area providing room for a family table and patio doors openin
£ 300,000
2 bedroom terraced house for sale
View photo
House · for sale
£ 170,000
New
2 bedroom terraced house for sale
Narborough Railway Station
· 2 Bedrooms · 1 Bath · House
· Garden · Fireplace · Equipped kitchen
Narborough Railway Station · 2 Bedrooms · 1 Bath · House · Garden · Fireplace · Equipped kitchen
VIEWING HIGHLY RECOMMENDED * This well presented mid terrace property is situated in a popular and convenient residential location within easy walking distance of local shops, schools and amenities. Those wishing to commute will find easy access to the A47, A5 and M69 junctions making travelling to further afield very good. The accommodation enjoys an open plan lounge/dining room and a well fitted kitchen. To the first floor there are two double bedrooms and a large family bathroom. Outside the property has shared access to rear with a private lawned garden. Viewing is essential.Council Tax Band & Tenure - Hinckley and Bosworth Borough Council - Band A (Freehold).Open Plan Lounge/Dining Room - 8.43m x 3.63m (27'8 x 11'11 ) - having upvc double glazed front door and window, feature fireplace with inset fire, stone surround, marble back and hearth, two central heating radiators, tv aerial point and further upvc double glazed window to rear. Feature staircase to First Floor Landing.Kitche
£ 170,000
5 bedroom house for sale
View photo
House · for sale
£ 350,000
New
5 bedroom house for sale
Narborough Railway Station
· 5 Bedrooms · 1 Bath · House
· Garden · Fireplace · Equipped kitchen · Parking · Patio · Concierge
Narborough Railway Station · 5 Bedrooms · 1 Bath · House · Garden · Fireplace · Equipped kitchen · Parking · Patio · Concierge
Situated in village of Elmesthorpe, this spacious, extended house offers a perfect blend of comfort and space. Built in 1955, the property boasts a generous living area of 1,152 square feet, making it an ideal family home.Upon entering, you are welcomed into a spacious reception room with open fire, separate dining room. With re fitted kitchen and separate utility room and cloaks/WC to ground floor.To the first floor is landing, master bedroom with fitted robes, four further bedrooms and re fitted family bathroomExternally, there is ample off road parking and garden to the front leading to integral single garage. To the rear is an enclosed large garden with extensive patio area and further lawned garden. Early viewing advised!Entrance Hall - From double glazed door, stairs rising to first floor, radiator, built in storage cupboard, door to;Lounge - 15'6 x 13'1 - Double glazed window to front aspect, feature exposed brick fire place with open fire and quarry tiled haarth, radiator, tele
£ 350,000
3 bedroom semi detached house for sale
View photo
House · for sale
£ 280,000
New
3 bedroom semi detached house for sale
Narborough Railway Station
· 3 Bedrooms · 1 Bath · House
· Garden · Equipped kitchen
Narborough Railway Station · 3 Bedrooms · 1 Bath · House · Garden · Equipped kitchen
Offered to the market with no onward chain this extended family home enjoys a great location & provides wonderfully spacious accommodation with flexible living areas perfectly suited to busy family life. Step inside to a welcoming hallway which leads through to the comfortable living room. A window to the front brings in plenty of natural light while a wall mounted fire creates a cosy focal point. There is ample room for generous seating making this a lovely space to put your feet up & relax at the end of the day. Doors lead through to the garden room which provides valuable additional living space & could be enjoyed as a second sitting room playroom or peaceful spot to sit overlooking the garden. A door provides direct access outside making it particularly enjoyable during the warmer months. The spacious family dining kitchen is a real heart of the home & offers plenty of room for everyone to come together. Fitted with white wall & base units complemented by dark worktops there is exc
£ 280,000
3 bedroom semi detached house for sale
View photo
House · for sale
£ 230,000
New
3 bedroom semi detached house for sale
Narborough Railway Station
· 3 Bedrooms · 2 Baths · House
· Fireplace · Equipped kitchen · Parking · Heating
Narborough Railway Station · 3 Bedrooms · 2 Baths · House · Fireplace · Equipped kitchen · Parking · Heating
No Chain. Spacious traditional semi detached family home on a large corner plot. Popular and convenient location within walking distance of the village centre including shops, schools, doctors, dentists, bus service, parks, restaurants, public houses and good access to major road links. Well presented and much improved including white panelled interior doors, wooden flooring, feature fireplace, modern kitchen and bathroom, spotlights, wired in smoke alarms, gas central heating and UPVC SUDG. Offers entrance hall, separate WC/utility room, lounge, dining kitchen and further utility room/boot room. Three double bedrooms (main with en suite shower room) and family bathroom. Large enclosed corner plot with driveway, ample room for an extension or garage (STPP). Viewing recommended. Carpets, curtains and light fittings included.Tenure - FreeholdCouncil Tax Band BEPC Rating DAccommodation - Attractive black panelled UPVC SUDG and leaded front door toEntrance Hallway - With wood grain laminat
£ 230,000
2 bedroom semi detached house for sale
View photo
House · for sale
£ 210,000
New
2 bedroom semi detached house for sale
Narborough Railway Station
· 2 Bedrooms · House
· Equipped kitchen
Narborough Railway Station · 2 Bedrooms · House · Equipped kitchen
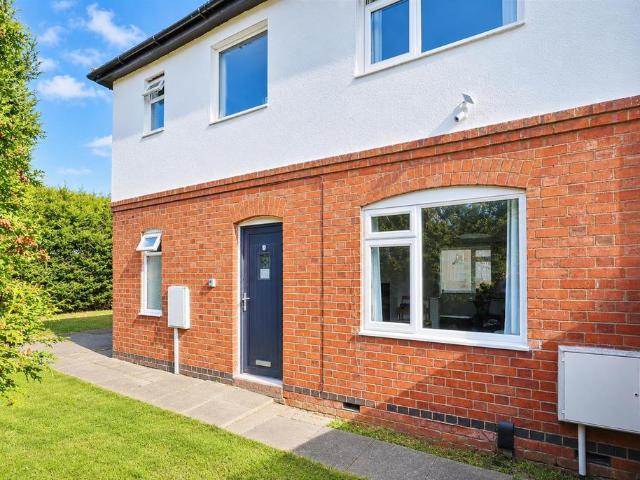
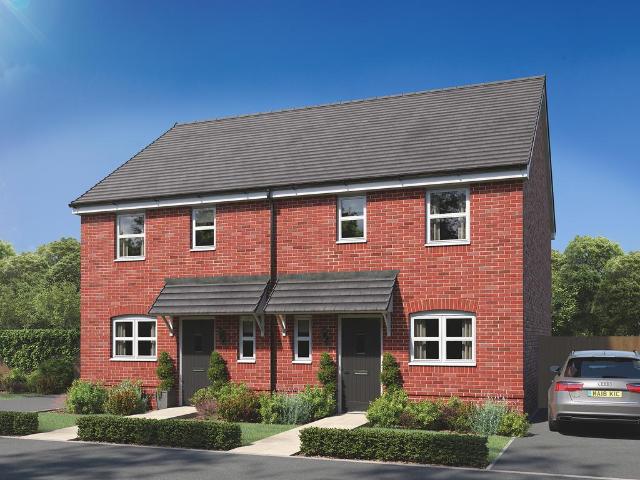
This new home puts the emphasis on the comfortable living room, with a practical separate kitchen/dining room giving you a choice of rooms for cooking, eating and relaxing. There’s a good balance of space upstairs too, with bedroom 2 not far behind bedroom 1 in terms of space. The Wareham is a great home to relax in after a busy day.Additional InformationTenure: FreeholdCouncil tax band: Not made available by local authority until post-occupation
£ 210,000
3 bedroom detached house for sale
View photo
House · for sale
£ 360,000
New
3 bedroom detached house for sale
Narborough Railway Station
· 3 Bedrooms · House
· Garden · Equipped kitchen
Narborough Railway Station · 3 Bedrooms · House · Garden · Equipped kitchen
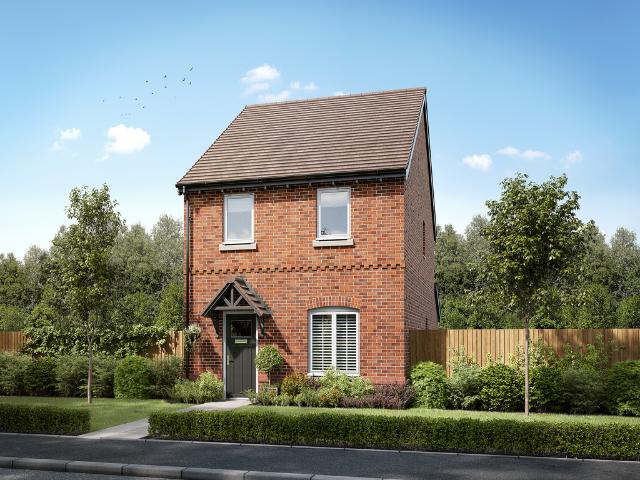
The Studland offers stylish family living that's both practical and inviting. There's a bright, open-plan kitchen/dining room complete with a stunning island and bifold doors leading to the garden. There's also a front-aspect living room perfect for movie nights, a convenient WC and a separate utility room. The first floor has three beautiful bedrooms, one with an en suite, additional storage and a sleek modern bathroom.Additional InformationTenure: FreeholdCouncil tax band: Not made available by local authority until post-occupation
£ 360,000
5 bedroom detached house for sale
View photo
House · for sale
£ 525,000
New
5 bedroom detached house for sale
Narborough Railway Station
· 5 Bedrooms · House
· Garden · Equipped kitchen
Narborough Railway Station · 5 Bedrooms · House · Garden · Equipped kitchen
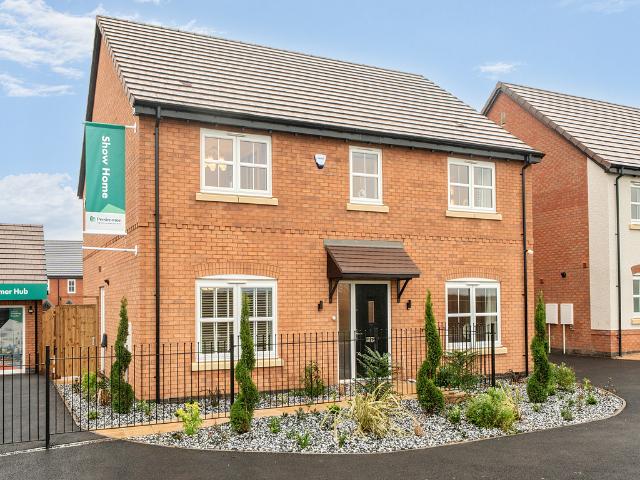
The Barmouth offers an exceptional amount of living space, beginning with a light-filled kitchen/dining/family room that opens out to the garden through stylish bi-fold doors. Separate living and dining rooms provide flexible options for entertaining, relaxing or working from home. Upstairs, five bedrooms and three bathrooms ensure there’s room for everyone, with the option to create a guest suite, home office or playroom.Additional InformationTenure: FreeholdCouncil tax band: Not made available by local authority until post-occupation
£ 525,000

Get email alerts

Don't miss out: be the first to know about new properties

The alert was correctly created

On subscribing you accept the conditions of use and the privacy policy
Alert
Receive new ads in your inbox
Save this search
Receive alerts for new listings

We'll send you an email when we have new properties for: "Properties for sale in Narborough Railway Station"

The alert was correctly created

Newarke Close LE2 Leicester
Leicester Railway Station
Get email alerts and be the first to see new listings
Required field
On subscribing I accept the terms of the privacy policy
Perfect! You'll soon start receiving new listings via email
Alert
Receive an email when we have new ads for Properties for sale in Narborough Railway Station
Save this search
Filters

Bedrooms

Size (sq.ft)

sq.ft
sq.ft

Price

£
£

Property type

Bathrooms

Clear all filters
Receive notifications when new entries are published.