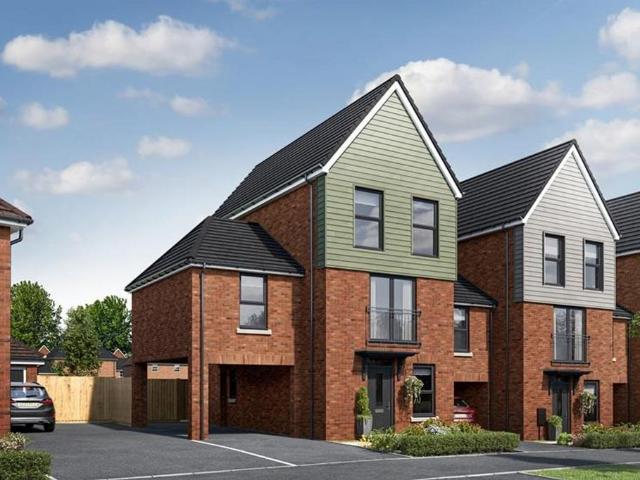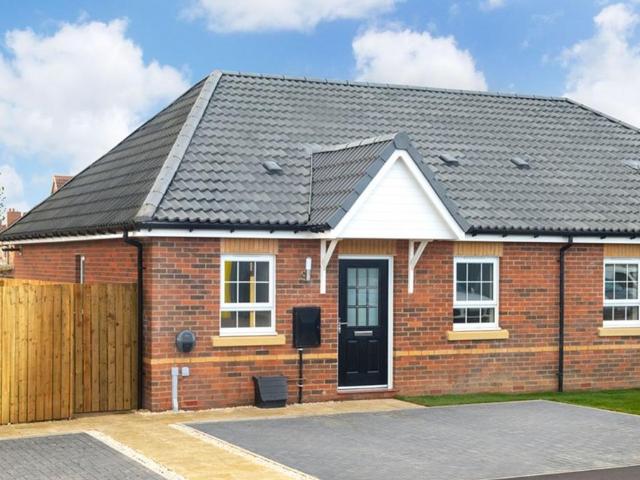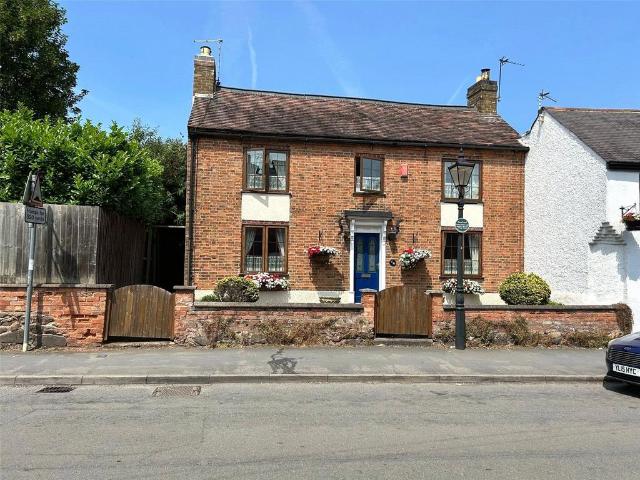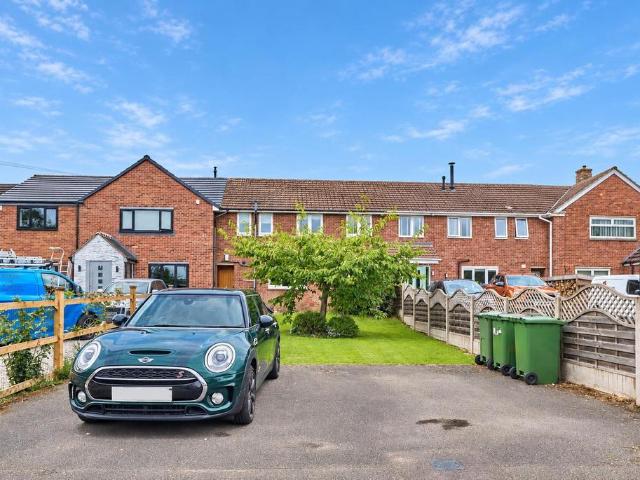
316 properties for sale in Narborough Railway Station

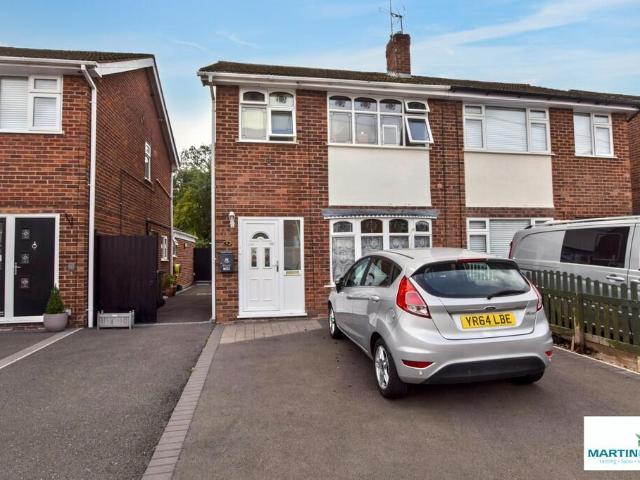
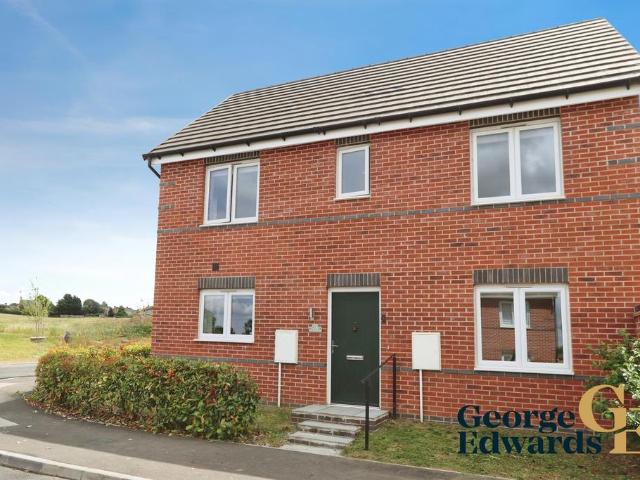
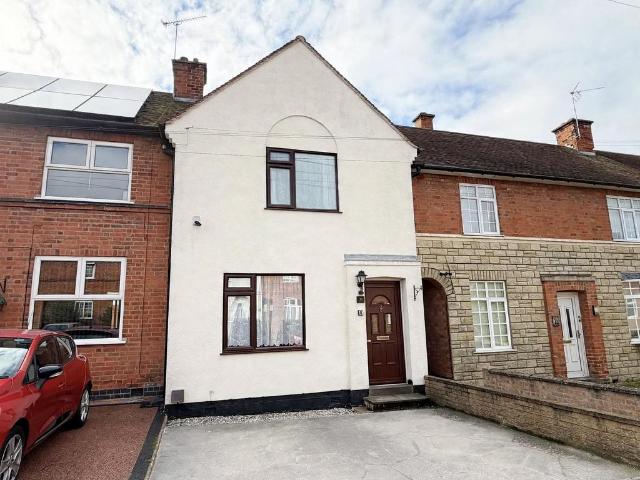
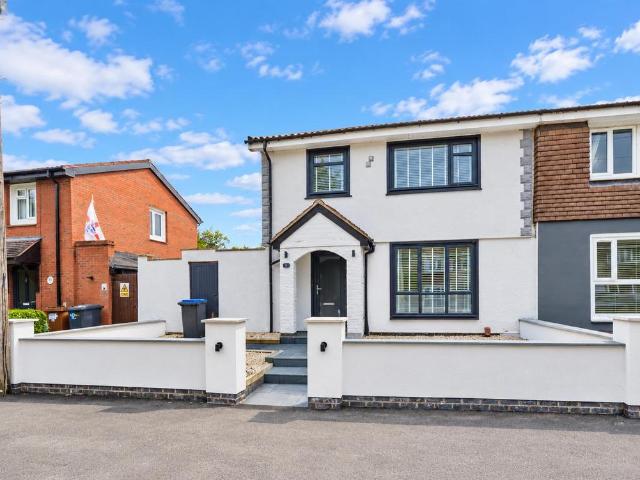
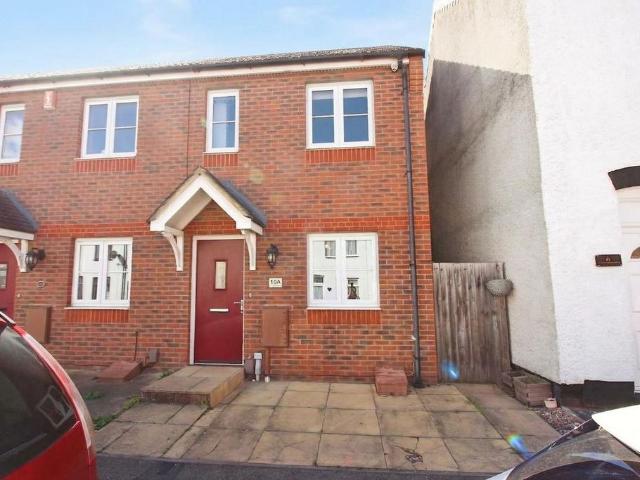
2 bedroom end of terrace house for sale
View photo
House · for sale
£ 189,950
2 bedroom end of terrace house for sale
Narborough Railway Station
· 2 Bedrooms · 1 Bath · House
· Garden · Equipped kitchen · Parking
Narborough Railway Station · 2 Bedrooms · 1 Bath · House · Garden · Equipped kitchen · Parking
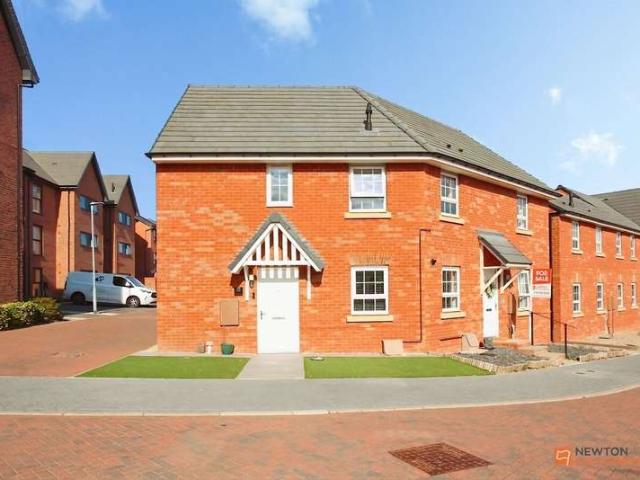
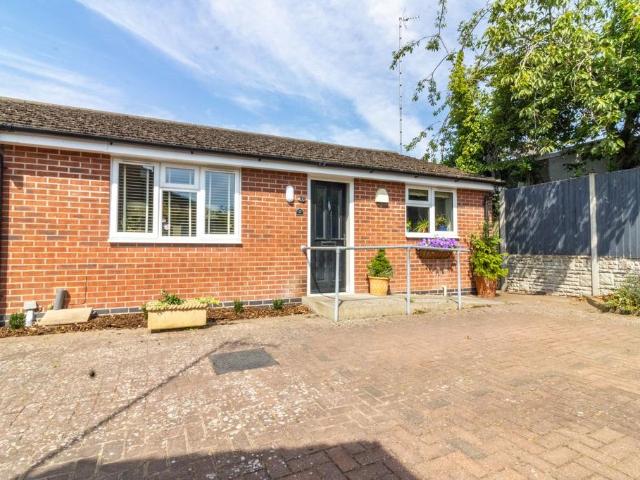
An excellent opportunity for first-time buyers, this modern two-bedroom home is ideally situated within easy walking distance of Earl Shilton town centre, offering convenient access to an array of local amenities, shops, cafés, schools and everyday services. The property provides well-proportioned accommodation arranged over two floors, complemented by a modern kitchen/diner, two double bedrooms, a contemporary bathroom and a low-maintenance rear garden. Further benefits include two allocated parking spaces to the rear. Ideally suited to a first-time buyer, couple or investor, this attractive home combines comfortable living accommodation with a convenient and well-connected location
£ 189,950
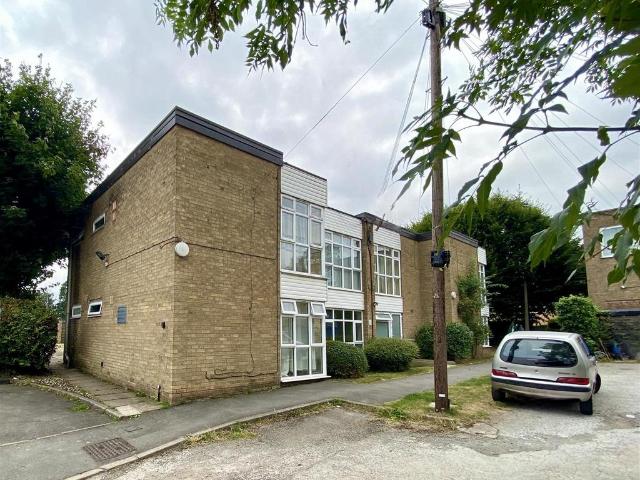
2 bedroom flat for sale
View photo
Flat · for sale
£ 130,000
Updated
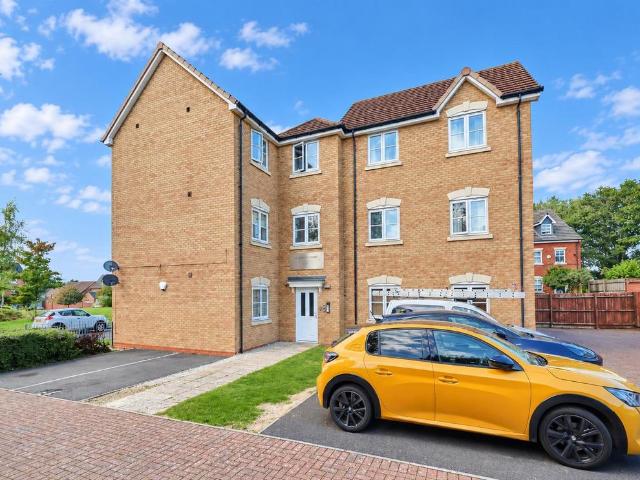
2 bedroom flat for sale
Narborough Railway Station
· 2 Bedrooms · 1 Bath · Flat
· Garden · Equipped kitchen · Parking · Heating
Narborough Railway Station · 2 Bedrooms · 1 Bath · Flat · Garden · Equipped kitchen · Parking · Heating
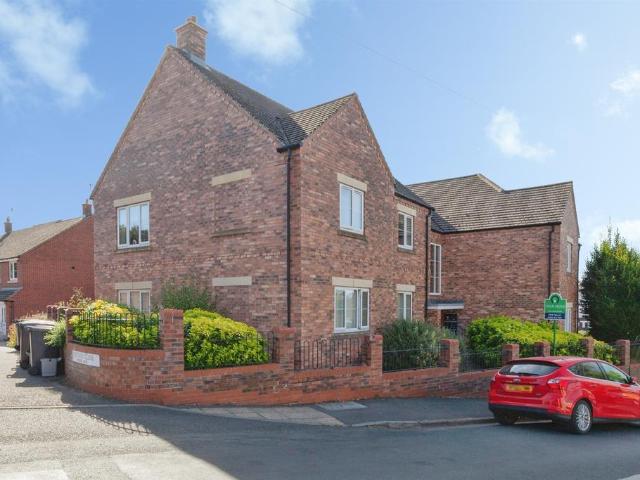
Stylish modern 2006 J S Bloor built second floor apartment with far reaching views. Sought after and highly convenient cul de sac location within walking distance of the village centre including a parade of shops, Co-op, primary school, doctors surgery, parks, open countryside, recreational facilities, public houses, takeaways and good access to major road links. Well presented, energy efficient with a range of good quality fixtures and fittings including security entry system, panelled interior doors, modern kitchen and bathroom, wired in smoke alarms, gas central heating and UPVC SUDG. Offers entrance hall, open plan living dining fitted kitchen. Two good bedrooms and bathroom with shower. Well kept communal gardens. Two car parking spaces and bin stores. Viewing recommended. Carpets, blinds and light fittings included.Tenure - Leasehold - 105 years left of the lease remainingService Charge - £1100 per annumGround Rent - £150 per annumCouncil Tax Band AEPC Rating CAccommodation - Pan
£ 130,000
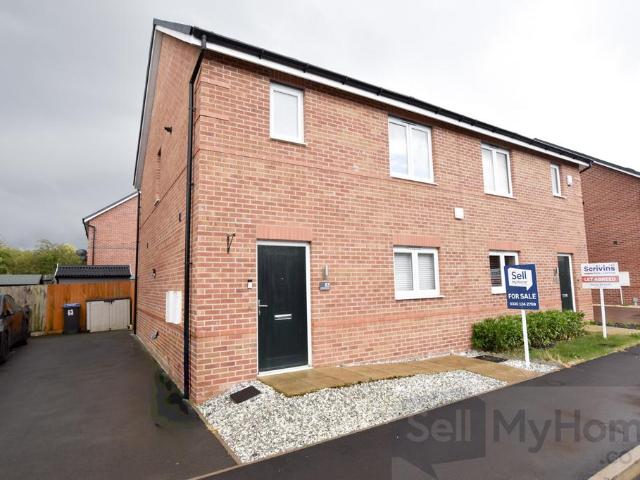
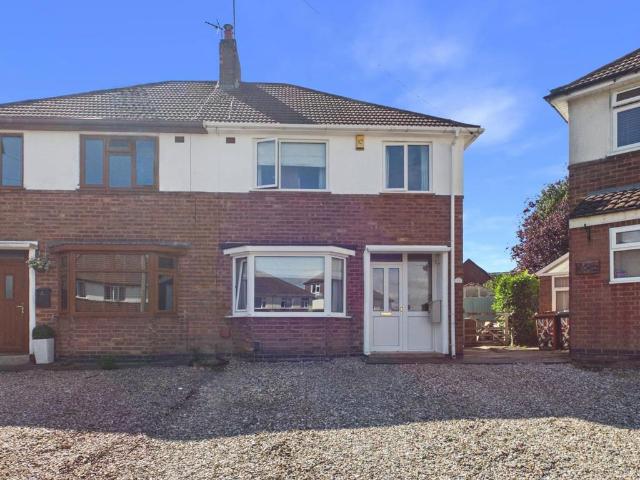
3 bedroom semi detached house for sale
View photo
House · for sale
£ 235,000
3 bedroom semi detached house for sale
Narborough Railway Station
· 3 Bedrooms · 1 Bath · House
· Garden · Equipped kitchen · Parking
Narborough Railway Station · 3 Bedrooms · 1 Bath · House · Garden · Equipped kitchen · Parking
Situated in the heart of Stoney Stanton, this well‑presented three‑bedroom semi‑detached home offers an ideal opportunity for first‑time buyers. The property features a comfortable lounge, a spacious kitchen diner, and a useful lean‑to, providing additional storage or utility space. Upstairs, there is a modern family bathroom and three bedrooms.Outside there is a good size rear garden, ideal for entertaining and to the front there is off road parking for two carsA great first home in a popular village location. ENTRANCE HALL Obscure double glazed door and side panel to hallway, stairs to first floor, radiator, ceramic tiled flooring, door to lounge. LOUNGE 14' 9 x 12' 2 (4.52m x 3.73m) Double glazed bay window to front, laminate wood flooring, radiator, access to kitchen diner. KITCHEN DINER 15' 8 x 8' 7 (4.78m x 2.64m) Fitted with a modern range of base, wall and drawer units with roll top work surfaces above and inset sink unit with mixer tap,space and point for cooker, space for dis
£ 235,000
3 bedroom semi detached house for sale
View photo
House · for sale
£ 245,000
3 bedroom semi detached house for sale
Narborough Railway Station
· 3 Bedrooms · 2 Baths · House
· Garden · Equipped kitchen
Narborough Railway Station · 3 Bedrooms · 2 Baths · House · Garden · Equipped kitchen
OFFERED WITH NO UPWARD CHAIN Welcome to this stunning semi detached house on Westfield Avenue in the much favoured location of Earl Shilton. This property is finished to a high standard throughout, and an internal inspection is highly recommended to appreciate the quality of accommodation on offer. The property comprises of entrance hall, open plan kitchen/diner with living area, downstairs WC/cloaks, three bedrooms with bedroom one having an en suite shower room and a family bathroom. Externally the property has a driveway for two vehicles and enclosed rear well maintained garden
£ 245,000
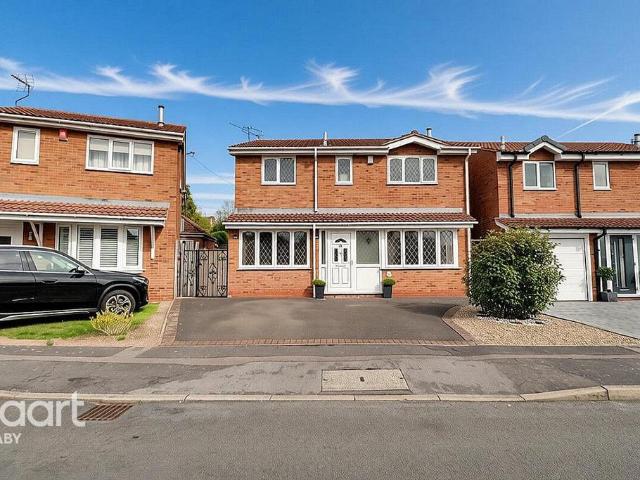
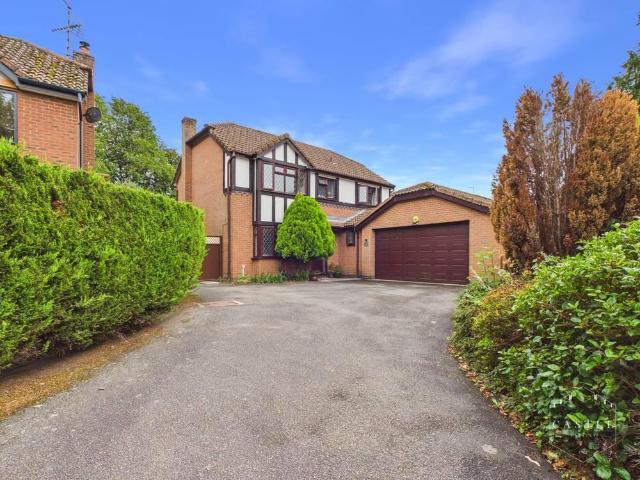
4 bedroom detached house for sale
View photo
House · for sale
£ 375,000
4 bedroom detached house for sale
Narborough Railway Station
· 4 Bedrooms · 2 Baths · House
· Garden · Equipped kitchen · Parking · Concierge
Narborough Railway Station · 4 Bedrooms · 2 Baths · House · Garden · Equipped kitchen · Parking · Concierge
Situated in a sought-after location in Enderby, Leicester, this spacious four-bedroom detached family home offers generous and versatile accommodation throughout, making it an ideal property for modern family living.The ground floor comprises two reception rooms, with one benefiting from a converted garage, providing a versatile additional living space that could be used as a family room, playroom, home office or further sitting room. There is also a kitchen, separate utility room and downstairs WC.To the first floor are four well-proportioned double bedrooms, including a spacious master bedroom with en-suite shower room, together with a family bathroom. The second bedroom was originally arranged as two separate rooms and could potentially be converted back, subject to the necessary works and permissions, creating a five-bedroom home.Outside, the property enjoys a tranquil and private garden, offering a peaceful setting for relaxing or entertaining. Off-road parking is also provided.Id
£ 375,000
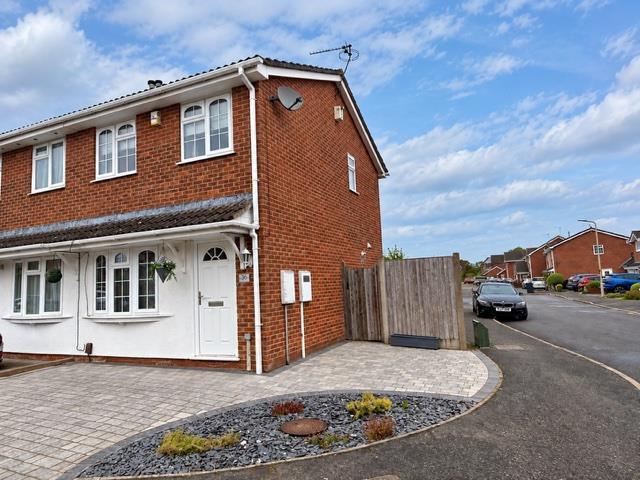
2 bedroom semi detached house for sale
View photo
House · for sale
£ 210,000
2 bedroom semi detached house for sale
Narborough Railway Station
· 2 Bedrooms · 1 Bath · House
· Garden · Parking · Equipped kitchen · Concierge · Heating
Narborough Railway Station · 2 Bedrooms · 1 Bath · House · Garden · Parking · Equipped kitchen · Concierge · Heating
An immaculately presented, two bedroomed tastefully decorated, two bedroomed semi detached house occupying a corner commanding position at the head of a picturesque cul de sac. The property has the additional benefit of gas central heating (condensing regular boiler), PVCu double glazed, low maintenance front garden with block paved driveway, PVCu fascia and soffits, detached garage with additional driveway, modern fitted breakfast kitchen/dining room with polished quartz work surfaces, spacious lounge, luxury bathroom with shower, enclosed rear garden.Ideally located close to all local amenities including local shops, schools and public transport services. The property is conveniently located close to all major road links such as the A5, M69, M1 and M6.MUST BE VIEWEDNO CHAINCanopy Porch - Reception Hall - 1.17 x 1.08 (3'10 x 3'6) - Staircase to first floor, radiator, composite front door, and coving.Attractive Lounge (Front) - 4.05 x 3.16 (max) (13'3 x 10'4 (max) - Laminate floor, PVC
£ 210,000
3 bedroom detached bungalow for sale
View photo
Bungalow · for sale
£ 620,000
3 bedroom detached bungalow for sale
Narborough Railway Station
· 3 Bedrooms · Bungalow
· Garden · Equipped kitchen
Narborough Railway Station · 3 Bedrooms · Bungalow · Garden · Equipped kitchen
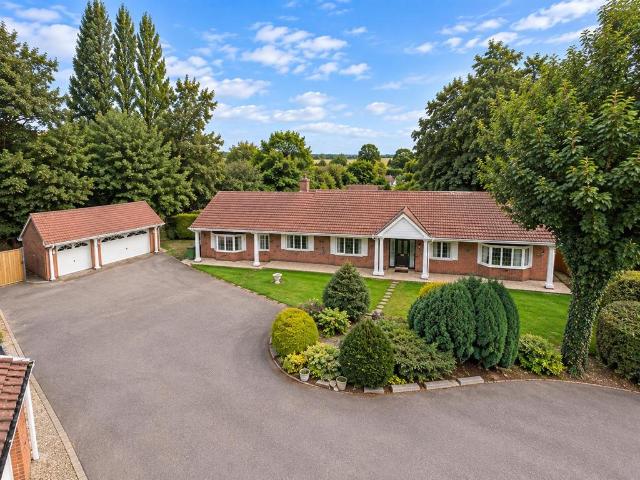
Occupying a private cul-de-sac setting this unique detached bungalow offers an abundance of space & wonderfully versatile accommodation with plenty of potential for a new owner to make it their own. Offered with no onward chain it is a home that really needs to be seen to appreciate its size & individual layout. The hallway leads into a spacious living room with patio doors opening onto the garden & steps rising to a dedicated dining area creating a sociable space for everyday living & entertaining. The breakfast kitchen offers ample cabinetry & workspace with plenty of room for a table & chairs making it a welcoming spot for morning coffee casual meals & family catch-ups. A separate utility room provides further practical space. The impressive garden room is a fabulous addition & a wonderfully versatile space. Generous in size with an abundance of glazing allowing natural light to pour in & French doors opening directly onto the garden. Beautiful wooden flooring adds warmth while deco
£ 620,000
2 bedroom apartment for sale
View photo
Flat · for sale
£ 120,000
2 bedroom apartment for sale
Narborough Railway Station
· 2 Bedrooms · 2 Baths · Flat
· Equipped kitchen
Narborough Railway Station · 2 Bedrooms · 2 Baths · Flat · Equipped kitchen
SUMMARYSituated in the heart of Barwell, this well-presented two-bedroom apartment offers modern and spacious accommodation, making it an excellent choice for first-time buyers, investors, or those looking to downsize.DESCRIPTIONSituated in the heart of Barwell, this well-presented two-bedroom apartment offers modern and spacious accommodation, making it an excellent choice for first-time buyers, investors, or those looking to downsize. The property features a bright and welcoming open-plan living space, seamlessly combining the lounge and fitted kitchen to create a sociable and practical environment for everyday living. There are two well-proportioned bedrooms, the master benefiting from an En-suite, offering flexibility for families, professionals working from home, or those requiring guest accommodation. A contemporary bathroom suite completes the accommodation. Conveniently positioned close to a range of local shops, amenities, schools, and transport links, the property provides ea
£ 120,000
3 Bedroom Semi Detached House
View photo
Villa · for sale
£ 225,000
3 Bedroom Semi Detached House
Narborough Railway Station
· 3 Bedrooms · Villa
· Garden · Equipped kitchen · Parking
Narborough Railway Station · 3 Bedrooms · Villa · Garden · Equipped kitchen · Parking
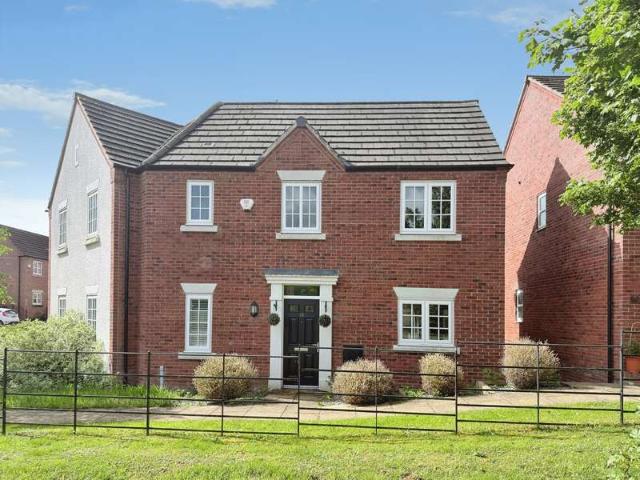
Discover modern living in this stunning three-bedroom semi-detached home, featuring a bright dual-aspect lounge that invites natural light and a spacious kitchen/diner with convenient garden access, perfect for entertaining. The ground floor also includes a utility room and a WC for added practicality. Upstairs, the master bedroom boasts an en-suite, complemented by two additional bedrooms and a family bathroom, ensuring comfort for all. Enjoy the tranquility of an enclosed rear garden, a picturesque green outlook to the front, and the convenience of allocated parking nearby. This home is an ideal blend of style and functionality, ready to welcome you. Property additional info Entrance Hall: With stairway to the first floor, radiator and wooden interior door to Separate WC: With low level WC, vanity sink unit with cupboard beneath, radiator and vinyl flooring. Lounge: With radiator, TV aerial point and shutters to windows. Dining Kitchen: 4.69m x 2.84m (15' 5 x 9' 4) With a range of fl
£ 225,000
2 Bedroom Flat
View photo
Flat · for sale
£ 220,000
2 Bedroom Flat
Narborough Railway Station
· 2 Bedrooms · Flat
· Garden · Equipped kitchen · Parking · Heating
Narborough Railway Station · 2 Bedrooms · Flat · Garden · Equipped kitchen · Parking · Heating
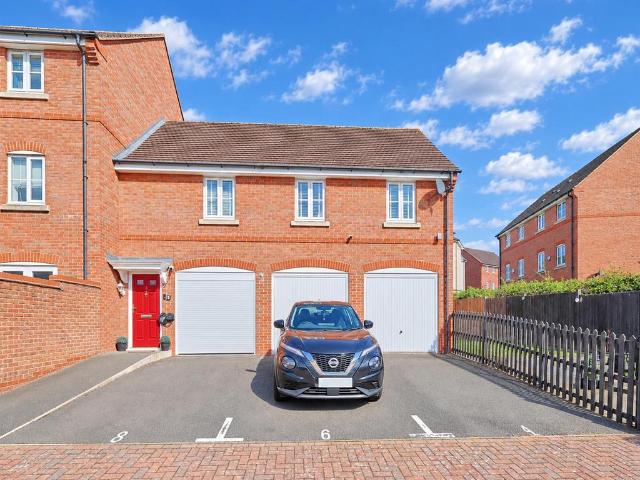
Newton Fallowell are excited to welcome to the market this contemporary first floor apartment includes ownership of a parking space and single garage and enjoys a popular position being situated with close proximity to commuter links. Having it's own private entrance, the gas centrally heated and double glazed apartment features an entrance hallway with a staircase to a landing, open plan living kitchen diner, inner lobby, two double bedrooms and bathroom. Outside there is a low maintenance front garden. An ideal home for a first time buyer, professional couple or purchaser looking to downsize, an early viewing is strongly recommended to avoid disappointment
£ 220,000
3 bedroom semi detached house for sale
View photo
House · for sale
£ 290,000
3 bedroom semi detached house for sale
Narborough Railway Station
· 3 Bedrooms · 2 Baths · House
· Garden · Equipped kitchen · Parking
Narborough Railway Station · 3 Bedrooms · 2 Baths · House · Garden · Equipped kitchen · Parking
Set on Stepping Stones Avenue in Earl Shilton, this attractive detached home offers a smart, practical layout with a bright modern feel throughout. With well-balanced accommodation, off-road parking and a private rear garden, it is a home that works brilliantly for day-to-day family life, entertaining and relaxing at the end of a busy day.The ground floor has been designed with easy living in mind. A welcoming hall leads through to the generous lounge, where there is plenty of space for both comfortable seating and a dining area, creating a sociable room for family time, evenings with friends or quieter nights in. French doors open directly to the rear garden, helping the living space feel connected to the outdoors.The kitchen is positioned separately and offers a clean, contemporary finish, with fitted units, worktop space and integrated cooking appliances. A ground floor W.C. adds valuable convenience, particularly for family life and visiting guests.Upstairs, the property continues
£ 290,000
2 bedroom coach house for sale
View photo
Flat · for sale
£ 200,000
2 bedroom coach house for sale
Narborough Railway Station
· 2 Bedrooms · 1 Bath · Flat
· Garden · Equipped kitchen · Parking · Heating
Narborough Railway Station · 2 Bedrooms · 1 Bath · Flat · Garden · Equipped kitchen · Parking · Heating
Impressive JS Bloor built coach house overlooking green to rear. Sought after convenient cul de sac location within walking distance of the village centre including shops, schools, doctors, dentists, bus service, parks, open countryside, restaurants, public houses and good access to major road links. Immaculately presented and refurbished including oak panelled interior doors, wooden flooring, refitted kitchen and bathroom, gas central heating, UPVC SUDG and UPVC soffits and facias. Spacious accommodation offers entrance lobby, entrance hall, open plan living dining room and fitted kitchen with built in appliances. Two double bedrooms main with fitted slide robe and bathroom with shower. Well kept garden to side and rear, two car parking spaces and large single garage with utility area and storeroom. Viewing highly recommended. Carpets and blinds included.Tenure - FreeholdCouncil tax band BAccommodation - Open canopy porch with outside lighting and two security cameras, attractive red
£ 200,000
2 bedroom end of terrace house for sale
View photo
House · for sale
£ 160,000
2 bedroom end of terrace house for sale
Narborough Railway Station
· 2 Bedrooms · 1 Bath · House
· Garden · Equipped kitchen · Heating
Narborough Railway Station · 2 Bedrooms · 1 Bath · House · Garden · Equipped kitchen · Heating
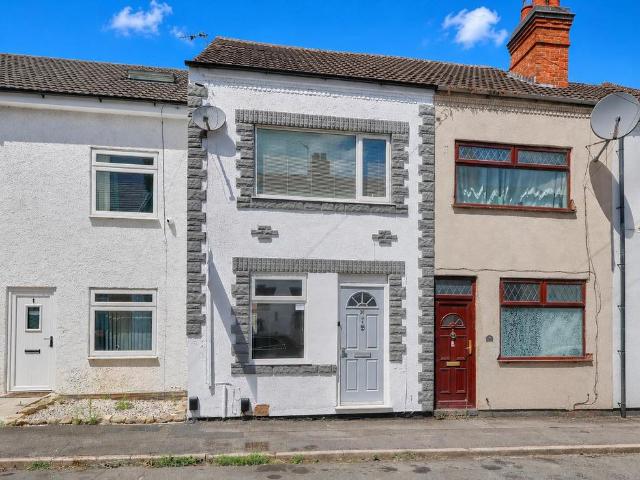
NO CHAIN! Attractive traditional end terraced house. Popular and convenient location within walking distance of the village centre including shops, schools, doctors surgery, dentist, parks, bus service, public house, restaurants and good access to major road links. Benefits from white panelled interior doors, wooden flooring, refitted kitchen and bathroom, gas central heating and UPVC SUDG. Offers lounge, dining kitchen, utility room, separate WC and boiler room. Two double bedrooms and bathroom with a shower. Long rear garden. Carpets, cooker and curtains included.Tenure - FreeholdCouncil Tax Band AAccommodation - Attractive grey composite panelled and SUDG front door toLounge To Front - 3.67 x 4.63 (12'0 x 15'2) - With oak finish laminate wood strip flooring, radiator, fitted meter cupboard, TV aerial point, coving o ceiling, stairway to first floor, attractive white four panelled interior doors toRefitted Dining Kitchen To Rear - 3.68 x 3.65 (12'0 x 11'11) - With a range of medium o
£ 160,000
2 bedroom end of terrace house for sale
View photo
House · for sale
£ 50,000
2 bedroom end of terrace house for sale
Narborough Railway Station
· 2 Bedrooms · House
· Garden · Parking
Narborough Railway Station · 2 Bedrooms · House · Garden · Parking
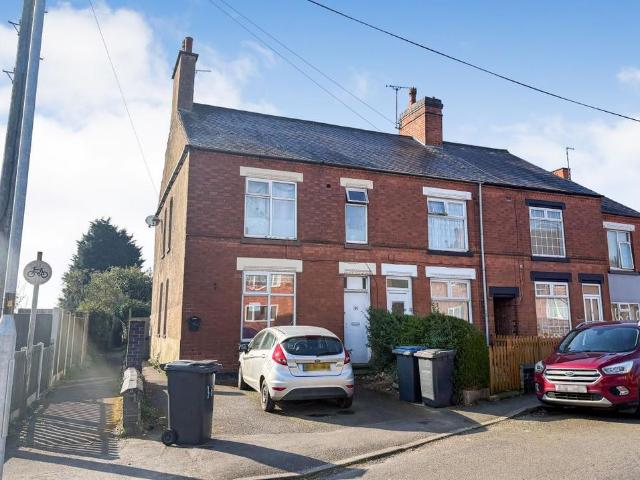
Guide Price = £50,000-£100,000*For Sale By Online PublicAuction 7th October 2026 09:30 AM. To inspect the legal documents for this property go to our website to download the legal pack*An End of Terrace Building Arranged to Provide 2 x One Bedroom Flats Part Let Producing £3,900 Per AnnumTenureFreeholdLocationThe property is situated on a residential road close to local shops and amenities. The open spaces of Queen Elizabeth II Hall Field are within easy reach. Transport links are provided by Hinckley rail station.DescriptionThe property comprises a end of terrace building arranged to provide 2 x one bedroom flats.AccommodationGround Floor FlatReception RoomKitchenBedroomBathroomFirst Floor FlatReception RoomKitchenBedroomBathroomAccommodationExteriorThe property benefits from a rear garden and off street parking.TenancyThe ground floor flat is subject to a periodic tenancy at a rent of £325 per calendar month. The first floor is vacant.NoteEPC RatingEViewing Schedule (No Booking Requi
£ 50,000
1 bedroom semi detached bungalow for sale
View photo
Bungalow · for sale
£ 225,000
1 bedroom semi detached bungalow for sale
Narborough Railway Station
· 1 Bedroom · 1 Bath · Bungalow
· Equipped kitchen · Heating
Narborough Railway Station · 1 Bedroom · 1 Bath · Bungalow · Equipped kitchen · Heating
This nicely presented over 55s semi-detached bungalow offers an excellent opportunity for those seeking a comfortable and low-maintenance home in a popular residential area close to Narborough Hall. The property is thoughtfully arranged and features a welcoming modern fitted kitchen and dining room with well-appointed units, offering ample storage and worktop space, complemented by built in cooker and hob and a stylish finish that will appeal to keen cooks and those who enjoy entertaining. An adjacent lounge benefits from French doors (allowing plenty of natural light and creating a bright, airy atmosphere). The double bedroom is generously proportioned, providing a peaceful retreat with room for additional furnishings, and is served by a contemporary shower room (fitted with quality fixtures and fittings for every-day convenience). Practicality is further enhanced by gas central heating and double glazing throughout, ensuring year-round comfort and energy efficiency. The property is o
£ 225,000
6 bedroom detached house for sale
View photo
House · for sale
£ 750,000
6 bedroom detached house for sale
Narborough Railway Station
· 6 Bedrooms · 2 Baths · House
· Parking · Gym
Narborough Railway Station · 6 Bedrooms · 2 Baths · House · Parking · Gym
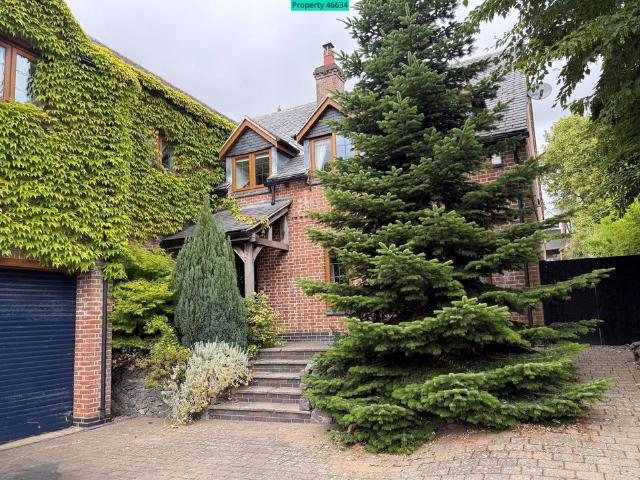
Property number 46634. Enquire through OnTheMarket's messaging system and we'll respond within 5 minutes, 24/7A substantial bespoke detached family home with countryside views, exceptional flexible living space and outstanding home-working potential Wayside is an impressive and highly individual detached residence, occupying a peaceful and private position on Dawsons Lane, Barwell, with elevated southerly views across open countryside. Designed and built by its current and only owner, this is a one-off home of real substance, created with family life, flexibility and long-term practicality in mind. It offers generous accommodation across two floors, excellent parking, a double garage, workshop, home gym, large first-floor studio/office, separate insulated summer house and a layout that could adapt beautifully to changing family needs. This is not a standard modern executive home. Wayside combines the scale and convenience of a substantial family property with the character and individu
£ 750,000
4 bedroom detached house for sale
View photo
House · for sale
£ 499,995
4 bedroom detached house for sale
Narborough Railway Station
· 4 Bedrooms · 2 Baths · House
· Garden · Equipped kitchen
Narborough Railway Station · 4 Bedrooms · 2 Baths · House · Garden · Equipped kitchen
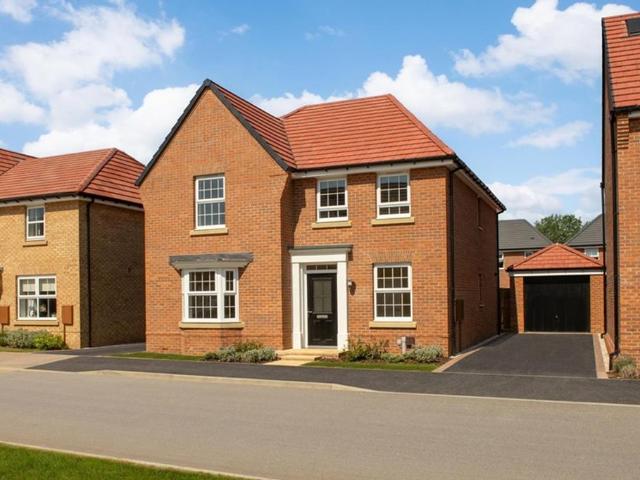
Designed for modern family living, this exceptional detached home boasts a spacious open plan kitchen and dining area with French doors leading seamlessly into the garden. A bright and inviting lounge, dedicated home office, and separate utility room complete the thoughtfully designed ground floor.Upstairs, the impressive main bedroom benefits from its own en suite, while four additional double bedrooms offer flexible accommodation for family and guests. A contemporary family bathroom completes the first floor, ensuring comfort and convenience for everyone.Images, computer-generated images, floor plans, specifications, and marketing materials are provided for guidance and illustrative purposes only. Photographs may depict a show home or similar property and may not represent the exact plot being marketed. Layouts, dimensions, finishes, fixtures, fittings, appliances, landscaping, and specifications may vary between plots and are subject to change by the developer without notice. All in
£ 499,995
3 bedroom semi detached house for sale
View photo
House · for sale
£ 284,995
3 bedroom semi detached house for sale
Narborough Railway Station
· 3 Bedrooms · House
· Garden · Equipped kitchen
Narborough Railway Station · 3 Bedrooms · House · Garden · Equipped kitchen
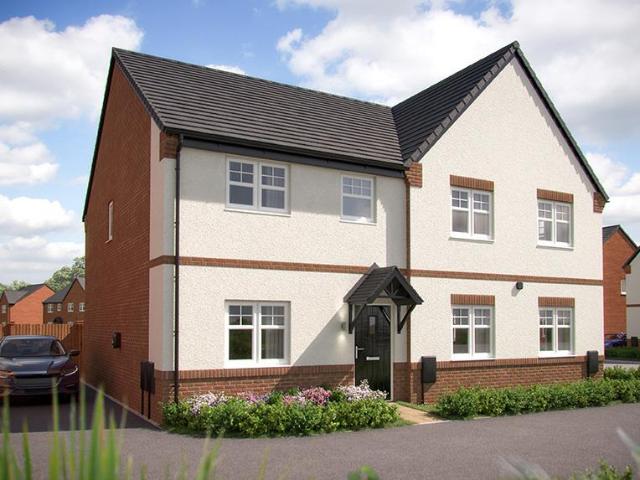
Home 7 - SAVE £14,249 WITH A 5% GIFTED DEPOSIT* INCLUDED AND UPGRADES WORTH OVER £3,400!No deposit needed! You may be able to secure a 95% mortgage with a 5% deposit* from Countryside Homes, speak to us to find out more!A beautifully designed three bedroom semi-detached home.Step into The Jackdaw, where style meets practicality. At the heart of this home is a cool and contemporary dining kitchen, complete with French doors that open into the garden, perfect for entertaining or relaxing in the sunshine. A handy store cupboard keeps clutter out of sight, while the inviting living room offers a cosy retreat for quiet evenings.Upstairs, you'll find three well-proportioned bedrooms. The main bedroom features an en-suite, while bedroom three offers flexibility-ideal as a home office, nursery, or playroom. A family bathroom and additional storage cupboard off the landing add to the thoughtful layout, making everyday life that little bit easier.Outside, enjoy the benefits of an enclosed garden
£ 284,995
3 bedroom end of terrace house for sale
View photo
House · for sale
£ 414,995
3 bedroom end of terrace house for sale
Narborough Railway Station
· 3 Bedrooms · 2 Baths · House
· Garden · Balcony · Equipped kitchen · Parking
Narborough Railway Station · 3 Bedrooms · 2 Baths · House · Garden · Balcony · Equipped kitchen · Parking
Located on phase two, the Cannington features an open-plan kitchen with French doors to your garden, alongside a separate downstairs study.Upstairs you’ll find your generous main bedroom, along with its own en suite. On this floor you have a separate lounge with Juliet balcony and a family bathroom. On the top floor there are two double bedrooms, one with its own en suite.David Wilson Homes at New Lubbesthorpe offers a peaceful location, tucked away on the edge of the wider community. Many homes here are set in sought-after cul-de-sac locations, close to green spaces, or benefit from pond views.A brand-new Primary School is within walking distance here, as well as Fosse Park only a short drive away.CGI images have been provided directly from David Wilson Homes. We use these for indicative purposes only and may be subject to change (dependant of plot), all visuals are for illustration purposes only. *Floorplans are not to scale and are indicative only. Location of garage, wardrobes, win
£ 414,995
2 bedroom semi detached bungalow for sale
View photo
Bungalow · for sale
£ 265,000
2 bedroom semi detached bungalow for sale
Narborough Railway Station
· 2 Bedrooms · 1 Bath · Bungalow
· Equipped kitchen · Parking
Narborough Railway Station · 2 Bedrooms · 1 Bath · Bungalow · Equipped kitchen · Parking
This stylish, energy efficient bungalow offers contemporary single level living with a thoughtfully designed open plan layout. The bright and inviting living area flows effortlessly into the dining space and modern kitchen, while elegant French doors fill the home with natural light and create a seamless connection to the outdoors.The property features a spacious double bedroom alongside a versatile single bedroom, perfect for guests, a home office, or a hobby room. Outside, the home benefits from private double parking, adding everyday convenience to this beautifully designed bungalow.T&C’sImages, computer-generated images, floor plans, specifications, and marketing materials are provided for guidance and illustrative purposes only. Photographs may depict a show home or similar property and may not represent the exact plot being marketed. Layouts, dimensions, finishes, fixtures, fittings, appliances, landscaping, and specifications may vary between plots and are subject to change by t
£ 265,000
3 bedroom link detached house for sale
View photo
House · for sale
£ 275,000
3 bedroom link detached house for sale
Narborough Railway Station
· 3 Bedrooms · 2 Baths · House
· Garden · Equipped kitchen · Parking
Narborough Railway Station · 3 Bedrooms · 2 Baths · House · Garden · Equipped kitchen · Parking
This charming two/three bedroom link detached property offers a perfect blend of comfort and functionallity. Upon entering the property your welcomed by a spaciousliving room filled with natural light ideal for relaxation or entertaing guests this seamlessly connects the dining area then onto the traditional kitchen where you have ample work space and plenty of cabinet space. moving on to the large conservatory that is very bright and airy overlooking the wonderful fully established garden leading on to the utility room with a bathroom included.On the second floor the two bedrooms are well sized, featuring built in wardrobe as a third bedroom and large windows that provide a peaceful calm ambiance.One of the standout features of this property is the garage providing secure parking and additional storage space whilst there is lots of parking also outside at the rear ofthe property this includes a low maintenance rear established garden perfect for outside activities or just general rela
£ 275,000
3 bedroom terraced house for sale
View photo
House · for sale
£ 270,000
3 bedroom terraced house for sale
Narborough Railway Station
· 3 Bedrooms · 1 Bath · House
· Garden · Equipped kitchen · Heating
Narborough Railway Station · 3 Bedrooms · 1 Bath · House · Garden · Equipped kitchen · Heating
Delightful, extended vastly improved and refurbished town house on a large plot close to open countryside. Sought after and convenient location within walking distance of The Wentworth Arms, Badgers Mount and with easy access to larger local village centres of Earl Shilton, Barwell and Stoney Stanton and good access to major road links. Immaculately presented including panelled interior doors, Amtico flooring, refitted kitchen and shower room, spotlights,, gas central heating and UPVC SUDG. Spacious accommodation offers lounge, open plan dining kitchen. Three bedrooms and shower room. Driveway, front and large rear garden with large shed. Viewing highly recommended.Tenure - FreeholdCouncil Tax band BAccommodation - Composite and SUDG front door to theEntrance Hallway - With vertical radiator, stairway to the first floor, smoke alarm, Amtico signature flooring, oak panel and glazed door to theL Shaped Kitchen Diner - 6.06 x 5.37 (19'10 x 17'7) - With a range of floor standing fitted kit
£ 270,000
2 bedroom terraced house for sale
View photo
House · for sale
£ 210,000
2 bedroom terraced house for sale
Narborough Railway Station
· 2 Bedrooms · 1 Bath · House
· Garden · Equipped kitchen · Parking · Heating
Narborough Railway Station · 2 Bedrooms · 1 Bath · House · Garden · Equipped kitchen · Parking · Heating
A well-presented two bedroom mid-town house, ideally suited to first time buyers or buy-to-let investors. The property benefits from majority uPVC double glazing, gas central heating heating fired by combination boiler with warranty until 2/11/28, current gas and electrical reports, a driveway providing off-road parking for two vehicles, a good-sized rear garden and the significant advantage of being offered for sale with no onward chain.The accommodation briefly comprises: entrance hall, lounge, kitchen, conservatory, two bedrooms and bathroom.The property is ideally situated within the popular village of Enderby, which offers a good range of local amenities, shops, schools and recreational facilities. Fosse Park is also within easy reach, offering an extensive range of retail, leisure, restaurant and supermarket facilities.For commuters, the property is conveniently positioned for access to the M1 and M69, with Junction 21 providing excellent links to Leicester and the wider motorway
£ 210,000
2 bedroom terraced house for sale
View photo
House · for sale
£ 140,000
2 bedroom terraced house for sale
Narborough Railway Station
· 2 Bedrooms · 1 Bath · House
· Garden · Equipped kitchen · Heating
Narborough Railway Station · 2 Bedrooms · 1 Bath · House · Garden · Equipped kitchen · Heating
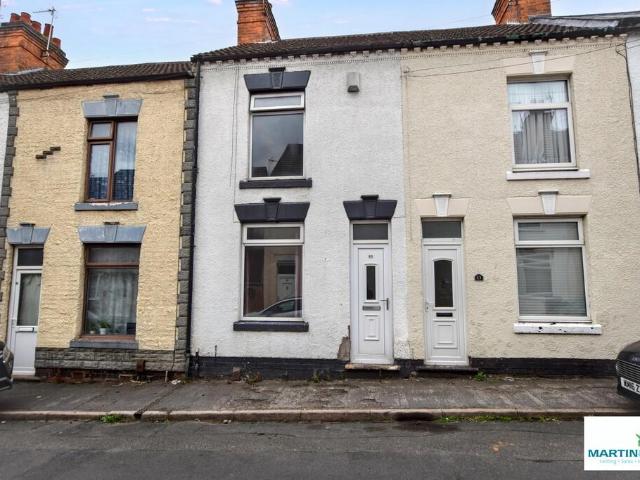
Close to Town Centre – This two-bedroom terrace is just a short walk from Earl Shilton's town centre and all its local amenities. The ground floor offers a lounge, dining room, and kitchen, while upstairs features two double bedrooms and a modern fitted bathroom. Additional benefits include double glazing, gas central heating, and a rear garden. For viewings, contact Martin & Co on[use Contact Agent Button]. ENTRANCE HALL Upvc double glazed entrance door to hallway, stairs to first floor landing, understairs storage cupboard, radiator. LOUNGE 12' 0 x 9' 3 (3.669m x 2.832m) Double glazed window to front, radiator. DINING ROOM 12' 2 x 12' 4 (3.722m x 3.768m) Double glazed window to rear, door and stairs to first floor, radiator, door to kitchen. KITCHEN 12' 2 x 12' 9 (3.709m x 3.887m) Fitted with a matching set of base wall and drawer units with work surfaces above and inset sink unit with mixer tap, space for washing machine, double glazed door and window to side, radiator. LANDING Acce
£ 140,000
3 bedroom detached house for sale
View photo
House · for sale
£ 300,000
3 bedroom detached house for sale
Narborough Railway Station
· 3 Bedrooms · House
· Garden · Equipped kitchen
Narborough Railway Station · 3 Bedrooms · House · Garden · Equipped kitchen
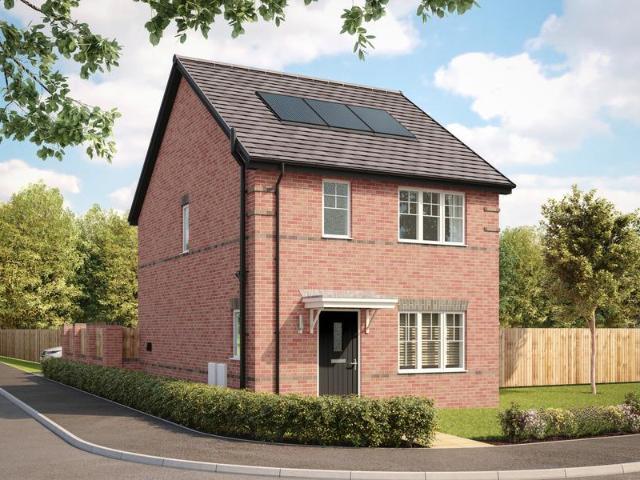
Discover the Maltby a stunning 3 bedroom home. Ground Floor: The entrance hallway features a contemporary WC and a convenient storage cupboard to keep everything neat and tidy. The generous living room at the front of the property features large uPVC windows. The stylish U-shaped kitchen with integrated appliances blends perfectly with a flexible dining space, and French doors leading to the rear garden give a bright and airy feel to the open plan area. First Floor: Up a modern staircase you'll find a spacious main bedroom serviced by a modern en-suite shower room. The Maltby also offers two generous single bedrooms, a family bathroom, and an upstairs storage cupboard to offer a home full of functionality, ideal for small and growing families
£ 300,000
3 bedroom detached house for sale
View photo
House · for sale
£ 305,000
3 bedroom detached house for sale
Narborough Railway Station
· 3 Bedrooms · House
· Garden · Equipped kitchen
Narborough Railway Station · 3 Bedrooms · House · Garden · Equipped kitchen
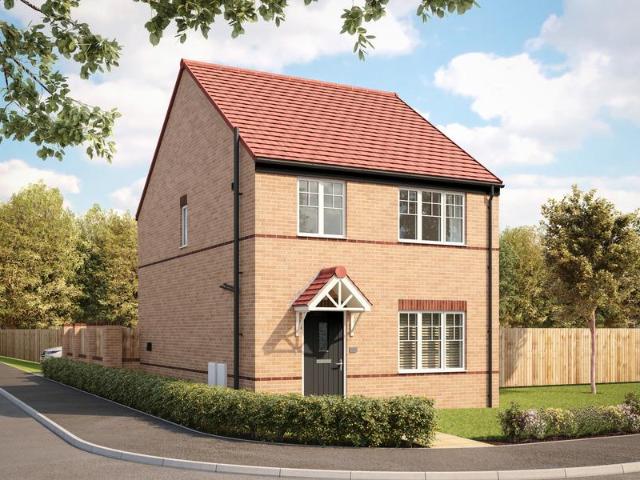
Discover the Cadeby a beautiful 3 bedroom home. Ground Floor: The entrance hallway boasts not one, but two handy storage cupboards. The generous living room at the front of the property features large uPVC windows providing sun-lit corners all year round. Also, find another large storage space to keep everything neat and in its place. The stylish U-shaped kitchen with integrated appliances blends perfectly with a flexible dining space, and French doors leading to the rear garden give a bright and airy feel to the open plan area. The kitchen also gives access to a dedicated utility space and WC with sleek design, contemporary features and sanitaryware, providing your kitchen with stylish and up-to-date features. First Floor: Walking up a modern staircase you'll find a spacious main bedroom serviced by a beautifully tiled modern design en-suite shower room. The Cadeby also offers two generous single bedrooms perfect for families both of which have access to the family bathroom. Also on t
£ 305,000
3 bedroom semi detached house for sale
View photo
House · for sale
£ 220,000
3 bedroom semi detached house for sale
Narborough Railway Station
· 3 Bedrooms · 1 Bath · House
· Garden · Equipped kitchen · Heating
Narborough Railway Station · 3 Bedrooms · 1 Bath · House · Garden · Equipped kitchen · Heating
Spacious three bedrooms, steel-framed semi detached family home on a good sized plot. Popular and convenient location within walking distance of the village centre including shops, schools, doctors, dentists, bus services, parks and good access to major road links. Well presented and refurbished including panelled interior doors,, refitted kitchen and bathroom, gas central heating, UPVC SUDG and UPVC soffits and fascias. Accommodation offers, entrance hallway, kitchen diner & lounge, utility space/storage space and WC. Three good sized bedrooms. Landscaped front and large rear garden. Viewing recommended. White goods, curtains,blinds & light fittings included.Tenure - FreeholdCouncil Tax Band AEPC Rating DAccommodation - Canopy pitched and tiled porch with a tiled floor to UPVC SUDG front door toEntrance Hallway - With wood effect LVT flooring, inset ceiling spotlights and single panelled radiator. Fashionable upright timber bannister. Black panelled door toLounge - 4.20 x 3.67 (13'9 x
£ 220,000
3 bedroom semi detached house for sale
View photo
House · for sale
£ 265,000
3 bedroom semi detached house for sale
Narborough Railway Station
· 3 Bedrooms · 2 Baths · House
· Garden · Equipped kitchen · Parking
Narborough Railway Station · 3 Bedrooms · 2 Baths · House · Garden · Equipped kitchen · Parking
A beautifully presented three-bedroom semi detached home, situated in a quiet cul-de-sac within easy walking distance of Earl Shilton village centre. Offering generous parking, a garage, extensive rear gardens and a range of useful outbuildings, this well maintained property is ideal for families, first-time buyers and those looking for excellent outdoor space.Presented to a high standard throughout, the accommodation combines attractive modern finishes with a warm and homely feel. The ground floor provides a welcoming living room, featuring a wood-burning stove, along with a well-appointed kitchen enjoying views over the rear garden. Upstairs are three bedrooms and the family bathroom, providing comfortable and versatile accommodation.Externally, the property is particularly impressive. The front provides off-road parking for up to three cars. To the rear is an extensive garden and garage. The garden also benefits from a dedicated vegetable-growing area, established planting and a num
£ 265,000
4 bedroom detached house for sale
View photo
House · for sale
£ 545,000
4 bedroom detached house for sale
Narborough Railway Station
· 4 Bedrooms · 3 Baths · House
· Garden · Parking · Equipped kitchen · Powder room
Narborough Railway Station · 4 Bedrooms · 3 Baths · House · Garden · Parking · Equipped kitchen · Powder room
VIEWING ESSENTIAL * This tastefully presented and much improved detached family residence must be viewed to fully appreciate its spacious accommodation, wealth of highest quality fixtures and fittings.The accommodation boasts entrance hall with guest cloakroom off, useful ground floor office, attractive lounge opening onto sun room, superb open plan living kitchen, utility room and a ground floor bedroom with ensuite wet room. To the first floor there is a master bedroom with ensuite, two further bedrooms and a family bathroom. Outside the property there is ample off road parking leading to double garage with rear laundry room and sizeable private gardens. It is situated just a short walking distance to Stoney Stanton village centre with its shops, schools and amenities. Those wishing to commute will find easy access to the M69 junctions 1 and 2 making travelling to further afield very good indeed.Council Tax Band & Tenure - Blaby Council - Band E (Freehold).Entrance Hall - 1.63m x 1.5
£ 545,000
1 bedroom apartment for sale
View photo
Flat · for sale
£ 94,950
1 bedroom apartment for sale
Narborough Railway Station
· 1 Bedroom · 1 Bath · Flat
· Equipped kitchen · Parking
Narborough Railway Station · 1 Bedroom · 1 Bath · Flat · Equipped kitchen · Parking
INVESTORS AND FIRST TIME BUYERS *RH Homes And Property are delighted to market for sale (current tenant in situ) this recently and fully refurbished good sized ground floor one bedroom apartment in the popular village of Stoney Stanton. Attractively presented, viewing is definitely required, and the property briefly comprises an entrance hall, open plan Lounge/Dining area, Kitchen, Double Bedroom and Bathroom. Also, UPVC double glazing, electric heating and parking (currently under refurbishment).Council Tax - AEntrance Hall - 2.34m x 2.08m (7'8 x 6'10) - Lounge/Dining Area - 4.14m x 5.56m (overall) (13'7 x 18'3 (overall) - Kitchen - 2.03m x 1.73m (6'8 x 5'8) - Bedroom - 4.14m x 3.30m (13'7 x 10'10) - Bathroom - 1.73m x 2.03m (5'8 x 6'8) - Lease Length And Charges - Lease length - 125 yearsService Charge - Circa £1400pa to Orbit Management
£ 94,950

Get email alerts

Don't miss out: be the first to know about new properties

The alert was correctly created

On subscribing you accept the conditions of use and the privacy policy
Alert
Receive new ads in your inbox
Save this search
Receive alerts for new listings

We'll send you an email when we have new properties for: "Properties for sale in Narborough Railway Station"

The alert was correctly created

Newarke Close LE2 Leicester
Leicester Railway Station
Get email alerts and be the first to see new listings
Required field
On subscribing I accept the terms of the privacy policy
Perfect! You'll soon start receiving new listings via email
Alert
Receive an email when we have new ads for Properties for sale in Narborough Railway Station
Save this search
Filters

Bedrooms

Size (sq.ft)

sq.ft
sq.ft

Price

£
£

Property type

Bathrooms

Clear all filters
Receive notifications when new entries are published.