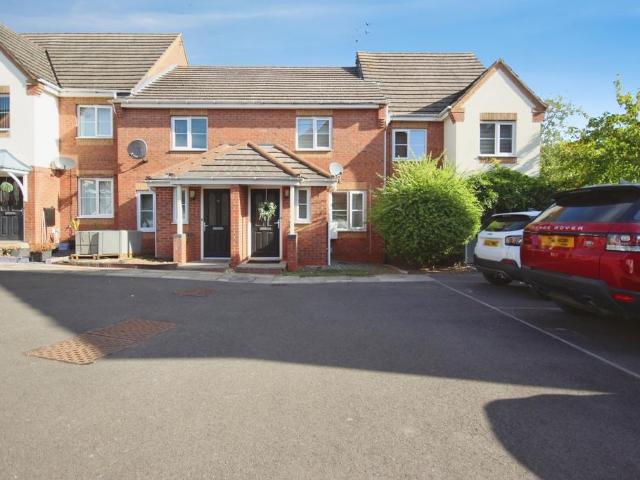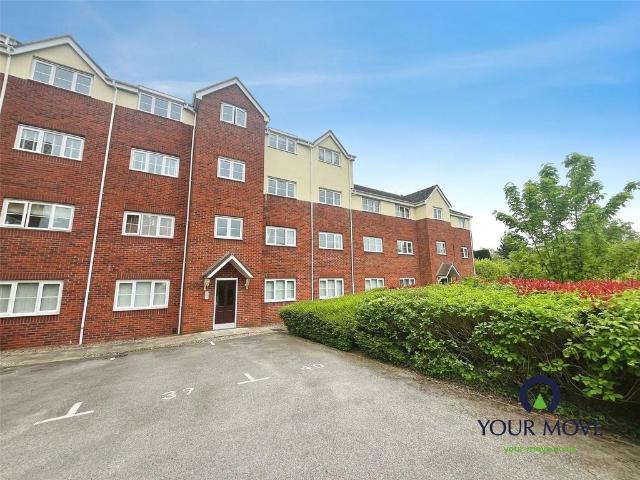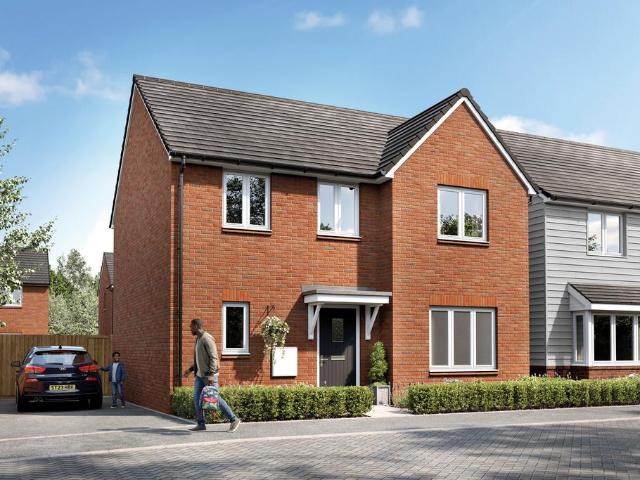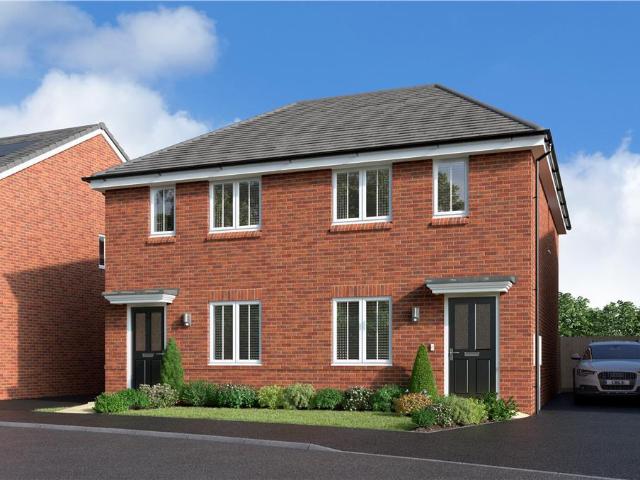
568 properties for sale in Bedworth Railway Station

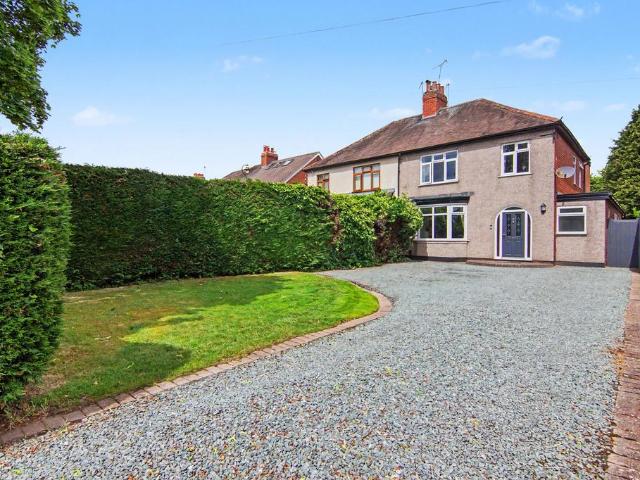
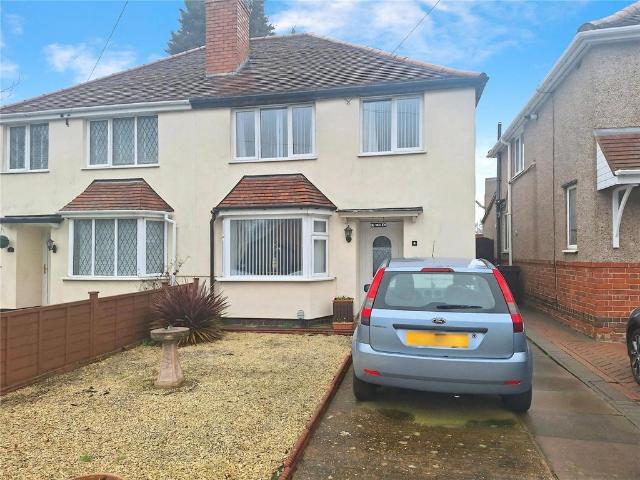
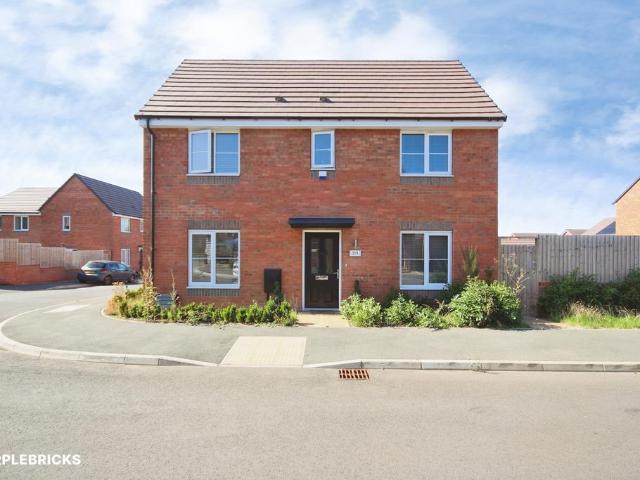
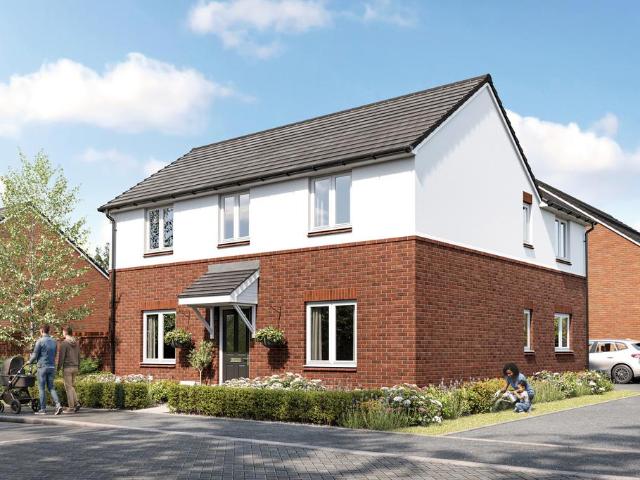
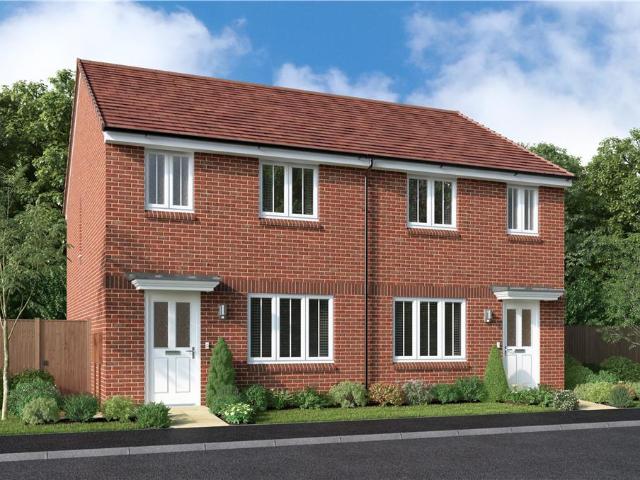
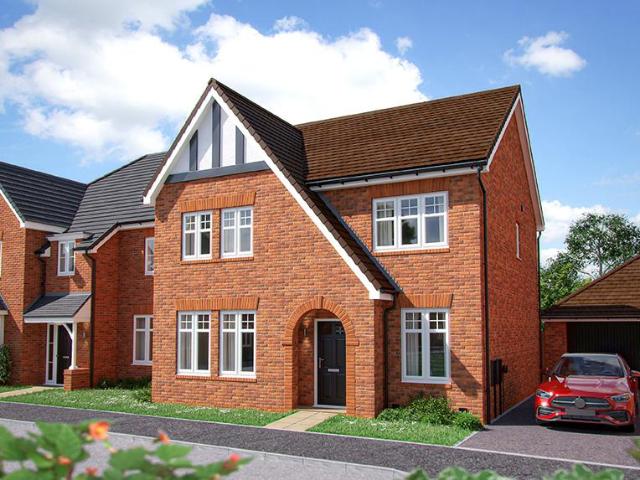
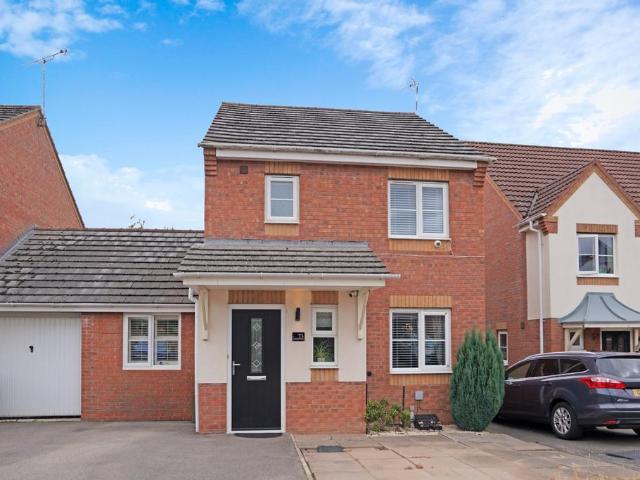
3 bedroom link detached house for sale
View photo
House · for sale
£ 270,000
3 bedroom link detached house for sale
Bedworth Railway Station
· 3 Bedrooms · 2 Baths · House
· Equipped kitchen · Powder room
Bedworth Railway Station · 3 Bedrooms · 2 Baths · House · Equipped kitchen · Powder room
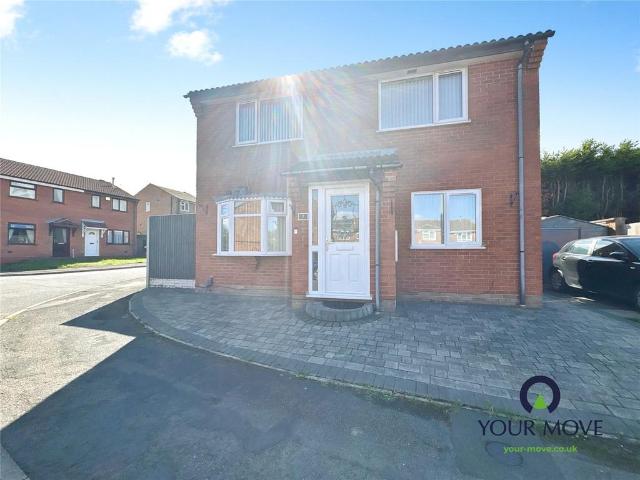
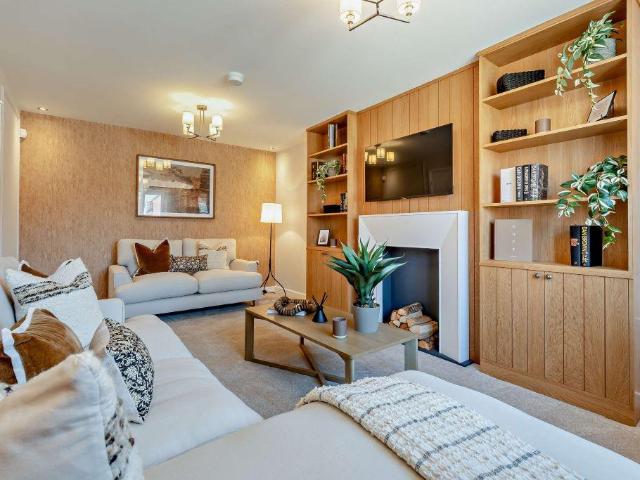
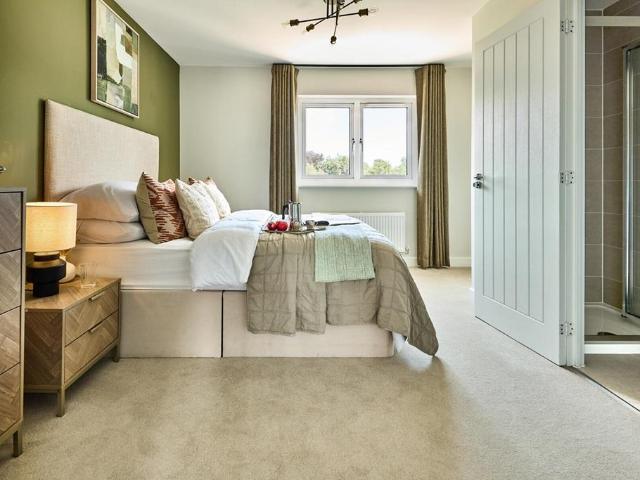
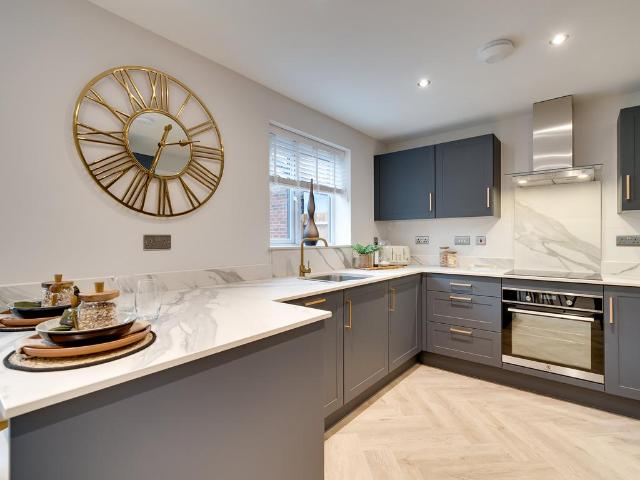
This beautifully presented three bedroom detached home offers modern living across two well designed floors, combining generous interior space with a stylish contemporary finish. Set within a sought after residential area, the property is ideal for families, professionals, or anyone seeking a turnkey home with excellent proportions and a welcoming atmosphere.The ground floor features a bright and spacious lounge/diner, extending the full depth of the property and providing an impressive setting for both relaxation and entertaining. Large windows and a neutral décor create a warm, inviting feel, while the layout offers flexibility for separate living and dining zones. The modern kitchen is well appointed with ample storage and work surfaces, and sits conveniently off the hallway, which also serves a cloakroom/WC.Upstairs, the home offers three well balanced bedrooms, including a superb principal bedroom with ensuite, creating a private retreat. Bedrooms two and three are generously size
£ 270,000
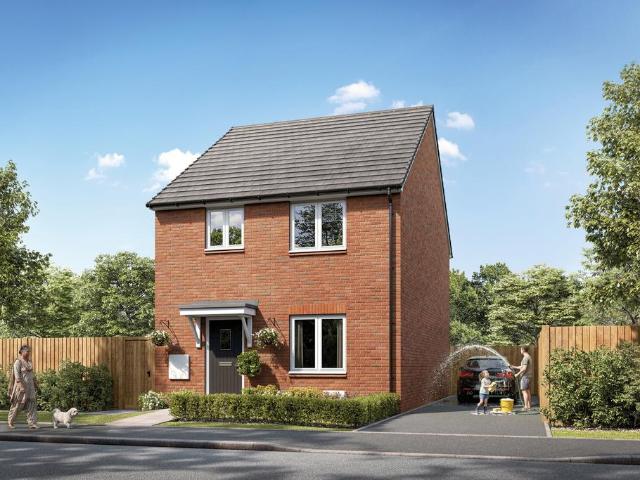
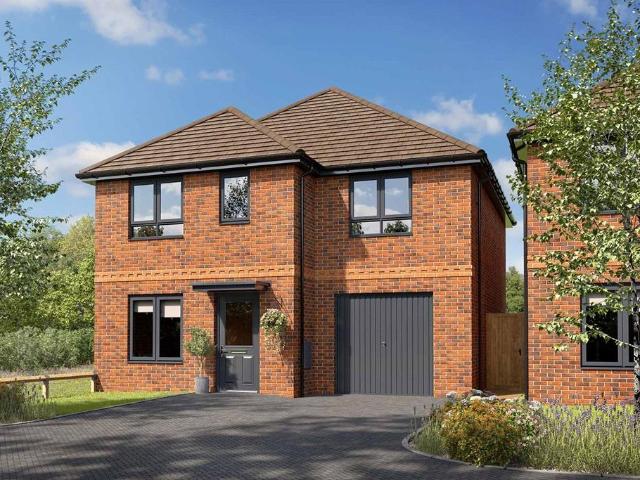
4 bedroom detached house for sale
View photo
House · for sale
£ 432,500
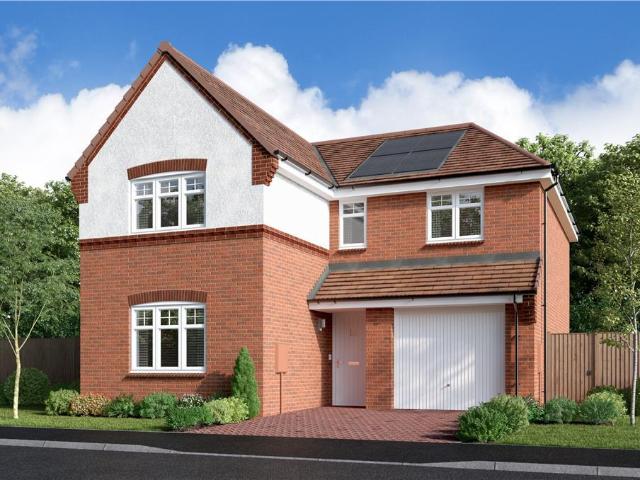
4 bedroom detached house for sale
Bedworth Railway Station
· 4 Bedrooms · House
· Garden · Equipped kitchen · Parking
Bedworth Railway Station · 4 Bedrooms · House · Garden · Equipped kitchen · Parking
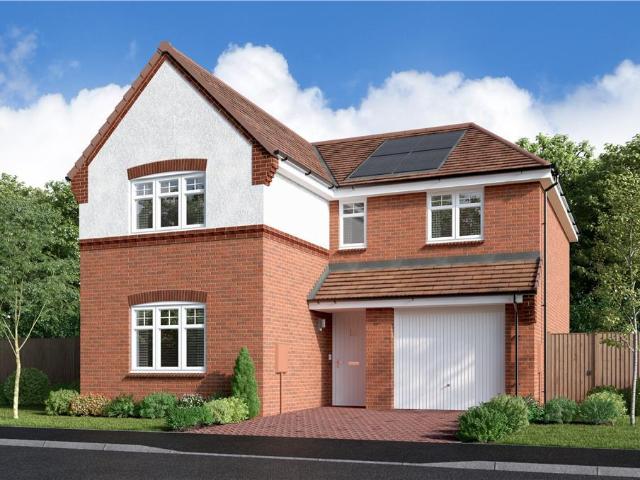
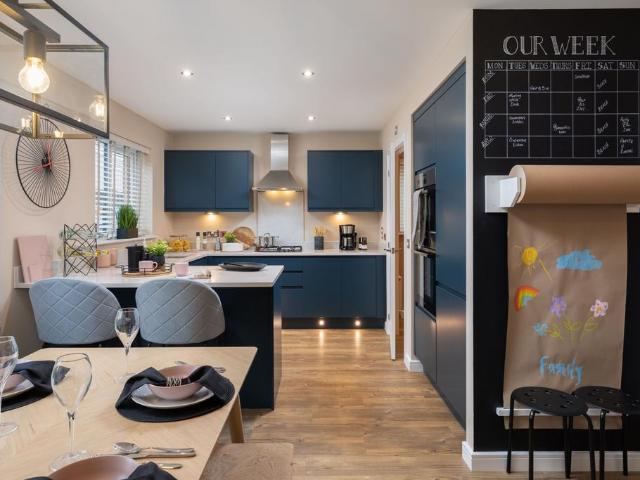
The four bedroom detached Cherrywood offers generous living space with plenty of practical touches. Downstairs features a well proportioned lounge, open plan kitchen/diner with French doors to the garden, laundry room and downstairs WC. There is also a useful storage cupboard built into the kitchen. Upstairs this home continues to impress with four bedrooms, the principal bedroom features a dressing area and en-suite shower room. There is a built in storage cupboard off the landing and the family bathroom includes a separate shower cubicle. Outside the property benefits from a driveway and gardens, and an integral garage. Book an appointment to visit us, or pre-reserve your new home online on the Miller Homes website.Plot 13Tenure: FreeholdLength of lease: N/AAnnual ground rent amount (£): N/AGround rent review period (year/month): N/AAnnual service charge amount (£): 290.00Service charge review period (year/month): YearlyCouncil tax band (England, Wales and Scotland): TBCReservation f
£ 432,500
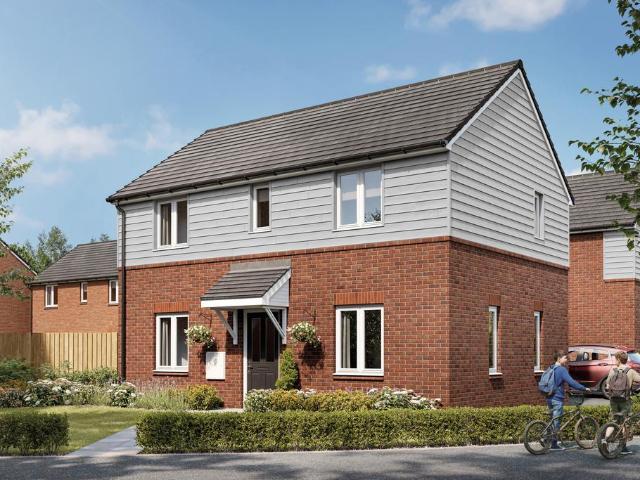
4 bedroom semi detached house for sale
View photo
House · for sale
£ 375,000
4 bedroom semi detached house for sale
Bedworth Railway Station
· 4 Bedrooms · 2 Baths · House
· Patio
Bedworth Railway Station · 4 Bedrooms · 2 Baths · House · Patio
Property locationNuneatonSee the brochure section below for comprehensive overview of the property and location.We have built the Key Facts for Buyers Guide to give you information on local schools with their ratings, satellite view so that you can see the surrounding areas, as well as local and major transport connections, and much more.On the viewing we will provide additional information on the property and the area so that you can make an informed decision.Refurbishments and FeaturesRoom MeasurementsRoom dimensions and total floor area are included within our floor plan.TenureFreeholdOutside SpaceFront: Lawn | Gravelled Area Rear: Lawn | Patio Area | Shed | Summer House | Large GardenAdditional Information*Selling Position: Purchasing Another PropertyLast Sold: 2015Council Tax Band: C Local Authority: Nuneaton & BedworthAge of the Property: 1910 - 1940Energy Performance Certificate Rating: TBCApprox. Total Floor Area: 158 Sq. M.Heating System: Central Heating (Gas)Boiler Age: 10 Ye
£ 375,000
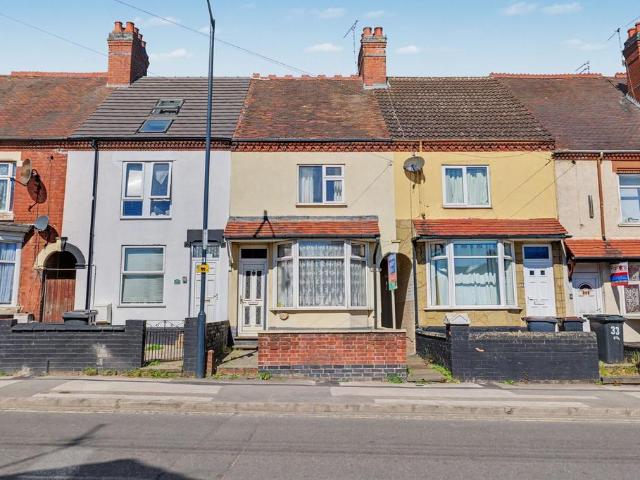
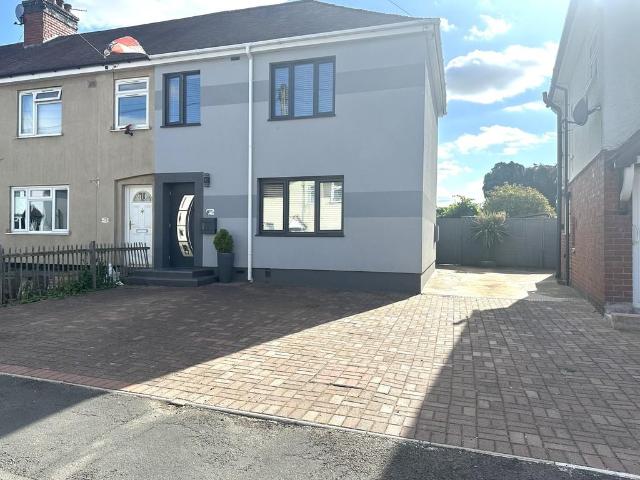
3 bedroom semi detached house for sale
View photo
House · for sale
£ 210,000
Updated
3 bedroom semi detached house for sale
Bedworth Railway Station
· 3 Bedrooms · 1 Bath · House
· Garden
Bedworth Railway Station · 3 Bedrooms · 1 Bath · House · Garden
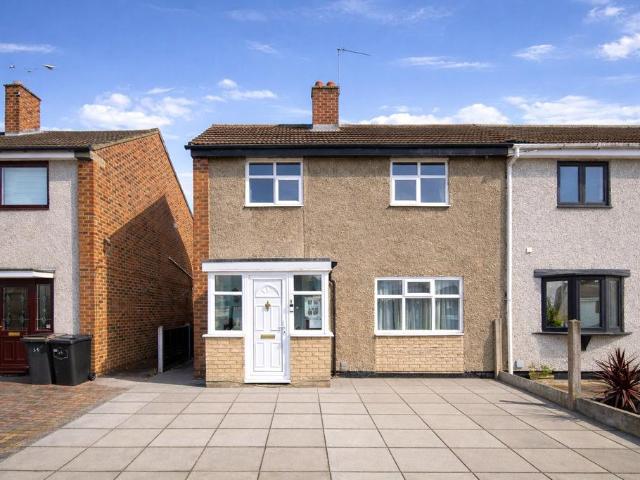
A BEAUTIFULLY PRESENTED THREE-BEDROOM FAMILY HOME OFFERING SPACE, SUN AND VERSATILITY – OVER 1,000 SQ FT OF MODERN LIVING, A SOUTH-WEST FACING GARDEN, HOME OFFICE OUTBUILDING AND OPEN-PLAN LIVING, THIS IS THE PERFECT STEP UP FOR FIRST-TIME BUYERS AND GROWING FAMILIES. Positioned on the popular Keenan Drive, this impressive three-bedroom semi-detached home offers a fantastic combination of space, practicality and lifestyle appeal, extending to approximately 1,000+ sq ft.Located within a well-regarded residential area, the property benefits from excellent access to Bedworth town centre, local schools, supermarkets and commuter routes including the A444, M6 and nearby rail links. The area is particularly popular with families and first-time buyers due to its balance of convenience and community feel.From the outset, the home presents superb kerb appeal with a large driveway accommodating at least two vehicles. A useful entrance porch provides a transitional space between indoors and out,
£ 210,000
4 bedroom detached house for sale
View photo
House · for sale
£ 435,000
4 bedroom detached house for sale
Bedworth Railway Station
· 4 Bedrooms · House
· Garden · Equipped kitchen · Parking
Bedworth Railway Station · 4 Bedrooms · House · Garden · Equipped kitchen · Parking
The four bedroom detached Cherrywood offers generous living space with plenty of practical touches. Downstairs features a well proportioned lounge, open plan kitchen/diner with French doors to the garden, laundry room and downstairs WC. There is also a useful storage cupboard built into the kitchen. Upstairs this home continues to impress with four bedrooms, the principal bedroom features a dressing area and en-suite shower room. There is a built in storage cupboard off the landing and the family bathroom includes a separate shower cubicle. Outside the property benefits from a driveway and gardens, and an integral garage. Book an appointment to visit us, or pre-reserve your new home online on the Miller Homes website.Plot 13Tenure: FreeholdLength of lease: N/AAnnual ground rent amount (£): N/AGround rent review period (year/month): N/AAnnual service charge amount (£): 290.00Service charge review period (year/month): YearlyCouncil tax band (England, Wales and Scotland): TBCReservation f
£ 435,000
4 bedroom semi detached house for sale
View photo
House · for sale
£ 347,500
4 bedroom semi detached house for sale
Bedworth Railway Station
· 4 Bedrooms · House
· Garden · Equipped kitchen
Bedworth Railway Station · 4 Bedrooms · House · Garden · Equipped kitchen
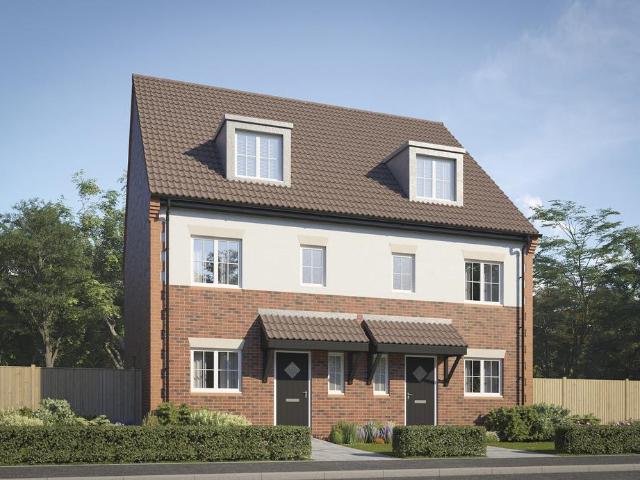
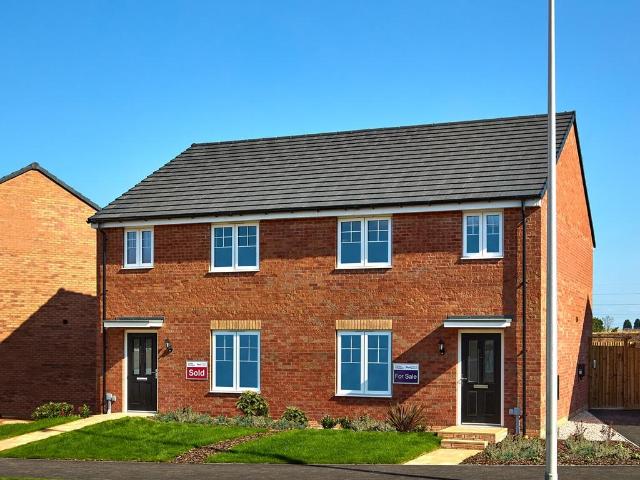
Plot 340 (The Cartwright) - priced at £347,500 Choose a home that’s meant to be yours Ready to celebrate in style? Save thousands to spend however you choose on selected Bellway plots* – upgrades, deposit, Stamp Duty, the choice is entirely yours. *Available on selected plots only. Terms and conditions apply. For full T&Cs visit bellway.co.uk An award-winning site manager Meet Sam Watson, our celebrity site manager who recently scooped up a Pride in the Job 2026 award. Only the top 5% of UK site managers receive this accolade from the National House Building Council (NHBC), making them one of the best A-listers in our industry. About the Home Laid out over three floors, The Cartwright is a 4-bedroom home with an impressive amount of living space, the focal point of which is the open-plan kitchen and dining area with its magnificent feature bay window and French doors opening onto the rear garden. A separate living room provides a dedicated space for the family to relax together, or to
£ 347,500
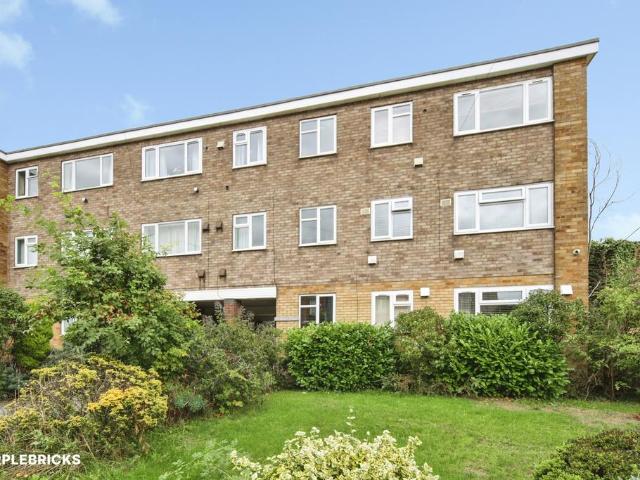
2 bedroom apartment for sale
View photo
Flat · for sale
£ 200,000
2 bedroom apartment for sale
Bedworth Railway Station
· 2 Bedrooms · 1 Bath · Flat
· Equipped kitchen
Bedworth Railway Station · 2 Bedrooms · 1 Bath · Flat · Equipped kitchen
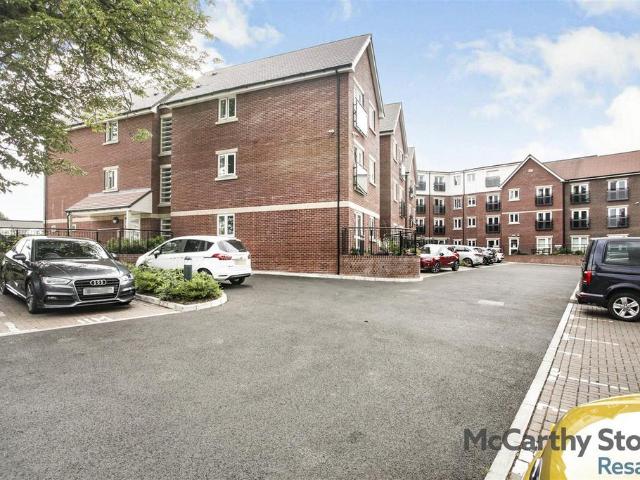
A TWO DOUBLE BEDROOM retirement apartment situated on the GROUND FLOOR of this superb McCarthy Stone development for the over 60's. Boasting a MODERN FITTED KITCHEN and SHOWER ROOM, and having the added benefit of electric wall heaters and clean air ventilation system.The Close - The Close is a McCarthy & Stone Retirement Living development specifically designed for those over 60’s. It has a collection of 51 one and two bedroom apartments, located in the town of Nuneaton. The Close provides the benefit of owning your own home, free from worries about external maintenance whilst having support from our on-site House Manager, on-site to keep everything running smoothly, as well as access to communal areas like the lovely lounge (with free Wi-Fi) and a courtyard for socialising.There's no need to worry about the burden of maintenance costs as the service charge covers the cost of all external maintenance, gardening and landscaping, external window cleaning, buildings insurance, water rate
£ 200,000
3 bedroom semi detached house for sale
View photo
House · for sale
£ 300,000
3 bedroom semi detached house for sale
Bedworth Railway Station
· 3 Bedrooms · House
Bedworth Railway Station · 3 Bedrooms · House
Plot 144 | The Byford | Bramcote Grange We have a range of offers available - At Bramcote Grange, we have a range of offers available on selected homes. From a contribution towards your deposit to help with your Stamp Duty, our experienced sales team are on hand to find the best offer to suit you. Please click the “Find out more” button below to view the terms and conditions applicable to such offers. - Offer available on selected plots and developments only, subject to contract and status. The amount we pay will be agreed prior to reservation with our Sales Executive. The amount we agree to pay in total will be up to 5% of the purchase price of the property you choose to buy, inclusive of any other incentives. The upgrades/options range available to you shall be dependent on the build stage of the property you choose to buy and may be subject to plot specific restrictions. The amount we agree to pay will be a one-off payment and the relevant amount shall be deducted from your completi
£ 300,000
4 bedroom detached house for sale
View photo
House · for sale
£ 380,000
4 bedroom detached house for sale
Bedworth Railway Station
· 4 Bedrooms · House
Bedworth Railway Station · 4 Bedrooms · House
Plot 339 (The Reedmaker-Life) - priced at £380,000 Choose a home that’s meant to be yours Ready to celebrate in style? Save thousands to spend however you choose on selected Bellway plots* – upgrades, deposit, Stamp Duty, the choice is entirely yours. *Available on selected plots only. Terms and conditions apply. For full T&Cs visit bellway.co.uk An award-winning site manager Meet Sam Watson, our celebrity site manager who recently scooped up a Pride in the Job 2026 award. Only the top 5% of UK site managers receive this accolade from the National House Building Council (NHBC), making them one of the best A-listers in our industry. About the Home This home is part of our ‘Life’ collection, which has been created to suit the needs of all types of homebuyers. Speak with our sales advisor to find out more. Incorporating many highly-desirable design features for contemporary family homes, The Reedmaker is sure to appeal to growing families and second steppers in need of more space for ever
£ 380,000
3 bedroom detached house for sale
View photo
House · for sale
£ 250,000
3 bedroom detached house for sale
Bedworth Railway Station
· 3 Bedrooms · 1 Bath · House
· Garden · Equipped kitchen · Parking · Concierge
Bedworth Railway Station · 3 Bedrooms · 1 Bath · House · Garden · Equipped kitchen · Parking · Concierge
A well-presented three-bedroom detached home in a quiet Bedworth cul-de-sac, offering spacious and practical accommodation including a reception room, kitchen, conservatory/utility area, three bedrooms and a family bathroom. The property also benefits from a low-maintenance rear garden with paved seating area, side access and off-road parking to the rear. IMPORTANT NOTE TO POTENTIAL PURCHASERS & TENANTS: We endeavour to make our particulars accurate and reliable, however, they do not constitute or form part of an offer or any contract and none is to be relied upon as statements of representation or fact. The services, systems and appliances listed in this specification have not been tested by us and no guarantee as to their operating ability or efficiency is given. All photographs and measurements have been taken as a guide only and are not precise. Floor plans where included are not to scale and accuracy is not guaranteed. If you require clarification or further information on any poi
£ 250,000
3 bedroom semi detached house for sale
View photo
House · for sale
£ 240,000
3 bedroom semi detached house for sale
Bedworth Railway Station
· 3 Bedrooms · 1 Bath · House
· Garden · Fireplace · Equipped kitchen · Heating
Bedworth Railway Station · 3 Bedrooms · 1 Bath · House · Garden · Fireplace · Equipped kitchen · Heating
EXTENDED ! NO UPWARD CHAIN ! CUL DE SAC STREET ! DRIVEWAY ! Get yourselves round to view this property to appreciate the accommodation on offer. In brief the property comprises of to the Ground Floor an Entrance Hall, Lounge,Dining Room and Extended Kitchen whilst to the First Floor there are Three Bedrooms and Bathroom Wc. To the outside there is a Driveway with Front and Rear Gardens. The property also benefits from Double Glazing and Gas Central Heating. Freehold, EPC Grade CEntrance Hall 6'5 x 12'6 (1.96m x 3.8m)With Laminate Flooring and Staircase Off.Lounge 11'1 x 14'4 (3.38m x 4.37m)With French Doors to Rear, Feature Fireplace with Feature Electric Fire.Dining Room 11'1 x 13'1 (3.38m x 4m)With Double Doors leading to Lounge.Kitchen 6' x 18'3 (1.83m x 5.56m)With Range of Wall and Base Units,Inset Sink, Integrated Oven,Gas Hob, Tiled Flooring with Spotlights to the Ceiling and Concealed Combination Boiler.Stairs To Bedroom One 9'9 x 14'4 (2.97m x 4.37m)With Fitted Double Wardrobe
£ 240,000
3 bedroom semi detached house for sale
View photo
House · for sale
£ 319,995
3 bedroom semi detached house for sale
Bedworth Railway Station
· 3 Bedrooms · House
· Garden · Equipped kitchen
Bedworth Railway Station · 3 Bedrooms · House · Garden · Equipped kitchen
A modern three bedroom home featuring an open-plan kitchen/dining area with double doors to the garden and a separate living room. Upstairs is the main bedroom with an en suite, two further bedrooms and the family bathroom
£ 319,995
3 bedroom detached house for sale
View photo
House · for sale
£ 332,995
3 bedroom detached house for sale
Bedworth Railway Station
· 3 Bedrooms · House
· Equipped kitchen
Bedworth Railway Station · 3 Bedrooms · House · Equipped kitchen
£15,000 deposit contribution*Upgraded kitchen with integrated appliances included
£ 332,995
2 bedroom terraced house for sale
View photo
House · for sale
£ 160,000
2 bedroom terraced house for sale
Bedworth Railway Station
· 2 Bedrooms · 1 Bath · House
· Garden · Equipped kitchen · Heating
Bedworth Railway Station · 2 Bedrooms · 1 Bath · House · Garden · Equipped kitchen · Heating
Staging Disclaimer:Images labelled Staged are digitally enhanced to demonstrate the property's potential and do not reflect its current appearance.This well-presented three bedroom mid-terrace house offers spacious and versatile accommodation, ideal for first-time buyers or investors looking to add to their portfolio. The property features a welcoming lounge, a separate dining room, and a kitchen that provides ample storage and workspace. A convenient ground floor W.C. adds practicality for every-day living. Upstairs, you will find two generous double bedrooms, and a well-appointed family bathroom. The home benefits from gas central heating and PVCu double glazing. Offered with no upward chain, this property presents an excellent opportunity for a swift and straightforward purchase.To the front of the property, there is a low-maintenance paved frontage, providing an attractive and practical entrance. The enclosed rear garden is mainly laid to lawn. This property is conveniently located
£ 160,000
2 bedroom terraced house for sale
View photo
House · for sale
£ 105,000
2 bedroom terraced house for sale
Bedworth Railway Station
· 2 Bedrooms · 1 Bath · House
· Garden · Equipped kitchen · Parking · Patio
Bedworth Railway Station · 2 Bedrooms · 1 Bath · House · Garden · Equipped kitchen · Parking · Patio
SHARED OWNERSHIP two bedroom house available to purchase at a 50% share from £210,000 with a minimum 5% mortgage deposit of £5250. Call today to arrange your appointment to view & discuss this individual home!This mid terrace house has allocated parking for one car plus a visitor space. The property has an entrance hall with stairs leading to the first floor, w.c and door providing access to the lounge. The kitchen benefits from fitted units, fitted single oven, electric hob with splash back and extractor hood over and double glazed window and door leading out onto the rear garden, which has a pedestrain gate to the rear, a patio area and astro turf. The living space has a double glazed window to front aspect.The first floor landing leads to bedrooms one, two and the family bathroom. The bathroom consists of a w.c, pedestal wash hand basin and fully tiled bath with shower screen, shower attachment.Close to Newdigate Primary and Nursery School and near local shops and amenities. As well
£ 105,000
2 bedroom flat for sale
View photo
Flat · for sale
£ 130,000
2 bedroom flat for sale
Bedworth Railway Station
· 2 Bedrooms · 1 Bath · Flat
· Equipped kitchen · Concierge
Bedworth Railway Station · 2 Bedrooms · 1 Bath · Flat · Equipped kitchen · Concierge
This two-bedroom flat is *for sale* in the Exhall area of Coventry, offering a practical layout that will appeal to both first time buyers and investors. Inside, the property provides one reception room, one kitchen and one bathroom, giving a straightforward and easy-to-manage arrangement.Exhall sits conveniently between Coventry and Nuneaton, with everyday amenities available nearby, including supermarkets, local shops and takeaways. Bedworth town centre is a short drive away, offering a wider selection of cafés, pubs and independent stores, while Coventry city centre provides extensive shopping and leisure options.For outdoor space, residents can enjoy nearby green areas such as Bayton Road Recreation Ground and local canalside walks, ideal for some fresh air close to home.Transport links are a strong feature of the area. The flat is well positioned for road access, with the A444 and M6 within easy reach, connecting to Coventry, Nuneaton, Birmingham and beyond. The nearest train stat
£ 130,000
4 bedroom detached house for sale
View photo
House · for sale
£ 374,995
4 bedroom detached house for sale
Bedworth Railway Station
· 4 Bedrooms · House
· Equipped kitchen
Bedworth Railway Station · 4 Bedrooms · House · Equipped kitchen
Upgraded kitchen with integrated appliances and an upgraded bathroom included worth over £11,000
£ 374,995
2 bedroom mews for sale
View photo
House · for sale
£ 235,000
2 bedroom mews for sale
Bedworth Railway Station
· 2 Bedrooms · House
· Equipped kitchen
Bedworth Railway Station · 2 Bedrooms · House · Equipped kitchen
The bright, beautifully planned kitchen and dining room, perfect for relaxed coffee and conversation with friends, adjoins the welcoming lounge of this comfortable, stylish home. The principal bedroom includes an en-suite shower room, and bedroom two features dual windows and a built in cupboard.Plot 20Tenure: FreeholdLength of lease: N/AAnnual ground rent amount (£): N/AGround rent review period (year/month): N/AAnnual service charge amount (£): 290.00Service charge review period (year/month): YearlyCouncil tax band (England, Wales and Scotland): TBCReservation fee (£): 500For more information about the optional extras available in our new homes, please visit the Miller Homes website.Plot 57Tenure: FreeholdLength of lease: N/AAnnual ground rent amount (£): N/AGround rent review period (year/month): N/AAnnual service charge amount (£): 290.00Service charge review period (year/month): YearlyCouncil tax band (England, Wales and Scotland): TBCReservation fee (£): 500For more information a
£ 235,000
2 bedroom flat for sale
View photo
Flat · for sale
£ 135,000
2 bedroom flat for sale
Bedworth Railway Station
· 2 Bedrooms · 1 Bath · Flat
· Garden · Parking
Bedworth Railway Station · 2 Bedrooms · 1 Bath · Flat · Garden · Parking
The PropertyAlandale Court, Goodyers End Lane, Bedworth, CV12 0HZNo Onward Chain. Two-bedroom first-floor flat with open plan kitchen-living room, private garden, 131 year lease remaining, off road parking and garage within easy access to schools & transport links.Lease - 131 years remaining. 131 years remaining.For schools, Goodyers End Primary is 0.2 miles away, Ash Green School is 0.7 miles away and Newdigate Primary School & Nursery 0.4 miles away.For transport links, Coventry Arena and Bedworth train stations are around 1.5 miles away and there are regular bus links to central Coventry, Bedworth and Nuneaton.Property ownership informationGround rent review period: No review periodService charge review period: Every 1 yearLease end date: 26/12/2156Property Description DisclaimerThis is a general description of the property only, and is not intended to constitute part of an offer or contract. It has been verified by the seller(s), unless marked as draft. Purplebricks conducts some v
£ 135,000
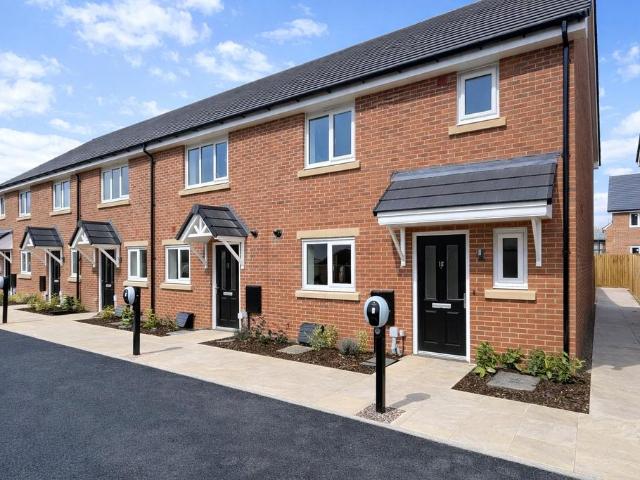
3 bedroom end of terrace house for sale
View photo
House · for sale
£ 108,000
3 bedroom end of terrace house for sale
Bedworth Railway Station
· 3 Bedrooms · 2 Baths · House
· Garden · Equipped kitchen · Parking · Powder room
Bedworth Railway Station · 3 Bedrooms · 2 Baths · House · Garden · Equipped kitchen · Parking · Powder room
Deposit Match Incentive - £3,375 towards your deposit*Shared OwnershipThis brand new home is available to buy from as little as £108,000 with a 40% share!Situated on the edge of thriving Nuneaton, with open green spaces nearby and the exciting cities of Coventry, Leicester and Birmingham all a straightforward drive from home, Sketchley Gardens offers a highly enviable quality of life. Located just Ten minutes from the A5, and 11 minute drive from the M69 motorway. Less than a 10-minute drive to Nuneaton railway station which has a direct link to London. Riversley Park, Gala Field park and garden and Attleborough Fields Walk are ideal for when you want to stretch your legs.This brand new end terrace home has accommodation that features a kitchen/diner with separate living room and a ground floor cloakroom. To the first floor are three bedrooms (master with en suite) and a family bathroom. Externally is an enclosed rear garden and allocated parking for two cars.PRICING & AFFORDABILITYApp
£ 108,000
3 bedroom semi detached house for sale
View photo
House · for sale
£ 320,000
3 bedroom semi detached house for sale
Bedworth Railway Station
· 3 Bedrooms · 1 Bath · House
· Garden · Equipped kitchen · Parking · Concierge
Bedworth Railway Station · 3 Bedrooms · 1 Bath · House · Garden · Equipped kitchen · Parking · Concierge
The PropertyA modern three-bedroom home with a garden and off-road parking.If you’re looking for a home that feels fresh, modern and ready to move into, this three-bedroom semi-detached property in Bulkington, Bedworth could be a great fit.Built in 2024, the property offers the benefits of a relatively new home, while already having that settled, lived-in feel. It is well presented throughout and offers a practical layout across two floors, with plenty of flexibility for everyday life.Step inside and you’ll find a welcoming reception room, providing a comfortable space to relax, unwind and spend time together. The home also has a convenient downstairs WC, a useful addition for busy mornings, guests and everyday living.The kitchen and living spaces provide a practical foundation for making the property your own, while the three bedrooms upstairs give you options for bedrooms, home working, hobbies or additional storage, depending on what works best for you.Upstairs, the home offers thre
£ 320,000
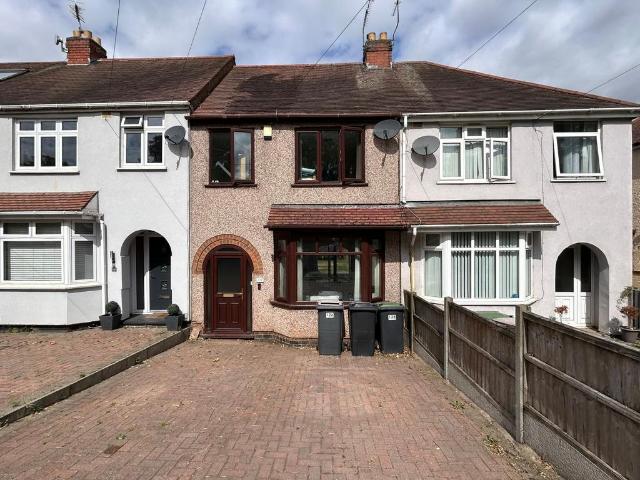
3 bedroom terraced house for sale
View photo
House · for sale
£ 190,000
3 bedroom terraced house for sale
Bedworth Railway Station
· 3 Bedrooms · 1 Bath · House
· Garden · Equipped kitchen · Parking · Patio
Bedworth Railway Station · 3 Bedrooms · 1 Bath · House · Garden · Equipped kitchen · Parking · Patio
GARAGE TO THE REAR*Located in the popular residential area of Ash Green, this traditional three-bedroom centre terrace home offers well-proportioned accommodation, off-road parking, a generous rear garden and a detached single garage accessed via a shared rear driveway.The property is approached via a block-paved driveway providing off-street parking to the front. Internally, the accommodation comprises an entrance hall, a comfortable lounge with bay window, a dining area overlooking the rear garden and a fitted kitchen. To the first floor are three bedrooms and a modern shower room.Outside, the property benefits from a sizeable rear garden, offering a mixture of patio and lawn areas, ideal for outdoor entertaining or family enjoyment. A shared vehicular access to the rear leads to the property's single garage, providing additional parking, storage or workshop potential.LocationSituated in the popular area of Ash Green, the property enjoys excellent access to a range of local amenities
£ 190,000
4 bedroom detached house for sale
View photo
House · for sale
£ 429,995
4 bedroom detached house for sale
Bedworth Railway Station
· 4 Bedrooms · House
· Garden · Equipped kitchen
Bedworth Railway Station · 4 Bedrooms · House · Garden · Equipped kitchen
This detached home features a spacious ground floor with a dual aspect lounge with double doors to the garden, a kitchen and dining area, also with double doors to the garden, a separate utility, family room and WC. Upstairs there's a large main bedroom with en suite, three further bedrooms and a bathroom
£ 429,995
3 bedroom semi detached house for sale
View photo
House · for sale
£ 285,000
3 bedroom semi detached house for sale
Bedworth Railway Station
· 3 Bedrooms · House
· Equipped kitchen
Bedworth Railway Station · 3 Bedrooms · House · Equipped kitchen
Complementing a bright, comfortable lounge, the french doors that transform the kitchen and dining room into an airy, adaptable space for cooking and conversation also make eating outdoors a tempting summer option. Upstairs, the three bedrooms include an en-suite principle bedroom with built-in storage space.Plot 43Tenure: FreeholdLength of lease: N/AAnnual ground rent amount (£): N/AGround rent review period (year/month): N/AAnnual service charge amount (£): 290.00Service charge review period (year/month): YearlyCouncil tax band (England, Wales and Scotland): TBCReservation fee (£): 500For more information about the optional extras available in our new homes, please visit the Miller Homes website
£ 285,000
4 bedroom detached house for sale
View photo
House · for sale
£ 349,950
4 bedroom detached house for sale
Bedworth Railway Station
· 4 Bedrooms · House
· Garden · Equipped kitchen · Parking
Bedworth Railway Station · 4 Bedrooms · House · Garden · Equipped kitchen · Parking
The Longford is our take on what a modern, practical and stylish four-bedroom family home should be.Created firmly with modern families in mind, the Longford makes sure there's space for everyone. Downstairs has a generous living room, a handy WC and plenty of built-in storage. The real focal point of the home is the kitchen/diner expanding across the width of the house. The stylish kitchen, complete with breakfast bar, has plenty of space for everyone to get involved in mealtimes. And the dining area, with French doors opening onto the garden, makes eating together a pleasure.Upstairs, the attention to detail continues. There are four bedrooms, with the bedroom one having a contemporary designed en suite shower room. Plus, there's a family bathroom and more built-in storage.Images are for illustrative purposes only and may include upgrades and extras. Materials, landscaping and parking positions may vary, please speak to our Sales Executive for more information. Tenure: Freehold. Coun
£ 349,950
2 bedroom semi detached house for sale
View photo
House · for sale
£ 265,000
2 bedroom semi detached house for sale
Bedworth Railway Station
· 2 Bedrooms · House
· Powder room
Bedworth Railway Station · 2 Bedrooms · House · Powder room
Plot 26 | The Beaford | Twill Meadow This two-bedroom home is spacious and modern with an all-in-one living space downstairs, so you can see right through the home as soon as you walk in. The front of the home is where you have the handy downstairs cloakroom and utility room, allowing room for a washer dryer and the laundry. The downstairs offers flexible and social living space, with the choice of a breakfast bar and/or dining table. The double French doors from the living room lets in plenty of natural light on summer days. The two double bedrooms upstairs have plenty of room for additional furniture and storage, with the main bedroom having its own en-suite. Tenure: Freehold Estate management fee: £238.90 Estate management company: Trust Green Council Tax Band: TBC - Council Tax Band will be confirmed by the local authority on completion of the property EPC rating: TBC Warranty provider: NHBC Document signing fee: £120 First Time Buyer Stamp Duty Land: Estimated amount may apply dep
£ 265,000
3 bedroom detached house for sale
View photo
House · for sale
£ 370,000
3 bedroom detached house for sale
Bedworth Railway Station
· 3 Bedrooms · House
· Equipped kitchen · Parking · Powder room
Bedworth Railway Station · 3 Bedrooms · House · Equipped kitchen · Parking · Powder room
Plot 27 | The Byrneham | Twill Meadow The Byrneham welcomes you through a central hallway that leads into a bright and airy lounge, offering a comfortable space to relax. From here, the home flows seamlessly into an open-plan kitchen and dining room, perfectly designed for sociable living and entertaining. The ground floor is completed by a convenient cloakroom and provides direct access to the integral garage, adding both practicality and everyday convenience. Upstairs, the main bedroom features a dedicated dressing area and a private en-suite shower room. A second well-proportioned double bedroom sits alongside a versatile third bedroom, ideal for a child's room, while a separate study offers a quiet space for home working. A modern family bathroom completes the first floor. Tenure: Freehold Estate management fee: £238.90 Estate management company: Trust Green Council Tax Band: TBC - Council Tax Band will be confirmed by the local authority on completion of the property EPC rating: T
£ 370,000
3 bedroom end of terrace house for sale
View photo
House · for sale
£ 239,950
3 bedroom end of terrace house for sale
Bedworth Railway Station
· 3 Bedrooms · 1 Bath · House
· Equipped kitchen
Bedworth Railway Station · 3 Bedrooms · 1 Bath · House · Equipped kitchen
ENTRANCE HALL Double glazed entrance door, laminate flooring, wall mounted radiator, inset spotlights to ceiling, decorative panelling to stairs. LOUNGE 12' 1 x 11' 4 (3.687m x 3.475m) UPVC double glazed window to front aspect, laminate flooring, single central heating radiator. KITCHEN/DINER 18' 11 x 7' 9 (5.791m x 2.378m) Fitted with range of matching base units and wall cupboards, inset one and a half bowl single drainer stainless steel sink unit, integrated electric oven with gas hob. Integrated dishwasher, plumbing for washing machine, walls tiled to splash back areas, wall mounted radiator, laminate flooring, inset spotlights to ceiling. STAIRS AND LANDING Having access to roof space via drop down ladders. BEDROOM ONE 11' 4 x 9' 4 (3.472m x 2.868m) UPVC double glazed window to front aspect, radiator, fitted double wardrobes, laminate flooring. BEDROOM TWO 9' 10 x 8' 0 (3.008m x 2.461m) Double glazed window to rear aspect, laminate flooring, single central heating radiator. BEDROO
£ 239,950
4 bedroom detached house for sale
View photo
House · for sale
£ 449,995
4 bedroom detached house for sale
Bedworth Railway Station
· 4 Bedrooms · House
· Equipped kitchen
Bedworth Railway Station · 4 Bedrooms · House · Equipped kitchen
Plot 98 - The Aspen- NEW RELEASE -A modern take on a traditional design, this is a home you'll love coming home to. The front-facing living room is light and airy. The study takes the hassle out of working from home. The contemporary, open-plan kitchen/dining area is ideal for entertaining friends and family. The main bedroom, with its luxury en suite is the perfect place to relax and unwind. The floorplans shown are not to scale. Measurements are based on the original drawings. Slight variations may occur during construction. Exact specifications and features including whether a property is left or right handed may differ, from plot to plot. Please discuss floorplan details with our sales consultant as some elements may differ
£ 449,995
4 bedroom detached house for sale
View photo
House · for sale
£ 444,999
4 bedroom detached house for sale
Bedworth Railway Station
· 4 Bedrooms · House
Bedworth Railway Station · 4 Bedrooms · House
Flexibility and room to grow are probably on your wish list if you’re looking for a family home. The Kielder could well be the answer. This new home offers multi-tasking living space that can easily adapt to your lifestyle. It offers five bedrooms and two bathrooms to meet a growing family’s needs. This is a family home that can be just what you want it to be.Additional InformationTenure: FreeholdCouncil tax band: Not made available by local authority until post-occupationPredicted energy assessment rating: A
£ 444,999

Get email alerts

Don't miss out: be the first to know about new properties

The alert was correctly created

On subscribing you accept the conditions of use and the privacy policy
Alert
Receive new ads in your inbox
Save this search
Receive alerts for new listings

We'll send you an email when we have new properties for: "Properties for sale in Bedworth Railway Station"

The alert was correctly created

Tyseley Railway Station
Olton Railway Station
Get email alerts and be the first to see new listings
Required field
On subscribing I accept the terms of the privacy policy
Perfect! You'll soon start receiving new listings via email
Alert
Receive an email when we have new ads for Properties for sale in Bedworth Railway Station
Save this search
Filters

Bedrooms

Size (sq.ft)

sq.ft
sq.ft

Price

£
£

Property type

Bathrooms

Clear all filters
Receive notifications when new entries are published.