2 pictures
House
·
for sale
£ 265,000
3 bed house for sale
Belmore Lane SO41 Lymington
· 3 Bedrooms · House
· Garden · Fireplace · Equipped kitchen · Parking · Powder room · Concierge
Belmore Lane SO41 Lymington · 3 Bedrooms · House · Garden · Fireplace · Equipped kitchen · Parking · Powder room · Concierge
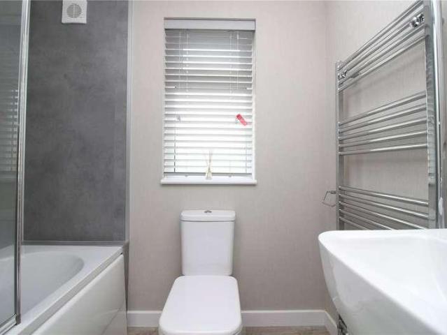
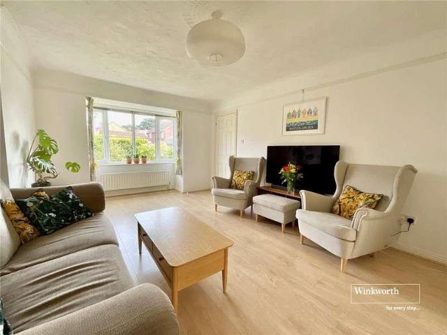
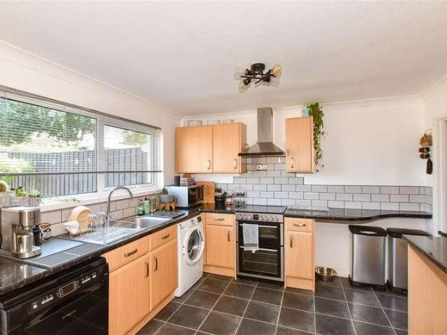
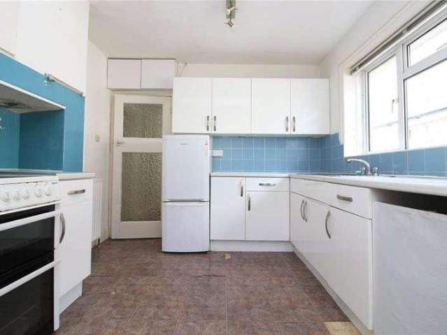
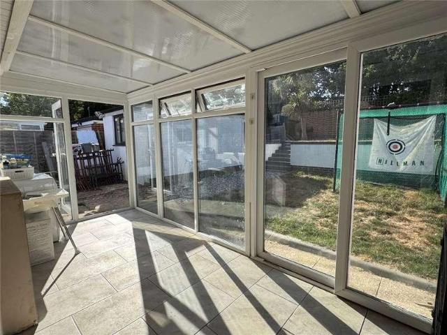
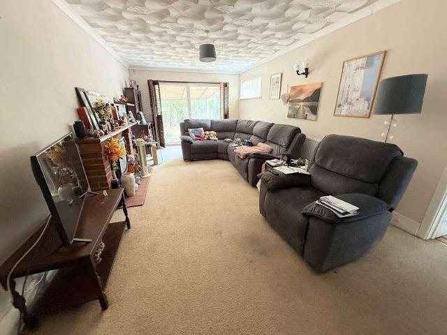
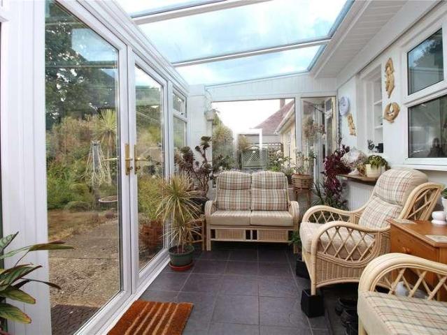
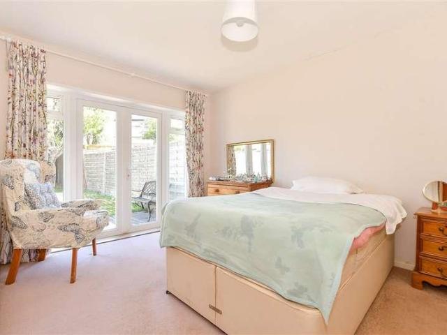
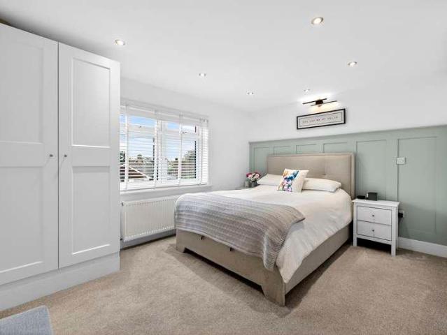
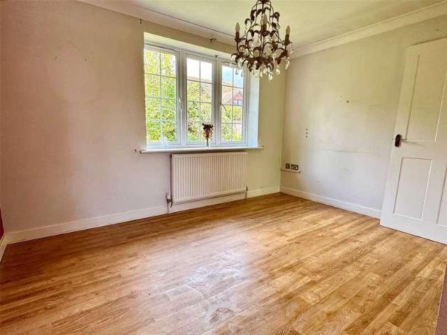
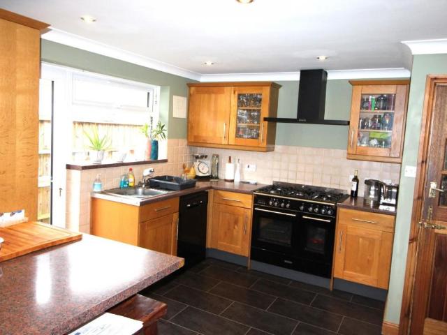
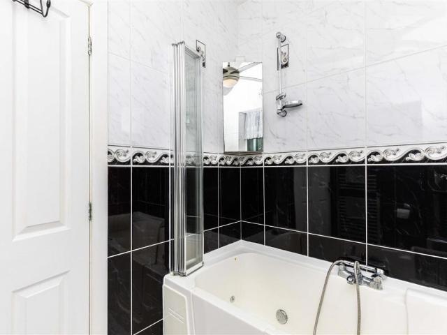
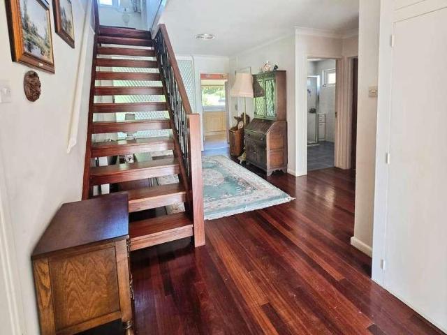
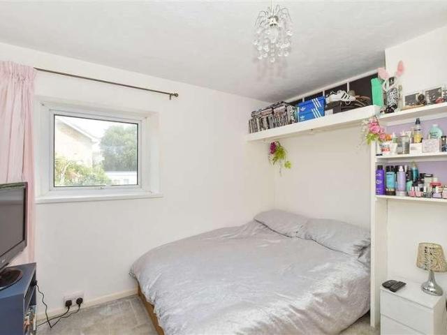
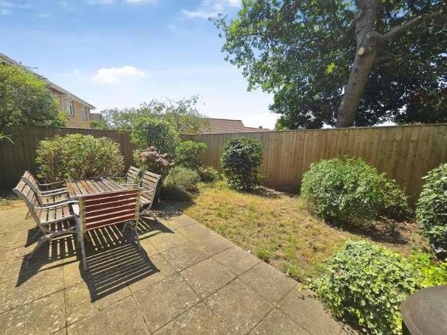
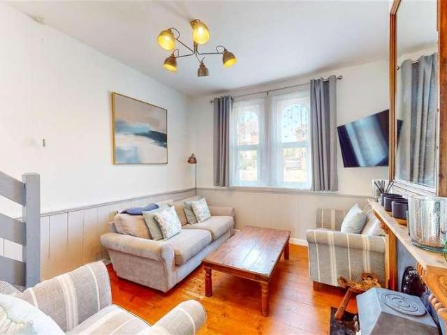
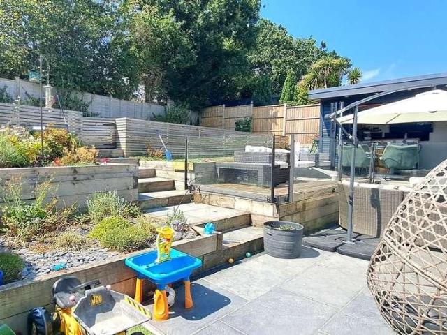
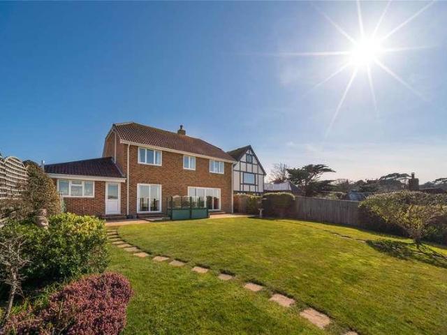
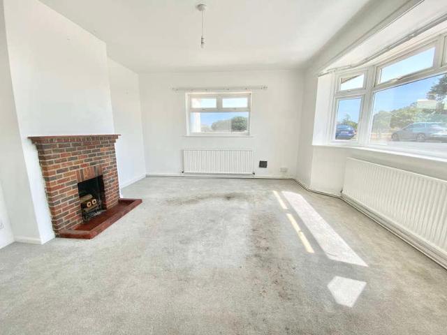
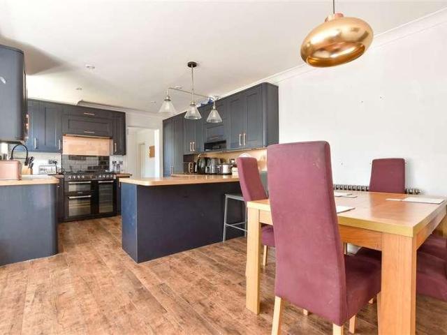
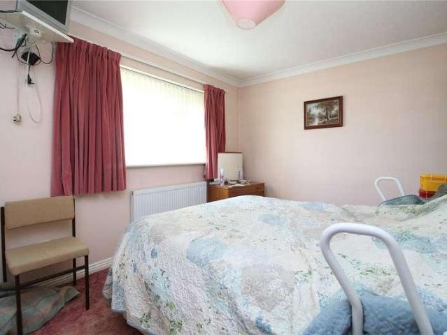
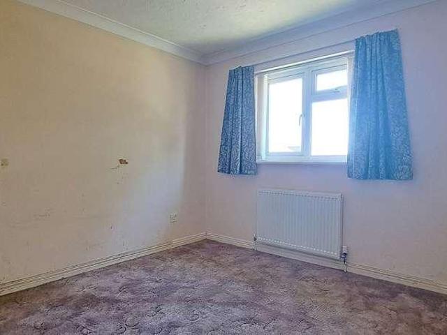
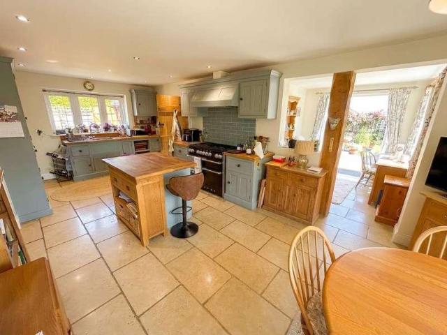
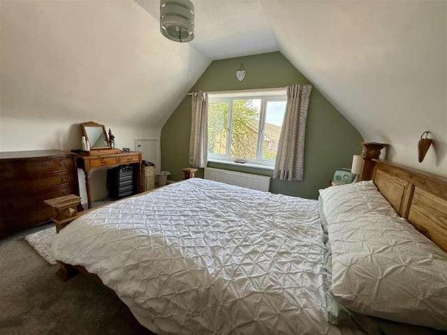
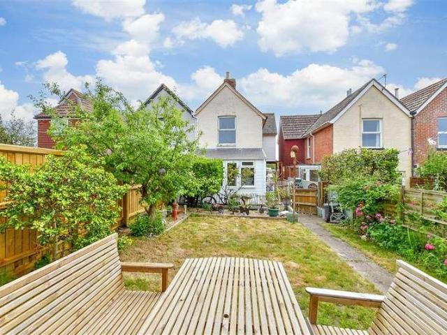
This stunning large period home boasts charming fireplace features and offers off-road parking with a long driveway leading to a beautiful garden. Families will love the sunny rear garden; perfect for outdoor play & relaxation. Conveniently located within a short walk to both Colwell beach and Freshwater village; this property is ideally suited for enjoying local amenities & the sea. With multiple reception rooms, there is ample scope to develop & personalise the space to suit your lifestyle needs. Please refer to the footnote regarding the services and appliances.Room sizes:HallLounge: 15'1 x 11'9 (4.60m x 3.58m)Dining Room: 12'1 x 11'9 (3.69m x 3.58m)Kitchen: 11'8 x 9'5 (3.56m x 2.87m)Utility: 12'0 x 8'4 (3.66m x 2.54m)Cloakroom: 4'2 x 3'0 (1.27m x 0.92m)LandingBedroom 1: 12'1 x 12'0 (3.69m x 3.66m)Bathroom: 10'6 x 6'0 (3.20m x 1.83m)Bedroom 2: 12'0 x 9'4 (3.66m x 2.85m)Bedroom 3: 12'0 x 9'2 (3.66m x 2.80m)Front GardenDrivewayRear Garden The information provided about this property d
This stunning large period home boasts charming fireplace features and offers off-road parking with a long driveway leading to a beautiful garden. Families will love the sunny rear garden; perfect for outdoor play & relaxation. Conveniently located within a short walk to both Colwell beach and Freshwater village; this property is ideally suited for enjoying local amenities & the sea. With multiple reception rooms, there is ample scope to develop & personalise the space to suit your lifestyle needs. Please refer to the footnote regarding the services and appliances.Room sizes:HallLounge: 15'1 x 11'9 (4.60m x 3.58m)Dining Room: 12'1 x 11'9 (3.69m x 3.58m)Kitchen: 11'8 x 9'5 (3.56m x 2.87m)Utility: 12'0 x 8'4 (3.66m x 2.54m)Cloakroom: 4'2 x 3'0 (1.27m x 0.92m)LandingBedroom 1: 12'1 x 12'0 (3.69m x 3.66m)Bathroom: 10'6 x 6'0 (3.20m x 1.83m)Bedroom 2: 12'0 x 9'4 (3.66m x 2.85m)Bedroom 3: 12'0 x 9'2 (3.66m x 2.80m)Front GardenDrivewayRear Garden The information provided about this property d
£ 265,000