1,336 houses for sale in Belmore Lane SO41 Lymington

2 bed house for sale
2 pictures
House · for sale
£ 700,000
2 bed house for sale
Belmore Lane SO41 Lymington
· 2 Bedrooms · House
· Garden · Fireplace · Equipped kitchen · Concierge
Belmore Lane SO41 Lymington · 2 Bedrooms · House · Garden · Fireplace · Equipped kitchen · Concierge
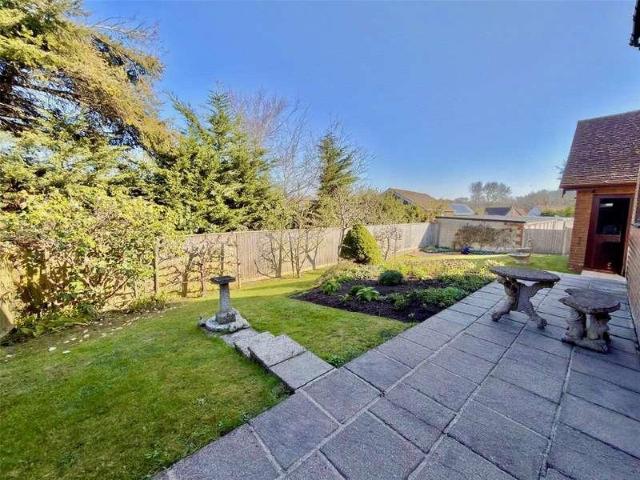
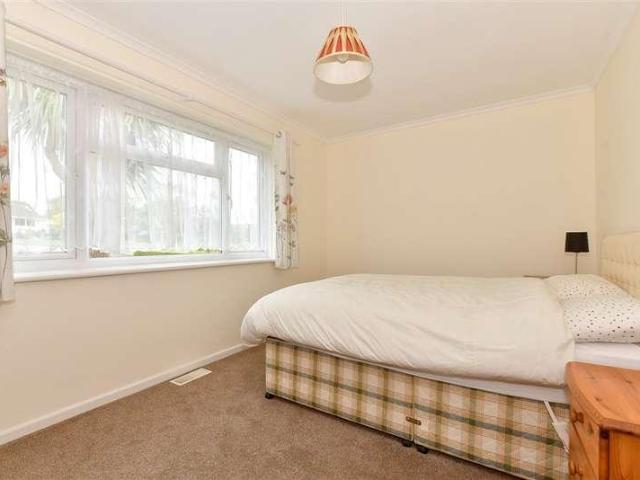
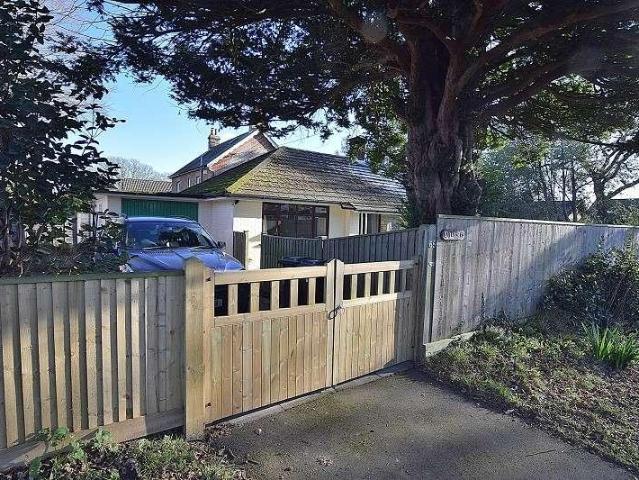
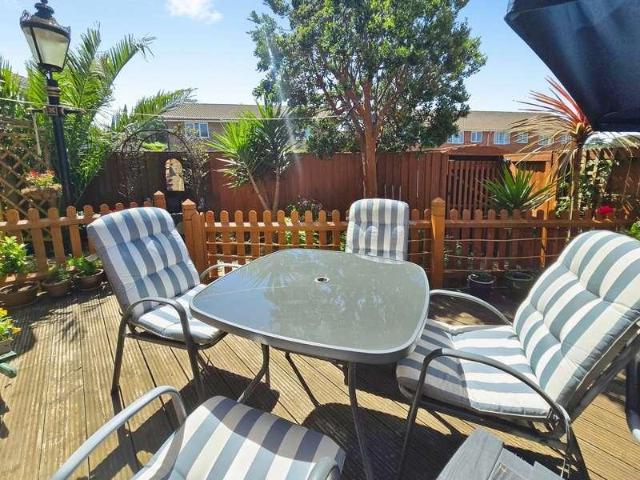
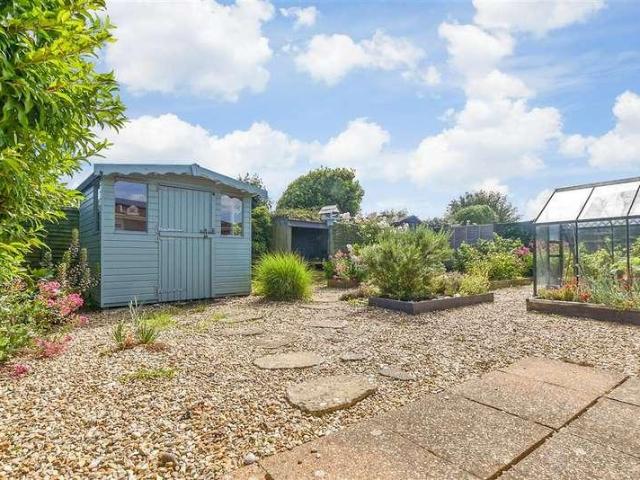
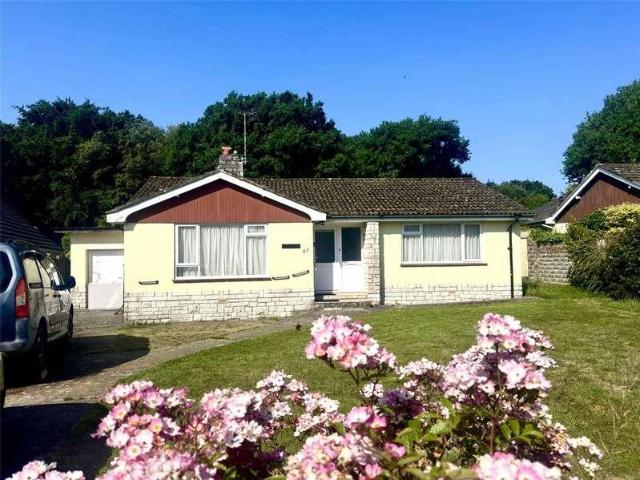
Occupying a generous plot with attractive gardens to both the front and rear, this detached bungalow offers spacious and well balanced accommodation with excellent scope to personalise and create a wonderful long term home.A covered entrance porch leads into a welcoming hallway, where stripped wooden flooring adds warmth and character. The principal reception space comprises a bright dual aspect sitting room centred around a feature fireplace with a real flame gas fire, creating an inviting room for both relaxing and entertaining. An open archway leads seamlessly into the dining room, where double doors open directly onto the rear garden and provide an easy connection to outdoor living.The kitchen overlooks the garden and offers a practical layout with direct access outside, making it ideal for everyday convenience and summer dining.The property offers two comfortable double bedrooms, with the principal bedroom enjoying a pleasant outlook over the rear garden. A family bathroom and sep
£ 700,000
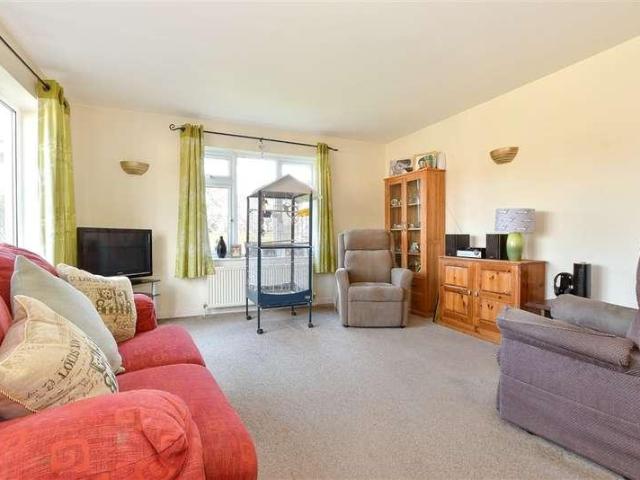
6 bed house for sale
2 pictures
House · for sale
£ 575,000
6 bed house for sale
Belmore Lane SO41 Lymington
· 6 Bedrooms · House
· Garden · Equipped kitchen · Parking
Belmore Lane SO41 Lymington · 6 Bedrooms · House · Garden · Equipped kitchen · Parking
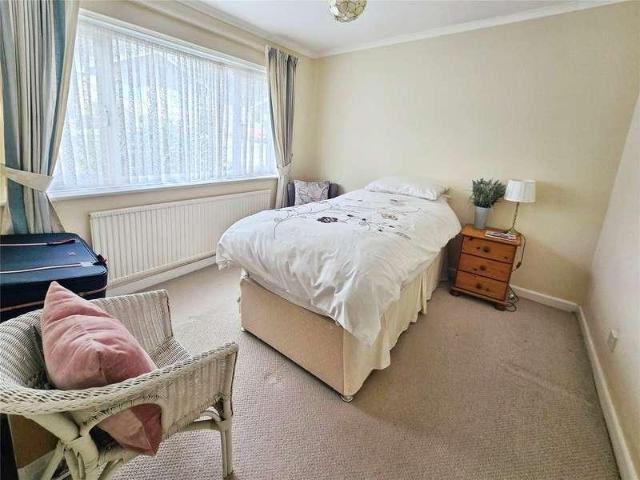
This generously sized detached family chalet bungalow offers ample space for large families, featuring a well-designed integral annex, ideal for multi generational living. The sizeable bedroom 1 boasts an en-suite wet room, while the wrap around gardens include a workshop/garage; enhancing both convenience and outdoor living. With an abundance of room throughout, this property is perfect for those seeking a comfortable and versatile family environment.Room sizes:Entrance HallDining Room: 12'5 x 12'0 (3.79m x 3.66m)Office: 11'0 x 6'8 (3.36m x 2.03m)Sitting Room: 20'3 x 13'6 (6.18m x 4.12m)Breakfast Area: 16'6 x 11'9 (5.03m x 3.58m)Utility Area: 5'3 x 4'4 (1.60m x 1.32m)Kitchen Area: 12'0 x 10'7 (3.66m x 3.23m)Lounge: 17'2 x 12'5 (5.24m x 3.79m)Bedroom 6: 11'9 x 10'2 (3.58m x 3.10m)En - Suite Wet Room: 9'9 x 3'8 (2.97m x 1.12m)Family Bathroom: 10'0 x 8'0 (3.05m x 2.44m)Bedroom 5: 16'1 x 9'8 (4.91m x 2.95m)LandingBedroom 3: 15'1 x 12'5 (4.60m x 3.79m)Bathroom: 9'7 x 6'6 (2.92m x 1.98m)Bed
£ 575,000
4 bed house for sale
2 pictures
House · for sale
£ 795,000
4 bed house for sale
Belmore Lane SO41 Lymington
· 4 Bedrooms · House
· Garden · Fireplace · Equipped kitchen · Patio
Belmore Lane SO41 Lymington · 4 Bedrooms · House · Garden · Fireplace · Equipped kitchen · Patio
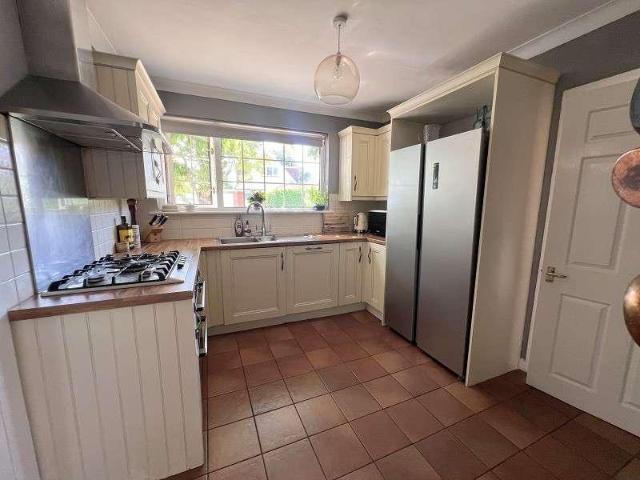
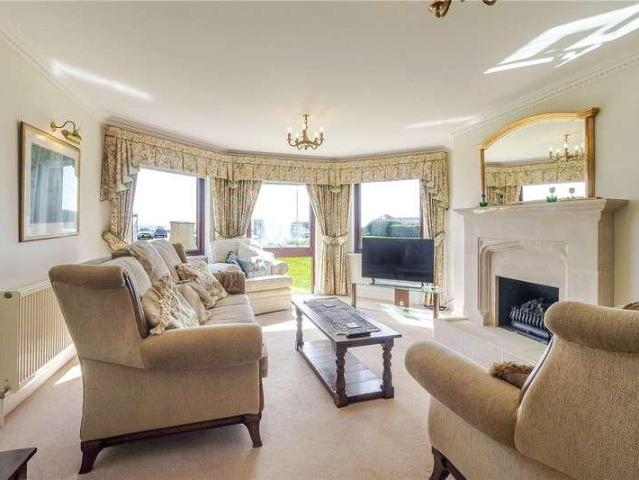
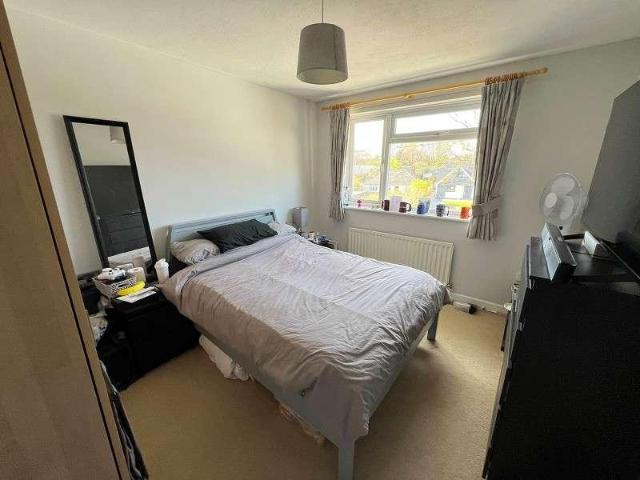
Set behind a sweeping private driveway and mature front garden, this beautifully presented freehold detached family home offers generous and versatile accommodation, all within a peaceful and established setting. The property has been carefully maintained and enhanced by the current owners, with recent improvements including a new boiler, replacement fascias, guttering and downpipes, together with a new front door, front window and rear door.A covered entrance porch leads into a welcoming hallway, setting the tone for the well planned accommodation beyond. To the front of the property, the sitting room enjoys a charming bay window that fills the room with natural light, while the feature fireplace creates an inviting focal point for cosy evenings. The adjoining dining room opens directly onto the garden and patio, making it equally suited to family life and entertaining.The kitchen and breakfast room forms the practical heart of the home, fitted with a comprehensive range of units and
£ 795,000
6 bed house for sale
2 pictures
House · for sale
£ 500,000
6 bed house for sale
Belmore Lane SO41 Lymington
· 6 Bedrooms · House
· Swimming pool · Equipped kitchen
Belmore Lane SO41 Lymington · 6 Bedrooms · House · Swimming pool · Equipped kitchen
A rare opportunity to own a 6 bedroom semi-detached house, with additional home office/loft room, within the village of Freshwater that offers many amenities, including deep water swimming pool, sport facilities and health centre. Also, many bespoke cafes and eateries, main supermarket and links to the mainland via ferry link at Yarmouth. Please refer to the footnote regarding the services and appliances.Room sizes:HallwayLounge: 18'7 x 13'3 (5.67m x 4.04m)Dining Room: 14'2 x 13'5 (4.32m x 4.09m)Kitchen: 11'5 x 7'4 (3.48m x 2.24m)Boiler Room: 10'1 x 7'7 (3.08m x 2.31m)Snug: 13'9 x 10'8 (4.19m x 3.25m)Conservatory: 10'1 x 8'8 (3.08m x 2.64m)Shower Room: 8'1 x 7'3 (2.47m x 2.21m)LandingBedroom 1: 13'1 x 12'1 (3.99m x 3.69m)Bedroom 2: 13'9 x 10'8 (4.19m x 3.25m)Bedroom 3: 13'2 x 10'9 (4.02m x 3.28m)Family Bathroom: 7'8 x 7'3 (2.34m x 2.21m)LandingBedroom 4: 11'9 x 10'6 (3.58m x 3.20m)Bedroom 5: 10'4 x 8'4 (3.15m x 2.54m)Bedroom 6: 10'9 x 10'0 (3.28m x 3.05m)Front GardenDrivewayGarageRear
£ 500,000
4 bed house for sale
2 pictures
House · for sale
£ 625,000
4 bed house for sale
Belmore Lane SO41 Lymington
· 4 Bedrooms · House
· Garden · Equipped kitchen · Parking · Powder room · Concierge
Belmore Lane SO41 Lymington · 4 Bedrooms · House · Garden · Equipped kitchen · Parking · Powder room · Concierge
A character four bedroom four reception room detached house ideally located within short walk of local shopping parade and New Milton Town Centre. Features of the property include Entrance Hall, Sitting Room, Conservatory, L shaped Kitchen/Breakfast Room, Study, Utility, ground floor Cloakroom, Bath/Shower Room, Clearview wood burner. Buildings including summerhouse, private gardens, off road parking. ENTRANCE PORCH Accessed by UPVC double glazed front door, aspect to side elevation through UPVC double glazed windows. Smooth finished ceiling, ceiling light, panelled radiator, tiled flooring. Door provides access to: ENTRANCE HALL Staircase to first floor landing, aspect to the side elevation through UPVC double glazed window. Double panelled radiator, power point, wall mounted thermostat for central heating. Under stairs storage cupboard. Feature wood block flooring. Wall light. SITTING ROOM (11' 11 x 11' 10 or 3.63m x 3.61m) Aspect to the front elevation through UPVC double glazed win
£ 625,000
5 bed house for sale
2 pictures
House · for sale
£ 1,175,000
5 bed house for sale
Belmore Lane SO41 Lymington
· 5 Bedrooms · House
· Parking · Powder room
Belmore Lane SO41 Lymington · 5 Bedrooms · House · Parking · Powder room
Occupying an enviable position within the desirable coastal setting of Hurdles Mead, this substantial freehold detached home offers an exceptional combination of space, privacy and far reaching sea views across to the Isle of Wight and The Needles. Designed to make the most of its elevated outlook, the property provides a wonderfully peaceful lifestyle where changing skies and seascapes become part of everyday living.A brick paved driveway provides a welcoming approach, leading around to the rear of the property where further private parking and a double garage create excellent practicality. Stepping through the front door, the entrance hallway immediately gives a sense of the generous accommodation on offer, with a useful cloakroom, storage and access to the main living areas.The versatile ground floor includes a library or additional bedroom, perfectly suited as a quiet reading room, guest bedroom or home office. The front window captures uninterrupted coastal views, offering a calm
£ 1,175,000
3 bed house for sale
2 pictures
House · for sale
£ 285,000
3 bed house for sale
Belmore Lane SO41 Lymington
· 3 Bedrooms · House
· Garden · Parking · Powder room
Belmore Lane SO41 Lymington · 3 Bedrooms · House · Garden · Parking · Powder room
This semi-detached house, that has no onward chain, has been maintained and updated over the years to provide comfortable accommodation. We would recommend to view to fully appreciate the size & layout of the rooms. With the enclosed garden and parking, this is a truly lovely house!Room sizes:HallwayKitchen Diner: 16'0 x 8'0 (4.88m x 2.44m)Cloakroom: 8'0 x 2'9 (2.44m x 0.84m)Lounge: 15'0 x 11'3 (4.58m x 3.43m)LandingBedroom 1: 15'10 x 9'5 (4.83m x 2.87m)Bedroom 2: 11'7 x 7'2 (3.53m x 2.19m)Bedroom 3: 8'8 x 7'4 (2.64m x 2.24m)Bathroom: 8'6 x 5'7 (2.59m x 1.70m)Rear Garden PatioShedDriveway The information provided about this property does not constitute or form part of an offer or contract, nor may it be regarded as representations. All interested parties must verify accuracy and your solicitor must verify tenure/lease information, fixtures & fittings and, where the property has been extended/converted, planning/building regulation consents. All dimensions are approximate and quoted for
£ 285,000
5 bed house for sale
2 pictures
House · for sale
£ 2,100,000
5 bed house for sale
Belmore Lane SO41 Lymington
· 5 Bedrooms · House
· Fireplace · Concierge
Belmore Lane SO41 Lymington · 5 Bedrooms · House · Fireplace · Concierge
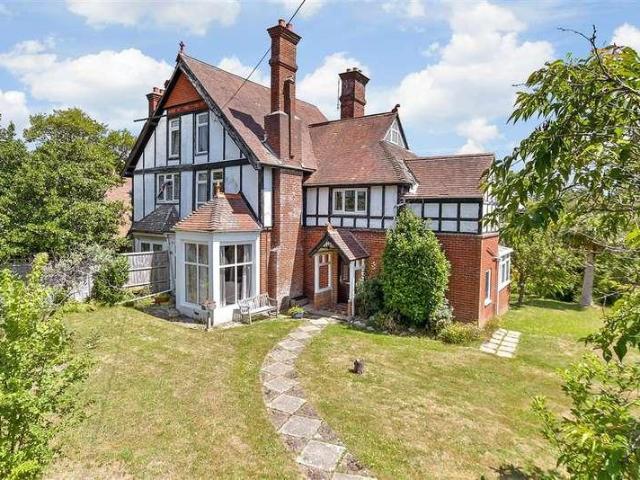
Approached via a long gravel driveway and nestled within approximately 0.43 acres of beautifully landscaped west facing grounds, Cosgarne House is an exceptional freehold Ravenscroft residence that effortlessly combines period grandeur with contemporary family living. Extending to approximately 3,541 sq ft, this distinguished home occupies a secluded position overlooking the nearby nature reserve, yet remains within a short stroll of Milford on Sea's vibrant village centre, clifftop walks and stunning coastline.Steeped in character, the house showcases many original features synonymous with Ravenscroft homes, including impressive ceiling heights, elegant proportions and beautifully preserved fireplaces. The result is a home of immense charm that has been thoughtfully adapted to meet the demands of modern living.The welcoming entrance hall sets the tone, with herringbone oak flooring and access to the principal reception rooms. The drawing room is a magnificent dual aspect space centred
£ 2,100,000
4 bed house for sale
2 pictures
House · for sale
£ 625,000
4 bed house for sale
Belmore Lane SO41 Lymington
· 4 Bedrooms · House
· Garden · Equipped kitchen · Parking
Belmore Lane SO41 Lymington · 4 Bedrooms · House · Garden · Equipped kitchen · Parking
A spacious three/four bedroom detached property situated in the rural village of Hordle. The property benefits from numerous features including, ground floor bedroom and shower room, ground floor study/bedroom 4, Integrated kitchen, Conservatory, views overlooking adjoining fields, rear garden and Garage. ENTRANCE HALL (13' 11 x 8' 8 or 4.25m x 2.63m) Accessed via block paved path with UPVC double glazed door and matching side screen with outside light. Vaulted ceiling to first floor landing, staircase to first floor and landing above. Two ceiling light points, smoke detector, power points, Honeywell central heating thermostat, radiator with independent thermostat, telephone point and multi-glazed door provides access to kitchen. KITCHEN (13' 5 x 9' 8 or 4.08m x 2.94m) Coved and textured ceiling, UPVC double glazed window facing side aspect, comprehensive range of eye level and floor mounted kitchen units in a light Maple wood effect finish with silver coloured handles with laminated r
£ 625,000
3 bed house for sale
2 pictures
House · for sale
£ 285,000
3 bed house for sale
Belmore Lane SO41 Lymington
· 3 Bedrooms · House
· Garden · Equipped kitchen · Parking · Concierge
Belmore Lane SO41 Lymington · 3 Bedrooms · House · Garden · Equipped kitchen · Parking · Concierge
A well presented link detached house tucked away in a quiet cul-de-sac within a stone's throw of Freshwater village. Comprising entrance hall, wc, kitchen, and three reception rooms on the ground floor - living room, dining room and conservatory. The first floor comprises three well sized bedrooms and shower room. Externally, the property benefits from a beautiful sunny rear garden with mature shrubs, seating areas and a greenhouse. Driveway parking leads to the attached garage. Audley Court is located just a few minutes walk from the centre of Freshwater, which provides a range of independent shops and cafes, alongside a primary school, sports centre, doctors surgery and village library. To the south of the village lies Freshwater Bay, a popular spot for swimmers and surfers, host to the newly renovated 'Albion Hotel' with its' popular restaurant and bar. Other beaches in the area include the stunning stretches at Colwell Bay and Totland Bay, which respectively boast waterside restaur
£ 285,000
2 bed house for sale
2 pictures
House · for sale
£ 399,950
2 bed house for sale
Belmore Lane SO41 Lymington
· 2 Bedrooms · House
· Garden · Swimming pool · Equipped kitchen · Patio
Belmore Lane SO41 Lymington · 2 Bedrooms · House · Garden · Swimming pool · Equipped kitchen · Patio
Beautifully presented link detached bungalow with plentiful living space and garden cabin, situated in a quiet cul-de-sac close to Freshwater village centre. The property has undergone numerous upgrades including the heating system and kitchen, and comprises entrance vestibule with storage cupboard, large lounge with dual aspect windows leading through to the well appointed kitchen which includes a movable island, providing extra seating or worktop space and storage when needed. There is a utility with wet room off providing handy storage and practicality. There are two good sized double bedrooms, the master including plentiful fitted wardrobes, and a shower room with fitted units. The property includes a garden room currently presented as a spa, with indoor hot tub and changing space. Externally there is a pretty rear garden complete with sun trap patio seating areas and established planting, as well as an insulated garden cabin ideal for a range of uses. From here there is access to
£ 399,950
2 bed house for sale
2 pictures
House · for sale
£ 475,000
2 bed house for sale
Belmore Lane SO41 Lymington
· 2 Bedrooms · House
· Garden · Gym · Equipped kitchen · Parking
Belmore Lane SO41 Lymington · 2 Bedrooms · House · Garden · Gym · Equipped kitchen · Parking
A very well presented two double bedroom detached bungalow located at the head of a quiet cul-de-sac location. Features of the property include Sitting Room, Kitchen/Breakfast Room, modern Bathroom, off road parking for numerous cars, Garage/Gym, additional cabin/garden store and a South/Westerly facing garden. ENTRANCE Accessed via a composite front door with openway through to: SITTING ROOM (20' 3 x 11' 0 or 6.17m x 3.36m) Aspect to the side elevation through UPVC double glazed windows. Smooth finished ceiling, ceiling light, panelled radiator, TV aerial point, power points, Oak flooring, sliding patio doors providing both views and access onto rear elevation. Openway through to: KITCHEN/BREAKFAST ROOM (13' 11 x 9' 5 or 4.25m x 2.88m) Aspect to the rear elevation through UPVC double glazed window. Two ceiling light points, single bowl, single drainer stainless steel sink unit with monobloc mixer tap set into a work surface extending along two walls with range of base drawers and cupb
£ 475,000
4 bed house for sale
2 pictures
House · for sale
£ 995,000
4 bed house for sale
Belmore Lane SO41 Lymington
· 4 Bedrooms · House
· Garden · Fireplace · Equipped kitchen
Belmore Lane SO41 Lymington · 4 Bedrooms · House · Garden · Fireplace · Equipped kitchen
Set within beautifully established gardens and just a short stroll from the open forest at Marley Mount, this delightful freehold detached home offers a rare opportunity to enjoy the peace and beauty of the New Forest while remaining within easy reach of everyday amenities.Approached via a winding shingled path that meanders through mature planting, the property immediately evokes a sense of privacy and escape. Elevated within its generous plot, the house is framed by lawns, specimen trees and colourful shrubs, creating a wonderful setting that changes with the seasons and attracts an abundance of wildlife.Inside, the accommodation has been thoughtfully arranged to suit modern family life. The dual aspect sitting and dining room is undoubtedly the heart of the home, with French doors opening directly onto the garden and a charming cottage style fireplace with a log burning stove providing a cosy focal point for winter evenings. The spacious dual aspect kitchen and breakfast room is equ
£ 995,000
3 bed house for sale
2 pictures
House · for sale
£ 389,950
3 bed house for sale
Belmore Lane SO41 Lymington
· 3 Bedrooms · House
· Garden · Fireplace · Equipped kitchen · Parking
Belmore Lane SO41 Lymington · 3 Bedrooms · House · Garden · Fireplace · Equipped kitchen · Parking
A very well presented and extended three bedroom house located in a popular residential area within a short walk of local shopping parade and within the heart of the semi-rural village of Hordle. Features of the property include Entrance Porch, Office/Bedroom Four, Sitting Room, Dining Room, Study, Kitchen, Breakfast Room, Loft room with fixed paddle stair, off road parking for two cars, gardens, UPVC double glazing. Gas fired central heating. ENTRANCE PORCH Accessed via a composite front door. Aspect to the side elevation through UPVC double glazed window. Ceiling light, sliding door providing access to: BEDROOM 4/STUDY (14' 2 x 6' 11 or 4.32m x 2.11m) Aspect to the front elevation through UPVC double glazed window. Smooth finished ceiling, recessed lighting, wall mounted electric heater. SITTING ROOM (14' 1 x 11' 1 or 4.28m x 3.37m) Aspect to the front elevation through UPVC double glazed window, panelled radiator, smooth finished ceiling, recessed fireplace with stone hearth and Oak
£ 389,950
3 bed house for sale
2 pictures
House · for sale
£ 535,000
3 bed house for sale
Belmore Lane SO41 Lymington
· 3 Bedrooms · House
· Garden · Parking · Equipped kitchen · Powder room
Belmore Lane SO41 Lymington · 3 Bedrooms · House · Garden · Parking · Equipped kitchen · Powder room
This stunning detached bungalow, nestled in a quiet cul-De-sac, offers amazing long-distant views across the picturesque Yarmouth countryside. With a long driveway leading to a roller-door double garage, it provides ample parking and storage. Inside, the generously sized living spaces accommodate family and friends perfectly. The garden is a true highlight, allowing you to follow the sun from the expansive decking to the inviting conservatory throughout the day; making it an ideal spot for relaxation and enjoyment.Room sizes:Hallway: 13'3 x 6'0 (4.04m x 1.83m)Lounge: 20'2 x 13'4 (6.15m x 4.07m)Dining Room: 10'6 x 9'2 (3.20m x 2.80m)Kitchen: 10'8 x 10'7 (3.25m x 3.23m)Conservatory: 12'0 x 11'3 (3.66m x 3.43m)Bedroom 1: 17'3 x 11'8 (5.26m x 3.56m)Bedroom 2: 15'0 x 10'0 (4.58m x 3.05m)Bedroom 3: 14'5 x 8'8 (4.40m x 2.64m)Cloakroom: 6'2 x 2'8 (1.88m x 0.81m)Shower: 6'0 x 5'9 (1.83m x 1.75m)DrivewayDouble GarageFront GardenRear Garden The information provided about this property does not co
£ 535,000
2 bed house for sale
2 pictures
House · for sale
£ 399,950
2 bed house for sale
Belmore Lane SO41 Lymington
· 2 Bedrooms · House
· Equipped kitchen
Belmore Lane SO41 Lymington · 2 Bedrooms · House · Equipped kitchen
A well presented two double bedroom detached bungalow situated on a wider than average plot which has recently benefited from a new Vivian & Holt kitchen and a updated shower room. Located with walking distance of the village shops in Stopples Lane and public bus route via the X1 route connecting to nearby towns such as New Milton and Lymington. ENTRANCE Undercover Entrance with downlight provides access to UPVC double glazed door with matching side screen in turn leading to: ENTRANCE HALL (14' 6 x 6' 7 or 4.42m x 2.01m) Spacious in size with smooth finished ceiling, four ceiling downlights, access to loft via roof hatch, wall mounted central heating thermostat. radiator with independent thermostat, power points, telephone point, double opening doors provide access to generous sized shelved storage cupboard. Additional built-in storage cupboard housing factory lagged hot water cylinder with fitted immersion heater, pressure vessel to one side with slatted shelving above. Door provides
£ 399,950
3 bed house for sale
2 pictures
House · for sale
£ 460,000
3 bed house for sale
Belmore Lane SO41 Lymington
· 3 Bedrooms · House
· Garden · Parking · Equipped kitchen · Patio
Belmore Lane SO41 Lymington · 3 Bedrooms · House · Garden · Parking · Equipped kitchen · Patio
CHAIN FREE* Spacious three bedroom bungalow situated on a good corner plot within the desirable area of Norton. Entrance via the vestibule leads to a spacious hallway complete with storage cupboards, and off to the left are three well sized bedrooms, with an en-suite shower to the master bedroom. There is a family bathroom and seperate wc. To the front of the property is a large living room which benefits from a lovely aspect over the natural copse in Graeme Road, leading to the dining area, kitchen, and conservatory. The property boasts a large loft space which could be converted subject to the relevant planning permissions. Externally, the property benefits from a corner plot with a private rear garden, mostly laid to lawn with patio seating areas. There is a generous double garage with the benefit of lighting and electric. Graeme Road is located off Westhill Lane in the popular area of Norton. The Fort Victoria Country Park is just a stone's throw away, and from there you can walk t
£ 460,000
3 bed house for sale
2 pictures
House · for sale
£ 336,000
3 bed house for sale
Belmore Lane SO41 Lymington
· 3 Bedrooms · House
· Equipped kitchen · Parking
Belmore Lane SO41 Lymington · 3 Bedrooms · House · Equipped kitchen · Parking
Three bedroom mid-terraced house located in a popular residential area. Features of the property include sitting room, breakfast room, kitchen, conservatory, bathroom, garage and off road parking. Sole Agents AGENTS NOTE 32 Oak Road is currently going through the process of having an additional dwelling attached to the side elevation. The link to NFDC planning portal below provides you with detailed information together with planning permission to extend 32 Oak Road and convert the garage into additional accommodation. planning.newforest.gov.uk/online-applications/applicationDetails.do?keyVal=_NEWFO_DCAPR_218227&activeTab=summary ENTRANCE PORCH Accessed via UPVC double glazed door with matching side screen. Smooth finished ceiling, obscure UPVC double glazed window to front. Multi-panelled glazed door providing access to: SITTING ROOM (16' 0 Max x 11' 3 or 4.88m Max x 3.42m) Aspect to the front elevation through UPVC double glazed window, double panelled radiator, power points,
£ 336,000
4 bed house for sale
2 pictures
House · for sale
£ 425,000
4 bed house for sale
Belmore Lane SO41 Lymington
· 4 Bedrooms · House
· Garden · Equipped kitchen · Parking
Belmore Lane SO41 Lymington · 4 Bedrooms · House · Garden · Equipped kitchen · Parking
CHAIN FREE* Detached four bedroom property located within a desirable part of Totland Bay, with parking and a garage. The property comprises entrance hall with understair storage, living room, well appointed and spacious kitchen/dining room, and a large bedroom with en-suite shower room on the ground floor. There are three bedrooms one the first floor, two double rooms and a single bedroom, with en-suite shower to the master bedroom, as well as a family bathroom. Externally, there is a good sized garden to the rear, which is mostly laid to lawn. There is parking available for mulitple vehicles on the driveway, as well as an integral garage benifitting from lighting and electric. The Mall is a desirable road in Totland located close to the beautiful beaches at Totland Bay and Colwell Bay, both stunning stretches with respective renowned restaurants; The Waterfront and The Hut. The coastal path runs along these beaches and you can walk between them within 10 minutes. The villages of Totl
£ 425,000
2 bed house for sale
2 pictures
House · for sale
£ 280,000
2 bed house for sale
Belmore Lane SO41 Lymington
· 2 Bedrooms · House
· Garden · Equipped kitchen · Parking
Belmore Lane SO41 Lymington · 2 Bedrooms · House · Garden · Equipped kitchen · Parking
CHAIN FREE* Well presented detached bungalow comprising entrance hall, living room, kitchen, dining room, two double bedrooms, bathroom and integral garage. Externally the property offers off road parking to the front and an enclosed rear garden, mostly laid to lawn, with impressive countryside views. The property benefits from owned solar panels. The drains were also replaced in 2023. Redlake Road is a popular residential area located just a few minutes walk away from the popular Causeway with its scenic walks. The Red Lion pub which has recently featured in the Michelin food guide is also nearby. The village of Freshwater is just a few minutes drive away and circa 15 minute walk offering an abundance of amenities including, restaurants, shops, hairdressers and doctors surgery. The pretty harbour town of Yarmouth is within a 5 minute drive with regular vehicular ferry services to Lymington. The property benefits from an FYT bus stop on the road connecting Freshwater Yarmouth and Totla
£ 280,000
3 bed house for sale
2 pictures
House · for sale
£ 315,000
3 bed house for sale
Belmore Lane SO41 Lymington
· 3 Bedrooms · House
· Garden · Parking · Equipped kitchen
Belmore Lane SO41 Lymington · 3 Bedrooms · House · Garden · Parking · Equipped kitchen
Charming semi-detached house located along a desirable road in Freshwater, within easy reach of country walks and the village centre. Comprising entrance hall, living room, conservatory, kitchen, shower room and bedroom/dining room on the ground floor with three bedrooms and wc at first floor level. Externally the property offers off road parking to the front and side, and a seperate large detached garage as well as an enclosed rear garden with decking and seating area. The property is just a short walk away from the village centre which offers a range of shops as well as cafes, restaurants and doctors surgery. Only a short drive away is Freshwater Bay which lies to the south and easily recognised by its chalk cliffs and rocks. The car and passenger ferry from the harbour town Yarmouth to Lymington is within a circa 7 minute drive
£ 315,000
3 bed house for sale
2 pictures
House · for sale
£ 385,000
3 bed house for sale
Belmore Lane SO41 Lymington
· 3 Bedrooms · House
· Garden · Equipped kitchen · Parking · Heating
Belmore Lane SO41 Lymington · 3 Bedrooms · House · Garden · Equipped kitchen · Parking · Heating
An opportunity to purchase a delightful, family home, situated in this ever-popular location within approximately a mile of New Milton town centre. This well-planned, semi-detached house provides parking and a good-sized garden.SUMMARY OF ACCOMMODATION: * Entrance Hall * Comfortable Lounge * Kitchen/Dining Room * 3 First-Floor Bedrooms * Family Bathroom * Good Sized Secluded Garden * Large Garden Chalet SERVICES: All mains services are available, gas central heating and UPVC double-glazing EPC BAND: To Be Assessed COUNCIL TAX BAND: CVIEWING: Strictly by appointment through Littlewood's Estate Agents.ACCOMMODATION IN DETAIL: (All measurements are approximate).A double-glazed, sliding patio door leads to an entrance vestibule, with a further glazed door leading to the:ENTRANCE HALL: With radiator, power points and an under stairs storage area. A door leads through to the:LOUNGE: 136x 126 (4.11 3.81m) With a double-glazed square bay overlooking the front aspect, an attractive, period styl
£ 385,000
1 bed house for sale
2 pictures
House · for sale
£ 185,000
1 bed house for sale
Belmore Lane SO41 Lymington
· 1 Bedroom · House
· Garden · Equipped kitchen · Parking
Belmore Lane SO41 Lymington · 1 Bedroom · House · Garden · Equipped kitchen · Parking
A beautifully presented property with an attractive garden moments from Totland Bay beach. This terraced house comprises entrance hall, living room and kitchen on the ground floor with a double bedroom and bathroom at first floor level which enjoys both a bath and seperate shower. The home offers light and airy accommodation with gas fired central heating and double glazing throughout. Externally, the property benefits from an enclosed garden with mature plants, seating areas and a large shed as well as an allocated parking space and use of a communal parking area. The property is conveniently located within yards of the 'Turf Walk' and within easy walking distance to the local beach at Totland Bay with the popular 'Waterfront' Restaurant. Further along the coastal path is Colwell Bay with the well-known 'The Hut' Restaurant and a fine sandy beach. Lanes End is also within easy reach of Freshwater and Totland village centres which host a range of shops and services, a library, primary
£ 185,000
2 bed house for sale
2 pictures
House · for sale
£ 255,000
2 bed house for sale
Belmore Lane SO41 Lymington
· 2 Bedrooms · House
· Equipped kitchen · Parking
Belmore Lane SO41 Lymington · 2 Bedrooms · House · Equipped kitchen · Parking
On the fringe of the village this bungalow has everything from a garage and driveway to a fifteen kitchen and rear extension; with homely presentation and easy access to transport links. For sale by Modern Auction Method. T&C's apply. Subject to an undisclosed reserve price. Buyer's fees apply.Room sizes:HallwayLounge: 13'7 x 11'8 (4.14m x 3.56m)Family Room: 19'2 x 10'5 (5.85m x 3.18m)Kitchen: 10'9 x 8'1 (3.28m x 2.47m)Shower RoomBedroom 1: 11'2 x 9'0 (3.41m x 2.75m)Bedroom 2: 11'11 x 10'9 (3.63m x 3.28m)Front GardenDriveway ParkingGarageRear GardenSummer House AUCTIONEER'S COMMENTSThis property is for sale by the Modern Method of Auction. Should you view, offer or bid on the property, your information will be shared with the Auctioneer, iamsold.This method of auction requires both parties to complete the transaction within 56 days of the draft contract for sale being received by the buyers solicitor. This additional time allows buyers to proceed with mortgage finance (subject to lendi
£ 255,000
2 bed house for sale
2 pictures
House · for sale
£ 250,000
2 bed house for sale
Belmore Lane SO41 Lymington
· 2 Bedrooms · House
· Garden · Parking · Swimming pool · Equipped kitchen · Patio
Belmore Lane SO41 Lymington · 2 Bedrooms · House · Garden · Parking · Swimming pool · Equipped kitchen · Patio
CHAIN FREE* An attractive two bedroom semi detached cottage with beautiful gardens benefitting from off road parking and a garage. This pretty cottage comprises entrance vestibule, living room, dining room and kitchen on the ground floor, with two double bedrooms and family bathroom at first floor level. Externally the property benefits from a pretty mature gardens to both the front and the rear with patio and seating areas. Off road parking spaces and a seperate detached garage are located to the rear of the property. Romiley Cottage is within a short walk of the local village amenities which include a supermarket, a good range of shops, a health centre with doctors surgery and a sports centre with swimming pool. The area is surrounded by some beautiful countryside with wonderful coastal walks with the nearby Tennyson Downs and the protected 'Afton Nature Reserve' within easy reach. The stunning beach at Freshwater Bay lies just south of the village and is popular with swimmers and su
£ 250,000

Get email alerts

Don't miss out: be the first to know about new properties

The alert was correctly created

On subscribing you accept the conditions of use and the privacy policy
Alert
Receive new ads in your inbox
Save this search
Receive alerts for new listings

We'll send you an email when we have new properties for: "Houses for sale in Belmore Lane SO41 Lymington"

The alert was correctly created

Alma Road BH9 Bournemouth
Commercial Road BH2 Bournemouth
Get email alerts and be the first to see new listings
Required field
On subscribing I accept the terms of the privacy policy
Perfect! You'll soon start receiving new listings via email
Alert
Receive an email when we have new ads for Houses for sale in Belmore Lane SO41 Lymington
Save this search
Filters

Bedrooms

Size (sq.ft)

sq.ft
sq.ft

Price

£
£

Property type

Bathrooms

Clear all filters
Receive notifications when new entries are published.