2 pictures
Apartment
·
for sale
£ 350,000
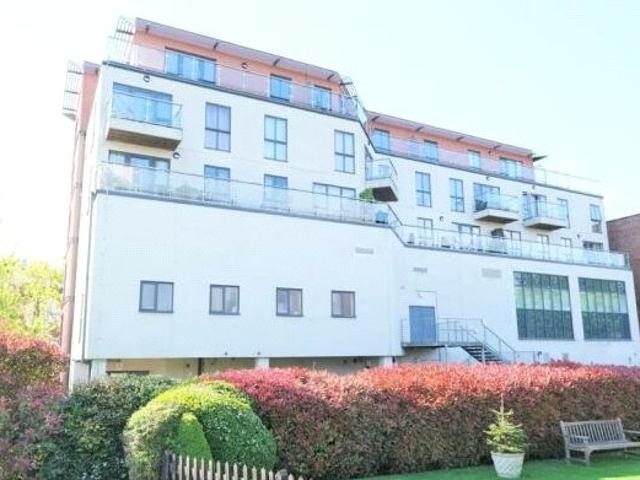
For Sale in Orpington, Kent 2 bedroom Retirement Apartment – Purpose Built with fabulous communal garden
Bennetts Way CR0 Croydon
· 2 Bedrooms · 2 Baths · Apartment
· Garden · Parking · Equipped kitchen · Heating
Bennetts Way CR0 Croydon · 2 Bedrooms · 2 Baths · Apartment · Garden · Parking · Equipped kitchen · Heating
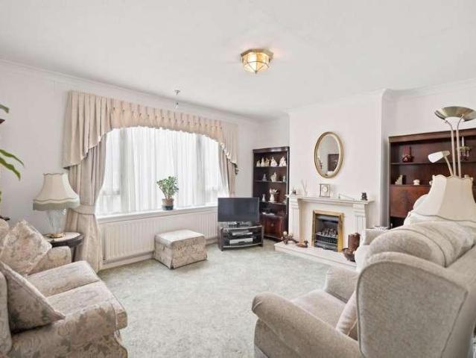
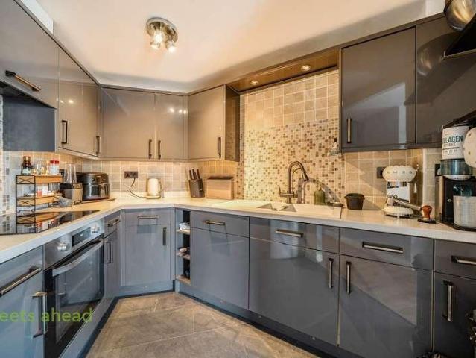
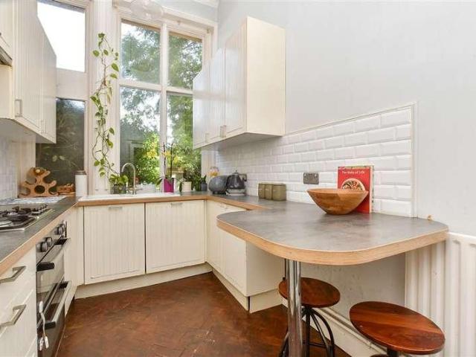
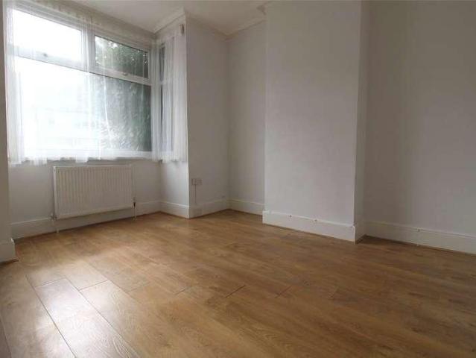
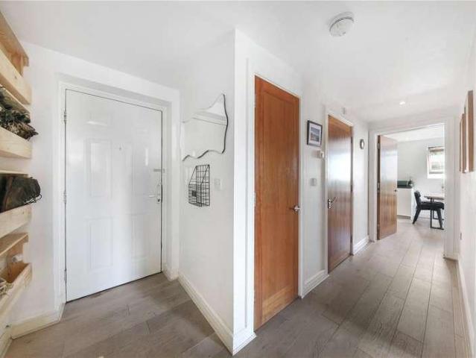
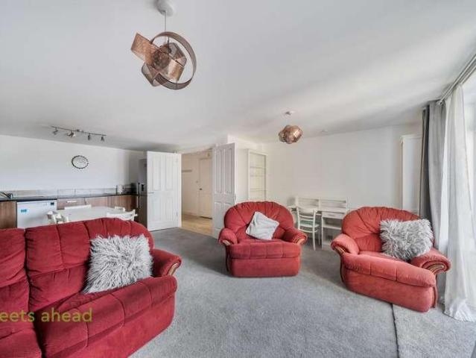
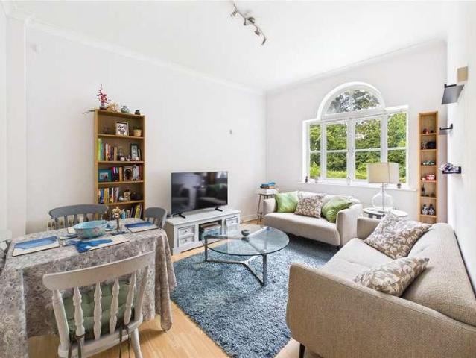
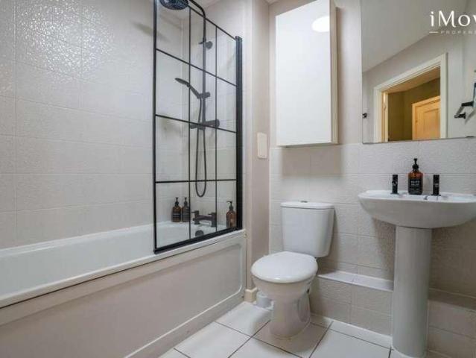
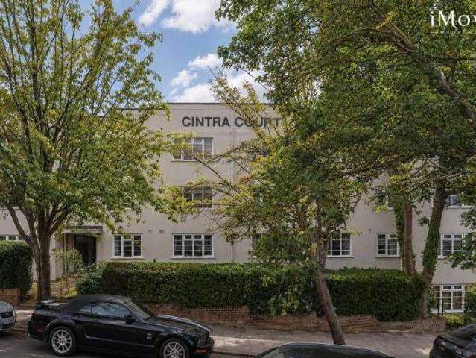
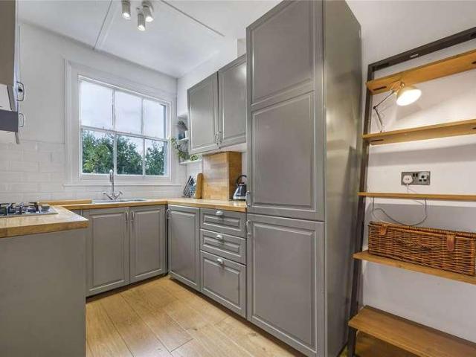
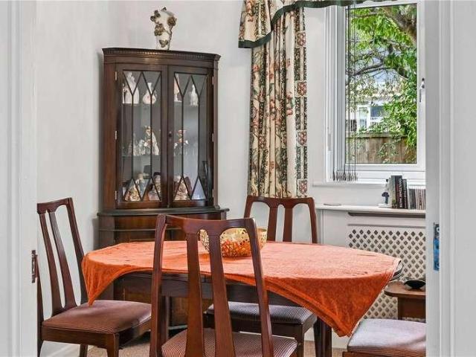
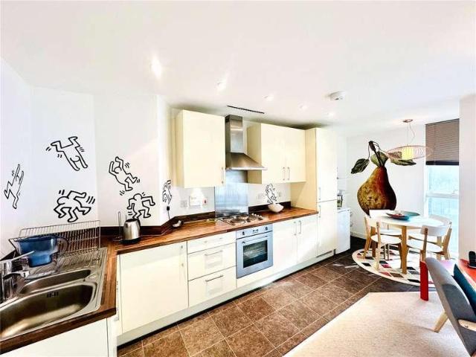
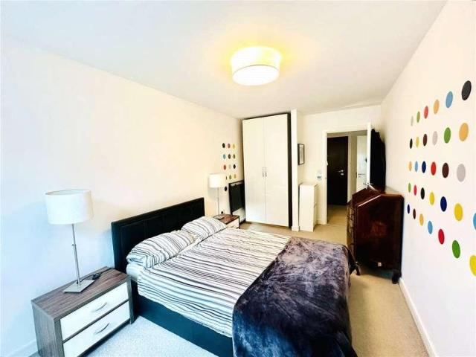
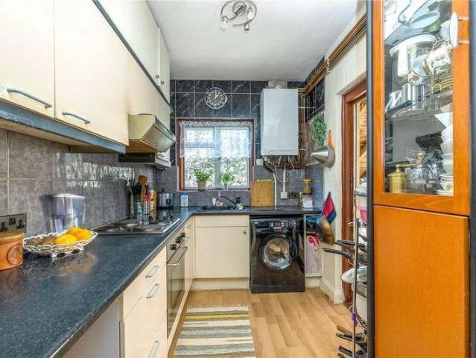
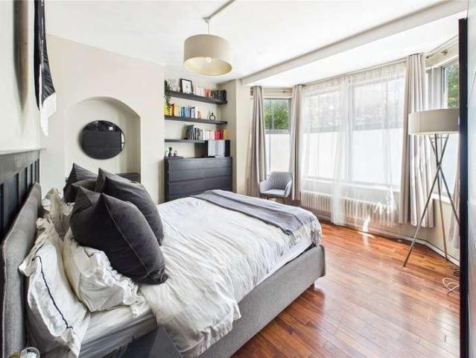
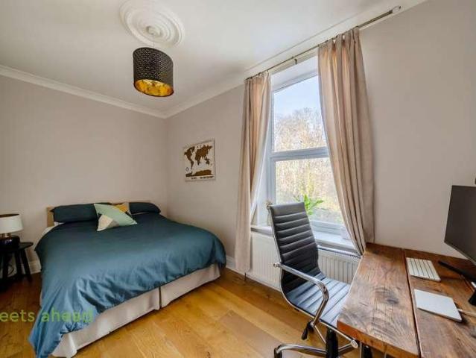
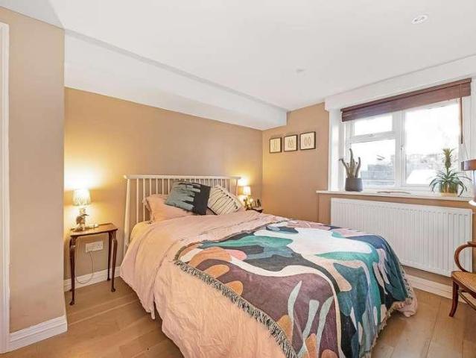
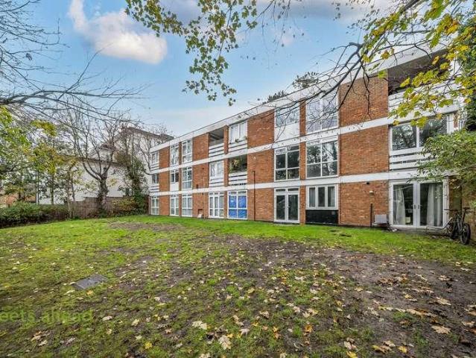
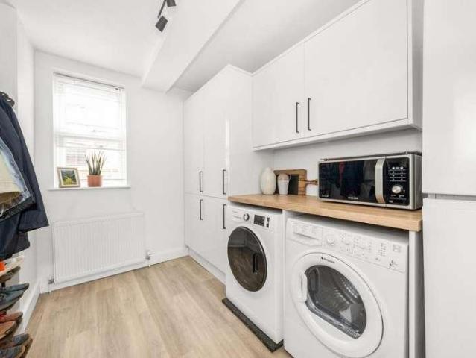
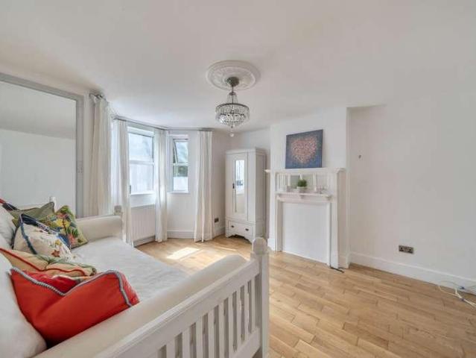
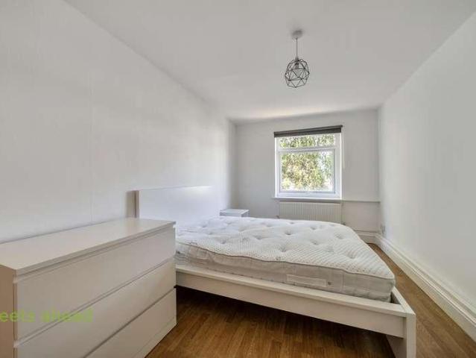
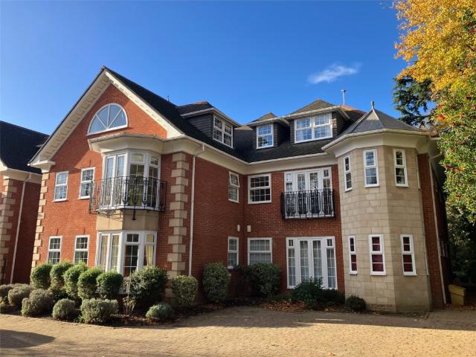
A 2 bedroom first floor retirement apartment in this highly desirable development and offered with no onward chain. Convenient for Orpington High Street & station * bus routes pass by the property * gated car parking * en suite shower room to master bedroom * 2 bedrooms * modern fitted kitchen * family bathroom * double glazing installed 2023 * gas central heating * resident parking * superb communal gardens & grounds * 97 years remaining on the lease * current service charge £238.02 per month and ground rent £195 per annum * minimum age 55 * no onward chain. EPC C The post For Sale in Orpington, Kent 2 bedroom Retirement Apartment – Purpose Built with fabulous communal garden appeared first on MovingSoon | Properties for Rent, Shared Ownership, Sale & Moving House Help. Features Off street parking Central Heating Double Glazing Retirement Properties for sale
A 2 bedroom first floor retirement apartment in this highly desirable development and offered with no onward chain. Convenient for Orpington High Street & station * bus routes pass by the property * gated car parking * en suite shower room to master bedroom * 2 bedrooms * modern fitted kitchen * family bathroom * double glazing installed 2023 * gas central heating * resident parking * superb communal gardens & grounds * 97 years remaining on the lease * current service charge £238.02 per month and ground rent £195 per annum * minimum age 55 * no onward chain. EPC C The post For Sale in Orpington, Kent 2 bedroom Retirement Apartment – Purpose Built with fabulous communal garden appeared first on MovingSoon | Properties for Rent, Shared Ownership, Sale & Moving House Help. Features Off street parking Central Heating Double Glazing Retirement Properties for sale
£ 350,000