View photo
House
·
for rent
£ 1,600
New
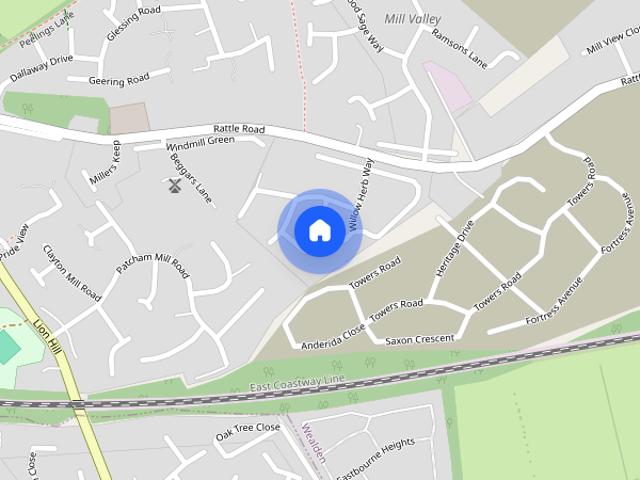
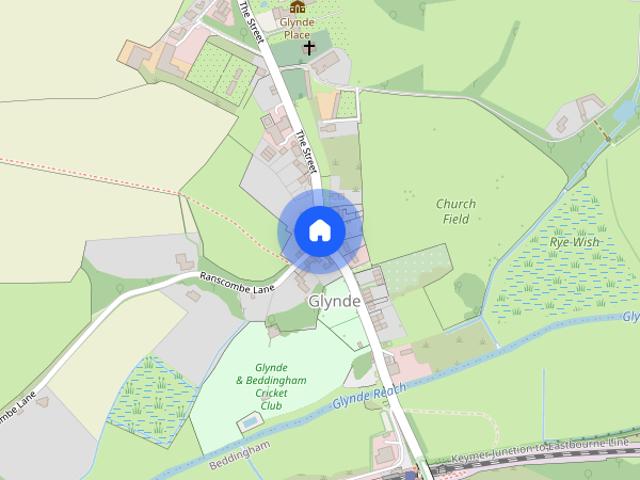
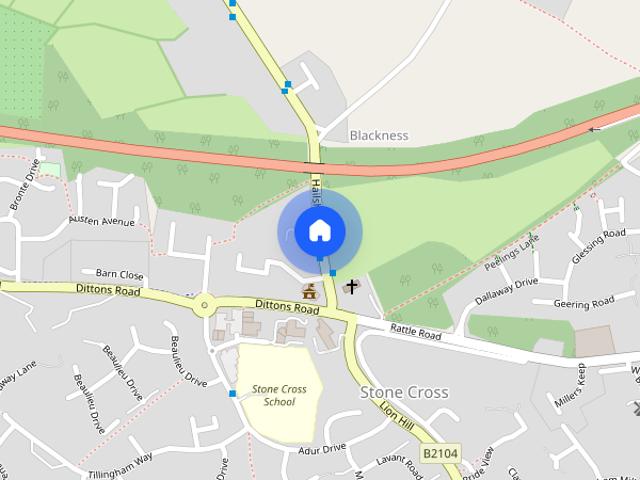
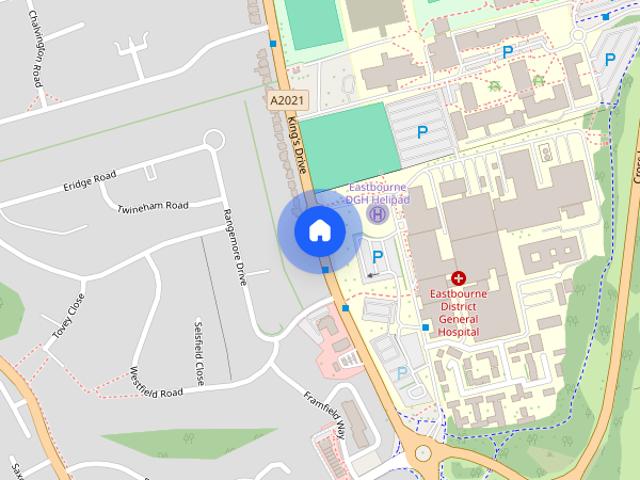
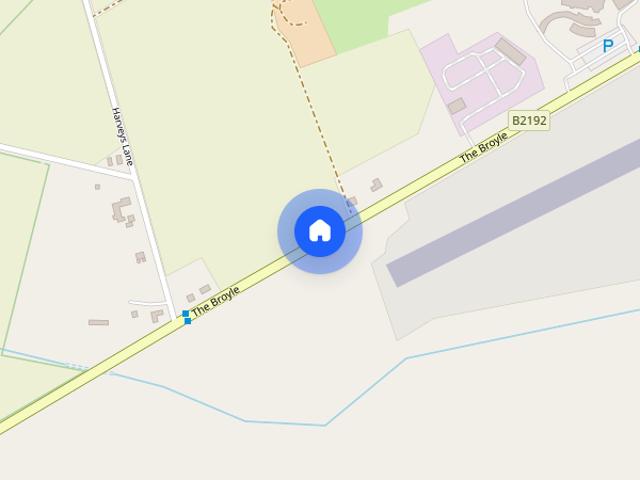
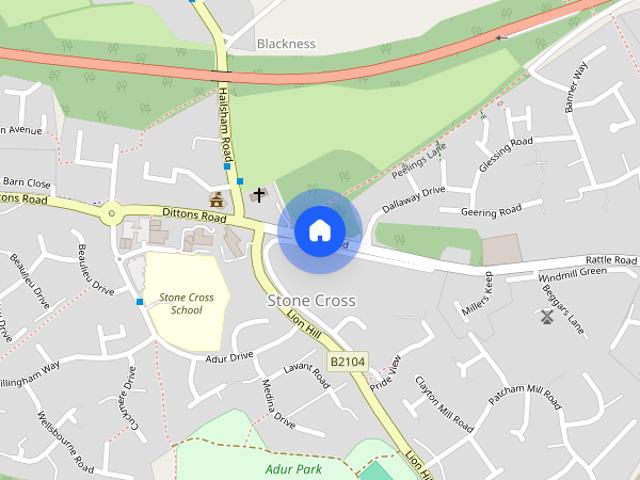
Funnell Drive, Stone Cross, Pevensey, BN24
Berwick Polegate
· 3 Bedrooms · 2 Baths · House
· Garden · Equipped kitchen · Heating
Berwick Polegate · 3 Bedrooms · 2 Baths · House · Garden · Equipped kitchen · Heating
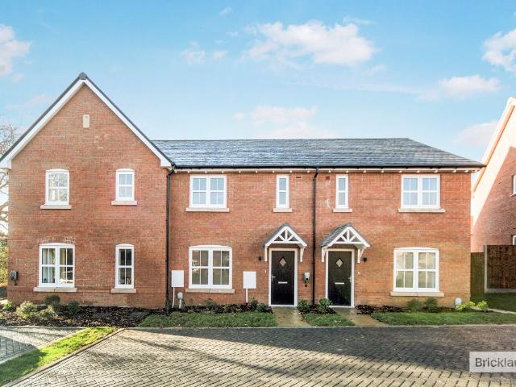
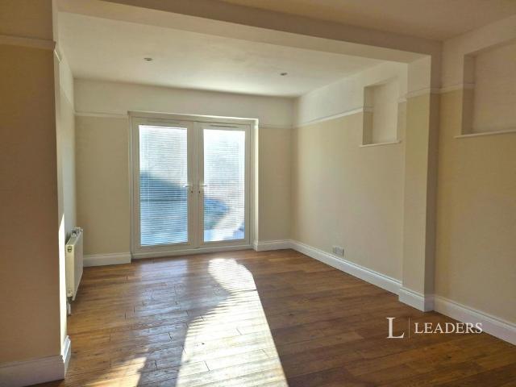
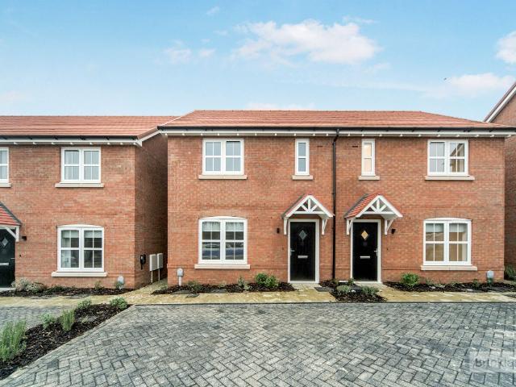
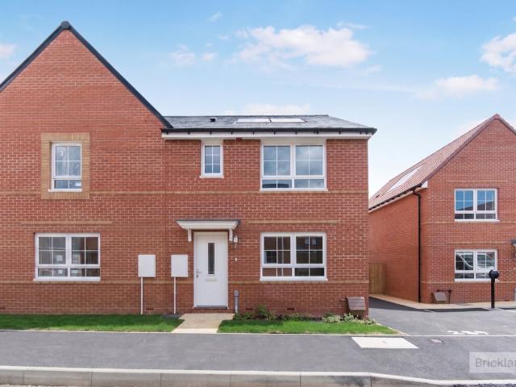
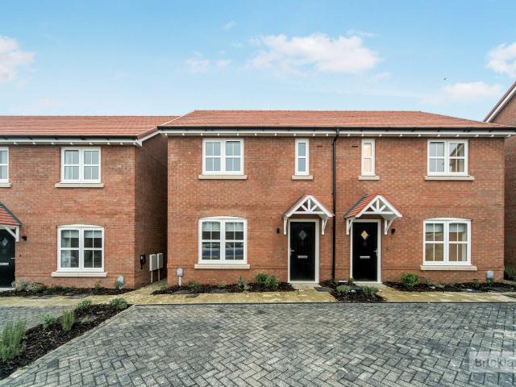
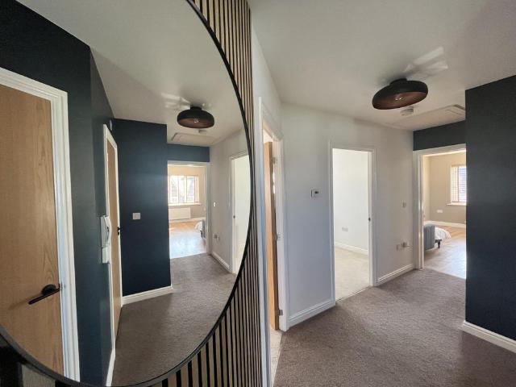
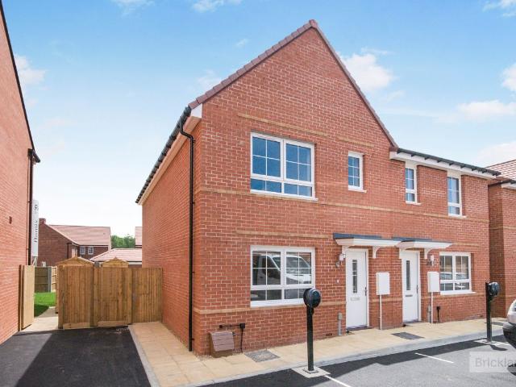
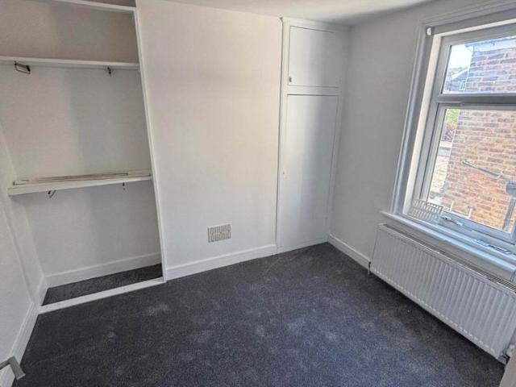
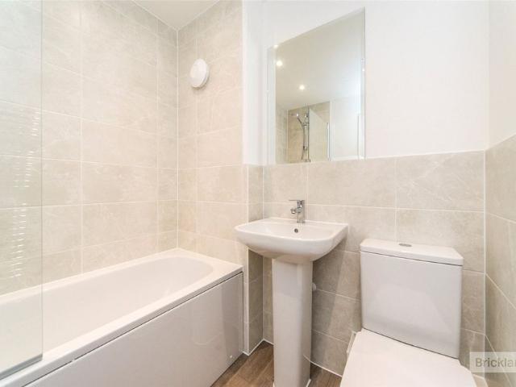
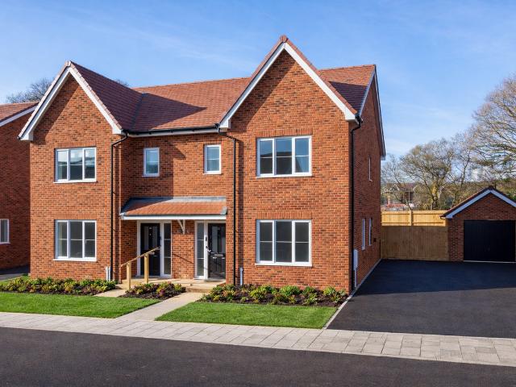
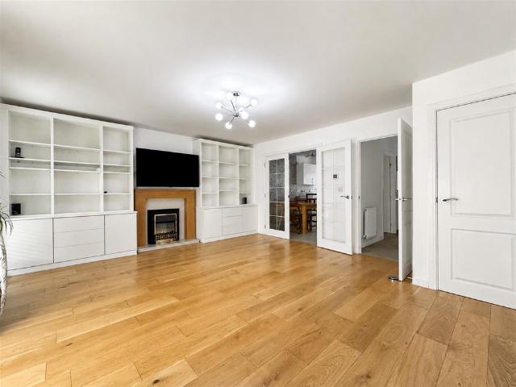
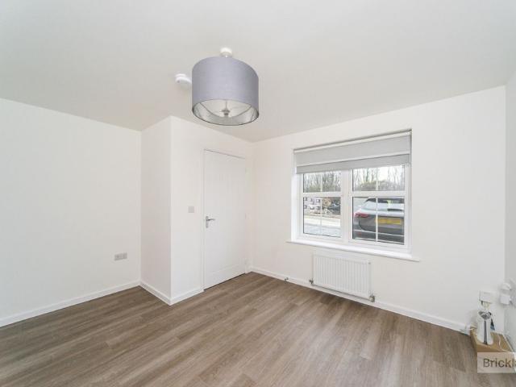
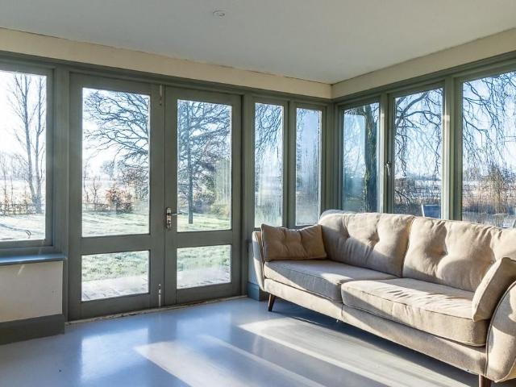
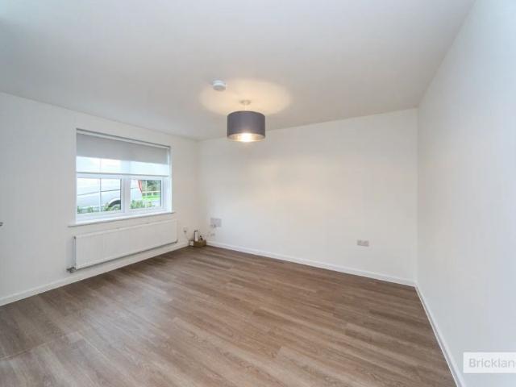
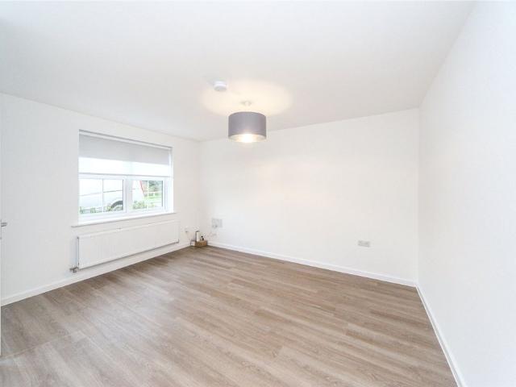
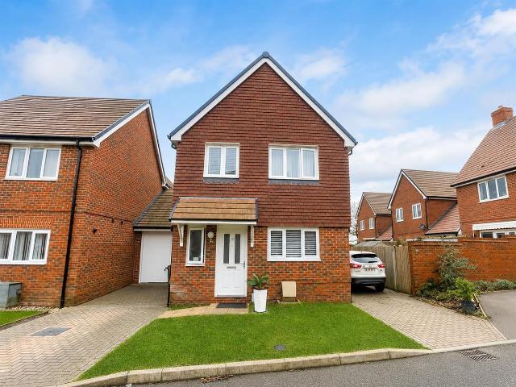
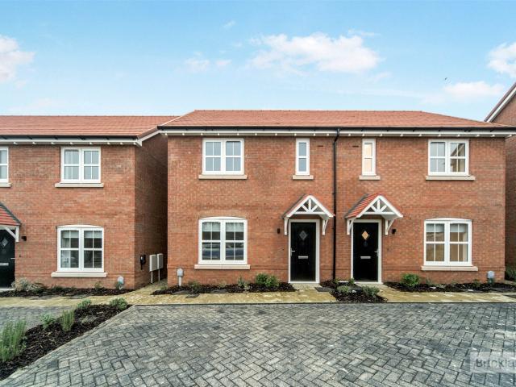
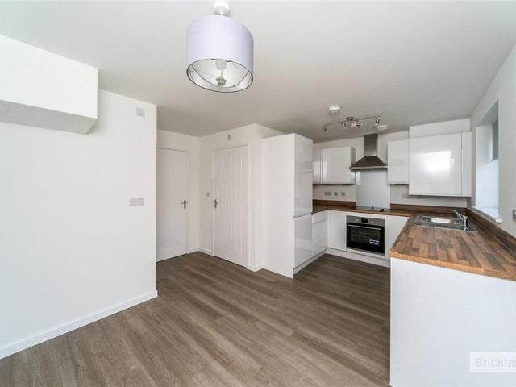
Bricklane, in partnership with Leaders, presents this beautiful 3-bed Semi-detached House in the new build, Mill Cross Development in Stone Cross, East-Sussex. The property comprises a bright and spacious lounge and seperate open-planned kitchen/dining area with integrated appliances and french doors leading to a private rear garden. Upstairs are three bedrooms, 2 doubles and 1 single and the family bathroom. Furthermore the property benefits from a downstairs W/C, double glazing, gas central heating, rear garden and a driveway. The home is professionally managed by Touchstone, ensuring a smooth renting experience and responsive maintenance support. The property will be professionally cleaned by Touchstone prior to move-in, allowing new tenants to settle in with ease and confidence. Homebound furniture packages can be available subject to quotes. EPC Rating Band B Council Tax Band D Rent excludes the tenancy deposit and any other permitted payments. Deposit payable is £1,846.15. A Hold
Bricklane, in partnership with Leaders, presents this beautiful 3-bed Semi-detached House in the new build, Mill Cross Development in Stone Cross, East-Sussex. The property comprises a bright and spacious lounge and seperate open-planned kitchen/dining area with integrated appliances and french doors leading to a private rear garden. Upstairs are three bedrooms, 2 doubles and 1 single and the family bathroom. Furthermore the property benefits from a downstairs W/C, double glazing, gas central heating, rear garden and a driveway. The home is professionally managed by Touchstone, ensuring a smooth renting experience and responsive maintenance support. The property will be professionally cleaned by Touchstone prior to move-in, allowing new tenants to settle in with ease and confidence. Homebound furniture packages can be available subject to quotes. EPC Rating Band B Council Tax Band D Rent excludes the tenancy deposit and any other permitted payments. Deposit payable is £1,846.15. A Hold
£ 1,600