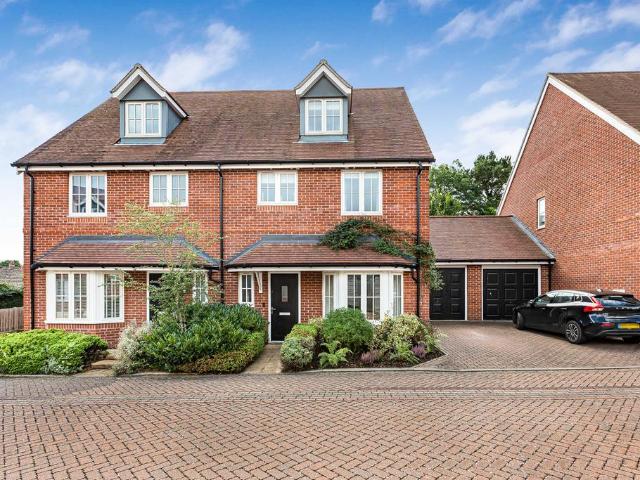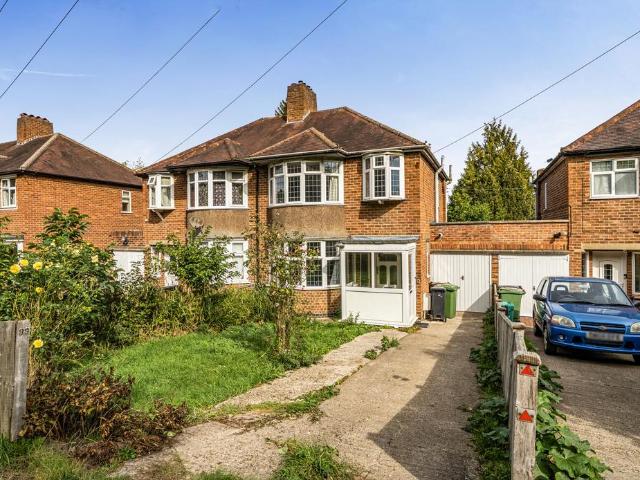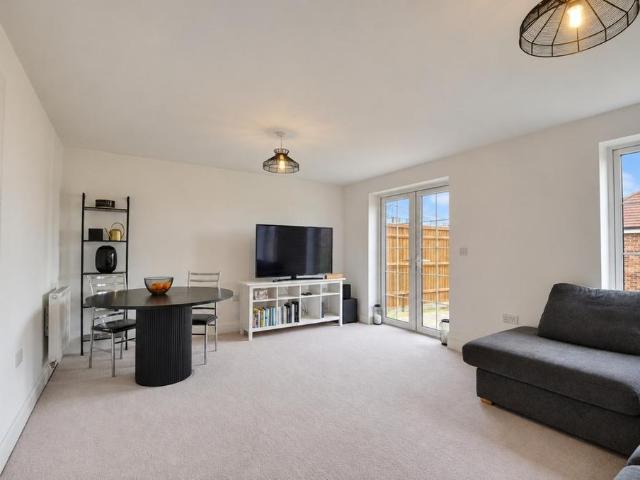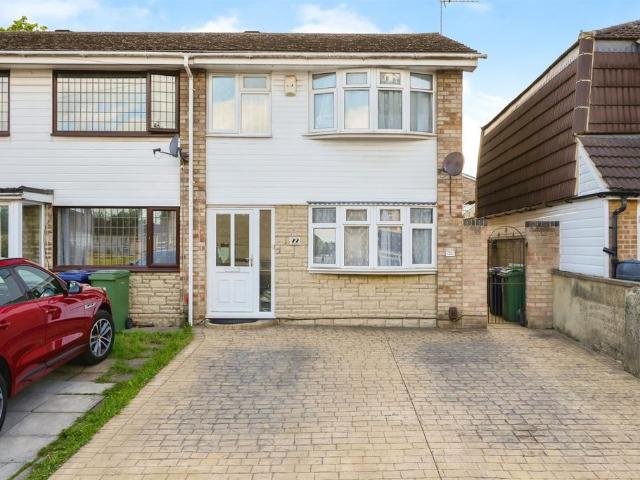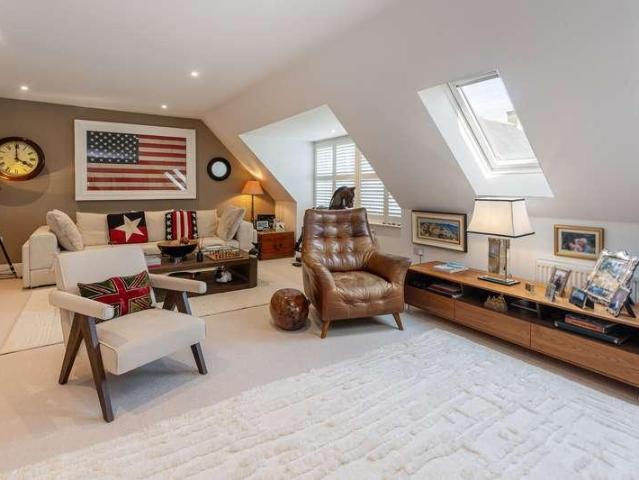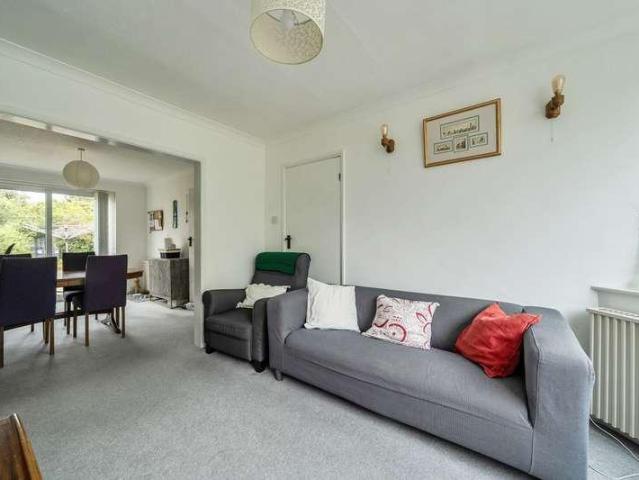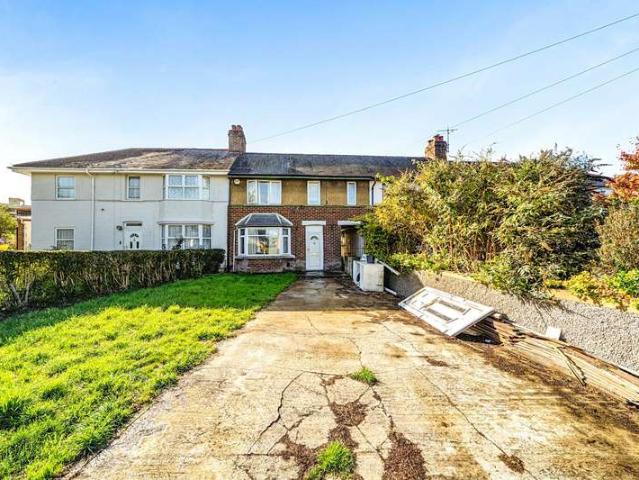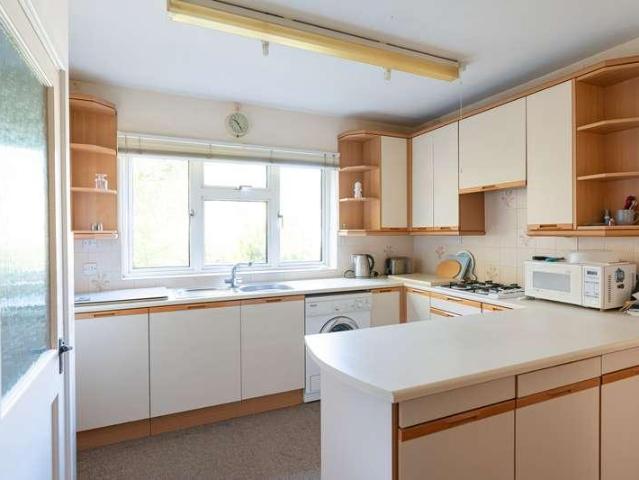
1,190 houses for sale in Besselsleigh Abingdon

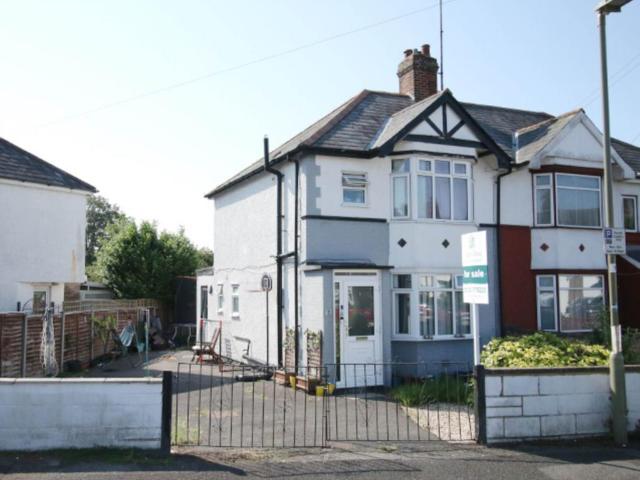
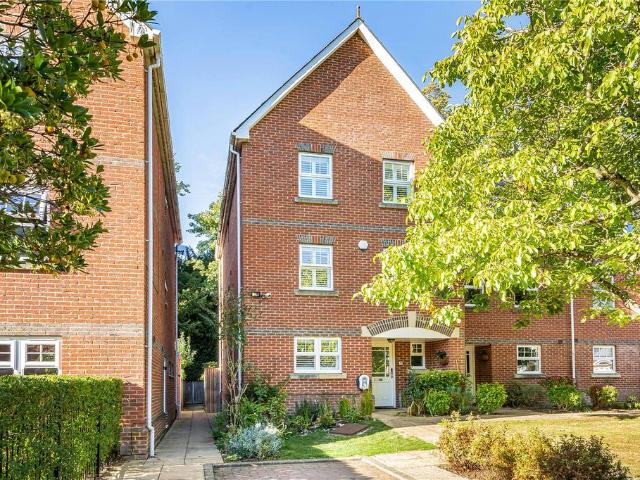
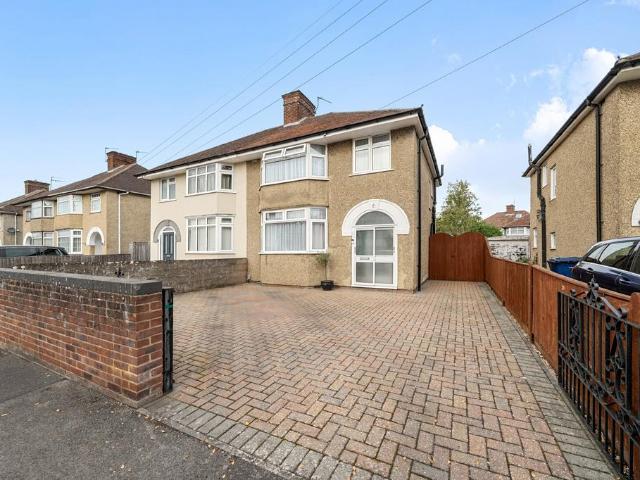
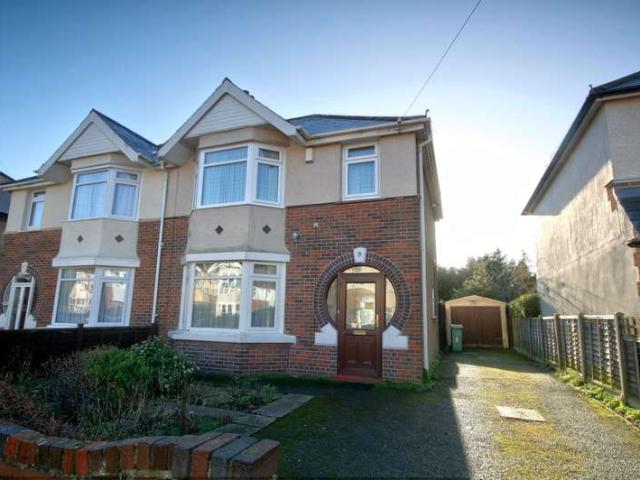
3 Bedroom Semi Detached House
View photo
Villa · for sale
£ 475,000
3 Bedroom Semi Detached House
Besselsleigh Abingdon
· 3 Bedrooms · Villa
· Garden · Parking
Besselsleigh Abingdon · 3 Bedrooms · Villa · Garden · Parking
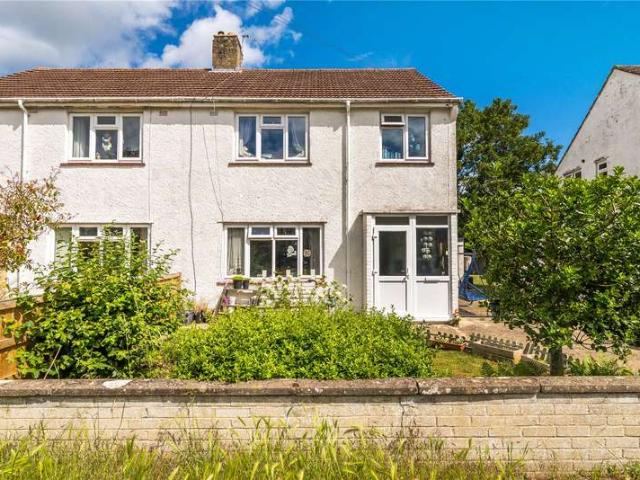
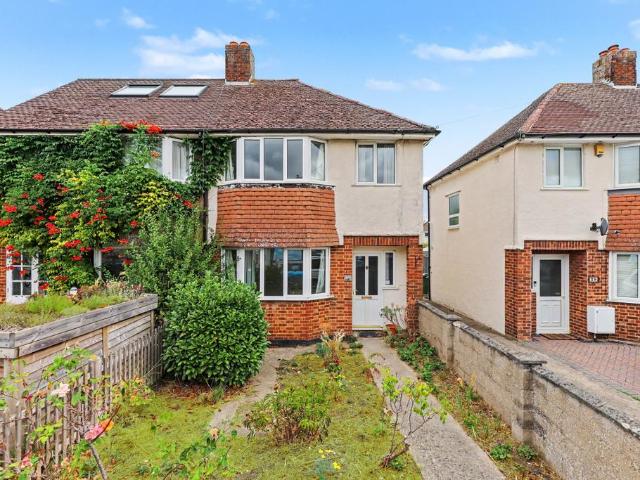
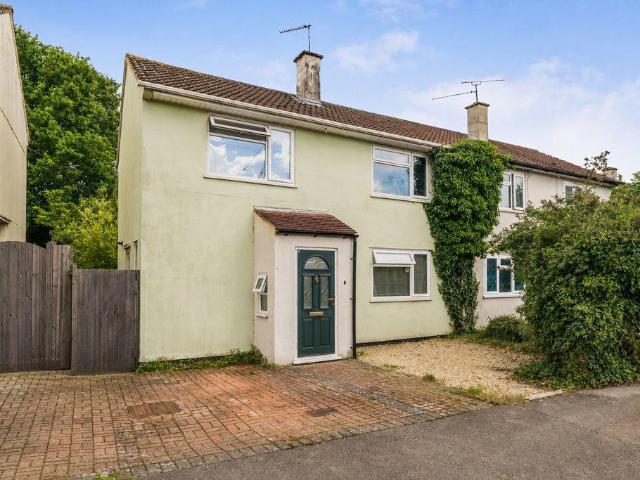
NO ONWARD CHAIN. A three bedroomed semi-detached 1930's house in a great residential location close to the excellent local amenities and with great access to public transport and the ring road. Though property is now in need of a little updating, this property is the perfect 'live-in' renovation for a keen DIYer or builder as there is plenty of potential for extension (subject to permission) The plot offers off-street parking, to the front and side as well as a detached garage set to the side in the rear garden. That garden is also a real feature of this house, offering space to relax and a safe space for children to play. in summary, this property has the potential to grow with you as your needs change (STPP) and could be your family home for many years to come. Give us a call or drop us an email to make an arrangement to view. Agents Notes Council Tax Band D Oxford City Council Location Westbury Crescent is a quiet residential road, just off Rose Hill, located approximately 3 miles t
£ 475,000
3 bed house for sale
2 pictures
House · for sale
£ 340,000
3 bed house for sale
Besselsleigh Abingdon
· 3 Bedrooms · House
· Garden · Equipped kitchen · Parking
Besselsleigh Abingdon · 3 Bedrooms · House · Garden · Equipped kitchen · Parking
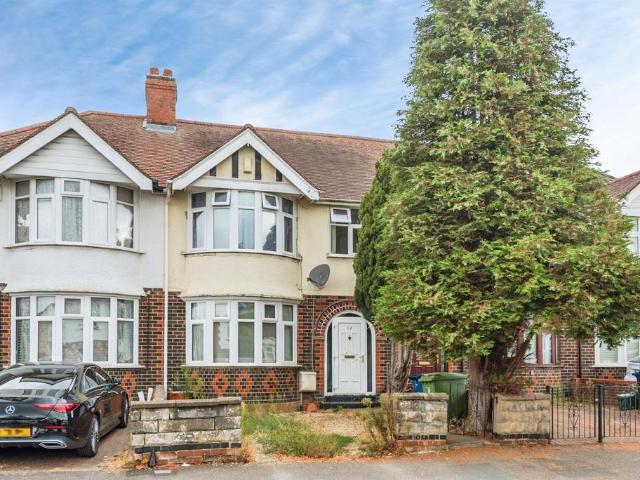
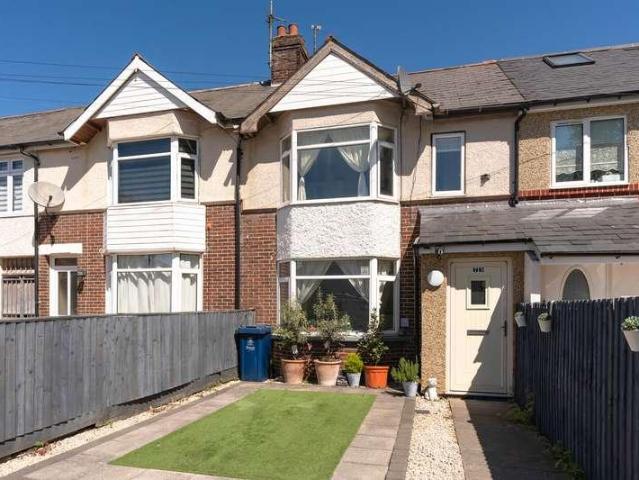
A three bedroom 1930's terraced home with driveway parking located in the Cowley area of Oxford.The property comes to the market well presented throughout and has the benefit of having no onward chain.The ground floor accommodation comprises an entrance hall, a sitting room with bay window, and a kitchen/ diner.On the first floor there is a master bedroom with bay window, a second double bedroom, a single bedroom and a modern shower room.To the rear of the property there is a garden designed for easy maintenance. There is driveway parking to the front of the house for one car.Bailey Road is located in a popular residential area of Cowley and is within walking distance of the local primary school and a range of shops and entertainment at Templars Shopping Park. Cowley Retail Park providing further shopping facilities is within a short drive away. There is a bus stop nearby providing regular buses into the city centre
£ 340,000
3 bedroom house for sale
View photo
House · for sale
£ 385,000
3 bedroom house for sale
Besselsleigh Abingdon
· 3 Bedrooms · 2 Baths · House
· Garden · Parking · Equipped kitchen · Heating
Besselsleigh Abingdon · 3 Bedrooms · 2 Baths · House · Garden · Parking · Equipped kitchen · Heating
This charming semi detached family home in Cowley is offered CHAIN FREE with comfortable and practical living space ideal for modern family life. The property comprises three bedrooms, a large kitchen diner, a bathroom and a separate shower room providing ample accommodation for a growing family. The living areas benefit from abundant natural light with double glazing throughout, ensuring warmth and energy efficiency. The kitchen is thoughtfully designed to meet everyday needs, while the adjoining easy care garden offers a private outdoor space perfect for relaxation or family activities. Additional features include gas central heating and off street parking for vehicles, adding convenience and security. Cowley is a vibrant community with a rich cultural scene and a variety of leisure opportunities. Residents can enjoy the historic Cowley Road, renowned for its eclectic mix of independent shops, cafes, and restaurants. For outdoor enthusiasts, the nearby South Park provides ample green
£ 385,000
5 bedroom detached house for sale
View photo
House · for sale
£ 975,000
5 bedroom detached house for sale
Besselsleigh Abingdon
· 5 Bedrooms · 5 Baths · House
· Garden · Equipped kitchen · Parking · Concierge
Besselsleigh Abingdon · 5 Bedrooms · 5 Baths · House · Garden · Equipped kitchen · Parking · Concierge
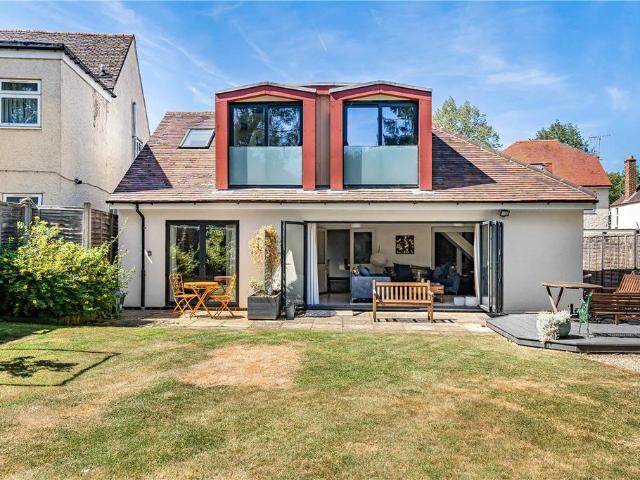
Situated on Henley Avenue in East Oxford, a short walk to Iffley village, this chalet-style home offers a combination of character, space, and flexibility. Set within a generous plot, the property benefits from a substantial private garden, extensive driveway parking, and versatile accommodation, making it ideal for a variety of lifestyles. A particular feature of the property is its self-contained ancillary accommodation, providing superb flexibility for multi-generational living, guest accommodation, home-working arrangements, or potential rental income. The single storey annexe, which is arranged at the front of the house with an attractive veranda frontage, includes a reception room, bedroom, bathroom and kitchen, with the option of internal access to the main house if required.Originally a traditional bungalow, the property has been thoughtfully extended and reconfigured to create a distinctive and stylish property. The main home features a contemporary kitchen complete with a cen
£ 975,000
2 bedroom terraced house for sale
View photo
House · for sale
£ 400,000
2 bedroom terraced house for sale
Besselsleigh Abingdon
· 2 Bedrooms · 2 Baths · House
· Garden · Equipped kitchen · Parking · Concierge
Besselsleigh Abingdon · 2 Bedrooms · 2 Baths · House · Garden · Equipped kitchen · Parking · Concierge
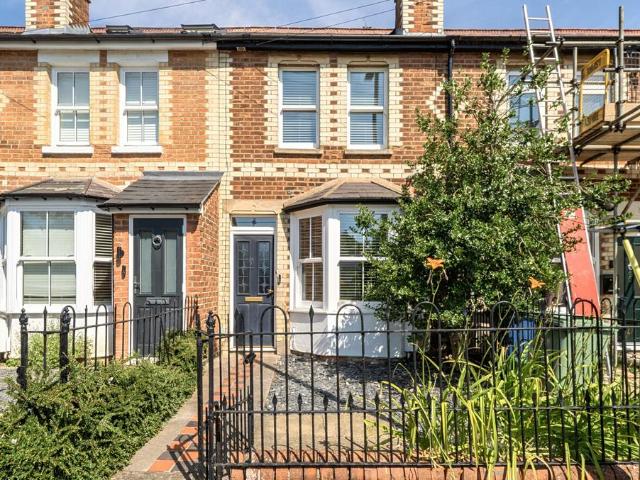
Charming bay fronted Victorian mid terrace house with large garden in this most convenient location sold with no onward chain. The light and airy accommodation offers a stylish blend of original character and beautifully executed contemporary interiors with two reception rooms, an impressive kitchen, two good sized bedrooms, a contemporary family bathroom and shower room. There is also potential for extension to the rear and into the loft space (subject to any necessary consents). Externally, the property benefits from a superb over 100 ft east facing rear garden with lawned area, mature trees and shrubs, a pond and rear pedestrian access via a nearby lane from the main road. The property further benefits from on-street parking.Littlemore is situated to the east of the city and just outside the ring road. There is a local grocery shop and recreational field almost opposite the house, a small parade of shops nearby and a large Sainsburys superstore within just a few minutes’ drive. The
£ 400,000
3 bedroom terraced house for sale
View photo
House · for sale
£ 370,000
3 bedroom terraced house for sale
Besselsleigh Abingdon
· 3 Bedrooms · 1 Bath · House
· Garden · Equipped kitchen · Parking
Besselsleigh Abingdon · 3 Bedrooms · 1 Bath · House · Garden · Equipped kitchen · Parking
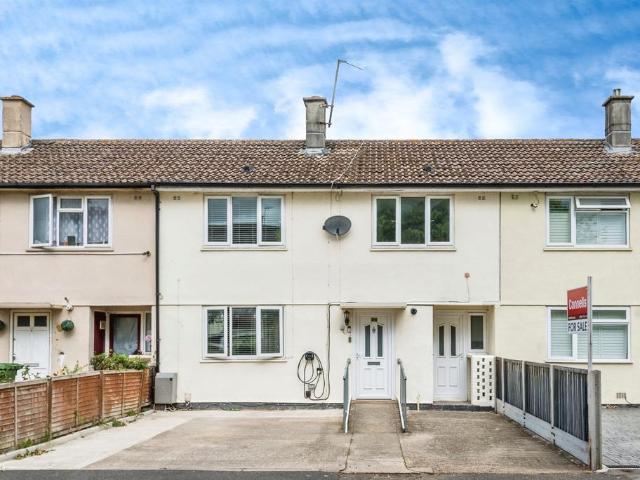
SUMMARYA three-bedroom mid-terraced home, situated near Cowley Centre, just off Barns Road. The property includes a generously sized living room, kitchen/ dining room, and a utility room.DESCRIPTIONUpon entering, you are greeted by a generous living room positioned to the left and to the right, a practical utility room adds valuable storage and functionality. At the rear of the property sits the kitchen/dining room, designed with space with doors opening directly onto the garden- perfect for seamless indoor-outdoor living. Upstairs, the property offers three well-proportioned bedrooms, two of which benefit from built-in cupboards, providing excellent storage solutions. The first floor is further complemented by a shower room and a separate W.C.Externally, the home boasts a private rear garden, along with driveway parking at the front. For added convenience, the home also benefits from an EV charging point, making it a practical and future-ready choice for modern living.Kersington Cresc
£ 370,000
4 Bedroom House
View photo
House · for sale
£ 950,000
4 Bedroom House
Besselsleigh Abingdon
· 4 Bedrooms · House
· Parking
Besselsleigh Abingdon · 4 Bedrooms · House · Parking
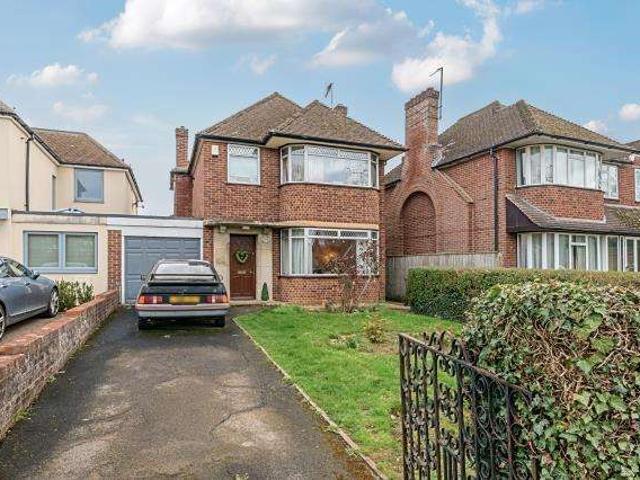
An opportunity to purchase this 1930's four/three bedroom link detached family home offering approximately 1,300 sq. ft of accommodation over two floors. The property offers enormous potential, subject to planning permission, to reconfigure the 128 sq. ft attached garage into living space, to extend to the side at first floor level, to the rear at ground floor level and into the loft space to create a spectacular family home
£ 950,000
4 bedroom semi detached house for sale
View photo
House · for sale
£ 750,000
4 bedroom semi detached house for sale
Besselsleigh Abingdon
· 4 Bedrooms · 2 Baths · House
· Garden · Fireplace · Equipped kitchen
Besselsleigh Abingdon · 4 Bedrooms · 2 Baths · House · Garden · Fireplace · Equipped kitchen
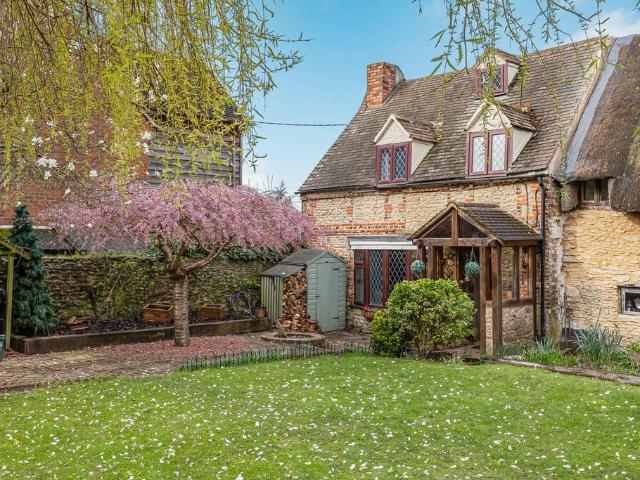
The heart of the home is the expansive living room, defined by a brick inglenook fireplace and timber beams. A large bay window floods the space with light, flowing naturally into the extended kitchen and dining area. This contemporary hub features a wraparound breakfast bar and integrated appliances. At the rear, a versatile sitting room serves as a snug or office, doubling as a practical utility space with direct garden access.The first floor hosts three bedrooms centred around a landing with a linen cupboard. The primary bedroom is a well-proportioned double featuring a private ensuite shower room. Two additional bedrooms showcase historic timber framing, offering unique charm. These rooms are served by a modern family bathroom with a contemporary suite that beautifully contrasts the home’s aged textures.A staircase leads to a versatile attic room, currently used as a large fourth bedroom. Stretching nearly 20 feet, this space is tucked under the eaves with striking exposed beams. W
£ 750,000
3 Bedroom House
View photo
House · for sale
£ 525,000
3 Bedroom House
Besselsleigh Abingdon
· 3 Bedrooms · House
Besselsleigh Abingdon · 3 Bedrooms · House
Offered with no onward chain is this three bedroom home, situated on a sought-after Marston side road, well positioned and backing onto university parks
£ 525,000
2 bed house for sale
2 pictures
House · for sale
£ 385,000
2 bed house for sale
Besselsleigh Abingdon
· 2 Bedrooms · House
· Garden · Equipped kitchen · Parking
Besselsleigh Abingdon · 2 Bedrooms · House · Garden · Equipped kitchen · Parking
Well-appointed two bedroom, mid terrace property in a quiet Cul de sac, offered for sale with no onward chain. The accommodation comprises of two double bedrooms and a family bathroom on the first floor. On the ground floor there is a sitting room/ dining area and kitchen leading to the garden. Outside the property has a rear garden and to the front there is an allotted parking bay close by. Located for easy access into the city centre with a scenic cycle path route through University Parks. There is a convenience store on the corner of William Street and a post office, chemist and Co-operative store just off the Marston Road. Please call us to discuss the property in more detail and to book a viewing
£ 385,000
3 bedroom semi detached house for sale
View photo
House · for sale
£ 350,000
3 bedroom semi detached house for sale
Besselsleigh Abingdon
· 3 Bedrooms · 1 Bath · House
· Garden · Equipped kitchen · Parking
Besselsleigh Abingdon · 3 Bedrooms · 1 Bath · House · Garden · Equipped kitchen · Parking
An opportunity to acquire a semi-detached residence providing 3 bedroom accommodation, generous gardens and a garage. The property, located on popular Herschel Crescent, is offered to the market with no onward chain and requiring full modernisation, thus providing the prospect of improvement and extension (STPP). Existing accommodation arranged over 2 floors including an entrance hall, bay fronted living room, kitchen dining room opening to the garden, first floor shower room and 3 bedrooms. Outside there is a front garden and shared drive to the rear giving access to the garage. The sizeable back garden features noteworthy landscaping and outdoor living potential. Herschel Crescent is situated within the ring road in a popular residential area bordering Littlemore and Cowley. There is good access to local amenities and green spaces. The Business and Science Parks are within walking distance and local buses take you to the centre of town and the train station in around 20 minutes. The
£ 350,000
3 bedroom terraced house for sale
View photo
House · for sale
£ 375,000
3 bedroom terraced house for sale
Besselsleigh Abingdon
· 3 Bedrooms · 1 Bath · House
· Garden · Equipped kitchen · Parking · Concierge
Besselsleigh Abingdon · 3 Bedrooms · 1 Bath · House · Garden · Equipped kitchen · Parking · Concierge
SUMMARYA three-bedroom family home with driveway parking and a garage, situated on a popular residential side road in Hollow Way, on the borders of Cowley and Headington.DESCRIPTIONThe property is entered via a porch, which leads into a welcoming entrance hall. From the hallway, there is access to a bay-fronted sitting room at the front of the property and a separate dining room to the rear. The dining room features a bay window and double doors opening onto the rear garden. Both reception rooms benefit from log burners and retain a number of original features, including wooden flooring, while the entrance hall features original period tiled flooring.The kitchen is accessed from the hallway and is fitted with a range of wall and base units, providing storage and worktop space. A door from the kitchen leads directly to the rear garden.Please note that an AML fee is chargeable once an offer is accepted to cover the cost of carrying out the required identity and anti-money laundering chec
£ 375,000
3 bedroom link detached house for sale
View photo
House · for sale
£ 267,500
3 bedroom link detached house for sale
Besselsleigh Abingdon
· 3 Bedrooms · 2 Baths · House
· Balcony · Equipped kitchen · Parking · Powder room
Besselsleigh Abingdon · 3 Bedrooms · 2 Baths · House · Balcony · Equipped kitchen · Parking · Powder room
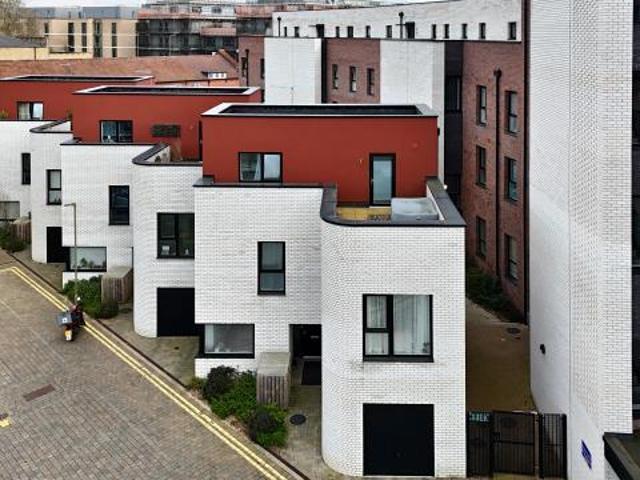
Discover elevated living in this spacious East Oxford home, boasting a unique layout across three floors. Featuring a large kitchen/diner, a first-floor living room, and a private garage, the property is crowned by an incredible master bedroom with dual balconies.through Shared Ownership designed for modern living, this impressive home opens with a generous kitchen/diner on the ground floor, complemented by a convenient cloakroom and an integrated garage.The first floor is dedicated to comfort, featuring a spacious living room alongside two well-proportioned double bedrooms and a family bathroom. The crowning jewel is the spectacular master suite on the top floor; a light-filled sanctuary that enjoys exclusive access to two private terraced balconies.Nestled in a private setting in Temple Cowley, The Curve puts the best of Oxford at your fingertips. Whether you're popping next door to Templars Square for a coffee or hopping on a bus for the short 20-minute ride to the city centre, conv
£ 267,500
3 bedroom end of terrace house for sale
View photo
House · for sale
£ 800,000
3 bedroom end of terrace house for sale
Besselsleigh Abingdon
· 3 Bedrooms · 1 Bath · House
· Fireplace · Equipped kitchen
Besselsleigh Abingdon · 3 Bedrooms · 1 Bath · House · Fireplace · Equipped kitchen
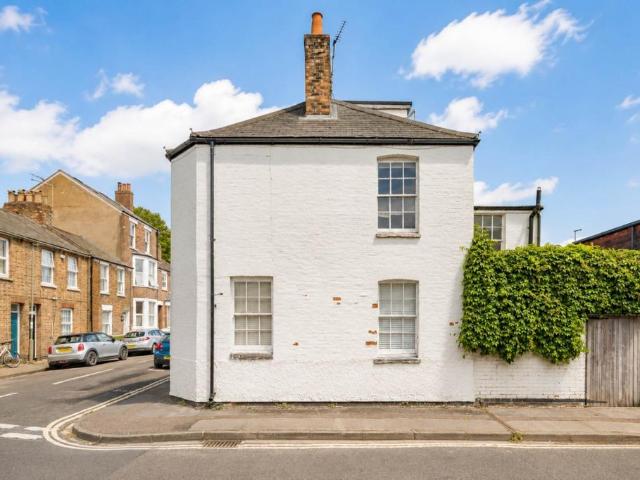
Great Clarendon Street is a characterful three-bedroom period house situated in a superb position in the heart of Jericho.The property offers approximately 1,126 sq ft (105 sq m) of accommodation arranged over three floors and, whilst now requiring some updating, provides an exciting opportunity for a purchaser to create a lovely central Oxford home.The ground floor comprises a sitting room, separate dining room and kitchen, with access to the enclosed rear courtyard. There are a number of period features throughout, including fireplaces and attractive sash-style windows.On the first floor are two bedrooms and the bathroom, together with useful storage. The principal bedroom occupies the second floor and is a particularly interesting space with characterful roof lines and attractive elevated views towards the neighbouring historic tower.The house would benefit from a programme of refurbishment, but the proportions, period character and location provide an excellent starting point. For
£ 800,000
4 bedroom semi detached house for sale
View photo
House · for sale
£ 575,000
4 bedroom semi detached house for sale
Besselsleigh Abingdon
· 4 Bedrooms · 3 Baths · House
· Garden · Equipped kitchen · Patio · Powder room
Besselsleigh Abingdon · 4 Bedrooms · 3 Baths · House · Garden · Equipped kitchen · Patio · Powder room
The ground floor offers a welcoming entrance hall with useful under-stairs storage and a cloakroom/WC, leading through to a bright bay-fronted living room. To the rear, an impressive 18ft open-plan kitchen/dining and family room provides an excellent space for everyday living and entertaining, with classic Shaker-style units, integrated appliances, wood-effect worktops and French doors opening onto the patio and garden.The first floor is arranged around an impressive principal bedroom suite, featuring a dedicated dressing room/walk-in wardrobe, contemporary en-suite shower room and double French doors opening onto a private 11ft roof terrace overlooking the garden. A further generous double bedroom with built-in storage and a modern family bathroom complete this level.The second floor adds another dimension to the property's versatility, with two further bedrooms, including a particularly spacious double with extensive integrated storage, alongside a separate modern shower room. This t
£ 575,000
3 bedroom semi detached house for sale
View photo
House · for sale
£ 400,000
3 bedroom semi detached house for sale
Besselsleigh Abingdon
· 3 Bedrooms · 1 Bath · House
· Garden · Equipped kitchen · Parking · Patio
Besselsleigh Abingdon · 3 Bedrooms · 1 Bath · House · Garden · Equipped kitchen · Parking · Patio
This three-bedroom semi-detached home offers flexible accommodation across two floors.The ground floor comprises an entrance hall, WC, separate living room, open-plan living/dining area, and a kitchen with a range of units. Upstairs are three bedrooms and a family bathroom.Outside, the rear garden includes patio and lawn areas. Part of the former garage has been converted to expand the ground floor space, with the remainder providing storage. Driveway parking is available to the front.The property is located close to local amenities, schools, transport links and access routes into Oxford
£ 400,000
3 bedroom house for sale
View photo
House · for sale
£ 148,000
New
3 bedroom house for sale
Besselsleigh Abingdon
· 3 Bedrooms · 1 Bath · House
· Garden · Parking
Besselsleigh Abingdon · 3 Bedrooms · 1 Bath · House · Garden · Parking
Property reference number: 1640242A fantastic 3-bedroom house with a private garden in Drayton, Abingdon. Available through Shared Ownership from £148,000 for a 40% share of £370,000. This home features 3 spacious bedrooms, a bathroom, and bright open-plan living spaces enhanced by floor-to-ceiling windows that flood the home with natural light. The property also benefits from a private garden and allocated parking, offering both comfort and convenience for modern living. Located in the sought-after village of Drayton, you'll have easy access to a range of local amenities, including shops, cafés, schools, and green open spaces. The area is well connected by nearby bus services, while Didcot Parkway Station is approximately 6 miles away, providing direct rail links to Oxford, Reading, and London. Closest station: Didcot Parkway (6 miles away)Bus routes nearby: X2, X2S, 43 Key features:- 3 spacious bedrooms- Floor-to-ceiling windows- Private garden- Private allocated parkingFinancial inf
£ 148,000
3 bedroom end of terrace house for sale
View photo
House · for sale
£ 350,000
3 bedroom end of terrace house for sale
Besselsleigh Abingdon
· 3 Bedrooms · 1 Bath · House
· Garden · Equipped kitchen · Parking · Patio
Besselsleigh Abingdon · 3 Bedrooms · 1 Bath · House · Garden · Equipped kitchen · Parking · Patio
SUMMARYAllen & Harris are proud to present this extended three-bedroom end-terrace home, complete with garage and driveway parking, ideally located in Littlemore.DESCRIPTIONThe ground floor offers a welcoming entrance hall providing access to the main living areas, with stairs leading to the first floor. The spacious lounge/dining room features attractive wooden flooring and provides an excellent space for family living and entertaining. This flows through to a well-appointed tiled kitchen with integrated appliances and an additional dining area. A useful utility/storage room is also accessible from the living space. Upstairs, the property comprises two generously sized double bedrooms and a third well-proportioned single bedroom and a family bathroom.Externally, the property benefits from a low-maintenance rear garden, laid with patio slabs.There is access to the garage from the rear, as well as convenient side access via a gated entrance.To the front, a paved driveway offers off-road
£ 350,000
3 bedroom semi detached house for sale
View photo
House · for sale
£ 350,000
3 bedroom semi detached house for sale
Besselsleigh Abingdon
· 3 Bedrooms · 1 Bath · House
· Garden · Parking · Concierge
Besselsleigh Abingdon · 3 Bedrooms · 1 Bath · House · Garden · Parking · Concierge
If you have been looking for a spacious three-bedroom semi-detached home in Littlemore then look no further. This property offers driveway parking, a rear garden, and a detached garden studio. Call us to book your viewing today.What Amelies LoveWe love the fantastic potential this spacious three-bedroom semi-detached home offers. With a generous rear garden complete with a garden studio, off-road driveway parking, and a popular Littlemore location, this is a property that offers both immediate comfort and exciting scope for future enhancement. Entrance and HallwayThe property is approached via a private driveway providing off-road parking to the front. A covered entrance porch leads into the welcoming hallway, where stairs rise to the first floor and doors provide access to the ground floor accommodation.Living AreaThe spacious reception room enjoys excellent natural light from a large front-facing window and offers plenty of space for both seating and entertaining. The room provides a
£ 350,000
5 bedroom townhouse for sale
View photo
House · for sale
£ 1,495,000
5 bedroom townhouse for sale
Besselsleigh Abingdon
· 5 Bedrooms · House
· Garden · Equipped kitchen · Patio
Besselsleigh Abingdon · 5 Bedrooms · House · Garden · Equipped kitchen · Patio
The Florey, Number 89Canalside Quarter, OxfordshireA stunning five-bedroom family home spread over four floors, offering sweeping views of the Oxford Canal. With generous, flexible living spaces, modern conveniences, and high-end finishes throughout, this property perfectly combines luxury, comfort, and style for growing families.Property Highlights:Five generously sized bedrooms, including a principal and second bedroom with elegant en-suites, providing private and luxurious retreats for family and guests.State-of-the-art kitchen fully equipped with integrated appliances, sleek cabinetry, stone worktops, energy-efficient fixtures, ample storage, and a stylish layout perfect for cooking, entertaining, and family living.Beautifully landscaped rear garden, featuring mature planting, well-maintained lawns, and a paved patio ideal for outdoor dining and entertaining.Separate utility room, featuring additional storage, plumbing for washer and dryer, work surfaces for household tasks, and ea
£ 1,495,000
2 bed house for sale
2 pictures
House · for sale
£ 650,000
2 bed house for sale
Besselsleigh Abingdon
· 2 Bedrooms · House
· Garden · Equipped kitchen · Parking
Besselsleigh Abingdon · 2 Bedrooms · House · Garden · Equipped kitchen · Parking
This stunning, high-specification new-build home is thoughtfully arranged over two floors. The ground floor features a bright, open-plan kitchen, dining and living space, alongside a convenient WC. Upstairs are two generous double bedrooms, each benefiting from its own en-suite shower room. Outside, the property offers a private garden and off-street parking for one car. Wolvercote is a highly desirable village on the northern edge of Oxford, ideally positioned close to Port Meadow Oxford`s largest area of common land. The city centre is easily accessible by car, public transport, bicycle or on foot. For commuters, Oxford Parkway is approximately two miles away, offering direct services to London Marylebone, while Oxford Station is around three miles away, with connections to London Paddington. Location Upper Wolvercote Upper Wolvercote is a highly desirable residential area on the northern edge of Oxford, combining a strong village atmosphere with excellent access to North Oxford and
£ 650,000
3 Bedroom House
View photo
House · for sale
£ 850,000
3 Bedroom House
Besselsleigh Abingdon
· 3 Bedrooms · House
· Garden · Equipped kitchen · Powder room · Concierge
Besselsleigh Abingdon · 3 Bedrooms · House · Garden · Equipped kitchen · Powder room · Concierge
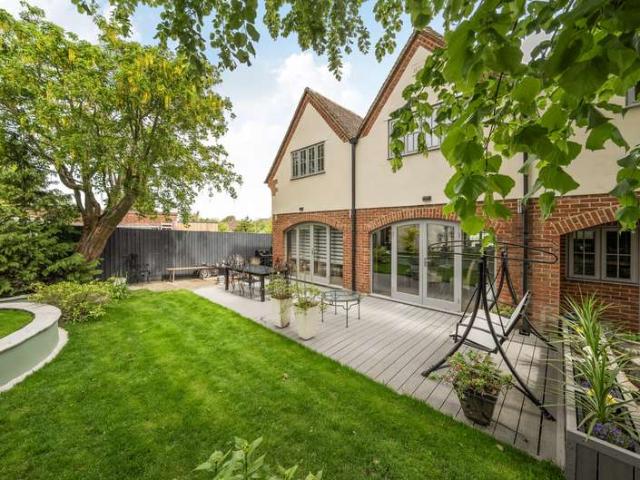
A beautifully maintained and attractive semi-detached family home, featuring a newly built self-contained detached annexe, located at the head of a quiet cul-de-sac.Combining character, practicality and modern finishes, this exceptional home is ideally suited to families, professionals, or those seeking flexible multi-generational living.A particular highlight is the impressive open-plan living space, where three reception areas flow seamlessly together and open directly onto a large composite deck, creating an excellent entertaining space and a strong connection with the beautifully landscaped mature garden.The modern kitchen is beautifully appointed for contemporary family life, centred around a large island and complemented by a useful utility area and cloakroom. Upstairs, the principal bedroom benefits from a full en-suite bathroom, with two further well-proportioned bedrooms,an additional bathrooms, and a generous landing area that works well as a second sitting room or study.Furt
£ 850,000
2 bed house for sale
2 pictures
House · for sale
£ 350,000
2 bed house for sale
Besselsleigh Abingdon
· 2 Bedrooms · House
· Garden · Equipped kitchen
Besselsleigh Abingdon · 2 Bedrooms · House · Garden · Equipped kitchen
As you enter the property, you are welcomed by a practical porch area, providing useful space for coats and shoes while creating separation from the main living accommodation. Beyond the porch, the living room is positioned at the front of the property, enjoying an outlook over a pedestrian pathway, with no immediate vehicular traffic passing directly in front. To the rear, the kitchen provides access to the garden and offers space for everyday cooking and dining. The rear garden is arranged over two levels, with mature trees contributing to a sense of privacy. The property benefits from rear access via a pathway, providing a convenient route to the front of the property and allowing direct access to the garden without passing through the house. The first floor comprises two bedrooms and the family bathroom. The principal bedroom benefits from built-in storage, providing practical wardrobe space. The property is offered to the market with vacant possession and further benefits from all
£ 350,000
4 bed house for sale
2 pictures
House · for sale
£ 1,050,000
4 bed house for sale
Besselsleigh Abingdon
· 4 Bedrooms · House
· Garden · Equipped kitchen · Parking
Besselsleigh Abingdon · 4 Bedrooms · House · Garden · Equipped kitchen · Parking
A beautifully presented and spacious four bedroom family home with driveway parking and a garage.This contemporary home has accommodation laid out over three floors and features a ground floor sitting room as well as a stunning top floor living room.The ground floor accommodation comprises an entrance hall, a sitting room with bay window, a WC, and a kitchen/ diner with two sets of double doors leading out into the garden.On the first floor there is a generous master bedroom with en-suite shower room and dressing room, two double bedrooms, a family bathroom, and laundry room.There is a spectacular living space on the top floor along with a double bedroom, and a shower room.To the rear of the property there is a landscaped garden designed for easy maintenance. There is driveway parking to the front of the house for one car and a garage. Visitor parking permits are also available to residents.Maywood Road is a modern development built by Banner Homes in 2008. The development is located i
£ 1,050,000
3 bed house for sale
2 pictures
House · for sale
£ 450,000
3 bed house for sale
Besselsleigh Abingdon
· 3 Bedrooms · House
· Garden · Equipped kitchen · Parking · Concierge
Besselsleigh Abingdon · 3 Bedrooms · House · Garden · Equipped kitchen · Parking · Concierge
Being sold with no onward chain, this well-presented, three-bedroom family home is situated in a popular residential area close to the centre of Botley. The property offers bright accommodation with plenty of natural light, a generous rear garden, attached garage, driveway parking and a substantial detached outbuilding, making it a versatile home with plenty of space both inside and out. On the ground floor, there is a reception room and separate dining room, providing flexible living and entertaining spaces. Both rooms benefit from a light and welcoming feel, while the kitchen offers direct access to the rear garden. A useful utility room and adjoining store provide additional practical space. The first floor comprises three well-proportioned bedrooms and a family bathroom. The bedrooms offer flexibility for family living, guests or home working. Outside, the property benefits from a particularly generous and enclosed rear garden, bordered by mature shrubs and trees to provide a good
£ 450,000
3 Bedroom House
View photo
House · for sale
£ 270,000
New
3 Bedroom House
Besselsleigh Abingdon
· 3 Bedrooms · House
· Garden · Equipped kitchen · Parking · Concierge
Besselsleigh Abingdon · 3 Bedrooms · House · Garden · Equipped kitchen · Parking · Concierge
A licensed HMO providing an investment opportunity for buyers seeking an income-producing property in a popular Oxford location. Situated in an established East Oxford location, this three-bedroom house is let as a licensed House in Multiple Occupation (HMO), generating a rental income of 2,350 per calendar month (equivalent to 28,200 per annum). Set back from the road, the property benefits from a sizeable frontage incorporating a lawn and a substantial driveway providing off-street parking for multiple vehicles. The ground floor comprises an entrance hall, a separate bay-fronted reception room/bedroom and a kitchen/dining room extending across the rear of the original house.The first floor provides three bedrooms and a shower room. To the rear, the garden extends to approximately 54 feet in length, offering a generous outdoor space for tenants to enjoy.Rymers Lane borders Florence Park, one of East Oxford's popular green spaces, offering tree-lined walks, tennis courts and recreation
£ 270,000
3 bed house for sale
2 pictures
House · for sale
£ 600,000
3 bed house for sale
Besselsleigh Abingdon
· 3 Bedrooms · House
· Garden · Equipped kitchen · Parking
Besselsleigh Abingdon · 3 Bedrooms · House · Garden · Equipped kitchen · Parking
A three-bedroom detached home on a large plot with driveway parking and a garage. The property has scope to extend into a substantial family home (subject to the usual consents) and is available with no onward chain. The ground floor accommodation comprises an entrance hall, a kitchen/ dining room, a sitting room, conservatory, and a shower room. On the first floor there is a spacious master bedroom to the rear of the house, two further double bedrooms, and a family bathroom. To the rear of the property there is a stunning 123 ft long garden with mature flower beds, vegetable growing area, and side access on both sides of the house. There is driveway parking to the front of the house for two cars and a large adjoining garage. Hutchcomb Road is a desirable residential road located off Cumnor Hill. There are a range of local amenities within walking distance at West Way shopping precinct and a lovely woodland walk to the local park and playing fields. There is a good local Primary School
£ 600,000
4 bedroom semi detached house for sale
View photo
House · for sale
£ 650,000
4 bedroom semi detached house for sale
Besselsleigh Abingdon
· 4 Bedrooms · 2 Baths · House
· Garden · Equipped kitchen · Concierge
Besselsleigh Abingdon · 4 Bedrooms · 2 Baths · House · Garden · Equipped kitchen · Concierge
SUMMARYA four-bedroom double-fronted semi-detached family home situated on the sought-after, tree-lined Florence Park Road, within a short walk of Florence Park.DESCRIPTIONUpon entering the property, a welcoming hallway provides access to the principal ground floor accommodation. To the left is a bay-fronted sitting room with a door opening directly onto the rear garden, while to the right is a second bay-fronted reception room offering a separate living or family space. To the rear of the property is an open-plan kitchen and dining room, creating a practical area for everyday living and entertaining. The kitchen is fitted with a range of wall and base units and has a gas hob, electric oven and is plumbed for a washing machine. Leading off the kitchen is a utility room, which provides additional storage and workspace. The rear garden can also be accessed directly from the kitchen. There is also a ground floor WC situated off the hallway.Stairs from the hallway lead to the first floor,
£ 650,000
4 bedroom end of terrace house for sale
View photo
House · for sale
£ 1,595,000
4 bedroom end of terrace house for sale
Besselsleigh Abingdon
· 4 Bedrooms · 3 Baths · House
· Garden · Equipped kitchen
Besselsleigh Abingdon · 4 Bedrooms · 3 Baths · House · Garden · Equipped kitchen
A beautifully refurbished and reconfigured four bedroom townhouse located in central Summertown. This conveniently located property offers well planned accommodation over three floors, within walking distance of the amenities of Summertown and highly regarded North Oxford schools. The current owners have reconfigured and refurnished the property to create a beautiful home. The ground floor comprises entrance hall, WC, living room which can be closed off with shutters and a beautifully finished kitchen/dining room with access to the rear garden. There is also underfloor heating on the ground floor. On the first floor there is a sizeable master bedroom to the rear with dressing room and en suite bathroom with bath and walk in shower, as well as underfloor heating. There is also a home office on this floor and a very useful utility cupboard. On the second floor there are three further bedrooms. A good size double with en suite shower room and fitted wardrobes, a family bathroom, and two s
£ 1,595,000
3 bedroom semi detached house for sale
View photo
House · for sale
£ 470,000
3 bedroom semi detached house for sale
Besselsleigh Abingdon
· 3 Bedrooms · 1 Bath · House
· Garden · Parking
Besselsleigh Abingdon · 3 Bedrooms · 1 Bath · House · Garden · Parking
Situated on Fairlie Road in the popular OX4 area of Oxford, this three-bedroom semi-detached family home offers well-proportioned accommodation across two floors, complemented by a private rear garden and a substantial block-paved driveway providing off-street parking for multiple vehicles. With approximately 863 sq. ft. (80.2 sq. m.) of accommodation, the property presents an excellent opportunity for buyers seeking a family home in a well-established residential neighbourhood, with convenient access to Oxford city centre, local schools, green spaces and major employment hubs.The property is approached via a generous block-paved frontage, providing practical off-street parking and an attractive approach to the house. Its traditional bay-fronted design adds character to the exterior, whilst the side access provides a useful connection between the front and rear of the property.Upon entering, an entrance hallway provides access to the principal ground-floor accommodation, with stairs ri
£ 470,000

Get email alerts

Don't miss out: be the first to know about new properties

The alert was correctly created

On subscribing you accept the conditions of use and the privacy policy
Alert
Receive new ads in your inbox
Save this search
Receive alerts for new listings

We'll send you an email when we have new properties for: "Houses for sale in Besselsleigh Abingdon"

The alert was correctly created

South Hinksey Oxford
Jericho
Get email alerts and be the first to see new listings
Required field
On subscribing I accept the terms of the privacy policy
Perfect! You'll soon start receiving new listings via email
Alert
Receive an email when we have new ads for Houses for sale in Besselsleigh Abingdon
Save this search
Filters

Bedrooms

Size (sq.ft)

sq.ft
sq.ft

Price

£
£

Property type

Bathrooms

Clear all filters
Receive notifications when new entries are published.