View photo
Bungalow
·
for sale
£ 75,000
New
2 bedroom semi detached bungalow for sale
Bewick Crescent DL5 Newton Aycliffe
· 2 Bedrooms · 1 Bath · Bungalow
· Garden · Equipped kitchen · Parking
Bewick Crescent DL5 Newton Aycliffe · 2 Bedrooms · 1 Bath · Bungalow · Garden · Equipped kitchen · Parking
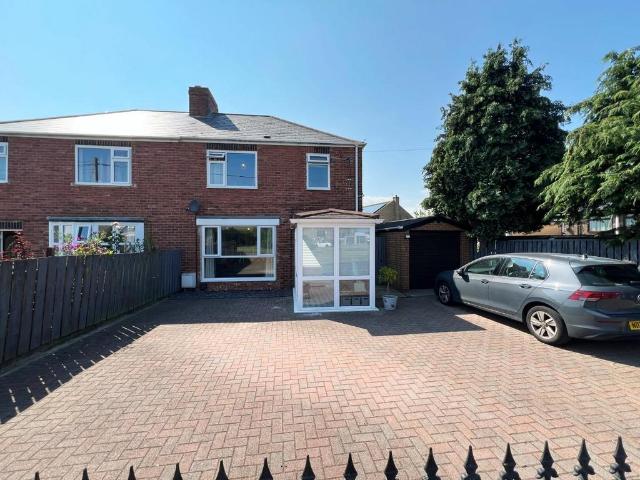
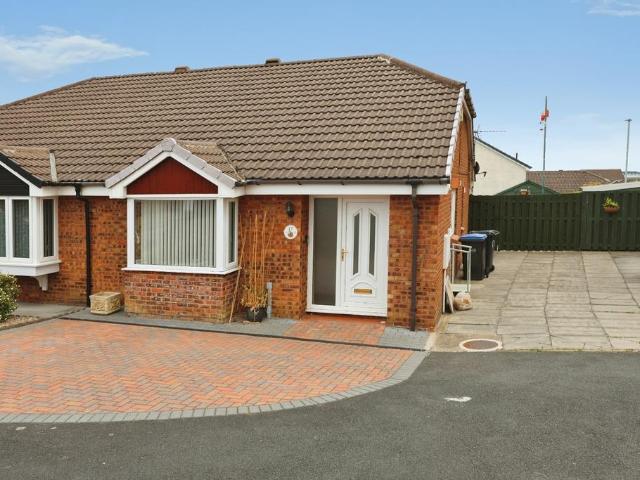
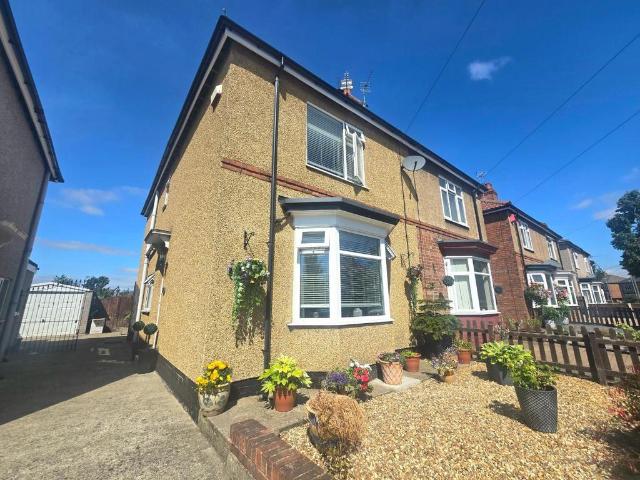
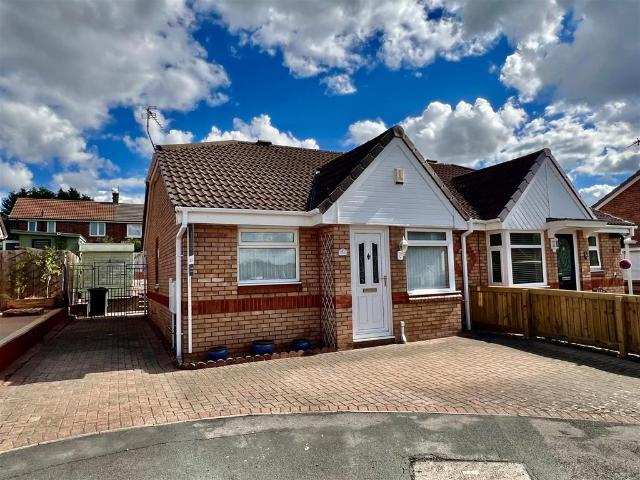
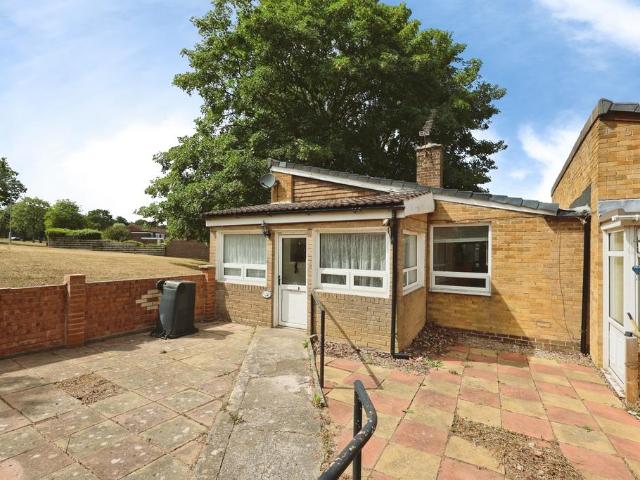
Two bedroomed semi-detached bungalow offered to the market for sale with no onward chain. Located just a short distance from local amenities including schools, local shops, supermarkets, high street stores, cafes and restaurants. There is an extensive public transport system in the area via both bus and rail providing access to neighbouring towns and villages. The A167 is close by for commuters and leads to the A1(M). In brief, the property comprises; an entryway leading into the living room, kitchen/dining room, two bedrooms and bathroom to the ground floor. Externally, there are enclosed gardens to the front and rear while on street parking is available nearby.Living Room - 7.2 x 3.8 (23'7 x 12'5) - Large living room offering plenty of space for furniture, feature fire surround and window allowing lots of natural light.Kitchen/Dining Room - 5.0 x 3.8 (16'4 x 12'5) - Fitted with a range of wall, base and drawer units complementing work surfaces and sink drainer. Space is available for
Two bedroomed semi-detached bungalow offered to the market for sale with no onward chain. Located just a short distance from local amenities including schools, local shops, supermarkets, high street stores, cafes and restaurants. There is an extensive public transport system in the area via both bus and rail providing access to neighbouring towns and villages. The A167 is close by for commuters and leads to the A1(M). In brief, the property comprises; an entryway leading into the living room, kitchen/dining room, two bedrooms and bathroom to the ground floor. Externally, there are enclosed gardens to the front and rear while on street parking is available nearby.Living Room - 7.2 x 3.8 (23'7 x 12'5) - Large living room offering plenty of space for furniture, feature fire surround and window allowing lots of natural light.Kitchen/Dining Room - 5.0 x 3.8 (16'4 x 12'5) - Fitted with a range of wall, base and drawer units complementing work surfaces and sink drainer. Space is available for
£ 75,000