View photo
House
·
for sale
£ 374,995
New
3 bedroom house for sale
Bickershaw Lane WN2 Wigan
· 3 Bedrooms · House
· Garden · Equipped kitchen
Bickershaw Lane WN2 Wigan · 3 Bedrooms · House · Garden · Equipped kitchen
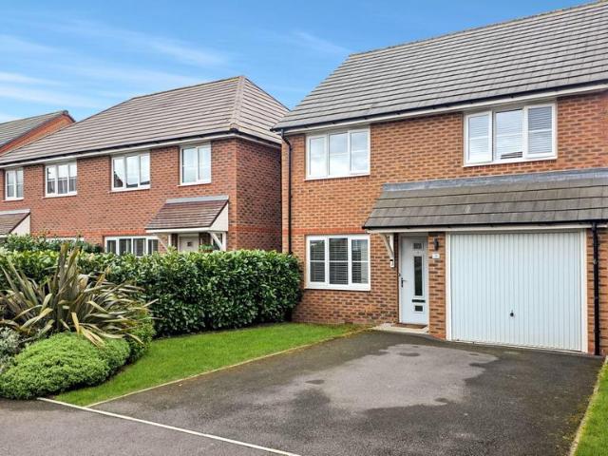
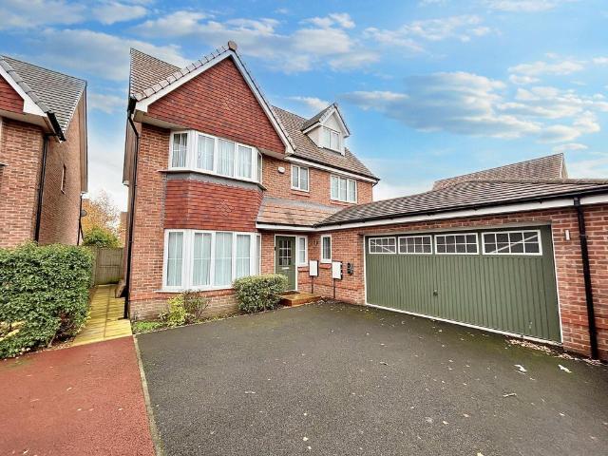
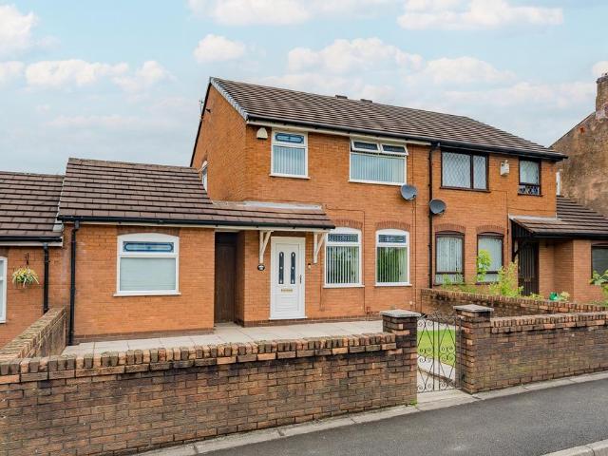
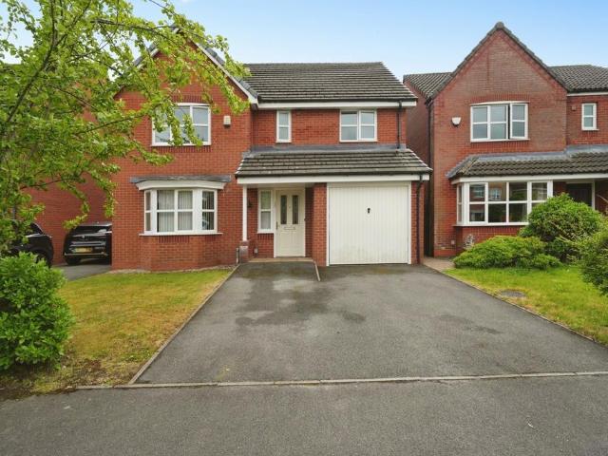
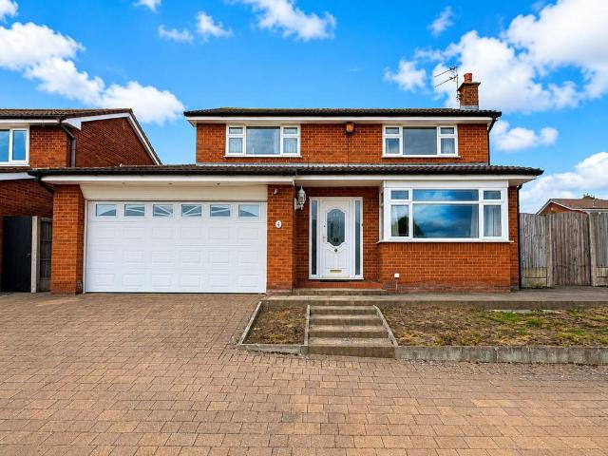
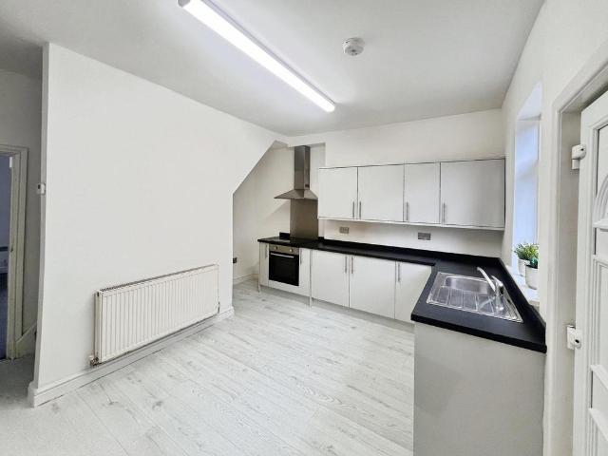
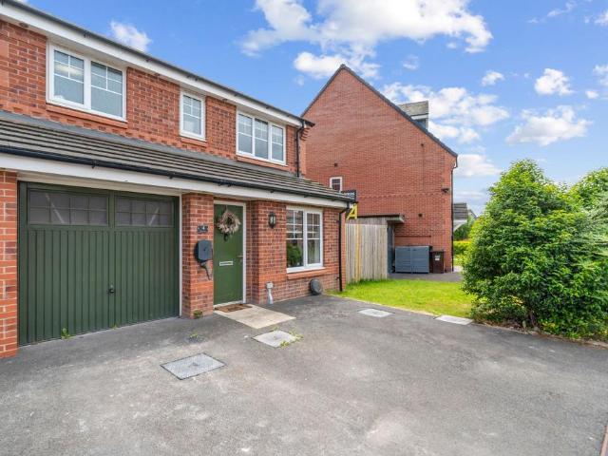
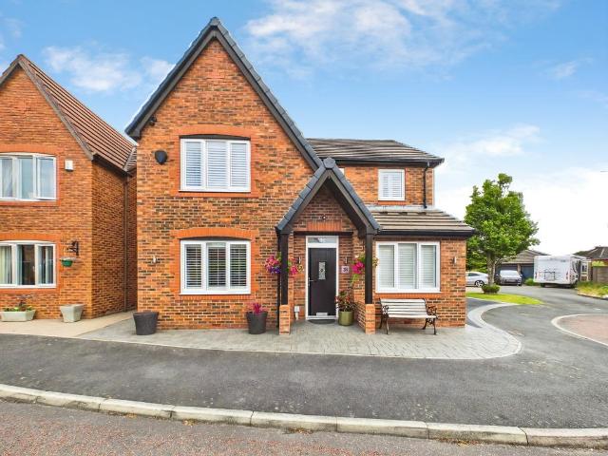
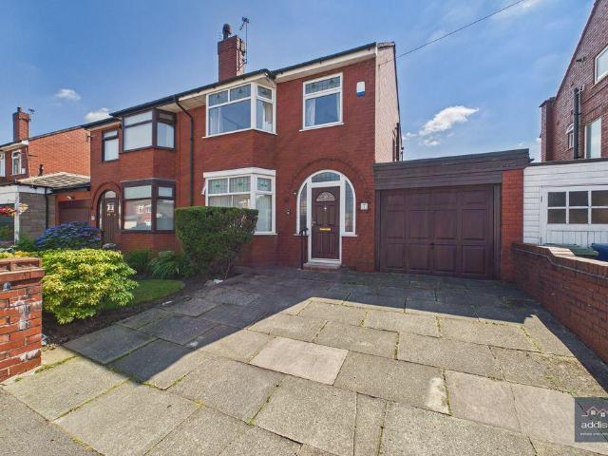
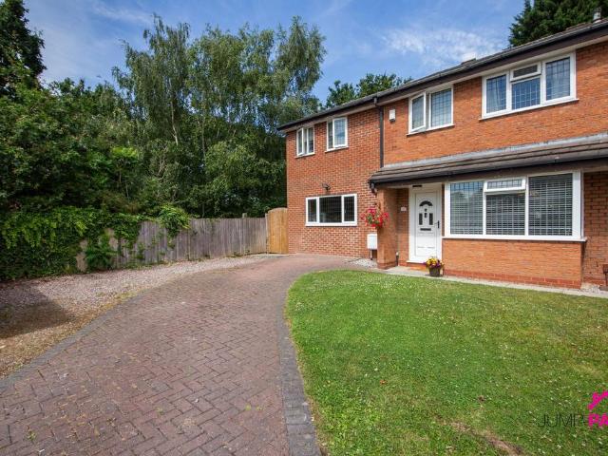
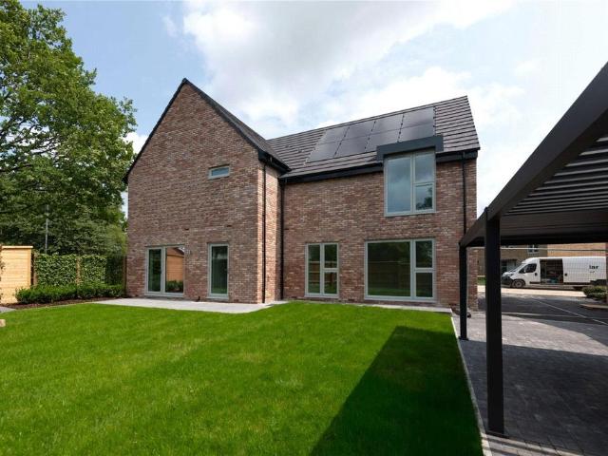
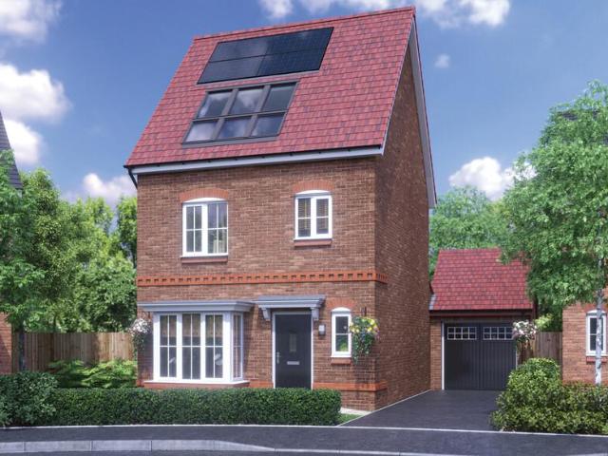
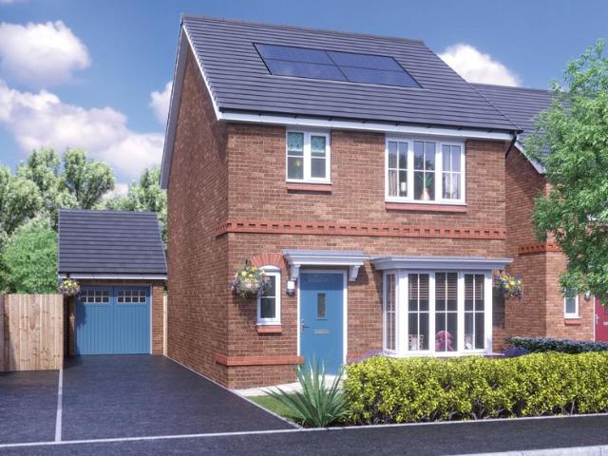
Take a look at our superb light and airy home, The Ashop, featuring an open plan kitchen/dining/family room with French doors leading out to the private garden. Over this well proportioned room you will find three skylight windows which fill the space with natural light. The ground floor also boasts a good sized separate living room with a large bay window and views out to the front of the house. Upstairs you'll find three bedrooms with the master featuring a superb en suite shower room. Add to this a convenient downstairs WC and it is easy to see why The Ashop is the perfect choice for you and your family. The floorplan has been produced for illustrative purposes only. Room sizes shown are between arrow points as indicated on plan. The dimensions have tolerances of + or -50mm and should not be used other than for general guidance. If specific dimensions are required, enquiries should be made to the sales consultant. The floorplans shown are not to scale. Measurements are based on the
Take a look at our superb light and airy home, The Ashop, featuring an open plan kitchen/dining/family room with French doors leading out to the private garden. Over this well proportioned room you will find three skylight windows which fill the space with natural light. The ground floor also boasts a good sized separate living room with a large bay window and views out to the front of the house. Upstairs you'll find three bedrooms with the master featuring a superb en suite shower room. Add to this a convenient downstairs WC and it is easy to see why The Ashop is the perfect choice for you and your family. The floorplan has been produced for illustrative purposes only. Room sizes shown are between arrow points as indicated on plan. The dimensions have tolerances of + or -50mm and should not be used other than for general guidance. If specific dimensions are required, enquiries should be made to the sales consultant. The floorplans shown are not to scale. Measurements are based on the
£ 374,995