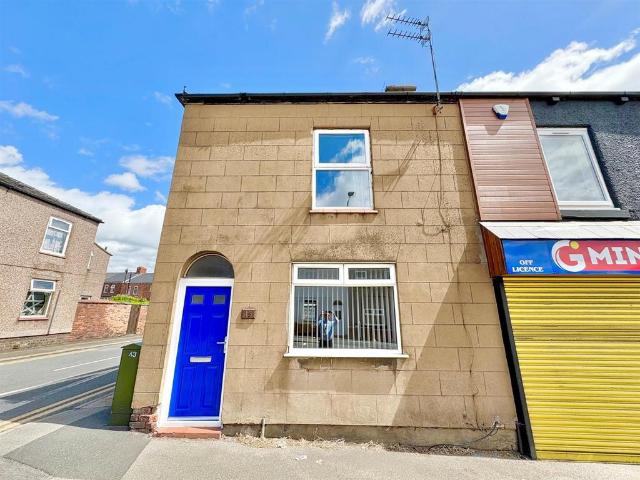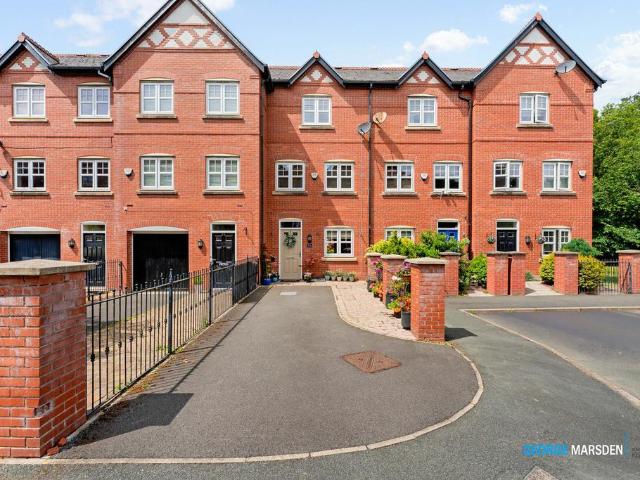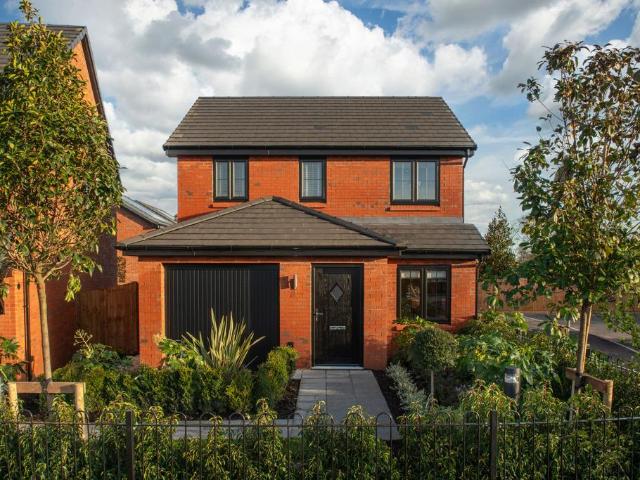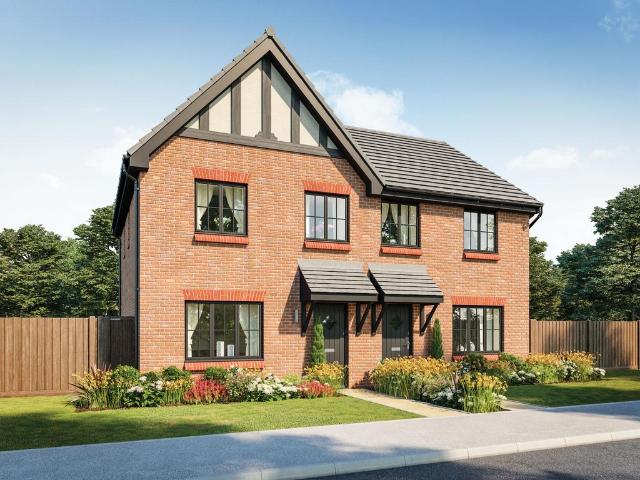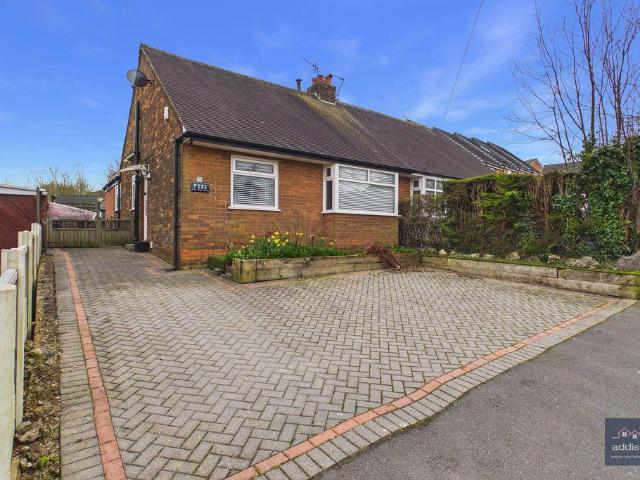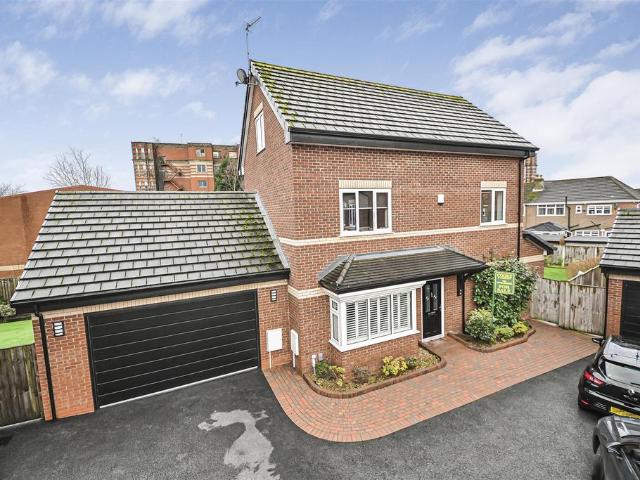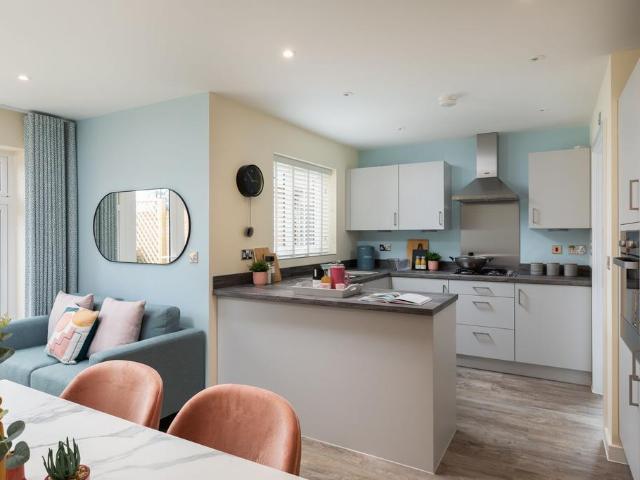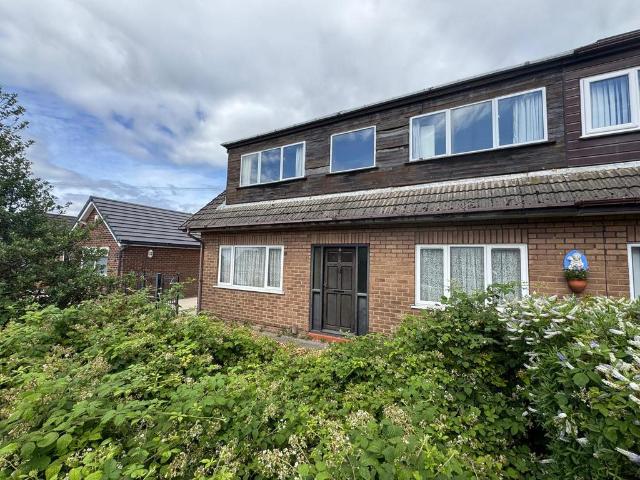
2,538 properties for sale in Bickershaw Lane WN2 Wigan

4 bedroom detached house for sale
View photo
House · for sale
£ 526,995
4 bedroom detached house for sale
Bickershaw Lane WN2 Wigan
· 4 Bedrooms · House
· Garden · Equipped kitchen · Powder room
Bickershaw Lane WN2 Wigan · 4 Bedrooms · House · Garden · Equipped kitchen · Powder room
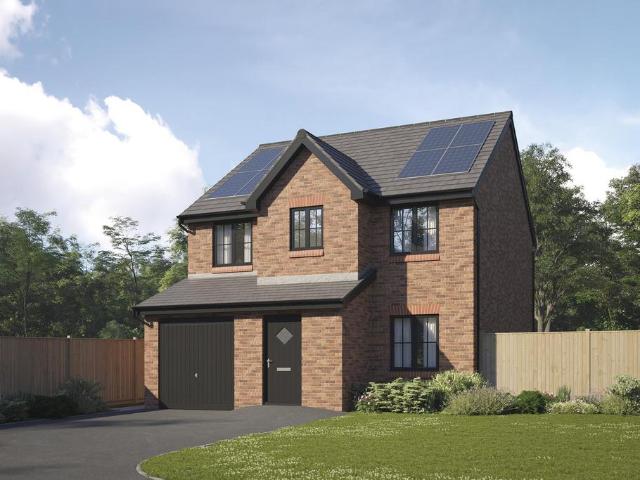
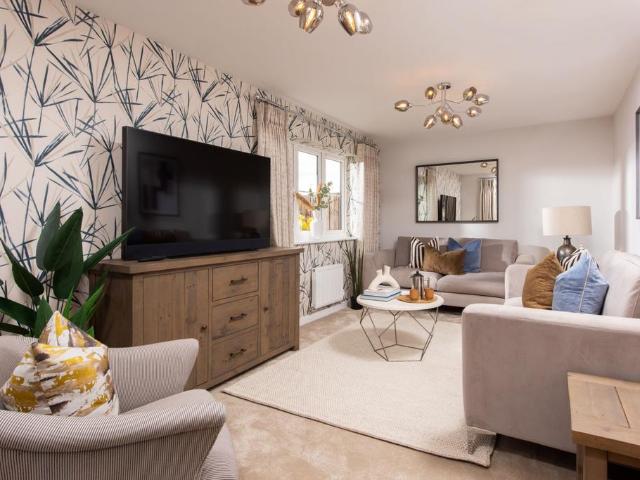
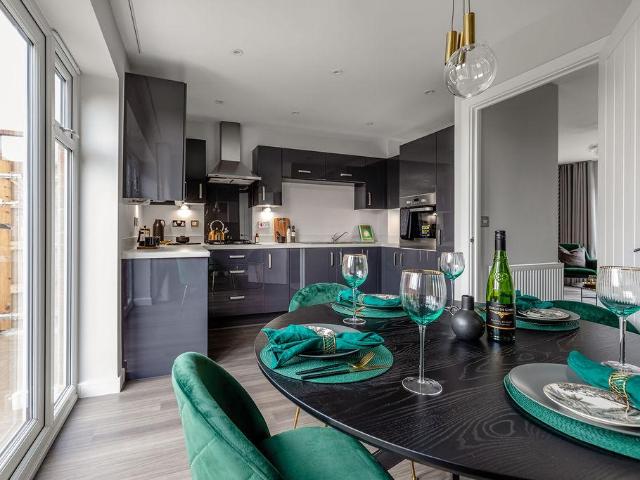
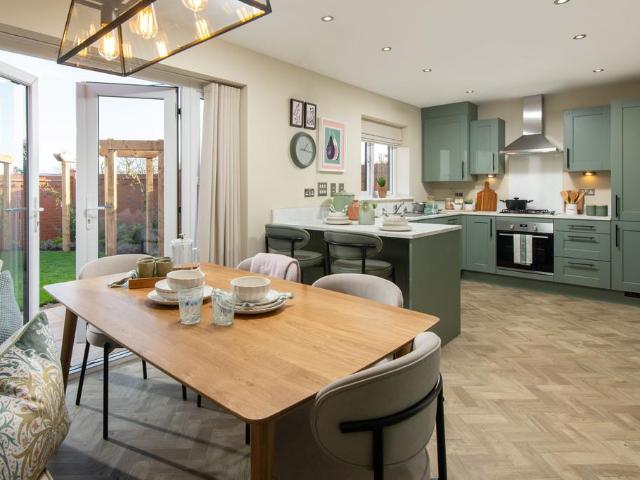
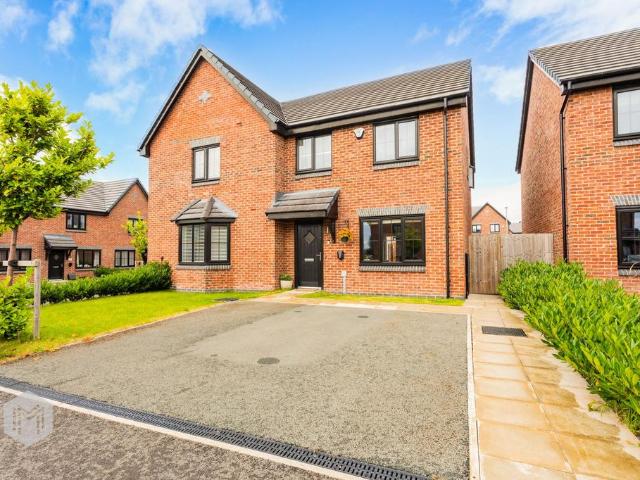
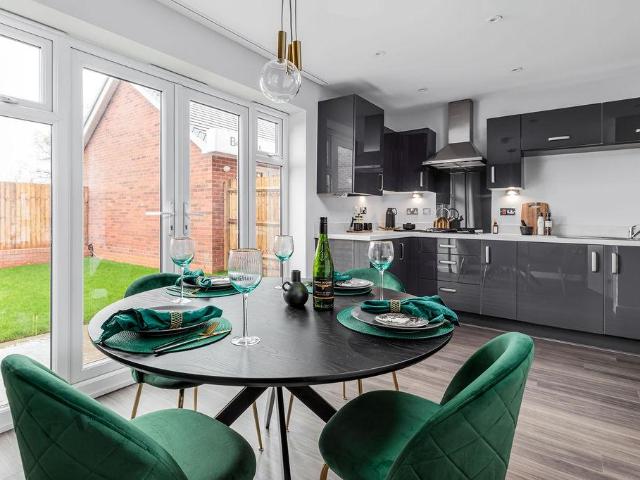
Plot 33 (The Lowther) - priced at £526,995 An award-winning site manager Meet Andrew Graham, our celebrity site manager who recently scooped up a Pride in the Job 2026 award. Only the top 5% of UK site managers receive this accolade from the National House Building Council (NHBC), making them one of the best A-listers in our industry. About the Home The Lowther is a spectacular 4-bedroom home that features an open-plan kitchen, family, and dining area, an en suite to bedroom 1, and a modern bathroom suite. The hallway comprises a cloakroom and an under-stair storage cupboard, as well as access to the ground floor’s two main spaces: the first is a sizeable living room overlooking the front aspect of the home through a modern bay window; the second is a stunning open-plan kitchen, family, and dining room complete with an adjacent utility and cloakroom, plus elegant French doors leading to the rear garden. Upstairs, bedroom 1 boasts a considerable layout with a bay window replicating the
£ 526,995
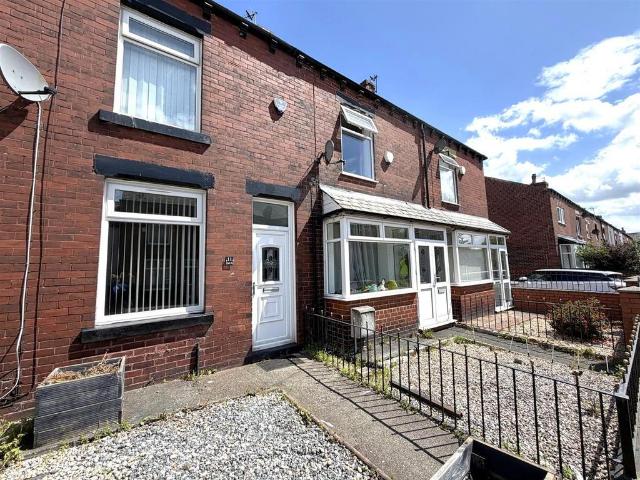
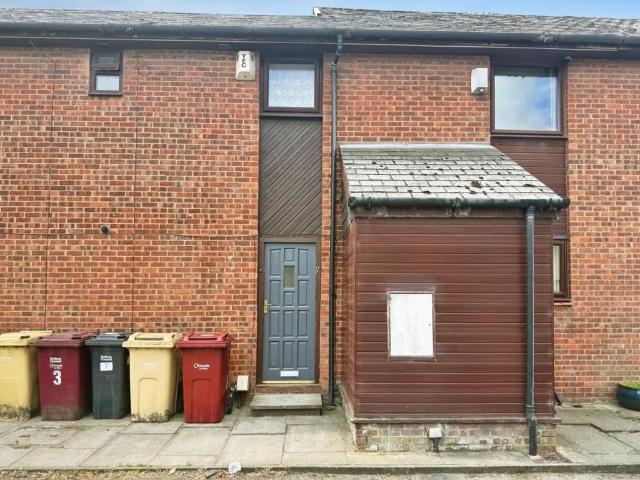
2 bedroom terraced house for sale
View photo
House · for sale
£ 159,950
2 bedroom terraced house for sale
Bickershaw Lane WN2 Wigan
· 2 Bedrooms · 1 Bath · House
· Garden · Equipped kitchen · Parking · Concierge
Bickershaw Lane WN2 Wigan · 2 Bedrooms · 1 Bath · House · Garden · Equipped kitchen · Parking · Concierge
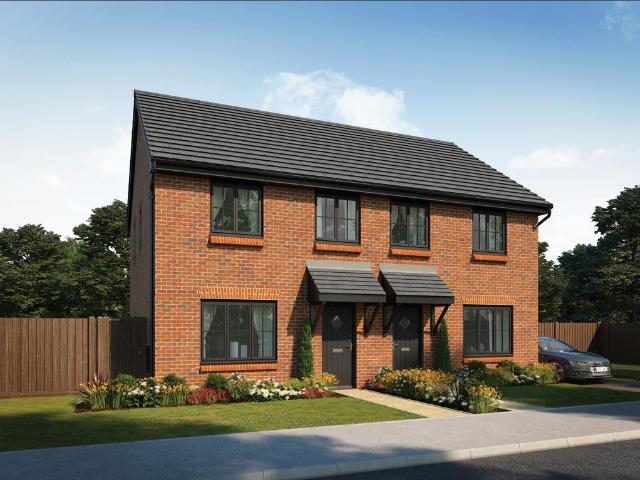
This traditional terraced family home is offered with no onward chain. Spacious throughout with room room proportions. Situated within this convenient central location. The accommodation comprises of; porch, lounge, stylish large kitchen/diner. To the first floor are two generous sized bedrooms and large family bathroom suite. Great size gated rear paved garden which could be utilised as off road parking. Front pebbled garden. The property is within close proximity to Ofsted rated schools and within walking distance to Westhoughton Town Centre with all the local shops, bars, restaurants, cafes and supermarkets on your doorstep! Within walking distance to Central Park for lovely walks. Call now to book your viewing!Accommodation Comprises - Enter via the uPVC entrance door with glass opaque insert into reception porch.Porch - Laminate flooring, picture rail.Lounge - 4.34m x 3.99m (14'3 x 13'1) - uPVC double glazed window to front elevation, laminate flooring, wooden fire surround with s
£ 159,950
1 bedroom flat for sale
View photo
Flat · for sale
£ 90,000
1 bedroom flat for sale
Bickershaw Lane WN2 Wigan
· 1 Bedroom · 1 Bath · Flat
Bickershaw Lane WN2 Wigan · 1 Bedroom · 1 Bath · Flat
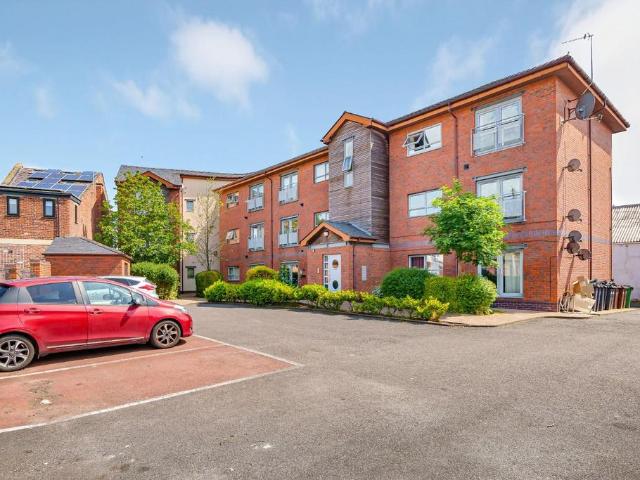
Welcome to this charming house flat on Grundy Street in the desirable area of Westhoughton, Bolton. This property presents an excellent opportunity for those seeking a comfortable and convenient home, especially as it comes with no onward chain, allowing for a smooth and swift purchase.As you enter the ground floor, you are greeted by a spacious lounge that features patio doors, which not only flood the room with natural light but also provide easy access to the outdoor space, perfect for enjoying warm summer evenings. Adjacent to the lounge, you will find a versatile office or dining area, offering the flexibility to suit your lifestyle needs, whether you require a quiet workspace or a place to entertain guests.The location of this property is particularly advantageous, as it is situated close to a variety of amenities, ensuring that daily necessities are just a short distance away. This makes it an ideal choice for families, professionals, or anyone looking to enjoy the vibrant commu
£ 90,000
3 bedroom detached house for sale
View photo
House · for sale
£ 399,995
3 bedroom detached house for sale
Bickershaw Lane WN2 Wigan
· 3 Bedrooms · House
· Equipped kitchen · Parking · Powder room
Bickershaw Lane WN2 Wigan · 3 Bedrooms · House · Equipped kitchen · Parking · Powder room
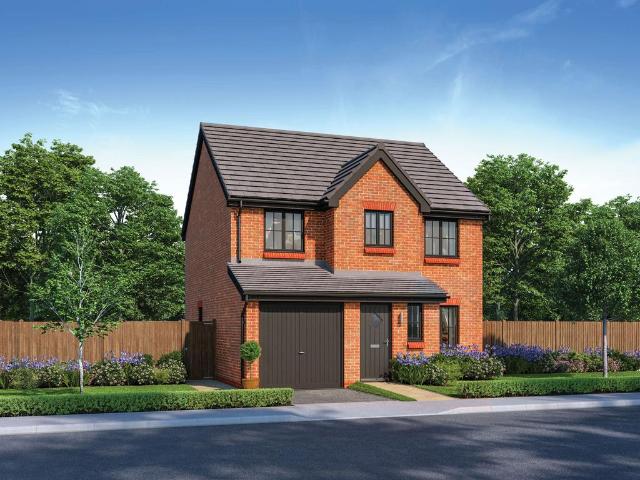
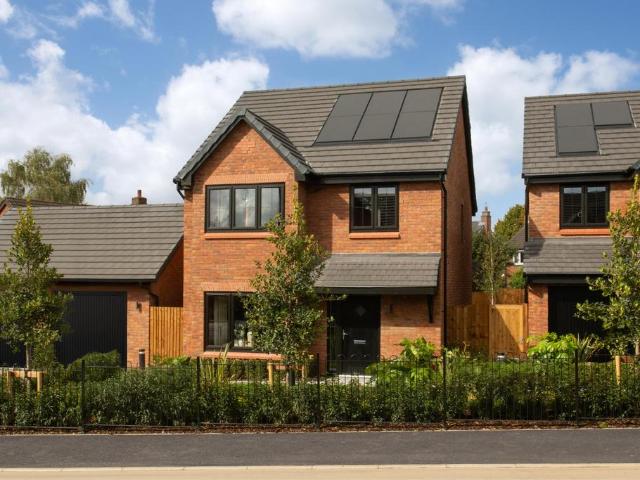
Plot 112 (The Ashburn) - priced at £399,995 An award-winning site manager Meet Gavin James, our celebrity site manager who recently scooped up a Pride in the Job 2026 award. Only the top 5% of UK site managers receive this accolade from the National House Building Council (NHBC), making them one of the best A-listers in our industry. About the Home The Ashburn is a wonderful family home which features three double bedrooms, an en suite to bedroom 1, an integral garage, and an open-plan kitchen, dining, and family area. The integral garage offers a wonderful front façade to the building along with invaluable storage space particularly for homemovers and growing families. A short lobby entrance opens onto a welcoming living room overlooking the front aspect of the home, followed by a central hallway with a convenient cloakroom and storage closet, before the open-plan kitchen and dining room spanning the width of the home at the rear. The kitchen is complete with integrated appliances and
£ 399,995
3 bedroom semi detached house for sale
View photo
House · for sale
£ 190,000
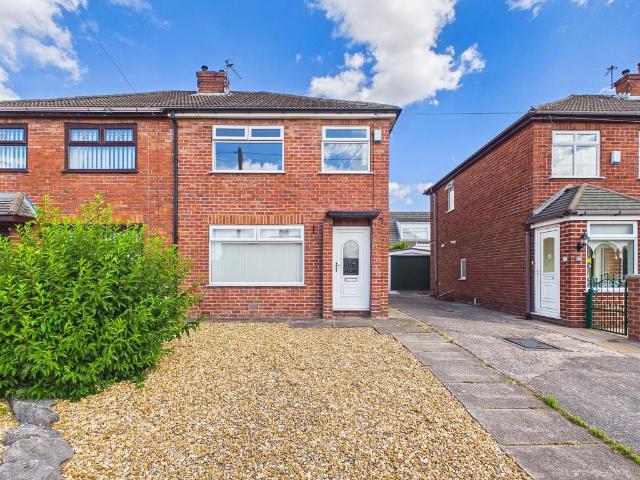
3 bedroom semi detached house for sale
Bickershaw Lane WN2 Wigan
· 3 Bedrooms · 1 Bath · House
· Garden · Equipped kitchen · Concierge
Bickershaw Lane WN2 Wigan · 3 Bedrooms · 1 Bath · House · Garden · Equipped kitchen · Concierge
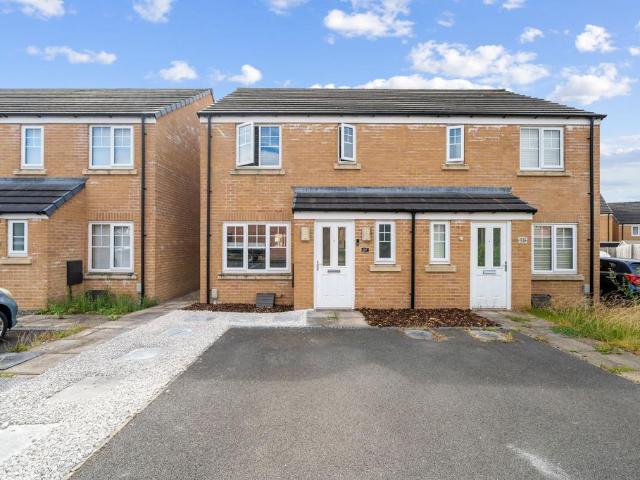
This recently refurbished three-bedroom semi-detached property, located in the popular area of Haydock, is presented to a good standard and offers well-proportioned accommodation, making it an excellent choice for first-time buyers, growing families, or investors.The ground floor comprises a welcoming entrance hallway with staircase leading to the first floor, a spacious front reception room that flows seamlessly into a contemporary open-plan kitchen/dining area, creating an ideal space for both everyday family living and entertaining. The kitchen/dining area also benefits from direct access to the rear garden, enhancing the connection between the indoor and outdoor living spaces.To the first floor are three well-proportioned bedrooms, including a generous principal double bedroom, together with a modern family bathroom. The recent refurbishment has significantly enhanced the property's presentation, offering buyers a home that is ready to move into.Externally, the property enjoys gard
£ 190,000
3 bedroom townhouse for sale
View photo
House · for sale
£ 210,000
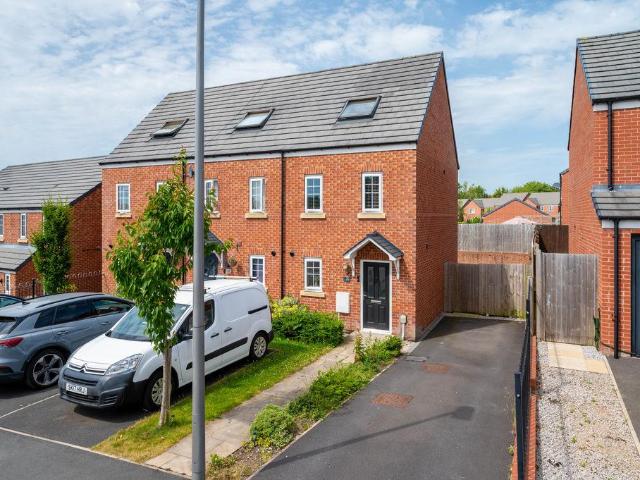
3 bedroom townhouse for sale
Bickershaw Lane WN2 Wigan
· 3 Bedrooms · 1 Bath · House
· Garden · Equipped kitchen · Parking · Powder room
Bickershaw Lane WN2 Wigan · 3 Bedrooms · 1 Bath · House · Garden · Equipped kitchen · Parking · Powder room
Positioned on a highly desirable modern development close to the heart of Standish Village, this attractive end-terrace home enjoys a fantastic location with a wealth of local amenities, excellent schools, cafés, restaurants and scenic walking routes all within easy reach. The property also offers excellent commuter links, being just a 10-minute drive from Junction 27 of the M6 motorway.Built approximately five years ago, the property still benefits from around five years remaining on the builder's warranty, offering added peace of mind.To the front, there is a generous driveway providing off-road parking for several vehicles. The accommodation briefly comprises an entrance hallway leading to a stylish open-plan kitchen and lounge. The modern fitted kitchen features a range of wall and base units with a breakfast bar, while the spacious lounge enjoys French doors opening onto the rear garden, creating a light and airy living space. A convenient ground floor cloakroom is fitted with a W
£ 210,000
4 bedroom detached house for sale
View photo
House · for sale
£ 459,995
4 bedroom detached house for sale
Bickershaw Lane WN2 Wigan
· 4 Bedrooms · House
· Garden · Equipped kitchen · Parking
Bickershaw Lane WN2 Wigan · 4 Bedrooms · House · Garden · Equipped kitchen · Parking
Plot 99 (The Tilmore) - priced at £459,995 An award-winning site manager Meet Gavin James, our celebrity site manager who recently scooped up a Pride in the Job 2026 award. Only the top 5% of UK site managers receive this accolade from the National House Building Council (NHBC), making them one of the best A-listers in our industry. About the Home Growing families, and those who love to entertain will be captivated by The Tilmore. This 4-bedroom home has a wonderfully flexible design and many sought-after features, including a utility room and an integral garage. The ground floor offers a living room, with double doors that open into the kitchen and dining area to create an impressive and beautifully flowing space. French doors from the dining area invite you into the rear garden, extending the room outside and providing the perfect vantage point for watching children play. A separate utility room is located off the kitchen, and provides access to the rear garden – which comes in handy
£ 459,995
3 bedroom detached house for sale
View photo
House · for sale
£ 339,995
3 bedroom detached house for sale
Bickershaw Lane WN2 Wigan
· 3 Bedrooms · House
· Garden · Equipped kitchen · Powder room
Bickershaw Lane WN2 Wigan · 3 Bedrooms · House · Garden · Equipped kitchen · Powder room
Plot 438 (The Lymner) - priced at £339,995 About the Home Boasting an impressive specification, The Lymner is a wonderful double-fronted home equipped for busy family life. The dual-aspect living room spans the length of the home, and benefits from plenty of natural light. The cloakroom and utility room are situated adjacent to the living room, offering useful fixtures and storage space. The modern fitted kitchen and dining area completes the floor, and features integrated appliances and French doors leading to the rear garden. The first floor is comprised of two double bedrooms – and a further single bedroom – as well as an en suite to bedroom 1 and a contemporary family bathroom. Additional information Estate Management Charge: £91.00Total internal floor area: 970 sq ftAnnual service charge: NoneCouncil tax band: DTenure: FreeholdPredicted EPC rating: BPredicted completion window: Winter 2026 The additional information provided for council tax, service charges and ground rents (where
£ 339,995
3 bedroom semi detached house for sale
View photo
House · for sale
£ 274,995
3 bedroom semi detached house for sale
Bickershaw Lane WN2 Wigan
· 3 Bedrooms · House
· Garden · Equipped kitchen · Parking · Powder room
Bickershaw Lane WN2 Wigan · 3 Bedrooms · House · Garden · Equipped kitchen · Parking · Powder room
Plot 436 (The Tailor) - priced at £274,995 About the Home The Tailor is a charming 3-bedroom home that has been inspired by traditional cottages, and designed to make the very most of its internal space. The front-facing living room incorporates the staircase to the upstairs, an attractive feature that brings a sense of openness to the home. Through the living room, the open-plan kitchen and dining area is bright and inviting, with a U-shaped kitchen and French doors that open onto the rear garden – offering wonderful views from your dining table. A cloakroom, usefully located in the entrance hallway, and an understairs storage cupboard are thoughtful details that complete the ground floor level. Upstairs, the first of the three bedrooms has an en-suite shower room. The family bathroom serves the second bedroom, which is double in size, and the third bedroom, which would make the perfect nursery, guest room or home office. Additional information Estate Management Charge: £91.00Parking:
£ 274,995
3 bedroom semi detached house for sale
View photo
House · for sale
£ 272,995
3 bedroom semi detached house for sale
Bickershaw Lane WN2 Wigan
· 3 Bedrooms · House
· Garden · Equipped kitchen · Parking · Powder room
Bickershaw Lane WN2 Wigan · 3 Bedrooms · House · Garden · Equipped kitchen · Parking · Powder room
Plot 444 (The Tailor) - priced at £272,995 About the Home The Tailor is a charming 3-bedroom home that has been inspired by traditional cottages, and designed to make the very most of its internal space. The front-facing living room incorporates the staircase to the upstairs, an attractive feature that brings a sense of openness to the home. Through the living room, the open-plan kitchen and dining area is bright and inviting, with a U-shaped kitchen and French doors that open onto the rear garden – offering wonderful views from your dining table. A cloakroom, usefully located in the entrance hallway, and an understairs storage cupboard are thoughtful details that complete the ground floor level. Upstairs, the first of the three bedrooms has an en-suite shower room. The family bathroom serves the second bedroom, which is double in size, and the third bedroom, which would make the perfect nursery, guest room or home office. Additional information Estate Management Charge: £165.00Parking
£ 272,995
2 bedroom end of terrace house for sale
View photo
House · for sale
£ 129,950
2 bedroom end of terrace house for sale
Bickershaw Lane WN2 Wigan
· 2 Bedrooms · 1 Bath · House
· Equipped kitchen · Cellar
Bickershaw Lane WN2 Wigan · 2 Bedrooms · 1 Bath · House · Equipped kitchen · Cellar
Situated in a very popular and wellestablished location is this well presented Freehold two bedroom end terrace property which includes a cellar and with an enclosed area to the rear and is within walking distance of the retail park and town centreIn further the accommodation comprises:-Ground Floor: - Entrance - Lounge - 4.57m’1.83m (max) x 3.35m’0.30m (max) (15’6 (max) - TV point. Radiators. Electric fire.Dining Room - 3.66m’1.83m (max) x 3.66m’1.83m (max) (12’6 (max) - Radiator. Electric fire. Tiled flooring.Kitchen - 7.01m’1.52m (max) x 2.44m’0.91m (max) (23’5 (max) - Fitted with wall and base cupboards. Work surfaces. Sink unit with mixer tax. Built in oven. Hob. Extractor. Plumbing for washing machine. Tiled flooring. Part tiled walls. Door to outside.Cellar - First Floor: - Landing - Bedroom - 4.27m.0.00m (max) x 3.35m’0.61m (max) (14.0 (max) - Radiator.Bedroom - 3.66m’2.74m (max) x 3.05m’0.61m (max) (12’9 (max) - Radiator.Bathroom - 2.44m’1.83m (max) x 1.83m’2.44m (max) (8’6 (m
£ 129,950
3 bedroom townhouse for sale
View photo
House · for sale
£ 240,000
3 bedroom townhouse for sale
Bickershaw Lane WN2 Wigan
· 3 Bedrooms · 3 Baths · House
· Garden · Equipped kitchen
Bickershaw Lane WN2 Wigan · 3 Bedrooms · 3 Baths · House · Garden · Equipped kitchen
Nestled within a peaceful residential cul-de-sac in the ever-popular village of Standish, this beautifully presented three-storey townhouse offers stylish, contemporary living in an idyllic setting surrounded by picturesque greenery, scenic walkways and tranquil waterways.Lovingly refurbished and impeccably maintained by the current owner, this exceptional home is presented to an outstanding standard throughout, with every room showcasing quality finishes and thoughtful design. Offering spacious and versatile accommodation across three floors, it is perfectly suited to modern family living.The welcoming ground floor features a stunning open-plan dining kitchen complete with a range of integrated appliances, creating the perfect space for everyday living and entertaining. There is also a practical utility room and a convenient downstairs WC. To the rear, the beautifully landscaped, low-maintenance garden is a true highlight. Bathed in sunshine throughout the day and lovingly cared for,
£ 240,000
3 bedroom detached house for sale
View photo
House · for sale
£ 394,995
3 bedroom detached house for sale
Bickershaw Lane WN2 Wigan
· 3 Bedrooms · House
· Equipped kitchen · Parking · Powder room
Bickershaw Lane WN2 Wigan · 3 Bedrooms · House · Equipped kitchen · Parking · Powder room
Plot 104 (The Ashburn) - priced at £394,995 An award-winning site manager Meet Gavin James, our celebrity site manager who recently scooped up a Pride in the Job 2026 award. Only the top 5% of UK site managers receive this accolade from the National House Building Council (NHBC), making them one of the best A-listers in our industry. About the Home The Ashburn is a wonderful family home which features three double bedrooms, an en suite to bedroom 1, an integral garage, and an open-plan kitchen, dining, and family area. The integral garage offers a wonderful front façade to the building along with invaluable storage space particularly for homemovers and growing families. A short lobby entrance opens onto a welcoming living room overlooking the front aspect of the home, followed by a central hallway with a convenient cloakroom and storage closet, before the open-plan kitchen and dining room spanning the width of the home at the rear. The kitchen is complete with integrated appliances and
£ 394,995
3 bedroom semi detached house for sale
View photo
House · for sale
£ 274,995
3 bedroom semi detached house for sale
Bickershaw Lane WN2 Wigan
· 3 Bedrooms · House
· Garden · Equipped kitchen · Parking · Powder room
Bickershaw Lane WN2 Wigan · 3 Bedrooms · House · Garden · Equipped kitchen · Parking · Powder room
Plot 437 (The Tailor) - priced at £274,995 About the Home The Tailor is a charming 3-bedroom home that has been inspired by traditional cottages, and designed to make the very most of its internal space. The front-facing living room incorporates the staircase to the upstairs, an attractive feature that brings a sense of openness to the home. Through the living room, the open-plan kitchen and dining area is bright and inviting, with a U-shaped kitchen and French doors that open onto the rear garden – offering wonderful views from your dining table. A cloakroom, usefully located in the entrance hallway, and an understairs storage cupboard are thoughtful details that complete the ground floor level. Upstairs, the first of the three bedrooms has an en-suite shower room. The family bathroom serves the second bedroom, which is double in size, and the third bedroom, which would make the perfect nursery, guest room or home office. Additional information Estate Management Charge: £91.00Parking:
£ 274,995
3 bedroom detached house for sale
View photo
House · for sale
£ 402,995
3 bedroom detached house for sale
Bickershaw Lane WN2 Wigan
· 3 Bedrooms · House
· Equipped kitchen · Parking · Powder room
Bickershaw Lane WN2 Wigan · 3 Bedrooms · House · Equipped kitchen · Parking · Powder room
Plot 98 (The Ashburn) - priced at £402,995 An award-winning site manager Meet Gavin James, our celebrity site manager who recently scooped up a Pride in the Job 2026 award. Only the top 5% of UK site managers receive this accolade from the National House Building Council (NHBC), making them one of the best A-listers in our industry. About the Home The Ashburn is a wonderful family home which features three double bedrooms, an en suite to bedroom 1, an integral garage, and an open-plan kitchen, dining, and family area. The integral garage offers a wonderful front façade to the building along with invaluable storage space particularly for homemovers and growing families. A short lobby entrance opens onto a welcoming living room overlooking the front aspect of the home, followed by a central hallway with a convenient cloakroom and storage closet, before the open-plan kitchen and dining room spanning the width of the home at the rear. The kitchen is complete with integrated appliances and
£ 402,995
3 bedroom semi detached house for sale
View photo
House · for sale
£ 230,000
3 bedroom semi detached house for sale
Bickershaw Lane WN2 Wigan
· 3 Bedrooms · 2 Baths · House
· Garden · Equipped kitchen
Bickershaw Lane WN2 Wigan · 3 Bedrooms · 2 Baths · House · Garden · Equipped kitchen
Still benefiting from the remainder of the NHBC guarantee, the property provides peace of mind whilst being ideally positioned within walking distance of the guided busway, offering excellent transport links.Upon entering, the property welcomes you with a practical entrance hallway leading to a convenient downstairs WC and a spacious lounge featuring a useful storage cupboard. To the rear, the contemporary kitchen/diner provides the perfect space for family dining and entertaining, with French doors opening directly onto the rear garden, allowing plenty of natural light into the home.The first floor offers three well-proportioned bedrooms, with the principal bedroom benefiting from a private en-suite shower room. A modern three-piece family bathroom completes the first-floor accommodation. There is a storage cupboard along with a partially boarded loft with a pull-down ladder for additional storage. Externally, the property enjoys a private rear garden, ideal for outdoor relaxation, to
£ 230,000
2 bedroom apartment for sale
View photo
Flat · for sale
£ 110,000
2 bedroom apartment for sale
Bickershaw Lane WN2 Wigan
· 2 Bedrooms · 1 Bath · Flat
· Equipped kitchen
Bickershaw Lane WN2 Wigan · 2 Bedrooms · 1 Bath · Flat · Equipped kitchen
NO CHAIN! HUNTERS are pleased to market for sale a TWO BEDROOM apartment situated close to the town centre with NO ONWARD CHAIN. The property would make a great first buy or investment and briefly comprises of - entrance, lounge/kitchen/dining room, two bedrooms and a bathroom. 109 years left on lease ground rent £100 per year, service charge is £108 pcmTenure - leaseholdCouncil tax band - BEntrance - Kitchen/ Dining/ Reeception - 7.42m x 3.25m (24'4 x 10'7) - Bedroom One - 3.43m x 3.25m (11'3 x 10'7) - Bedroom Two - 3.40m x 3.07m (11'1 x 10'0) - Bathroom
£ 110,000
4 bedroom detached house for sale
View photo
House · for sale
£ 394,995
4 bedroom detached house for sale
Bickershaw Lane WN2 Wigan
· 4 Bedrooms · House
· Garden · Equipped kitchen · Parking · Powder room
Bickershaw Lane WN2 Wigan · 4 Bedrooms · House · Garden · Equipped kitchen · Parking · Powder room
Plot 433 (The Farrier) - priced at £394,995 About the Home Growing families, and those who love to entertain will be captivated by The Farrier. This 4-bedroom home has a wonderfully flexible design and many sought-after features, including a utility room and an integral garage. The ground floor offers a living room, with double doors that open into the kitchen and dining area to create an impressive and beautifully flowing space. French doors from the dining area invite you into the rear garden, extending the room outside and providing the perfect vantage point for watching children play. A separate utility room is located off the kitchen, and provides access to the rear garden – which comes in handy on laundry days, and on rainy days to take care of muddy feet and paws. The ground floor level is completed by the integral garage, which can be entered from the hallway, and the cloakroom. The rooms on the first floor of The Farrier radiate out pleasantly from the central landing. Bedroom
£ 394,995
2 bedroom semi detached bungalow for sale
View photo
Bungalow · for sale
£ 255,000
2 bedroom semi detached bungalow for sale
Bickershaw Lane WN2 Wigan
· 2 Bedrooms · 1 Bath · Bungalow
· Garden · Equipped kitchen · Parking · Heating
Bickershaw Lane WN2 Wigan · 2 Bedrooms · 1 Bath · Bungalow · Garden · Equipped kitchen · Parking · Heating
This lovely semi detached bungalow is situated in a highly sought after and quiet residential area within easy walking distance of the beautiful Orrell Water Park. Its accommodation is beautifully presented throughout and comprises briefly of an entrance hall, two bedrooms, bathroom, and sitting room opening into a stunning dining kitchen which opens directly onto the rear garden. The property has gas central heating and UPVC double glazing and externally there is a generous block paved driveway at the front providing off road parking and there is a good sized rear garden with outbuildings. Viewing of this property is highly recommended so please call us now to book your appointment to view. EPC Grade D. Council Tax Band C. Entrance HallDoor giving access to the property from the side. Central heating radiator. Wood effect flooring. Bedroom OneUPVC double glazed bay window to front aspect. Central heating radiator. Fitted slide door wardrobes to one elevation. Bedroom TwoUPVC double gl
£ 255,000
3 bedroom detached house for sale
View photo
House · for sale
£ 430,000
3 bedroom detached house for sale
Bickershaw Lane WN2 Wigan
· 3 Bedrooms · 4 Baths · House
· Equipped kitchen · Parking · Powder room
Bickershaw Lane WN2 Wigan · 3 Bedrooms · 4 Baths · House · Equipped kitchen · Parking · Powder room
Situated in a quiet cul de sac position and ina very popular and sought after location is this modern, spacious and beautifully presented three storeydetached home with three bedrooms, double fully converted garage and a private rear gardenIn further the accommodation comprises:-Ground Floor: - Entrance Hall: - Wc/Cloakroom - Built in vanity wash hand basin with storage. Low level WC.Lounge - 5.49m’0.91m (max) x 3.66m’1.52m (max) (18’3 (max) - Bay window. TV point. Radiator. Feature fire.Kitchen/Dining Room - 6.10m’1.83m (max) x 5.49m’0.91m (max) (20’6 (max) - Modern fitted kitchen with wall and base cupboards. Inset sink with mixer tap. Built in oven. Breakfast Island with gas hob. Radiator. TV point. Bi fold doors to rear.First Floor: - Landing: - Bedroom - 3.66m’1.83m (max) x 3.66m’0.00m (max) (12’6 (max) - Fitted wardrobes. TV point. Radiator.Bedroom - 3.66m’0.61m (max) x 2.74m’0.00m (max) (12’2 (max) - RadiatorBathroom - Bath with overhead shower fitment and shower screen. Vanity
£ 430,000
3 bedroom detached house for sale
View photo
House · for sale
£ 379,995
3 bedroom detached house for sale
Bickershaw Lane WN2 Wigan
· 3 Bedrooms · House
· Garden · Equipped kitchen
Bickershaw Lane WN2 Wigan · 3 Bedrooms · House · Garden · Equipped kitchen
Plot 578 (The Mason) - priced at £379,995 An award-winning site manager Meet Michael Morrison, our celebrity site manager who recently scooped up a Pride in the Job 2026 award. Only the top 5% of UK site managers receive this accolade from the National House Building Council (NHBC), making them one of the best A-listers in our industry. About the Home A 3-bedroom home with a contemporary layout, and many sought-after features and finishing touches, The Mason will appeal to young and growing families, first-time buyers and couples looking for well-planned space to enjoy. Its most distinctive feature is the L-shaped kitchen, dining and family area, which extends into the garden and will be the perfect place for families to relax and spend precious time together. Attractive French doors in the family area open onto the rear garden, and bring in the light. A utility room is conveniently located off the kitchen, with an external access door – helpful for making laundry days easier, or takin
£ 379,995
3 bedroom semi detached house for sale
View photo
House · for sale
£ 150,000
3 bedroom semi detached house for sale
Bickershaw Lane WN2 Wigan
· 3 Bedrooms · 2 Baths · House
· Garden · Parking · Heating
Bickershaw Lane WN2 Wigan · 3 Bedrooms · 2 Baths · House · Garden · Parking · Heating
NO CHAIN - IN NEED OF MODERNISATION - WOULD SUIT FIRST TIME BUYERS LOOKING FOR A PROJECT OR INVESTORS - SITUATED ON A POPULAR ESTATE IN APSULL - FRONT & REAR GARDENS - DETACHED GARAGE - VIEWINGS ARE ESSENTIAL There is a gas supply to the property but it doesn't have gas central heating, it is solid fuel and an immersion heater. Located in the Aspull area of Wigan, this semi-detached house on St. Davids Crescent offers a flexible layout that can be adapted to suit a variety of needs. The property is situated in a residential neighborhood, providing a peaceful setting while still being conveniently close to the amenities of Wigan. The area is well-served by public transport, making it easy to reach nearby towns and cities.The property itself is a traditional semi-detached design that includes multiple rooms that can be adapted for living, dining, or other purposes. The absence of detailed interior features allows for a degree of customization, enabling potential buyers to tailor the spac
£ 150,000
3 bedroom semi detached house for sale
View photo
House · for sale
£ 243,750
3 bedroom semi detached house for sale
Bickershaw Lane WN2 Wigan
· 3 Bedrooms · 2 Baths · House
· Garden · Equipped kitchen
Bickershaw Lane WN2 Wigan · 3 Bedrooms · 2 Baths · House · Garden · Equipped kitchen
This home on Damask Close, M28 is available on a 75% shared ownership basis, with the remaining 25% subject to a monthly rent of £181. The property also offers the option to acquire 100% ownership, subject to a RICS valuation. The final purchase price for the remaining share will be determined by the housing provider, Onward Homes.Built just three years ago, this freehold property has been carefully maintained and presented to a lovely standard throughout, making it an ideal choice for buyers looking for a modern home that is ready to move straight into.The property opens into a useful porch area, before leading to a convenient ground floor WC. From there, you step into a bright and spacious living room, offering a comfortable and welcoming space for everyday living and entertaining. To the rear is a well-designed kitchen/diner, fitted with modern units and appliances, and offering plenty of room for a family dining table. Patio doors provide direct access to the rear garden, creating
£ 243,750
3 bedroom semi detached house for sale
View photo
House · for sale
£ 289,995
3 bedroom semi detached house for sale
Bickershaw Lane WN2 Wigan
· 3 Bedrooms · House
· Garden · Equipped kitchen · Powder room
Bickershaw Lane WN2 Wigan · 3 Bedrooms · House · Garden · Equipped kitchen · Powder room
Plot 194 (The Tailor) - priced at £289,995 An award-winning site manager Meet Michael Morrison, our celebrity site manager who recently scooped up a Pride in the Job 2026 award. Only the top 5% of UK site managers receive this accolade from the National House Building Council (NHBC), making them one of the best A-listers in our industry. About the Home The Tailor is a charming 3-bedroom home that has been inspired by traditional cottages, and designed to make the very most of its internal space. The front-facing living room incorporates the staircase to the upstairs, an attractive feature that brings a sense of openness to the home. Through the living room, the open-plan kitchen and dining area is bright and inviting, with a U-shaped kitchen and French doors that open onto the rear garden – offering wonderful views from your dining table. A cloakroom, usefully located in the entrance hallway, and an understairs storage cupboard are thoughtful details that complete the ground floor leve
£ 289,995
3 bedroom semi detached house for sale
View photo
House · for sale
£ 289,995
3 bedroom semi detached house for sale
Bickershaw Lane WN2 Wigan
· 3 Bedrooms · House
· Garden · Equipped kitchen · Powder room
Bickershaw Lane WN2 Wigan · 3 Bedrooms · House · Garden · Equipped kitchen · Powder room
Plot 195 (The Tailor) - priced at £289,995 An award-winning site manager Meet Michael Morrison, our celebrity site manager who recently scooped up a Pride in the Job 2026 award. Only the top 5% of UK site managers receive this accolade from the National House Building Council (NHBC), making them one of the best A-listers in our industry. About the Home The Tailor is a charming 3-bedroom home that has been inspired by traditional cottages, and designed to make the very most of its internal space. The front-facing living room incorporates the staircase to the upstairs, an attractive feature that brings a sense of openness to the home. Through the living room, the open-plan kitchen and dining area is bright and inviting, with a U-shaped kitchen and French doors that open onto the rear garden – offering wonderful views from your dining table. A cloakroom, usefully located in the entrance hallway, and an understairs storage cupboard are thoughtful details that complete the ground floor leve
£ 289,995

Get email alerts

Don't miss out: be the first to know about new properties

The alert was correctly created

On subscribing you accept the conditions of use and the privacy policy
Alert
Receive new ads in your inbox
Save this search
Receive alerts for new listings

We'll send you an email when we have new properties for: "Properties for sale in Bickershaw Lane WN2 Wigan"

The alert was correctly created

Princes Avenue M29 Manchester
Market Street M46 Manchester
Get email alerts and be the first to see new listings
Required field
On subscribing I accept the terms of the privacy policy
Perfect! You'll soon start receiving new listings via email
Alert
Receive an email when we have new ads for Properties for sale in Bickershaw Lane WN2 Wigan
Save this search
Filters

Bedrooms

Size (sq.ft)

sq.ft
sq.ft

Price

£
£

Property type

Bathrooms

Clear all filters
Receive notifications when new entries are published.