View photo
Bungalow
·
for sale
£ 210,000
2 bedroom detached bungalow for sale
Bilsby Alford
· 2 Bedrooms · 1 Bath · Bungalow
· Garden · Parking · Equipped kitchen · Heating
Bilsby Alford · 2 Bedrooms · 1 Bath · Bungalow · Garden · Parking · Equipped kitchen · Heating
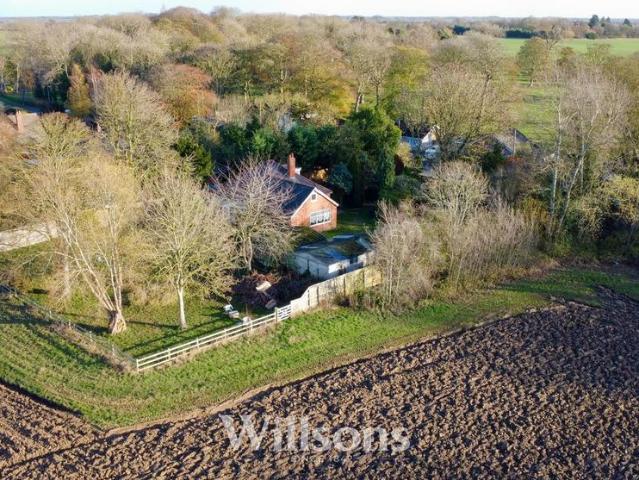
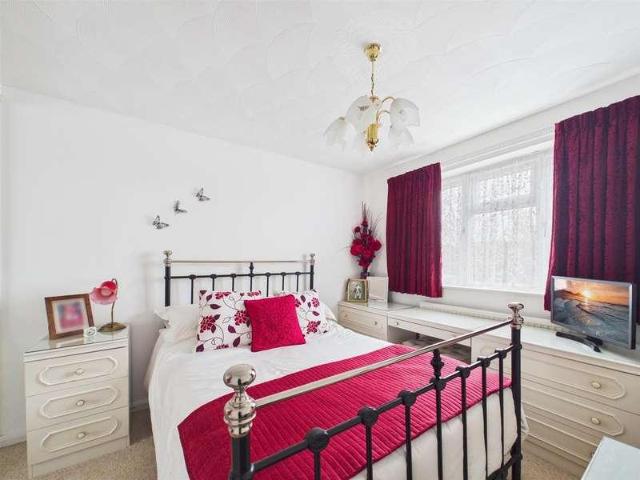
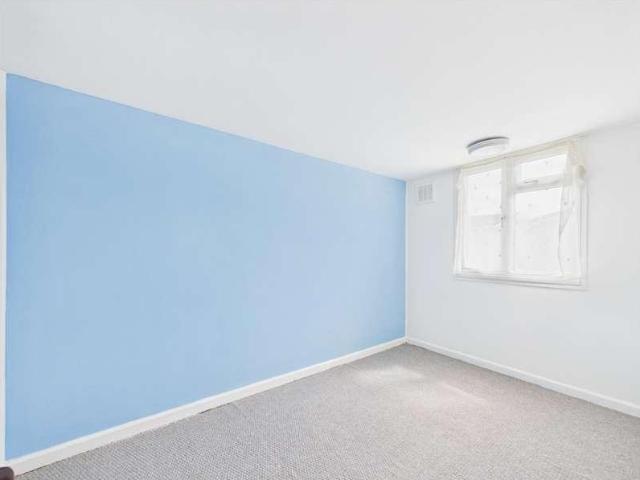
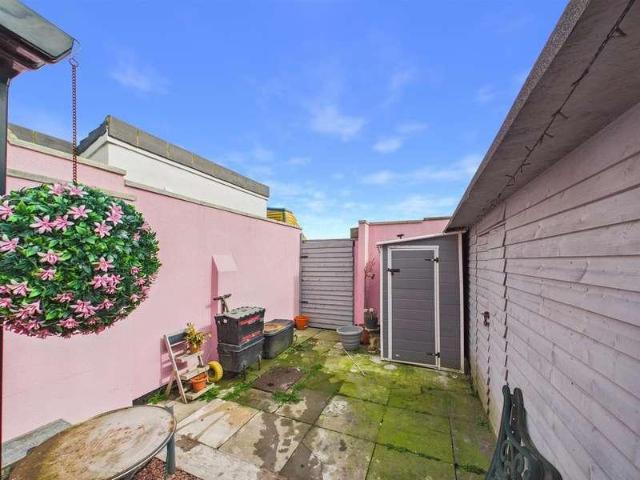
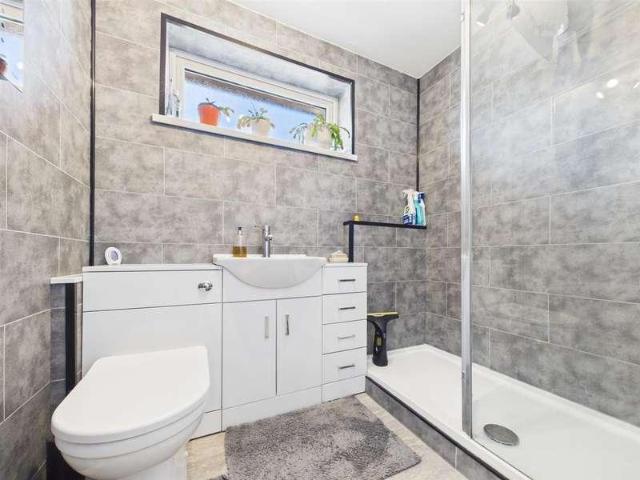
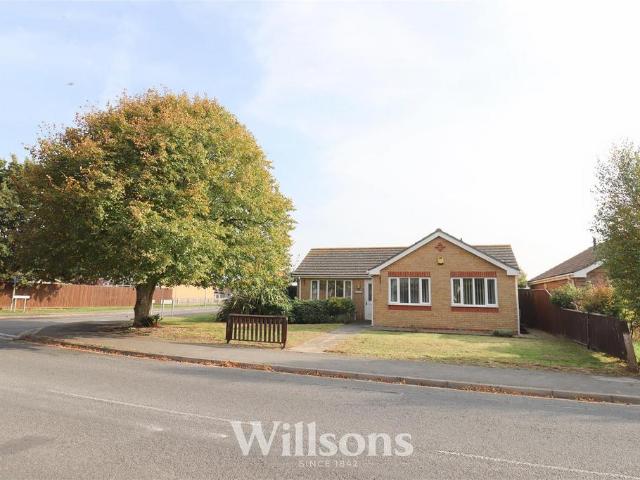
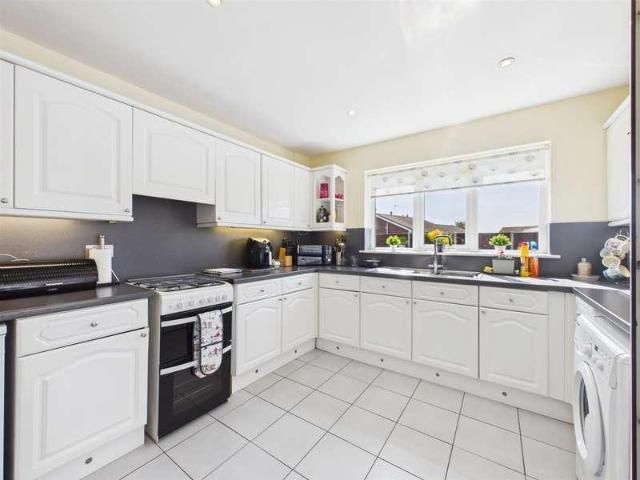
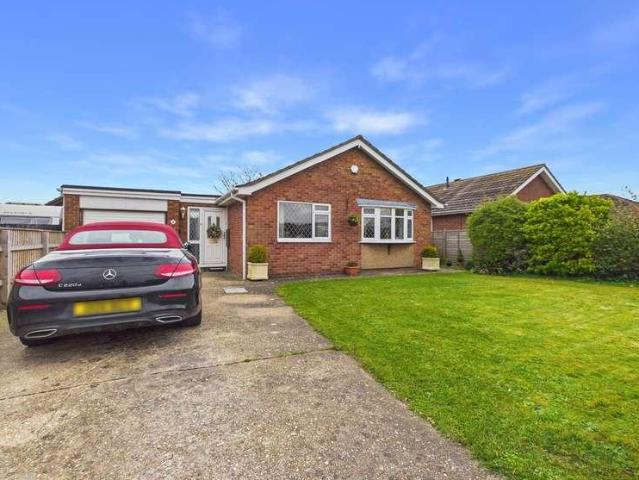
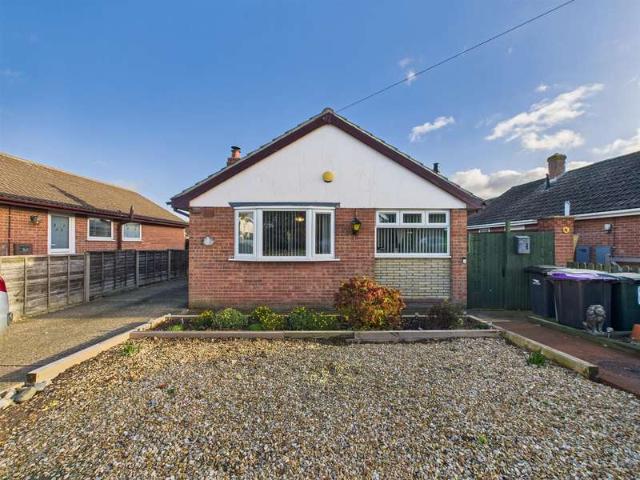
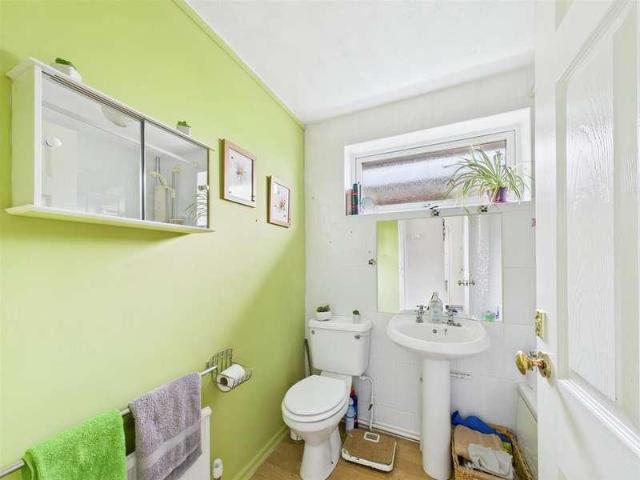
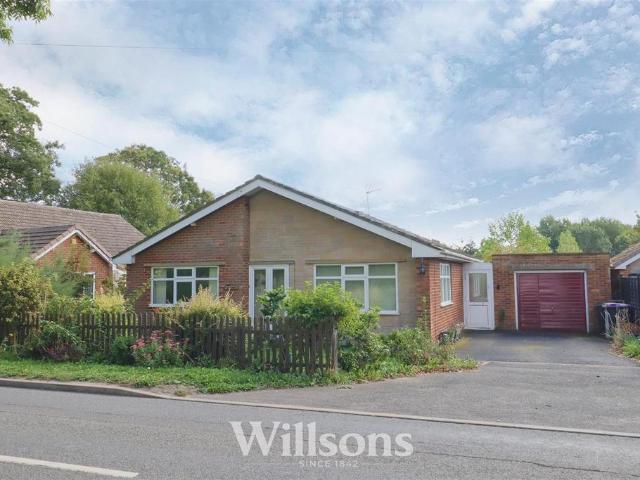
This detached bungalow offers two well apportioned bedrooms, shower room, dual aspect living room and dining kitchen with integrated appliances and views over the south facing private courtyard garden. With detached garage and low maintenance rubber-crumb driveway, the property benefits from gas central heating and uPVC double glazing throughout and is situated on the outskirts of Alford and within walking distance of both town and village amenities. The property is brought to the market with No Onward ChainFront Of Property - With wide tarmac apron onto private rubber-crumb driveway continuing across the front of the property providing a pathway to the front double French doors and internal porch, also leading to the garage and side entrance. The frontage is set to lawns with external lighting, borders of mature shrubs and plants and boundaries of fencing.Front Entrance Porch - 1.1m x 0.9m (3'7 x 2'11) - Accessed via fully glazed French doors into internal entrance porch with tiled fl
This detached bungalow offers two well apportioned bedrooms, shower room, dual aspect living room and dining kitchen with integrated appliances and views over the south facing private courtyard garden. With detached garage and low maintenance rubber-crumb driveway, the property benefits from gas central heating and uPVC double glazing throughout and is situated on the outskirts of Alford and within walking distance of both town and village amenities. The property is brought to the market with No Onward ChainFront Of Property - With wide tarmac apron onto private rubber-crumb driveway continuing across the front of the property providing a pathway to the front double French doors and internal porch, also leading to the garage and side entrance. The frontage is set to lawns with external lighting, borders of mature shrubs and plants and boundaries of fencing.Front Entrance Porch - 1.1m x 0.9m (3'7 x 2'11) - Accessed via fully glazed French doors into internal entrance porch with tiled fl
£ 210,000