2,125 properties for sale in LN13

2 bedroom bungalow for sale
View photo
Bungalow · for sale
£ 205,000
New
2 bedroom bungalow for sale
LN13
· 2 Bedrooms · 1 Bath · Bungalow
· Garden · Equipped kitchen · Parking · Patio
LN13 · 2 Bedrooms · 1 Bath · Bungalow · Garden · Equipped kitchen · Parking · Patio
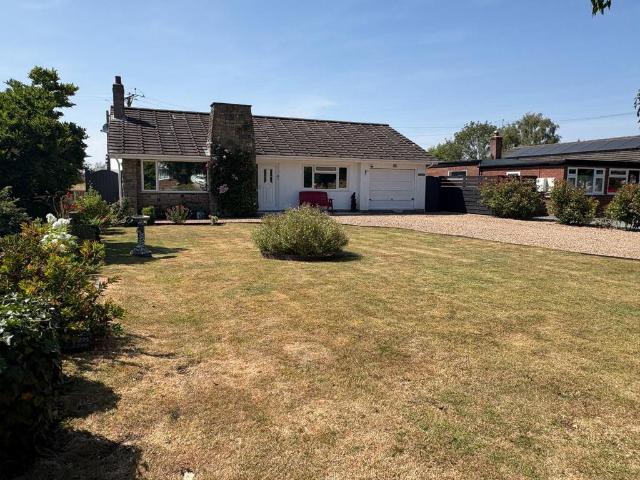
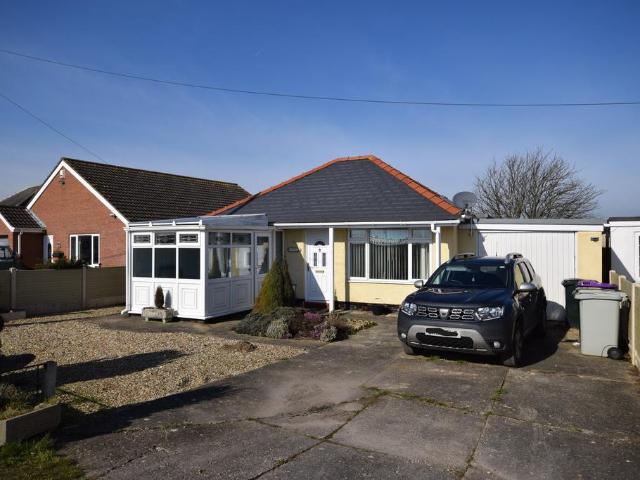
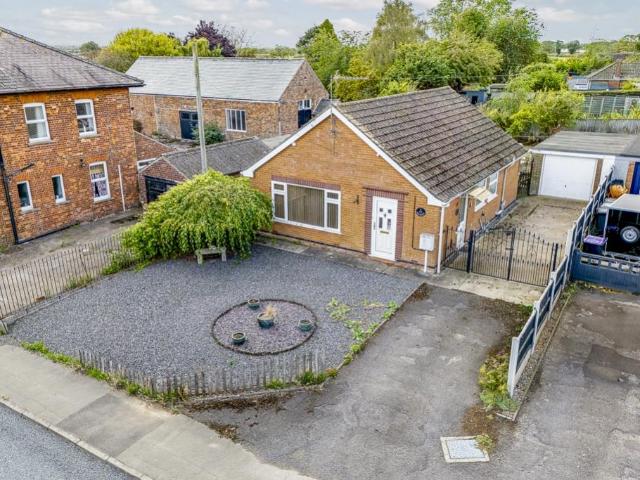
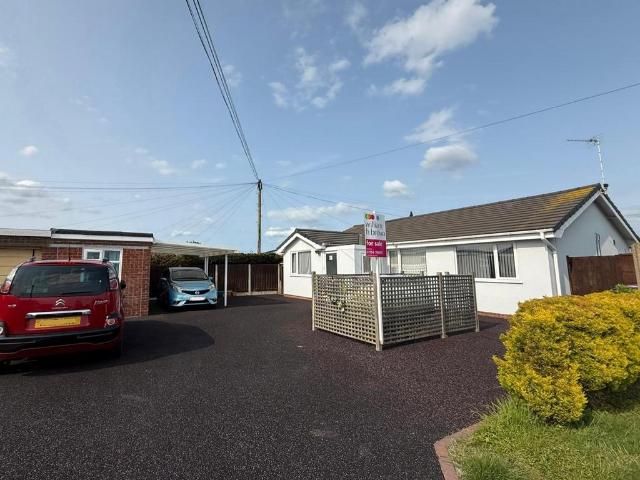
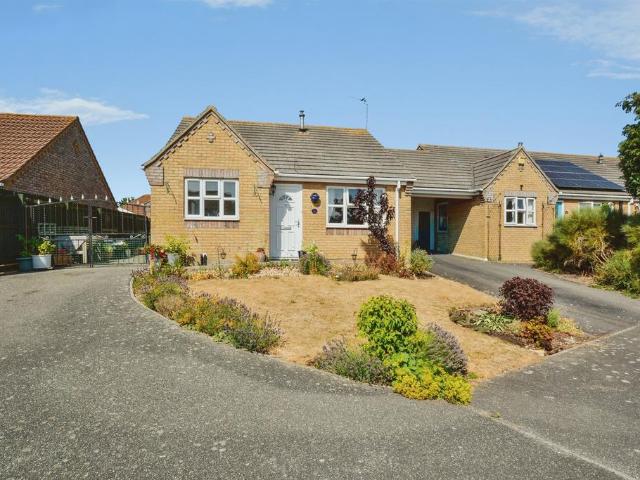
SUMMARYWell-presented two-bedroom detached bungalow in the popular village of Mumby, featuring a fitted kitchen, separate lounge, modern bathroom, front and rear gardens and driveway.DESCRIPTIONSituated in the popular village of Mumby, this detached two-bedroom bungalow offers well-maintained, single-storey accommodation with attractive front and rear gardens.Offering a welcoming lounge, kitchen, conservatory, two double bedrooms and family bathroom. Outside, the property benefits from a lawned front garden with a driveway leading to the garage, while the enclosed rear garden offers a patio/courtyard seating area and lawn.*Please note that an AML fee is chargeable to the buyer once an offer is accepted to cover the cost of carrying out the required identity and anti-money laundering checks. Once these checks have been completed, the fee cannot be refunded, even if the property purchase does not go ahead.Lounge 17' x 11' ( 5.18m x 3.35m )Front facing window, radiator and wood flooring,
£ 205,000
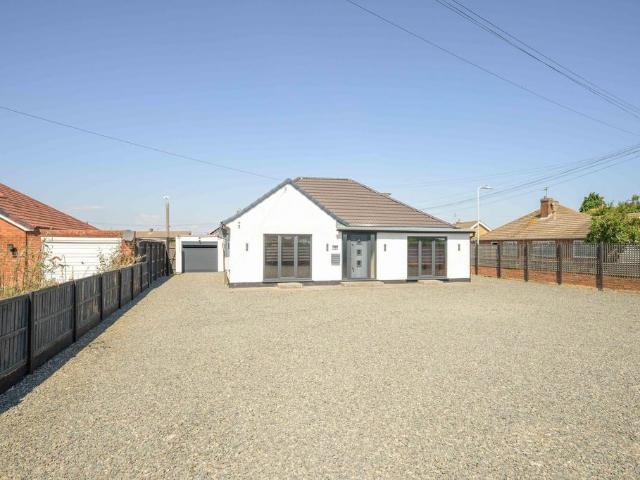
2 bedroom detached bungalow for sale
View photo
Bungalow · for sale
£ 269,950
Updated
2 bedroom detached bungalow for sale
LN13
· 2 Bedrooms · 2 Baths · Bungalow
· Garden · Equipped kitchen · Parking
LN13 · 2 Bedrooms · 2 Baths · Bungalow · Garden · Equipped kitchen · Parking
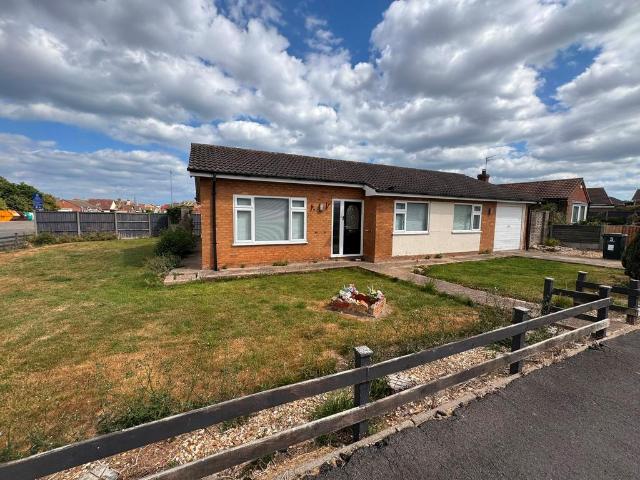
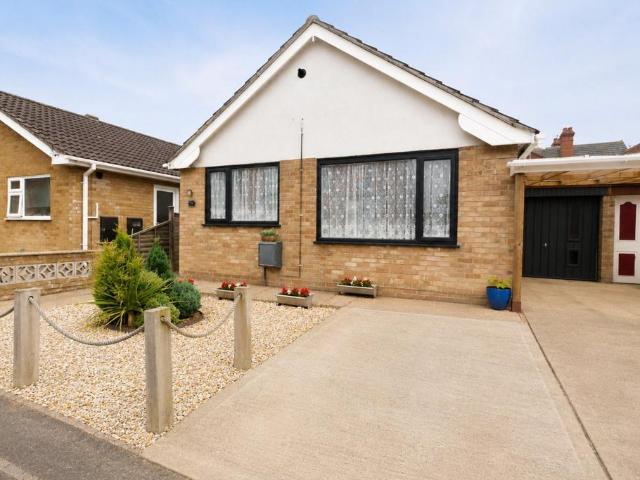
NO CHAIN. A spacious, modern and versatile detached bungalow situated on a good sized corner plot in the popular coastal village of Chapel St Leonards convenient for the beach, North Sea Observatory and village centre where you will find a good range of shops, restaurants and bars. The bungalow has been refurbished by the current owners to provide a spacious Hallway with beautiful herringbone flooring leading through to a modern Kitchen with central Island, Lounge with media wall, stylish family Bathroom, Master Bedroom with dressing area and En-Suite Shower Room and a further ground floor Bedroom. To the first floor are 2 further rooms which would lend themselves to additional bedrooms, storage or office space. There is an extensive driveway providing parking for several vehicles and a motorhome/touring caravan, Garage and a low maintenance rear garden. The property benefits from oil fired central heating and CCTV system. Viewing is essential to appreciate the improvements made to thi
£ 269,950
3 bedroom detached bungalow for sale
View photo
Bungalow · for sale
£ 299,950
New
3 bedroom detached bungalow for sale
LN13
· 3 Bedrooms · 1 Bath · Bungalow
· Equipped kitchen
LN13 · 3 Bedrooms · 1 Bath · Bungalow · Equipped kitchen
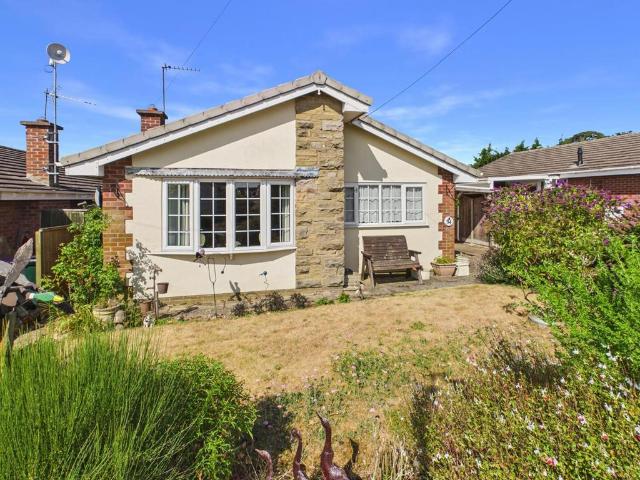
HomeMove Estate Agents by Carl Smith are delighted to offer for sale this spacious, immaculate, turnkey condition bungalow, which is located within the small, friendly village of Orby, away from the busier towns. The village has its own local pub and is under two miles away from the well served small town of Burgh Le Marsh. Being located only a few miles from the edge of the rolling hills of the Lincolnshire Wolds (an area of outstanding natural beauty) in addition to being close to the Wolds the property is situated just six miles away from the Lincolnshire coastal town of Skegness with its large array of attractions and miles of golden sandy beach. Skegness has bus and train connections to Lincoln & Nottingham. ACCOMMODATION:Entrance is on the front elevation via an OPEN VERANDAH to: -ENTRANCE HALL:Being of an L shape with entrance door and twin side screen, radiator, coving to the ceiling, downlights, built in storage.FITTED KITCHEN:Having entrance door and window to the rear elevat
£ 299,950
4 bedroom detached bungalow for sale
View photo
Bungalow · for sale
£ 250,000
New
4 bedroom detached bungalow for sale
LN13
· 4 Bedrooms · 2 Baths · Bungalow
· Equipped kitchen
LN13 · 4 Bedrooms · 2 Baths · Bungalow · Equipped kitchen
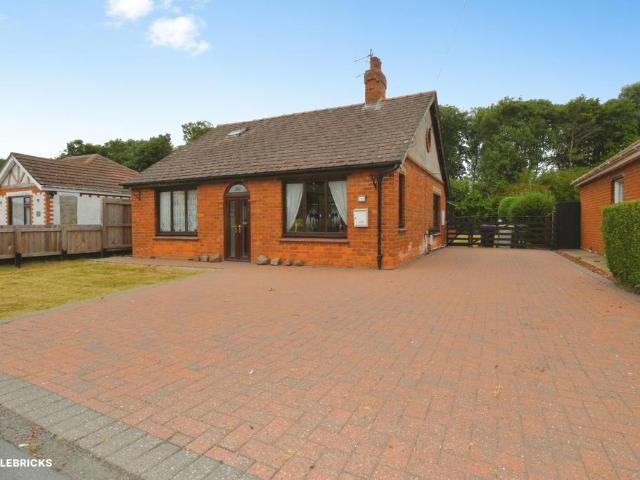
The Property* Offered with NO CHAIN*A FANTASTIC OPPORTUNITY TO PURCHASE A TRADITIONAL DETACHED BUNGALOW occupying a generous plot in a highly sought-after location on the outskirts of the popular east coast village of Chapel St Leonards. Enjoying a semi-rural setting whilst remaining within easy reach of local amenities, the award-winning sandy beach and popular seafront attractions, this property offers fantastic potential for a range of buyers.The accommodation comprises an entrance porch leading into a spacious lounge opening through to the dining area, a fitted kitchen, three well-proportioned bedrooms, a family bathroom and a separate W.C.A particular feature is the self-contained dormer annex, accessed independently via external stairs to the rear. The annex offers an open-plan living and sleeping area with a small kitchenette and a shower room, making it ideal for extended family, guests, home working or, subject to any necessary consents, holiday accommodation.Externally, the p
£ 250,000
5 bedroom detached bungalow for sale
View photo
Bungalow · for sale
£ 150,000
New
5 bedroom detached bungalow for sale
LN13
· 5 Bedrooms · 1 Bath · Bungalow
· Parking
LN13 · 5 Bedrooms · 1 Bath · Bungalow · Parking
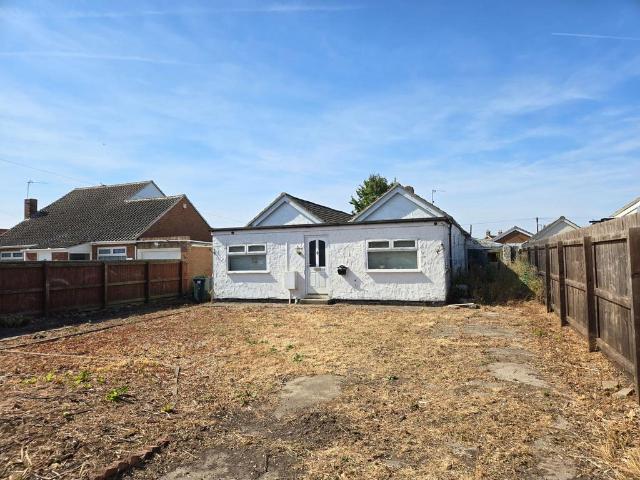
Oxford Family Estates are pleased to bring onto the market this 5 Bedroom Detached Bungalow on the outskirts of the village of Chapel St Leonards.The property is of a *NON STANDARD CONSTRUCTION so would be CASH BUYERS ONLY and will require full refurbishment. NO ONWARD CHAIN It does have lots of potential and we have heard through local residents that it was once used as an army hospital. so has some local history! It is a short distance to the beach where the North Sea Observatory gives views over the sea and its cafe is an ideal place to spend time with family and friends,also there is a local shop,Pub and garage near by. There is a bus stop near to the end of the road servicing the other seaside towns of Skegness Mablethorpe and Sutton on Sea.KitchenThere are some basic wall and base units fitted with plumbing for a washing machine.BedroomsAll the bedrooms we would class as large single or small double rooms.BathroomShower wet room with low level toilet and pedestal sink. Conservato
£ 150,000
3 bedroom detached bungalow for sale
View photo
Bungalow · for sale
£ 140,000
New
3 bedroom detached bungalow for sale
LN13
· 3 Bedrooms · 1 Bath · Bungalow
· Garden · Equipped kitchen · Parking
LN13 · 3 Bedrooms · 1 Bath · Bungalow · Garden · Equipped kitchen · Parking
SUMMARYFOR SALE VIA BAGSHAWS RESIDENTIAL AUCTIONS IN ASSOCIATION WITH BARNARD MARCUS AUCTIONS THURSDAY 10TH SEPTEMBER 2026 at 9:30amDESCRIPTIONFOR SALE VIA BAGSHAWS RESIDENTIAL AUCTIONS IN ASSOCIATION WITH BARNARD MARCUS AUCTIONS THURSDAY 10TH SEPTEMBER 2026 at 9:30am*RENOVATION PROJECT*Located in the sought-after village of Chapel St Leonards, this three-bedroom detached bungalow offers comfortable and versatile accommodation, making it an excellent choice for families, retirees, or anyone seeking the convenience of single-storey living.The accommodation comprises an entrance leading through to a spacious lounge, kitchen offering ample storage and workspace, while the three bedrooms provide flexibility for family living, guests, or a home office. Completing the accommodation is a family bathroom.Externally, the property offers a front and rear garden. A private driveway provides off-road parking and leads to the garage, offering additional storage. Situated on the popular Well Vale Dr
£ 140,000
2 bedroom detached bungalow for sale
View photo
Bungalow · for sale
£ 135,000
New
2 bedroom detached bungalow for sale
LN13
· 2 Bedrooms · 1 Bath · Bungalow
· Garden · Parking
LN13 · 2 Bedrooms · 1 Bath · Bungalow · Garden · Parking
Being sold via Secure Sale online bidding. Terms and conditions apply. Starting bid of £135,000. This property will be legally prepared enabling any interested buyer to secure the property immediately once their bid/offer has been accepted. Ultimately a transparent process which provide speed, security and certainty for all parties. This well proportioned detached bungalow sits on a good sized plot and has a driveway and single garage. The accommodation comprises; hallway, bathroom, two double bedrooms, lounge, conservatory, large kitchen-diner plus versatile room to the rear of the garage - could be useful for various different people including a home office/workshop/hobbies room/garden room or possibly an en-suite to the master bedroom (subject to the necessary consents and planning). The property has oil central heating and UPVC double glazing. Located on a private road within 1/2 a mile of the village green, shops and amenities and the golden sandy beaches. EPC rating: E. Tenure: F
£ 135,000
3 bedroom detached house for sale
View photo
House · for sale
£ 290,000
New
3 bedroom detached house for sale
LN13
· 3 Bedrooms · 2 Baths · House
· Garden · Equipped kitchen · Parking
LN13 · 3 Bedrooms · 2 Baths · House · Garden · Equipped kitchen · Parking
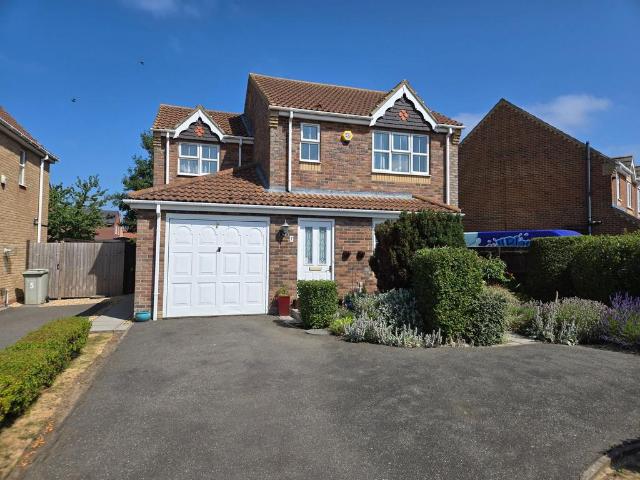
Oxford Family Estates are delighted to bring onto the market this 3 Bedroom Detached House on the outskirts of the village of Ingoldmells. With mature gardens to the front and rear, it also has ample parking and a single garage. Enter the property into the hallway where there is a downstairs wc.Living areaThe lounge overlooks the front aspect of the property and is decorated in a neutral theme with a feature electric fire mounted to the wall, the room then leads round to the dining area where there are patio doors giving a view over the garden and leading out onto a pathway.KitchenThe kitchen has an arrangement of wall and base units in a light wood effect finish topped with a granite effect work surface. Built in gas cooker and hob with integrated extractor above. Off the kitchen is the utility area where the boiler is housed.BedroomsAll the bedrooms are decorated in a light neutral tone, whilst the master bedroom is a good sized double and has an en-suite shower room. There is also a
£ 290,000
2 bedroom end of terrace house for sale
View photo
House · for sale
£ 125,000
New
2 bedroom end of terrace house for sale
LN13
· 2 Bedrooms · 1 Bath · House
· Garden · Parking · Equipped kitchen · Heating
LN13 · 2 Bedrooms · 1 Bath · House · Garden · Parking · Equipped kitchen · Heating
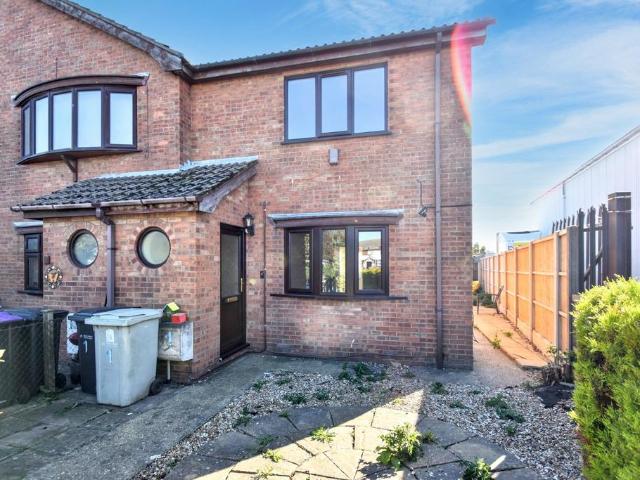
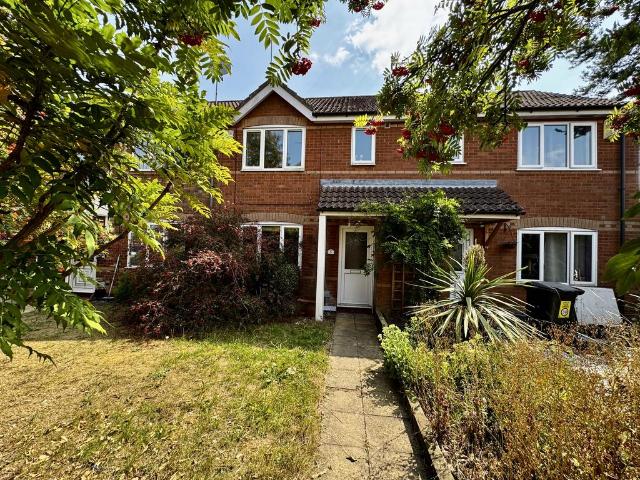
A spacious end of terrace house conveniently located in the popular seaside village if Ingoldmells within walking distance of local amenities, public transport and the beach. The property comprises of lounge, kitchen/diner. two bedrooms and bathroom. The outside of the property offers off street parking for two cars in a communal parking area. The front and rear gardens are low maintenance courtyard style gardens. Additional benefits include gas central heating and uPVC double glazing. With no upward chain to worry about viewings are available now - by appointment only.Entrance Hall: Having uPVC entrance door, radiator, telephone point, consumer unit and ceiling light point.Lounge: 3.45m x 4.85m (11'4 x 15'11), Having built in under stairs storage cupboard, television point, radiator and ceiling light point.Kitchen/Diner: 4.57m x 3.10m (15' x 10'2), Having one and a half bowl stainless steel single drainer sink unit with mixer tap over set in work surfaces extending to provide a range
£ 125,000
3 bedroom terraced house for sale
View photo
House · for sale
£ 199,950
New
3 bedroom terraced house for sale
LN13
· 3 Bedrooms · 2 Baths · House
· Garden · Equipped kitchen · Parking · Heating
LN13 · 3 Bedrooms · 2 Baths · House · Garden · Equipped kitchen · Parking · Heating
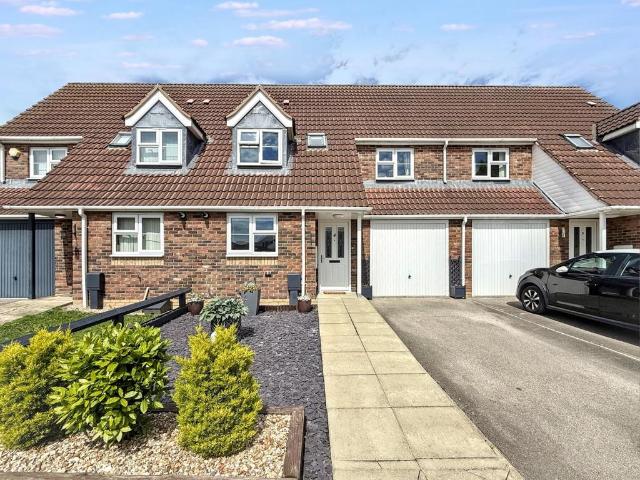
A well presented mid terrace home located on the edge of the popular village of Ingoldmells. The property comprises of kitchen, lounge/diner, downstairs wc, three double bedrooms with wardrobe and en-suite to bedroom one and a separate bathroom. The outside of the property offers driveway providing off road parking plus a single garage. The front garden is laid to chip slate and gravelled areas being ideal for flower pots and tubs. The rear garden offers artificial lawned area and raised decked seating area. Additional benefits include gas central heating and uPVC double glazing. Viewings are available now - by appointment only.Entrance Hall: Having entrance door, smoke alarm, ceiling light point and radiatorKitchen: 2.39m x 3.02m (7'10 x 9'11), Having one and a half bowl single drainer sink unit with mixer tap over set in work surfaces extending to provide a range of base fitted storage cupboards and drawers under together with matching range of wall mounted storage cupboards over, ti
£ 199,950
3 bedroom detached house for sale
View photo
House · for sale
£ 214,995
3 bedroom detached house for sale
LN13
· 3 Bedrooms · House
· Garden
LN13 · 3 Bedrooms · House · Garden
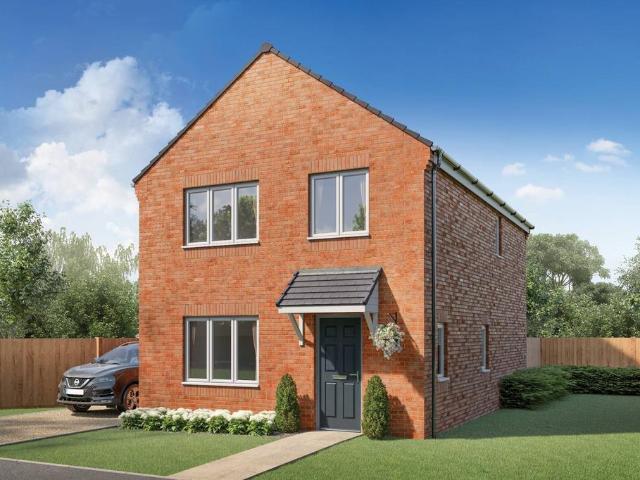
The Brandon is a stunning three-bedroom detached new build home. Benefitting from a beautiful kitchen-diner with French doors out to the rear garden, a separate living room and a downstairs WC, this home has everything you need and more. Upstairs, you'll find three well-proportioned bedrooms, with a luxurious en-suite to the main bedroom. All images, videos, virtual tours, photographs, dimensions, and layouts are for illustrative purposes only and are indicative of the house type. All costs and fees listed are provided for information purposes only and may vary depending on your individual circumstances and the property you purchase. For further information, please refer to the Image Disclaimer or Additional Fees links within the footer of the Gleeson Homes website or consult with the development’s Sales Executive.Council Tax Band: CTenure: FreeholdEPC Potential Energy Efficiency: B
£ 214,995
3 bedroom terraced house for sale
View photo
House · for sale
£ 200,000
New
3 bedroom terraced house for sale
LN13
· 3 Bedrooms · 1 Bath · House
· Garden · Equipped kitchen · Parking
LN13 · 3 Bedrooms · 1 Bath · House · Garden · Equipped kitchen · Parking
This well-presented three-bedroom terraced house offers spacious living accommodation in the heart of Wainfleet All Saints but also enjoys lovely views over pony paddocks! Best of both worlds; views and amenities! Upon entry, the property welcomes you with a thoughtfully arranged interior, providing two distinct public rooms in the form of a generous lounge and a dining room, each designed to provide comfort and versatility for everyday living or entertaining guests. The modern kitchen is complemented by a useful utility room, providing additional space for household needs and storage. A modern downstairs bathroom serves the ground floor, while a further WC is conveniently located upstairs. Another notable feature is the adaptable study or hobbies room, which offers potential for use as a fourth downstairs bedroom, accommodating various lifestyles and requirements. Externally, the property includes a driveway for off-street parking. Both front and rear gardens offer outdoor spaces to e
£ 200,000
2 bedroom flat for sale
View photo
Flat · for sale
£ 79,950
New
2 bedroom flat for sale
LN13
· 2 Bedrooms · 1 Bath · Flat
· Garden · Equipped kitchen · Parking
LN13 · 2 Bedrooms · 1 Bath · Flat · Garden · Equipped kitchen · Parking
A well presented first floor apartment in this highly popular small purpose built development for the over 55's. The location is ideal - literally a few steps from Roman Bank and the town centre with ships, amenities and restaurants as well as Tower gardens and the sea front. The property comprises of hallway, lounge, kitchen, two bedrooms and bathrooms. Additional benefits include electric heating and uPVC double glazing. Allocated parking available for a small fee per year. With no upward chain to worry about viewings are available now - by appointment only.Entrance Hall: Having stairs to first floor landing.Kitchen: 3.33m x 2.54m (10'11 x 8'4), Having one and a half bowl stainless steel single drainer sink unit with mixer tap over set in work surfaces extending to provide a range of base fitted storage cupboards and drawers under together with matching range of wall mounted storage cupboards over, tile splash backs to work surfaces, integrated four ring electric hob, integrated oven
£ 79,950
6 bedroom block of apartments for sale
View photo
Flat · for sale
£ 275,000
New
6 bedroom block of apartments for sale
LN13
· 6 Bedrooms · 3 Baths · Flat
· Garden · Parking
LN13 · 6 Bedrooms · 3 Baths · Flat · Garden · Parking
Homemove Estate Agents by Carl Smith are delighted to present to the market this portfolio of investment property comprising a five bedroom maisonette, a one bedroom ground floor flat and a shop unit (currently let, business unaffected). Situated on Drummond Road close to the town centre, seafront and local facilities including post office, primary school and convenience store. Potential income of £2000 per month should be achievable once let, comprising £1000 per month for the five bedroom flat, £500 per month for the one bedroom flat & £550 for the shop unit with garage. The five bedroom flat is currently vacant with the other units being let out.130 A Drummond RoadCourtyard garden with electric points and outside tapUtility – Having window unit to the side elevation, upvc entrance door and side screen, tiled floor, built in cupboard, plumbing for washing machine – 8’04 x 4’09Entrance Hall: Having stairs to the first floor landing, tiled floor, entrance door, built in cupboard. First
£ 275,000
2 bedroom detached bungalow for sale
View photo
Bungalow · for sale
£ 159,950
New
2 bedroom detached bungalow for sale
LN13
· 2 Bedrooms · 1 Bath · Bungalow
· Garden · Parking · Equipped kitchen · Concierge
LN13 · 2 Bedrooms · 1 Bath · Bungalow · Garden · Parking · Equipped kitchen · Concierge
Detached Bungalow in the Popular Village of East Kirkby - No Onward ChainSituated within the popular village of East Kirkby, this detached bungalow offers well-presented accommodation throughout and is available with the added benefit of no onward chain.The accommodation comprises an entrance hall, fitted kitchen, spacious lounge/dining room, conservatory, two bedrooms and a shower room. The conservatory provides additional reception space and enjoys views over the rear garden.Externally, the property benefits from a driveway to the front providing off-road parking and leading to a detached garage. There are gardens to both the front and rear, providing pleasant outdoor space to enjoy throughout the year.East Kirkby is a well-regarded Lincolnshire village offering a range of local amenities whilst remaining conveniently positioned for access to Horncastle, Spilsby and the Lincolnshire coast. Surrounded by attractive countryside, it is an ideal location for those seeking village living.
£ 159,950
2 bedroom bungalow for sale
View photo
Bungalow · for sale
£ 210,000
New
2 bedroom bungalow for sale
LN13
· 2 Bedrooms · 1 Bath · Bungalow
· Garden · Equipped kitchen
LN13 · 2 Bedrooms · 1 Bath · Bungalow · Garden · Equipped kitchen
Your Move is delighted to bring to the market this beautifully presented two-bedroom detached bungalow, situated in Sutton-on-Sea within close proximity to local amenities and sandy beaches. The accommodation comprises two double bedrooms, a spacious lounge, a fitted kitchen and a sunroom, complemented by well-maintained gardens to the front and rear. Viewing is highly recommended to fully appreciate this lovely home. IMPORTANT NOTE TO POTENTIAL PURCHASERS & TENANTS: We endeavour to make our particulars accurate and reliable, however, they do not constitute or form part of an offer or any contract and none is to be relied upon as statements of representation or fact. The services, systems and appliances listed in this specification have not been tested by us and no guarantee as to their operating ability or efficiency is given. All photographs and measurements have been taken as a guide only and are not precise. Floor plans where included are not to scale and accuracy is not guaranteed
£ 210,000
2 bedroom bungalow for sale
View photo
Bungalow · for sale
£ 199,950
New
2 bedroom bungalow for sale
LN13
· 2 Bedrooms · 1 Bath · Bungalow
· Garden · Parking
LN13 · 2 Bedrooms · 1 Bath · Bungalow · Garden · Parking
34 Roman Way is a two-bedroom, detached bungalow on this popular crescent of similar properties. Enjoying lawned front and paved rear gardens; driveway and garage parking, the bungalow is offered to the market with NO ONWARD CHAIN.The services and amenities of Horncastle are within convenient distance, particularly close are the Spilsby Road petrol station and garage, and bus stop which links into town, and from there to the coast and the city of Lincoln.Hallway - 4'0 x 9'11 - Entered through composite double glazed door to side, with light to ceiling, loft access hatch, carpet. Radiator.Bedroom 2 - 9'7 x 10'1 - Having uPVC double glazed window to front, light to ceiling. Carpet, radiator, multiple power points. Built in wardrobe and storage space.Lounge - 17'0 x 11'9 - With uPVC double glazed bow window to front, light to ceiling. Electric ‘fire’ to protruding surround. Radiator, carpet, multiple power points.Bedroom 1 - 14'11 x 8'8 - With wood window to conservatory to rear, light to
£ 199,950
4 bedroom detached house for sale
View photo
House · for sale
£ 289,995
4 bedroom detached house for sale
LN13
· 4 Bedrooms · House
· Garden
LN13 · 4 Bedrooms · House · Garden
The Longford is a four-bedroom detached family home, designed for modern living. The downstairs boasts a spacious entrance hall with WC, leading to a large living room and a contemporary kitchen-dining area complete with French doors leading into the rear garden and a useful utility room. Upstairs, you'll benefit from four bedrooms and a family bathroom, with the main bedroom featuring a private en-suite. All images, videos, virtual tours, photographs, dimensions, and layouts are for illustrative purposes only and are indicative of the house type. All costs and fees listed are provided for information purposes only and may vary depending on your individual circumstances and the property you purchase. For further information, please refer to the Image Disclaimer or Additional Fees links within the footer of the Gleeson Homes website or consult with the development’s Sales Executive.Council Tax Band: DTenure: FreeholdEPC Potential Energy Efficiency: TBC
£ 289,995
3 bedroom detached bungalow for sale
View photo
Bungalow · for sale
£ 230,000
New
3 bedroom detached bungalow for sale
LN13
· 3 Bedrooms · 1 Bath · Bungalow
· Garden · Parking · Equipped kitchen
LN13 · 3 Bedrooms · 1 Bath · Bungalow · Garden · Parking · Equipped kitchen
SUMMARY3 BED DETACHED BUNGALOW LOCATED IN CHAPEL ST LEONARDS. THE PROPERTY IS ONLY A SHORT DISTANCE FROM AMENITIES SUCH AS SHOPS, PUBS/RESTAURANTS AND PUBLIC TRANSPORT LINKS LEADING INTO SURROUNDING AREAS AND ALSO BENEFITS FROM A USEFUL GARAGE CONVERSION!DESCRIPTION*NOT TO BE MISSED*We welcome to the market this well presented 3 Bedroom Detached Bungalow Located in the popular Seaside Village of Chapel St Leonards. In brief, the property offers: Entrance porch, Lounge, Kitchen, Sun Room, 2 Bedrooms, Shower room and additional WC. Externally, the property benefits from ample off street parking and a converted garage which would be ideal to use as a hobby space, home office, Study, Studio or additional Lounge area. To the rear is a low maintenance garden which is block paved. The property is only a short distance from amenities such as shops, pubs/restaurants, sea front and beach as well as public transport links leading into surrounding areas such as Skegness, Ingoldmells and Winthorpe.
£ 230,000
3 bedroom terraced house for sale
View photo
House · for sale
£ 168,000
New
3 bedroom terraced house for sale
LN13
· 3 Bedrooms · 1 Bath · House
· Equipped kitchen · Parking · Concierge
LN13 · 3 Bedrooms · 1 Bath · House · Equipped kitchen · Parking · Concierge
Conveniently located for the town centre, this modern three-bedroom terrace house offers remarkably spacious rooms and flexible living, completely free of any onward chain. The property stands out for its highly versatile additional reception room situated right off the kitchen, ideal for a home office, playroom, or formal dining space, along with the major benefits of full uPVC double glazing and valuable off-street parking. EPC rating D.what3words: depended.labels.linguists
£ 168,000
3 bedroom detached house for sale
View photo
House · for sale
£ 525,000
New
3 bedroom detached house for sale
LN13
· 3 Bedrooms · 2 Baths · House
· Garden · Equipped kitchen · Parking
LN13 · 3 Bedrooms · 2 Baths · House · Garden · Equipped kitchen · Parking
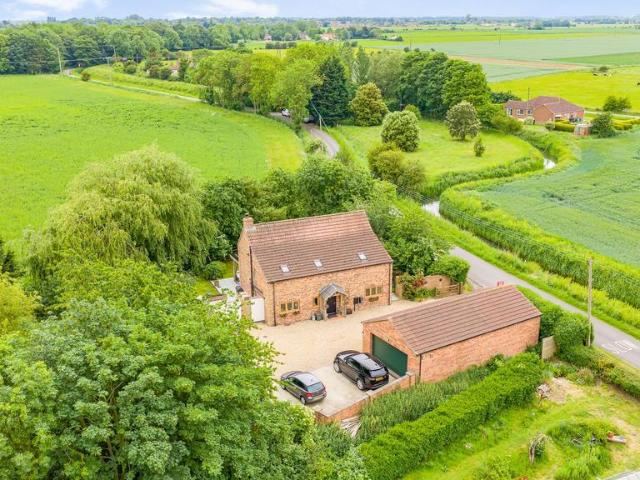
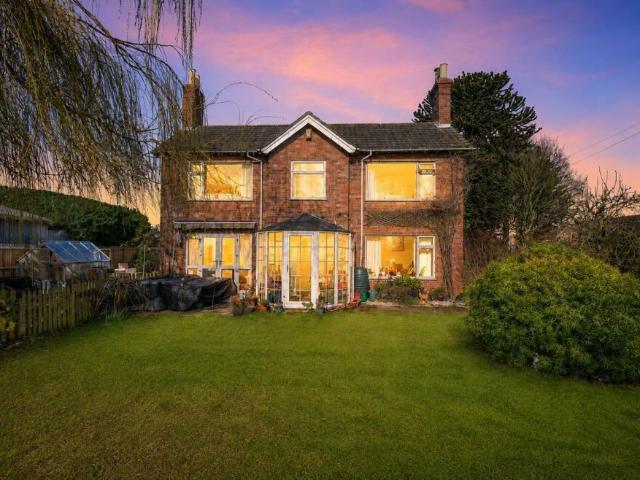
A stunning three bedroom detached character cottage, beautifully modernised by the current owners and set in a peaceful rural village location just a short drive to the market town of Wainfleet all Saints and the popular coastal resort of Skegness. A spacious and welcoming Entrance Hall opens into a cosy Snug, Study, ground floor W.C, a spacious 23 ft Lounge with multifuel stove and bi-fold doors opening onto a covered seating terrace and a beautifully fitted 24 ft Kitchen and Dining Room. To the first floor, all three Bedrooms are doubles, with the master benefitting from its own En-Suite. There’s also a stylish family bathroom and spacious Landing area for extra wardrobe space. If you’re looking for extra space for hobbies or working from home, the property includes a detached Workshop with door leading to a Garage/Games Room. Morton House stands in grounds of approximately 3.2 acres with extensive gravelled driveway providing parking for several vehicles, formal cottage gardens with
£ 525,000
3 bedroom detached house for sale
View photo
House · for sale
£ 445,000
New
3 bedroom detached house for sale
LN13
· 3 Bedrooms · 2 Baths · House
· Garden · Equipped kitchen · Concierge
LN13 · 3 Bedrooms · 2 Baths · House · Garden · Equipped kitchen · Concierge
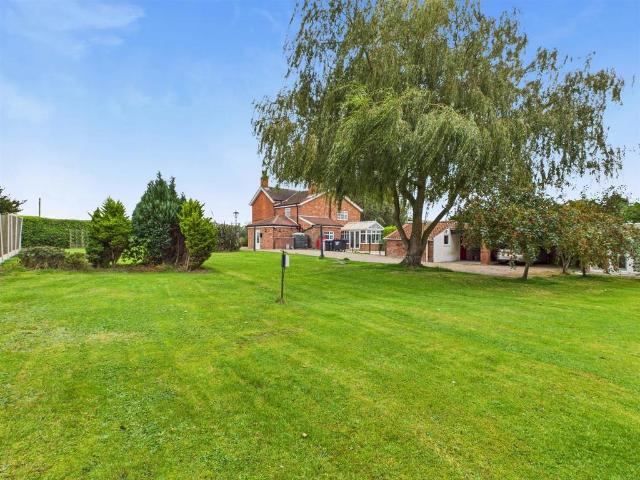
Waynflete House is a well-presented, detached family home providing generous accommodation including three bedrooms; two reception spaces, a large breakfast kitchen - plus dining room and conservatory. Standing alongside a purpose-built cattery (61 ft 10' x 13 ft 6'); the property occupies grounds of approx. half and acre (sts). The large garden has a caravan hook-up point.The property looks out across typical Lincolnshire farmland, largely arable, and faces South to the front. A couple of miles to the East is Wainfleet, a historic village mentioned in the Domesday book, and once an ancient port and market town. With the small Steeping and Lymn rivers running nearby, the village has a railway station, public houses, a small supermarket and a fish and chip shop; with the well-serviced coastal resort of Skegness being six miles away
£ 445,000
2 bedroom end of terrace house for sale
View photo
House · for sale
£ 175,000
New
2 bedroom end of terrace house for sale
LN13
· 2 Bedrooms · 1 Bath · House
· Garden · Equipped kitchen · Parking
LN13 · 2 Bedrooms · 1 Bath · House · Garden · Equipped kitchen · Parking
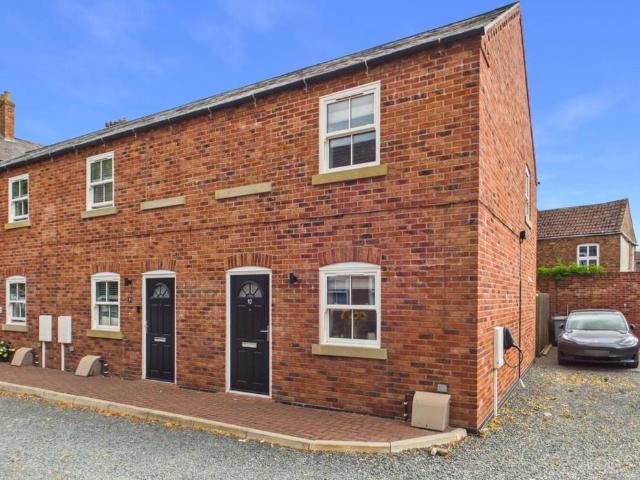
10 Hamerton Lane is a modern, two-bedroom end terrace property with rear garden and driveway parking; located to a central position in Horncastle. Conveniently situated close to the town centre, this well-appointed home is within walking distance for most of a full range of services, amenities, schooling and public transport links to the coast, city of Lincoln and inland resort of Woodhall Spa.Built in 2023, the property benefits from the balance of a 10 year warranty and boasts an excellent EPC rating of 81 (B). Accommodation comprises: a spacious lounge and breakfast kitchen to the ground floor, two double bedrooms including a generous master, and family bathroom, to the first floor.Lounge - 14'0 x 11'6 - Entered through composite door to the front; with wood effect double glazed sash window to front. Lights to ceiling, carpet, radiators, multiple power points, tv point. Carpeted stairs to first floor.Breakfast Kitchen - 13'11 x 9'8 - Having wood effect double glazed sash window and
£ 175,000
3 bedroom detached house for sale
View photo
House · for sale
£ 280,000
New
3 bedroom detached house for sale
LN13
· 3 Bedrooms · 2 Baths · House
· Garden · Parking · Equipped kitchen · Powder room
LN13 · 3 Bedrooms · 2 Baths · House · Garden · Parking · Equipped kitchen · Powder room
Being Sold via Secure Sale online bidding. Terms & Conditions apply. A charming detached period home dating back to the 1850s, set in a desirable village location and occupying a generous plot of approximately 0.22 acres (subject to survey). The property offers well-proportioned and well presented accommodation including a welcoming porch/conservatory, entrance hall, comfortable lounge, separate dining room and a spacious breakfast kitchen ideal for family living. The ground floor also benefits from a conservatory, cloakroom, utility room and a shower room, providing both practicality and flexibility. To the first floor are three bedrooms and a family bathroom. Externally, the home is surrounded by attractive lawned gardens, while a driveway provides ample off-road parking and hardstanding leading to a double garage. Additional benefits include oil-fired central heating and double glazing. This delightful period property combines character, space and a sought-after village setting, off
£ 280,000
3 bedroom semi detached house for sale
View photo
House · for sale
£ 260,000
3 bedroom semi detached house for sale
LN13
· 3 Bedrooms · 1 Bath · House
· Garden · Equipped kitchen
LN13 · 3 Bedrooms · 1 Bath · House · Garden · Equipped kitchen
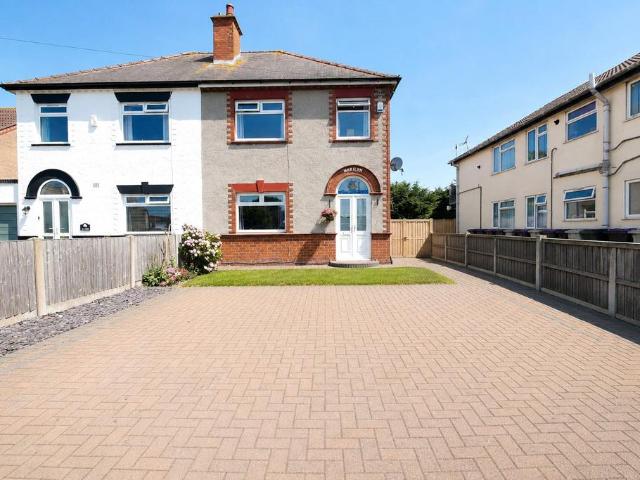
Your Move is proud to bring to the market this delightful three-bedroom semi-detached house, situated in the desirable coastal town of Sutton-on-Sea, just moments from sandy beaches and local amenities. The accommodation comprises a lounge, separate dining room, kitchen, bathroom, two porches and an additional WC, alongside three well-proportioned bedrooms. Externally, the home further benefits from large, well-maintained gardens. IMPORTANT NOTE TO POTENTIAL PURCHASERS & TENANTS: We endeavour to make our particulars accurate and reliable, however, they do not constitute or form part of an offer or any contract and none is to be relied upon as statements of representation or fact. The services, systems and appliances listed in this specification have not been tested by us and no guarantee as to their operating ability or efficiency is given. All photographs and measurements have been taken as a guide only and are not precise. Floor plans where included are not to scale and accuracy is n
£ 260,000

Get email alerts

Don't miss out: be the first to know about new properties

The alert was correctly created

On subscribing you accept the conditions of use and the privacy policy
Alert
Receive new ads in your inbox
Save this search
Receive alerts for new listings

We'll send you an email when we have new properties for: "Properties for sale in LN13"

The alert was correctly created

Asserby Alford
Markby Alford
Get email alerts and be the first to see new listings
Required field
On subscribing I accept the terms of the privacy policy
Perfect! You'll soon start receiving new listings via email
Alert
Receive an email when we have new ads for Properties for sale in LN13
Save this search
Filters

Bedrooms

Size (sq.ft)

sq.ft
sq.ft

Price

£
£

Property type

Bathrooms

Clear all filters
Receive notifications when new entries are published.