2 pictures
House
·
for sale
£ 215,000
New
2 bed house for sale
PE23
· 2 Bedrooms · House
· Garden · Equipped kitchen · Parking
PE23 · 2 Bedrooms · House · Garden · Equipped kitchen · Parking
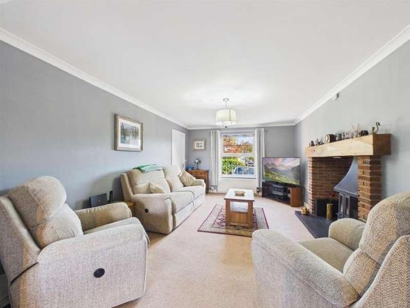
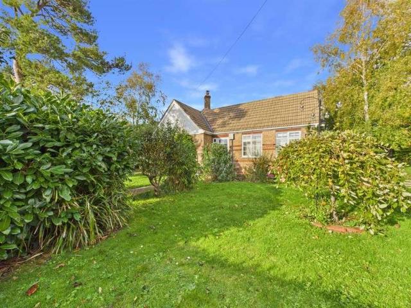
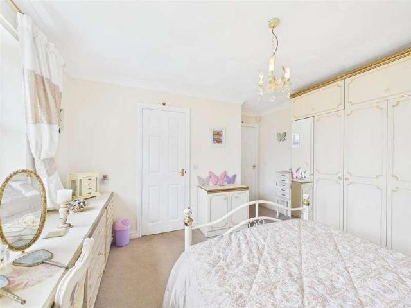
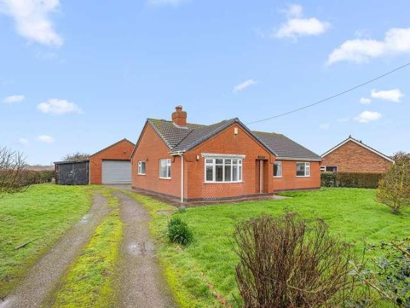
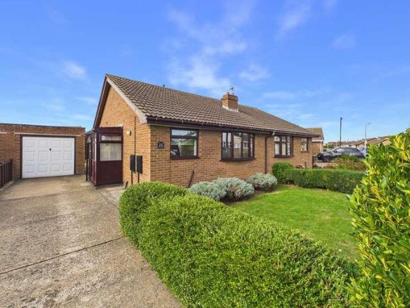
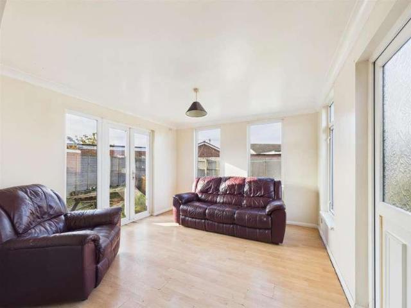
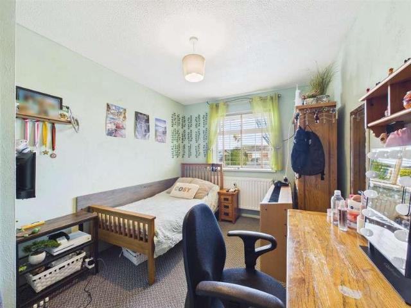
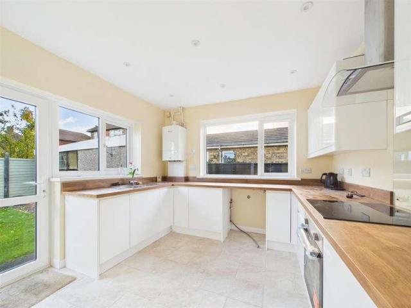
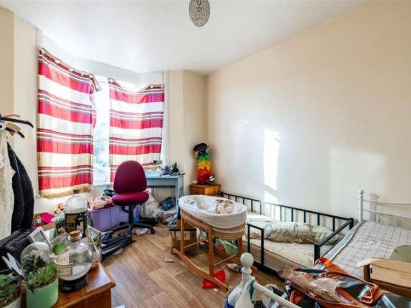
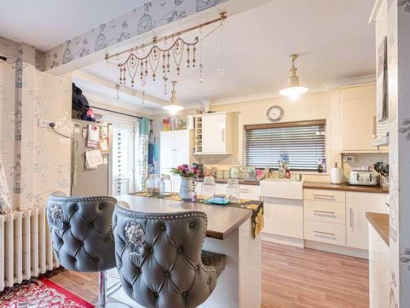
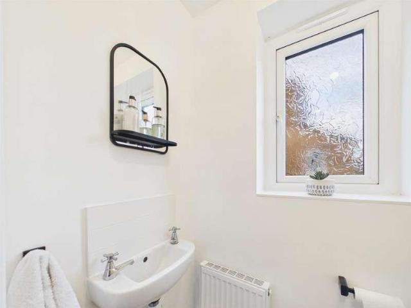
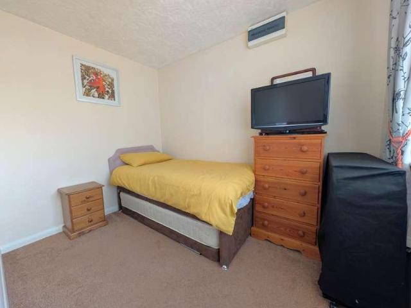
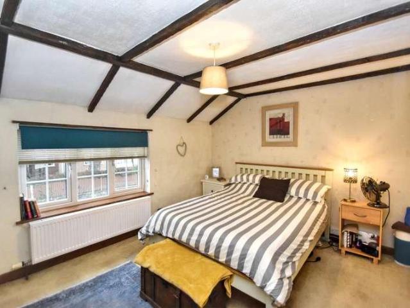
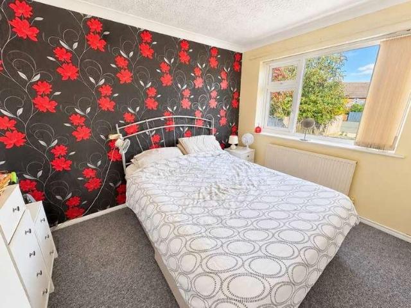
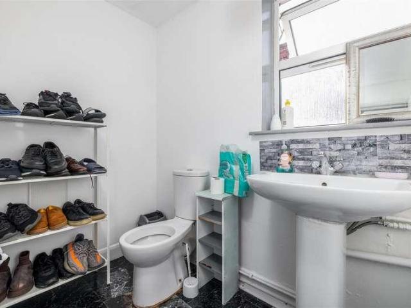
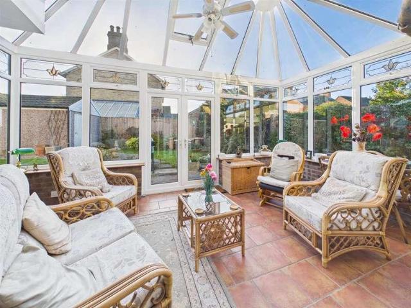
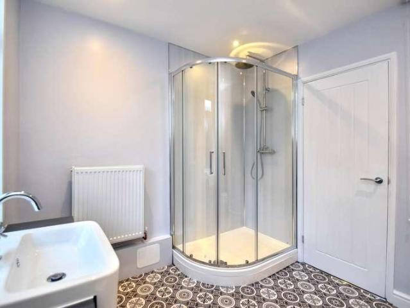
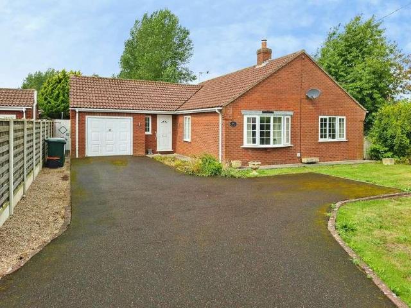
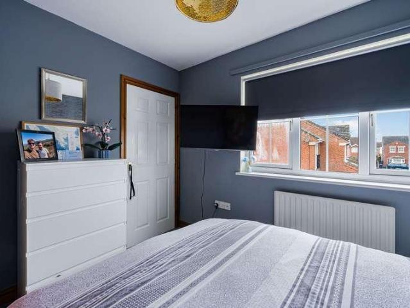
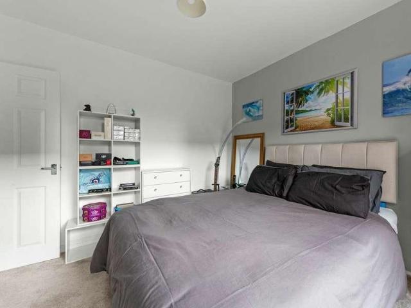
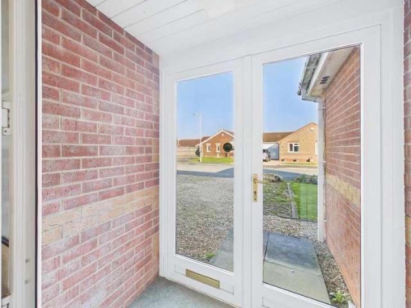
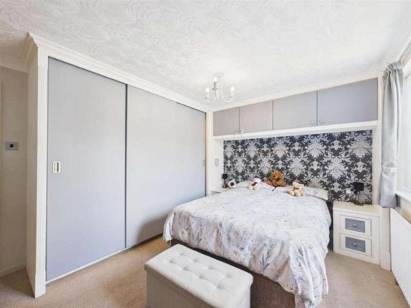
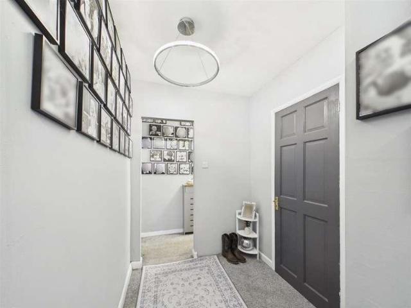
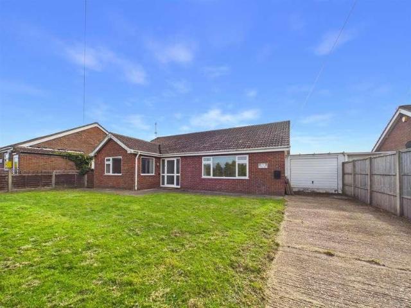
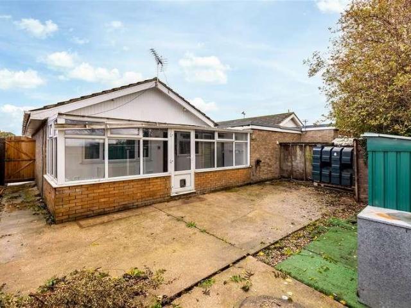
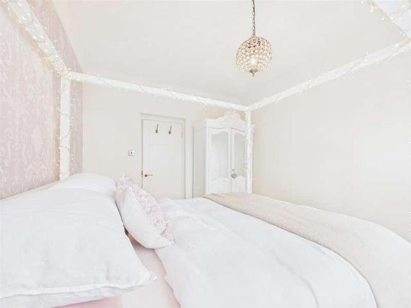
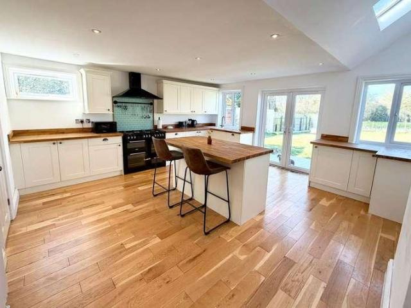
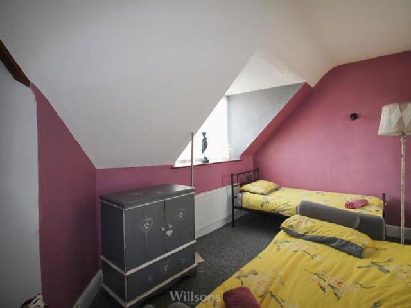
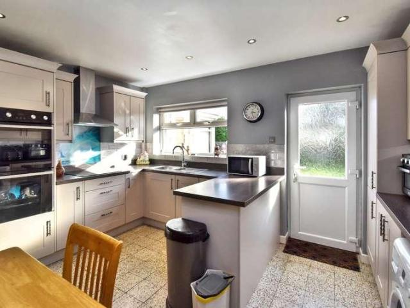
A well presented detached bungalow enjoying a pleasant semi-rural location the village of Irby In The Marsh ideal for the Lincolnshire coast and the popular seaside town of Skegness. The property comprises of lounge, conservatory, kitchen/diner, two double bedrooms and shower room. The outside of the property offer block paved driveway providing ample parking for several vehicles plus single garage. The front garden is laid to lawn for ease of maintenance. The rear garden offers decked area for seating, raised planters, further flower borders and lawned area. Additional benefits include oil central heating and uPVC double glazing. With viewings available now - by appointment only. Entrance Porch: Having UPVC double-glazed entrance door with wooden-framed door into hallway and wall-mounted light point. Hallway: Having ceiling light point, access to roof space (loft having light and electric therein), two built in storage cupboards, smoke alarm and radiator. Lounge: 5.23m x 3.68m (17'2 x
A well presented detached bungalow enjoying a pleasant semi-rural location the village of Irby In The Marsh ideal for the Lincolnshire coast and the popular seaside town of Skegness. The property comprises of lounge, conservatory, kitchen/diner, two double bedrooms and shower room. The outside of the property offer block paved driveway providing ample parking for several vehicles plus single garage. The front garden is laid to lawn for ease of maintenance. The rear garden offers decked area for seating, raised planters, further flower borders and lawned area. Additional benefits include oil central heating and uPVC double glazing. With viewings available now - by appointment only. Entrance Porch: Having UPVC double-glazed entrance door with wooden-framed door into hallway and wall-mounted light point. Hallway: Having ceiling light point, access to roof space (loft having light and electric therein), two built in storage cupboards, smoke alarm and radiator. Lounge: 5.23m x 3.68m (17'2 x
£ 215,000