View photo
House
·
for rent
£ 3,000
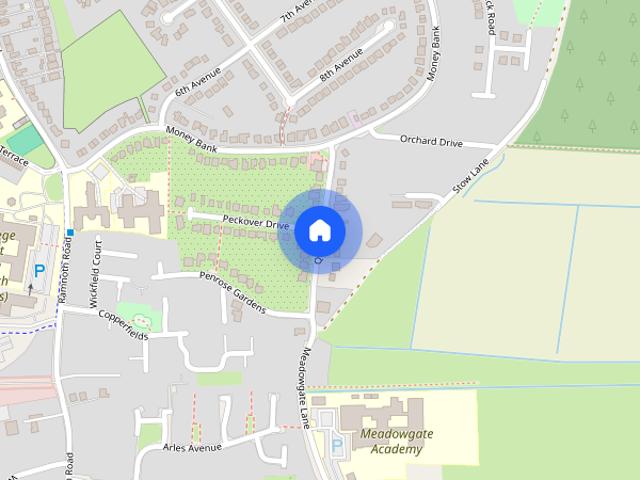
Bull Bridge, Upwell, Wisbech, Cambridgeshire PE14, 4 bed detached house to rent, £3,000 pcm | PrimeLocation
Bircham King's Lynn
· 4 Bedrooms · House
· Equipped kitchen
Bircham King's Lynn · 4 Bedrooms · House · Equipped kitchen
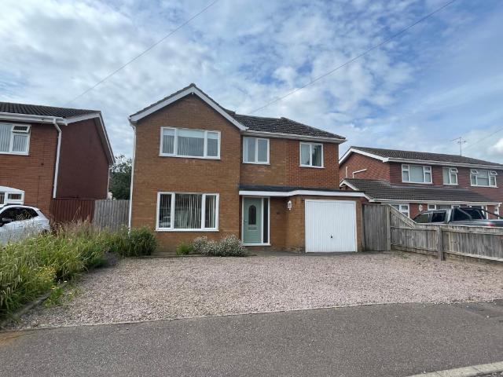
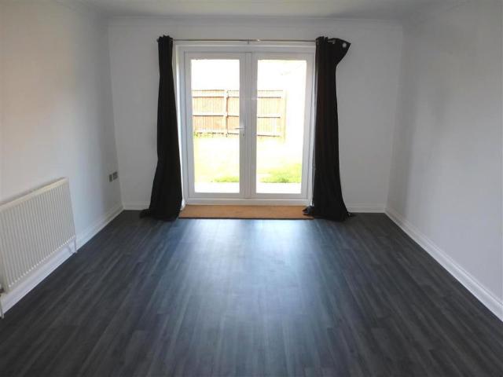
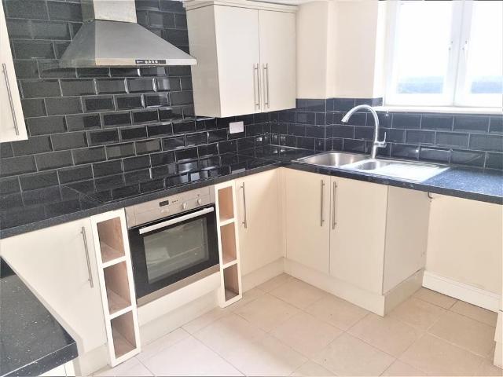
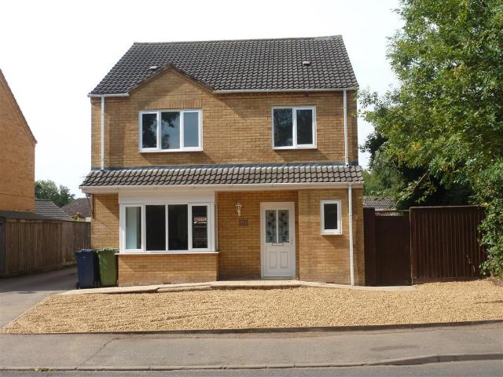
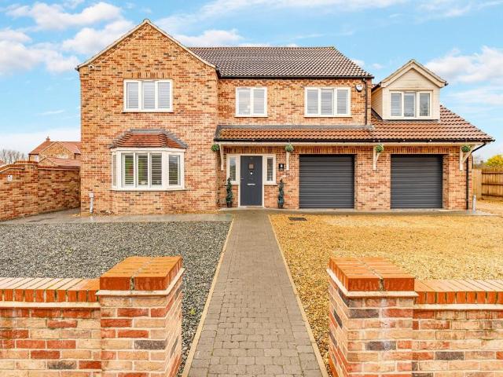
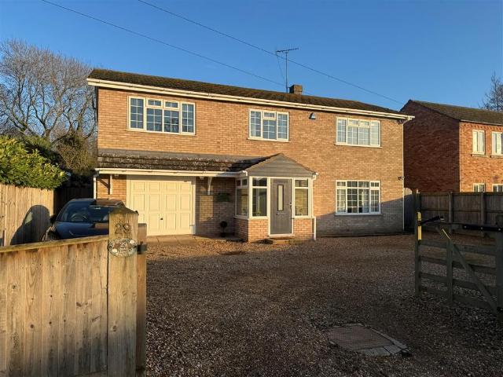
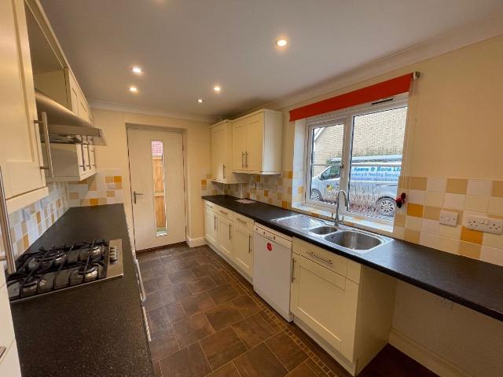
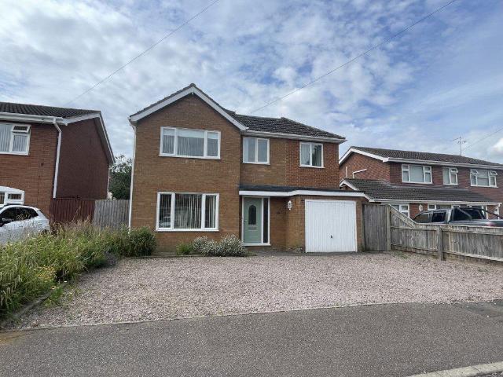
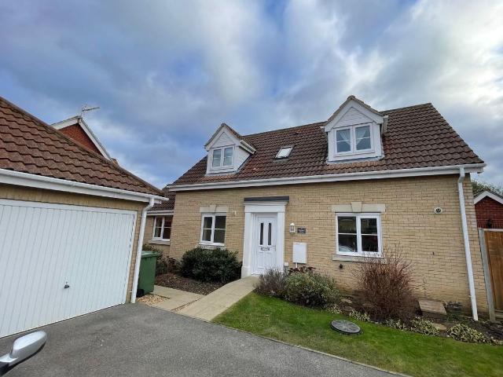
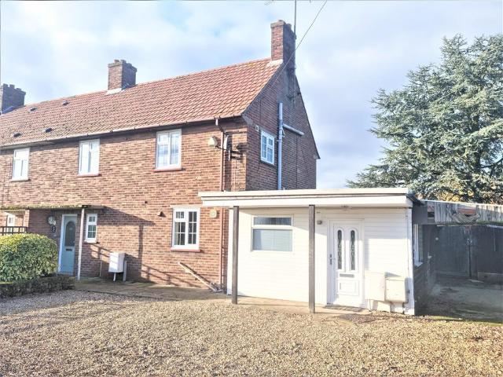
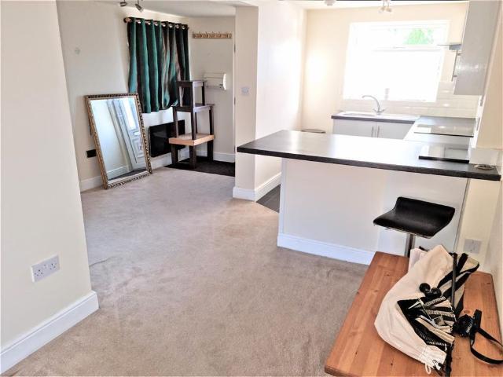
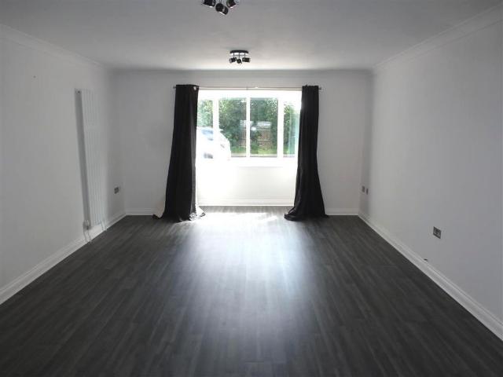
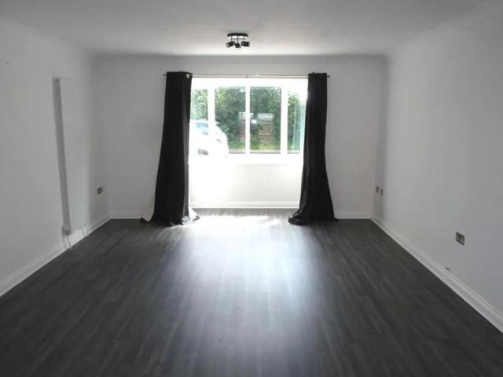
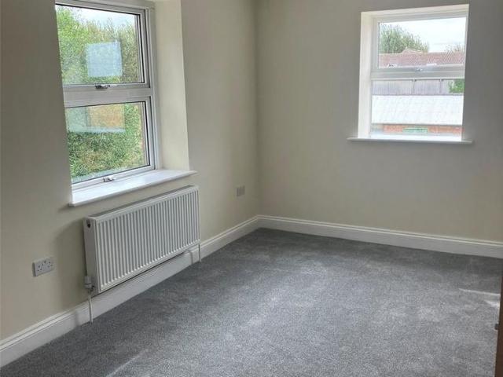
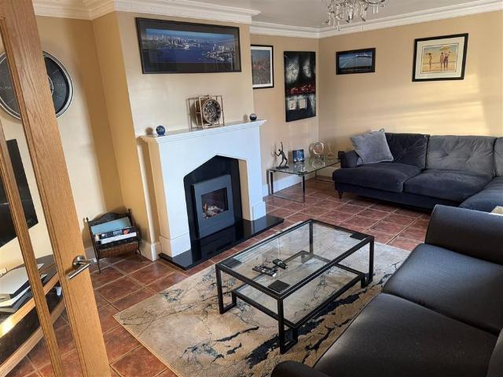
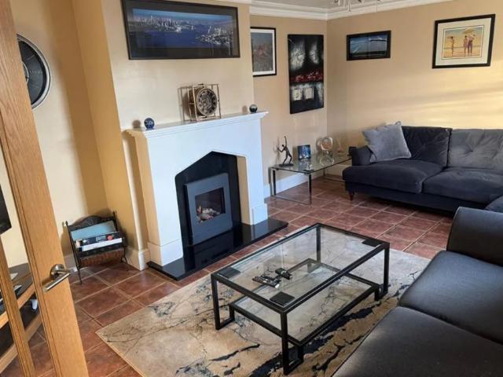
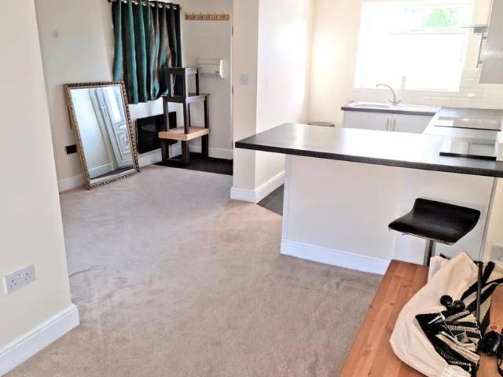
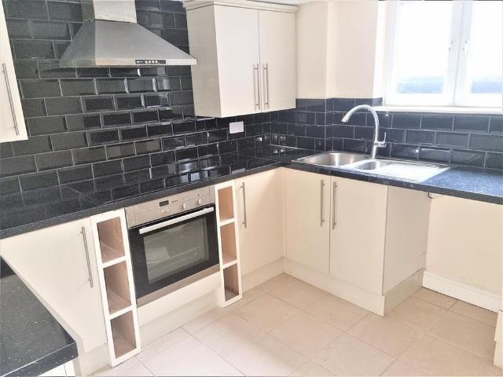
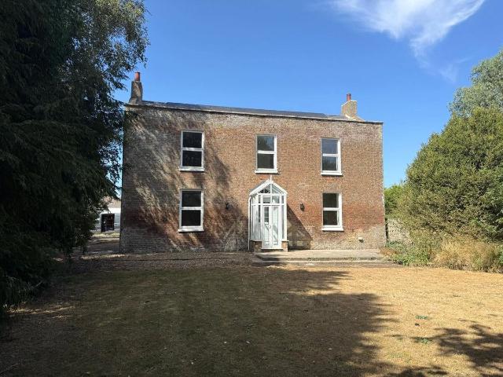
This newly refurbished property seamlessly combines modern comfort with the timeless charm of a traditional farmhouse. The spacious accommodation comprises four well-proportioned bedrooms, including a principal bedroom with en suite facilities, together with a separate family bathroom. The ground floor offers a living room, dining room, and a large open-plan kitchen/breakfast room, complemented by a generous rear boot room with an adjoining study and a downstairs WC. Externally, an extended driveway leads to Bull Bridge and is accessed via an electric entrance gate, providing both convenience and privacy for the property. Room Dimensions (approximate) Ground Floor Front porch - 2.45 m x 1.40 m Hall - 2.45 m x 4.81 m Lounge - 4.62 m x 4.81 m Kitchen / Diner - 4.46 m x 5.57 m Dinning Room - 4.46 m x 4.58 m Utility - 2.64 m x 2.45 m WC - 2.64 m x 1.15 m Store Room - 2.64 x 1.77 m Rear porch - 2.64 m x 4.58 m First Floor Landing - 3.39 m x 2.53 m Bedroom 1 - 4.32 m x 4.81 m Bedroom 2 - 3.3
This newly refurbished property seamlessly combines modern comfort with the timeless charm of a traditional farmhouse. The spacious accommodation comprises four well-proportioned bedrooms, including a principal bedroom with en suite facilities, together with a separate family bathroom. The ground floor offers a living room, dining room, and a large open-plan kitchen/breakfast room, complemented by a generous rear boot room with an adjoining study and a downstairs WC. Externally, an extended driveway leads to Bull Bridge and is accessed via an electric entrance gate, providing both convenience and privacy for the property. Room Dimensions (approximate) Ground Floor Front porch - 2.45 m x 1.40 m Hall - 2.45 m x 4.81 m Lounge - 4.62 m x 4.81 m Kitchen / Diner - 4.46 m x 5.57 m Dinning Room - 4.46 m x 4.58 m Utility - 2.64 m x 2.45 m WC - 2.64 m x 1.15 m Store Room - 2.64 x 1.77 m Rear porch - 2.64 m x 4.58 m First Floor Landing - 3.39 m x 2.53 m Bedroom 1 - 4.32 m x 4.81 m Bedroom 2 - 3.3
£ 3,000