2 pictures
House
·
for sale
£ 230,000
3 bed house for sale
Birdhill Road LE12 Loughborough
· 3 Bedrooms · House
· Garden · Equipped kitchen · Parking
Birdhill Road LE12 Loughborough · 3 Bedrooms · House · Garden · Equipped kitchen · Parking
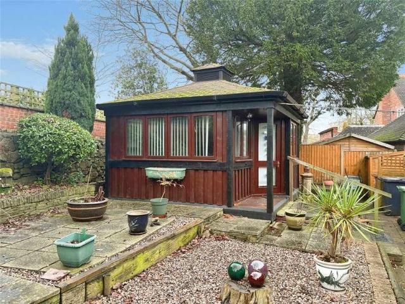
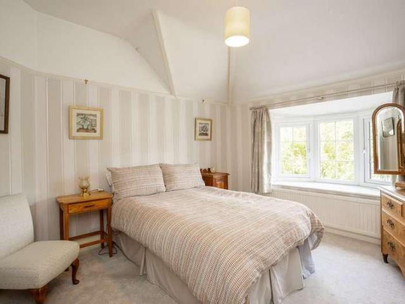
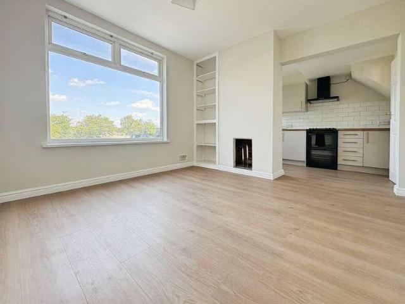
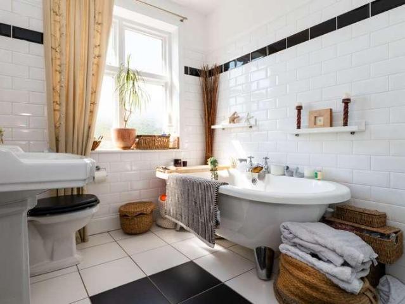
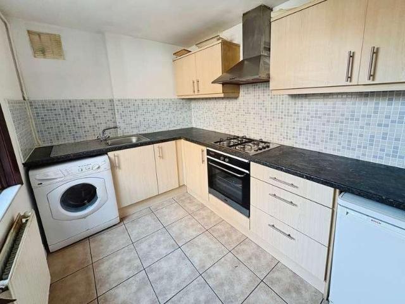
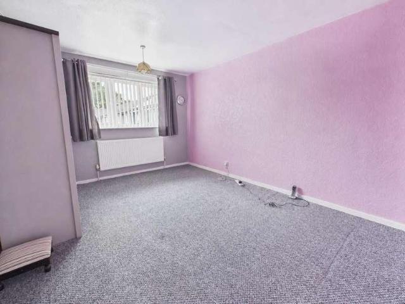
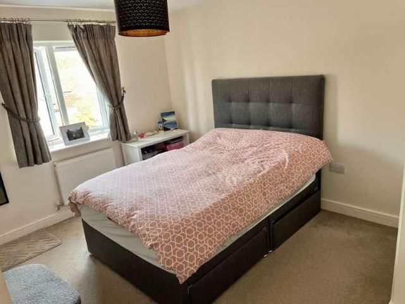
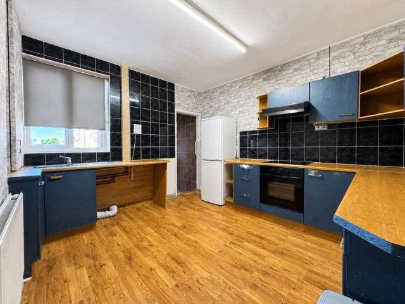
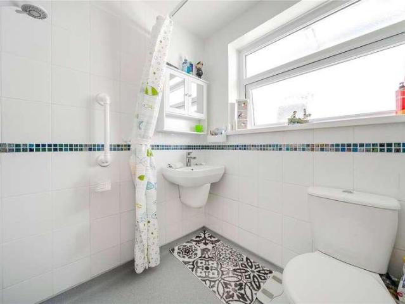
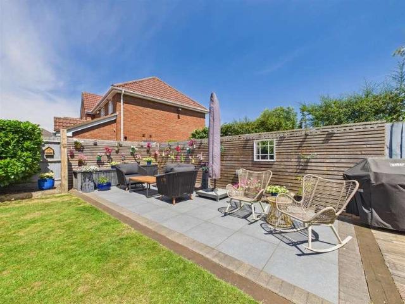
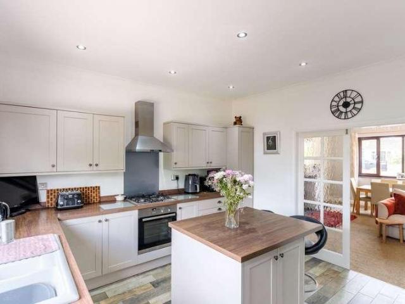
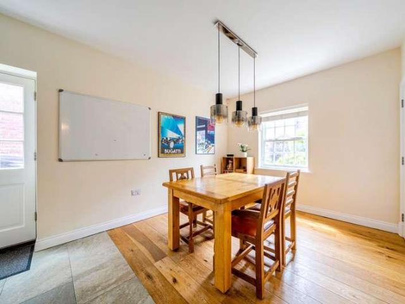
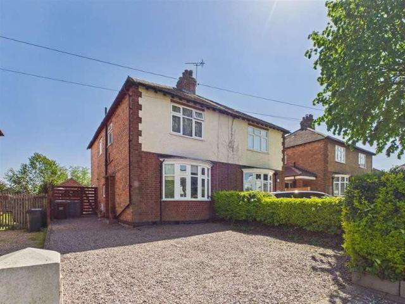
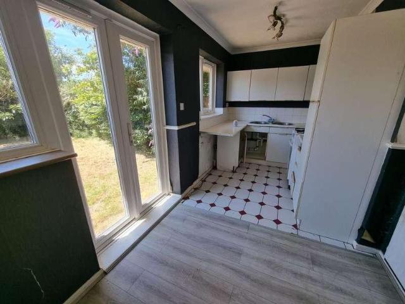
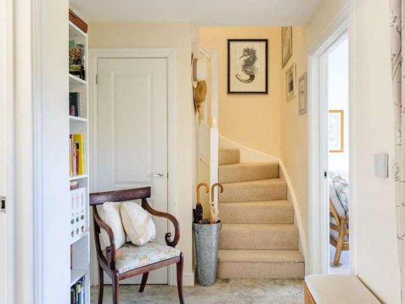
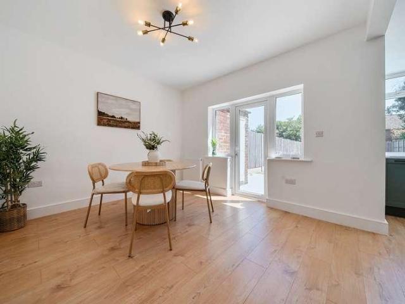
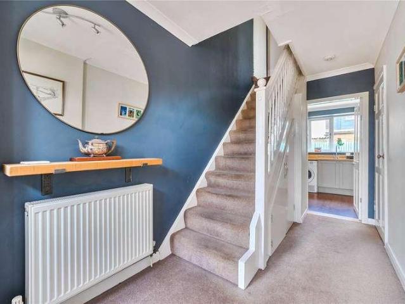
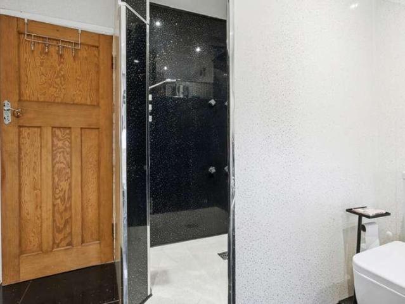
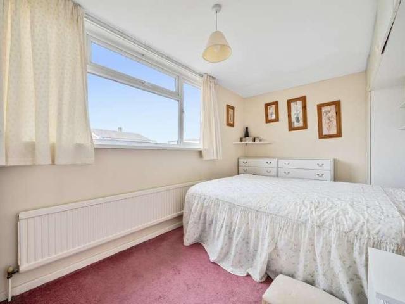
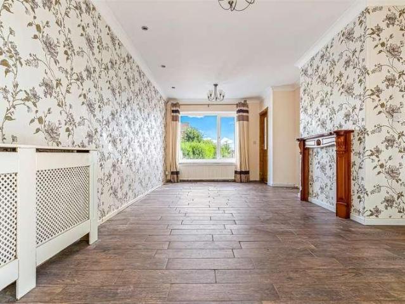
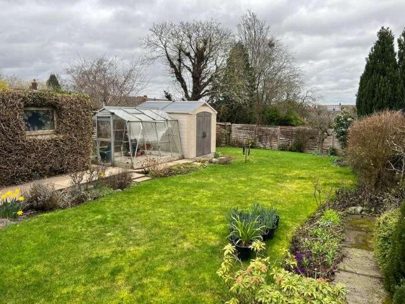
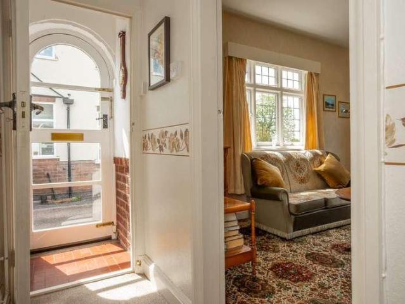
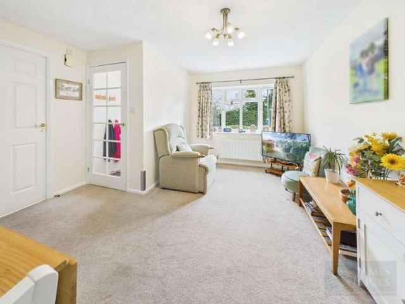
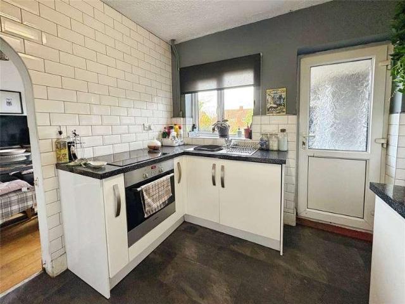
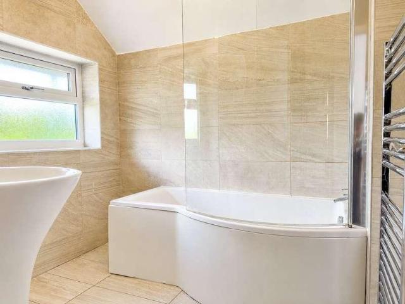
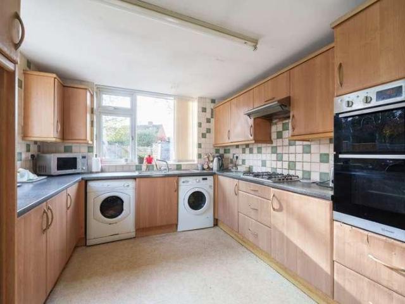
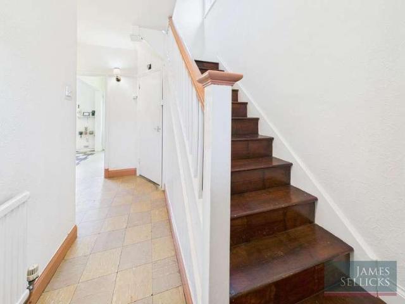
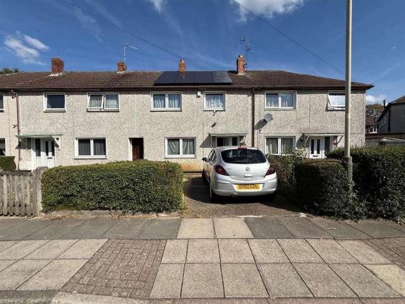
THREE BEDROOMS - MID TOWN HOUSE - OFF ROAD PARKING * Seths are pleased to market this three-bedroom mid town house located on David Avenue. The property benefits from off-road parking, a spacious rear garden. On the ground floor, the property comprises an entrance hallway, lounge, dining room, and a fitted kitchen with a range of units. The first floor offers three well-proportioned bedrooms and a family bathroom with a three-piece suite. Externally, the property boasts a sizeable rear garden with both lawn and paved areas, and access to a shared passageway leading to the front. Off-road parking is available to the front of the home. Contact Seths to arrange a viewing - 0116 266 9977.GROUND FLOORENTRANCE HALLProviding access to the first floor via stairs, radiator, and entry into both the lounge and kitchen.LOUNGE4.01m x 3.13m (13'1 x 10'3 )Carpet, double-glazed window to the front aspect, radiator, and door to dining area.KITCHEN3.23m x 2.72m (10'7 x 8'11 )Tiled flooring and tiled wal
THREE BEDROOMS - MID TOWN HOUSE - OFF ROAD PARKING * Seths are pleased to market this three-bedroom mid town house located on David Avenue. The property benefits from off-road parking, a spacious rear garden. On the ground floor, the property comprises an entrance hallway, lounge, dining room, and a fitted kitchen with a range of units. The first floor offers three well-proportioned bedrooms and a family bathroom with a three-piece suite. Externally, the property boasts a sizeable rear garden with both lawn and paved areas, and access to a shared passageway leading to the front. Off-road parking is available to the front of the home. Contact Seths to arrange a viewing - 0116 266 9977.GROUND FLOORENTRANCE HALLProviding access to the first floor via stairs, radiator, and entry into both the lounge and kitchen.LOUNGE4.01m x 3.13m (13'1 x 10'3 )Carpet, double-glazed window to the front aspect, radiator, and door to dining area.KITCHEN3.23m x 2.72m (10'7 x 8'11 )Tiled flooring and tiled wal
£ 230,000