View photo
Flat
·
for sale
£ 150,000
2 bedroom flat for sale
Birkby Huddersfield
· 2 Bedrooms · 2 Baths · Flat
· Gym · Lift · Equipped kitchen · Security · Parking
Birkby Huddersfield · 2 Bedrooms · 2 Baths · Flat · Gym · Lift · Equipped kitchen · Security · Parking
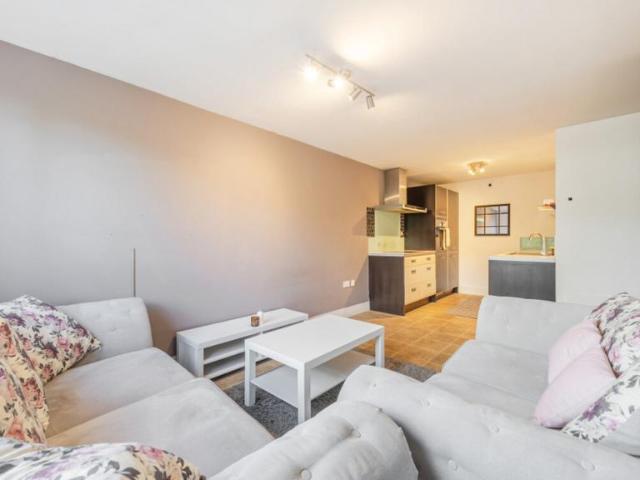
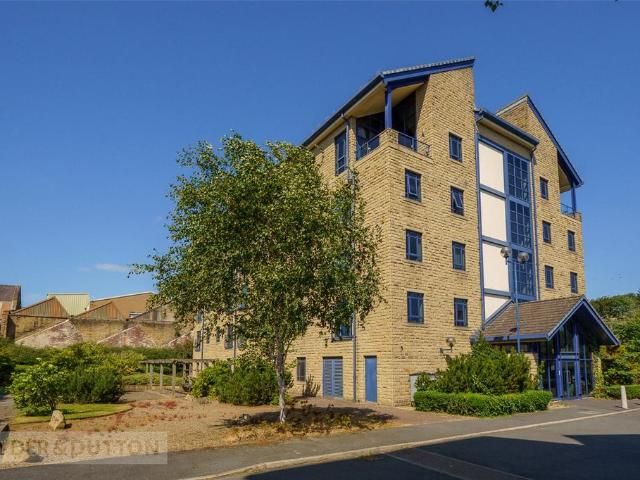
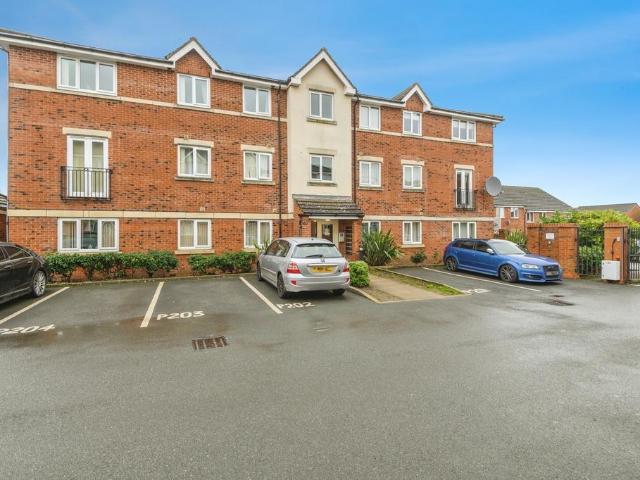
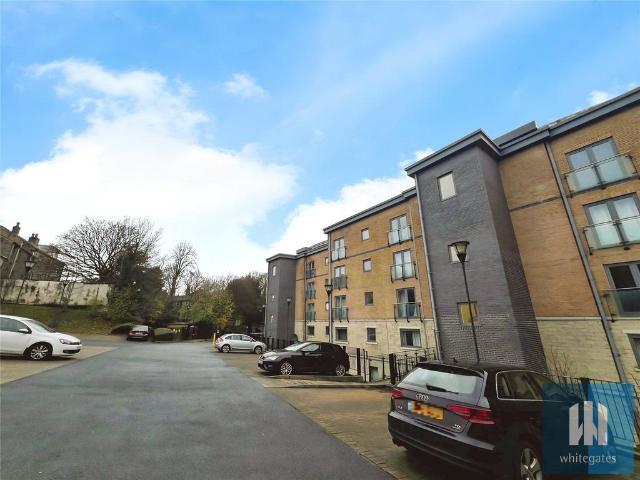
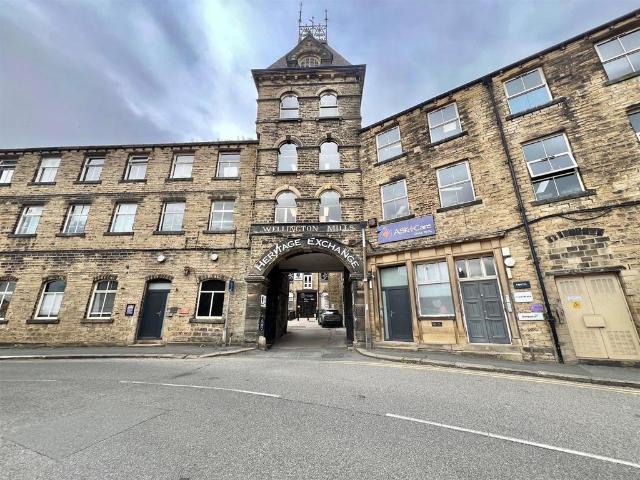
This spacious 2 bedroom apartment is situated on the third floor of this exclusive development. The apartments at Plover Mill have a community feel, with concierge, on site Bistro, beauty salon, hairdressers and gymnasium with discounted membership for residents. Situated in this magnificent Grade II listed converted mill, the property has far reaching views and boasts en suite facilities to the master bedroom. With secure access via a key fob, architectural features such as exposed stone work and 2 designated parking spaces, the property would make an ideal purchase for the professional couple or alternatively those looking towards retirement.Ground Floor: - Enter the main building through a communal entrance door, into the communal hallway which has lift access and stairwell rising to the upper floors.Third Floor: - Enter through an external door into:-Entrance Hall - Fitted with an electric heater and door into:-Open Plan Living/Dining/Kitchen - 6.30m x 5.99m (20'8 x 19'8) - A most
This spacious 2 bedroom apartment is situated on the third floor of this exclusive development. The apartments at Plover Mill have a community feel, with concierge, on site Bistro, beauty salon, hairdressers and gymnasium with discounted membership for residents. Situated in this magnificent Grade II listed converted mill, the property has far reaching views and boasts en suite facilities to the master bedroom. With secure access via a key fob, architectural features such as exposed stone work and 2 designated parking spaces, the property would make an ideal purchase for the professional couple or alternatively those looking towards retirement.Ground Floor: - Enter the main building through a communal entrance door, into the communal hallway which has lift access and stairwell rising to the upper floors.Third Floor: - Enter through an external door into:-Entrance Hall - Fitted with an electric heater and door into:-Open Plan Living/Dining/Kitchen - 6.30m x 5.99m (20'8 x 19'8) - A most
£ 150,000