38,586 houses for sale in Bishop's Stortford

8 bed house for sale
2 pictures
House · for sale
£ 1,495,000
8 bed house for sale
Bishop's Stortford
· 8 Bedrooms · House
· Garden · Powder room
Bishop's Stortford · 8 Bedrooms · House · Garden · Powder room
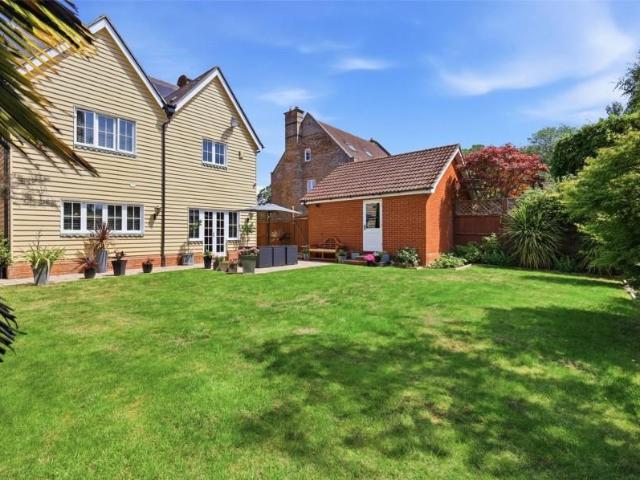
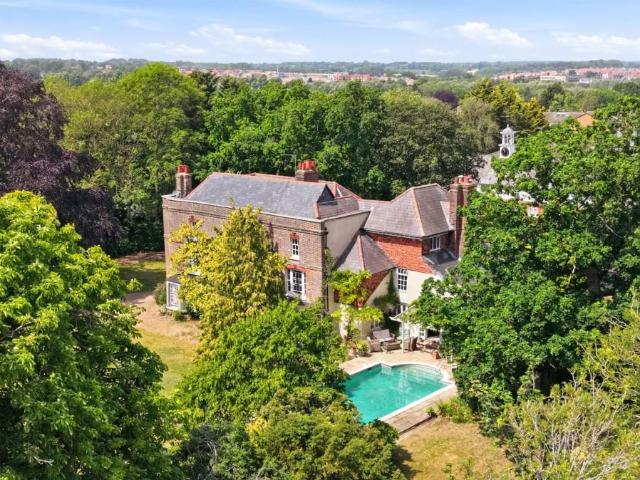
Church Manor House has an extensive and significant history which is noted in more detail in the historical note. The main house dates from 16th Century but there were significant alterations in the 18th Century when the building became three storey's and in the 19th faced in brick. Church Manor House is tucked away amongst residential houses close to the centre of Bishop's Stortford and has provided an outstanding family home for many years. The house is close to some outstanding private and state schools and for the commuter there is easy access to the railway station in Bishop's Stortford with regular services to London Liverpool Street and vehicular access to the M11 motorway J8. The accommodation, as seen from the floorplan, is well proportioned with bright rooms and good ceiling heights. There is a most impressive entrance hallway with a cloakroom and shower room, and at the front of the property a sitting room and working back a drawing room with views out over the garden, a doo
£ 1,495,000
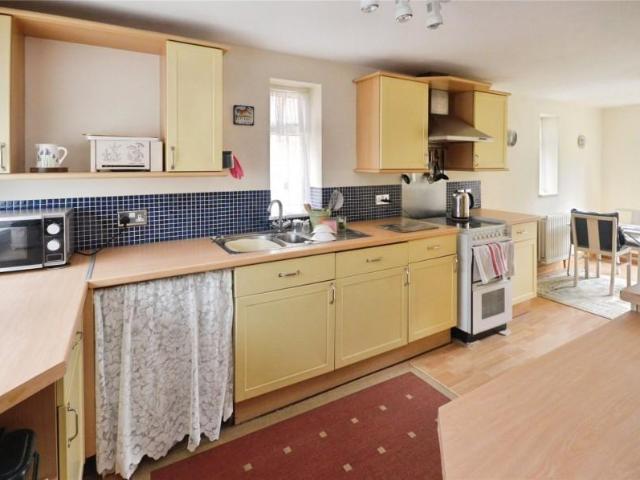
2 bed house for sale
2 pictures
House · for sale
£ 400,000
2 bed house for sale
Bishop's Stortford
· 2 Bedrooms · House
· Garden · Equipped kitchen · Parking
Bishop's Stortford · 2 Bedrooms · House · Garden · Equipped kitchen · Parking
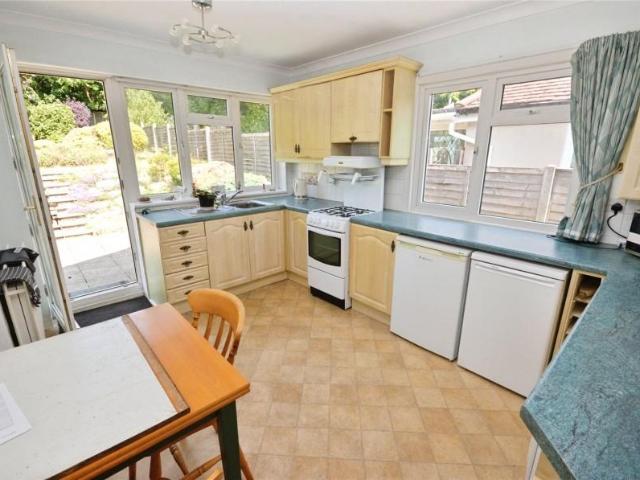
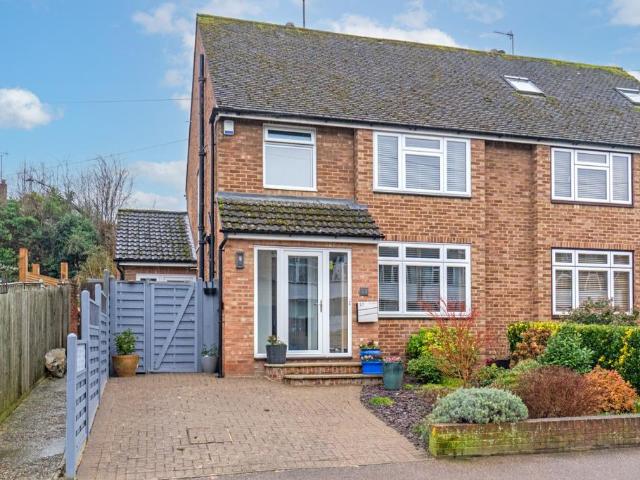
36 Lower Park Crescent is an extended Boyd Gibbons two bedroom semi-detached house situated in this highly popular location within close proximity of Thorley Wedge Park and also within walking distance of the town centre and mainline station. The property offers scope for further enlargement subject to the usual planning consents. The current accommodation is arranged over two floors with an entrance hallway, stairs rising to the first floor, a good-sized triple aspect fitted kitchen, dual aspect sitting room with French doors onto the garden and a door through to a home office. The first floor landing leads off to the two double bedrooms and the three-piece bathroom suite. Externally, to the front of the property there is a driveway providing off-street parking for two vehicles. The rear garden extends to approx. 75ft in depth with a southerly facing aspect with a sun terrace to the immediate rear of the property. The remainder of the garden is mainly laid to lawn with an abundance of
£ 400,000
3 bed house for sale
2 pictures
House · for sale
£ 500,000
3 bed house for sale
Bishop's Stortford
· 3 Bedrooms · House
· Equipped kitchen · Powder room
Bishop's Stortford · 3 Bedrooms · House · Equipped kitchen · Powder room
106 BARRELLS DOWN ROAD is a beautifully presented, 3 bedroom end of terrace Victorian cottage situated in this elevated position in this highly sought-after location on the north-west side of the town. The property is within walking distance of the town centre, excellent local schools and Bishop's Stortford cricket and tennis club. Offering parkland views to the front, the property is in an ideal position for those who need accessibility to the town and enjoy delightful walks. The accommodation is arranged over two floors with a front entrance door leading into an entrance porch. There is a good sized sitting room, with wood burning stove, opening through to a separate dining room where stairs rise to the first floor. An inner lobby gives access to a downstairs cloakroom and the fitted kitchen. The first floor landing leads off to the 3 bedrooms and 3-piece family bathroom suite. Bedrooms 2 and 3 are inter-connecting rooms. EXTERNALLY, to the front of the property there is a driveway p
£ 500,000
3 bed house for sale
2 pictures
House · for sale
£ 385,000
3 bed house for sale
Bishop's Stortford
· 3 Bedrooms · House
· Garden · Equipped kitchen · Parking · Patio
Bishop's Stortford · 3 Bedrooms · House · Garden · Equipped kitchen · Parking · Patio
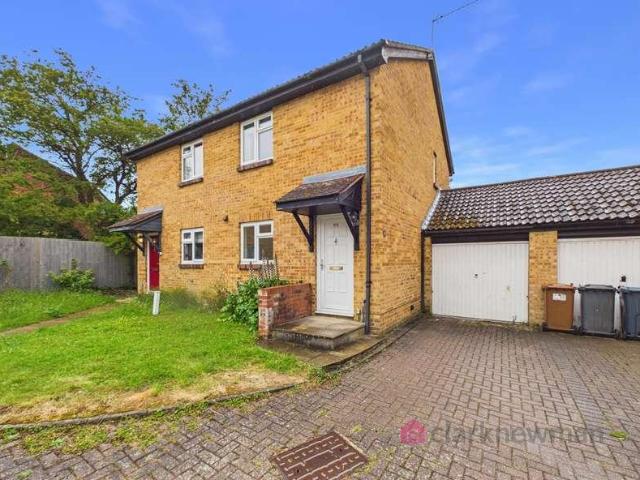
A WELL PRESENTED THREE BEDROOM SEMI-DETACHED HOUSE with driveway and garage. The ground floor comprises of a spacious entrance hall, fitted kitchen with a range of wall and base units, living room to rear with French doors leading out to garden. Upstairs benefits from a double bedroom, two single bedrooms and a family bathroom suite. The rear garden is well established with two patios and a grape vine pergola. The property has been redecorated throughout and is available with no onward chain. Online virtual tour available.FrontFront garden mostly laid to lawn with steps up to UPVC front door. Block paved driveway with up and over door into garage.Entrance Hall2.87m x 1.75m (9'5 x 5'9 )Radiator to wall. Open staircase to first floor. Archway through to kitchen. Open plan to living room. Cupboard housing gas meter, electric meter and distribution board. Recessed spotlights in ceiling.Kitchen2.79m x 2.29m (9'2 x 7'6 )UPVC double glazed window to front. Various wall and base units with lam
£ 385,000
3 bed house for sale
2 pictures
House · for sale
£ 650,000
3 bed house for sale
Bishop's Stortford
· 3 Bedrooms · House
· Garden · Equipped kitchen · Parking · Concierge
Bishop's Stortford · 3 Bedrooms · House · Garden · Equipped kitchen · Parking · Concierge
2 Canfield is a three bedroom detached bungalow situated at the head of a private road on the favoured northwest side of the town, just of Chantry Road, within walking distance of the town centre, mainline station and recreational facilities along with excellent schools. The property is offered chain free and the accommodation comprises of entrance porch leading through to the reception hallway, dual aspect sitting room opening through to a conservatory with views over the garden, access to the dining room and fitted kitchen with a separate utility room. There are three bedrooms, two with fitted wardrobes and a three piece family shower suite. Externally, there is a driveway providing off-street parking with access to the good-sized single garage with an electric up and over door, power and lighting connected and there is a personal door to the side. Gated side pedestrian access leads to the rear garden measuring approx. 65ft x 35ft with a south westerly facing aspect, mainly laid to l
£ 650,000
5 bed house for sale
2 pictures
House · for sale
£ 985,000
5 bed house for sale
Bishop's Stortford
· 5 Bedrooms · House
· Garden · Swimming pool · Equipped kitchen · Concierge
Bishop's Stortford · 5 Bedrooms · House · Garden · Swimming pool · Equipped kitchen · Concierge
30 Parsonage Lane is an exceptionally well-presented and substantially extended 1930's detached family residence, offering five bedrooms and generous, versatile accommodation arranged over three floors. Situated in one of the area's most desirable locations, the property is within easy reach of highly regarded schools, the town centre, and the mainline railway station. A particular feature of the home is its impressive south-facing rear garden, extending to approximately 140 feet in length, together with a heated swimming pool, creating an ideal setting for family living and outdoor entertaining. The accommodation is accessed via a welcoming reception hall, a family room overlooking the front aspect, a superb fully fitted kitchen with bi-fold doors opening directly onto the garden, and an open-plan arrangement leading through to the sitting room and dining area. The sitting room benefits from full-width bi-fold doors, seamlessly connecting the interior with the outdoor space. In additi
£ 985,000
5 bed house for sale
2 pictures
House · for sale
£ 1,300,000
5 bed house for sale
Bishop's Stortford
· 5 Bedrooms · House
· Garden · Fireplace · Equipped kitchen · Powder room · Concierge
Bishop's Stortford · 5 Bedrooms · House · Garden · Fireplace · Equipped kitchen · Powder room · Concierge
33 Milliners Way is an impressive and beautifully presented five-bedroom detached family home, featuring an attractive Dutch gable faade and arranged over three spacious floors. Occupying a desirable cul-de-sac position on the sought-after St Michael's Mead development, the property has been extensively refurbished by the current owners to a high standard throughout. The ground floor opens into a welcoming reception hall with a stylishly re-fitted cloakroom. The dual-aspect sitting room is a superb living space, centred around an attractive fireplace with a wood-effect gas burning fire, while a separate family room provides an ideal setting for entertaining. The heart of the home is the stunning re-fitted kitchen/dining room, complete with integrated appliances and enjoying delightful views over the rear garden. A separate utility room adds further practicality. On the first floor, the generous principal bedroom suite features a dressing area and a luxurious re-fitted four-piece en-sui
£ 1,300,000
1 bed house for sale
2 pictures
House · for sale
£ 275,000
1 bed house for sale
Bishop's Stortford
· 1 Bedroom · House
· Garden · Equipped kitchen · Parking
Bishop's Stortford · 1 Bedroom · House · Garden · Equipped kitchen · Parking
7 Lords Avenue is a well-presented one double bedroom end of terrace cluster house situated on the popular Bishops' Park development within access to the town centre and the large Tesco superstore. The property is offered with vacant possession and comprises of a front entrance door to a dual aspect sitting room with stairs rising to the first floor and access through the fitted kitchen. The first floor landing leads off to the three piece bathroom suite and the large dual aspect double bedroom with fitted wardrobes to one wall. Externally, there is a driveway providing off-street parking for two vehicles and an open-plan garden wrapping around the property mainly laid to lawn with mature flower and shrub areas. There is also an external store cupboard
£ 275,000
4 bed house for sale
2 pictures
House · for sale
£ 995,000
4 bed house for sale
Bishop's Stortford
· 4 Bedrooms · House
· Equipped kitchen · Powder room
Bishop's Stortford · 4 Bedrooms · House · Equipped kitchen · Powder room
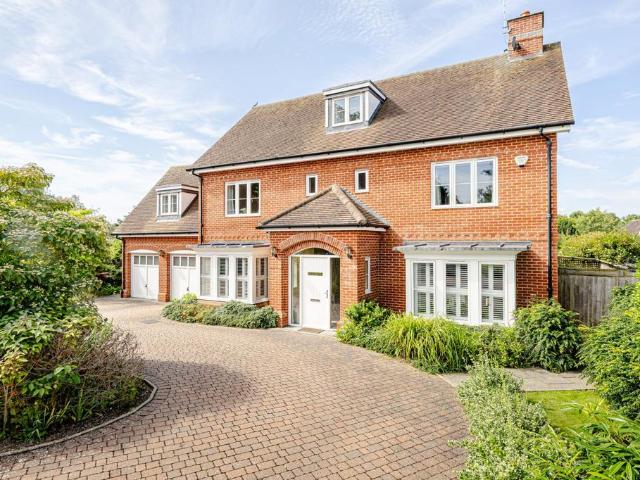
11 Oaklands Park is a detached four double bedroom family home in a quiet, sought after cul-de-sac on the edge of town, still within walking distance of the mainline station and highly regarded primary and secondary schools. The property sits on an overall plot of just over 0.25 of an acre and backs onto Birchanger Woods. There is scope for further enlargement, subject to the usual planning consents. The current accommodation is arranged over two floors. Downstairs the hallway with cloakroom and stairs leading to the first floor, gives access to a fitted kitchen with breakfast room and a beautiful open plan living space, to dine, entertain or relax in. The downstairs is full of light with patio doors to the raised terrace. On the first floor there are four double bedrooms and a refitted four-piece family bathroom. The principal bedroom benefits from a walk-in wardrobe and a refitted three piece en-suite. Bedroom two also has a walk-in wardrobe. To the front of the property there is a l
£ 995,000
2 bed house for sale
2 pictures
House · for sale
£ 400,000
2 bed house for sale
Bishop's Stortford
· 2 Bedrooms · House
· Garden · Equipped kitchen · Parking
Bishop's Stortford · 2 Bedrooms · House · Garden · Equipped kitchen · Parking
36 Mazoe Road is a two double bedroom detached bungalow situated in this popular location on the edge of the town, within walking distance of all facilities. The property offers scope for enlargement, subject to the necessary consents and benefits from a private northwest facing rear garden. The accommodation includes a side entrance door leading into the sitting room which has a door to bedroom with fitted cupboard, the inner hall has a storage cupboard and doors to the main bedroom which has fitted wardrobes, the shower room with a three piece suite and a fitted kitchen/dining room at the back of the property. Outside, to the front there is off-street parking for one vehicle and dual side pedestrian access to the northwest facing rear garden which extends to about 75ft in depth with large sun terrace at the back of the property and an abundance of mature flower and shrub areas. Central steps leads to an area of lawn with a large ornamental pond, shrub borders, mature trees and a timb
£ 400,000
3 bed house for sale
2 pictures
House · for sale
£ 400,000
3 bed house for sale
Bishop's Stortford
· 3 Bedrooms · House
· Garden · Equipped kitchen · Parking
Bishop's Stortford · 3 Bedrooms · House · Garden · Equipped kitchen · Parking
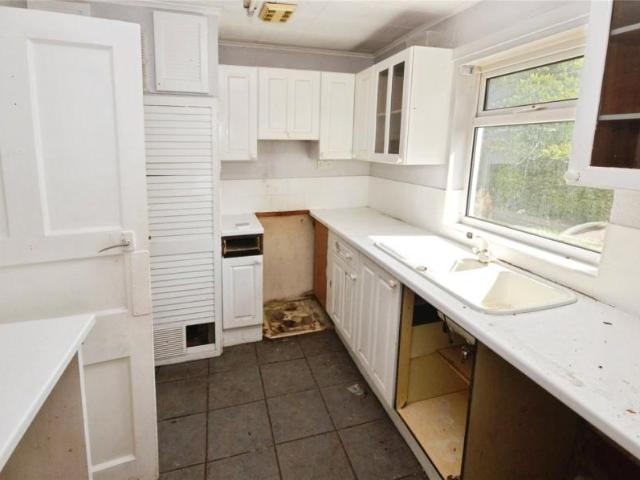
13 Rye Street is a three bedroom detached bungalow which is a refurbishment opportunity situated within walking distance of the town centre, mainline station and excellent local schools. The bungalow needs modernisation and refurbishment throughout and has development potential, as plans have been passed previously to remove the bungalow and replace it with a terrace of three town houses East Herts planning reference 3/16/2231/FUL. The current layout includes a front entrance door leading to an entrance lobby, dining room, sitting room, kitchen, three bedrooms, a bathroom and separate WC. Outside there is a tiered front garden with steps leading to the front entrance door. A driveway to the side providing parking for one to two vehicles and access to the garage. The rear garden is on several levels and measures about 50ft in length by 60ft in width with the main garden on top tier laid to lawn. At the back of the house there is a seating area with external stores
£ 400,000
3 bed house for sale
2 pictures
House · for sale
£ 445,000
3 bed house for sale
Bishop's Stortford
· 3 Bedrooms · House
· Garden · Equipped kitchen · Parking
Bishop's Stortford · 3 Bedrooms · House · Garden · Equipped kitchen · Parking
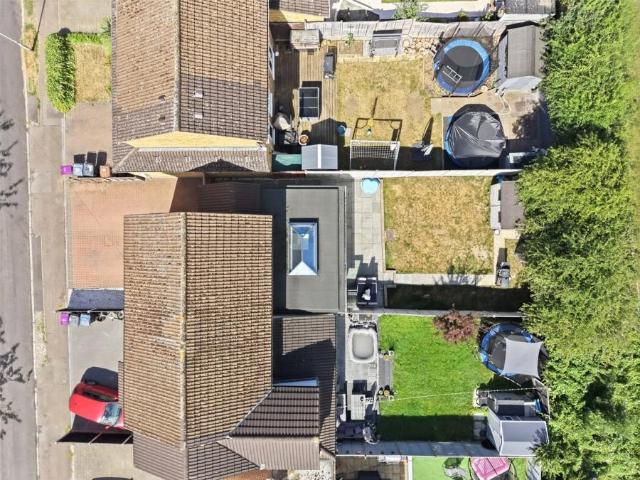
32 Grace Gardens is a beautifully presented and extended three bedroom semi-detached family house situated in this popular location within walking distance of the Bishop's Stortford High School. The property has been enlarged over the years by the current vendors and is presented to a very high standard. The accommodation is arranged over two floors with a front entrance door into an entrance hallway with a three piece ground floor bathroom, a sitting room and a beautiful fully fitted open-planned kitchen/dining room to the rear with a range of eye level and base storage units, integrated appliances, a large lantern window and bi-folding doors opening onto the rear garden. The first floor landing leads off to the three bedrooms. Externally, to the front of the property there is a block paved driveway providing off-street parking for two/three vehicles. The rear garden extends to approx. 40ft in depth with a large sun terrace to the immediate rear of the property, a slightly raised lawn
£ 445,000
3 bed house for sale
2 pictures
House · for sale
£ 479,995
3 bed house for sale
Bishop's Stortford
· 3 Bedrooms · House
· Garden · Equipped kitchen · Parking · Powder room
Bishop's Stortford · 3 Bedrooms · House · Garden · Equipped kitchen · Parking · Powder room
45 Pynchbek is an extended three bedroom detached family house, situated in this popular cul-de-sac on the edge of Thorley Park. The property is within walking distance of The Bishops Stortford High School and Thorley Park shopping parade. The house comprises of an entrance hall with a ground floor cloakroom, a sitting room opening through to a garden room, a refitted kitchen with dual aspect windows to the front and rear elevations, integrated appliances. On the first floor are the three good size bedrooms and the three piece family bathroom suite, and bedroom one provides facility to possibly create on ensuite shower room. Outside, to the front of the property, there is an open plan front garden with mature flower and shrub areas, a driveway providing off-street parking, with access through to the garage with power and lighting connected. Gated side pedestrian access leads to the rear garden, extending to approximately 40ft in depth, that is mainly laid to lawn with mature flower and
£ 479,995
4 bed house for sale
2 pictures
House · for sale
£ 800,000
4 bed house for sale
Bishop's Stortford
· 4 Bedrooms · House
· Garden · Fireplace · Equipped kitchen · Powder room
Bishop's Stortford · 4 Bedrooms · House · Garden · Fireplace · Equipped kitchen · Powder room
1 North Terrace is a beautifully presented and distinctive four-bedroom townhouse, ideally located in the heart of the town centre within easy walking distance of local amenities. The property offers much charm and character, offering flexible living accommodation arranged over three floors. The ground floor features a dining room and a dual-aspect sitting room, both enhanced by attractive strip wood flooring and feature fireplaces. An inner hallway provides access to the first-floor staircase, as well as doors to the kitchen, with direct access to the garden, a home office, and a convenient downstairs cloakroom. On the first floor, the landing leads to a stylish, well-appointed bathroom and two double bedrooms, including a principal bedroom with its own en-suite shower room. The second floor offers two additional spacious double bedrooms. Outside, the property boasts an attractive garden measuring approximately 30ft by 25ft, complete with a generous sun terrace, lawn, and well-stocked
£ 800,000
4 bed house for sale
2 pictures
House · for sale
£ 800,000
4 bed house for sale
Bishop's Stortford
· 4 Bedrooms · House
· Garden · Equipped kitchen · Concierge
Bishop's Stortford · 4 Bedrooms · House · Garden · Equipped kitchen · Concierge
56 Maze Green Road is an extended four bedroom detached family home situated in one of Bishop's Stortford's most sought after locations within a short walk of Bishop's Stortford College and Northgate Primary School. The property offers scope for further enlargement, subject to the usual planning consents, and benefits from a good-sized private rear garden. The accommodation is arranged over two floors with a front entrance door into a reception hallway with access to the home office/family room. A dual aspect sitting room leads through to a dining room with patio doors leading to the rear garden. An inner hallway has stairs rising to the first floor and door off to a three-piece ground floor shower room and a fitted kitchen with integrated appliances. The first floor landing leads off to the four bedrooms, all with built in wardrobes, a four piece family bathroom suite and the principal bedroom has room to install an en-suite shower room. Externally, to the front of the property there
£ 800,000
1 bed house for sale
2 pictures
House · for sale
£ 175,000
1 bed house for sale
Bishop's Stortford
· 1 Bedroom · House
· Garden · Parking · Equipped kitchen · Concierge
Bishop's Stortford · 1 Bedroom · House · Garden · Parking · Equipped kitchen · Concierge
6D Manor Road is a one double bedroom ground floor apartment situated in this highly sought after turning on the edge of the town centre within walking distance of all facilities and the mainline station. The apartment is contained in a converted house and benefits from private off street parking to the rear. The accommodation comprises of a communal front entrance door to a communal hallway with a front door to the apartment with its reception hallway and doors leading off to a good sized sitting room with double glazed bay window, a double bedroom and three piece shower room. There is also a good sized fitted kitchen. Externally, there are communal garden areas and also the parking space. AGENTS NOTE - A new lease will be drawn up for the property with the ground rent and maintenance charges to be advised
£ 175,000
5 bed house for sale
2 pictures
House · for sale
£ 995,000
5 bed house for sale
Bishop's Stortford
· 5 Bedrooms · House
· Garden · Equipped kitchen · Powder room
Bishop's Stortford · 5 Bedrooms · House · Garden · Equipped kitchen · Powder room
26 The Shearers is a substantial five bedroom detached family house hidden away in this select cul-de-sac on the ever popular St Michaels Mead development, within walking distance of excellent schooling and the Southern Country Park with its lake. The property has been upgraded and slightly re-modelled by the current vendors to provide beautiful versatile living space over three floors with the added advantage of a fantastic corner plot garden. The accommodation includes a central entrance hall, sitting room, large home office and a ground floor cloakroom. Across the back of the house there is a beautiful fitted kitchen opening to a family room which has two sets of French doors to the garden. There is also a separate utility room and ground floor cloakroom. On the first floor the landing leads to the family shower room and three bedrooms, one with an en suite shower room. On the second floor there is the main bedroom suite which has a dressing room with fitted wardrobes and an en suit
£ 995,000
1 bed house for sale
2 pictures
House · for sale
£ 275,000
1 bed house for sale
Bishop's Stortford
· 1 Bedroom · House
· Garden · Equipped kitchen · Parking
Bishop's Stortford · 1 Bedroom · House · Garden · Equipped kitchen · Parking
18 Cromwell Close is a well-presented one double bedroom end of terrace cluster house situated on the popular Bishops' Park development within access to the town centre and the large Tesco superstore. The property is offered with vacant possession and comprises of a front entrance door to a dual aspect sitting room with stairs rising to the first floor and access through the fitted kitchen. The first floor landing leads off to the three piece bathroom suite and the large dual aspect double bedroom with fitted wardrobes to one wall. Externally, there is a driveway providing off-street parking for two vehicles and an enclosed 20ft garden to the side of the property mainly laid to lawn. There is also an external store cupboard
£ 275,000
4 bedroom semi detached house for sale
View photo
House · for sale
£ 535,000
4 bedroom semi detached house for sale
Bishop's Stortford
· 4 Bedrooms · 2 Baths · House
· Garden · Balcony · Equipped kitchen · Concierge
Bishop's Stortford · 4 Bedrooms · 2 Baths · House · Garden · Balcony · Equipped kitchen · Concierge
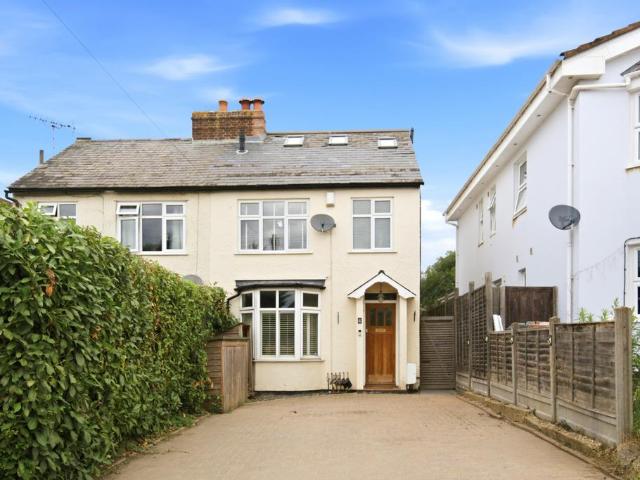
Situated in one of Bishop’s Stortford’s most sought-after locations, this beautifully presented four-bedroom semi-detached home is just a short walk from the town centre and mainline train station, making it ideal for families and commuters alike.The property has been thoughtfully extended to the rear to create a superb open-plan living space, centred around a stunning contemporary kitchen/breakfast room. Featuring bi-fold doors that open onto the rear garden, this bright and spacious area is perfect for modern family life and entertaining. The ground floor also offers a well-proportioned traditional reception room and the convenience of a guest WC.On the first floor are three generously sized bedrooms, all served by an attractive and stylish family bathroom.Occupying the entire top floor is an impressive principal bedroom suite, complete with a large Juliet balcony enjoying lovely views over the rear garden. This luxurious retreat also benefits from a high-quality fitted shower room a
£ 535,000
5 Bedroom Detached House
View photo
Villa · for sale
£ 985,000
New
5 Bedroom Detached House
Bishop's Stortford
· 5 Bedrooms · Villa
· Garden · Swimming pool · Equipped kitchen · Concierge
Bishop's Stortford · 5 Bedrooms · Villa · Garden · Swimming pool · Equipped kitchen · Concierge
30 Parsonage Lane is an exceptionally well-presented and substantially extended 1930's detached family residence, offering five bedrooms and generous, versatile accommodation arranged over three floors. Situated in one of the area's most desirable locations, the property is within easy reach of highly regarded schools, the town centre, and the mainline railway station. A particular feature of the home is its impressive south-facing rear garden, extending to approximately 140 feet in length, together with a heated swimming pool, creating an ideal setting for family living and outdoor entertaining. The accommodation is accessed via a welcoming reception hall, a family room overlooking the front aspect, a superb fully fitted kitchen with bi-fold doors opening directly onto the garden, and an open-plan arrangement leading through to the sitting room and dining area. The sitting room benefits from full-width bi-fold doors, seamlessly connecting the interior with the outdoor space. In additi
£ 985,000
4 bedroom detached house for sale
View photo
House · for sale
£ 699,995
4 bedroom detached house for sale
Bishop's Stortford
· 4 Bedrooms · 1 Bath · House
· Garden · Fireplace · Parking · Heating
Bishop's Stortford · 4 Bedrooms · 1 Bath · House · Garden · Fireplace · Parking · Heating
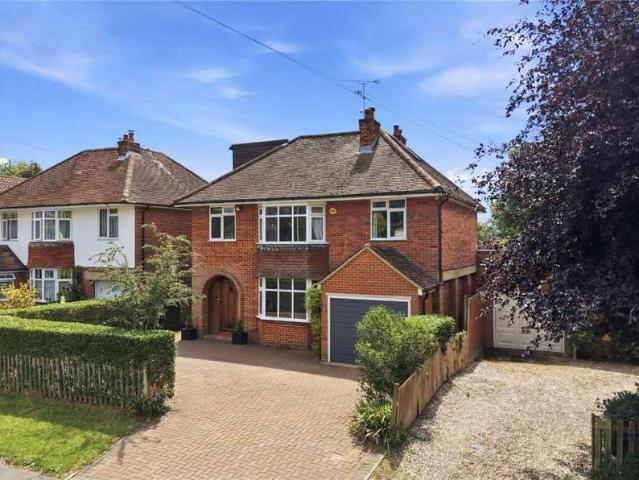
Sought-after location in the North West corner of town I Five minute walk to the Bishop's Stortford College and 15 minutes to the town centre I Short walk to the highly regarded Northgate Primary School I Spacious family home with gas central heating and excellent storage I Driveway parking for four cars I Single garage with power and lightThis four bedroom detached family home enjoys an enviable location just a five-minute walk from Bishop’s Stortford College and approximately fifteen minutes on foot to the town centre. Set back from the road, there is parking for at least four vehicles to the front and a large front garden. The driveway leads onto a single garage which has potential to convert to additional living space if required.Inside, this home offers well-proportioned and welcoming accommodation, including a charming living space centred around a brick fireplace with open fire, creating a warm and inviting atmosphere. The accommodation flows nicely with the sitting room leading
£ 699,995
2 bedroom end of terrace house for sale
View photo
House · for sale
£ 425,000
2 bedroom end of terrace house for sale
Bishop's Stortford
· 2 Bedrooms · 1 Bath · House
· Garden · Fireplace · Equipped kitchen · Parking
Bishop's Stortford · 2 Bedrooms · 1 Bath · House · Garden · Fireplace · Equipped kitchen · Parking
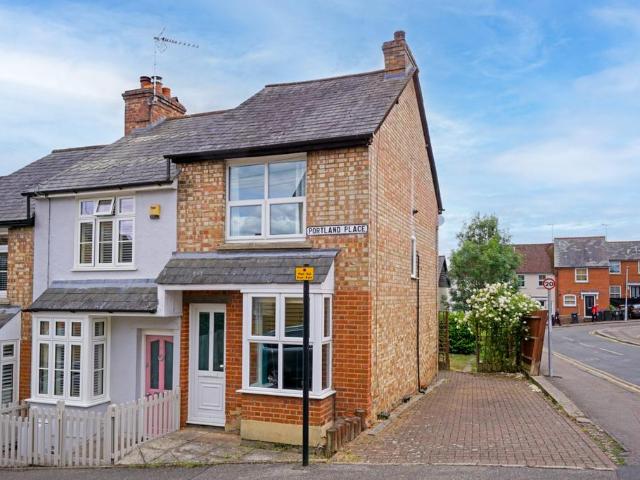
Situated in the heart of Bishop’s Stortford a minute from the town’s excellent amenities and a six-minute walk to the well-connected train station, this beautifully refurbished two-bedroom end-of-terrace character cottage offers the rare advantage of a large double driveway providing off-street parking for two to three cars.The property which has high ceilings, large windows which bring in lots of light, as well as original doors, and has four fireplaces, has been recently renovated throughout, featuring a modern fitted kitchen, stylish family bathroom, new flooring, and fresh décor. The well-presented accommodation now comprises a spacious living room, separate dining room, fully fitted kitchen and a ground floor WC. On the first floor are two generous double bedrooms and a bathroom plus access to a large loft space.Externally, the property benefits from a private, enclosed south-facing rear garden, ideal for outdoor entertaining and relaxation. To the front, the substantial driveway
£ 425,000
5 bedroom detached house for sale
View photo
House · for sale
£ 1,150,000
5 bedroom detached house for sale
Bishop's Stortford
· 5 Bedrooms · 3 Baths · House
· Garden · Equipped kitchen
Bishop's Stortford · 5 Bedrooms · 3 Baths · House · Garden · Equipped kitchen
This detached 'turn key' family home is located in an exclusive cul de sac development within a popular residential area; close to primary and secondary schools; local shops, a doctors surgery and pharmacy on Snowley Parade. Bishop's Stortford town centre is within walking distance and offers a greater range of amenities, leisure facilities and access to the mainline station with links to Cambridge, Stansted, Tottenham Hale and London Liverpool Street. Beautifully presented and offering bright and spacious living areas, the internal accommodation is arranged over three floors and comprises; large entrance hall with wc and bay fronted study to the front of the property, fitted utility room with door to the side access. The fully fitted open plan kitchen/dining room incorporates a range of base and eye level units and a central island with breakfast bar. French doors from the kitchen/dining room access the garden. The triple aspect family room to the rear enjoys views over the south faci
£ 1,150,000
3 bedroom semi detached house for sale
View photo
House · for sale
£ 525,000
3 bedroom semi detached house for sale
Bishop's Stortford
· 3 Bedrooms · 1 Bath · House
· Garden · Equipped kitchen · Parking · Patio · Powder room
Bishop's Stortford · 3 Bedrooms · 1 Bath · House · Garden · Equipped kitchen · Parking · Patio · Powder room
A beautifully presented and well proportioned, three-bedroom, semi-detached family home ideally located in the heart of the town centre within short walking distance to the high street and station. The generous internal accommodation comprises an entrance porch leading to the entrance hallway with staircase to the upper floor, open plan lounge/dining room with bifold doors to the rear garden, luxury refitted kitchen/breakfast room with separate utility room and ground floor cloakroom. On the first floor are three bedrooms and a refitted family bathroom. Externally is an unoverlooked terraced rear garden with a large, decked patio area. To the front is a well-stocked garden and block paved driveway parking.Council Tax Band D. EPC Rating C. IMPORTANT NOTE TO POTENTIAL PURCHASERS & TENANTS: We endeavour to make our particulars accurate and reliable, however, they do not constitute or form part of an offer or any contract and none is to be relied upon as statements of representation or fac
£ 525,000
2 bedroom terraced house for sale
View photo
House · for sale
£ 335,000
Updated
2 bedroom terraced house for sale
Bishop's Stortford
· 2 Bedrooms · 1 Bath · House
· Garden · Equipped kitchen · Parking · Patio
Bishop's Stortford · 2 Bedrooms · 1 Bath · House · Garden · Equipped kitchen · Parking · Patio
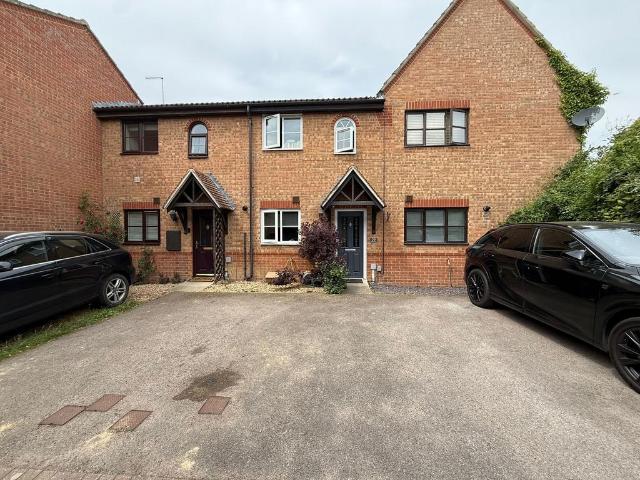
SUMMARYThis well-presented, two-bedroom mid-terrace house is situated in a pleasant and private position within the highly regarded St Michael's Mead development on the edge of Bishop's Stortford. It offers an ideal home for first-time buyers, young professionals, or those looking to downsize.DESCRIPTIONThis well-presented, two-bedroom mid-terrace house is situated in a pleasant and private position within the highly regarded St Michael's Mead development on the edge of Bishop's Stortford. It offers an ideal home for first-time buyers, young professionals, or those looking to downsize, with easy access to local amenities, excellent schools, transport links, and the vibrant town centre. Key Featureso Spacious lounge with room for comfortable seating and entertaining.o Fitted kitchen with contemporary units and integrated oven and hob.o Two good-sized bedrooms on the first floor.o Family bathroom.o Private low maintenance rear garden with a patio area and rear access.o Allocated parking
£ 335,000

Get email alerts

Don't miss out: be the first to know about new properties

The alert was correctly created

On subscribing you accept the conditions of use and the privacy policy
Alert
Receive new ads in your inbox
Save this search
Receive alerts for new listings

We'll send you an email when we have new properties for: "Houses for sale in Bishop's Stortford"

The alert was correctly created

Buckhurst Hill
Enfield
Get email alerts and be the first to see new listings
Required field
On subscribing I accept the terms of the privacy policy
Perfect! You'll soon start receiving new listings via email
Alert
Receive an email when we have new ads for Houses for sale in Bishop's Stortford
Save this search
Filters

Bedrooms

Size (sq.ft)

sq.ft
sq.ft

Price

£
£

Property type

Bathrooms

Clear all filters
Receive notifications when new entries are published.