1,041 properties for sale in Bishopstone Swindon

4 bed house for sale
2 pictures
House · for sale
£ 895,000
4 bed house for sale
Bishopstone Swindon
· 4 Bedrooms · House
· Garden · Fireplace · Equipped kitchen · Powder room · Concierge
Bishopstone Swindon · 4 Bedrooms · House · Garden · Fireplace · Equipped kitchen · Powder room · Concierge
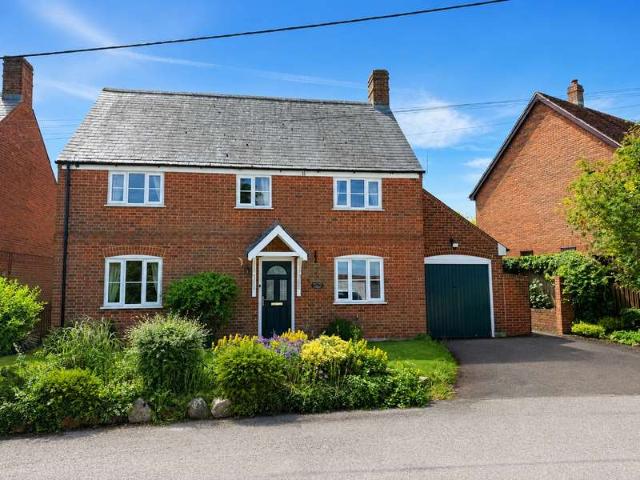
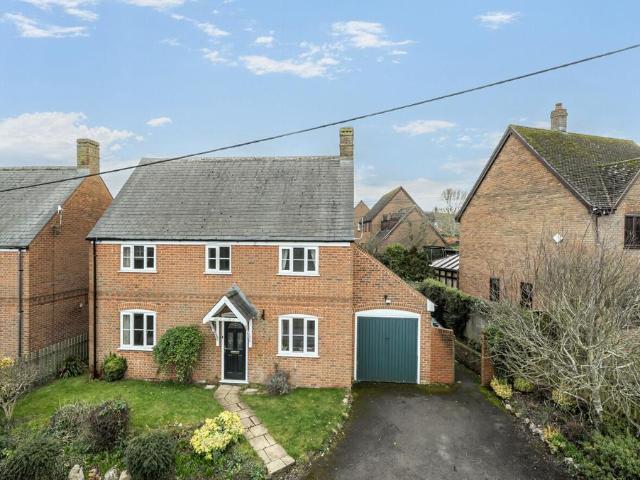
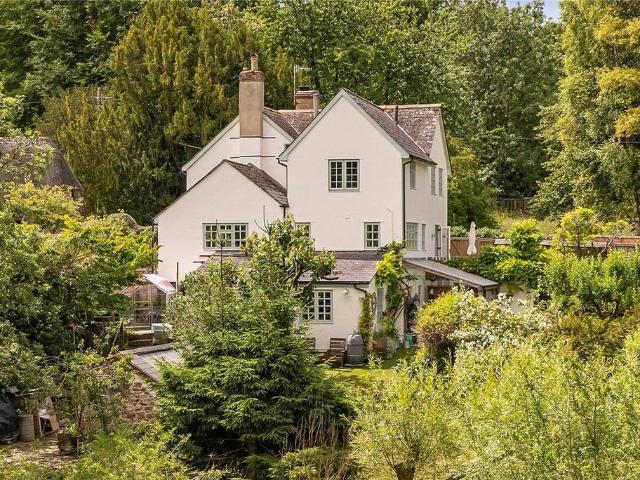
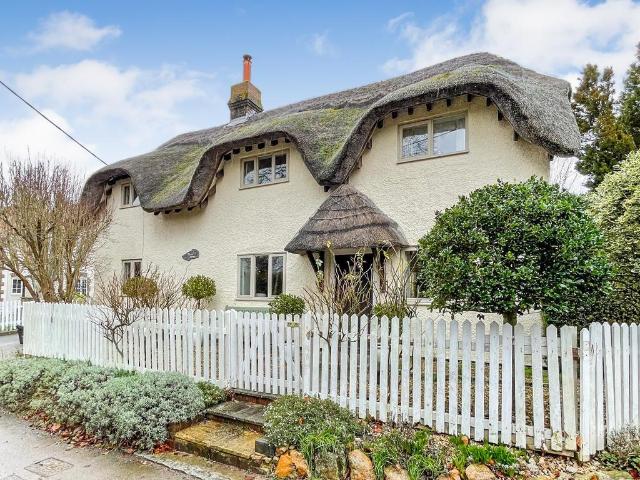
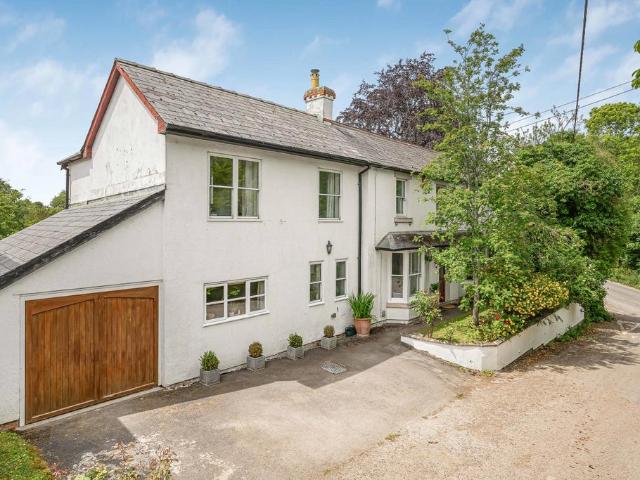
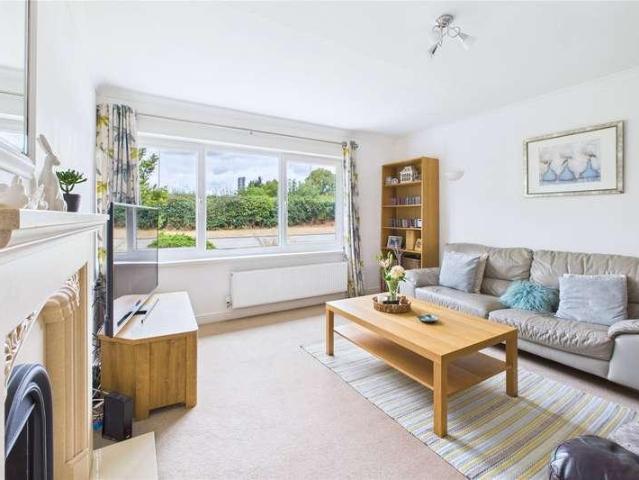
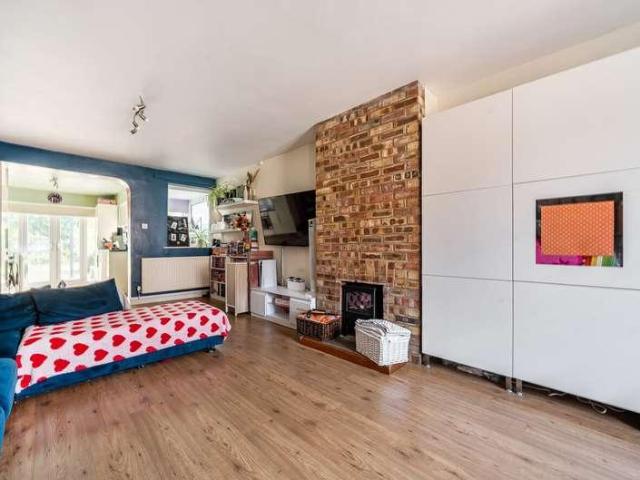
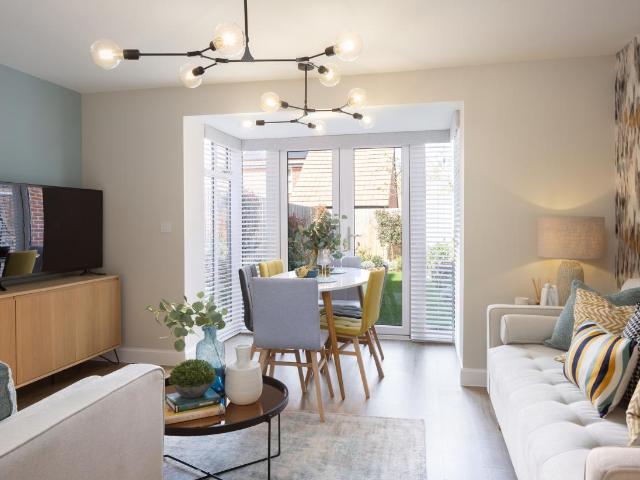
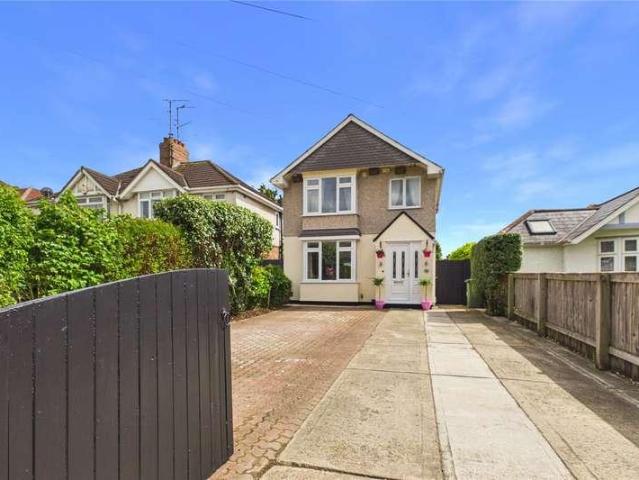
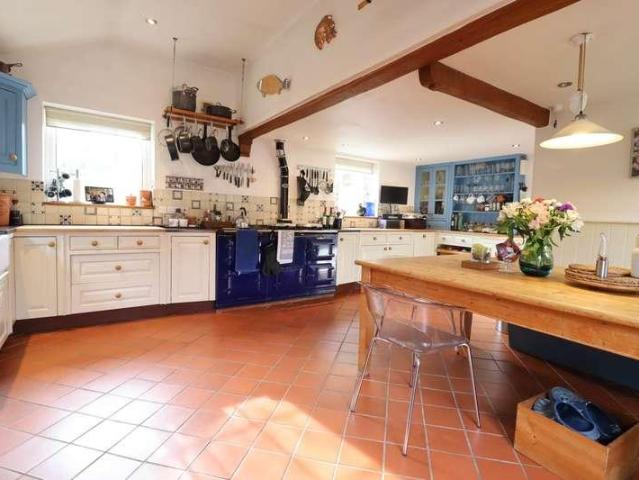
THE PROPERTY A fabulous detached period house offering spacious family accommodation with character and charm in the conservation area of this tranquil downland village. The property benefits from a separate substantial converted barn offering use for office space and entertaining or family accommodation. The main house features a farmhouse style kitchen with Aga and space for a large table while to the front of the house there are two light reception rooms with inglenook fireplaces. There is a generous hallway and a downstairs cloakroom. Upstairs a galleried landing leads to four bedrooms, the main bedroom having a walk in shower and ensuite, while there is a modern family bathroom to the rear. Outside the kitchen there is a courtyard garden with space for a large table and across from here steps lead up to the barn, a fabulous building with vaulted ceiling, exposed beams and underfloor heating. Currently offering a sitting and dining area, kitchenette, office and workshop this impres
£ 895,000
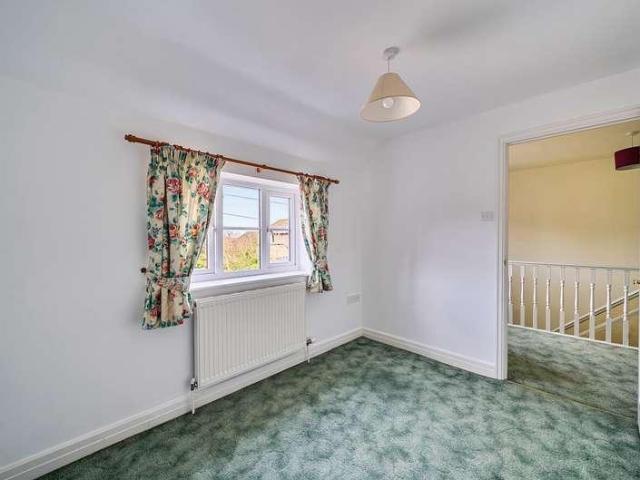
4 bed house for sale
2 pictures
House · for sale
£ 500,000
4 bed house for sale
Bishopstone Swindon
· 4 Bedrooms · House
· Garden · Fireplace · Equipped kitchen · Patio · Powder room
Bishopstone Swindon · 4 Bedrooms · House · Garden · Fireplace · Equipped kitchen · Patio · Powder room
Upon entering you are welcomed into a large entrance hall with a downstairs cloakroom and stairs to the first floor. On the right is a kitchen/breakfast room, the kitchen is fitted with a range of wall and base units with space for white goods. On the left of the hallway is a large dining room and at the back of the property is a sperate living room, centred around a fireplace. A sunroom links the living room back round to the kitchen while also providing access into the utility room. To the first floor are four well proportioned, double bedrooms, the front bedrooms have wonderful views over the local fields. The largest bedroom is at the back of the house and offers an amazing amount for space. It also has the addition of an en-suite shower room. The other three bedrooms are serviced by a family bathroom. Externally the garden offers incredible privacy with a patio section closest to the house and mainly laid to lawn beyond, there is also a shed in the top corner. There is also a sing
£ 500,000
4 Bedroom House
View photo
House · for sale
£ 500,000
4 Bedroom House
Bishopstone Swindon
· 4 Bedrooms · House
· Garden · Fireplace · Equipped kitchen · Patio · Powder room
Bishopstone Swindon · 4 Bedrooms · House · Garden · Fireplace · Equipped kitchen · Patio · Powder room
Upon entering you are welcomed into a large entrance hall with a downstairs cloakroom and stairs to the first floor. On the right is a kitchen/breakfast room, the kitchen is fitted with a range of wall and base units with space for white goods. On the left of the hallway is a large dining room and at the back of the property is a sperate living room, centred around a fireplace. A sunroom links the living room back round to the kitchen while also providing access into the utility room.To the first floor are four well proportioned, double bedrooms, the front bedrooms have wonderful views over the local fields. The largest bedroom is at the back of the house and offers an amazing amount for space. It also has the addition of an en-suite shower room. The other three bedrooms are serviced by a family bathroom.Externally the garden offers incredible privacy with a patio section closest to the house and mainly laid to lawn beyond, there is also a shed in the top corner. There is also a single
£ 500,000
4 bedroom detached house for sale
View photo
House · for sale
£ 500,000
4 bedroom detached house for sale
Bishopstone Swindon
· 4 Bedrooms · 2 Baths · House
· Garden · Fireplace · Equipped kitchen · Patio · Powder room
Bishopstone Swindon · 4 Bedrooms · 2 Baths · House · Garden · Fireplace · Equipped kitchen · Patio · Powder room
Upon entering you are welcomed into a large entrance hall with a downstairs cloakroom and stairs to the first floor. On the right is a kitchen/breakfast room, the kitchen is fitted with a range of wall and base units with space for white goods. On the left of the hallway is a large dining room and at the back of the property is a sperate living room, centred around a fireplace. A sunroom links the living room back round to the kitchen while also providing access into the utility room.To the first floor are four well proportioned, double bedrooms, the front bedrooms have wonderful views over the local fields. The largest bedroom is at the back of the house and offers an amazing amount for space. It also has the addition of an en-suite shower room. The other three bedrooms are serviced by a family bathroom.Externally the garden offers incredible privacy with a patio section closest to the house and mainly laid to lawn beyond, there is also a shed in the top corner. There is also a single
£ 500,000
4 bed house for sale
2 pictures
House · for sale
£ 800,000
4 bed house for sale
Bishopstone Swindon
· 4 Bedrooms · House
· Fireplace · Equipped kitchen · Powder room · Concierge
Bishopstone Swindon · 4 Bedrooms · House · Fireplace · Equipped kitchen · Powder room · Concierge
Nestled in the heart of a sought-after village, this attractive and spacious four-bedroom family home enjoys breathtaking countryside views and offers over 1,600 sq ft of versatile accommodation arranged over two floors. The ground floor provides excellent living space, featuring three well-proportioned reception rooms. The first used as a living room centred around an open fireplace with a bay window flooding the room with natural light. A generous dining room perfect for entertaining with a multi-fuel stove. The third a versatile Family Room. The top of the range Neptune kitchen is fitted with a Villeroy and Boch double Belfast sink as well as integrated Neff fridge freezer and electric range cooker. The kitchen also benefits from ample workspace and storage. The layout offers flexibility for modern family living, while large windows allow natural light to flood the home and frame the surrounding rural scenery. Completing the downstairs accommodation is a cloakroom and utility room a
£ 800,000
4 bedroom mews for sale
View photo
House · for sale
£ 575,000
4 bedroom mews for sale
Bishopstone Swindon
· 4 Bedrooms · 2 Baths · House
· Equipped kitchen · Concierge
Bishopstone Swindon · 4 Bedrooms · 2 Baths · House · Equipped kitchen · Concierge
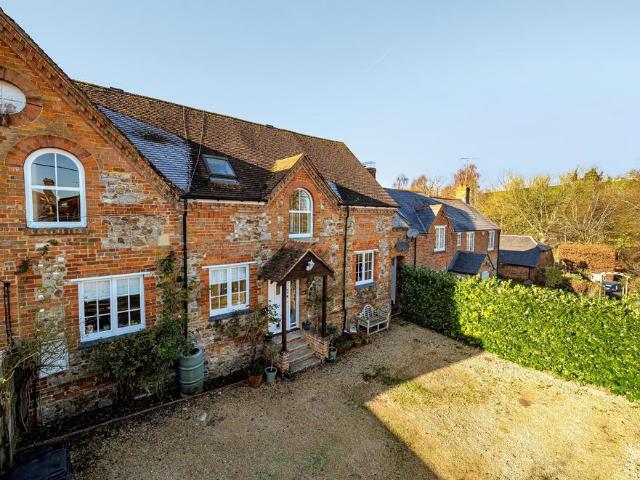
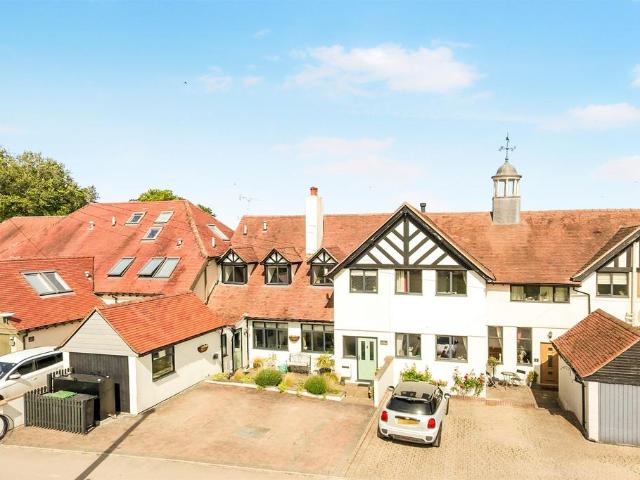
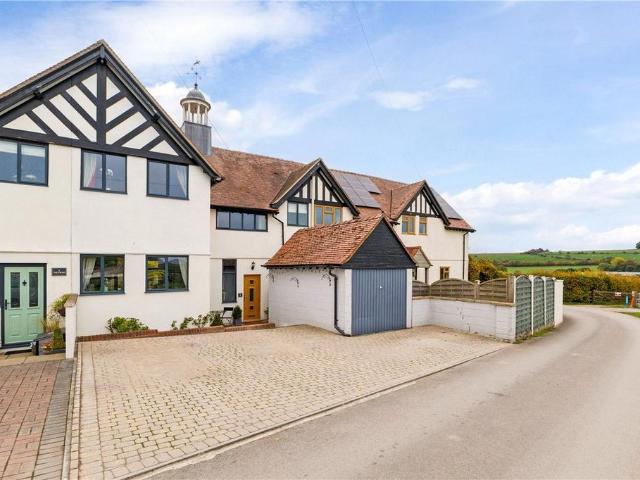
Combining character, spacious accommodation and a delightful rural setting, 2 The Granary offers an exceptional opportunity to enjoy the very best of country living. With beautiful surroundings, excellent access to nearby amenities and superb transport links, it perfectly balances tranquillity and convenience. Set within the peaceful rural community of Russley Park, 2 The Granary offers a wonderful blend of period character and countryside living complemented by an appealing colour scheme. Forming part of an attractive rural hamlet, the property enjoys a tranquil setting surrounded by open downland, bridleways, and far-reaching views perfect for those seeking a calm, scenic lifestyle. Behind its charming exterior lies a spacious and versatile home with well-proportioned rooms and an abundance of natural light. The layout provides flexibility for modern living, with generous reception space, four bedrooms and two bathrooms. The stylish kitchen has a butler sink, two NEFF ovens, a NEFF 5
£ 575,000
4 bedroom terraced house for sale
View photo
House · for sale
£ 600,000
4 bedroom terraced house for sale
Bishopstone Swindon
· 4 Bedrooms · 2 Baths · House
· Garden · Equipped kitchen · Parking
Bishopstone Swindon · 4 Bedrooms · 2 Baths · House · Garden · Equipped kitchen · Parking
SUMMARYBeautiful four-bedroom cottage in the exclusive Russley Park estate near Marlborough, steeped in history and surrounded by countryside. Features include two log burners, kitchen, lounge, dining room, utility, ensuite, roll-top bath, landscaped garden, workshops and parking.DESCRIPTIONSet within the prestigious and historically rich Russley Park estate, this exceptional four-bedroom cottage offers a rare opportunity to enjoy refined country living on the outskirts of Marlborough. Surrounded by rolling countryside on the Wiltshire/Berkshire border, the development is steeped in history, dating back to around 1800 and renowned for its association with 19th-century horse racing as well as its unique role as an all-female Army Remount Depot during the First World War.Beautifully presented throughout, the property blends period charm with modern comfort. The entrance hallway leads through to a characterful kitchen complete with a log burner. The spacious lounge, also featuring a log b
£ 600,000
6 bedroom detached house for sale
View photo
House · for sale
£ 1,000,000
6 bedroom detached house for sale
Bishopstone Swindon
· 6 Bedrooms · 3 Baths · House
Bishopstone Swindon · 6 Bedrooms · 3 Baths · House
Set behind electric gates and approached via a private driveway, this substantial former stable block to neighbouring Cues Farm has been thoughtfully converted to create an exceptional 3,174 sq ft of lateral, ground-floor accommodation, occupying an impressive plot of over half an acre in the highly sought-after village of Bishopstone. Tucked away in a peaceful position near the Ridgeway Circular – a renowned 4½ mile walk within the North Wessex Downs Area of Outstanding Natural Beauty – the setting is nothing short of idyllic. From Bishopstone, a picturesque spring-line village at the foot of the downs just 5½ miles east of Swindon, the route winds through a beautiful coombe, rises onto the downs along The Ridgeway itself, before descending via the hamlet of Idstone. It is a location that perfectly balances rural tranquillity with accessibility. Exceptional Versatility – Ideal for Multi-Generational Living or Income Potential One of this home’s most compelling features is its fully se
£ 1,000,000
4 bedroom detached house for sale
View photo
House · for sale
£ 1,000,000
4 bedroom detached house for sale
Bishopstone Swindon
· 4 Bedrooms · 3 Baths · House
· Garden · Fireplace · Equipped kitchen · Patio · Concierge
Bishopstone Swindon · 4 Bedrooms · 3 Baths · House · Garden · Fireplace · Equipped kitchen · Patio · Concierge
DescriptionSet on a private pedestrian path and coming to the market for the first time in 30 years, The Court House is a wonderful period property in an elevated position in the heart of the village. Offering over 2200 square feet of accommodation, the property is arranged over three floors providing versatile living.Once the old court room, the main reception space welcomes you into the home and is focussed around the fireplace with wood burning stove. Adjacent is the formal dining room with dual aspect windows overlooking the rear gardens. The real heart of the home is the open plan kitchen/breakfast room. This room is flooded with natural light and there is ample space for a large dining table and a seating area to one end, making this the ideal space for family gatherings or entertaining, as double doors open out to the patio are and garden beyond. To the lower level you will find a second reception room, shower room and a utility/boot room. This space is perfect for when guests c
£ 1,000,000
4 bedroom house for sale
View photo
House · for sale
£ 550,000
4 bedroom house for sale
Bishopstone Swindon
· 4 Bedrooms · 2 Baths · House
· Garden · Equipped kitchen
Bishopstone Swindon · 4 Bedrooms · 2 Baths · House · Garden · Equipped kitchen
DescriptionThe Clock House is an exceptional four bedroom family home, thoughtfully finished to an impeccable standard throughout. Of particular note is the expansive 30-foot sitting/dining room which enjoys great natural light, thanks to dual-aspect windows that frame picturesque front-facing views. Bi-fold doors seamlessly connect the living space to the charming garden, enhancing its indoor-outdoor appeal.The ground floor also features a stylish home office, a generously sized kitchen/breakfast room with extensive storage and worktop space, and a stable door leading directly to the garden. There's ample room for a dining table, making it ideal for both everyday living and family meals. A large under-stairs storage cupboard offers handy storage space.Heading upstairs, there are four spacious double bedrooms, including the stunning principal bedroom with its own en-suite shower room. Most rooms enjoy captivating views of the surrounding countryside. The family bathroom is beautifully
£ 550,000
3 bedroom detached house for sale
View photo
House · for sale
£ 640,000
3 bedroom detached house for sale
Bishopstone Swindon
· 3 Bedrooms · 2 Baths · House
· Garden · Fireplace · Equipped kitchen · Powder room
Bishopstone Swindon · 3 Bedrooms · 2 Baths · House · Garden · Fireplace · Equipped kitchen · Powder room
An elegant and beautifully presented period detached Grade II listed cottage, tucked away in a quiet lane in the highly desirable downland village of Bishopstone. Set at the heart of the village, the property enjoys close proximity to local amenities and wonderful countryside walks along the Ridgeway. This charming home offers well proportioned accommodation comprising: an inviting entrance hall, a stunning living room featuring characterful exposed beams and an impressive fireplace, a separate dining room, cloakroom, utility room, and a spacious kitchen/breakfast room. To the first floor are three elegantly appointed bedrooms, including a superb principal bedroom with a stylish en-suite shower room, complemented by a further family bathroom. Outside, the property is framed by quintessential English countryside picket fencing with mature shrubs and planted borders, while to the rear lies a beautifully maintained and well-stocked garden, ideal for both relaxation and entertaining. The p
£ 640,000
4 bedroom detached house for sale
View photo
House · for sale
£ 800,000
4 bedroom detached house for sale
Bishopstone Swindon
· 4 Bedrooms · 2 Baths · House
· Fireplace · Equipped kitchen · Powder room · Concierge
Bishopstone Swindon · 4 Bedrooms · 2 Baths · House · Fireplace · Equipped kitchen · Powder room · Concierge
Nestled in the heart of a sought-after village, this attractive and spacious four-bedroom family home enjoys breathtaking countryside views and offers over 1,600 sq ft of versatile accommodation arranged over two floors.The ground floor provides excellent living space, featuring three well-proportioned reception rooms. The first used as a living room centred around an open fireplace with a bay window flooding the room with natural light.A generous dining room perfect for entertaining with a multi-fuel stove. The third a versatile Family Room.The top of the range Neptune kitchen is fitted with a Villeroy and Boch double Belfast sink as well as integrated Neff fridge freezer and electric range cooker. The kitchen also benefits from ample workspace and storage. The layout offers flexibility for modern family living, while large windows allow natural light to flood the home and frame the surrounding rural scenery. Completing the downstairs accommodation is a cloakroom and utility room as w
£ 800,000
5 bed house for sale
2 pictures
House · for sale
£ 765,000
5 bed house for sale
Bishopstone Swindon
· 5 Bedrooms · House
· Garden · Equipped kitchen
Bishopstone Swindon · 5 Bedrooms · House · Garden · Equipped kitchen
The Yapton is a stunning 5 bedroom detached home with an open-plan dining kitchen, French doors to the garden, and a utility space. The ground floor includes a spacious lounge, separate dining room, and home office. Upstairs you'll find an en suite main bedroom with dressing area, two doubles and a bathroom. Further upstairs there are two further double bedrooms and a shower room. Room dimensions 1 Bathroom - 2020mm x 3188mm (6'7 x 10'5)Bedroom 1 - 3744mm x 8334mm (12'3 x 27'4)Bedroom 4 - 3138mm x 4813mm (10'3 x 15'9)Bedroom 5 - 3443mm x 3397mm (11'3 x 11'1)Ensuite 1 - 1963mm x 3188mm (6'5 x 10'5)2 Bathroom 2 - 2743mm x 2848mm (8'11 x 9'4)Bedroom 2 - 3782mm x 5988mm (12'4 x 19'7)Bedroom 3 - 3327mm x 5988mm (10'10 x 19'7)G Dining - 3095mm x 3158mm (10'1 x 10'4)Kitchen / Family / Breakfast - 6102mm x 4144mm (20'0 x 13'7)Living Room - 3720mm x 5050mm (12'2 x 16'6)Study Downstairs - 2362mm x 2896mm (7'8 x 9'6)Utility - 1912mm x 1700mm (6'3 x 5'6)WC - 950mm x 1700mm (3'1 x 5'6)
£ 765,000
5 bed house for sale
2 pictures
House · for sale
£ 800,000
5 bed house for sale
Bishopstone Swindon
· 5 Bedrooms · House
· Garden · Equipped kitchen
Bishopstone Swindon · 5 Bedrooms · House · Garden · Equipped kitchen
OVERLOOKING GREEN SPACE | CUL DE SAC LOCATION The Burlington is an ideal family 5 bedroom home. Downstairs there's your dining room, spacious bay-fronted lounge and your open-plan kitchen with French doors to your garden. Upstairs, there are five double bedrooms across two floors, with the main bedroom featuring a dressing area and en suite. The top floor is a must-see with a further bedroom having its own en suite and walk-in wardrobe or cosy den. Speak to us today to find out more! WHY BUY AT HONEYMANS HELM: Multi use games area on development Walking distance to Highworth Warneford School & Southfield Junior School Under a 5 minute drive to your local doctor & dentist WHY BUY NEW: You could enjoy LOWER ENERGY BILLS AWARD WINNING homebuilder you can trust FREE MORTGAGE ADVICE with our nominated mortgage adviser Room dimensions 1 Bathroom - 2125mm x 2681mm (6'11 x 8'9)Bedroom 1 - 4284mm x 6526mm (14'0 x 21'4)Bedroom 3 - 2814mm x 4756mm (9'2 x 15'7)Bedroom 4 - 2799mm x 3939mm (9'2 x 12
£ 800,000
3 bed house for sale
2 pictures
House · for sale
£ 270,000
3 bed house for sale
Bishopstone Swindon
· 3 Bedrooms · House
· Garden · Equipped kitchen · Parking · Powder room
Bishopstone Swindon · 3 Bedrooms · House · Garden · Equipped kitchen · Parking · Powder room
An attractive semi detached home situated in the highly sought after development of Badbury Park within easy reach of all local amenities, schooling and A419/M4 J.15. Presented in excellent order throughout the property benefits from accommodation set over three floors in addition to an enclosed low maintenance rear garden and off road parking. To the ground floor is a cloakroom, lounge and modern kitchen/dining room. The first floor has two good sized bedrooms and main bathroom suite and the top floor offers a generous master bedroom. Viewings are highly recommended
£ 270,000
3 bed house for sale
2 pictures
House · for sale
£ 400,000
3 bed house for sale
Bishopstone Swindon
· 3 Bedrooms · House
· Garden · Equipped kitchen · Parking · Patio
Bishopstone Swindon · 3 Bedrooms · House · Garden · Equipped kitchen · Parking · Patio
IDEAL FAMILY HOME! Charles Harding are pleased to welcome to the market this deceptively spacious detached house situated within the Upper Stratton area of Swindon. This well presented house boasts of a larger than average entrance hall, good size lounge/diner which gives access to the uPVC double glazed conservatory overlooking the garden, a modern fitted kitchen/diner with uPVC double glazed doors to the garden, personal door to the integrated garage. To the first floor you will find Three double bedrooms with the master bedroom having a modern fitted en-suite shower room, Four piece family bathroom with separate shower and bath. The property also benefits from uPVC double glazing and gas radiator central heating. To the rear of the property you will find an enclosed and well tended garden, mainly laid to lawn and patio. Decked area with space for garden furniture. Useful garden sheds. Access to side leading to off road driveway parking. Close to local schools, shops and amenities. E
£ 400,000
2 bed house for sale
2 pictures
House · for sale
£ 345,000
2 bed house for sale
Bishopstone Swindon
· 2 Bedrooms · House
· Garden · Equipped kitchen · Parking
Bishopstone Swindon · 2 Bedrooms · House · Garden · Equipped kitchen · Parking
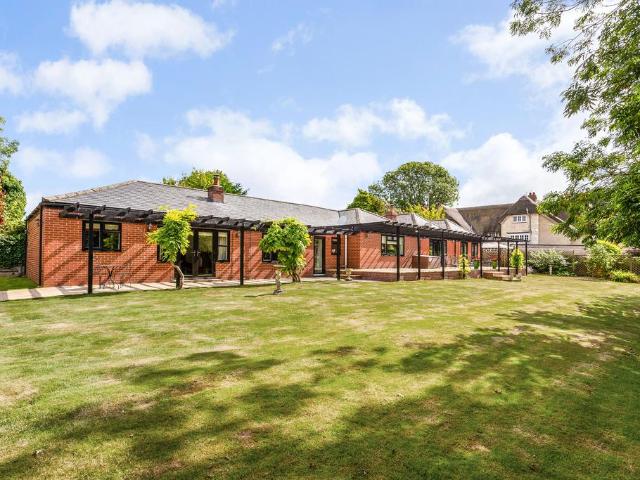
An exceptionally well-presented two double bedroom detached bungalow, located within a popular and welcoming retirement community for the over 55s, offering stylish and comfortable single-storey living. The accommodation includes a bright and spacious lounge/dining room, ideal for both relaxing and entertaining, complemented by a modern fully fitted kitchen. Both bedrooms are generous doubles and benefit from their own ensuite shower rooms, providing excellent comfort and convenience. Outside, the property enjoys a neatly maintained enclosed garden, ideal for low-maintenance outdoor living, together with driveway parking. Finished to a high standard throughout, this lovely home is set within a peaceful and friendly development and offers an ideal opportunity for those seeking easy, move-in-ready retirement living
£ 345,000
4 bed house for sale
2 pictures
House · for sale
£ 485,000
4 bed house for sale
Bishopstone Swindon
· 4 Bedrooms · House
· Equipped kitchen
Bishopstone Swindon · 4 Bedrooms · House · Equipped kitchen
Speak to us today to find out more! WHY BUY AT HONEYMANS HELM: Multi use games area on development Walking distance to Highworth Warneford School & Southfield Junior School Under a 5 minute drive to your local doctor & dentist WHY BUY NEW: You could enjoy LOWER ENERGY BILLS AWARD WINNING homebuilder you can trust FREE MORTGAGE ADVICE with our nominated mortgage adviser Room dimensions 1 Bathroom - 2383mm x 1707mm (7'9 x 5'7)Bedroom 2 - 3163mm x 4336mm (10'4 x 14'2)Bedroom 3 - 3163mm x 3872mm (10'4 x 12'8)Bedroom 4 - 2383mm x 3684mm (7'9 x 12'1)2 Bedroom 1 - 3285mm x 6693mm (10'9 x 21'11)Ensuite 1 - 2261mm x 2339mm (7'5 x 7'8)G Kitchen / Family / Dining - 5634mm x 3684mm (18'5 x 12'1)Living Room - 3285mm x 4500mm (10'9 x 14'9)WC - 1000mm x 1707mm (3'3 x 5'7)
£ 485,000
4 bed house for sale
2 pictures
House · for sale
£ 500,000
4 bed house for sale
Bishopstone Swindon
· 4 Bedrooms · House
· Garden · Parking · Equipped kitchen · Powder room
Bishopstone Swindon · 4 Bedrooms · House · Garden · Parking · Equipped kitchen · Powder room
Viewings To Commence From: Saturday - 11th July * Shaftesbury - Heritage Collection (Built By Messrs Redrow Homes in C. 2019) * A Small, Modern & Quiet Cul-De-Sac Position Consisting Of Only 6 Executive Detached Family Homes * Offered FOR SALE with NO ONWARD CHAIN * 4 BEDROOMS * An Enviable Position Boasting: Far Reaching Views Over Open Countryside From A Selection Of The First Floor Rooms Within The Property * A Fully Enclosed & Well Tended Rear Garden With A Gate Leading To The Driveway. Providing Off Street Parking For C. 2 Vehicles + A Single Garage. * Offering Superb Access To Amenities, Reputable Schools, Major Road Links Such As J.15 Of The M4 Motorway & The Great Western Hospital * This Delightful Home Also Benefits From Having The Remaining C. 3 Years Of The N.H.B.C. Warranty * The Light, Airy & Deceptively Spacious Living Accommodation Briefly Comprises: Entrance Hallway, Cloakroom/W.C A Dual Aspect Living Room, An Open Plan & Very Sociable Kitchen/Dining/Breakfast Room + A
£ 500,000
4 bed house for sale
2 pictures
House · for sale
£ 700,000
4 bed house for sale
Bishopstone Swindon
· 4 Bedrooms · House
· Fireplace · Equipped kitchen · Concierge
Bishopstone Swindon · 4 Bedrooms · House · Fireplace · Equipped kitchen · Concierge
A truly wonderful home that offers exceptionally bright, spacious, and flexible accommodation throughout. 4 Oak Road was built in the 1950s and has never been on the open market. Positioned in its own secluded and mature grounds this property has recently been painted throughout whilst still offering the next custodian the opportunity to add their own stamp if required. A rare opportunity to purchase a chain free, fabulous home in a charming location. Upon entering you are greeted by a large and welcoming hall with ample storage and stairs to the first floor. This room has been utilized as a dining room over the years and provides access to the kitchen. The kitchen is fitted with a wide range of floor and wall mounted units, several appliances, and has access outside to the side of the home. There are two large reception rooms, both with feature fireplaces and the more formal drawing room boasts a dual aspect, large bay window, and exposed wooden beams. The sense of space is in abundan
£ 700,000
3 bed house for sale
2 pictures
House · for sale
£ 390,000
3 bed house for sale
Bishopstone Swindon
· 3 Bedrooms · House
· Garden · Equipped kitchen · Powder room
Bishopstone Swindon · 3 Bedrooms · House · Garden · Equipped kitchen · Powder room
This home has an open plan kitchen with glazed bay and French doors to the garden together with a study. A cloakroom and some understairs storage completes the ground floor. Upstairs, over two floors you'll find the lounge, an en suite main bedroom, two further double bedrooms and a family bathroom. PEACE OF MIND WHEN BUYING NEW: ENERGY SAVING technologies included, meaning you could enjoy lower bills. COMPREHENSIVE WARRANTY as standard for added reassurance. Need help with your mortgage? We can put you in touch with a New Build MORTGAGE BROKER. Room dimensions 2 Bathroom - 1700mm x 2112mm (5'6 x 6'11)Bedroom 2 - 4162mm x 3239mm (13'7 x 10'7)Bedroom 3 - 4162mm x 3177mm (13'7 x 10'5)1 Bedroom 1 - 4162mm x 3024mm (13'7 x 9'11)Ensuite 1 - 1838mm x 1864mm (6'0 x 6'1)Living Room - 4162mm x 3517mm (13'7 x 11'6)G Family / Dining - 4162mm x 3140mm (13'7 x 10'3)Kitchen - 1955mm x 3100mm (6'4 x 10'2)Study Downstairs - 1955mm x 2395mm (6'4 x 7'10)WC - 969mm x 1637mm (3'2 x 5'4)
£ 390,000
5 bed house for sale
2 pictures
House · for sale
£ 795,000
5 bed house for sale
Bishopstone Swindon
· 5 Bedrooms · House
· Garden · Equipped kitchen
Bishopstone Swindon · 5 Bedrooms · House · Garden · Equipped kitchen
The Burlington is an ideal family 5 bedroom home. Downstairs there's your dining room, spacious bay fronted lounge and your open-plan kitchen with French doors to your garden. Upstairs, there are four double bedrooms and one single across two floors, with the main bedroom featuring a dressing area and en suite. The top floor is a must-see with a further bedroom having its own en suite and walk-in wardrobe or cosy den. Speak to us today to find out more! WHY BUY AT HONEYMANS HELM: Multi use games area & two play area Walking distance to Highworth Warneford School & Southfield Junior School Over 10 acres of green open space BENEFITS OF BUYING A BRAND-NEW HOME: Air Source Heat Pump Installed AWARD WINNING homebuilder you can trust for 17 years FREE MORTGAGE ADVICE with our nominated mortgage adviser Room dimensions 1 Bathroom - 2125mm x 2681mm (6'11 x 8'9)Bedroom 1 - 4284mm x 6526mm (14'0 x 21'4)Bedroom 3 - 2814mm x 4756mm (9'2 x 15'7)Bedroom 4 - 2799mm x 3939mm (9'2 x 12'11)Bedroom 5 - 4
£ 795,000
3 bed house for sale
2 pictures
House · for sale
£ 269,000
3 bed house for sale
Bishopstone Swindon
· 3 Bedrooms · House
· Garden · Fireplace · Equipped kitchen · Concierge
Bishopstone Swindon · 3 Bedrooms · House · Garden · Fireplace · Equipped kitchen · Concierge
A three-double bedroom terraced home in Swindon, presented in great condition and offering generous open-plan living with a 125ft south facing rear garden with a workshop space located at the bottom. Inside, the ground floor features a 23'11 open-plan reception space, exposed brick fireplace, defined dining area or space for kids toys, creating a sociable layout that links neatly to the kitchen. The kitchen enjoys good natural light, high gloss white units and double doors opening onto the covered decking, ideal for easy indooroutdoor use. Another major benefit in the house is the lean to space on the side of the kitchen which is a great utility room. Upstairs, the master double bedroom includes built-in wardrobes, complemented by a further double bedroom. A loft room provides a third double bedroom, giving flexibility for families, first time buyers or investors. The bathroom has a modern finish with a P-shaped bath and shower over, plus a vanity unit, this is located on the first flo
£ 269,000
3 bed house for sale
2 pictures
House · for sale
£ 385,000
3 bed house for sale
Bishopstone Swindon
· 3 Bedrooms · House
· Garden · Equipped kitchen · Parking · Powder room
Bishopstone Swindon · 3 Bedrooms · House · Garden · Equipped kitchen · Parking · Powder room
Brand new home with air source heat pump installed. Comes with an NHBC Warranty and insurance policy. This home has an open plan kitchen with glazed bay and French doors to the [south facing] garden together with a study. A cloakroom and some understairs storage completes the ground floor. Upstairs, over two floors you'll find the lounge, an en suite main bedroom, two further double bedrooms and a family bathroom. Comes with electric car charging and 3 parking spaces. PEACE OF MIND WHEN BUYING NEW: ENERGY SAVING technologies included, meaning you could enjoy lower bills. COMPREHENSIVE WARRANTY as standard for added reassurance. Need help with your mortgage? We can put you in touch with a New Build MORTGAGE BROKER. Room dimensions G N322LI-7AA00 - Langstone - Plot - 0mm x 0mm (0 x 0)N322LI-7AA00 - Langstone - Family / Dining - 4162mm x 3140mm (13'7 x 10'3)N322LI-7AA00 - Langstone - Hall - 3775mm x 1063mm (12'4 x 3'5)N322LI-7AA00 - Langstone - Kitchen - 1955mm x 3100mm (6'4 x 10'2)N322LI
£ 385,000
4 bed house for sale
2 pictures
House · for sale
£ 500,000
4 bed house for sale
Bishopstone Swindon
· 4 Bedrooms · House
· Garden · Equipped kitchen
Bishopstone Swindon · 4 Bedrooms · House · Garden · Equipped kitchen
Charles Harding are delighted to welcome to the market this Deceptively Spacious and Well-Presented Four-Bedroom Detached House situated within the East side of Swindon. The spaciously designed accommodation comprises; Entrance Hall, Bay fronted Dining Room, Fitted Kitchen with island and integrated appliances including Bosch Double Oven, Induction Hob, Dishwasher, Washing Machine, Two Fridges and Two Freezers. Archway leading to a stylish Living Room with a media wall and a gas fire, additional Dining Area with uPVC patio doors leading to the Rear Garden and ground floor Shower Room. The light and airy first floor offers a Master Bedroom with built in wardrobes and En-suite Three Piece Bathroom with Corner Bath, Bay fronted Double Bedroom, Two further good sized Bedrooms, with one of them benefitting from built in wardrobes, and a further family Bathroom. To the rear of the property is an Enclosed and Private Garden. Patio area with a stone pebbled path leading through trees and shrub
£ 500,000

Get email alerts

Don't miss out: be the first to know about new properties

The alert was correctly created

On subscribing you accept the conditions of use and the privacy policy
Alert
Receive new ads in your inbox
Save this search
Receive alerts for new listings

We'll send you an email when we have new properties for: "Properties for sale in Bishopstone Swindon"

The alert was correctly created

Upper Stratton Swindon
Stratton Swindon
Get email alerts and be the first to see new listings
Required field
On subscribing I accept the terms of the privacy policy
Perfect! You'll soon start receiving new listings via email
Alert
Receive an email when we have new ads for Properties for sale in Bishopstone Swindon
Save this search
Filters

Bedrooms

Size (sq.ft)

sq.ft
sq.ft

Price

£
£

Property type

Bathrooms

Clear all filters
Receive notifications when new entries are published.