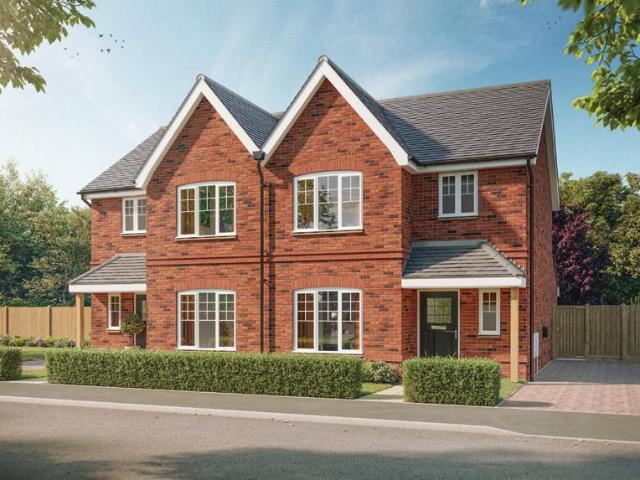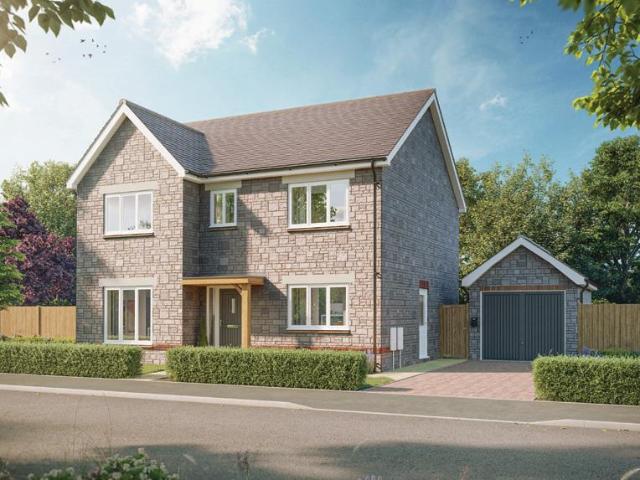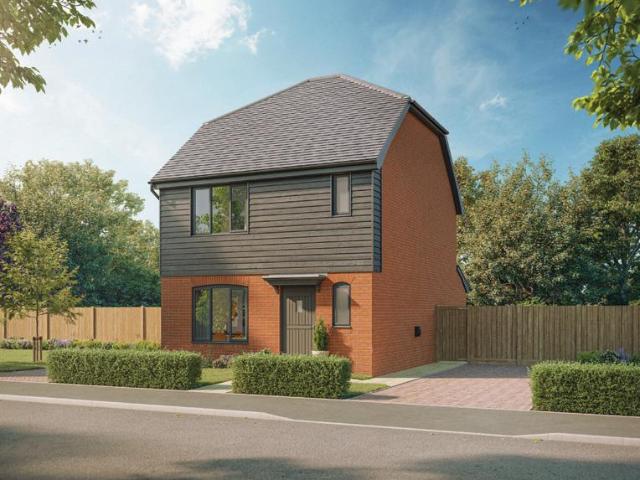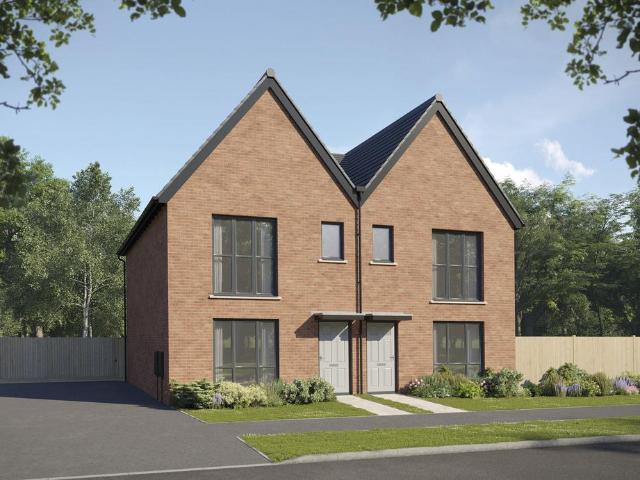
1,804 properties for sale in Wanborough Swindon

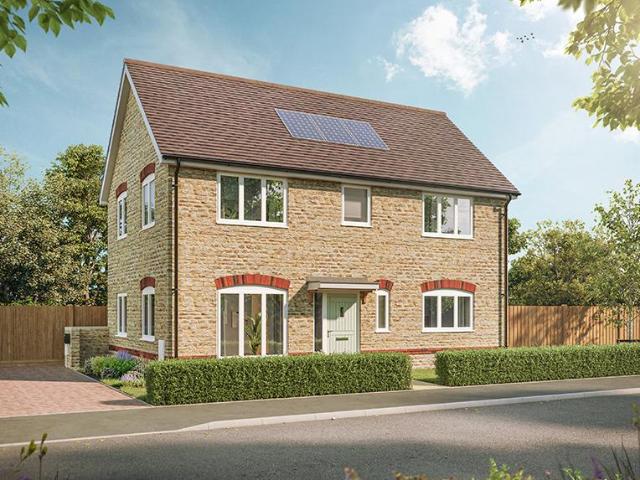
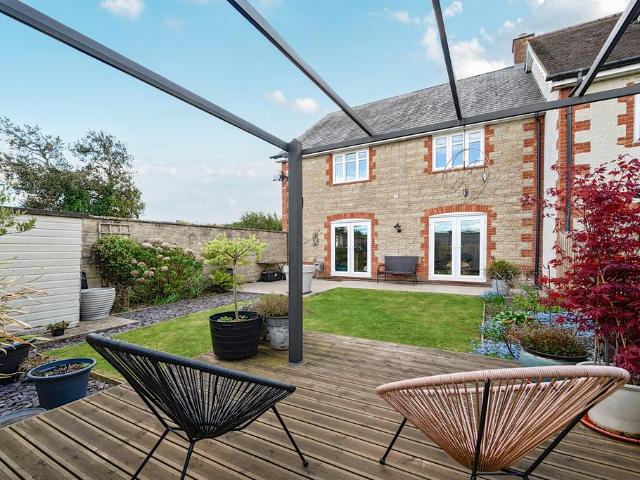
4 bedroom detached house for sale
View photo
House · for sale
£ 1,250,000
4 bedroom detached house for sale
Wanborough Swindon
· 4 Bedrooms · 3 Baths · House
· Garden · Parking · Equipped kitchen
Wanborough Swindon · 4 Bedrooms · 3 Baths · House · Garden · Parking · Equipped kitchen
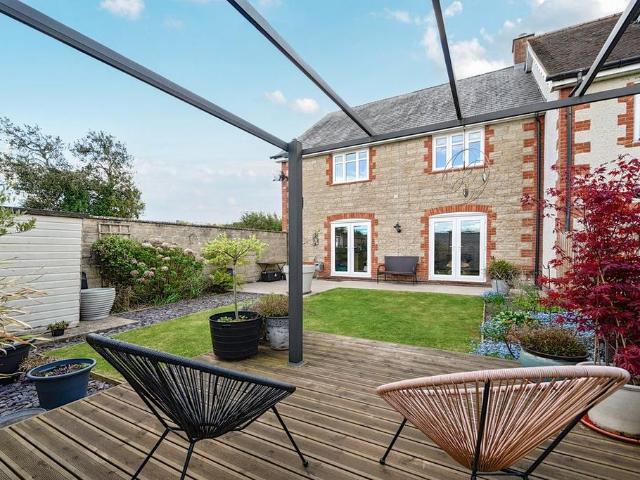
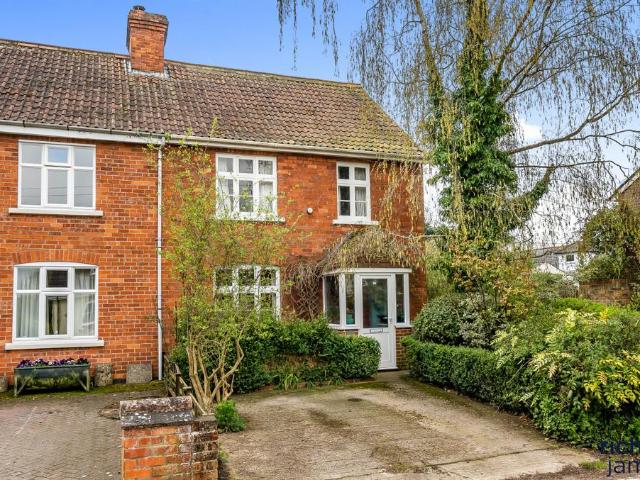
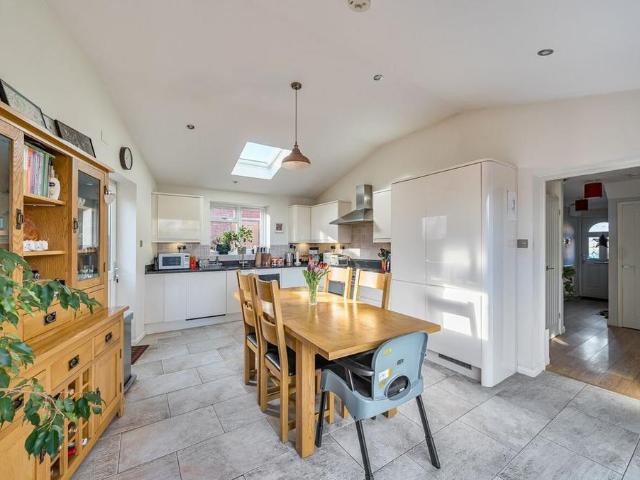
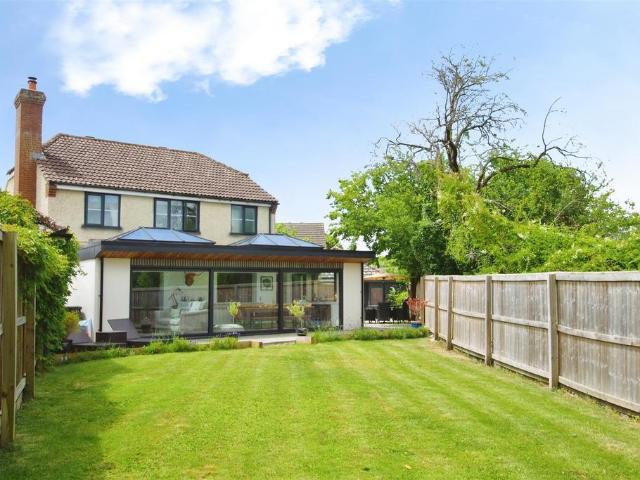
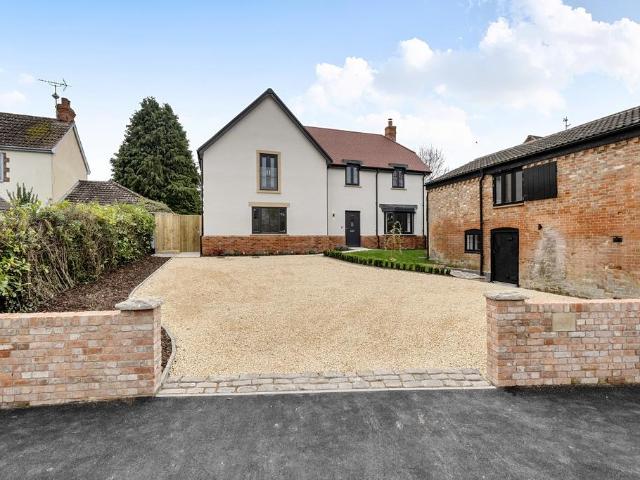
Ivy House is an exceptional 4-Bedroom detached home with self-contained one bedroom annex, ground floor study & double garage in the heart of Wanborough village. This beautifully presented 4-bedroom detached residence offers over 2,400 sq. ft. of versatile living space, combining modern comfort with functional family living. Set on a generous plot, the property boasts a large, private rear garden and an impressive self-contained 1-bedroom annex complete with its own kitchen, bathroom, WC, and separate entrance. Perfect for guests, extended family, or rental income potential. Inside the main home, the spacious open-plan kitchen, dining, and family area creates the heart of the property, ideal for entertaining or relaxed everyday living. Additional ground floor features include, separate study/home office, Utility room with private entrance, WC and a generous lounge with provision for a log burner. Upstairs, you’ll find four generous double bedrooms, Principle suite with built-in wardrob
£ 1,250,000
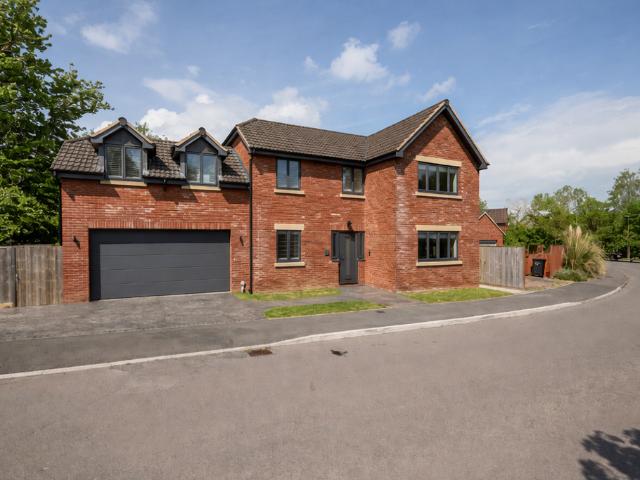
4 bedroom detached house for sale
View photo
House · for sale
£ 418,750
4 bedroom detached house for sale
Wanborough Swindon
· 4 Bedrooms · 4 Baths · House
Wanborough Swindon · 4 Bedrooms · 4 Baths · House
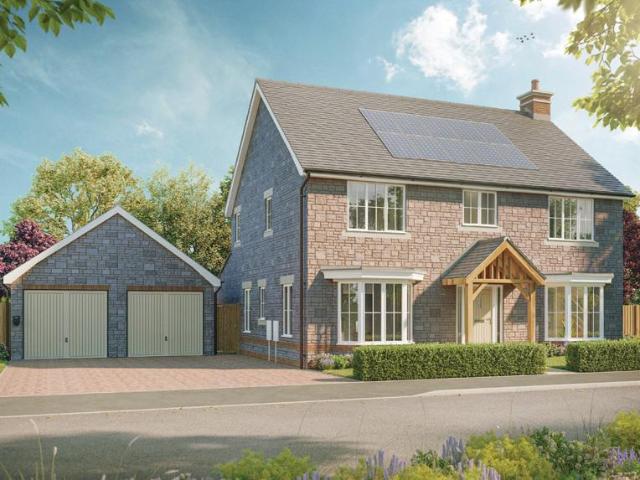
OVER 60s can secure this property with a HOME FOR LIFE from HOMEWISEThrough the Home for Life Plan from Homewise, those AGED 60 OR OVER can purchase a Lifetime Lease and a share of the property value to safeguard for the future. The cost to purchase the Lifetime Lease is always less than the full market value.OVER 60s customers typically save between from 20% To 50%*.Home for Life Plan guide price for OVERS 60s: The Lifetime Lease price for this property is £418,750 based on an average saving of 33%.Market Value Price: £625,000The price you pay will vary according to your age, personal circumstances and requirements and will be adjusted to include any percentage of the property you wish to safeguard. The plan allows customers to purchase a share of the property value (UP TO 50%) to safeguard for the future.For an indication of what you could save, please use our CALCULATOR on the HOMEWISE website.Please CALL for more information or a PERSONALISED QUOTE.Please note: Homewise DO NOT own
£ 418,750
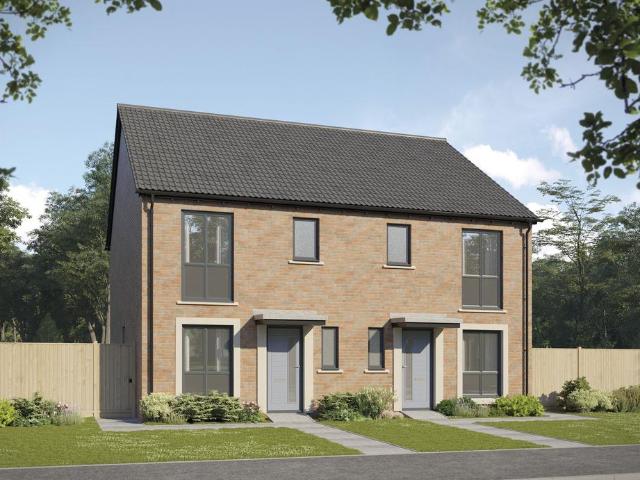
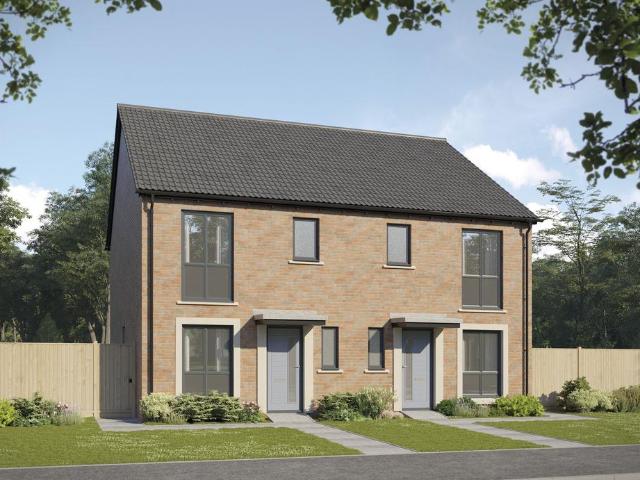
3 bedroom semi detached house for sale
View photo
House · for sale
£ 395,000
3 bedroom semi detached house for sale
Wanborough Swindon
· 3 Bedrooms · House
· Equipped kitchen · Parking
Wanborough Swindon · 3 Bedrooms · House · Equipped kitchen · Parking
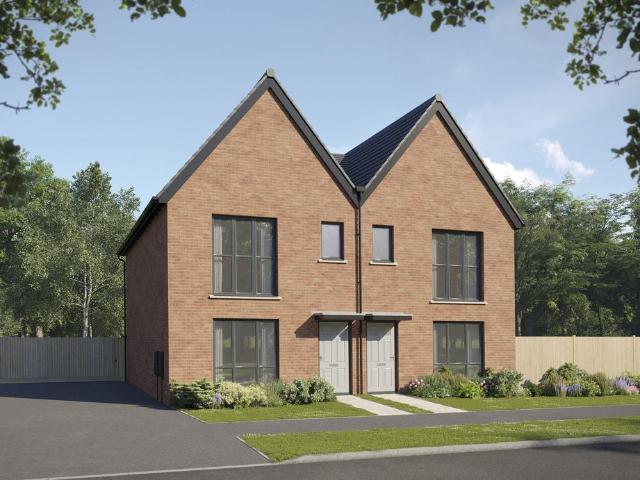
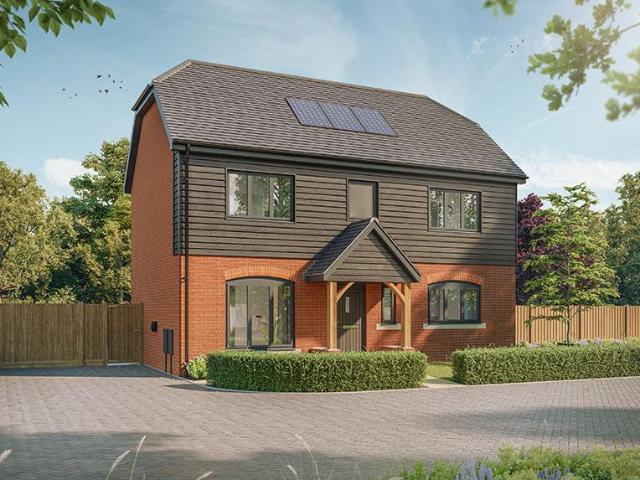
STUNNING OPEN PLAN KITCHEN, DINING & FAMILY ROOM! Home 52, The Claverton is a thoughtfully designed threeâ'bedroom family home offering flexible modern living. A welcoming sitting room and an openâ'plan kitchen, dining and family area create the perfect balance of comfort and space. Upstairs features a main bedroom with enâ'suite, two further bedrooms and a family bathroom. Outside, a private driveway provides parking for two cars. Designed with sustainability in mind, the home includes PV solar panels, waste water heat recovery system and an EV charger for energyâ'efficient, futureâ'ready living. The floorplan has been produced for illustrative purposes only. Room sizes shown are between arrow points as indicated on plan. The dimensions have tolerances of + or -50mm and should not be used other than for general guidance. If specific dimensions are required, enquiries should be made to the sales consultant. The floor plans shown are not to scale. Measurements are based on the original
£ 395,000
4 bedroom detached house for sale
View photo
House · for sale
£ 520,000
4 bedroom detached house for sale
Wanborough Swindon
· 4 Bedrooms · House
· Garden · Equipped kitchen
Wanborough Swindon · 4 Bedrooms · House · Garden · Equipped kitchen
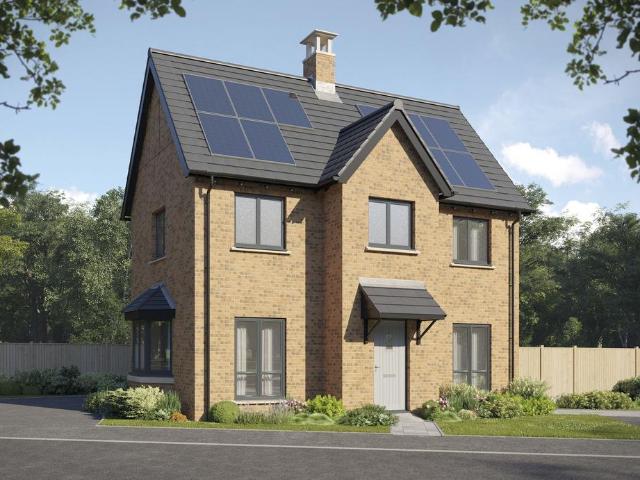
ASK ABOUT OUR SMOOTH MOVE SCHEME FOR AN ASSISTED MOVE* Ask about Home 50, The Sandpiper. With its spacious living areas, aspects of open plan living and considerable light, The Sandpiper is a beautiful home, perfectly designed for the flow of family life. The kitchen/dining /family room which stretches across the broad width of the property will quickly become the heart of your home. This flexible space creates a spacious area in which to eat, entertain or relax and benefits from French doors leading into the garden. Enjoy the added practicality of a dedicated utility room off the kitchen. A study on the ground floor creates the perfect space in which to work from home with ease. Upstairs are four double bedrooms, one with an en suite, in addition to a family bathroom. The floorplan has been produced for illustrative purposes only. Room sizes shown are between arrow points as indicated on plan. The dimensions have tolerances of + or -50mm and should not be used other than for general g
£ 520,000
3 bedroom semi detached house for sale
View photo
House · for sale
£ 395,000
3 bedroom semi detached house for sale
Wanborough Swindon
· 3 Bedrooms · House
· Garden · Equipped kitchen · Parking · Powder room
Wanborough Swindon · 3 Bedrooms · House · Garden · Equipped kitchen · Parking · Powder room
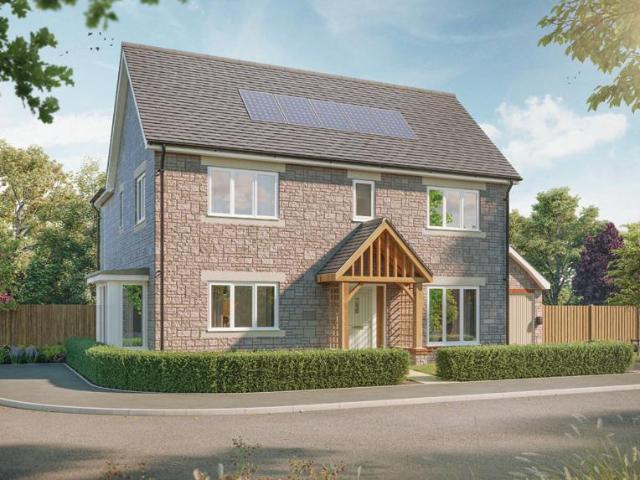
DRESSING AREA & EN SUITE! Home 55 The Brook - A carefully designed three-bedroom home with a bright open-plan kitchen and dining area opening to the garden via French doors. To the front of the home is a spacious sitting room, a cloakroom and understairs cupboard complete the ground floor. Upstairs, three comfortable bedrooms include a main bedroom with en suite, alongside a modern family bathroom. Outside is a driveway with 2 parking spaces and EV charger. This home also benefits from PV solar panels. The floorplan has been produced for illustrative purposes only. Room sizes shown are between arrow points as indicated on plan. The dimensions have tolerances of + or -50mm and should not be used other than for general guidance. If specific dimensions are required, enquiries should be made to the sales consultant. The floor plans shown are not to scale. Measurements are based on the original drawings. Slight variations may occur during construction. The illustrations shown are computer g
£ 395,000
3 bedroom semi detached house for sale
View photo
House · for sale
£ 383,000
3 bedroom semi detached house for sale
Wanborough Swindon
· 3 Bedrooms · House
· Equipped kitchen · Powder room
Wanborough Swindon · 3 Bedrooms · House · Equipped kitchen · Powder room
Plot 123 (The Felter) - priced at £383,000 About the Home The Felter is a well-considered 3-bedroom family home ideal for those seeking an easy-to-maintain modern space tailored to family life. A generous entrance hallway connects the ground floor together and provides access to the first floor up an inviting staircase. The open-plan kitchen and dining room overlooks the front of the home, benefitting from fitted units, integrated appliances, and excellent space for hosting guests. A useful cloakroom precedes the spacious property-width living room at the rear of the home, an airy communal space extended outside through elegant French doors. Upstairs, bedroom 1 has a useful storage cupboard and an en-suite shower room. The remaining two bedrooms, one of which could make an ideal study for any home workers, share access to the well-equipped family bathroom, complete with wall tiling, white sanitaryware, and chrome-finish brassware. Additional information Estate Management Charge: £271.2
£ 383,000
3 bedroom detached house for sale
View photo
House · for sale
£ 417,500
3 bedroom detached house for sale
Wanborough Swindon
· 3 Bedrooms · House
· Equipped kitchen · Parking
Wanborough Swindon · 3 Bedrooms · House · Equipped kitchen · Parking
ASK ABOUT SMOOTH MOVE - WE'LL COVER YOUR ESTATE AGENT FEES* Home 172, The Kingfisher is a carefully designed threeâ'bedroom family home combining comfort with modern efficiency. The ground floor offers a welcoming sitting room and a practical kitchen and dining area, ideal for everyday living. Upstairs, the main bedroom features an enâ'suite, alongside two additional bedrooms and a family bathroom. Outside, a driveway provides parking for two vehicles. Designed with sustainability in mind, the home benefits from PV solar panels, a waste water heat recovery system and an EV charger, supporting lower energy costs and futureâ'ready living. The floorplan has been produced for illustrative purposes only. Room sizes shown are between arrow points as indicated on plan. The dimensions have tolerances of + or -50mm and should not be used other than for general guidance. If specific dimensions are required, enquiries should be made to the sales consultant. The floor plans shown are not to scale.
£ 417,500
3 bedroom semi detached house for sale
View photo
House · for sale
£ 400,000
3 bedroom semi detached house for sale
Wanborough Swindon
· 3 Bedrooms · 2 Baths · House
· Equipped kitchen
Wanborough Swindon · 3 Bedrooms · 2 Baths · House · Equipped kitchen
GUIDE PRICE £400,000 - £450,000* This beautifully presented three-bedroom semi-detached home is nestled in a quiet, private court within the sought-after village of Wanborough. Surrounded by open fields, this property offers a perfect blend of peaceful countryside living and everyday convenience. Set in a small, quiet cul-de-sac, the setting provides a real sense of community while maintaining privacy and tranquility. Inside, the home offers an impressive amount of space, comparable to that of many four-bedroom properties, making it ideal for growing families or those simply wanting a little more room to breathe. There are three well-proportioned bedrooms, each offering ample space for family members or guests, while the bright and spacious living area creates a warm and welcoming atmosphere. The adjoining dining area flows seamlessly, offering a perfect space for both relaxed family meals and entertaining. The kitchen is well-equipped and thoughtfully laid out, designed to meet the ne
£ 400,000
4 bedroom detached house for sale
View photo
House · for sale
£ 452,000
4 bedroom detached house for sale
Wanborough Swindon
· 4 Bedrooms · House
· Garden · Equipped kitchen
Wanborough Swindon · 4 Bedrooms · House · Garden · Equipped kitchen
Plot 132 (The Scrivener) - priced at £452,000 About the Home Designed to impress from the very first sight, The Scrivener’s external architectural flourishes include an attractive double bay window, offering a glimpse of the wonderful living space within. This 4-bedroom home is well-suited to families looking for more space to grow into, and flexibility to adapt to ever-evolving lifestyles. The heart of The Scrivener is its open-plan kitchen, dining and family area, which will draw family and guests together around the kitchen breakfast bar, or a dining table for more formal entertaining. French doors in the dining area open onto the rear garden, and there is room considered in the layout for a snug area to relax in comfort. The separate utility room lies off the kitchen, allowing the kitchen to be dedicated to cooking, and it has a door to the outside, which is useful on laundry days. The separate living room is cosy and inviting, and the feature bay window adds dimension to the room,
£ 452,000
3 bedroom semi detached house for sale
View photo
House · for sale
£ 372,000
3 bedroom semi detached house for sale
Wanborough Swindon
· 3 Bedrooms · House
· Garden · Equipped kitchen · Powder room
Wanborough Swindon · 3 Bedrooms · House · Garden · Equipped kitchen · Powder room
Plot 142 (The Harper) - priced at £372,000 About the Home The Harper is a stylish 3-bedroom semi-detached home, cleverly designed to make superb use of its interior space and incorporate many sought-after features for modern homes. First-time buyers, couples and young families, as well as downsizers, will all find appeal in The Harper. Its front-facing living room is cosy and inviting, and is ideal for movie nights, hosting guests, or creating a play space for little ones. Down the hallway and at the rear of the home, the light-filled, open-plan kitchen and dining area has a desirable L-shaped layout with ample room for a dining table to seat the whole family. French doors in the dining area open onto the rear garden, perfect for summer barbecues and making the most of your outdoor space, all year round. Accessible from the entrance hallway are the cloakroom, and an understairs cupboard, useful for tidying away coats and bulky home appliances, or even storing a pram or pushchair. On th
£ 372,000
3 bedroom semi detached house for sale
View photo
House · for sale
£ 268,000
3 bedroom semi detached house for sale
Wanborough Swindon
· 3 Bedrooms · 2 Baths · House
Wanborough Swindon · 3 Bedrooms · 2 Baths · House
OVER 60s can secure this property with a HOME FOR LIFE from HOMEWISEThrough the Home for Life Plan from Homewise, those AGED 60 OR OVER can purchase a Lifetime Lease and a share of the property value to safeguard for the future. The cost to purchase the Lifetime Lease is always less than the full market value.OVER 60s customers typically save between from 20% To 50%*.Home for Life Plan guide price for OVERS 60s: The Lifetime Lease price for this property is £268,000 based on an average saving of 33%.Market Value Price: £400,000The price you pay will vary according to your age, personal circumstances and requirements and will be adjusted to include any percentage of the property you wish to safeguard. The plan allows customers to purchase a share of the property value (UP TO 50%) to safeguard for the future.For an indication of what you could save, please use our CALCULATOR on the HOMEWISE website.Please CALL for more information or a PERSONALISED QUOTE.Please note: Homewise DO NOT own
£ 268,000
4 bedroom detached house for sale
View photo
House · for sale
£ 625,000
4 bedroom detached house for sale
Wanborough Swindon
· 4 Bedrooms · 4 Baths · House
· Garden · Equipped kitchen
Wanborough Swindon · 4 Bedrooms · 4 Baths · House · Garden · Equipped kitchen
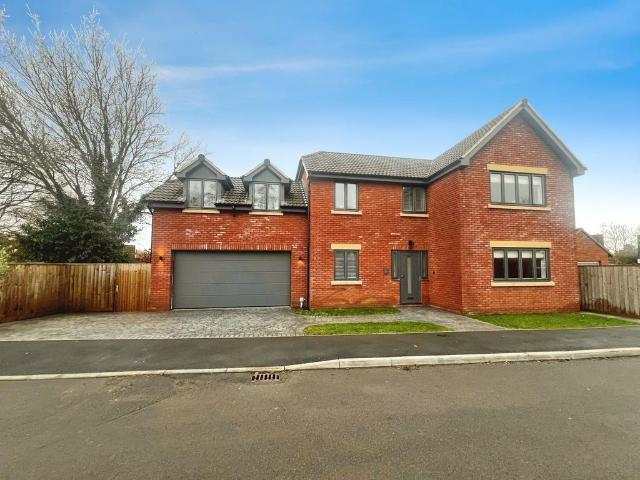
Nestled in the sought after village of Wanborough, this impressive self build home has been meticulously designed and finished to an exceptional standard throughout. Offering a perfect blend of contemporary elegance and practical family living, this four bedroom, four bathroom residence is a true standout.Upon entering, you are welcomed by a bright entrance hall that seamlessly leads into the heart of the home an impressive open-plan kitchen, dining, and living area. The beautifully designed kitchen features high end integrated appliances, a sleek double oven, and an abundance of storage, making it both a contemporary and functional space. Expansive bi-fold doors flood the space with natural light and provide effortless access to the beautifully landscaped rear garden, perfect for entertaining or enjoying quiet outdoor moments.The ground floor also boasts a separate, spacious lounge for more intimate gatherings, as well as a convenient utility room, under-stair storage, and a downstair
£ 625,000
5 bedroom equestrian facility for sale
View photo
House · for sale
£ 1,375,000
5 bedroom equestrian facility for sale
Wanborough Swindon
· 5 Bedrooms · 2 Baths · House
· Parking
Wanborough Swindon · 5 Bedrooms · 2 Baths · House · Parking
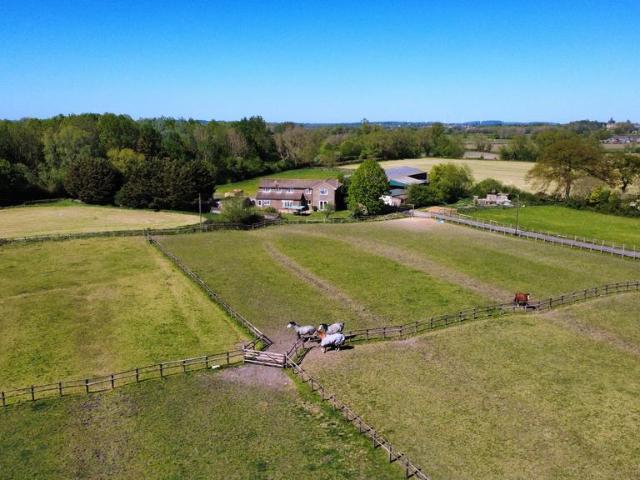
UPPER EARLSCOURT HORPIT, WANBOROUGH, SWINDON, WILTSHIRE, SN4 0AU An attractive equestrian property in a sought after location with stabling, facilities excellent outriding and significant potential Swindon 2.4 Miles / Lambourn 10.9 miles / Junction 15 M4 4 miles 5 bedroom farmhouse with double garage and secure store | Yard of 6 boxes and store Indoor riding school of 30 m by 15m, with hay barn lean-to and scope for extension (subject to planning). Around 7 acres of paddocks fenced with post and rail. In all around 7.8 acres (3.15 Ha).LOCATION: Horpit is a pretty and secluded hamlet to the East of Swindon and a short distance to the North of Wanborough. The property is only 4 miles to the North of the M4 Junction 15, and is mostly less than a two hour drive to central London. Swindon Railway Station is only 6 miles away with very regular trains to London Paddington taking well under an hour. Upper Earlscourt is exceptionally well placed for education, being within sight of Pinewood Sch
£ 1,375,000
4 bedroom detached house for sale
View photo
House · for sale
£ 450,000
4 bedroom detached house for sale
Wanborough Swindon
· 4 Bedrooms · 2 Baths · House
· Garden · Equipped kitchen · Parking · Concierge
Wanborough Swindon · 4 Bedrooms · 2 Baths · House · Garden · Equipped kitchen · Parking · Concierge
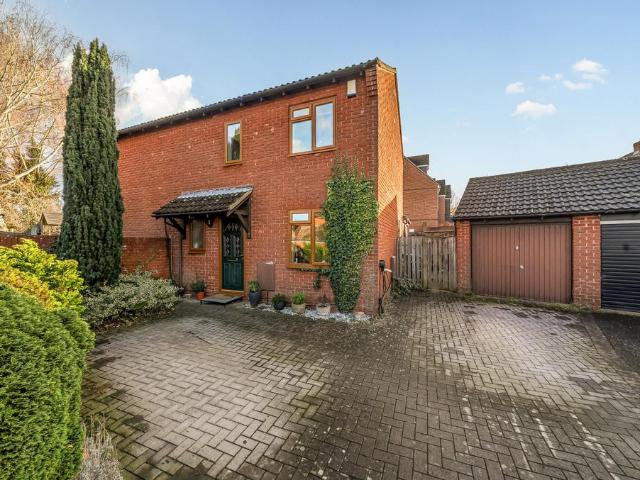
GUIDE PRICE £450,000 - £475,000* Situated in the heart of the popular village of Wanborough, this spacious and adaptable family home offers well-planned accommodation perfectly suited to modern village living. The ground floor features a generous open-plan kitchen/dining room, ideal for everyday family life and entertaining, alongside a comfortable living room, providing a welcoming space to relax. The property is currently arranged with a downstairs bedroom, offering excellent flexibility and clear scope to be reconfigured as a second reception room, home office or playroom if required. A ground-floor bathroom, serving as a second bathroom, adds valuable practicality. To the first floor are four well-proportioned bedrooms, all served by a four-piece family bathroom, making the layout ideal for growing families. Externally, the property enjoys a lovely private garden, perfect for outdoor dining and family enjoyment. A driveway provides off-road parking, complemented by a separate garag
£ 450,000
3 bedroom semi detached house for sale
View photo
House · for sale
£ 400,000
3 bedroom semi detached house for sale
Wanborough Swindon
· 3 Bedrooms · 1 Bath · House
· Garden · Fireplace · Equipped kitchen
Wanborough Swindon · 3 Bedrooms · 1 Bath · House · Garden · Fireplace · Equipped kitchen
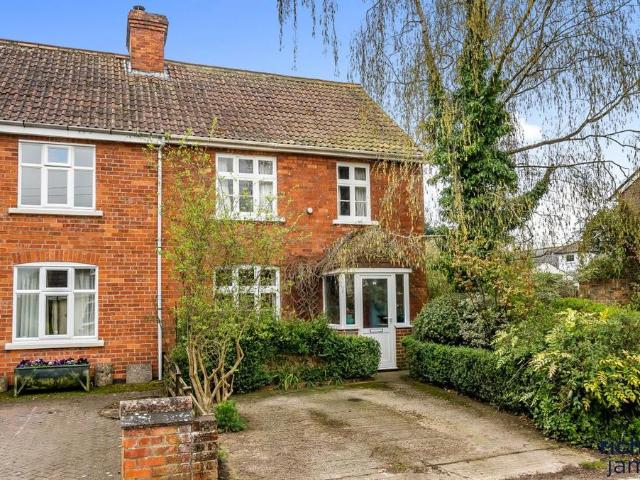
A character semi-detached cottage, which dates back to the late 19th century and sits within a plot approaching quarter of an acre boasting a mature 300ft Rear Garden. The property retains much of its original character and charm, as well as having a loft conversion, providing an additional double Bedroom. The accommodation comprises; Porch, Hall, Sitting Room with fireplace and log burner, Dining Room, Kitchen, Conservatory and Utility Room. With Two double Bedrooms and Bathroom, to the first floor, with staircase rising to further double Bedroom. The main feature of the property is the 300ft Rear Garden, which includes a purpose built art studio/summerhouse, a selection of soft fruit trees, as well as stocked flower and shrub borders, and borders onto farmland to the rear. Located on the edge of the ever popular village of Wanborough, located East of Swindon. Wanborough offers a real taste of country life and is supported well with all the amenities that Swindon offers. There are gre
£ 400,000
5 bedroom detached house for sale
View photo
House · for sale
£ 595,000
5 bedroom detached house for sale
Wanborough Swindon
· 5 Bedrooms · House
· Equipped kitchen · Parking
Wanborough Swindon · 5 Bedrooms · House · Equipped kitchen · Parking
RESERVE NOW WITH STAMP DUTY PAID WORTH £19,750!* Home 65The Hestercombe is an exceptional 5-bedroom family home designed for modern living. At its heart is a spacious open-plan kitchen, dining and family area with two sets of French doors, perfect for everyday life and entertaining, alongside a separate sitting room and dedicated study both with feature bay winsows. With two en suite bedrooms, a garage, driveway parking, solar panels and an EV charger, The Hestercombe offers the perfect blend of space, comfort and energy-efficient living. The floorplan has been produced for illustrative purposes only. Room sizes shown are between arrow points as indicated on plan. The dimensions have tolerances of + or -50mm and should not be used other than for general guidance. If specific dimensions are required, enquiries should be made to the sales consultant. The floor plans shown are not to scale. Measurements are based on the original drawings. Slight variations may occur during construction. T
£ 595,000
3 bedroom semi detached house for sale
View photo
House · for sale
£ 380,000
3 bedroom semi detached house for sale
Wanborough Swindon
· 3 Bedrooms · House
· Equipped kitchen · Powder room
Wanborough Swindon · 3 Bedrooms · House · Equipped kitchen · Powder room
Plot 125 (The Felter) - priced at £380,000 About the Home The Felter is a well-considered 3-bedroom family home ideal for those seeking an easy-to-maintain modern space tailored to family life. A generous entrance hallway connects the ground floor together and provides access to the first floor up an inviting staircase. The open-plan kitchen and dining room overlooks the front of the home, benefitting from fitted units, integrated appliances, and excellent space for hosting guests. A useful cloakroom precedes the spacious property-width living room at the rear of the home, an airy communal space extended outside through elegant French doors. Upstairs, bedroom 1 has a useful storage cupboard and an en-suite shower room. The remaining two bedrooms, one of which could make an ideal study for any home workers, share access to the well-equipped family bathroom, complete with wall tiling, white sanitaryware, and chrome-finish brassware. Additional information Estate Management Charge: £249.6
£ 380,000
4 bedroom detached house for sale
View photo
House · for sale
£ 301,500
4 bedroom detached house for sale
Wanborough Swindon
· 4 Bedrooms · 2 Baths · House
Wanborough Swindon · 4 Bedrooms · 2 Baths · House
OVER 60s can secure this property with a HOME FOR LIFE from HOMEWISEThrough the Home for Life Plan from Homewise, those AGED 60 OR OVER can purchase a Lifetime Lease and a share of the property value to safeguard for the future. The cost to purchase the Lifetime Lease is always less than the full market value.OVER 60s customers typically save between from 20% To 50%*.Home for Life Plan guide price for OVERS 60s: The Lifetime Lease price for this property is £301,500 based on an average saving of 33%.Market Value Price: £450,000The price you pay will vary according to your age, personal circumstances and requirements and will be adjusted to include any percentage of the property you wish to safeguard. The plan allows customers to purchase a share of the property value (UP TO 50%) to safeguard for the future.For an indication of what you could save, please use our CALCULATOR on the HOMEWISE website.Please CALL for more information or a PERSONALISED QUOTE.Please note: Homewise DO NOT own
£ 301,500
4 bedroom detached house for sale
View photo
House · for sale
£ 695,000
4 bedroom detached house for sale
Wanborough Swindon
· 4 Bedrooms · 3 Baths · House
· Garden · Equipped kitchen · Parking · Patio · Powder room
Wanborough Swindon · 4 Bedrooms · 3 Baths · House · Garden · Equipped kitchen · Parking · Patio · Powder room
We are delighted to present this stunning and spacious four DOUBLE bedroom detached home, ideally located just off the High Street in the highly sought after village of Wanborough. The property has been EXTENDED and updated by the current owners, offering a high standard finish throughout with quality fixtures & fittings. The versatile ground floor accommodation comprises of living room, modern kitchen/dining area, a separate family room, additional open-plan living/dining space, utility room and cloakroom. To the first floor, the property boasts a well appointed master bedroom (with en-suite shower room), three further bedrooms, and a family bathroom. Externally, the home enjoys a generous, private rear garden which is not overlooked, featuring a large patio area ideal for outdoor entertaining. Additional features include a garage and driveway parking. Early viewing is highly recommended to fully appreciate the space, quality, and desirable location this exceptional home has to offer.
£ 695,000
3 bedroom detached house for sale
View photo
House · for sale
£ 420,000
3 bedroom detached house for sale
Wanborough Swindon
· 3 Bedrooms · House
· Garden · Equipped kitchen · Parking · Powder room
Wanborough Swindon · 3 Bedrooms · House · Garden · Equipped kitchen · Parking · Powder room
LARGE GARDEN! EPC ENERGY RATED A. Home 57 The Kittiwake is a beautifully balanced three-bedroom detached home designed for modern family living. The ground floor features a spacious sitting room, a light-filled open-plan kitchen/dining area with French doors to the garden, and a separate utility room. A cloakroom and practical storage add to the convenience. Upstairs, the principal bedroom enjoys an en suite and built-in storage, while two further bedrooms are served by a contemporary family bathroom. This home benefits from PV solar panels, an electric vehicle charging point with side-by-side parking and a waste-water heat recovery system. The floorplan has been produced for illustrative purposes only. Room sizes shown are between arrow points as indicated on plan. The dimensions have tolerances of + or -50mm and should not be used other than for general guidance. If specific dimensions are required, enquiries should be made to the sales consultant. The floor plans shown are not to sc
£ 420,000
3 bedroom detached house for sale
View photo
House · for sale
£ 384,000
3 bedroom detached house for sale
Wanborough Swindon
· 3 Bedrooms · House
· Garden · Equipped kitchen · Powder room
Wanborough Swindon · 3 Bedrooms · House · Garden · Equipped kitchen · Powder room
Plot 156 (The Thespian) - priced at £384,000 About the Home A double-fronted, 3-bedroom home with exceptional curb appeal, The Thespian combines traditional elements with a distinctly contemporary design. The home presents itself from the entrance hallway, with the living room, and the open-plan kitchen and dining area situated opposite one another. The dual-aspect living room has an attractive feature bay window that fills the space with light, while the kitchen and dining area boasts French doors that lead you out into the rear garden. The kitchen itself has a U-shaped layout that places everything within easy reach, and there is plenty of space for a dining table to seat all the family – plus more. In the hallway, there is convenient access to the cloakroom and an understairs storage cupboard. On the first floor of The Thespian are the three bedrooms, two of which are double in size. The first bedroom benefits from an en-suite shower room, and the second and third bedrooms are serve
£ 384,000
4 bedroom detached house for sale
View photo
House · for sale
£ 530,000
4 bedroom detached house for sale
Wanborough Swindon
· 4 Bedrooms · House
· Garden · Equipped kitchen · Parking · Powder room
Wanborough Swindon · 4 Bedrooms · House · Garden · Equipped kitchen · Parking · Powder room
SAVE £16,500 WITH STAMP DUTY PAID BY BOVIS HOMES!*Home 53, The Robin is a stylish four-bedroom detached family home offering spacious living and modern efficiency. The ground floor features a welcoming hallway, a bright open-plan kitchen and dining/family room with garden access, a separate sitting room, utility room, and cloakroom. Upstairs, the principal bedroom includes an en suite, with three further bedrooms and a family bathroom. This home also benefits from a garage, driveway parking, an EV charger, solar panels, and a waste water heat recovery system - combining comfort with sustainability. The floorplan has been produced for illustrative purposes only. Room sizes shown are between arrow points as indicated on plan. The dimensions have tolerances of + or -50mm and should not be used other than for general guidance. If specific dimensions are required, enquiries should be made to the sales consultant. The floor plans shown are not to scale. Measurements are based on the original
£ 530,000
3 bedroom semi detached house for sale
View photo
House · for sale
£ 360,000
3 bedroom semi detached house for sale
Wanborough Swindon
· 3 Bedrooms · House
· Garden · Gym · Equipped kitchen · Powder room
Wanborough Swindon · 3 Bedrooms · House · Garden · Gym · Equipped kitchen · Powder room
Plot 180 (The Turner) - priced at £360,000 About the Home The Turner’s appeal is in its details: from the charming square windows, to the feature French doors in the living and dining area, this is a 3-bedroom home with plenty of character. The separate kitchen is located at the front of the home, allowing the open-plan, dual-aspect living and dining area to maximise its space at the rear. A feature bay window with French doors beckons you into the rear garden, and provides a fantastic view from wherever you’re sitting in the room. An understairs cupboard in the living area helps to keep your home well-organised, and a cloakroom is usefully situated by the front door. Upstairs, bedroom one boasts an en-suite shower room and a convenient storage cupboard. Bedroom two, which is double in size, and bedroom three share use of the family bathroom. The third bedroom would make the ideal children’s bedroom or guest room; alternatively, it is a great size for a home office, gym or hobby room.
£ 360,000
3 bedroom semi detached house for sale
View photo
House · for sale
£ 365,000
3 bedroom semi detached house for sale
Wanborough Swindon
· 3 Bedrooms · House
· Garden · Gym · Equipped kitchen · Powder room
Wanborough Swindon · 3 Bedrooms · House · Garden · Gym · Equipped kitchen · Powder room
Plot 181 (The Turner) - priced at £365,000 About the Home The Turner’s appeal is in its details: from the charming square windows, to the feature French doors in the living and dining area, this is a 3-bedroom home with plenty of character. The separate kitchen is located at the front of the home, allowing the open-plan, dual-aspect living and dining area to maximise its space at the rear. A feature bay window with French doors beckons you into the rear garden, and provides a fantastic view from wherever you’re sitting in the room. An understairs cupboard in the living area helps to keep your home well-organised, and a cloakroom is usefully situated by the front door. Upstairs, bedroom one boasts an en-suite shower room and a convenient storage cupboard. Bedroom two, which is double in size, and bedroom three share use of the family bathroom. The third bedroom would make the ideal children’s bedroom or guest room; alternatively, it is a great size for a home office, gym or hobby room.
£ 365,000
3 bedroom semi detached house for sale
View photo
House · for sale
£ 268,000
3 bedroom semi detached house for sale
Wanborough Swindon
· 3 Bedrooms · 1 Bath · House
Wanborough Swindon · 3 Bedrooms · 1 Bath · House
OVER 60s can secure this property with a HOME FOR LIFE from HOMEWISEThrough the Home for Life Plan from Homewise, those AGED 60 OR OVER can purchase a Lifetime Lease and a share of the property value to safeguard for the future. The cost to purchase the Lifetime Lease is always less than the full market value.OVER 60s customers typically save between from 20% To 50%*.Home for Life Plan guide price for OVERS 60s: The Lifetime Lease price for this property is £268,000 based on an average saving of 33%.Market Value Price: £400,000The price you pay will vary according to your age, personal circumstances and requirements and will be adjusted to include any percentage of the property you wish to safeguard. The plan allows customers to purchase a share of the property value (UP TO 50%) to safeguard for the future.For an indication of what you could save, please use our CALCULATOR on the HOMEWISE website.Please CALL for more information or a PERSONALISED QUOTE.Please note: Homewise DO NOT own
£ 268,000

Get email alerts

Don't miss out: be the first to know about new properties

The alert was correctly created

On subscribing you accept the conditions of use and the privacy policy
Alert
Receive new ads in your inbox
Save this search
Receive alerts for new listings

We'll send you an email when we have new properties for: "Properties for sale in Wanborough Swindon"

The alert was correctly created

Upper Stratton Swindon
Stratton Swindon
Get email alerts and be the first to see new listings
Required field
On subscribing I accept the terms of the privacy policy
Perfect! You'll soon start receiving new listings via email
Alert
Receive an email when we have new ads for Properties for sale in Wanborough Swindon
Save this search
Filters

Bedrooms

Size (sq.ft)

sq.ft
sq.ft

Price

£
£

Property type

Bathrooms

Clear all filters
Receive notifications when new entries are published.