2 pictures
House
·
for sale
£ 372,000
3 bed house for sale
Wanborough Swindon
· 3 Bedrooms · House
· Garden · Equipped kitchen
Wanborough Swindon · 3 Bedrooms · House · Garden · Equipped kitchen
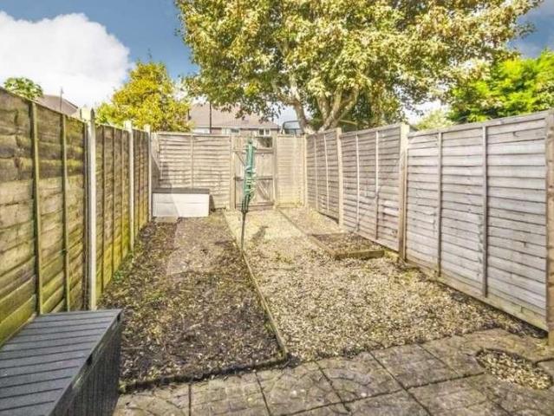
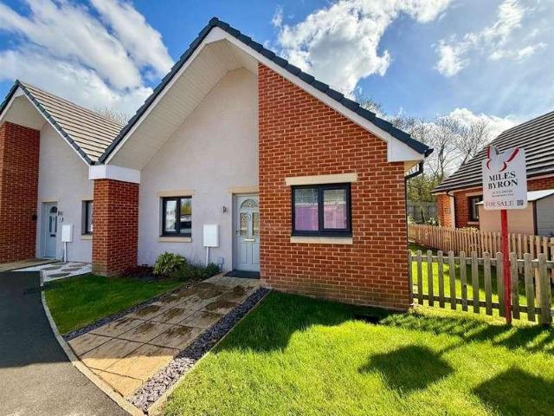
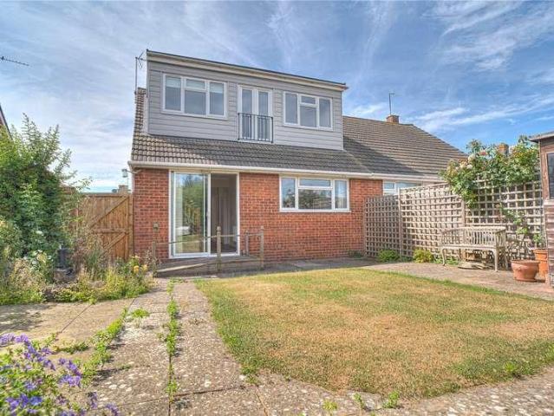
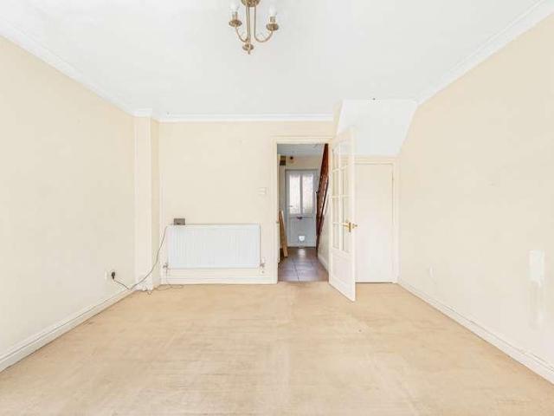
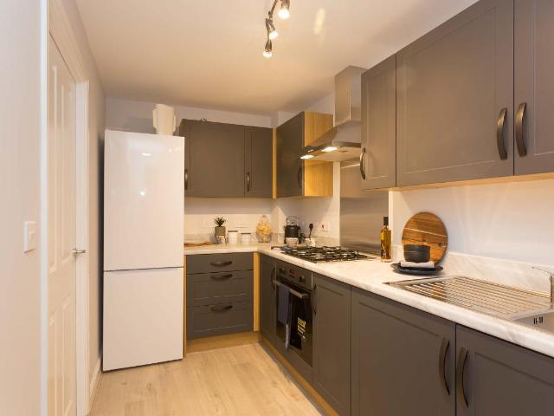
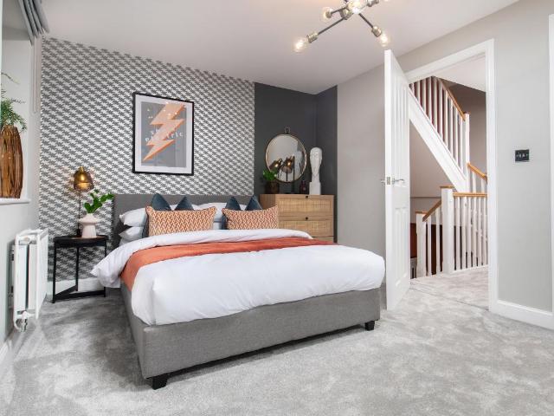
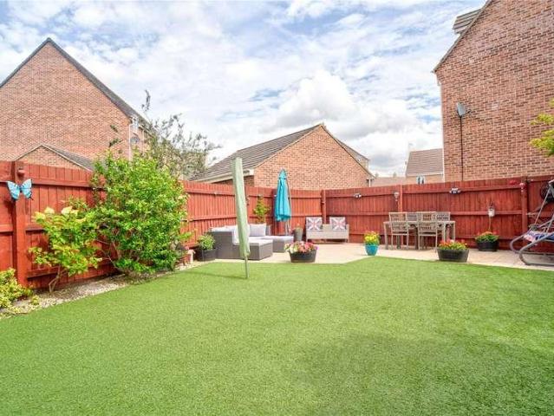
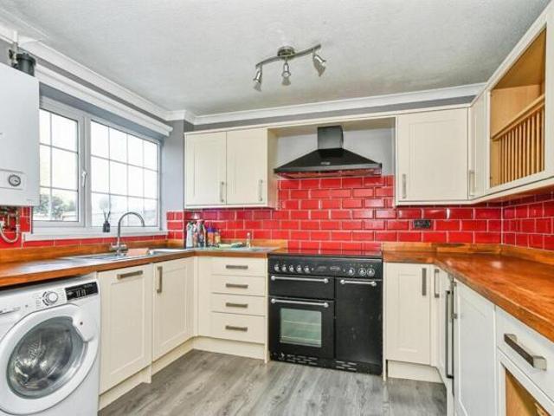
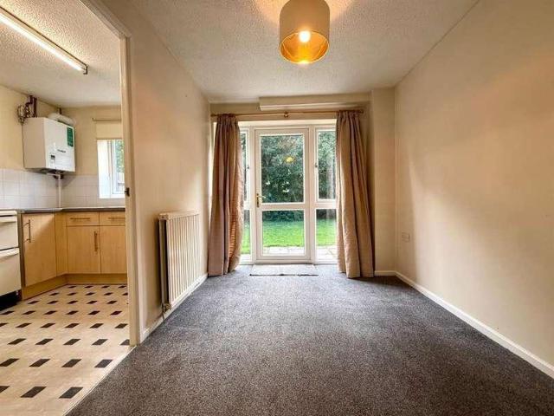
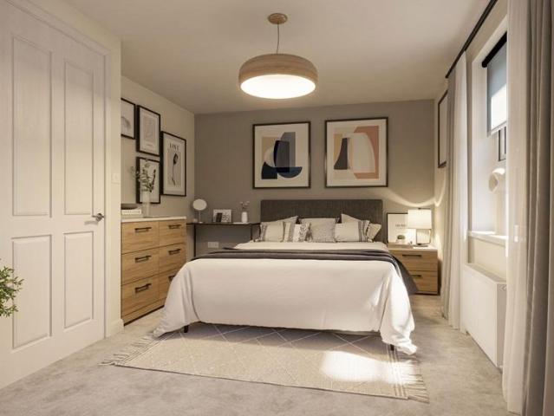
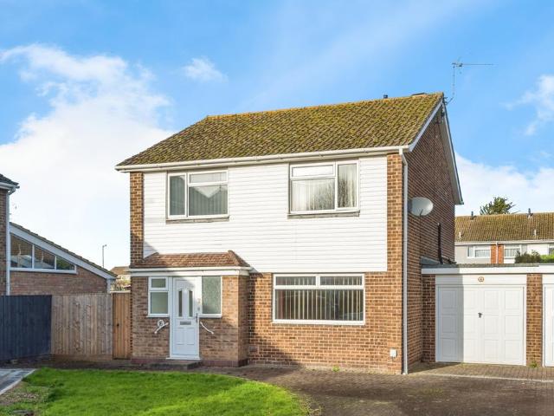
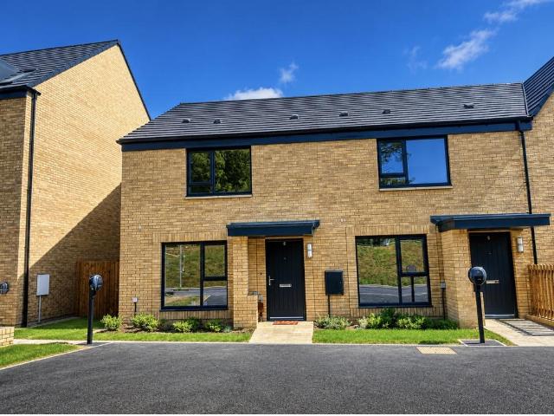
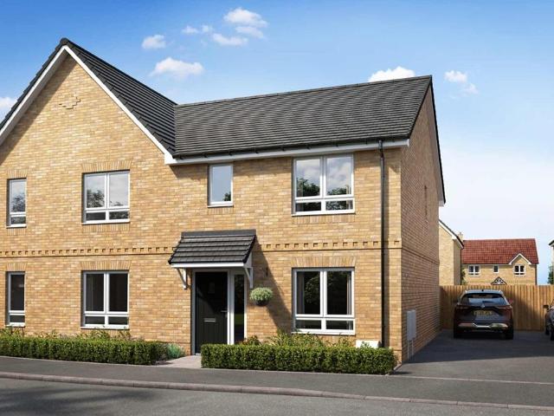
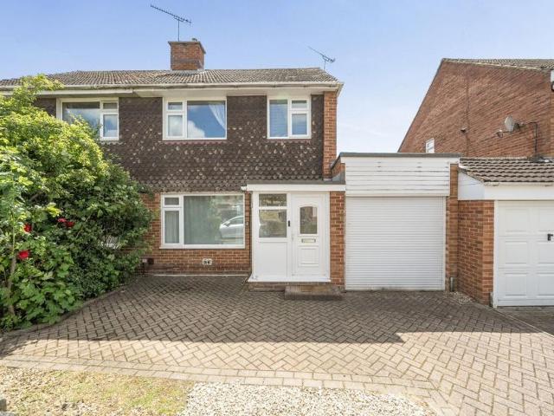
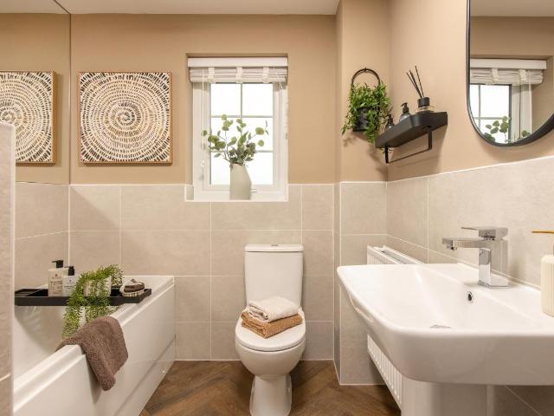
CUL DE SAC LOCATION Set in the ideal cul de sac location, this 3 bedroom semi-detached home has a comfortable lounge leading to an open-plan kitchen with dining area and French doors to the garden. There is also a handy storage cupboard. Upstairs you'll find an en suite main bedroom, further double bedroom, a single bedroom and the family bathroom. Speak to us today to find out more! WHY BUY AT HONEYMANS HELM: Multi use games area & two play area Walking distance to Highworth Warneford School & Southfield Junior School Swindon train station is just 6 miles away BENEFITS OF BUYING A BRAND-NEW HOME: Air Source Heat Pump Installed AWARD WINNING homebuilder you can trust for 17 years FREE MORTGAGE ADVICE with our nominated mortgage adviser Room dimensions 1 Bathroom - 1991mm x 2588mm (6'6 x 8'5)Bedroom 1 - 2971mm x 4200mm (9'8 x 13'9)Bedroom 2 - 2452mm x 4497mm (8'0 x 14'9)Bedroom 3 - 2511mm x 3177mm (8'2 x 10'5)Ensuite 1 - 1438mm x 2245mm (4'8 x 7'4)G Kitchen / Family / Dining - 5075mm x
CUL DE SAC LOCATION Set in the ideal cul de sac location, this 3 bedroom semi-detached home has a comfortable lounge leading to an open-plan kitchen with dining area and French doors to the garden. There is also a handy storage cupboard. Upstairs you'll find an en suite main bedroom, further double bedroom, a single bedroom and the family bathroom. Speak to us today to find out more! WHY BUY AT HONEYMANS HELM: Multi use games area & two play area Walking distance to Highworth Warneford School & Southfield Junior School Swindon train station is just 6 miles away BENEFITS OF BUYING A BRAND-NEW HOME: Air Source Heat Pump Installed AWARD WINNING homebuilder you can trust for 17 years FREE MORTGAGE ADVICE with our nominated mortgage adviser Room dimensions 1 Bathroom - 1991mm x 2588mm (6'6 x 8'5)Bedroom 1 - 2971mm x 4200mm (9'8 x 13'9)Bedroom 2 - 2452mm x 4497mm (8'0 x 14'9)Bedroom 3 - 2511mm x 3177mm (8'2 x 10'5)Ensuite 1 - 1438mm x 2245mm (4'8 x 7'4)G Kitchen / Family / Dining - 5075mm x
£ 372,000