1,041 properties for sale in Bishopstone Swindon

3 Bedroom House
View photo
House · for sale
£ 395,000
3 Bedroom House
Bishopstone Swindon
· 3 Bedrooms · House
· Garden · Equipped kitchen
Bishopstone Swindon · 3 Bedrooms · House · Garden · Equipped kitchen
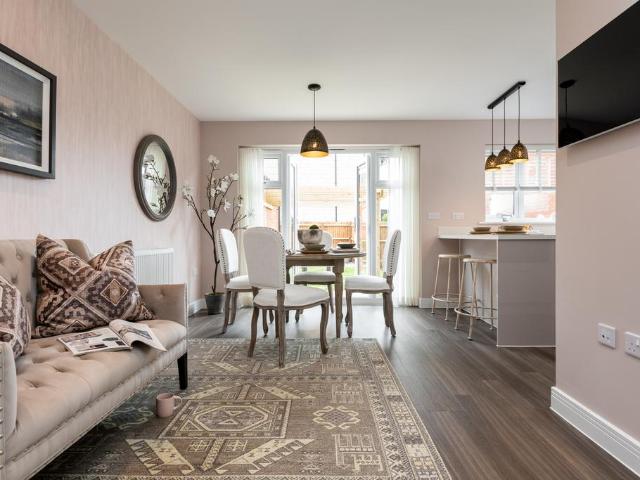
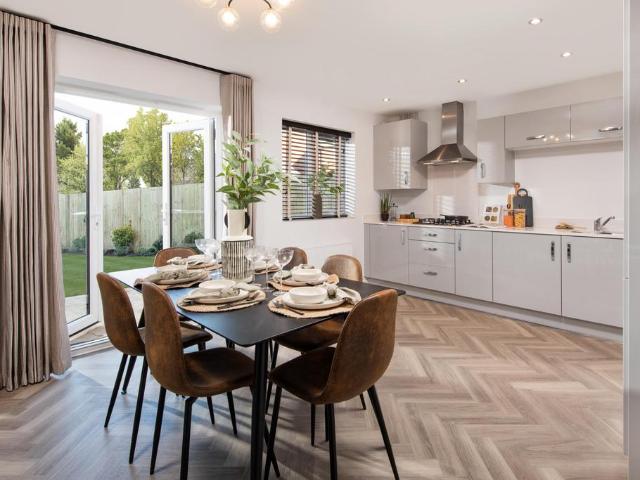
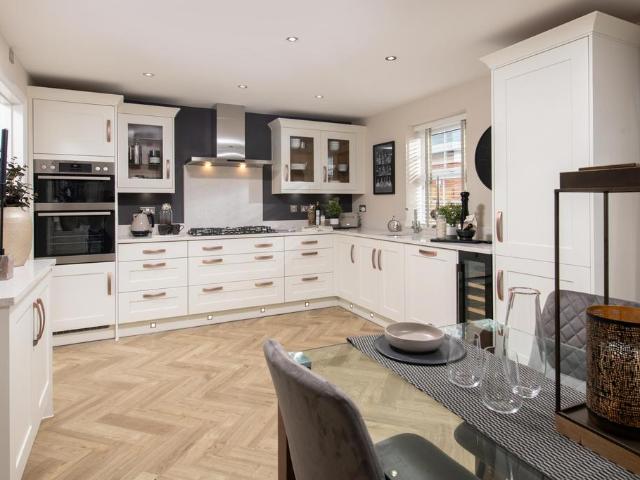
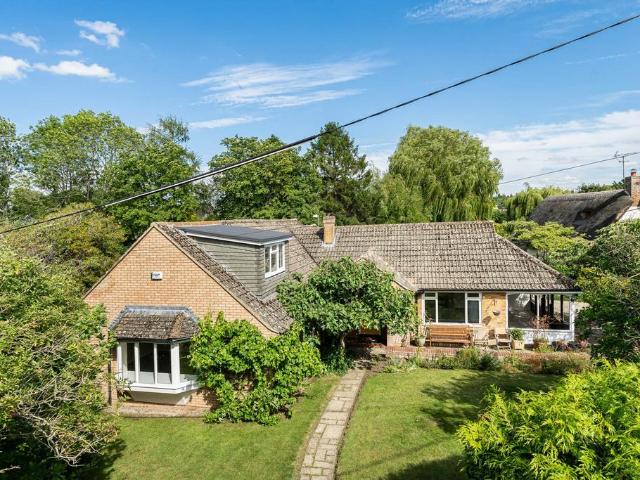
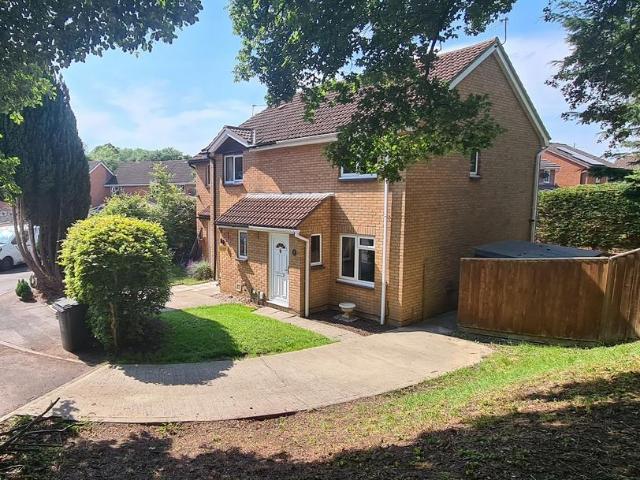
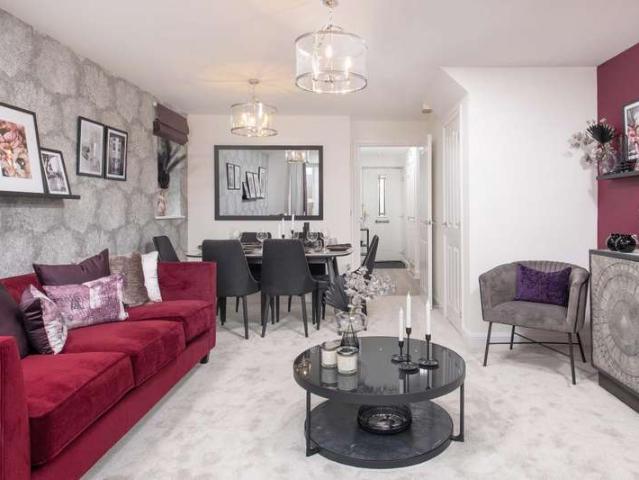
SOUTH WEST FACING GARDEN | OVERLOOKING GREEN SPACE | CUL DE SAC This semi-detached home has 3 double bedrooms. Downstairs there's an open-plan lounge with French doors to the south west facing garden, a modern kitchen and some handy understairs storage. Upstairs you'll find two double bedrooms and a family bathroom. The top floor completes this home with a beautiful main bedroom featuring an en suite and private dressing area. Speak to us today to find out more! WHY BUY AT HONEYMANS HELM: Multi use games area on development Walking distance to Highworth Warneford School & Southfield Junior School Under a 5 minute drive to your local doctor & dentist WHY BUY NEW: You could enjoy LOWER ENERGY BILLS AWARD WINNING homebuilder you can trust FREE MORTGAGE ADVICE with our nominated mortgage adviser Room dimensions1Bathroom (Shared) - 1700mm x 2250mm (5'6 x 7'4)Bedroom 2 - 4056mm x 2922mm (13'3 x 9'7)Bedroom 3 - 4056mm x 984mm (13'3 x 3'2)2Bedroom 1 - 4056mm x 5952mm (13'3 x 19'6)Dressing - 17
£ 395,000
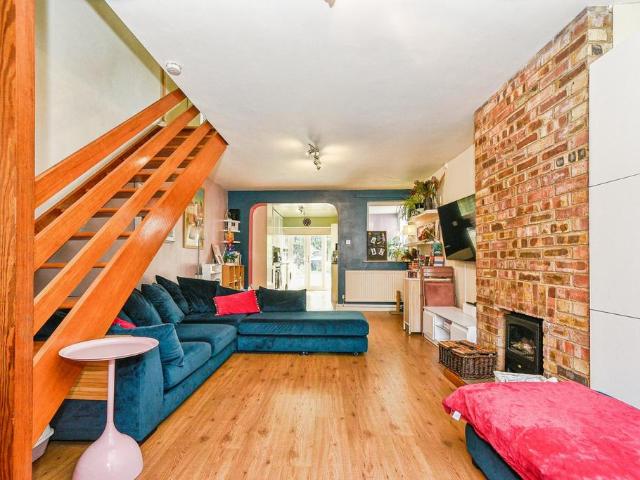
3 bedroom terraced house for sale
View photo
House · for sale
£ 269,000
3 bedroom terraced house for sale
Bishopstone Swindon
· 3 Bedrooms · 1 Bath · House
· Garden · Equipped kitchen
Bishopstone Swindon · 3 Bedrooms · 1 Bath · House · Garden · Equipped kitchen
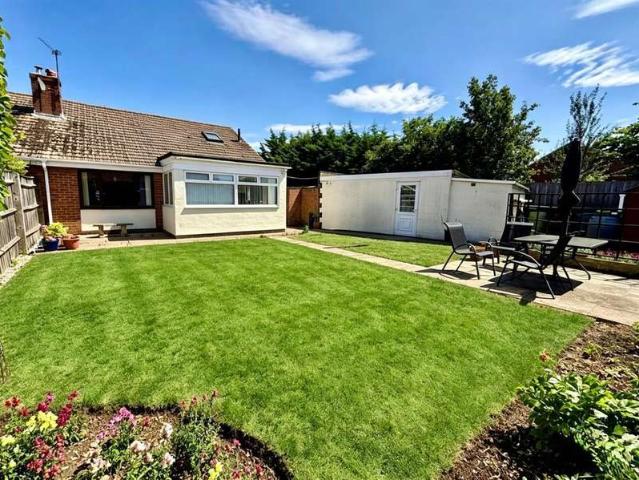
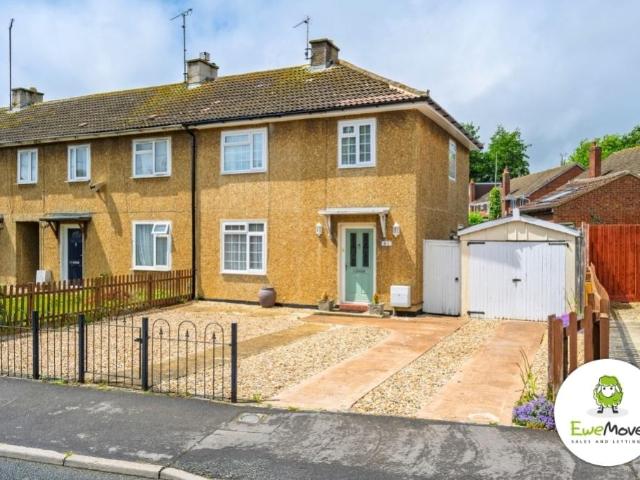
The PropertyA fabulous extended three double-bedroom house, with a beautiful large 125ft south-facing garden. Very well-presented throughout, to a very high standard. Detached workshop in the garden. Gated side access to the rear garden.On the ground floor there is an entrance hall, which leads in to a spacious open-plan living dining room. From here, there is an opening that leads in to a smart, re-fitted kitchen with integrated appliances, and French patio doors. There is also a side, lean-to utility room.Upstairs, on the first floor, there is a large landing area, with further stairs rising to the second floor. On the first floor there are two double bedrooms, and a large family bathroom.On the second floor, there is a double third bedroom.Outside at the rear, the garden is fantastic, it is approx. 125ft and faces south/east, full of natural sunlight. Immediately outside the kitchen, there is a covered decking area, the garden itself is predominantly laid to lawn, and is very well-s
£ 269,000
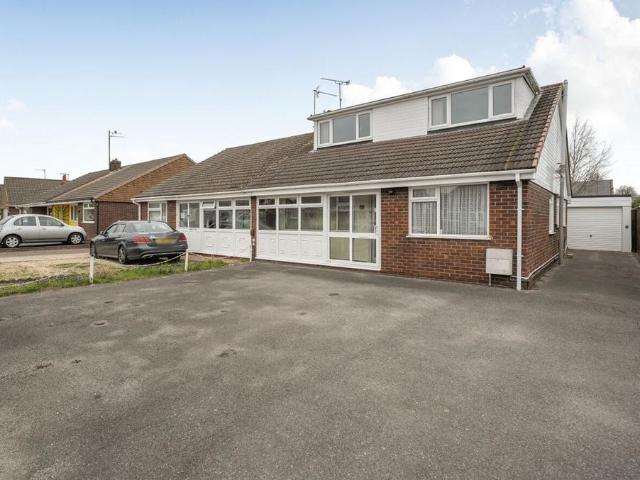
3 Bedroom Semi Detached House
View photo
Villa · for sale
£ 375,000
Updated
3 Bedroom Semi Detached House
Bishopstone Swindon
· 3 Bedrooms · Villa
· Garden · Parking · Equipped kitchen
Bishopstone Swindon · 3 Bedrooms · Villa · Garden · Parking · Equipped kitchen
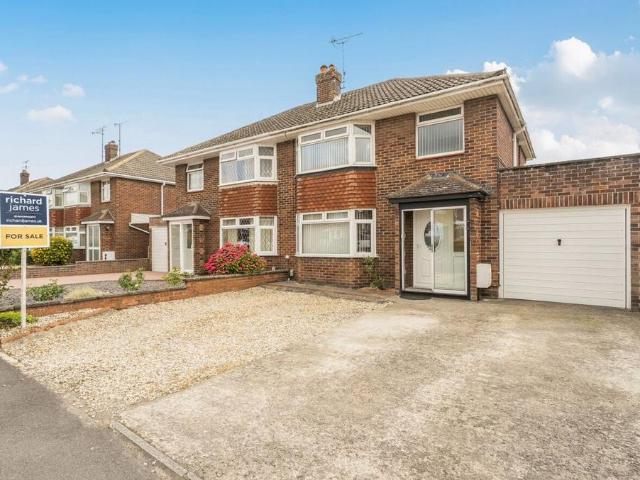
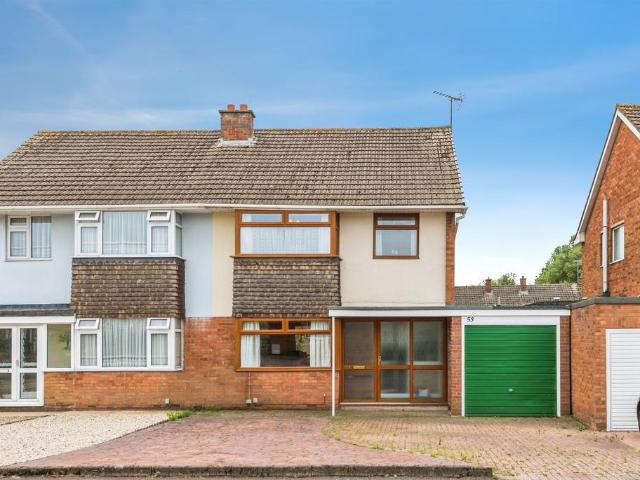
A MUST VIEW HOME * Semi Detached & Extended * Versatile Living Accommodation Situated Over Two Floors measuring in excess of C.1270 SQFT / 118 SQ METERS * 3 / 4 BEDROOMS (3 Doubles & 1 Single (currently being used as a home office/study), A Modern Shower Room To The Ground Floor + A Bathroom To The First Floor * * A modern, extended and open plan kitchen/breakfast/dining room and a great size living room, built in storage cupboards, a large in length entrance hallway & stairs rising to the first floor Externally there are front and fully enclosed rear gardens, A Large Driveway Providing Ample Off Street Parking + A SINGLE GARAGE * * LOCATION: CLOSE PROXIMITY TO REPUTABLE SCHOOLS * SUPERB ACCESS TO MAJOR ROAD LINKS SUCH AS THE A419, A420, J.15 OF THE M4 MOTORWAY, THE GREAT WESTERN HOSPITAL, NORTH SWINDON - ORBITAL SHOPPING & RETAIL PARK, GREENBRIDGE RETAIL PARK & APPROXIMATELY A C. 4 MILE COMMUTE TO THE TOWN CENTRE/OLD TOWN AND THE RAILWAY STATION * * To Fully Appreciate This Wonderful
£ 375,000
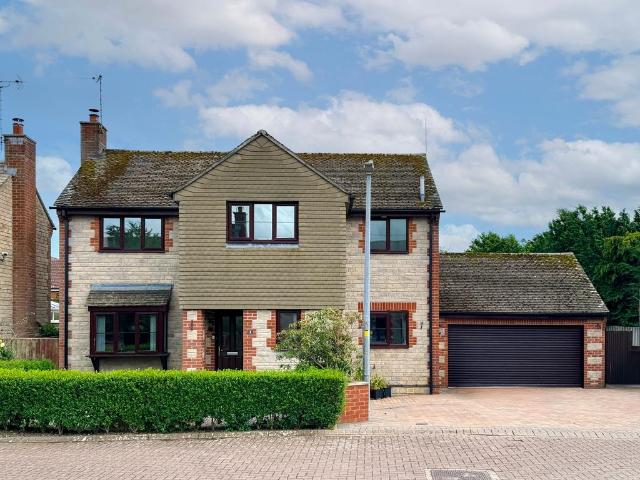
5 bedroom detached house for sale
View photo
House · for sale
£ 1,450,000
5 bedroom detached house for sale
Bishopstone Swindon
· 5 Bedrooms · 4 Baths · House
· Garden · Parking
Bishopstone Swindon · 5 Bedrooms · 4 Baths · House · Garden · Parking
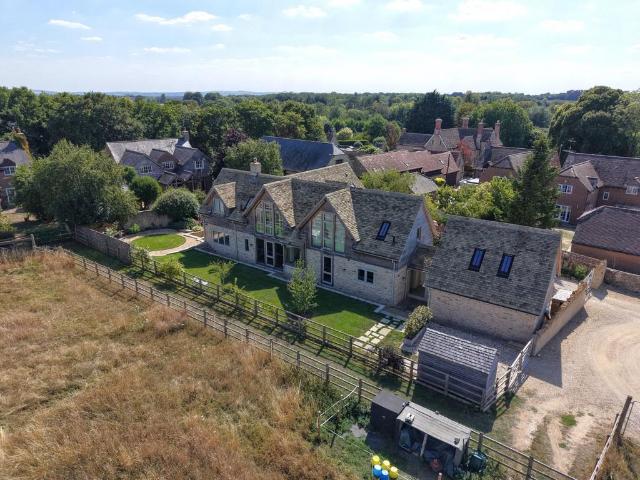
An outstanding bespoke home, this exceptional property beautifully blends the charm and character of a traditional barn with the light-filled elegance of contemporary design. Set within landscaped gardens and enjoying far-reaching views from its idyllic rural village setting, the home is constructed in classic Cotswold stone, complemented by striking exposed oak timbers.Careful attention has been paid to environmental performance, with triple-glazed aluminium doors and windows, state-of-the-art heating and cooling systems, and full connectivity including Cat 6 networking. These features combine to achieve an impressive Energy Rating of B (86).Accessed via double gates, the gravel driveway provides ample parking and leads to a substantial garage/workshop, which conveniently connects to the main house and includes an additional room above—further enhancing the already generousaccommodation.The quality and character of the home are immediately evident upon entering through the oak-framed
£ 1,450,000
3 bedroom detached house for sale
View photo
House · for sale
£ 380,000
3 bedroom detached house for sale
Bishopstone Swindon
· 3 Bedrooms · 2 Baths · House
· Garden · Equipped kitchen · Parking · Patio · Powder room
Bishopstone Swindon · 3 Bedrooms · 2 Baths · House · Garden · Equipped kitchen · Parking · Patio · Powder room
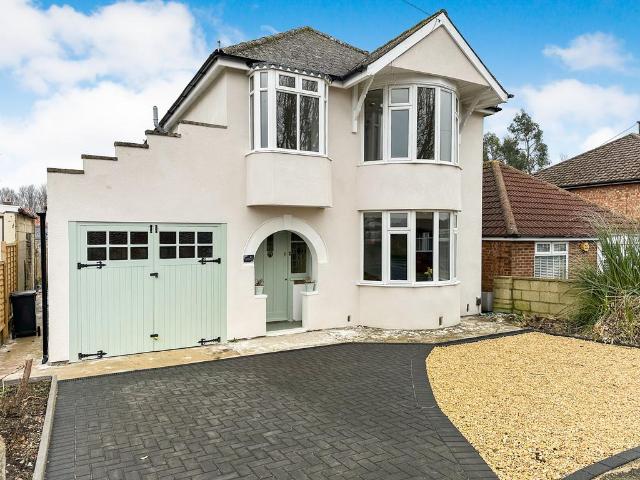
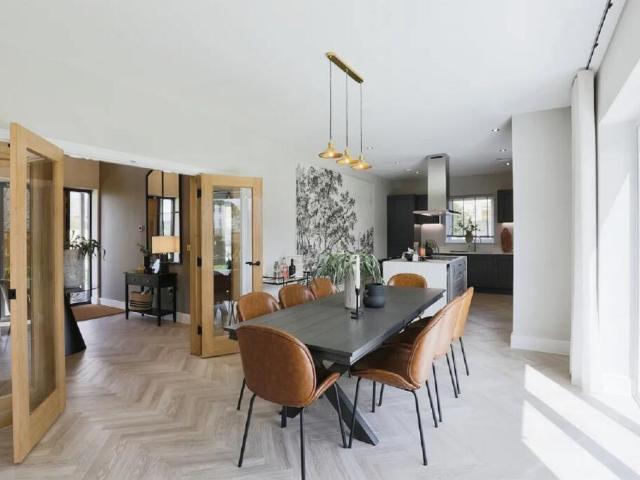
Offered For Sale is this exceptional Three Bedroom DETACHED FAMILY HOME in this popular residential area. The property has been EXTENDED and COMPLETELY REFURBISHED by the current owners and offers exceptional internal living space comprising; Entrance Hall, Cosy Sitting Room, Large Kitchen/Breakfast Room with Lantern Window and Island, Open Plan Dining Room, Utility Room and Cloakroom. Upstairs are Two Bay Windowed Double Bedrooms and a Third Single with a suspended Bay Window. Outside are Large Rear Gardens with a large patio area, ideal for entertaining and a Block built outbuilding, Driveway parking to the front and a garage for storage.The property is For Sale with NO ONWARD CHAIN
£ 380,000
4 bedroom detached house for sale
View photo
House · for sale
£ 452,000
4 bedroom detached house for sale
Bishopstone Swindon
· 4 Bedrooms · House
· Garden · Equipped kitchen
Bishopstone Swindon · 4 Bedrooms · House · Garden · Equipped kitchen
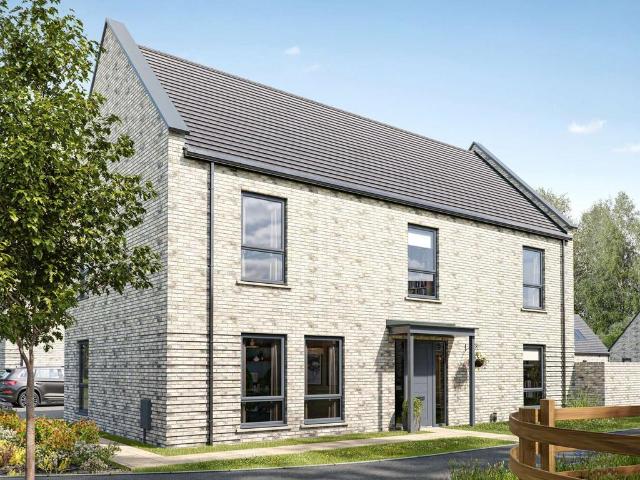
Plot 132 (The Scrivener) - priced at £452,000 About the Home Designed to impress from the very first sight, The Scrivener’s external architectural flourishes include an attractive double bay window, offering a glimpse of the wonderful living space within. This 4-bedroom home is well-suited to families looking for more space to grow into, and flexibility to adapt to ever-evolving lifestyles. The heart of The Scrivener is its open-plan kitchen, dining and family area, which will draw family and guests together around the kitchen breakfast bar, or a dining table for more formal entertaining. French doors in the dining area open onto the rear garden, and there is room considered in the layout for a snug area to relax in comfort. The separate utility room lies off the kitchen, allowing the kitchen to be dedicated to cooking, and it has a door to the outside, which is useful on laundry days. The separate living room is cosy and inviting, and the feature bay window adds dimension to the room,
£ 452,000
2 Bedroom House
View photo
House · for sale
£ 300,000
2 Bedroom House
Bishopstone Swindon
· 2 Bedrooms · House
· Garden · Equipped kitchen · Parking · Powder room
Bishopstone Swindon · 2 Bedrooms · House · Garden · Equipped kitchen · Parking · Powder room
This beautifully presented two bedroom home is located within a popular part of Watchfield and sits next to open space which is ideal for dog walking. The accommodation comprises an entrance hall with cloakroom which leads to the main open plan living area with stairs rising to the first floor. The lovely modern kitchen sits at the front of the home and has been refitted by the current owner to provide an extended range of units and a breakfast bar. The kitchen includes an inbuilt fridge, electric oven and gas hob, with space for a washing machine. The sitting area benefits from French doors which lead out to the rear garden. On the first floor, leading off the landing, there are two double bedrooms, one of which has fitted wardrobes and the other has inbuilt storage. The modern family shower room, has been recently re-fitted and benefits from a walk in shower over, Externally, there is a nicely planted garden area to the front of the property, which could be used as additional parking
£ 300,000
4 bedroom detached house for sale
View photo
House · for sale
£ 560,000
New
4 bedroom detached house for sale
Bishopstone Swindon
· 4 Bedrooms · 3 Baths · House
· Parking · Equipped kitchen · Powder room · Concierge
Bishopstone Swindon · 4 Bedrooms · 3 Baths · House · Parking · Equipped kitchen · Powder room · Concierge
Nestled on the tranquil outskirts of Highworth, this impressive four-bedroom detached family home offers an idyllic lifestyle with breathtaking views over the open countryside - an excellent opportunity for those looking to embrace the beauty of rural living while remaining conveniently close to local amenities. This expansive home features four well-appointed bedrooms, including a master suite with ensuite bathroom, ensuring comfort and privacy for all family members. Enjoy the flexibility of two reception rooms, perfect for entertaining or relaxing with family. The potential to remodel includes the option to add a fifth bedroom and create an open-plan kitchen/dining area at the rear of the house. Benefit from uPVC double glazing and efficient gas radiator central heating throughout, ensuring a warm and energy-efficient environment. The property includes a fitted kitchen, utility room, and cloakroom, catering to all your daily needs. A double garage and additional parking spaces provi
£ 560,000
3 bedroom detached house for sale
View photo
House · for sale
£ 405,000
3 bedroom detached house for sale
Bishopstone Swindon
· 3 Bedrooms · House
· Garden · Equipped kitchen
Bishopstone Swindon · 3 Bedrooms · House · Garden · Equipped kitchen
Plot 129 | The Aynesdale | Woodlands A traditional double fronted home ideally situated on a corner plot. The Aynesdale offers a warm welcome home with an inviting entrance hall that connects all areas of the house. The open plan kitchen/dining room makes cooking a sociable experience and features doubles doors that open out to the rear garden, making it easy to transition outdoors during the warm summer months. With a large lounge spanning the full width of the home, entertaining is made easy. Upstairs you will find three well proportioned bedrooms and main bathroom. In addition, the main bedroom comes with the added convenience of an en suite shower room. Tenure: Freehold Estate management fee: £233.82 Estate management company: TBC Council Tax Band: TBC - Council Tax Band will be confirmed by the local authority on completion of the property EPC rating: TBC Warranty provider: NHBC Document signing fee: £120 First Time Buyer Stamp Duty Land: £5,250. Estimated amount may apply dependi
£ 405,000
3 bedroom semi detached house for sale
View photo
House · for sale
£ 350,000
3 bedroom semi detached house for sale
Bishopstone Swindon
· 3 Bedrooms · 2 Baths · House
· Garden · Parking · Equipped kitchen · Concierge
Bishopstone Swindon · 3 Bedrooms · 2 Baths · House · Garden · Parking · Equipped kitchen · Concierge
Situated within the sought-after village of Watchfield, this well-presented three-bedroom home offers spacious and versatile accommodation, combining modern living with a warm and welcoming feel throughout. Perfectly suited to a variety of buyers, the property benefits from a generous driveway, detached garage, conservatory and a well-maintained rear garden. Upon entering the property, you are welcomed into a bright and inviting entrance hall, leading through to the spacious reception/dining room. The room provides an excellent space for both relaxing and entertaining, with plenty of natural light creating a lovely sense of openness. To the rear of the property is the impressive conservatory, offering a wonderful additional living space overlooking the garden — ideal as a dining area, family room or peaceful retreat throughout the year. The kitchen is well-appointed with a range of fitted units, providing practical workspace and storage, while maintaining a light and airy atmosphere. T
£ 350,000
3 bedroom semi detached house for sale
View photo
House · for sale
£ 372,000
3 bedroom semi detached house for sale
Bishopstone Swindon
· 3 Bedrooms · House
· Garden · Equipped kitchen · Powder room
Bishopstone Swindon · 3 Bedrooms · House · Garden · Equipped kitchen · Powder room
Plot 142 (The Harper) - priced at £372,000 About the Home The Harper is a stylish 3-bedroom semi-detached home, cleverly designed to make superb use of its interior space and incorporate many sought-after features for modern homes. First-time buyers, couples and young families, as well as downsizers, will all find appeal in The Harper. Its front-facing living room is cosy and inviting, and is ideal for movie nights, hosting guests, or creating a play space for little ones. Down the hallway and at the rear of the home, the light-filled, open-plan kitchen and dining area has a desirable L-shaped layout with ample room for a dining table to seat the whole family. French doors in the dining area open onto the rear garden, perfect for summer barbecues and making the most of your outdoor space, all year round. Accessible from the entrance hallway are the cloakroom, and an understairs cupboard, useful for tidying away coats and bulky home appliances, or even storing a pram or pushchair. On th
£ 372,000
3 bedroom end of terrace house for sale
View photo
House · for sale
£ 200,000
3 bedroom end of terrace house for sale
Bishopstone Swindon
· 3 Bedrooms · 2 Baths · House
· Garden · Equipped kitchen · Parking · Powder room · Concierge
Bishopstone Swindon · 3 Bedrooms · 2 Baths · House · Garden · Equipped kitchen · Parking · Powder room · Concierge
A Home With Space To Grow, Gardens To Enjoy, And No Chain To Hold You Back…If you've been searching for a home that offers generous living space, plenty of parking, a fantastic garden and the opportunity to move quickly, this charming three-bedroom end of terrace home could be just the one you've been waiting for.Step through the front door and into a welcoming entrance hallway, where stairs rise to the first floor and doors lead you through the ground floor accommodation.To the front, you'll find a bright and comfortable lounge, perfect for relaxing after a busy day. To the rear sits a modern kitchen/diner, offering plenty of space for everyday family life, midweek meals and weekend catch-ups around the table. It's stylish without trying too hard, practical without compromising on character.Also on the ground floor is a handy cloakroom and a conservatory overlooking the garden, creating an additional reception space that's ideal as a reading room, playroom, home office or simply somew
£ 200,000
3 bedroom semi detached house for sale
View photo
House · for sale
£ 251,250
3 bedroom semi detached house for sale
Bishopstone Swindon
· 3 Bedrooms · 1 Bath · House
Bishopstone Swindon · 3 Bedrooms · 1 Bath · House
OVER 60s can secure this property with a HOME FOR LIFE from HOMEWISEThrough the Home for Life Plan from Homewise, those AGED 60 OR OVER can purchase a Lifetime Lease and a share of the property value to safeguard for the future. The cost to purchase the Lifetime Lease is always less than the full market value.OVER 60s customers typically save between from 20% To 50%*.Home for Life Plan guide price for OVERS 60s: The Lifetime Lease price for this property is £251,250 based on an average saving of 33%.Market Value Price: £375,000The price you pay will vary according to your age, personal circumstances and requirements and will be adjusted to include any percentage of the property you wish to safeguard. The plan allows customers to purchase a share of the property value (UP TO 50%) to safeguard for the future.For an indication of what you could save, please use our CALCULATOR on the HOMEWISE website.Please CALL for more information or a PERSONALISED QUOTE.Please note: Homewise DO NOT own
£ 251,250
3 bedroom semi detached house for sale
View photo
House · for sale
£ 325,000
3 bedroom semi detached house for sale
Bishopstone Swindon
· 3 Bedrooms · 2 Baths · House
· Garden · Equipped kitchen · Parking
Bishopstone Swindon · 3 Bedrooms · 2 Baths · House · Garden · Equipped kitchen · Parking
SUMMARYAllen & Harris are delighted to offer to the market this three bedroom, semi detached family home situated in ColeviewThe property is offered to the market with no onward chain.Call now to arrange a viewing!DESCRIPTIONAllen & Harris are delighted to offer to the market this three bedroom, semi detached family home situated in Coleview.The accommodation comprises of an entrance porch, hallway,WC and shower, open plan living / dining room, kitchen, utility and conservatory. The first floor is host to 3 bedrooms and family bathroom. Externally the property benefits from driveway parking, garage, front and rear gardens. The property is offered to the market with no onward chain.Viewing highly recommended! Situated in Coleview on the east side of Swindon, this property offers great transport links to major routes via the A419 and M4 (J15). There is a wide range of local primary and secondary schools within easy reach and several supermarkets and retail parks located nearby.Want to vi
£ 325,000
4 bedroom semi detached house for sale
View photo
House · for sale
£ 217,750
4 bedroom semi detached house for sale
Bishopstone Swindon
· 4 Bedrooms · 2 Baths · House
Bishopstone Swindon · 4 Bedrooms · 2 Baths · House
OVER 60s can secure this property with a HOME FOR LIFE from HOMEWISEThrough the Home for Life Plan from Homewise, those AGED 60 OR OVER can purchase a Lifetime Lease and a share of the property value to safeguard for the future. The cost to purchase the Lifetime Lease is always less than the full market value.OVER 60s customers typically save between from 20% To 50%*.Home for Life Plan guide price for OVERS 60s: The Lifetime Lease price for this property is £217,750 based on an average saving of 33%.Market Value Price: £325,000The price you pay will vary according to your age, personal circumstances and requirements and will be adjusted to include any percentage of the property you wish to safeguard. The plan allows customers to purchase a share of the property value (UP TO 50%) to safeguard for the future.For an indication of what you could save, please use our CALCULATOR on the HOMEWISE website.Please CALL for more information or a PERSONALISED QUOTE.Please note: Homewise DO NOT own
£ 217,750
4 bedroom detached house for sale
View photo
House · for sale
£ 525,000
4 bedroom detached house for sale
Bishopstone Swindon
· 4 Bedrooms · 2 Baths · House
· Garden · Parking · Swimming pool · Equipped kitchen · Powder room · Concierge
Bishopstone Swindon · 4 Bedrooms · 2 Baths · House · Garden · Parking · Swimming pool · Equipped kitchen · Powder room · Concierge
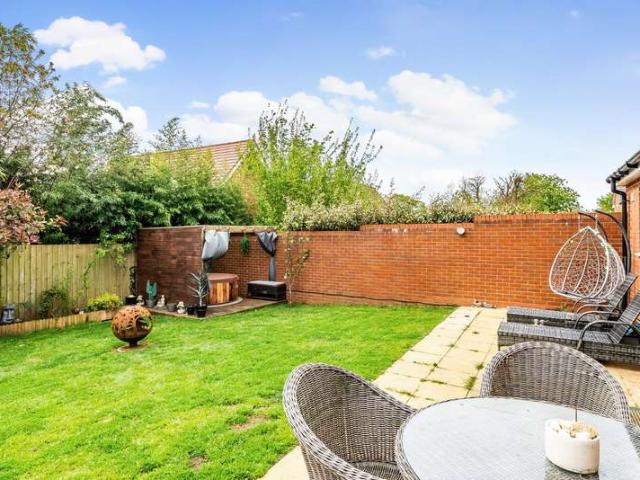
A fantastic opportunity to purchase this attractive four double bedroom detached family home, occupying a peaceful position towards the end of a quiet no-through road in the highly regarded village of South Marston. Offering the perfect balance of village tranquillity and excellent connectivity, the property enjoys convenient access to the A420, A419 and M4, making it ideal for commuters.Beautifully presented throughout, the property benefits from four double bedrooms, two bathrooms, two reception rooms, a spacious driveway, double garage, and a stunning landscaped rear garden complete with a purpose-built bar and Jacuzzi spa area. The property also offers great potential to further extend over the double garage (subject to planning permission).The accommodation comprises an entrance hall, cloakroom/WC, utility room, and a fitted kitchen which opens seamlessly into the dining area, with French doors leading out to the rear garden. The spacious dual-aspect sitting room features a charmi
£ 525,000
4 bedroom detached house for sale
View photo
House · for sale
£ 700,000
4 bedroom detached house for sale
Bishopstone Swindon
· 4 Bedrooms · 3 Baths · House
· Equipped kitchen
Bishopstone Swindon · 4 Bedrooms · 3 Baths · House · Equipped kitchen
SUMMARYPersonalised incentives available - call to discuss LAST PLOTS REMAININGThe Moreton is a stunning four-bedroom home which boasts a large entrance hall, open-plan kitchen/dining area with bi-folding doors, as well as a utility room, living room and home office/snug downstairs.DESCRIPTIONThis new development from Backhouse delivers a bespoke collection of 2, 3, 4 and 5 bedroom homes in the market town of Highworth on the edge of the Cotswolds, just six miles north east of Swindon. Positioned on the southern edge of the village, a rural aspect combines with the benefits of local shopping in Highworth and more significant amenities in Swindon to give the perfect mix of town and country alongside excellent transport links.Highworth is the most north-easterly town in Wiltshire, adjacent to the Oxfordshire border and just over 25 miles from Oxford. With a stunning 13th Century church at its centre, this medieval town was much bigger than neighbouring Swindon by the 18th Century thanks
£ 700,000
5 bedroom detached house for sale
View photo
House · for sale
£ 765,000
5 bedroom detached house for sale
Bishopstone Swindon
· 5 Bedrooms · House
· Garden · Equipped kitchen
Bishopstone Swindon · 5 Bedrooms · House · Garden · Equipped kitchen
The Yapton is a stunning 5 bedroom detached home with an open-plan dining kitchen, French doors to the garden, and a utility space. The ground floor includes a spacious lounge, separate dining room, and home office.Upstairs you'll find an en suite main bedroom with dressing area, two doubles and a bathroom. Further upstairs there are two further double bedrooms and a shower room
£ 765,000
4 bedroom bungalow for sale
View photo
Bungalow · for sale
£ 700,000
4 bedroom bungalow for sale
Bishopstone Swindon
· 4 Bedrooms · 3 Baths · Bungalow
· Fireplace · Equipped kitchen · Concierge
Bishopstone Swindon · 4 Bedrooms · 3 Baths · Bungalow · Fireplace · Equipped kitchen · Concierge
A truly wonderful home that offers exceptionally bright, spacious, and flexible accommodation throughout. 4 Oak Road was built in the 1950’s and has never been on the open market. Positioned in its own secluded and mature grounds this property has recently been painted throughout whilst still offering the next custodian the opportunity to add their own stamp if required. A rare opportunity to purchase a chain free, fabulous home in a charming location.Upon entering you are greeted by a large and welcoming hall with ample storage and stairs to the first floor. This room has been utilized as a dining room over the years and provides access to the kitchen. The kitchen is fitted with a wide range of floor and wall mounted units, several appliances, and has access outside to the side of the home. There are two large reception rooms, both with feature fireplaces and the more formal drawing room boasts a dual aspect, large bay window, and exposed wooden beams. The sense of space is in abundan
£ 700,000
5 bedroom detached house for sale
View photo
House · for sale
£ 350,000
5 bedroom detached house for sale
Bishopstone Swindon
· 5 Bedrooms · House
· Garden
Bishopstone Swindon · 5 Bedrooms · House · Garden
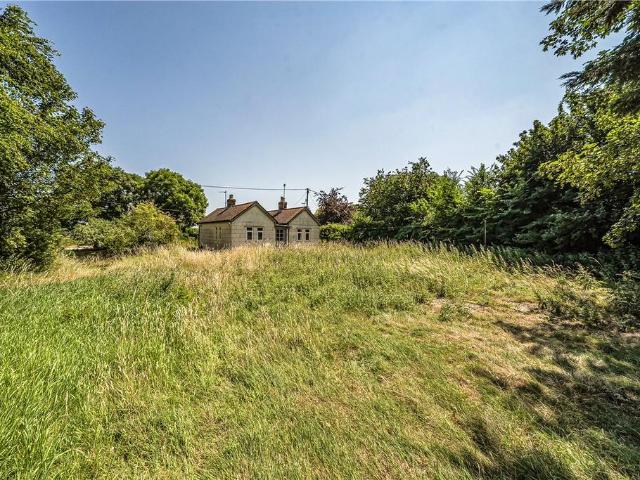
An exceptional opportunity to acquire a generous building plot in the sought-after rural hamlet of Hodson, near Chiseldon, enjoying a stunning countryside setting with far-reaching views across the surrounding Wiltshire landscape. The site benefits from full planning permission (S/25/0739) for the construction of an impressive five-bedroom detached family home with garaging, offering purchasers the chance to create a substantial and highly desirable country residence.Positioned within a mature plot and bordered by attractive countryside, the proposed dwelling, extending to circa 2669 square feet will enjoy an enviable balance of privacy, space and rural charm. The existing site offers expansive gardens, established trees and open-field outlooks, creating a wonderful setting for a bespoke family home.Hodson is a highly regarded rural location, combining the tranquillity of village life with excellent access to nearby Chiseldon, Marlborough and Swindon, together with convenient links to
£ 350,000
4 bedroom detached house for sale
View photo
House · for sale
£ 725,000
4 bedroom detached house for sale
Bishopstone Swindon
· 4 Bedrooms · 3 Baths · House
· Equipped kitchen
Bishopstone Swindon · 4 Bedrooms · 3 Baths · House · Equipped kitchen
SUMMARYPersonalised incentives available - call to discuss LAST PLOTS REMAINING - The Moreton is a stunning four-bedroom home which boasts a large entrance hall, open-plan kitchen/dining area with bi-folding doors, as well as a utility room, living room and home office/snug downstairs.DESCRIPTIONThis new development from Backhouse delivers a bespoke collection of 2, 3, 4 and 5 bedroom homes in the market town of Highworth on the edge of the Cotswolds, just six miles north east of Swindon. Positioned on the southern edge of the village, a rural aspect combines with the benefits of local shopping in Highworth and more significant amenities in Swindon to give the perfect mix of town and country alongside excellent transport links.Highworth is the most north-easterly town in Wiltshire, adjacent to the Oxfordshire border and just over 25 miles from Oxford. With a stunning 13th Century church at its centre, this medieval town was much bigger than neighbouring Swindon by the 18th Century than
£ 725,000
4 Bedroom House
View photo
House · for sale
£ 425,000
4 Bedroom House
Bishopstone Swindon
· 4 Bedrooms · House
· Garden · Equipped kitchen · Parking · Powder room · Concierge
Bishopstone Swindon · 4 Bedrooms · House · Garden · Equipped kitchen · Parking · Powder room · Concierge
A detached family home built only 8 years ago on the outskirts of the village of Watchfield. With fantastic road links to Swindon and Oxford, this property benefits from a private, South facing garden and the garage has been converted to create great additional reception area, work from home office or a play room.The accommodation comprises a spacious entrance hall with cloakroom and a coat cupboard. To one side of the hall is a bright, dual aspect living room with French doors out to the garden, on the other side is the kitchen / diner. This is fitted with a range of floor and wall mounted units, a breakfast bar, and many integrated appliances such as double oven, gas hob and dishwasher. A separate utility room leads through to the converted garage which would be the ideal space for a guest annex, playroom, or teenage den alike with an en-suite wet room.On the first floor are four bedrooms, three of which benefit from in-built wardrobes. The master bedroom has an en-suite shower room,
£ 425,000
2 bedroom semi detached house for sale
View photo
House · for sale
£ 248,000
2 bedroom semi detached house for sale
Bishopstone Swindon
· 2 Bedrooms · 1 Bath · House
· Garden · Equipped kitchen · Parking
Bishopstone Swindon · 2 Bedrooms · 1 Bath · House · Garden · Equipped kitchen · Parking
Offered with no onward chain, this property is tucked away in a quiet cul-de-sac within a popular postcode and sits on a generous corner plot. The size and position of the plot (over 360 square metres) provide a genuine opportunity for extension or the potential to create a separate dwelling, with precedent already set in the area.Inside, the living room is well proportioned, with a feature decorative gas fire on a solid marble hearth.The kitchen to the rear of the property has been newly fitted with Howdens quality cupboards. The wall mounted boiler has recently been replaced with a new Worcester Bosch unit. Upstairs, carpets have just been replaced and there are two good-sized double bedrooms.The bathroom has been completely refurbished with ceramic wall and floor tiles and has a matching white suite including a shower over the bath.Outside, the wraparound garden makes the most of the corner plot, and the driveway provides parking for multiple vehicles, adding to the practicality of
£ 248,000
3 bedroom semi detached house for sale
View photo
House · for sale
£ 360,000
Updated
3 bedroom semi detached house for sale
Bishopstone Swindon
· 3 Bedrooms · 2 Baths · House
· Garden · Equipped kitchen · Powder room
Bishopstone Swindon · 3 Bedrooms · 2 Baths · House · Garden · Equipped kitchen · Powder room
SUMMARYExtended three-bedroom semi-detached home in a popular Highworth cul-de-sac. Accommodation includes an entrance hall, cloakroom, lounge and spacious kitchen/dining/family room. Upstairs offers three bedrooms, an en-suite to the master and a family bathroom. Outside benefits from garden and driveway.DESCRIPTIONA well-presented and extended three-bedroom semi-detached home situated in a popular cul-de-sac location within the sought-after market town of Highworth. This attractive family home offers spacious and versatile accommodation throughout, making it ideal for modern family living.The accommodation briefly comprises an entrance hall, cloakroom, a comfortable lounge, and an impressive open-plan kitchen/dining/family room which provides an excellent space for both everyday living and entertaining.To the first floor, there are three well-proportioned bedrooms, with the principal bedroom benefiting from its own en-suite shower room. The remaining bedrooms are served by a modern f
£ 360,000
2 bedroom apartment for sale
View photo
Flat · for sale
£ 220,000
2 bedroom apartment for sale
Bishopstone Swindon
· 2 Bedrooms · 2 Baths · Flat
· Balcony · Equipped kitchen · Parking
Bishopstone Swindon · 2 Bedrooms · 2 Baths · Flat · Balcony · Equipped kitchen · Parking
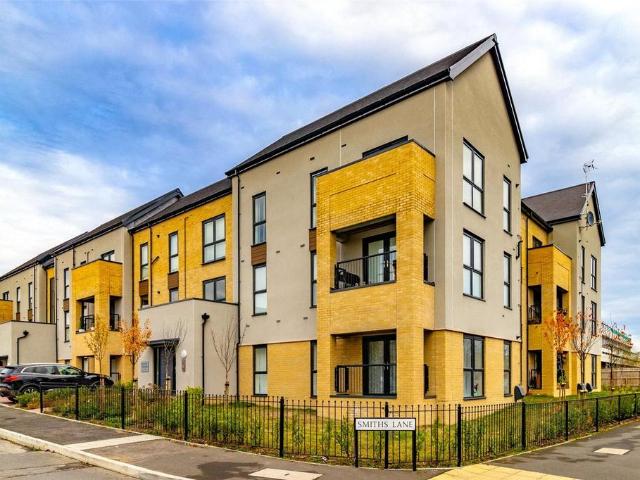
A stylish and well-presented two-bedroom second-floor apartment, offering contemporary open-plan living, a private balcony and two allocated parking spaces.The accommodation comprises a spacious entrance hall with excellent storage, a bright open-plan living and kitchen area with integrated appliances and patio doors opening onto the balcony, a principal bedroom with fitted wardrobes and an en-suite shower room, a generous second bedroom and a modern family bathroom.Situated within a popular development, this apartment is ideal for those seeking modern, low-maintenance living in a convenient location
£ 220,000

Get email alerts

Don't miss out: be the first to know about new properties

The alert was correctly created

On subscribing you accept the conditions of use and the privacy policy
Alert
Receive new ads in your inbox
Save this search
Receive alerts for new listings

We'll send you an email when we have new properties for: "Properties for sale in Bishopstone Swindon"

The alert was correctly created

Upper Stratton Swindon
Stratton Swindon
Get email alerts and be the first to see new listings
Required field
On subscribing I accept the terms of the privacy policy
Perfect! You'll soon start receiving new listings via email
Alert
Receive an email when we have new ads for Properties for sale in Bishopstone Swindon
Save this search
Filters

Bedrooms

Size (sq.ft)

sq.ft
sq.ft

Price

£
£

Property type

Bathrooms

Clear all filters
Receive notifications when new entries are published.