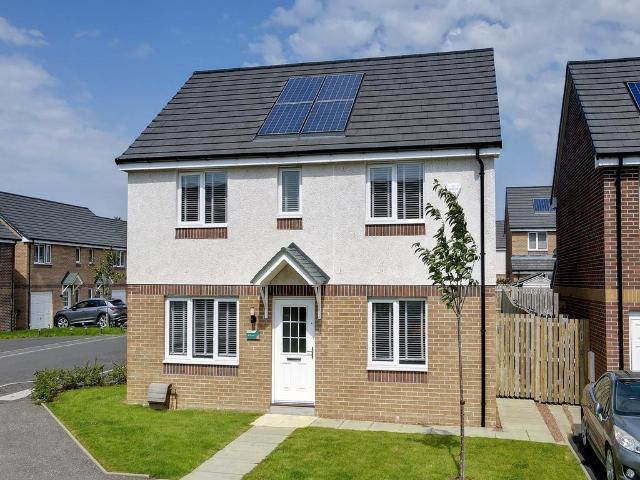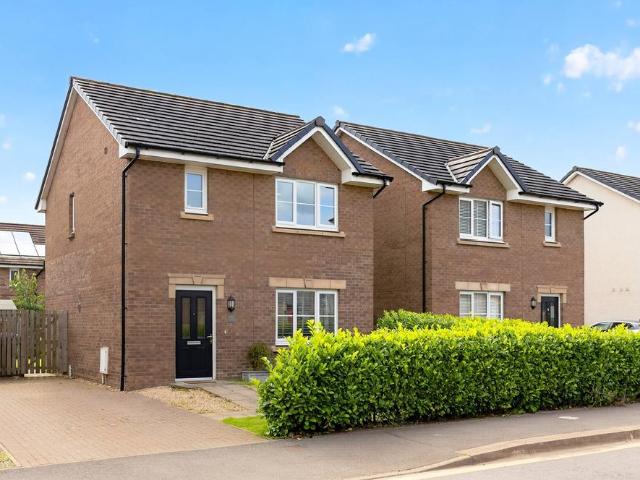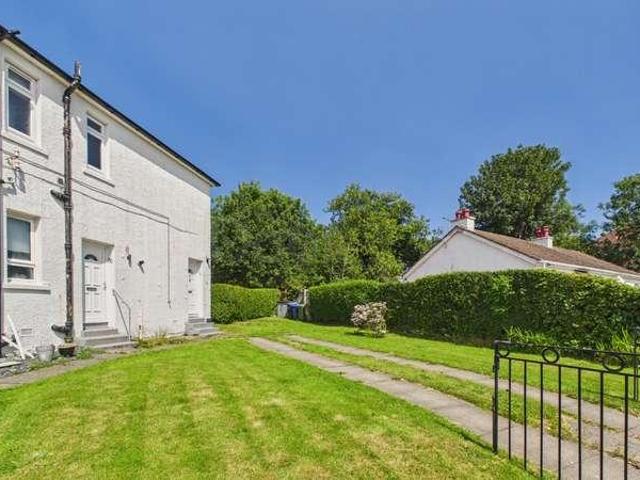
8,242 properties for sale in Bishopton

4 bedroom detached house for sale
View photo
House · for sale
£ 386,000
4 bedroom detached house for sale
Bishopton
· 4 Bedrooms · House
· Garden · Equipped kitchen · Parking · Powder room
Bishopton · 4 Bedrooms · House · Garden · Equipped kitchen · Parking · Powder room
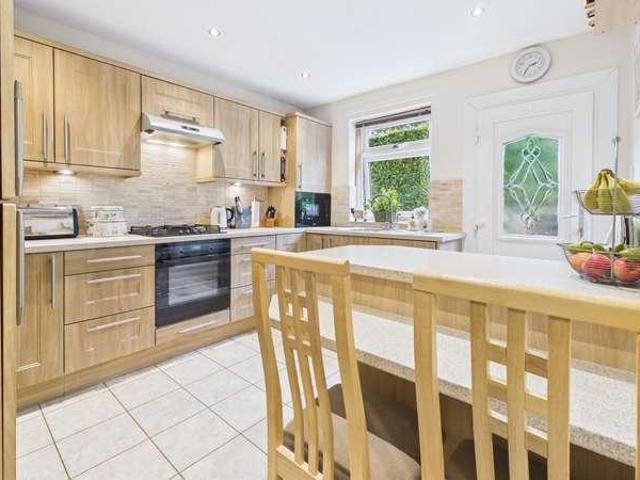
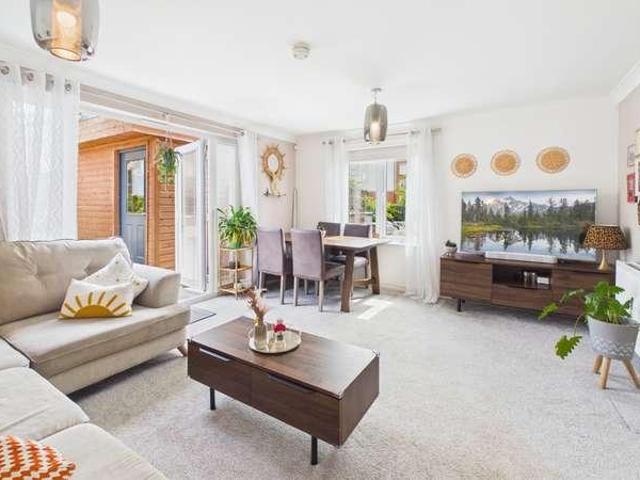
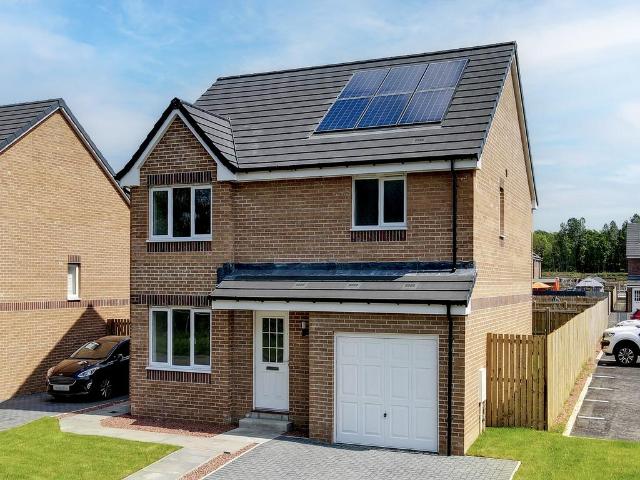
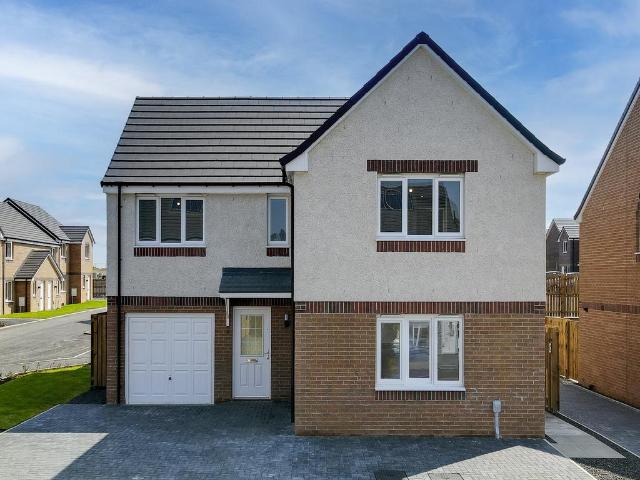
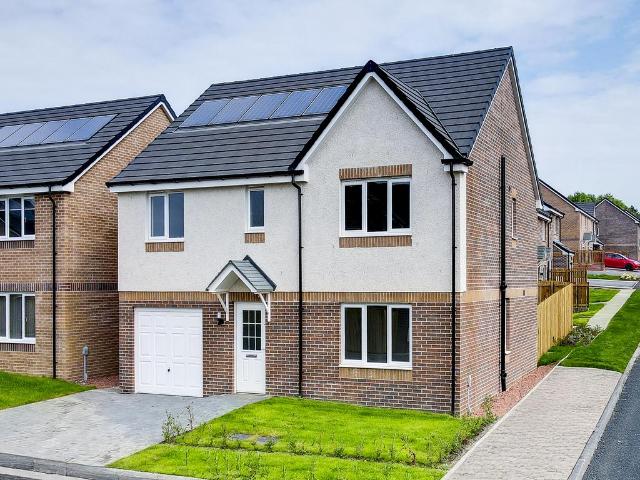
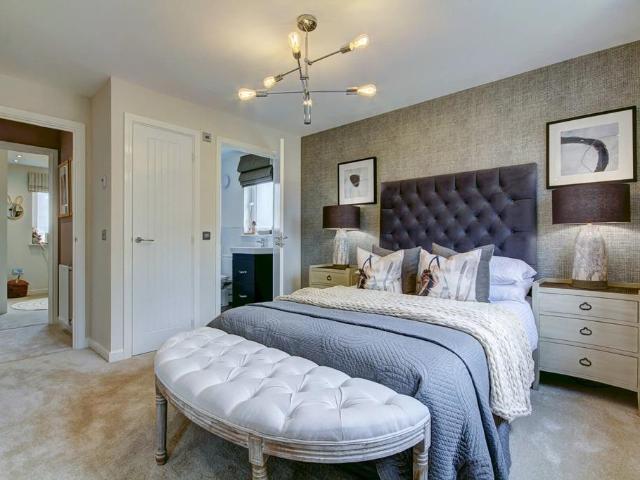
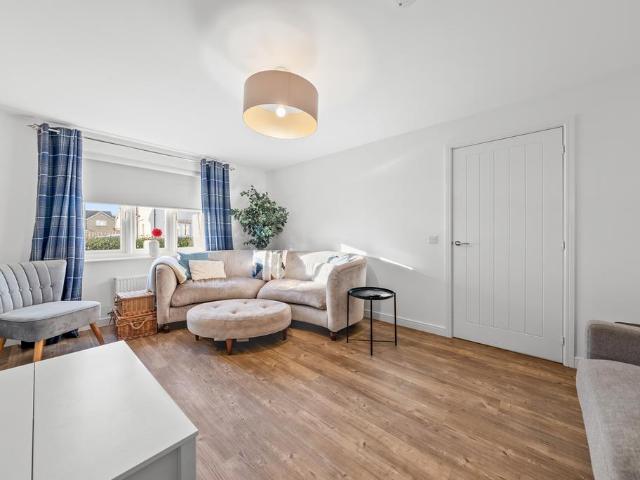
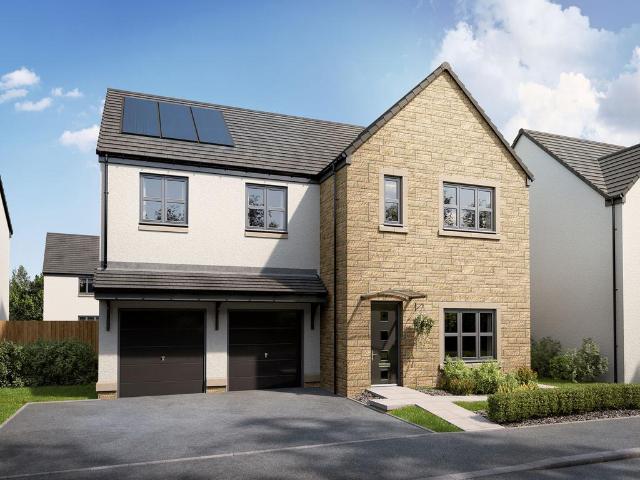
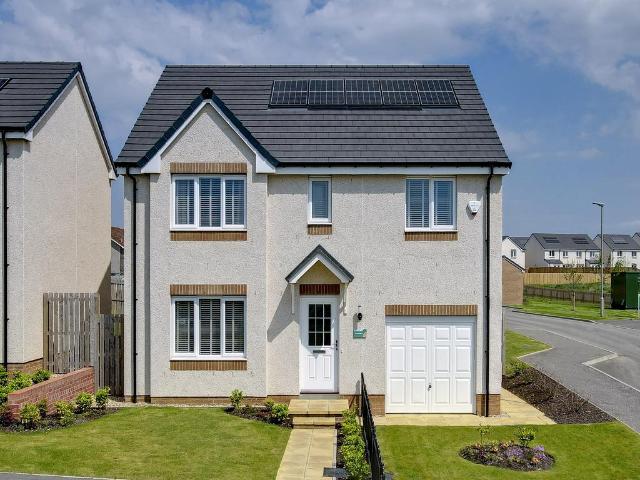
With four bedrooms and an integrated garage, the Balerno makes a great family home. The traditional ground floor layout includes a lounge with a single French door leading into the garden, a kitchen with utility area and outside access, a dining room, and a cloakroom. Upstairs, bedroom 1 and its en-suite are really spacious, and the three other bedrooms share a good-sized family bathroom.Additional InformationTenure: LeaseholdCouncil tax band: Not made available by local authority until post-occupation
£ 386,000
5 bedroom detached house for sale
View photo
House · for sale
£ 391,000
5 bedroom detached house for sale
Bishopton
· 5 Bedrooms · House
· Garden · Equipped kitchen · Parking · Powder room
Bishopton · 5 Bedrooms · House · Garden · Equipped kitchen · Parking · Powder room
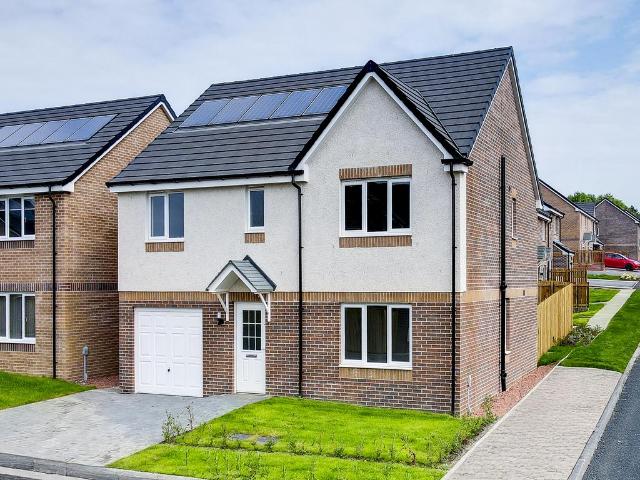
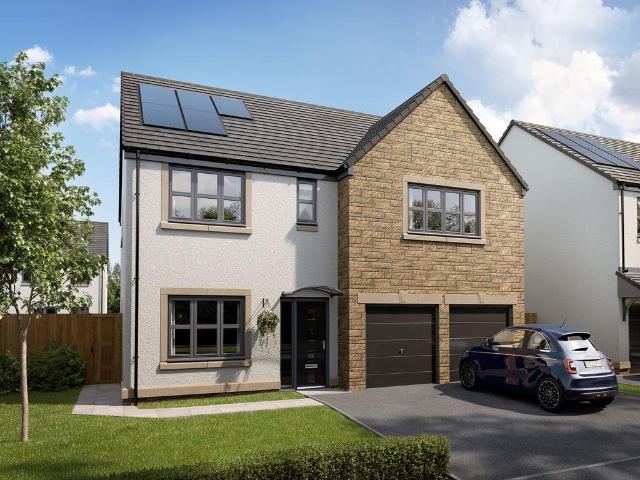
The five-bedroom detached Thornwood with its single integral garage has been especially designed with features that meet the needs of modern lifestyles and growing families. Downstairs, the Thornwood has a front-aspect lounge, kitchen/dining room with a single French door to the rear garden, separate utility and a cloakroom. Upstairs, there's a useful storage cupboard on the upper landing, bedroom one with an en suite, four further bedrooms and a family bathroom.Additional InformationTenure: LeaseholdCouncil tax band: Not made available by local authority until post-occupation
£ 391,000
4 bedroom detached house for sale
View photo
House · for sale
£ 439,000
Updated
4 bedroom detached house for sale
Bishopton
· 4 Bedrooms · House
· Garden · Equipped kitchen · Powder room
Bishopton · 4 Bedrooms · House · Garden · Equipped kitchen · Powder room
Plot 76 | The Maxwell | Dargavel Village The stylish four bedroom Maxwell with spacious family bathroom provides ample space for relaxing and socialising. Spend time together and enjoy long lunches in the contemporary kitchen diner with its French doors that open out to the garden. The adjoining utility room and storage space is the perfect addition for busy family life, whilst entertaining guests is made easy with the handy downstairs cloakroom. With space for two sofas, the lounge is perfect for snuggling up with the family in the evening or chilling out with a magazine. For a restful night, head upstairs to unwind in bedroom one which is a luxurious retreat with an en suite with double shower. Tenure: Freehold Estate management fee: £367.17 Estate management company: TBC Council Tax Band: G EPC rating: TBC Warranty provider: TBC Document signing fee: £120 First Time Buyer Stamp Duty Land: £16,650. Estimated amount may apply depending on buyer circumstances. Please check with your so
£ 439,000
3 bedroom end of terrace house for sale
View photo
House · for sale
£ 305,000
3 bedroom end of terrace house for sale
Bishopton
· 3 Bedrooms · House
Bishopton · 3 Bedrooms · House
Plot 125 | The Blair | Dargavel Village Tenure: Freehold Estate management fee: £367.17 Estate management company: TBC Council Tax Band: D EPC rating: TBC Warranty provider: TBC Document signing fee: £120 First Time Buyer Stamp Duty Land: £4,250. Estimated amount may apply depending on buyer circumstances. Please check with your solicitor or current government guidance. Second Time Buyer Stamp Duty Land Tax: £4,850. Estimated amount may apply depending on buyer circumstances. Please check with your solicitor or current government guidance. Investor reservation fee: 1% of purchase price Private sale reservation fee: £1,000
£ 305,000
5 bedroom detached house for sale
12 pictures
House · for sale
£ 435,000
5 bedroom detached house for sale
Bishopton
· 5 Bedrooms · House
· Garden · Equipped kitchen · Parking · Powder room
Bishopton · 5 Bedrooms · House · Garden · Equipped kitchen · Parking · Powder room
The wonderful Warriston is the perfect family home for larger families, with five bedrooms, an abundance of space, plus the added benefit of an integral garage. This home offers the best of modern living. On the ground floor, the Warriston features a front-aspect lounge, large kitchen/dining room with a single French door to the rear garden, separate utility and cloakroom. Upstairs, there are five good-sized bedrooms. As well as the master having an en suite, there is a Jack and Jill en suite shared by bedrooms two and three and a separate family bathroom.Additional InformationTenure: LeaseholdCouncil tax band: Not made available by local authority until post-occupation
£ 435,000
3 bedroom detached house for sale
View photo
House · for sale
£ 339,995
3 bedroom detached house for sale
Bishopton
· 3 Bedrooms · 3 Baths · House
· Garden · Equipped kitchen
Bishopton · 3 Bedrooms · 3 Baths · House · Garden · Equipped kitchen
Meet The CorringhamA smart three-bedroom detached home designed with modern family life in mindKey HighlightsOpen-plan kitchen/dining area with French doors to the garden - bright and ideal for entertaining or family living. Handy utility room - makes household routines smoother and keeps living spaces organised. Master bedroom with en-suite - your private retreat styled for comfort. Ample built-in storage throughout - thoughtful design to help you stay organised and clutter-free. Why You’ll Love ItThe Corringham brings together comfort, style, and practicality in one compact and well-designed package. The kitchen/diner with French doors floods the home with light and offers a seamless link to the garden. The master en-suite upgrades everyday living, while generous storage and utility space support a relaxed, organised lifestyle.Perfect for modern families or anyone seeking a well-proportioned home in a great location, The Corringham is a smart and stylish choice.About the Development
£ 339,995
6 bedroom detached house for sale
7 pictures
House · for sale
£ 540,000
6 bedroom detached house for sale
Bishopton
· 6 Bedrooms · House
· Equipped kitchen · Parking
Bishopton · 6 Bedrooms · House · Equipped kitchen · Parking
The Stirling offers six bedrooms, a double integral garage, and plenty of space. The ground floor includes an impressive living room, large kitchen/dining room with French doors, utility and WC. Upstairs, bedrooms one, two and three have en suites, with a family bathroom for the others. Bedroom one features a dressing area, and the landing includes extra storage.Additional InformationTenure: HeritableCouncil tax band: Not made available by local authority until post-occupation
£ 540,000
5 bedroom detached house for sale
View photo
House · for sale
£ 489,995
5 bedroom detached house for sale
Bishopton
· 5 Bedrooms · 4 Baths · House
· Parking · Equipped kitchen
Bishopton · 5 Bedrooms · 4 Baths · House · Parking · Equipped kitchen
Meet The LythamA generous five-bedroom detached home with ample space, storage, and modern functionality.Key HighlightsOpen-plan kitchen, dining & family area – perfect for everyday meals or entertaining friends.Lounge at the front – a comfortable and inviting space to relax or socialise.Two en suite bedrooms (including the principal bedroom) – peace and privacy for busy households.Double garage and generous storage throughout – designed to keep your home organised and welcoming.Why You’ll Love ItThe Lytham combines thoughtful layout with practical elegance. The heart of the home is the expansive kitchen and family area, ideal for all your weekday routines and weekend gatherings. The separate lounge offers a retreat when you need it. With two en suites upstairs, including one in the principal bedroom, everyone gets their own comfort zone. Everything is wrapped up with superb storage and a double garage - making household management easy and orderly.About the Development – Dargavel Vill
£ 489,995
4 bedroom detached house for sale
12 pictures
House · for sale
£ 387,000
4 bedroom detached house for sale
Bishopton
· 4 Bedrooms · House
· Garden · Equipped kitchen · Parking · Powder room
Bishopton · 4 Bedrooms · House · Garden · Equipped kitchen · Parking · Powder room
The Lismore is a perfectly-proportioned four-bedroom detached home with single integral garage. Downstairs this home features a welcoming hall with under-stairs storage, a lounge to the front with a triple window, a large kitchen/dining room with a single French door leading to the rear garden, separate utility room and downstairs cloakroom. Upstairs there is a useful storage cupboard on the upper landing where a window provides additional light, bedroom one has an en suite and there’s a family bathroom.Additional InformationTenure: HeritableCouncil tax band: Not made available by local authority until post-occupation
£ 387,000
6 bedroom detached house for sale
View photo
House · for sale
£ 440,000
Updated
6 bedroom detached house for sale
Bishopton
· 6 Bedrooms · 4 Baths · House
· Garden · Equipped kitchen · Parking
Bishopton · 6 Bedrooms · 4 Baths · House · Garden · Equipped kitchen · Parking
Limetree Lane is a substantial six-bedroom detached home set over three levels, offering the kind of flexible living space that works perfectly for growing families looking for room to spread out without losing that welcoming family feel. Positioned with an open outlook to the front, the home enjoys a bright and airy feel throughout while offering excellent versatility across all three floors.The entrance hallway gives access to all ground floor accommodation along with a personal door into the integral garage - ideal for day-to-day practicality. Positioned to the front of the home, the lounge is flooded with natural light from the large box window, creating a bright yet cosy space to relax at the end of the day.To the rear, the dining kitchen stretches across the width of the property and is very much the hub of the home. Dual windows alongside French doors allow light to pour in while giving easy access out to the garden. The kitchen is fitted with modern cashmere-coloured cabinets a
£ 440,000
3 bedroom semi detached house for sale
View photo
House · for sale
£ 250,000
3 bedroom semi detached house for sale
Bishopton
· 3 Bedrooms · 2 Baths · House
· Garden · Equipped kitchen · Parking · Heating
Bishopton · 3 Bedrooms · 2 Baths · House · Garden · Equipped kitchen · Parking · Heating
This beautifully presented home welcomes you with a bright and spacious entrance hall, complete with a convenient downstairs WC. The modern fitted kitchen offers a range of integrated appliances and ample storage, while the generous lounge to the rear enjoys an abundance of natural light, with French doors opening onto the enclosed rear garden.Upstairs, the property offers three well-proportioned bedrooms and a contemporary family bathroom. The principal bedroom benefits from fitted wardrobes, with the second bedroom also featuring built-in storage. Each room is tastefully decorated in neutral tones, creating a stylish home that is ready for its next owners to move straight into.Externally, the property enjoys a monoblock driveway providing off-street parking. To the rear, the fully enclosed south-facing garden has been thoughtfully landscaped to provide an excellent outdoor space, perfect for relaxing and entertaining.Further benefits include gas central heating, double glazing.Presen
£ 250,000
4 bedroom detached house for sale
View photo
House · for sale
£ 435,995
Updated
4 bedroom detached house for sale
Bishopton
· 4 Bedrooms · House
Bishopton · 4 Bedrooms · House
Plot 80 | The Maxwell | Dargavel Village *We have a range of offers available - At Dargavel Village, we have a range of offers available on selected homes. From a contribution towards your deposit to help with your Stamp Duty, our experienced sales team are on hand to find the best offer to suit you. Please click the “Find out more” button below to view the terms and conditions applicable to such offers. - Offer available on selected plots and developments only, subject to contract and status. The amount we pay will be agreed prior to reservation with our Sales Executive. The amount we agree to pay in total will be up to 5% of the purchase price of the property you choose to buy, inclusive of any other incentives. The upgrades/options range available to you shall be dependent on the build stage of the property you choose to buy and may be subject to plot specific restrictions. The amount we agree to pay will be a one-off payment and the relevant amount shall be deducted from your compl
£ 435,995
3 bedroom end of terrace house for sale
View photo
House · for sale
£ 324,995
3 bedroom end of terrace house for sale
Bishopton
· 3 Bedrooms · 3 Baths · House
· Garden · Equipped kitchen
Bishopton · 3 Bedrooms · 3 Baths · House · Garden · Equipped kitchen
Meet The BurfordA beautifully designed three-bedroom end-terrace home offering modern comfort and clever space utilisation.Key HighlightsBright lounge at the front of the home, perfect for relaxing or entertaining.Open-plan kitchen/dining area with direct access to the garden, creating a light-filled hub for family living.Handy laundry space for everyday convenience.Principal bedroom with private en-suite for added comfort.Two further bedrooms offering flexibility for family, guests, or a home office.A stylish family bathroom to complete the upstairs layout.Why You’ll Love ItThe Burford blends thoughtful design with everyday practicality. The open-plan kitchen and dining space connects seamlessly to the garden, making it ideal for social occasions and family time. Upstairs, the principal bedroom with en-suite feels like a private retreat, while the additional bedrooms provide space that adapts to your lifestyle.About the Development – Dargavel Village is a thriving, master-planned comm
£ 324,995
5 bedroom detached house for sale
12 pictures
House · for sale
£ 436,000
5 bedroom detached house for sale
Bishopton
· 5 Bedrooms · House
· Garden · Equipped kitchen · Parking · Powder room
Bishopton · 5 Bedrooms · House · Garden · Equipped kitchen · Parking · Powder room
The wonderful Warriston is the perfect family home for larger families, with five bedrooms, an abundance of space, plus the added benefit of an integral garage. This home offers the best of modern living. On the ground floor, the Warriston features a front-aspect lounge, large kitchen/dining room with a single French door to the rear garden, separate utility and cloakroom. Upstairs, there are five good-sized bedrooms. As well as the master having an en suite, there is a Jack and Jill en suite shared by bedrooms two and three and a separate family bathroom.Additional InformationTenure: LeaseholdCouncil tax band: Not made available by local authority until post-occupation
£ 436,000
5 bedroom detached house for sale
6 pictures
House · for sale
£ 499,000
5 bedroom detached house for sale
Bishopton
· 5 Bedrooms · House
· Garden · Equipped kitchen · Parking
Bishopton · 5 Bedrooms · House · Garden · Equipped kitchen · Parking
The St Andrews is a five-bedroom home with a double integral garage. The open plan kitchen/breakfast area has French doors to the garden, plus there’s a separate living room, dining room, utility, and WC. Upstairs, three bedrooms have en suites, with a family bathroom for the others. A walk-in wardrobe in bedroom one is a fantastic addition.Additional InformationTenure: HeritableCouncil tax band: Not made available by local authority until post-occupation
£ 499,000
3 bedroom semi detached house for sale
View photo
House · for sale
£ 299,000
3 bedroom semi detached house for sale
Bishopton
· 3 Bedrooms · House
· Garden · Equipped kitchen · Parking
Bishopton · 3 Bedrooms · House · Garden · Equipped kitchen · Parking
The Newton is a lovely three-bedroom home with the bonus of a single integral garage for your car and/or your bikes. The living room looks out over the garden and leads through to the kitchen which has outside access. There's also a useful downstairs WC and a storage cupboard. Upstairs, bedroom one has an en suite and a built-in cupboard, and bedrooms two and three share a good-sized family bathroom. There's yet another storage cupboard on the landing.Additional InformationTenure: LeaseholdCouncil tax band: Not made available by local authority until post-occupation
£ 299,000
3 bedroom detached house for sale
View photo
House · for sale
£ 345,000
3 bedroom detached house for sale
Bishopton
· 3 Bedrooms · 1 Bath · House
· Garden · Parking · Equipped kitchen
Bishopton · 3 Bedrooms · 1 Bath · House · Garden · Parking · Equipped kitchen
Situated within a popular residential area of Bishopton, No 6 Renshaw Road is an attractive detached home offers well-proportioned, flexible accommodation over two levels. The property enjoys a convenient location within easy reach of local amenities, schooling, railway station, and excellent road links to Glasgow, Paisley and Glasgow Airport.Bishopton remains one of the most sought-after locations in Renfrewshire for family living and commuting professionals alike.A gated access leads to a driveway at the side of the property providing off-street parking for several vehicles and leads to a detached garage.The accommodation on the ground floor comprises entrance hallway, bright and spacious bay-windowed lounge, two bedrooms, family room, shower room, and dining kitchen. On the upper level there is excellent storage space and a further bedroom with dormer window.The gardens are a particular feature of the property and include a variety of colourful trees, plants and shrub borders.Summar
£ 345,000
6 bedroom detached house for sale
View photo
House · for sale
£ 490,000
Updated
6 bedroom detached house for sale
Bishopton
· 6 Bedrooms · 3 Baths · House
· Garden
Bishopton · 6 Bedrooms · 3 Baths · House · Garden
UNDER OFFER*Countrywide are delighted to present Thurso Crescent, an exceptional 6-Bedroom Smart Home in Pristine Walk-In Condition, Thurso Crescent, Dargavel Village, BishoptonThis outstanding six-bedroom detached residence redefines modern family living, seamlessly combining luxury, cutting-edge technology, and timeless style. Perfectly positioned within a tranquil corner of the prestigious Dargavel Village, this home extends to over 2,100 sq. ft. of meticulously designed accommodation, finished to the very highest specification throughout.From intelligent home automation to exquisitely landscaped gardens, every element has been thoughtfully curated to deliver an enviable lifestyle of comfort, convenience, and sophistication.The property offers remarkable versatility with five spacious double bedrooms, two boasting sleek en-suite shower rooms, and a sixth bedroom ideally suited as a guest suite, nursery, or home office. The principal bathroom is finished with contemporary fittings an
£ 490,000
3 bedroom detached house for sale
12 pictures
House · for sale
£ 351,995
3 bedroom detached house for sale
Bishopton
· 3 Bedrooms · House
· Garden · Equipped kitchen · Powder room
Bishopton · 3 Bedrooms · House · Garden · Equipped kitchen · Powder room
Plot 331 (The Lytham) - priced at £351,995 About the Home The Lytham is a charming 3-bedroom home which presents a contemporary, open-plan kitchen and dining area, along with modern bathroom suites to both floors. On the ground floor, the entrance hallway leads onto a generous, front-facing living room. Towards the rear of the property, there is an open-plan kitchen and dining area with modern fitted units, along with an integrated oven, hob and hood. The adjoining dining area provides an ideal family space, and provided additional natural light from set of elegant French doors into the rear garden. Completing the ground floor is a modern cloakroom which can be accessed from the hallway. The first floor comprises three double bedrooms, one of which benefits from a stylish en-suite shower room. The property’s contemporary family bathroom is furnished with high-quality sanitaryware by Roca and attractive chrome brassware. *Design choices are subject to build stage Additional information
£ 351,995
3 bedroom detached house for sale
View photo
House · for sale
£ 330,000
3 bedroom detached house for sale
Bishopton
· 3 Bedrooms · House
· Garden · Equipped kitchen · Parking · Powder room
Bishopton · 3 Bedrooms · House · Garden · Equipped kitchen · Parking · Powder room
The Kearn is an attractive three-bedroom detached home with a single integral garage. On the ground floor the Kearn features a front-aspect lounge with triple windows providing lots of natural light, a large kitchen/dining room with direct access to the rear garden and a downstairs cloakroom. The first-floor landing features a useful storage cupboard, and there’s a master bedroom with an en suite and further storage cupboard, two further bedrooms and a family bathroom.Additional InformationTenure: LeaseholdCouncil tax band: Not made available by local authority until post-occupation
£ 330,000
3 bedroom detached house for sale
12 pictures
House · for sale
£ 345,995
3 bedroom detached house for sale
Bishopton
· 3 Bedrooms · House
· Equipped kitchen
Bishopton · 3 Bedrooms · House · Equipped kitchen
Plot 269 (The Lytham) - priced at £345,995 Save thousands on a place that feels like home Your new Bellway home’s waiting for you, along with up to £10,000 to spend however you like*. You can almost hear the pitter patter of paws on the new flooring, the music blaring from the not-so-little-one’s bedroom, the smell of home-cooked food drifting through from your personalised kitchen. It’s time to bring your new Bellway home to life. *All incentives are valid on selected plots only, while stocks last, subject to availability, and applicable on new reservations only. Cannot be applied in conjunction with any other offers or selling schemes. Reservations must be made on or before 31st May 2026. We reserve the right to withdraw these offers at any time. For full terms and conditions, visit the Bellway website. About the Home The Lytham is a charming 3-bedroom home which presents a contemporary, open-plan kitchen and dining area, along with modern bathroom suites to both floors. On the groun
£ 345,995
5 bedroom detached house for sale
View photo
House · for sale
£ 437,000
5 bedroom detached house for sale
Bishopton
· 5 Bedrooms · House
· Garden · Equipped kitchen · Parking · Powder room
Bishopton · 5 Bedrooms · House · Garden · Equipped kitchen · Parking · Powder room
The wonderful Warriston is the perfect family home for larger families, with five bedrooms, an abundance of space, plus the added benefit of an integral garage. This home offers the best of modern living. On the ground floor, the Warriston features a front-aspect lounge, large kitchen/dining room with a single French door to the rear garden, separate utility and cloakroom. Upstairs, there are five good-sized bedrooms. As well as the master having an en suite, there is a Jack and Jill en suite shared by bedrooms two and three and a separate family bathroom.Additional InformationTenure: LeaseholdCouncil tax band: Not made available by local authority until post-occupation
£ 437,000
5 bedroom detached house for sale
6 pictures
House · for sale
£ 485,000
5 bedroom detached house for sale
Bishopton
· 5 Bedrooms · House
· Equipped kitchen
Bishopton · 5 Bedrooms · House · Equipped kitchen
The Callander is a five-bedroom detached family home. This property features a front-aspect living room, a downstairs study, open plan kitchen/family/dining room with French doors, utility and WC. Upstairs, you’ll find bedroom one with an en suite, a family bathroom and storage cupboards.Additional InformationTenure: HeritableCouncil tax band: Not made available by local authority until post-occupation
£ 485,000
4 bedroom detached house for sale
12 pictures
House · for sale
£ 434,995
4 bedroom detached house for sale
Bishopton
· 4 Bedrooms · House
· Garden · Balcony · Equipped kitchen · Parking · Powder room
Bishopton · 4 Bedrooms · House · Garden · Balcony · Equipped kitchen · Parking · Powder room
Plot 200 (The Avondale) - priced at £434,995 About the Home The Avondale is a 4-bedroom family home that features an open-plan kitchen, family, and dining room, three double bedrooms, a further single bedroom, and a well-equipped family bathroom. On the ground floor, a front facing living room, cloakroom, and integral garage precede a spacious open-plan kitchen, family, and dining space complete with integrated appliances, an adjacent utility space, and French doors to the rear garden. To the first floor, three double bedrooms and a further single bedroom have access to a stylish family bathroom, complete with wall tiling, Roca sanitaryware, and Bristan chrome-finish brassware. Both bedrooms 1 and 2 benefit from en-suite shower rooms, while bedroom 2 has the additional advantage of a Juliet balcony. Additional information Estate Management Charge: £185.00Total internal floor area: 1410 sq ftAnnual service charge: NoneCouncil tax band: TBCTenure: FreeholdPredicted EPC rating: BPredicted
£ 434,995
1 bedroom flat for sale
7 pictures
Flat · for sale
£ 220,000
1 bedroom flat for sale
Bishopton
· 1 Bedroom · 1 Bath · Flat
· Balcony · Equipped kitchen
Bishopton · 1 Bedroom · 1 Bath · Flat · Balcony · Equipped kitchen
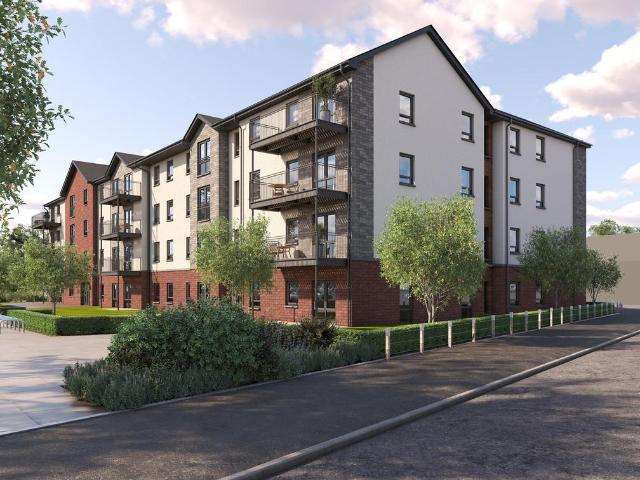
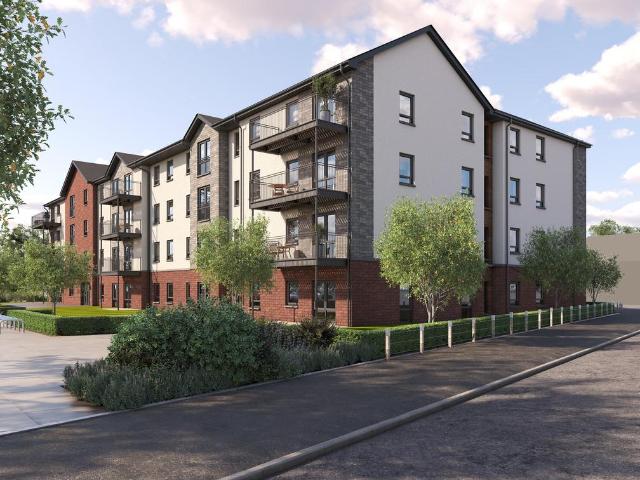
The Arran is a stylish and spacious one-bedroom contemporary apartment. Designed to be low maintenance without compromising on style, it features a welcoming hallway, an open plan living area and fully fitted kitchen, with space for a dining table if desired. A feature window with Juliette balcony provides a pleasant outlook and natural light. The double bedroom offers ideal space to relax and has a large, fitted wardrobe. The bathroom features stylish ceramic tiling and sanitaryware. Handy storage space completes the Arran.Purposely designed so you can enjoy your retirement in style, Watersideboasts luxury apartments which are finished with fully fitted kitchens withintegrated appliances as well as energy efficient heating.Thoughtful touches in each property include raised height electrical sockets,illuminated light switches and lever arch taps. Shower rooms feature a heatedtowel rail and illuminated mirror for a stylish finish. For extra peace of mind,the development is complete with
£ 220,000

Get email alerts

Don't miss out: be the first to know about new properties

The alert was correctly created

On subscribing you accept the conditions of use and the privacy policy
Alert
Receive new ads in your inbox
Save this search
Receive alerts for new listings

We'll send you an email when we have new properties for: "Properties for sale in Bishopton"

The alert was correctly created

Coatbridge
Bellshill
Get email alerts and be the first to see new listings
Required field
On subscribing I accept the terms of the privacy policy
Perfect! You'll soon start receiving new listings via email
Alert
Receive an email when we have new ads for Properties for sale in Bishopton
Save this search
Filters

Bedrooms

Size (sq.ft)

sq.ft
sq.ft

Price

£
£

Property type

Bathrooms

Clear all filters
Receive notifications when new entries are published.