2 pictures
House
·
for sale
£ 229,950
2 bed house for sale
Bishopton Stratford-Upon-Avon
· 2 Bedrooms · House
· Equipped kitchen · Parking
Bishopton Stratford-Upon-Avon · 2 Bedrooms · House · Equipped kitchen · Parking
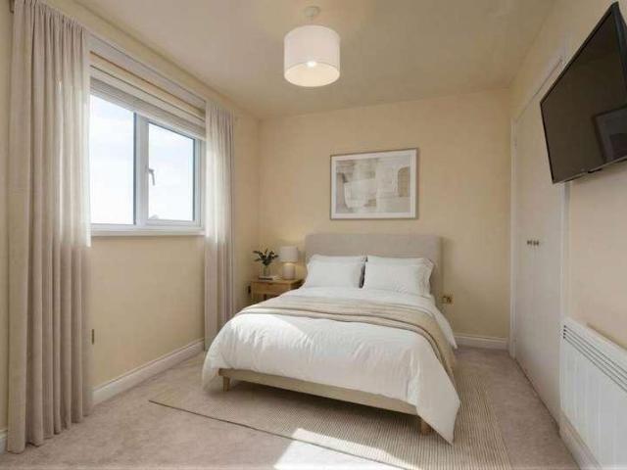
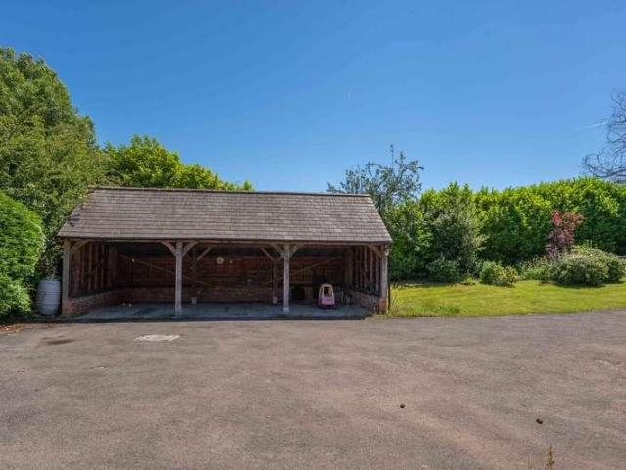
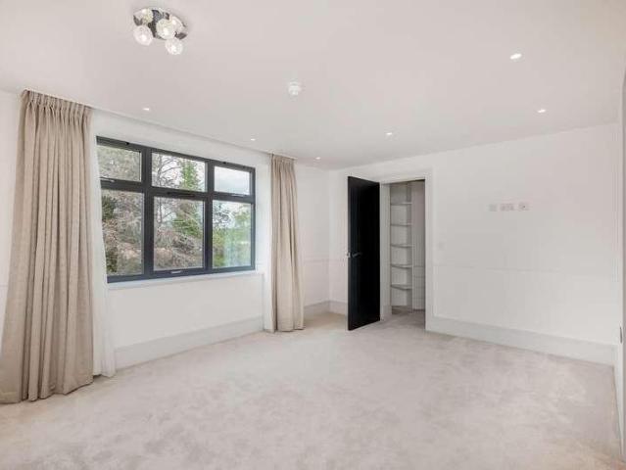
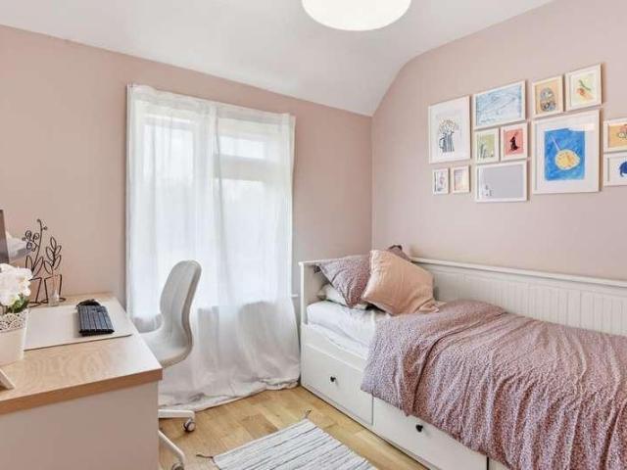
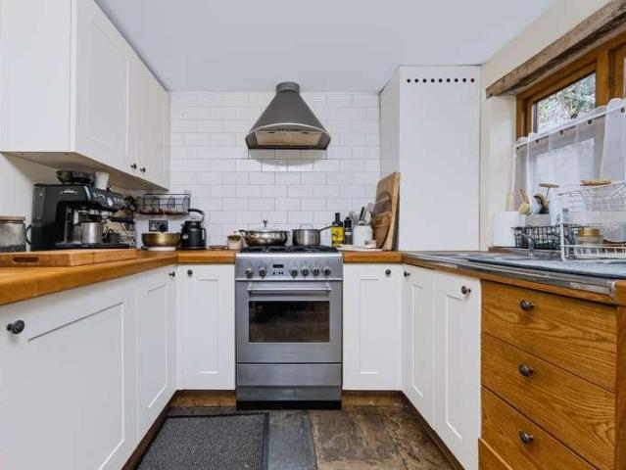
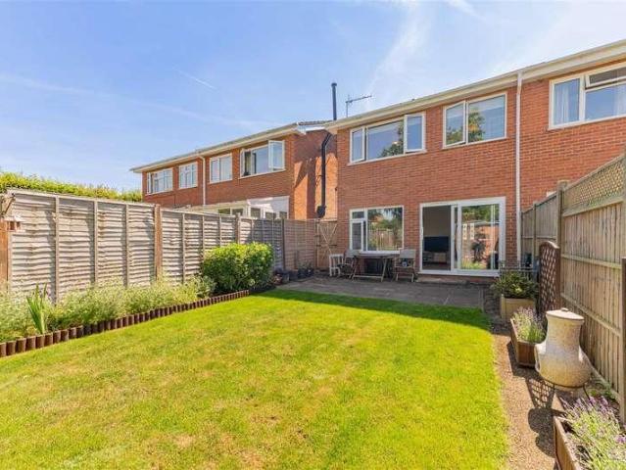
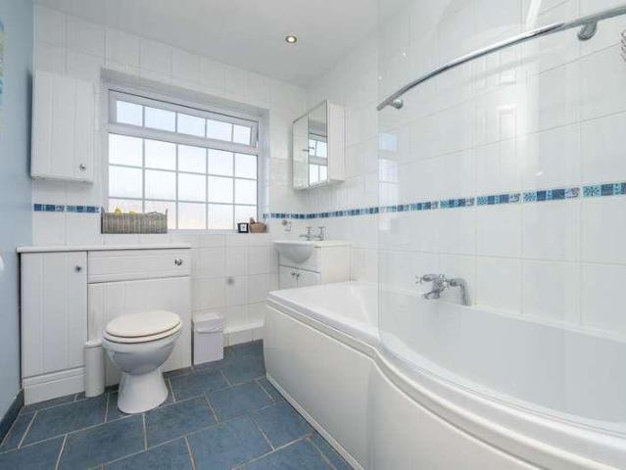
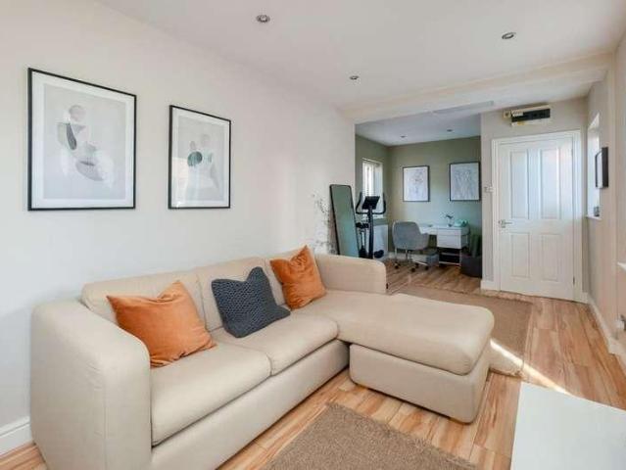
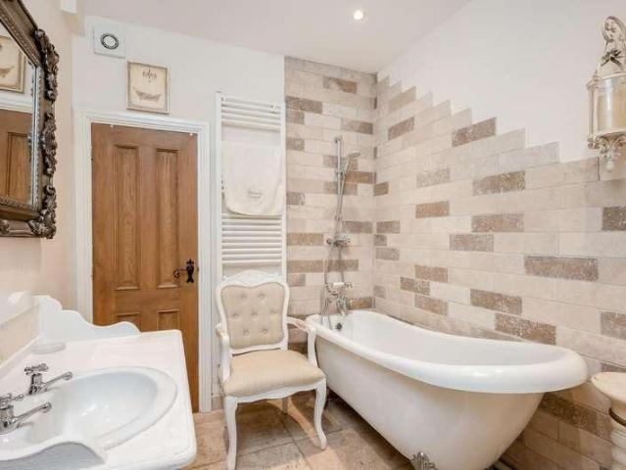
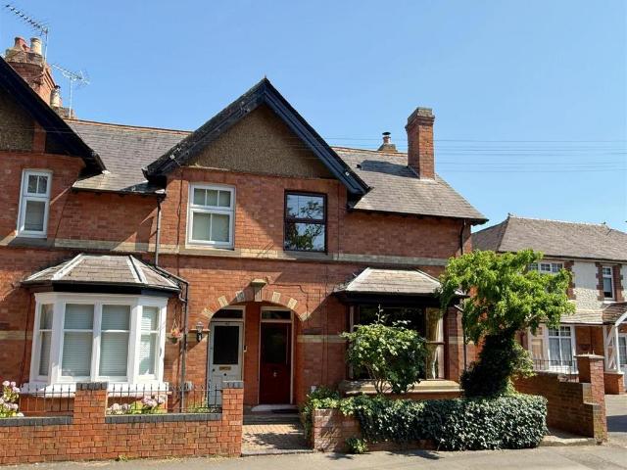
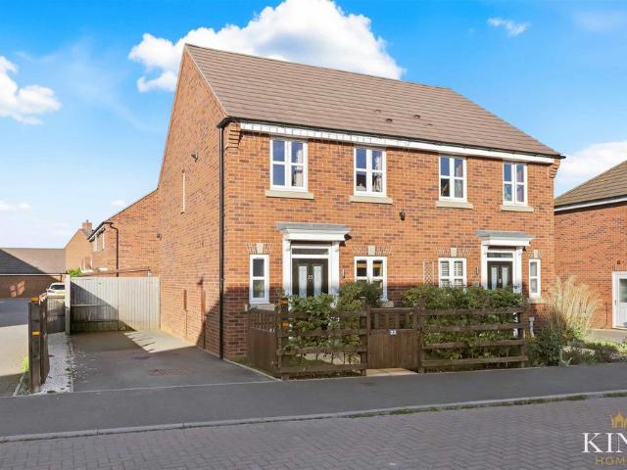
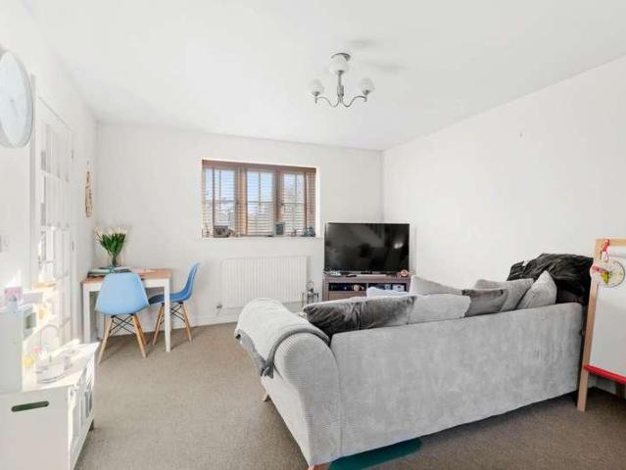
Enjoying a convenient location with Alcester tennis club and small park on the doorstep, and located a stones throw away from the town centre high street. Having a secure gated shared vehicular access and having accommodation to include: Entrance Hall, lounge/diner, Kitchen, WC, two bedrooms, bathroom, shared rear walkways and allocated parking space for one car. EPC rating - C. Property Reference ALC-1H1A13FG160 Lounge/Diner (Dimensions: 4.99m (16'4) x 3.68m (12'1) Kitchen (Dimensions: 2.96m (9'8) x 1.94m (6'4) Bedroom One (Dimensions: 4.99m (16'4) x 2.62m (8'7) Bedroom Two (Dimensions: 2.99m (9'10) x 2.81m (9'3) Bathroom (Dimensions: 2.47m (8'1) x 1.98m (6'6) Rear Elevation Residents Parking One allocated parking space for number Five. local tennis Club Around the Corner Floor Plans & Property Details Disclaimer These plans are for identification purposes only in relation to where one room is situated to another. They are not to be relied upon in any way for dimensions, scaling or sq
Enjoying a convenient location with Alcester tennis club and small park on the doorstep, and located a stones throw away from the town centre high street. Having a secure gated shared vehicular access and having accommodation to include: Entrance Hall, lounge/diner, Kitchen, WC, two bedrooms, bathroom, shared rear walkways and allocated parking space for one car. EPC rating - C. Property Reference ALC-1H1A13FG160 Lounge/Diner (Dimensions: 4.99m (16'4) x 3.68m (12'1) Kitchen (Dimensions: 2.96m (9'8) x 1.94m (6'4) Bedroom One (Dimensions: 4.99m (16'4) x 2.62m (8'7) Bedroom Two (Dimensions: 2.99m (9'10) x 2.81m (9'3) Bathroom (Dimensions: 2.47m (8'1) x 1.98m (6'6) Rear Elevation Residents Parking One allocated parking space for number Five. local tennis Club Around the Corner Floor Plans & Property Details Disclaimer These plans are for identification purposes only in relation to where one room is situated to another. They are not to be relied upon in any way for dimensions, scaling or sq
£ 229,950