2 pictures
House
·
for sale
£ 375,000
4 bed house for sale
Bitterne Village SO18 Southampton
· 4 Bedrooms · House
· Garden · Balcony · Equipped kitchen · Parking · Powder room
Bitterne Village SO18 Southampton · 4 Bedrooms · House · Garden · Balcony · Equipped kitchen · Parking · Powder room
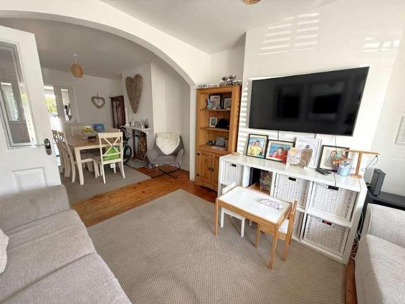
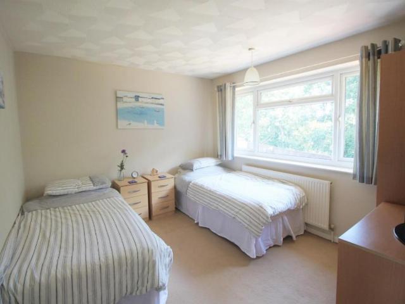
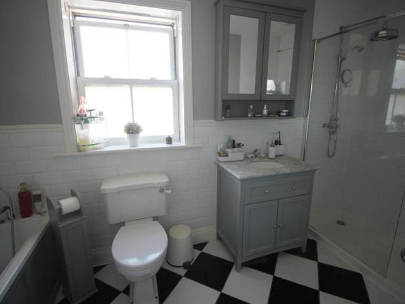
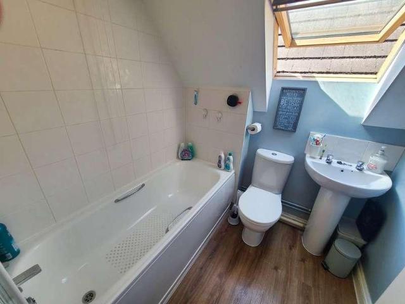
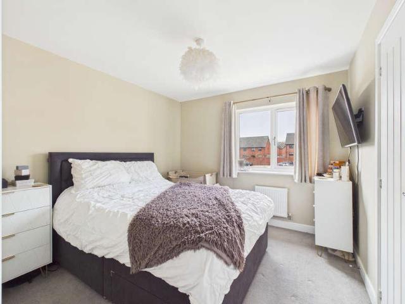
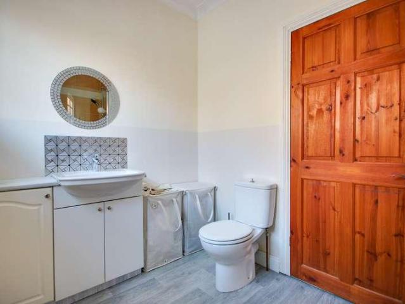
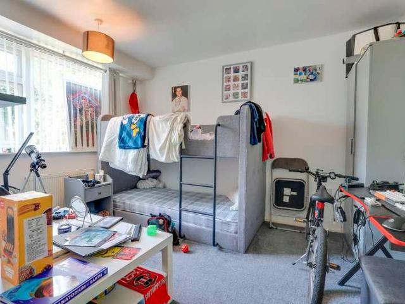
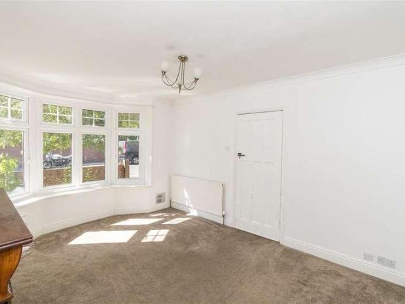
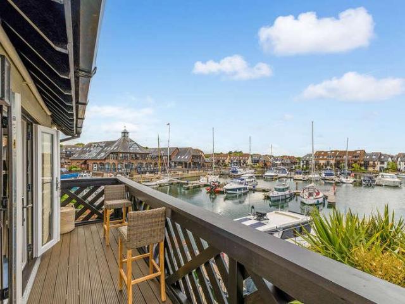
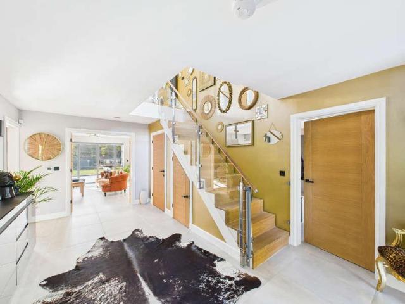
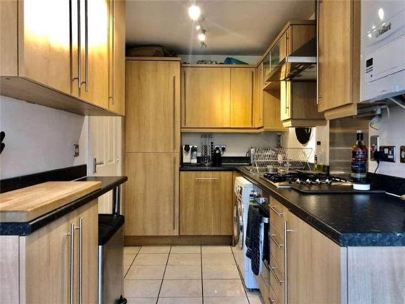
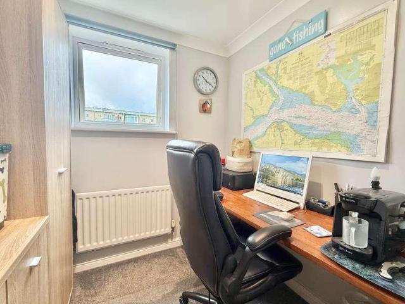
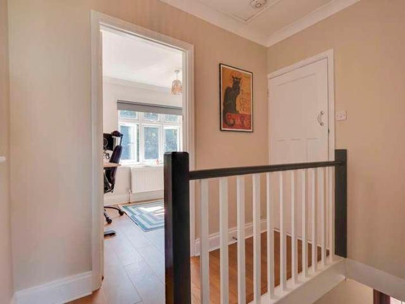
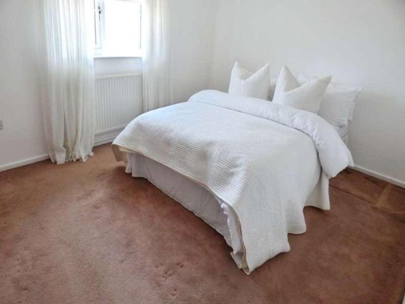
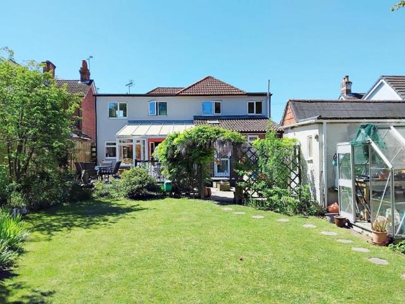
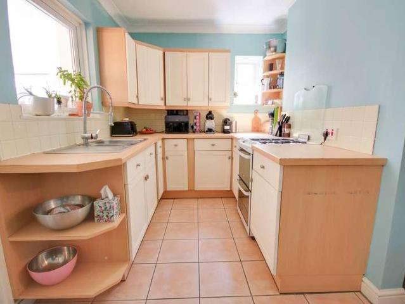
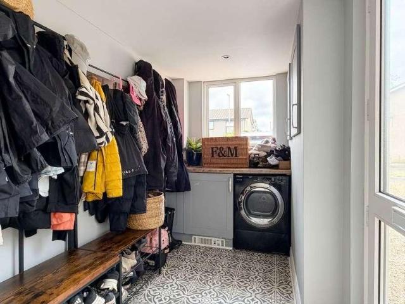
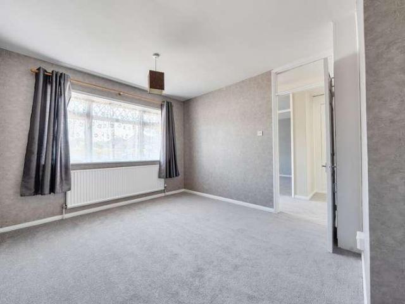
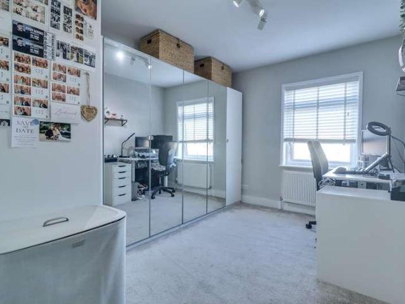
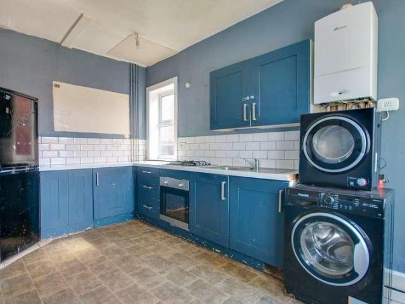
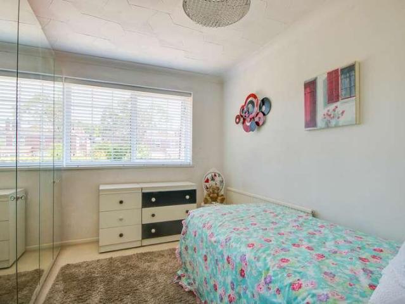
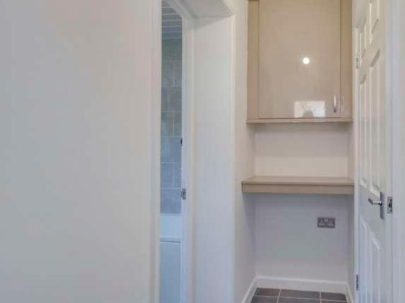
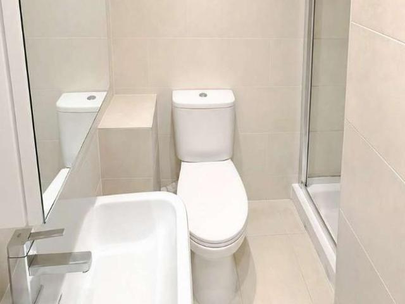
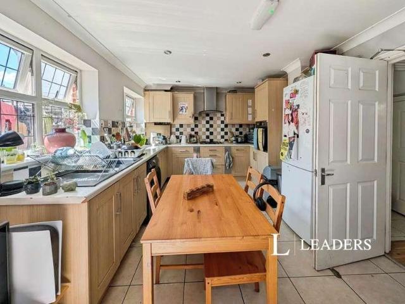
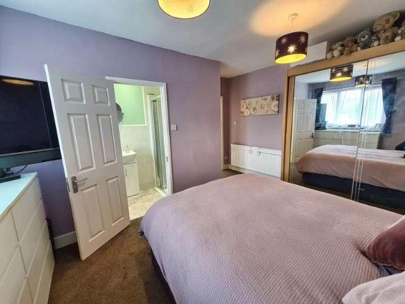
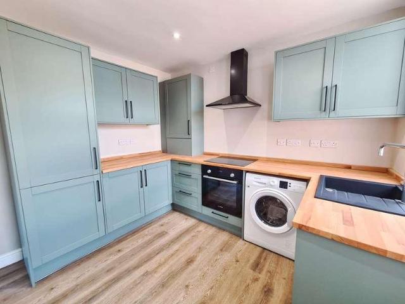
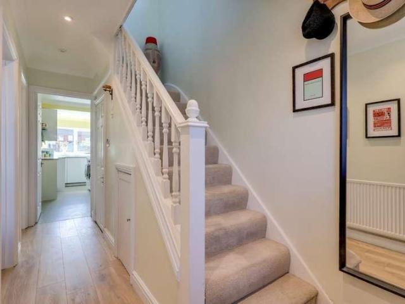
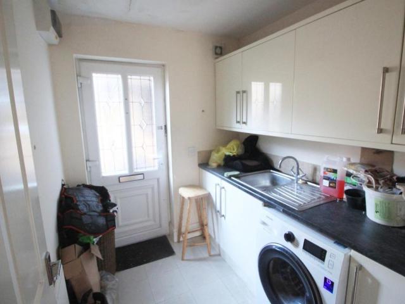
Standout Features FOUR BEDROOMS SEMI DETACHED TOWNHOUSE OFF ROAD PARKING EN SUITE SHOWER ROOM CLOAKROOM ENCLOSED REAR GARDEN OPEN PLAN KITCHEN LIVING ROOM VILLAGE LOCATION FREEHOLD Property DescriptionFront Approach Parking to front and hard standing with brick wall. paved pathway leading to front door First Floor Recess Porch Street level entrance porch door to: Inner Hallway Double radiator, fitted carpet, stairs to first floor landing, stairs to ground floor, door to: Cloakroom Opaque double glazed window to side aspect, fitted with two piece suite pedestal wash hand basin and low-level WC,s, double radiator, tiled flooring with two recessed ceiling spotlight(s). Bedroom 4 (3.33m x 2.39m) Double glazed window to front, double radiator, fitted carpet, telephone point, TV point. Lounge (5.33m x 4.17m max) Double radiator, fitted carpet, telephone point, TV point with three recessed ceiling spotlight(s), double glazed double doors Juliet balcony. Kitchen/Breakfast Room (4.55m x 3.28m)
Standout Features FOUR BEDROOMS SEMI DETACHED TOWNHOUSE OFF ROAD PARKING EN SUITE SHOWER ROOM CLOAKROOM ENCLOSED REAR GARDEN OPEN PLAN KITCHEN LIVING ROOM VILLAGE LOCATION FREEHOLD Property DescriptionFront Approach Parking to front and hard standing with brick wall. paved pathway leading to front door First Floor Recess Porch Street level entrance porch door to: Inner Hallway Double radiator, fitted carpet, stairs to first floor landing, stairs to ground floor, door to: Cloakroom Opaque double glazed window to side aspect, fitted with two piece suite pedestal wash hand basin and low-level WC,s, double radiator, tiled flooring with two recessed ceiling spotlight(s). Bedroom 4 (3.33m x 2.39m) Double glazed window to front, double radiator, fitted carpet, telephone point, TV point. Lounge (5.33m x 4.17m max) Double radiator, fitted carpet, telephone point, TV point with three recessed ceiling spotlight(s), double glazed double doors Juliet balcony. Kitchen/Breakfast Room (4.55m x 3.28m)
£ 375,000