View photo
House
·
for sale
£ 295,000
New
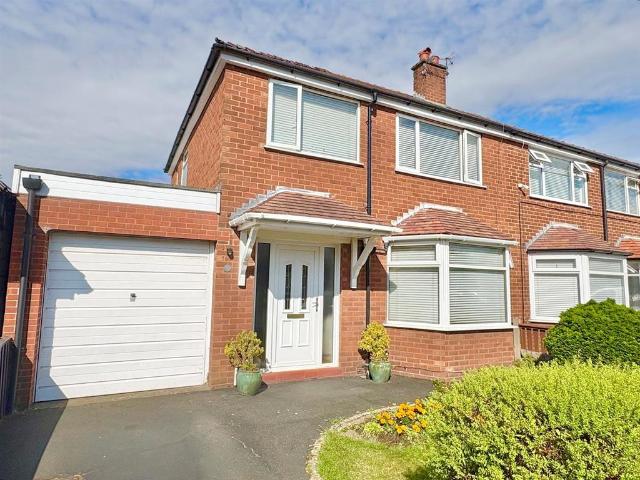
3 bedroom semi detached house for sale
BL2
· 3 Bedrooms · 1 Bath · House
· Garden · Equipped kitchen · Parking
BL2 · 3 Bedrooms · 1 Bath · House · Garden · Equipped kitchen · Parking
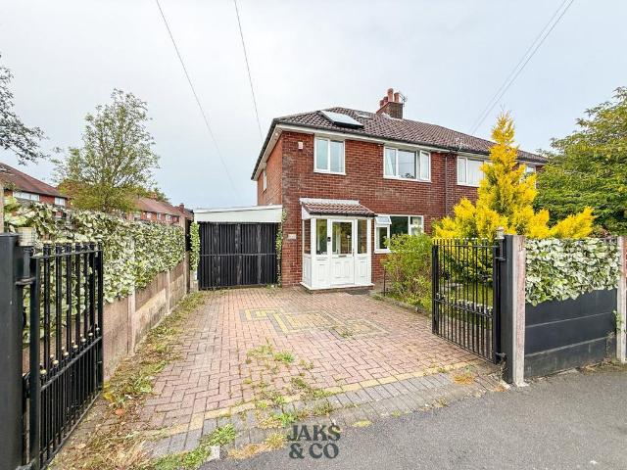
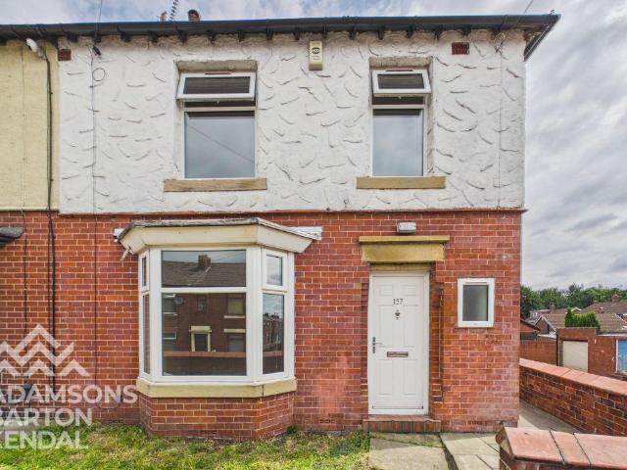
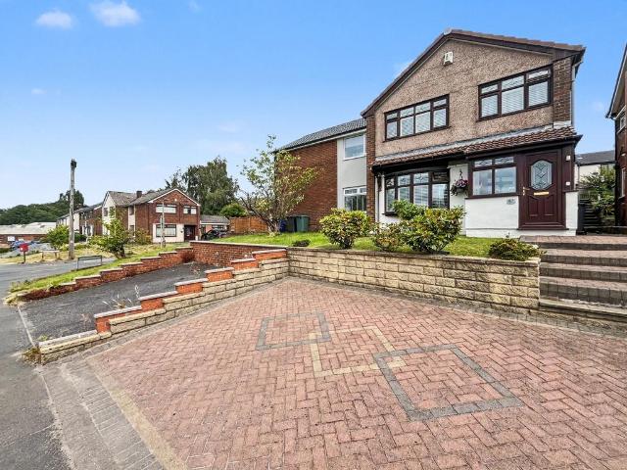
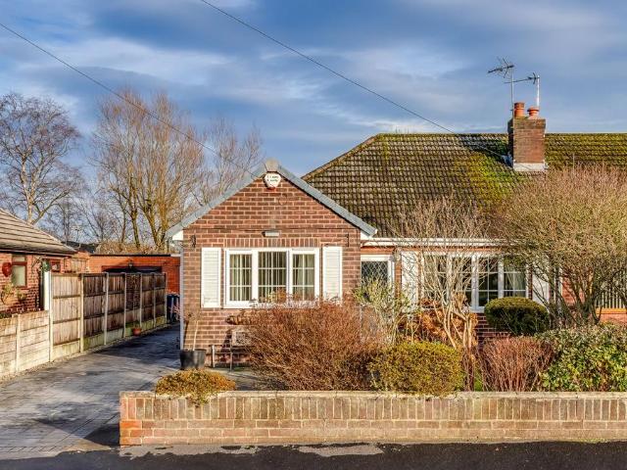
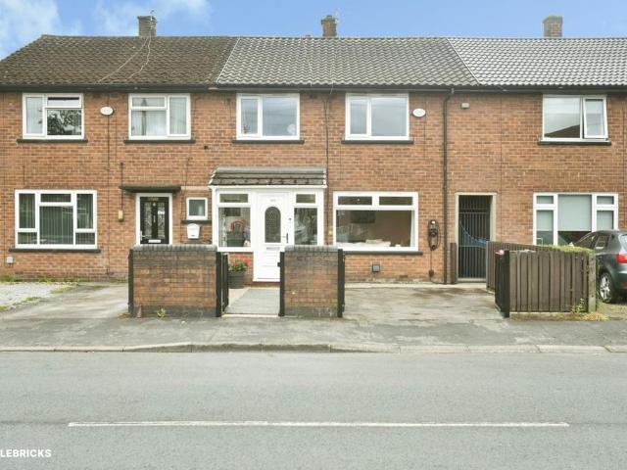
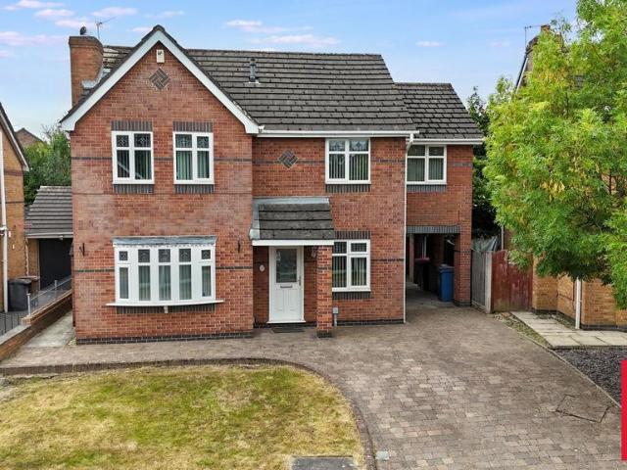
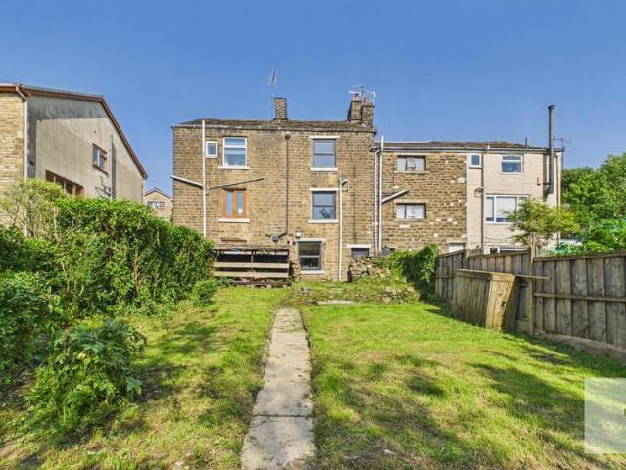
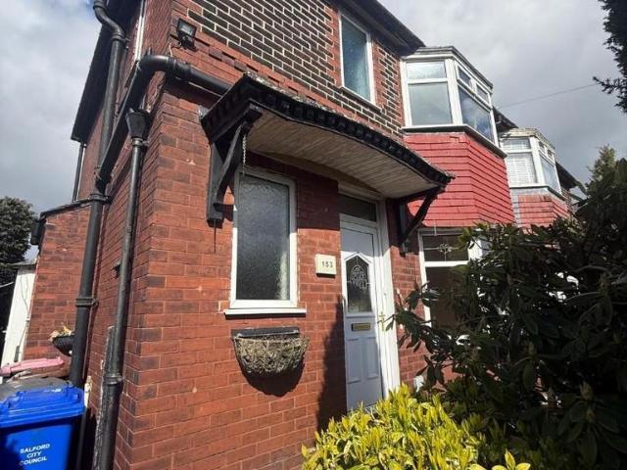
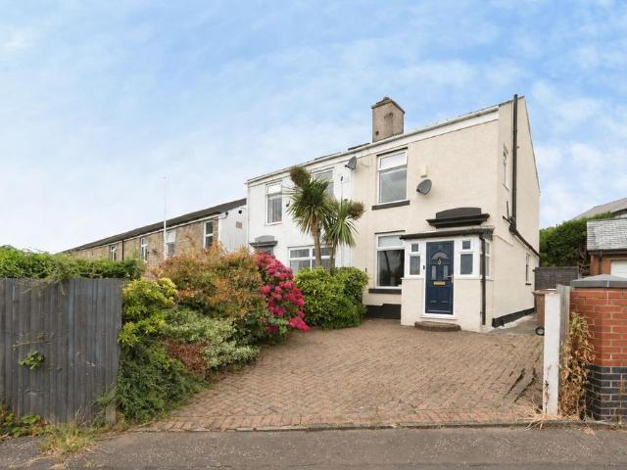
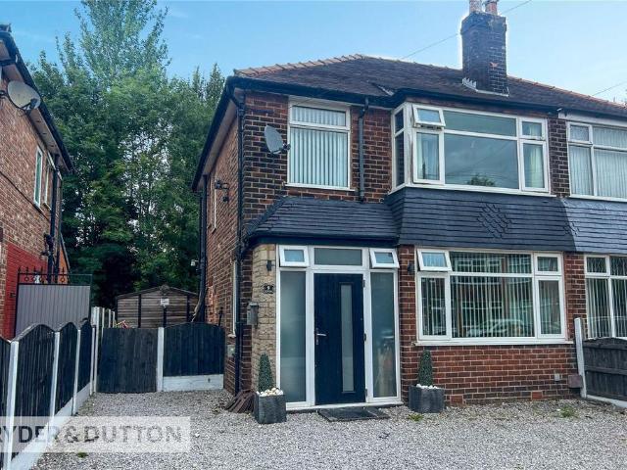
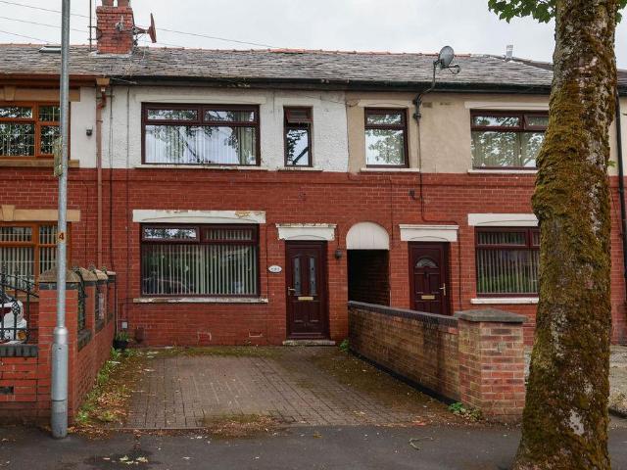
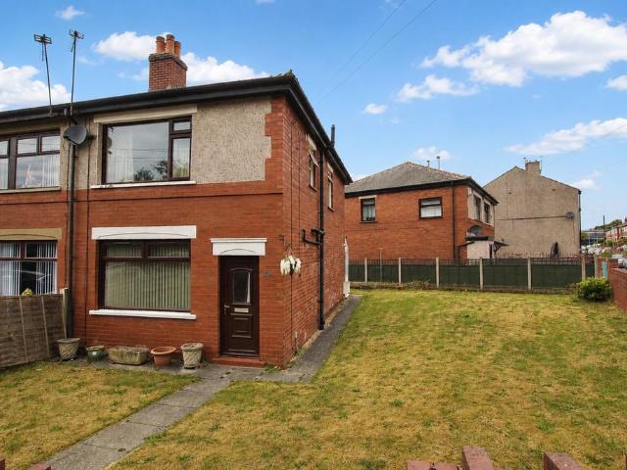
Situated in a highly regardedand much sought after location is this semi-detached family homewith three bedrooms offering well-proportioned accommodationto include gardens to the front and rear, driveway providingoff road parking and integral garageIn further the accommodation comprises:-Ground Floor: - Entrance - Storage cupboardLounge/Dining Room - 7.62m’0.30m (max) x 3.96m’0.00m (max) (25’1 (max) - Bay window. Feature fire and surround. TV Point. Radiator.Morning Room - 3.05m’0.30m (max) x 2.44m’2.44m (max) (10’1 (max) - Radiator.Kitchen - 3.35m’0.91m (max) x 2.74m’1.22m (max) (11’3 (max) - Fitted with base and wall cupboards. Oven. Gas hob. Extractor. Sink unit with mixer tap. Tiled flooring. Access to utility room.Utility - 3.35m’0.00m (max) x 1.52m’0.30m (max) (11’0 (max) - Work surface. Plumbing for washing machine. French doors to rear garden.Garage - 4.88m’1.83m (max) x 2.13m’2.13m (max) (16’6 (max) - Workshop - 2.13m’2.13m (max) x 1.52m’2.74m (max) (7’7 (max) - First Floor: -
Situated in a highly regardedand much sought after location is this semi-detached family homewith three bedrooms offering well-proportioned accommodationto include gardens to the front and rear, driveway providingoff road parking and integral garageIn further the accommodation comprises:-Ground Floor: - Entrance - Storage cupboardLounge/Dining Room - 7.62m’0.30m (max) x 3.96m’0.00m (max) (25’1 (max) - Bay window. Feature fire and surround. TV Point. Radiator.Morning Room - 3.05m’0.30m (max) x 2.44m’2.44m (max) (10’1 (max) - Radiator.Kitchen - 3.35m’0.91m (max) x 2.74m’1.22m (max) (11’3 (max) - Fitted with base and wall cupboards. Oven. Gas hob. Extractor. Sink unit with mixer tap. Tiled flooring. Access to utility room.Utility - 3.35m’0.00m (max) x 1.52m’0.30m (max) (11’0 (max) - Work surface. Plumbing for washing machine. French doors to rear garden.Garage - 4.88m’1.83m (max) x 2.13m’2.13m (max) (16’6 (max) - Workshop - 2.13m’2.13m (max) x 1.52m’2.74m (max) (7’7 (max) - First Floor: -
£ 295,000