7,867 houses for sale in PR6

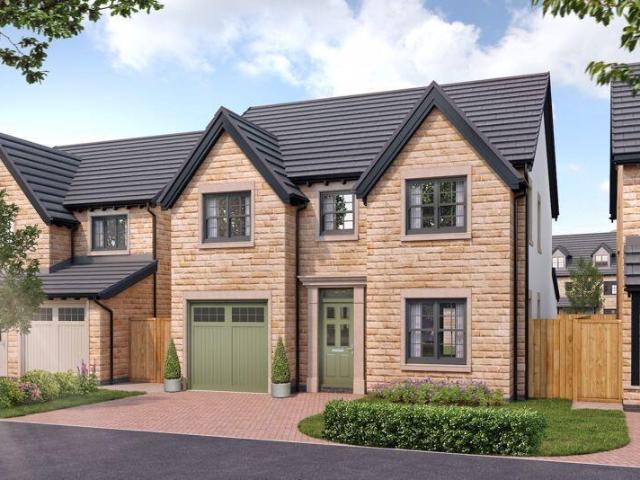
4 bedroom detached house for sale
View photo
House · for sale
£ 428,000
New
4 bedroom detached house for sale
PR6
· 4 Bedrooms · House
· Equipped kitchen
PR6 · 4 Bedrooms · House · Equipped kitchen
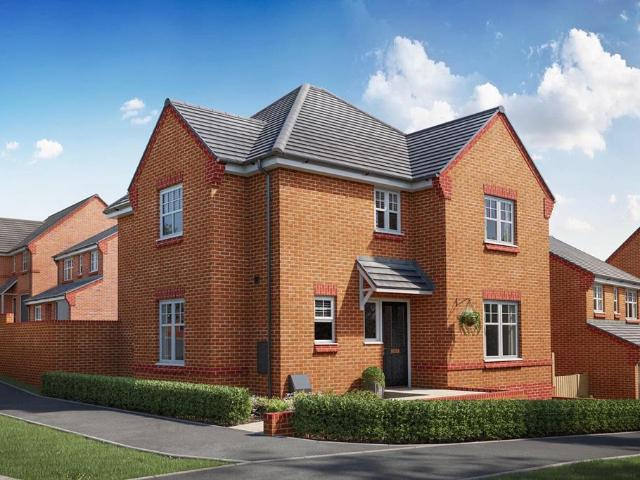
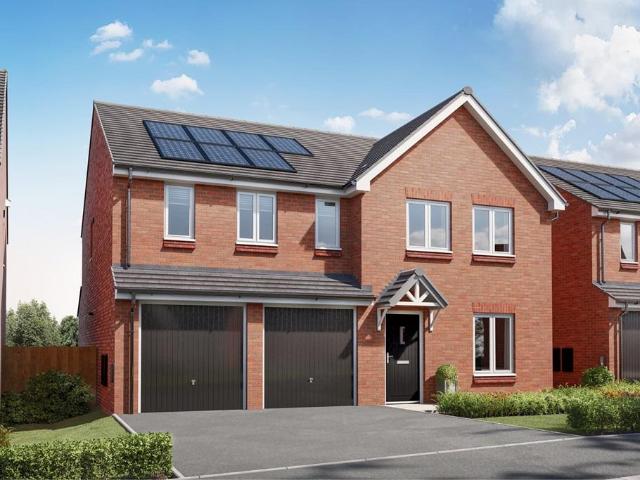
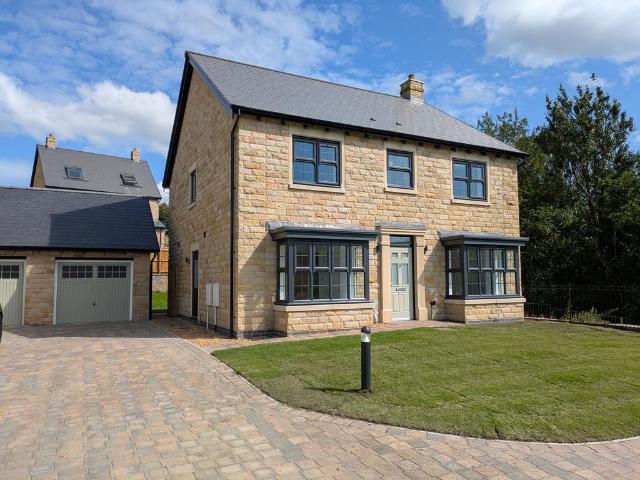
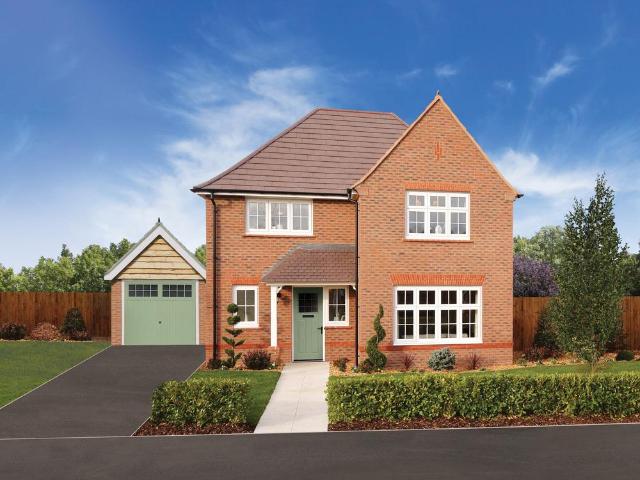
The Cambridge is a spacious 4 bedroom home from our Heritage Collection, blending classic style with practical design.Features include underfloor heating, air source heat pump, utility and cloaks. Enjoy a bright kitchen/dining area with additional sitting space, separate lounge and four generous bedrooms with en-suite to the main
£ 428,000
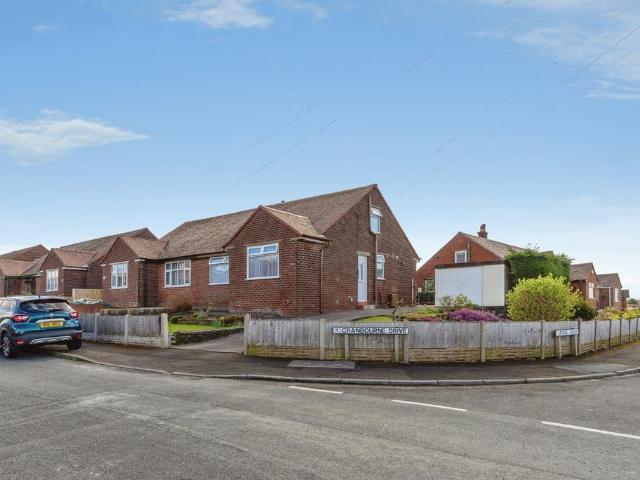
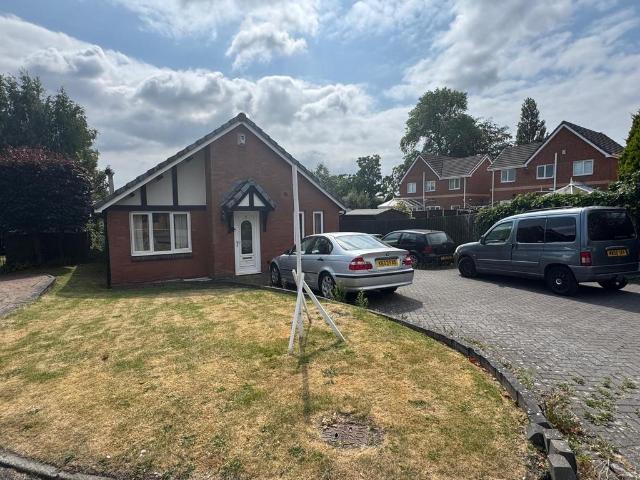
3 bedroom bungalow for sale
View photo
Bungalow · for sale
£ 275,000
New
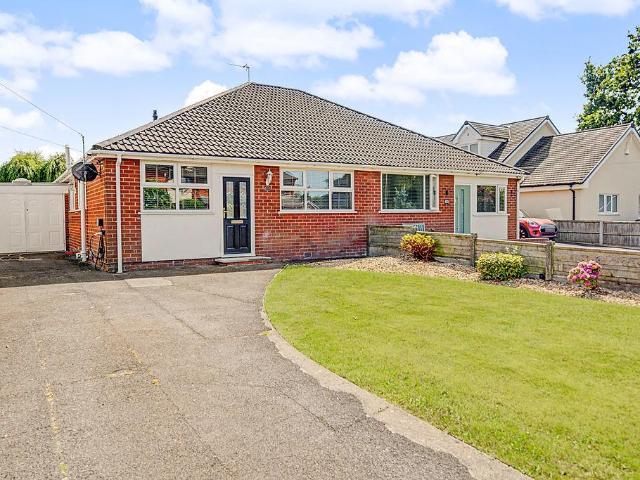
3 bedroom bungalow for sale
PR6
· 3 Bedrooms · 1 Bath · Bungalow
· Garden · Equipped kitchen · Parking
PR6 · 3 Bedrooms · 1 Bath · Bungalow · Garden · Equipped kitchen · Parking
Three-bedroom semi-detached home situated on a large corner plot, located on the outskirts of Chorley Town Centre. This property is within commuting distance of all major northwest towns and cities via local motorways (M6 & M61) whilst still enjoying the delights of the stunning local Lancashire countryside benefiting from good local schools/nurseries and local amenities. Internally to the ground floor there is an entrance hallway, lounge, kitchen, two double bedrooms and a modern three-piece family bathroom. To the first floor will find the large double bedroom and plenty of storage for the family. Outside you will find landscaped gardens to the front, side and rear. There is a driveway providing off road-parking and a detached single garage. This property is beautifully presented throughout and is a credit to its current owners.'Please note that an AML fee is chargeable once an offer is accepted to cover the cost of carrying out the required identity and anti-money laundering checks.
£ 275,000
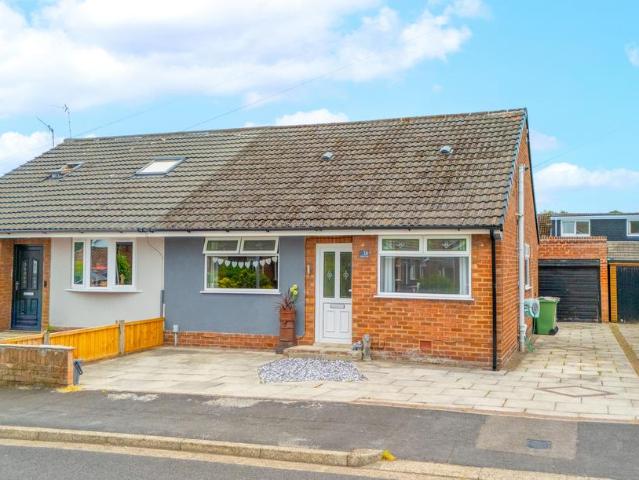
1 bedroom semi detached bungalow for sale
View photo
Bungalow · for sale
£ 220,000
New
1 bedroom semi detached bungalow for sale
PR6
· 1 Bedroom · 1 Bath · Bungalow
· Equipped kitchen
PR6 · 1 Bedroom · 1 Bath · Bungalow · Equipped kitchen
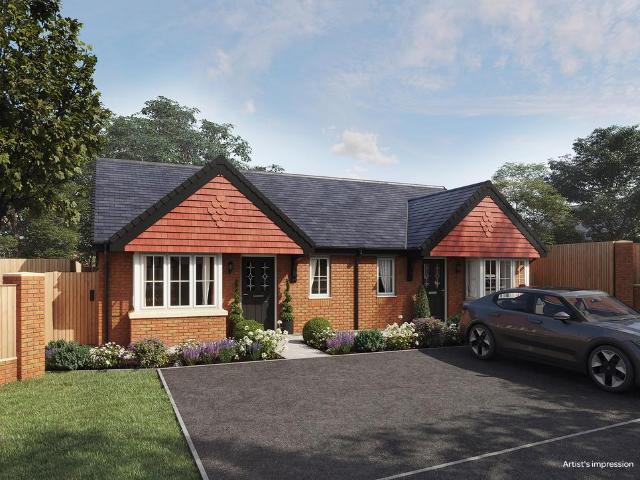
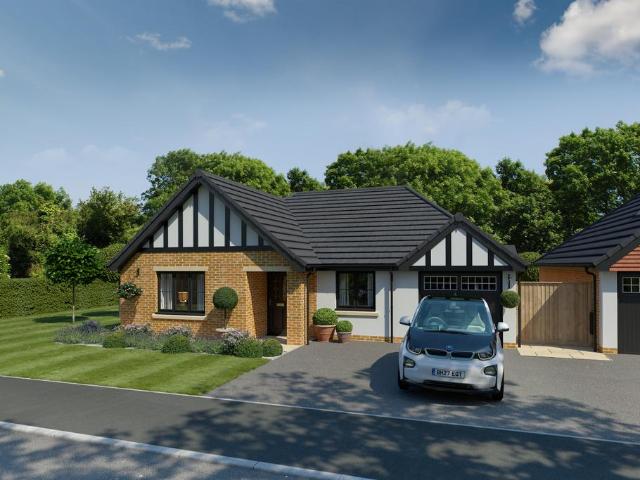
Show Home Now OpenApplethwaite Homes presents The Loughrigg - an elegant and cleverly designed one-bedroom semi-detached bungalow, exclusively for the over-55s and perfectly positioned within the peaceful Brookdale development in Grimsargh, Preston.Thoughtfully planned for modern single-level living, The Loughrigg offers a bright and spacious open-plan kitchen, dining and lounge area, creating a welcoming space to relax, dine and entertain. Large windows and a considered layout ensure the home feels light, comfortable and connected to its surroundings.The well-proportioned main bedroom provides a calm and restful retreat, while a separate study offers valuable flexibility - ideal for hobbies, occasional guests, or a home office space. A contemporary bathroom and a useful utility room complete the internal accommodation, ensuring day-to-day living is simple and organised.Designed with comfort and practicality at its core, The Loughrigg features quality finishes, energy-efficient heating
£ 220,000
2 bedroom detached bungalow for sale
View photo
Bungalow · for sale
£ 330,000
New
2 bedroom detached bungalow for sale
PR6
· 2 Bedrooms · 2 Baths · Bungalow
· Equipped kitchen
PR6 · 2 Bedrooms · 2 Baths · Bungalow · Equipped kitchen
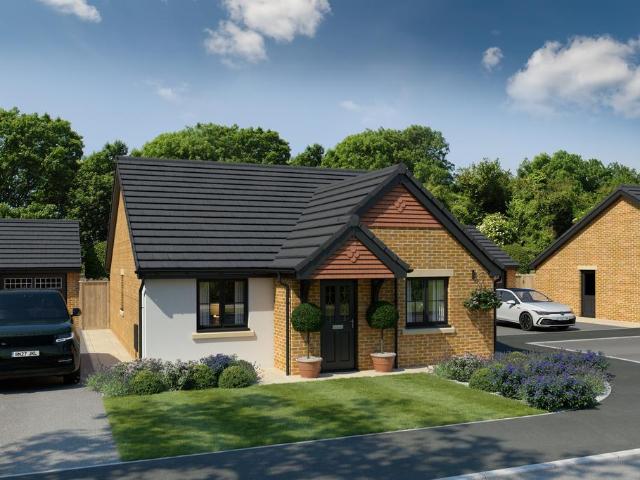
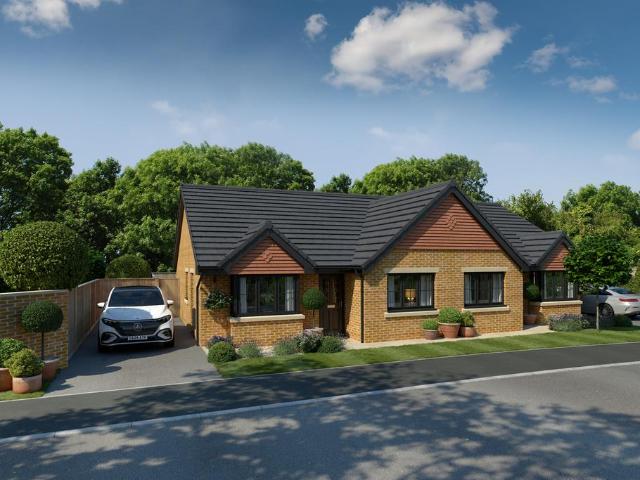
Show Home OpenWelcome to The Grasmere. A thoughtfully designed two-bedroom detached bungalow located within Brookdale, an exclusive development for the Over-55s in the desirable village of Grimsargh, Preston.Crafted by respected local developer Applethwaite Homes, The Grasmere pairs elegant design with practical, single-level living, creating a home that offers comfort, quality and ease of lifestyle from the moment you step inside.A welcoming hallway leads to a spacious lounge, a bright and inviting space perfect for relaxing or entertaining. The heart of the home is the open-plan kitchen and dining area, designed for modern living with room to cook, dine and socialise in style.The generous main bedroom includes its own private en-suite, while the second bedroom provides ideal flexibility for guests, hobbies, or a home office. A contemporary bathroom completes the layout, along with built-in storage to keep life organised and clutter-free.Outside, the property benefits from a private d
£ 330,000
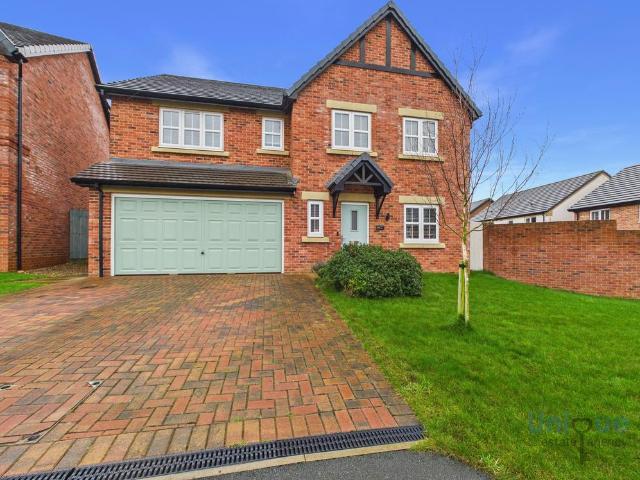
4 bedroom detached house for sale
View photo
House · for sale
£ 399,995
New
4 bedroom detached house for sale
PR6
· 4 Bedrooms · House
PR6 · 4 Bedrooms · House
Plot 172 | The Teasdale | Eaves Green *We have a range of offers available - At Eaves Green, we have a range of offers available on selected homes. From a contribution towards your deposit to help with your Stamp Duty, our experienced sales team are on hand to find the best offer to suit you. Please click the “Find out more” button below to view the terms and conditions applicable to such offers. - *Offer available on selected plots and developments only, subject to contract and status. The amount we pay will be agreed prior to reservation with our Sales Executive. The amount we agree to pay in total will be up to 5% of the purchase price of the property you choose to buy, inclusive of any other incentives. The upgrades/options range available to you shall be dependent on the build stage of the property you choose to buy and may be subject to plot specific restrictions. The amount we agree to pay will be a one-off payment and the relevant amount shall be deducted from your completion s
£ 399,995
3 bedroom detached bungalow for sale
View photo
Bungalow · for sale
£ 470,000
New
3 bedroom detached bungalow for sale
PR6
· 3 Bedrooms · 3 Baths · Bungalow
· Garden · Equipped kitchen
PR6 · 3 Bedrooms · 3 Baths · Bungalow · Garden · Equipped kitchen
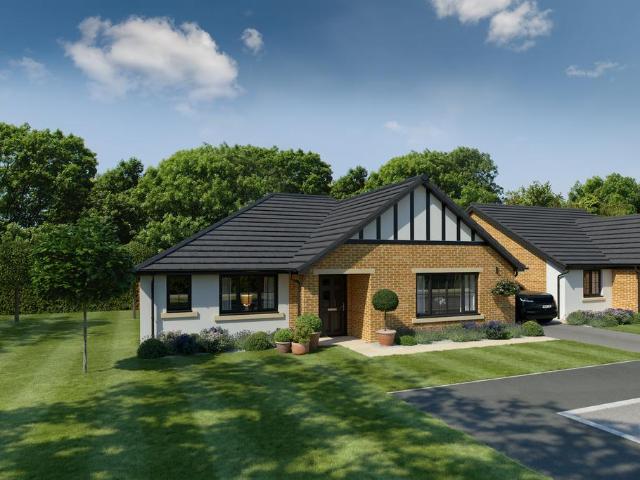
Introducing the Eskdale, a beautifully crafted 3-bedroom detached bungalow in the prestigious Brookdale development. Perfectly designed for later-life living, this home combines modern luxury, practical design.Key Features*Three well-proportioned double bedrooms*En-suite shower room to the main bedroom*Spacious living room *Open-plan kitchen/dining room - ideal for entertaining and relaxed living*High-quality finishes throughout, with attention to detail*Rear garden*Energy-efficient heating and insulation*10-year structural warranty *Designed for the over-55s: a peaceful, supportive communityFull DescriptionWelcome to The Eskdale - a beautifully designed three-bedroom detached bungalow located within Brookdale, an exclusive development for the over-55s in Grimsargh. This thoughtfully crafted home combines elegant design, energy-efficient living and a highly sought after area setting to offer a truly effortless lifestyle.Inside, the spacious open-plan kitchen and dining area forms the h
£ 470,000
3 bedroom detached bungalow for sale
View photo
Bungalow · for sale
£ 415,000
New
3 bedroom detached bungalow for sale
PR6
· 3 Bedrooms · 2 Baths · Bungalow
· Equipped kitchen · Powder room
PR6 · 3 Bedrooms · 2 Baths · Bungalow · Equipped kitchen · Powder room
Show Home Now OpenIntroducing the Yewdale, a beautifully crafted 3-bedroom detached bungalow in the prestigious Brookdale development by Applethwaite Homes. Perfectly designed for later-life living, this home combines modern luxury, practical design, and the charm of the Lancashire countryside in the sought-after village of Grimsargh (PR2 5JP).Key FeaturesThree well-proportioned double bedroomsEn-suite shower room to the principal bedroomSpacious dual-aspect living room with French doors leading out to the gardenOpen-plan kitchen/dining room - ideal for entertaining and relaxed livingGuest cloakroom / WCHigh-quality finishes throughout, with Applethwaite Homes' attention to detailPrivately landscaped gardensEnergy-efficient heating and insulationICW warranty (subject to standard Applethwaite terms)Designed for the over-55s: a peaceful, supportive communityFull DescriptionWelcome to the Yewdale, a thoughtfully designed 3-bedroom bungalow that offers everything you might need for comfort
£ 415,000
2 bedroom semi detached bungalow for sale
View photo
Bungalow · for sale
£ 275,000
New
2 bedroom semi detached bungalow for sale
PR6
· 2 Bedrooms · 2 Baths · Bungalow
· Equipped kitchen
PR6 · 2 Bedrooms · 2 Baths · Bungalow · Equipped kitchen
Show Home Now OpenApplethwaite Homes,/b> presents - The Whinfell, an attractive and thoughtfully designed two-bedroom bungalow offering modern, single-level living in the peaceful and welcoming village of Grimsargh. Part of the exclusive Brookdale development for the over-55s, this home combines practical comfort, elegant finishes and a strong sense of community in a beautiful semi-rural setting.Inside, the layout has been created for ease, flow and flexibility. A bright and spacious lounge (approx. 14'4 x 10'9) provides a cosy yet airy space to relax, while the generous open-plan kitchen and dining area (approx. 20'11 x 10'4) offers room to cook, entertain and enjoy everyday meals in comfort. High-quality fittings and integrated appliances create a stylish, low-maintenance environment designed for modern living.The well-appointed main bedroom (approx. 14'6 x 9'4) benefits from a contemporary en-suite shower room, while the second bedroom (approx. 9'10 x 8'11) is ideal for guests, hobb
£ 275,000
5 bedroom detached house for sale
View photo
House · for sale
£ 397,995
New
5 bedroom detached house for sale
PR6
· 5 Bedrooms · House
PR6 · 5 Bedrooms · House
Plot 157 | The Lavenham | Riven Stones *We have a range of offers available - At Riven Stones, we have a range of offers available on selected homes. From a contribution towards your deposit to help with your Stamp Duty, our experienced sales team are on hand to find the best offer to suit you. Please click the “Find out more” button below to view the terms and conditions applicable to such offers. - *Offer available on selected plots and developments only, subject to contract and status. The amount we pay will be agreed prior to reservation with our Sales Executive. The amount we agree to pay in total will be up to 5% of the purchase price of the property you choose to buy, inclusive of any other incentives. The upgrades/options range available to you shall be dependent on the build stage of the property you choose to buy and may be subject to plot specific restrictions. The amount we agree to pay will be a one-off payment and the relevant amount shall be deducted from your completion
£ 397,995
2 bedroom end of terrace house for sale
View photo
House · for sale
£ 170,000
2 bedroom end of terrace house for sale
PR6
· 2 Bedrooms · 1 Bath · House
· Garden · Equipped kitchen · Concierge
PR6 · 2 Bedrooms · 1 Bath · House · Garden · Equipped kitchen · Concierge
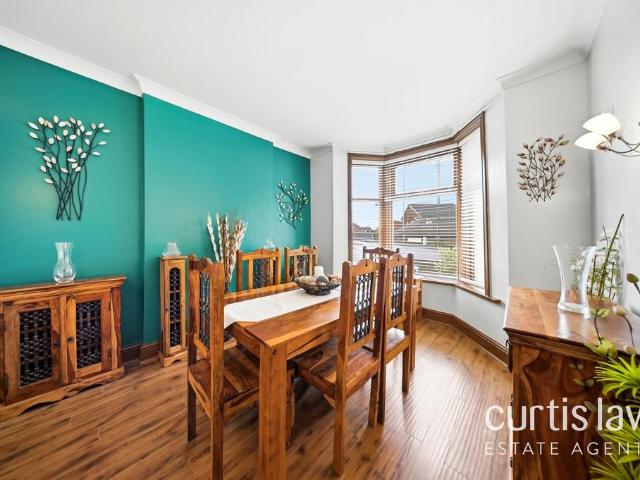
Curtis Law Estate Agents are proud to present Hawthorn Bank, Burnley Road to the open sales market. This two bedroom end-terraced home offers an exceptional opportunity for first time buyers or investors seeking a stylish and comfortable home, ideally situated close to the popular Spider Wick Park and Gardens.The property boasts a spacious lounge featuring a cosy log burner, perfect for relaxing evenings and creating a warm, inviting atmosphere throughout the colder months. Two generously sized reception rooms provide flexible living space, ideal for both entertaining guests and family life. The modern fitted bathroom is finished to a high standard, offering contemporary fixtures and a fresh, clean design.Both bedrooms are well-proportioned, providing ample room for furnishings and storage, and ensuring comfort and privacy for all residents. The kitchen is thoughtfully designed with practical storage solutions and modern appliances, making meal preparation a pleasure.Additional feature
£ 170,000
3 bedroom detached bungalow for sale
View photo
Bungalow · for sale
£ 399,950
3 bedroom detached bungalow for sale
PR6
· 3 Bedrooms · 1 Bath · Bungalow
· Garden · Equipped kitchen · Parking · Patio
PR6 · 3 Bedrooms · 1 Bath · Bungalow · Garden · Equipped kitchen · Parking · Patio
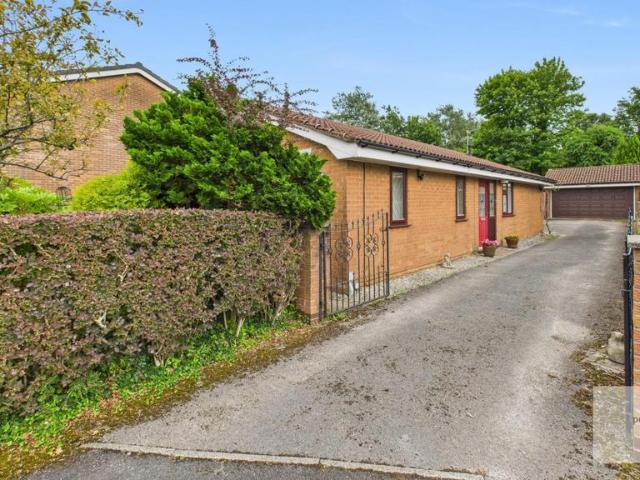
Westerham Close, Brandlesholme is a superbly presented and well maintained, thee bedroom detached bungalow, set within a cul-de-sac in this highly regarded residential estate, a short drive to Bury town centre, Holcombe Brook, Ramsbottom and the the motorway network. The property is set within a large plot with garden forecourt and long side driveway leading to a large detached brick built garage and a very large enclosed Indian stone paved patio area with border of mature shrubs. The property is offered for sale with no onward chain, is double glazed and warmed by gas fired central heating, the accommodation briefly comprises; vestibule entrance, l-shaped entrance hallway with Amtico oak style flooring, lounge & dining room, fitted breakfast kitchen, three bedrooms and shower room.Council Tax Band D/Freehold Property.Entrance Vestibule - Entrance Hall - L-shaped hallway with oak style Amtico flooring.Lounge & Dining Room - Windows to the front and side.Breakfast Kitchen - Fitted break
£ 399,950
3 bedroom semi detached house for sale
View photo
House · for sale
£ 250,000
3 bedroom semi detached house for sale
PR6
· 3 Bedrooms · 1 Bath · House
· Garden · Fireplace · Parking · Equipped kitchen
PR6 · 3 Bedrooms · 1 Bath · House · Garden · Fireplace · Parking · Equipped kitchen
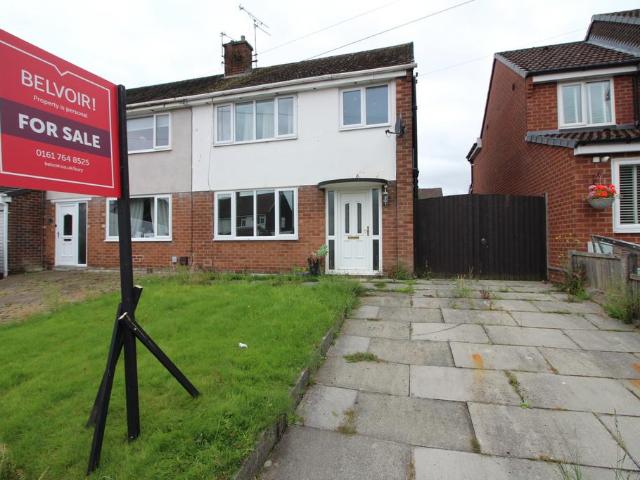
Belvoir Sales & Lettings are pleased to offer For Sale this three bedroom semi detached house on Fieldhead Avenue, Bury.The accommodation on offer comprises; entrance hallway, lounge with fireplace, open plan kitchen and dining space, and a rear conservatory which opens to the garden. To the first floor are 3 bedrooms, including two doubles, plenty of built in storage, and a modern family bathroom.Outside, the house benefits from a front garden, driveway for two cars, a detached garage with gate access, and a generous sized tiered rear garden. Well located within easy reach of both Bury & Bolton, as well as good public transport links, this is one not to be missed.For more information, or to arrange a viewing, call Belvoir today!AccommodationGround FloorHallway (3.56m x 1.77m) – With wooden laminate flooring, wall mounted radiator, ceiling light point, uPVC front door with inset frosted glazing and frosted glazed panels either side.Lounge (3.96m x 3.54m) – With fitted carpets, ceiling
£ 250,000
4 bedroom detached house for sale
View photo
House · for sale
£ 395,000
4 bedroom detached house for sale
PR6
· 4 Bedrooms · 1 Bath · House
· Garden · Equipped kitchen · Parking · Heating
PR6 · 4 Bedrooms · 1 Bath · House · Garden · Equipped kitchen · Parking · Heating
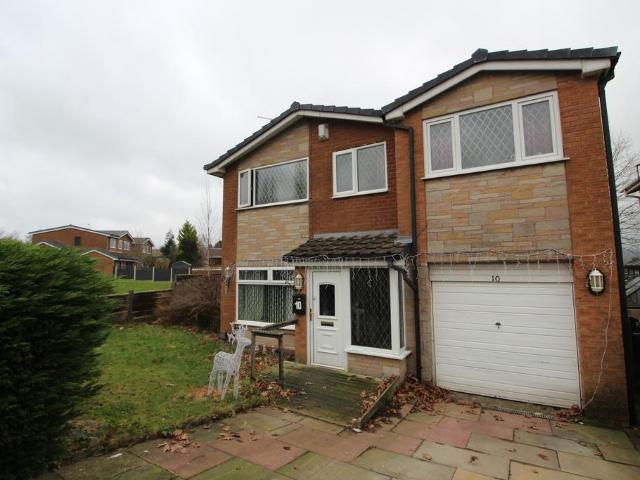
FOR SALE – a 4 bedroom detached & extended house on Sheringham Drive, Bury.The accommodation on offer briefly comprises; entrance hallway, open plan living & dining space, fitted kitchen, and conservatory to the ground floor. To the first floor is the master bedroom, second double bedroom, family bathroom with 4 piece suite, third double bedroom, and fourth bedroom currently used as an office space.The property has the benefit of uPVC double glazing and gas central heating throughout. Outside, there is an integrated garage with power, off-road parking by way of a driveway, front garden, and generous sized back garden which wraps around the rear and side of the property.Well located, this home offers comfortable living in a sought-after neighbourhood. The property benefits from excellent local schools, making it ideal for families. Nearby amenities include shops, supermarkets, parks and leisure facilities, all within easy reach. Strong transport links provide convenient access to Bury t
£ 395,000
3 bedroom bungalow for sale
View photo
Bungalow · for sale
£ 285,000
New
3 bedroom bungalow for sale
PR6
· 3 Bedrooms · 1 Bath · Bungalow
· Garden · Fireplace · Equipped kitchen · Parking
PR6 · 3 Bedrooms · 1 Bath · Bungalow · Garden · Fireplace · Equipped kitchen · Parking
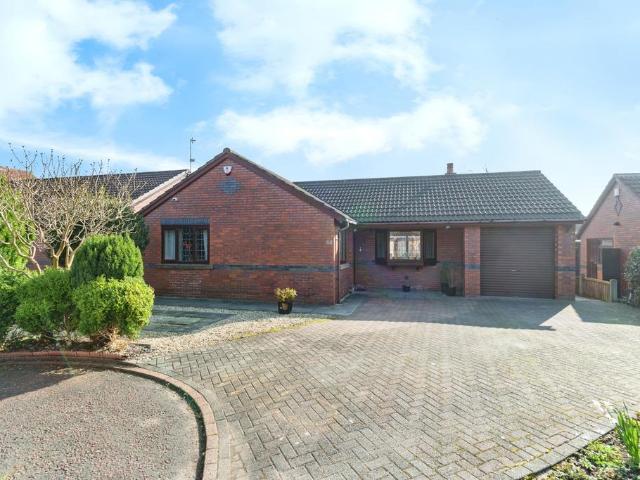
Attractive three bedroom detached bungalow located on a quiet cul-de-sac in a much desirable area of Lostock Hall. This spacious bungalow benefits from no chain delay and offers the perfect living space. Greeted by an inviting hallway, stunning lounge with a wall mounted contemporary fireplace, kitchen diner leading to a conservatory overlooking the rear garden, three well presented bedrooms including a lovely master bedroom, plus a modern family bathroom. To the outside, the rear garden is designed for low maintenance and has access to a generous size timber built summer house. To the front offers a large driveway offering ample space to park several vehicles and leads to an attached garage/workshop. A viewing is essential in order to appreciate all that this fabulous bungalow has to offer
£ 285,000
3 bedroom bungalow for sale
View photo
Bungalow · for sale
£ 325,000
New
3 bedroom bungalow for sale
PR6
· 3 Bedrooms · 1 Bath · Bungalow
· Garden · Fireplace · Equipped kitchen · Parking · Heating
PR6 · 3 Bedrooms · 1 Bath · Bungalow · Garden · Fireplace · Equipped kitchen · Parking · Heating
A place to call home ….Tucked away within a peaceful cul-de-sac, 59 Red House Lane offers well-proportioned accommodation, modern interiors and excellent outdoor space. A private tarmac driveway provides parking for two vehicles and leads to the attached single garage. A part-glazed UPVC entrance door opens into a welcoming central hallway with wood-effect laminate flooring, recessed mat well, radiator and storage cupboard housing the Worcester gas central heating combination boiler. The hallway provides access to the living accommodation, all bedrooms and the shower room. Cosy nights in ….Positioned to the rear, the spacious lounge and dining room is filled with natural light from the large UPVC sliding doors which open onto the south-facing garden. There is ample room for both lounge furniture and a dining table, centred around an attractive fireplace with inset log-burning stove. Let’s get cooking ….Leading from the dining area, the contemporary kitchen features quartz-effect workto
£ 325,000
5 bedroom semi detached house for sale
View photo
House · for sale
£ 525,000
New
5 bedroom semi detached house for sale
PR6
· 5 Bedrooms · 3 Baths · House
· Equipped kitchen · Parking
PR6 · 5 Bedrooms · 3 Baths · House · Equipped kitchen · Parking
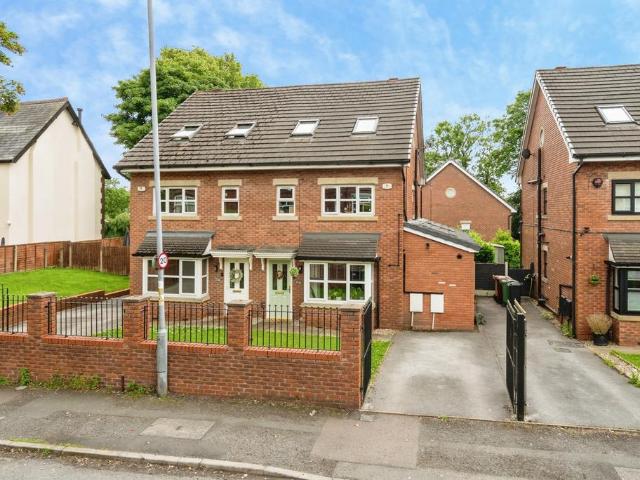
If you've been searching for a spacious family home that's ready to move straight into, this stunning FIVE bedroom semi-detached property is one you won't want to miss. Beautifully presented throughout, this fantastic home offers generous living space over three floors, making it ideal for growing families.From the moment you arrive, the property makes a wonderful first impression with its attractive frontage and driveway providing off-road parking for two vehicles. Step inside and you'll immediately appreciate the light, bright feel that flows throughout the home. The welcoming lounge is the perfect place to relax after a busy day, while the heart of the home is undoubtedly the impressive kitchen and dining area. Finished to a high standard with plenty of storage and workspace, it's designed for modern family living and is made even cosier by the addition of a real wood-burning stove, creating a warm and inviting space all year round.French doors open onto the beautifully maintained r
£ 525,000
4 bedroom semi detached house for sale
View photo
House · for sale
£ 310,000
New
4 bedroom semi detached house for sale
PR6
· 4 Bedrooms · 1 Bath · House
· Equipped kitchen · Concierge
PR6 · 4 Bedrooms · 1 Bath · House · Equipped kitchen · Concierge
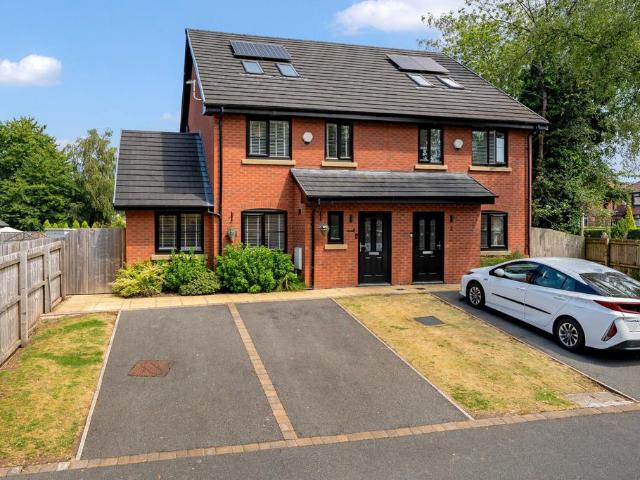
A beautifully presented four-bedroom semi-detached townhouse offering spacious and versatile living across three floors.The property welcomes you through a spacious entrance hallway, setting the tone for modern family living. On the ground floor, a stunning kitchen-diner extension forms the heart of the home. Flooded with natural light from overhead skylights and complemented by glass doors leading through to the reception room, this space feels bright, airy, and seamlessly connected. The kitchen is finished to a high standard with integrated appliances, a breakfast bar, and contemporary spotlight lighting. The adjoining reception room is generously proportioned, providing the perfect space for relaxing or entertaining. A convenient downstairs WC completes the ground floor.The first floor offers three well-proportioned bedrooms, including two comfortable double rooms and a versatile single/box room, ideal for a nursery, home office, or guest space. These rooms are served by a modern fa
£ 310,000
5 bedroom detached house for sale
View photo
House · for sale
£ 595,000
New
5 bedroom detached house for sale
PR6
· 5 Bedrooms · 4 Baths · House
· Parking · Equipped kitchen
PR6 · 5 Bedrooms · 4 Baths · House · Parking · Equipped kitchen
The Wellington - Luxury Family Living at Hillside, LovecloughIntroducing The Wellington, an exceptional five-bedroom detached home offering over three floors of beautifully designed living space, complete with a detached garage. Combining timeless architecture with contemporary interiors, this impressive home has been thoughtfully created for modern family life, providing the perfect balance of style, comfort and practicality. At the heart of the home is a stunning open-plan kitchen, family and dining area - an ideal space for everyday living and entertaining. A separate lounge provides a relaxing retreat, while a dedicated study offers the perfect space for home working. A practical utility room and downstairs WC complete the ground floor.Upstairs, the luxurious main bedroom benefits from a stylish en-suite, while the second bedroom also enjoys its own en-suite, making it ideal for older children or visiting guests. Three further generous bedrooms and a contemporary family bathroom en
£ 595,000
4 bedroom detached house for sale
View photo
House · for sale
£ 495,000
New
4 bedroom detached house for sale
PR6
· 4 Bedrooms · 3 Baths · House
· Equipped kitchen · Parking
PR6 · 4 Bedrooms · 3 Baths · House · Equipped kitchen · Parking
The Bronte - An Exceptional Family Home at Hillside, LovecloughDiscover The Bronte, a beautifully designed four-bedroom detached home with an integral garage, offering the perfect blend of contemporary style, generous living space and outstanding quality. Situated within the sought-after Hillside development in the picturesque village of Loveclough, this impressive home has been thoughtfully designed for modern family living. Step inside to find a spacious and welcoming entrance hall leading to a superb open-plan kitchen and dining area - the true heart of the home and an ideal space for entertaining family and friends. The generous lounge provides the perfect place to relax, while upstairs the luxurious main bedroom benefits from a stylish en-suite, complemented by three further well-proportioned bedrooms and a contemporary family bathroom.Built to exceptional specification, The Bronte includes integrated kitchen appliances, designer Vitra sanitary ware, Porcelanosa tiling, electric v
£ 495,000
5 bedroom detached house for sale
View photo
House · for sale
£ 430,000
New
5 bedroom detached house for sale
PR6
· 5 Bedrooms · 3 Baths · House
· Garden · Parking · Equipped kitchen · Concierge
PR6 · 5 Bedrooms · 3 Baths · House · Garden · Parking · Equipped kitchen · Concierge
SIMPLY STUNNING five bedroom detached home for sale. Located on Heaton Green, built by Story Homes who have a fantastic reputation for their highest quality builds, situated on the outskirts of Kirkham just off the desirable Dowbridge. Close to local amenities, highly regarded schools and excellent transport links to Preston, St Annes and Blackpool.Briefly comprising of two well proportioned reception rooms, gorgeous kitchen/dining room with utility attached and impressive WC to the ground floor. Four double bedrooms, two of which have immaculate en-suites and a single bedroom currently being utilised as a walk in wardrobe. Externally, this property is located perfectly in the middle of the estate, giving no through traffic with a large double driveway, larger than average double garage and a well maintained family sized rear garden boasting endless opportunities. This is not a property to be missed! EPC- BCouncil Tax- FTenure- Freehold, to be confirmed by your legal representative
£ 430,000
3 bedroom detached bungalow for sale
View photo
Bungalow · for sale
£ 260,000
New
3 bedroom detached bungalow for sale
PR6
· 3 Bedrooms · 2 Baths · Bungalow
· Garden · Fireplace · Equipped kitchen · Parking · Concierge · Heating
PR6 · 3 Bedrooms · 2 Baths · Bungalow · Garden · Fireplace · Equipped kitchen · Parking · Concierge · Heating
TRUE BUNGALOW - POPULAR LOCATION - GARAGE & DRIVEWAY - CONSERVATORY - EN-SUITE SHOWER ROOM - FRONT & REAR GARDENS - VIEWINGS BY APPOINTMENT ONLY Located in the peaceful area of Hindley Green, this three-bedroom, two-bathroom detached bungalow offers a welcoming and practical living environment. The property features a single reception area, designed with an open-plan lounge that seamlessly connects to the dining space, creating a spacious and airy atmosphere. The lounge is enhanced by a cozy fireplace, perfect for relaxing evenings.The kitchen is well-equipped with modern appliances, including an oven and hob, providing a functional space for meal preparation. Full double glazing throughout the property ensures energy efficiency and comfort, complemented by a gas central heating system powered by a combi boiler.The master bedroom includes an en-suite bathroom, offering privacy and convenience. Two additional bedrooms provide ample space for family or guests. The main bathroom is fitted
£ 260,000
3 bedroom bungalow for sale
View photo
Bungalow · for sale
£ 270,000
New
3 bedroom bungalow for sale
PR6
· 3 Bedrooms · 1 Bath · Bungalow
· Garden · Equipped kitchen · Concierge
PR6 · 3 Bedrooms · 1 Bath · Bungalow · Garden · Equipped kitchen · Concierge
Racey Estates are delighted to present this well-presented 3 bedroom semi-detached bungalow for sale on Sandra Drive, Newton-Le-Willows, WA12 8QA. Occupying a generous plot within one of Newton-Le-Willows' most sought-after residential locations, this spacious bungalow offers comfortable single-storey living with well-proportioned accommodation throughout. Perfect for downsizers, small families or anyone looking to enjoy the convenience of bungalow living, the property is ideally positioned close to local shops, excellent transport links and amenities, with easy access to the M6, M62 and Newton-le-Willows town centre. Key Features: Spacious Living Room: A generous and welcoming reception room offering plenty of space for relaxing and entertaining, with direct access into the conservatory. Bright Conservatory: Enjoying views over the rear garden, this additional reception space is perfect for dining, relaxing or enjoying the sunshine throughout the year. Fitted Kitchen: Offering ample c
£ 270,000
3 bedroom semi detached house for sale
View photo
House · for sale
£ 284,995
3 bedroom semi detached house for sale
PR6
· 3 Bedrooms · House
· Garden · Equipped kitchen · Parking · Powder room
PR6 · 3 Bedrooms · House · Garden · Equipped kitchen · Parking · Powder room
Plot 15 (The Tailor) - priced at £284,995 About the Home The Tailor is a charming 3-bedroom home that has been inspired by traditional cottages, and designed to make the very most of its internal space. The front-facing living room incorporates the staircase to the upstairs, an attractive feature that brings a sense of openness to the home. Through the living room, the open-plan kitchen and dining area is bright and inviting, with a U-shaped kitchen and French doors that open onto the rear garden – offering wonderful views from your dining table. A cloakroom, usefully located in the entrance hallway, and an understairs storage cupboard are thoughtful details that complete the ground floor level. Upstairs, the first of the three bedrooms has an en-suite shower room. The family bathroom serves the second bedroom, which is double in size, and the third bedroom, which would make the perfect nursery, guest room or home office. Additional information Estate Management Charge: £103.00Parking:
£ 284,995
3 bedroom semi detached house for sale
View photo
House · for sale
£ 210,000
3 bedroom semi detached house for sale
PR6
· 3 Bedrooms · 1 Bath · House
· Garden · Equipped kitchen · Parking
PR6 · 3 Bedrooms · 1 Bath · House · Garden · Equipped kitchen · Parking
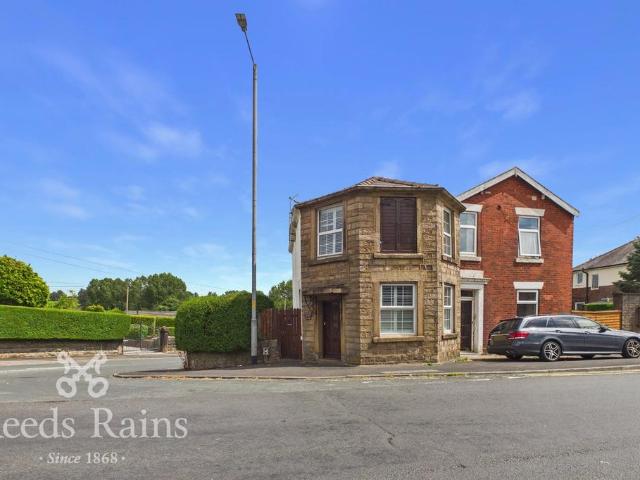
TRADITIONAL PROPERTY WHICH USED TO BE AN OLD 'TOLL HOUSE.' OFFERED FOR SALE WITH NO ONWARD CHAIN* This semi detached property offers spacious accommodation, it does require some updating but retains a great deal of charm and character throughout. Internally the accommodation is split over two levels and on the ground floor there is a light and spacious lounge, dining room and a fitted kitchen. To the first floor there is a three-piece shower room and three bedrooms, two of which are doubles. To the rear of the property there is a private enclosed garden and parking area and there are also several outbuildings. The property is conveniently located to access local shops, schools and transport links. Pleasant walks throughout the beautiful Cuerden Valley are also easily accessible, call now to arrange your viewing. IMPORTANT NOTE TO POTENTIAL PURCHASERS & TENANTS: We endeavour to make our particulars accurate and reliable, however, they do not constitute or form part of an offer or any co
£ 210,000
2 bedroom semi detached bungalow for sale
View photo
Bungalow · for sale
£ 225,000
New
2 bedroom semi detached bungalow for sale
PR6
· 2 Bedrooms · 1 Bath · Bungalow
· Garden · Equipped kitchen · Parking · Patio · Concierge · Heating
PR6 · 2 Bedrooms · 1 Bath · Bungalow · Garden · Equipped kitchen · Parking · Patio · Concierge · Heating
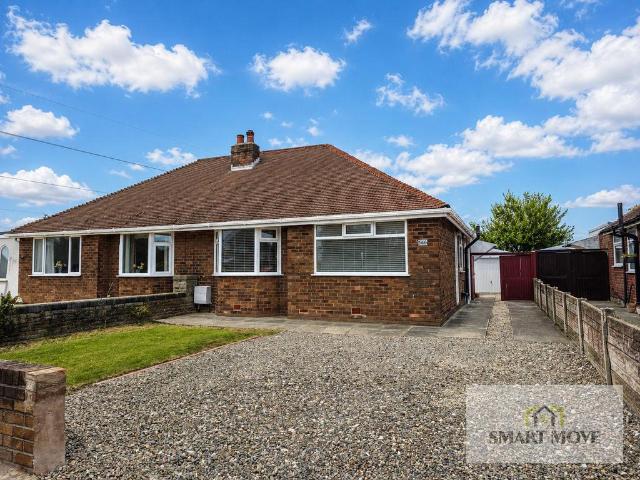
Semi Detached True Bungalow *No Onward Chain & Vacant Possession *Lounge, Dining Room & Separate Kitchen *Two Double Bedrooms *Three Piece Bathroom *Driveway & Detached Single Garage *Private Rear Garden with Lawn & Patio *Clean, Tidy & Ready to Move Straight Into *Freehold, UPVC Double Glazing & GCH *Council Tax Band C & EPC Rating DThe PropertyThis well-kept two-bedroom semi-detached true bungalow offers a rare chance to secure a home that is genuinely move-in-ready and available with no onward chain. Inside, it provides well proportioned accommodation and is currently used as two double bedrooms and two reception rooms, though the dining room has potential be made into a third bedroom, should that better suit the buyers needs. Neat, tidy and easy to settle into from day one, it's an ideal option for buyers seeking convenience and simplicity without compromising on space.The AccommodationThe internal layout of the property in brief includes: porch with internal door leading to the ce
£ 225,000

Get email alerts

Don't miss out: be the first to know about new properties

The alert was correctly created

On subscribing you accept the conditions of use and the privacy policy
Alert
Receive new ads in your inbox
Save this search
Receive alerts for new listings

We'll send you an email when we have new properties for: "Houses for sale in PR6"

The alert was correctly created

Heapey Chorley
Brinscall Chorley
Get email alerts and be the first to see new listings
Required field
On subscribing I accept the terms of the privacy policy
Perfect! You'll soon start receiving new listings via email
Alert
Receive an email when we have new ads for Houses for sale in PR6
Save this search
Filters

Bedrooms

Size (sq.ft)

sq.ft
sq.ft

Price

£
£

Property type

Bathrooms

Clear all filters
Receive notifications when new entries are published.