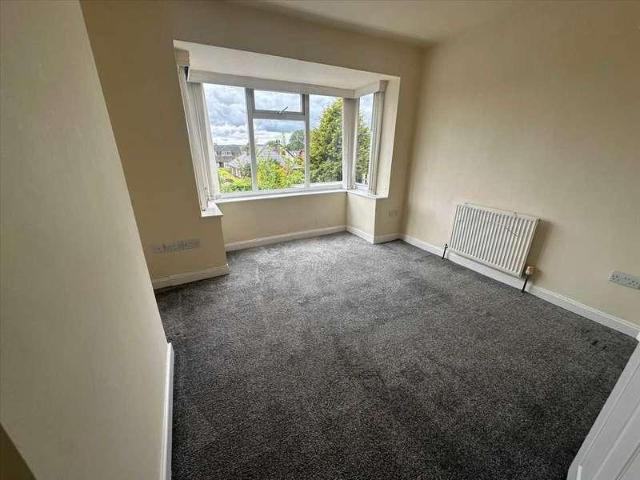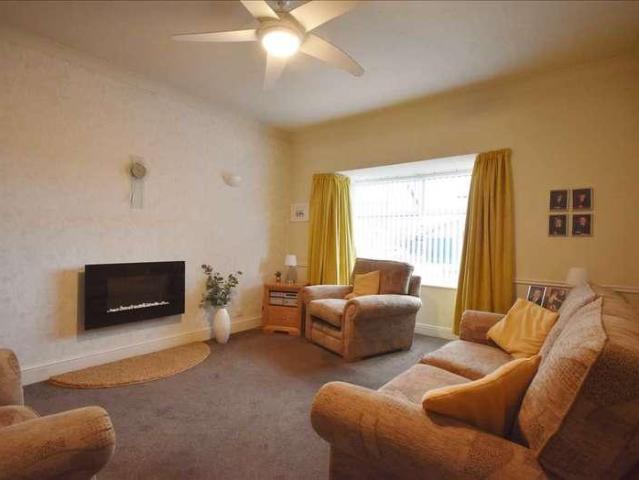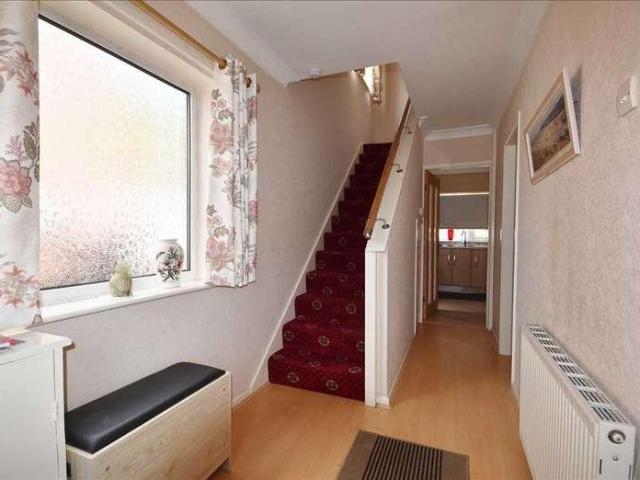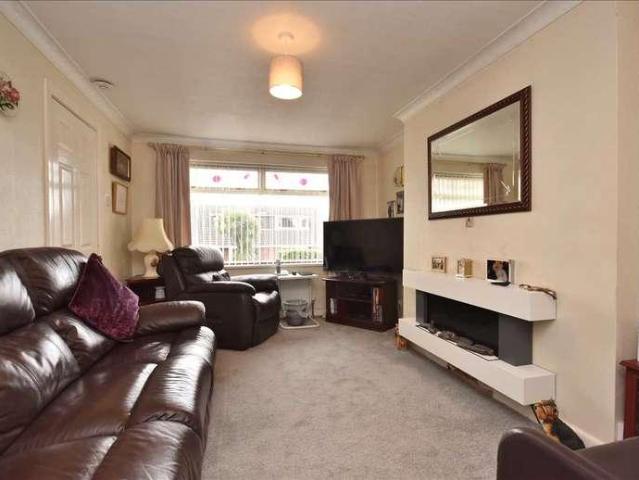
26,844 houses for sale in Chorley

5 bed house for sale
2 pictures
House · for sale
£ 950,000
5 bed house for sale
Chorley
· 5 Bedrooms · House
· Garden · Equipped kitchen · Parking · Powder room
Chorley · 5 Bedrooms · House · Garden · Equipped kitchen · Parking · Powder room
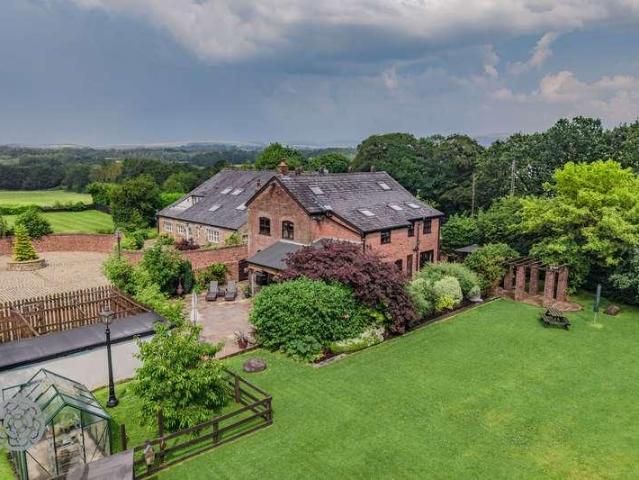
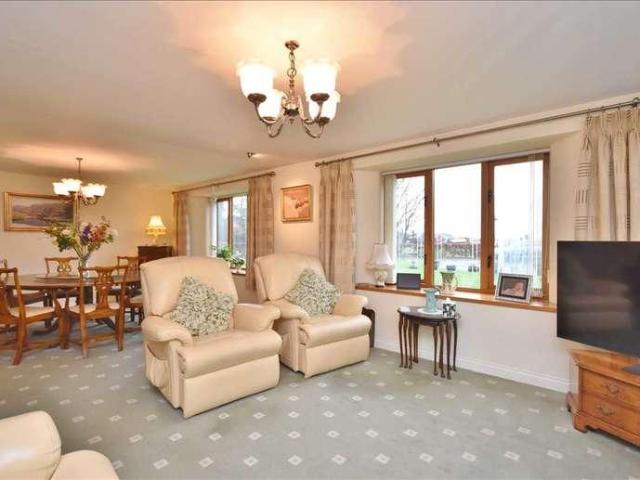
Ince Williamson are delighted to market 'Hanging Bridge Barn', a substantial and beautifully finished Five Bedroom Barn Conversion with countryside surroundings and excellent transport links to neighbouring towns and cities. The property was converted around 17 years ago and offers approximately 3,500 sq ft of well-proportioned living space, stylish interiors and a host of quality features throughout. Comp. Porch, hall, cloakroom/W.C study, large lounge, sitting/dining room, fitted dining kitchen, utility room, galleried landing with floor-to-ceiling arched barn window, five bedrooms, two en-suites, family bathroom, stunning gardens and quad garage. Offered with No Upward Chain. Council Tax Band G. Entrance Porch Tiled floor. Access to; Hall A welcoming hallway with feature arched floor-to-ceiling double glazed barn window affording stunning views to open countryside, oak open-tread staircase off leading to the first floor galleried landing, tiled floor and recessed spot lighting. Unde
£ 950,000
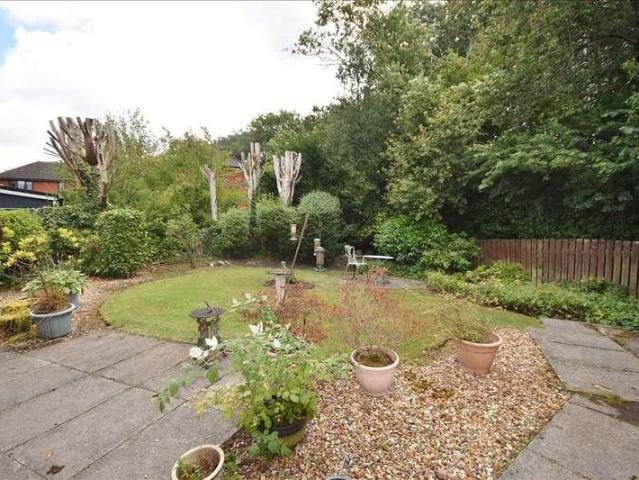
2 bed house for sale
2 pictures
House · for sale
£ 259,950
2 bed house for sale
Chorley
· 2 Bedrooms · House
· Garden · Fireplace · Equipped kitchen · Concierge
Chorley · 2 Bedrooms · House · Garden · Fireplace · Equipped kitchen · Concierge
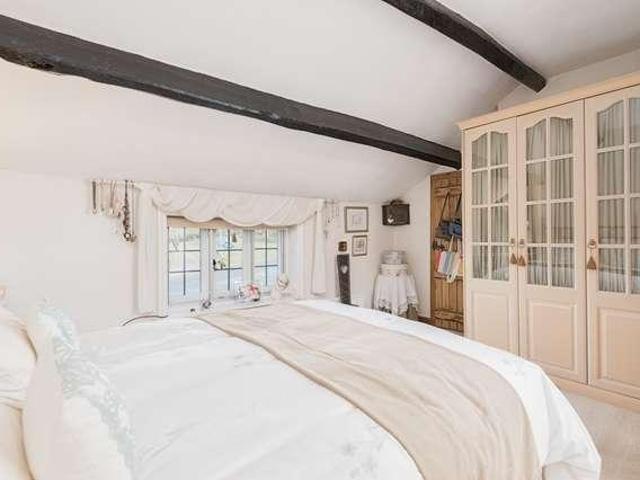
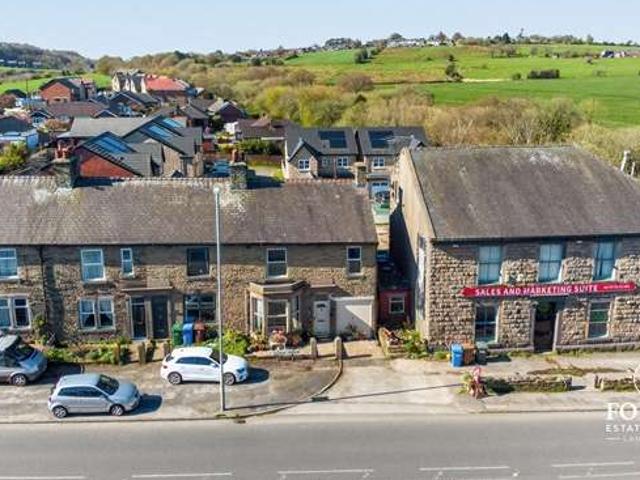
An Impressive Two Bedroom Garden Fronted Stone-Built Cottage which is situated in the highly sought-after semi rural village of Whittle-Le-Woods. The property enjoys a peaceful countryside setting with picturesque walks right on the doorstep, whilst still benefitting from excellent local amenities and easy access into Chorley. This period home was built circa 1826 and has been under the same ownership for over 70 years and offered for sale with no upward chain. Stunning countryside views front and rear and comprising of an entrance porch, lounge, fitted dining kitchen, bathroom, two bedrooms, bathroom (formerly bedroom three), well-tended gardens front and rear. Council Tax Band C. Entrance Porch UPVC double glazed windows and access to: Lounge 5.17m (17' 0') x 3.60m (11' 10') A spacious reception room with uPVC front facing window. Feature marble fireplace with inset living flame gas fire, two single radiators and exposed beam to the ceiling. Kitchen With Dining Area 5.15m (16' 11') x
£ 259,950
3 bed house for sale
2 pictures
House · for sale
£ 415,000
3 bed house for sale
Chorley
· 3 Bedrooms · House
· Garden · Balcony · Parking · Equipped kitchen · Patio · Heating
Chorley · 3 Bedrooms · House · Garden · Balcony · Parking · Equipped kitchen · Patio · Heating
Unique spacious detached three bedroom property, located in a sought after and very popular residential location of Anderton. Close to great transport road and rail links making commute to Manchester or Preston easy all local amenities and on the doorstep of Rivington. This home offers flexible accommodation and comprises:- Entrance hall, dining room, kitchen, lounge, Three double bedrooms two En-suite and a family bathroom, plus balcony and conservatory. To the outside there is off road parking for three vehicles a detached garage and garden storage plus workshop with outside WC with extensive garden and patio seating areas. Benefitting from double glazing and gas central heating this well presented home must be viewed To appreciate all this home has to offer by way of condition, location, and potential.Hall3.49m x 2.87m (11'5 x 9'5 )Entrance door radiator, storage cupboard housing boiler.Lounge4.88m x 6.11m (16'0 x 20'1 )UPVC double glazed window to rear, radiator, feature gas open f
£ 415,000
5 bed house for sale
2 pictures
House · for sale
£ 500,000
5 bed house for sale
Chorley
· 5 Bedrooms · House
· Garden · Equipped kitchen · Concierge
Chorley · 5 Bedrooms · House · Garden · Equipped kitchen · Concierge
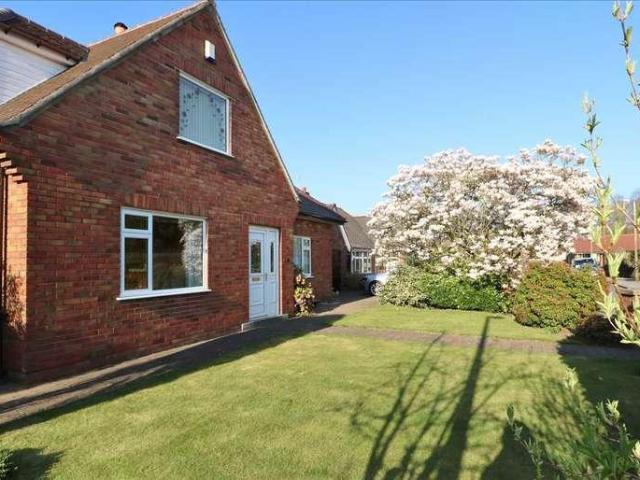
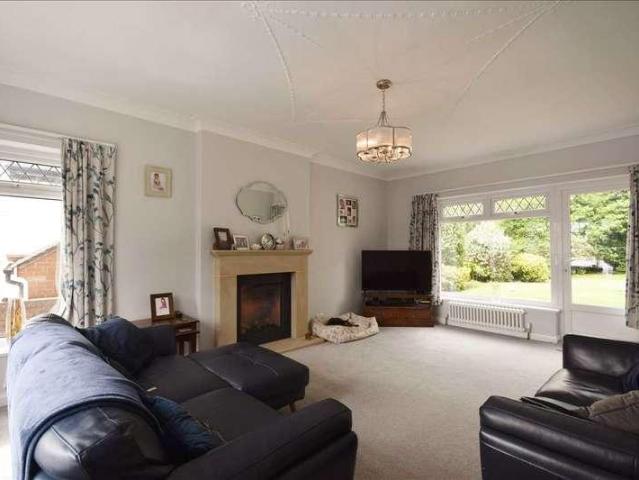
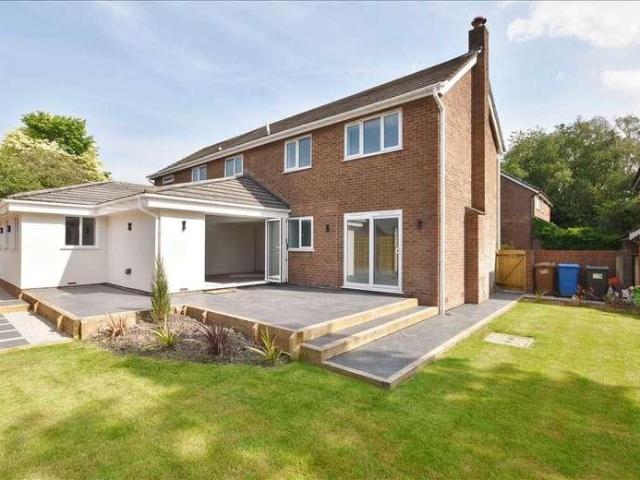
A Stunning and Spacious Detached Bungalow with Exceptional Living Space. This impressive detached bungalow, offering approximately 2,400 sq.ft. of flexible living space, is tucked away at the end of a quiet cul-de-sac and enjoys a lovely private garden directly adjacent to and overlooking the beautiful Cuerden Valley. Rarely available in such a desirable setting, this property combines generous proportions with high-quality finishes, creating a unique home that is sure to impress. On entering, a welcoming porch and spacious hallway set the tone for the home. The heart of the property is the comfortable open-plan lounge with an 'artisan orginal' gas fire, seamlessly connected to a bright side garden room/conservatory, offering superb versatility. A separate reception room/study provides the perfect space for home working or a cosy retreat. The contemporary Wren Premiere kitchen is a real showpiece fitted with a range of quality integral appliances, sleek wall and base units, and a styli
£ 500,000
4 bed house for sale
2 pictures
House · for sale
£ 325,000
4 bed house for sale
Chorley
· 4 Bedrooms · House
· Garden · Equipped kitchen · Parking · Heating
Chorley · 4 Bedrooms · House · Garden · Equipped kitchen · Parking · Heating
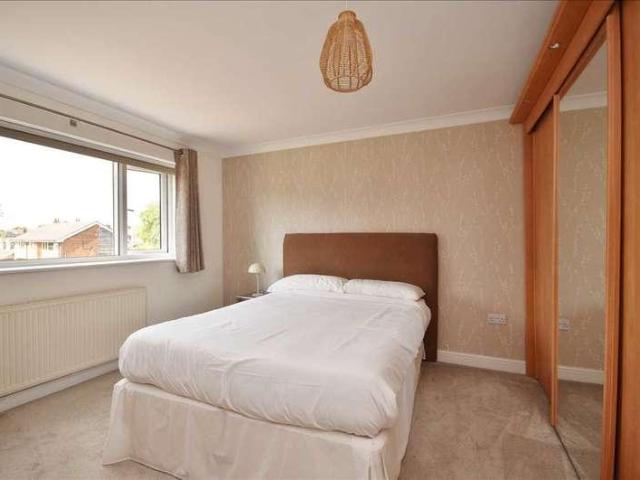
A Spacious & Well-Presented Four Bedroom Detached Property which is situated on a highly sought after cul-de-sac within the village of Euxton and is close to both local amenities and for ease of access to excellent motorway and rail links. Internally the home benefits from gas central heating, uPVC double glazing and comprises of a hall, spacious lounge, open plan fitted kitchen with dining area, four bedrooms (two ground floor, two first floor), ground floor wet room, en-suite shower room, lawned gardens, single garage and block-paved driveway. Offered with No Upward Chain, we strongly recommend taking time out to view this impressive home. Council Tax Band D. Covered porch with composite entrance door to: Entrance Hall Coved ceiling. Radiator. Spindled staircase to first floor. Lounge 4.79m (15' 9') x 3.52m (11' 7') Double glazed white uPVC patio door leading to rear garden. Wall mounted contemporary fire providing a lovely focal point. Coved ceiling. Radiator. Kitchen/ Dining Area 5
£ 325,000
4 bed house for sale
2 pictures
House · for sale
£ 750,000
4 bed house for sale
Chorley
· 4 Bedrooms · House
· Garden · Parking · Balcony · Equipped kitchen · Patio
Chorley · 4 Bedrooms · House · Garden · Parking · Balcony · Equipped kitchen · Patio
NEW PRICE* STUNNING LOCATION & VIEWS* Superb three/ four bedroom stone detached property set in an idyllic rural location, in the heart of Rivington, surrounded by farmland. This detached property is full of character and with easy reach of local shops, schools and local amenities. The property comprises:- entrance hall, office/bedroom, bedroom with En-Suite, boot room/utility, master bedroom with En-Suite leading onto courtyard, and bedroom, to the first floor there is a balcony, dining room, two lounges and a fully fitted kitchen. To the outside there is a double garage, driveway, patio dining areas and gardens offering views to all sides. viewing is highly recommended to appreciate the location, condition and the lifestyle this character property offers.Entrance HallUPVC double glazed oak effect window to front, tiled flooring,:Master Bedroom3.68m x 4.52m (12'1 x 14'10 )Window to rear, uPVC oak effect double glazed French doors to garden,:En-suiteFitted with three piece white suite
£ 750,000
4 bed house for sale
2 pictures
House · for sale
£ 425,000
4 bed house for sale
Chorley
· 4 Bedrooms · House
· Garden · Equipped kitchen · Powder room
Chorley · 4 Bedrooms · House · Garden · Equipped kitchen · Powder room
Situated in a sought after small gated development just off the A6 in Whittle Le Woods, a Modern Four Bedroom Detached House with many exceptional features. The property is presented to an exceptional standard throughout and has been stylishly upgraded by our clients to include an open plan kitchen/dining area measuring 8.39m across, delightfully landscaped gardens front and rear and contemporary refitted cloakroom and en suite shower rooms. This property is well placed for access to many local amenities including access to both the M6 and M61 motorways. Internal viewing is an absolute must. There are not many like this available. Council Tax Band D. Ground Floor Accommodation Stylish modern entrance door to: Hall Spindled staircase to first floor. Ceramic tiled floor with underfloor heating. Coved ceiling. Radiator. Cloakroom/W.C. Stylishly refitted with modern two piece suite in white comprising close coupled w.c. and corner wash basin. Double glazed white uPVC window to front. Ceram
£ 425,000
3 bed house for sale
2 pictures
House · for sale
£ 320,000
3 bed house for sale
Chorley
· 3 Bedrooms · House
· Fireplace · Equipped kitchen
Chorley · 3 Bedrooms · House · Fireplace · Equipped kitchen
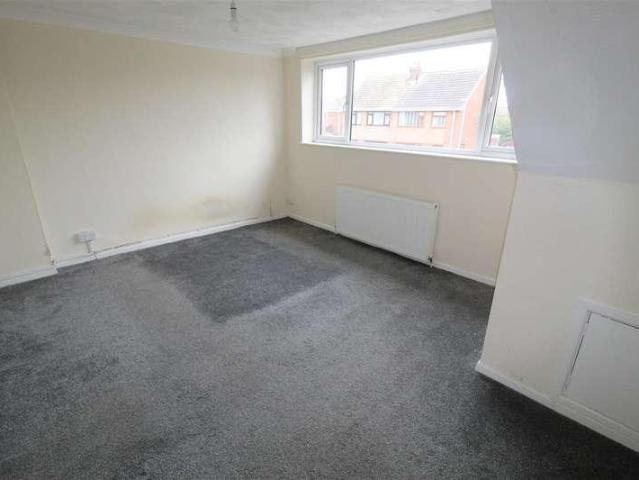
A superb opportunity for buyers looking to put their own stamp on a property - acquire a well-positioned home in this highly desirable village location. The property would benefit from cosmetic updating, offering purchasers the chance to create their dream home and add value. An increasingly rare opportunity in this semi- rural village. A welcoming hall guides you through to the main living areas, hinting at the warmth and potential within. The spacious lounge, a true sanctuary for relaxation, features a prominent fireplace, perfect for gathering on cooler evenings. From here, double doors open into the bright and airy conservatory, a sun drenched retreat offering seamless connection to the outdoors, ideal for quiet mornings or lively entertaining. Adjacent to this, a versatile workshop space caters to hobbies, creative pursuits, or provides an excellent dedicated area for working from home. The generously proportioned kitchen diner is thoughtfully arranged, poised to become the bustli
£ 320,000
4 bed house for sale
2 pictures
House · for sale
£ 399,000
New
4 bed house for sale
Chorley
· 4 Bedrooms · House
· Garden
Chorley · 4 Bedrooms · House · Garden
A rare opportunity to purchse a detached four bedroom house offered for sale by the original purchasers of the property. Situated close to the outskirts of Chorley the property is well placed for access to several local schools and open countryside including Duxbury Park and Gardens. Early vacant possession is also being offered, consequently we would urge prospective purchasers to view without delay. Highly Recommended Council Tax Band D Ground Floor Accommodation Double glazed uPVC entrance door to: Entrance Hall Stairs to first floor. Shower Room Three piece suite in white comprising of closed coupled w.c. and shower enclosure with curved sidecreens, ceramic tiled shower area and floor. Radiator. Double glazed uPVC window to front. Lounge 4.32m (14' 2') x 4.15m (13' 7') Double glazed uPVC window to front. Traditional style fire surround with marble hearth and coal effect living flame gas fire. Double radiator. Wiring for wall lights. Glazed double doors to: Dining Room 3.10m (10' 2'
£ 399,000
4 bed house for sale
2 pictures
House · for sale
£ 335,000
4 bed house for sale
Chorley
· 4 Bedrooms · House
· Garden · Equipped kitchen · Parking · Heating
Chorley · 4 Bedrooms · House · Garden · Equipped kitchen · Parking · Heating
A Spacious & Well Presented Four Bedroom Semi Detached Property with versatile accommodation in a popular residential location in the catchment area for excellent schools and within easy walking distance of Chorley town centre and the beautiful Astley Park. Enjoying a particularly generous plot incorporating established gardens to the front & rear, internally benefitting from gas central heating, uPVC double glazing and comprising of a hall, large lounge, dining room, dining kitchen, ground floor bedroom, bathroom, three first floor bedrooms, garage, ample driveway parking and superb gardens. Early viewing is highly recommended. Council Tax Band D. Hall Laminate floor, single radiator and cloaks cupboard. Stairs off leading to the first floor. Sitting Room/Bedroom Four 3.66m (12' 0') x 3.03m (9' 11') A versatile room which is presently used as an office. Single radiator and uPVC double glazed windows to the front and side. Lounge 6.24m (20' 6') x 3.20m (10' 6') A light and airy recepti
£ 335,000
3 bed house for sale
2 pictures
House · for sale
£ 280,000
3 bed house for sale
Chorley
· 3 Bedrooms · House
· Garden · Equipped kitchen · Parking · Patio
Chorley · 3 Bedrooms · House · Garden · Equipped kitchen · Parking · Patio
Darren Wynn Residential and Commercial have the pleasure of offering for sale this superb spacious traditional three-bedroom semi-detached property located on the sought-after Rivington Avenue, Adlington. As the pictures demonstrate this traditional spacious home is a credit to the vendor who has furnished the property with modern fixtures and fittings throughout including a modern and stylish kitchen, three piece modern family bathroom suite with separate W/C, downstairs WC. Rivington Avenue also benefits from gardens to the front and rear, driveway parking for multiple cars and a single garage with power. The spacious rear garden is ideal for the summer occasions with a patio area to the rear of the property. The property location means purchasers benefit from easy access to local and public transport links, easy access to the A6 and M60 and of course Adlington's local amenities. Very rarely do properties in this area become available. EPC rating D Council tax rating C Front of Prope
£ 280,000
2 bed house for sale
2 pictures
House · for sale
£ 150,000
2 bed house for sale
Chorley
· 2 Bedrooms · House
· Garden · Fireplace · Equipped kitchen · Heating
Chorley · 2 Bedrooms · House · Garden · Fireplace · Equipped kitchen · Heating
Ince Williamson are delighted to market this Spacious Two Bedroom Bay fronted Terraced House which is pleasantly situated in an established and sought after location near to the town centre. The property requires some updating and this is reflected within the asking price. Benefitting from gas central heating, uPVC double glazing and comprising of a vestibule, hall, lounge, dining room, fitted kitchen, two double bedrooms, bathroom, small front garden and rear yard. Offered with No Upward Chain. Council Tax Band A. Accommodation Double glazed uPVC entrance door to Entrance Vestibule Original ceiling coving and coloured leaded window above door to: Entrance Hall Original ceiling coving, archway and architraves. Stairs to first floor. Radiator. Lounge 4.12m (13' 6') x 3.40m (11' 2')max Double glazed uPVC Bay window to front. Tiled fireplace with open grate. Radiator. Original ceiling coving and centre rose. Picture rails. Electric meter cupboard. Dining Room 4.56m (15' 0') x 3.63m (11' 1
£ 150,000
3 bed house for sale
2 pictures
House · for sale
£ 765,000
3 bed house for sale
Chorley
· 3 Bedrooms · House
· Garden · Equipped kitchen · Parking · Powder room
Chorley · 3 Bedrooms · House · Garden · Equipped kitchen · Parking · Powder room
An Architectually Designed & Built Two/Three Bedroom Detached True Bungalow which is nestled on a quiet country lane, away from the hustle and bustle, overlooking stunning and peaceful countryside in the highly desirable village of Higher Wheelton. This new build home features its own private gated driveway and is built mainly in stone, blending beautifully with the surrounding fields and countryside. Comprising of a an open storm porch, hall, cloaks/W.C spacious dual aspect lounge, high spec. fitted kitchen & dining/living area, utility room, two/three bedrooms (two with en-suite), large gardens and detached triple garage. No Onward Chain. Council Tax Band E. Open Storm Porch Hall A welcoming hallway with neutral d?cor, tiled flooring and two uPVC double glazed long windows. Recessed spot lighting. Cloakroom/W.C. A two-piece suite comprising of a wash hand basin with vanity unit below and low level W.C. Tiled floor and recessed spot lighting. Extractor. Study/Bedroom Three 2.72m (8' 1
£ 765,000
3 bed house for sale
2 pictures
House · for sale
£ 220,000
New
3 bed house for sale
Chorley
· 3 Bedrooms · House
· Garden · Fireplace · Equipped kitchen · Parking · Heating
Chorley · 3 Bedrooms · House · Garden · Fireplace · Equipped kitchen · Parking · Heating
An Impressively Presented Three Bedroom Semi Detached House which is pleasantly situated in a cul-de-sac position within the ever popular village of Euxton. Convenient for a wide range of local amenities including excellent schools, shops and for the commuter easy access to motorway and rail links to neighbouring towns and cities. Benefitting from gas central heating, uPVC double glazing and comprising of a hall, lounge, dining room, fitted kitchen, three bedrooms, bathroom, gardens and single garage. Recommended to view. Council Tax Band B. Hall UPVC double glazed entrance door and side facing window. Laminate flooring, single radiator, coved ceiling and staircase off leading to the first floor accomodation. Understairs storage cupboard. Lounge 4.58m (15' 0') x 3.20m (10' 6') A feature fireplace with marble surround, raised hearth and inset living flame gas fire. Coved ceiling, single radiator and uPVC double glazed front facing window. Open access to: Dining Room 2.98m (9' 9') x 2.47
£ 220,000
5 bed house for sale
2 pictures
House · for sale
£ 320,000
5 bed house for sale
Chorley
· 5 Bedrooms · House
· Garden · Fireplace · Parking
Chorley · 5 Bedrooms · House · Garden · Fireplace · Parking
A traditional 5 bedroom end of terrace large family home in the sought after village of Abbey Village featuring a stunning stone exterior, a south facing rear garden, and an integral garage with a private driveway. This characterful property offers an idyllic semi rural lifestyle adjacent to the Withnell Local Nature Reserve. Perfectly suited for families seeking space and period charm, it provides easy access to local amenities while being surrounded by beautiful Lancashire countryside. This impressive stone faced home perfectly captures the essence of village living. From the moment you approach the traditional facade, the character of this substantial residence is evident. The entrance vestibule leads into a welcoming hallway, setting the tone for a home that balances period features with modern family requirements. The ground floor offers exceptional living space. The lounge features a beautiful bay window and feature fireplace with a wood burning stove, creating a perfect space fo
£ 320,000
3 bed house for sale
2 pictures
House · for sale
£ 340,000
3 bed house for sale
Chorley
· 3 Bedrooms · House
· Garden · Fireplace · Equipped kitchen · Parking · Concierge · Heating
Chorley · 3 Bedrooms · House · Garden · Fireplace · Equipped kitchen · Parking · Concierge · Heating
Situated on an elevated plot with gardens to all sides is this most Impressive Three Bedroom Detached True Bungalow which must be viewed to fully appreciate. Within a small and popular estate, with open views down from the property and convenient for a wide range of local amenities including Shaw Hill Golf Club and its leisure facilities. Benefitting from gas central heating, uPVC double glazing and comprising of a porch, hall, dual aspect lounge, fitted dining kitchen, porch/utility, three bedrooms, bathroom, gardens, double width drive, garage and car port. Highly recommended to view. Council Tax Band C. Entrance Porch UPVC double glazed windows with views to local countryside. Tiled floor. Access to; Hall Single radiator, coved ceiling, cloaks cupboard and airing cupboard with single radiator. Lounge 5.61m (18' 5') x 4.78m (15' 8') A light and airy reception room with uPVC double glazed windows to the rear and to the front. Feature fireplace with marble surround and hearth. Single r
£ 340,000
3 bed house for sale
2 pictures
House · for sale
£ 695,000
3 bed house for sale
Chorley
· 3 Bedrooms · House
· Garden · Fireplace
Chorley · 3 Bedrooms · House · Garden · Fireplace
Welcome to Brindle Bar, an enchanting detached mid-18th century ex toll bar/coach house nestled on approximately 2/3 of an acre of beautifully landscaped, south-facing gardens with panoramic countryside views, located adjacent to the historic Hoghton Tower. This unique stone-built cottage exudes period charm and character, boasting features such as leaded windows, exposed beams and stonework, as well as stunning fireplaces, making it a truly exceptional property. The propertys exterior showcases natural local stone elevations and a traditional flagged tile roof, all leading to a charming stone-pillared portico entrance porch. Upon entry, you're greeted by an inviting hallway, which sets the tone for the homes warm and rustic interior. The dual-aspect lounge is a cosy retreat, featuring exposed beams, a magnificent stone fireplace with a multi-fuel stove, plus a decorative alcove and display niches. Adjacent to the lounge, the spacious dual-aspect dining room has a distinctive exposed s
£ 695,000
4 bed house for sale
2 pictures
House · for sale
£ 415,000
4 bed house for sale
Chorley
· 4 Bedrooms · House
· Garden · Equipped kitchen · Parking · Heating
Chorley · 4 Bedrooms · House · Garden · Equipped kitchen · Parking · Heating
An Impressively Presented Accrington brick-built Four Bedroomed Detached Property which occupies a generous corner plot within the highly sought-after location of Clayton Le Woods. Conveniently situated for local schools, shops, supermarkets and motorway networks. Offering spacious and versatile accommodation for the growing family, benefitting from gas central heating, double glazing and comprising of a porch, hall, lounge, dining room, fitted kitchen, bathroom, four bedrooms (two first floor) and spacious family room/landing area. Beautiful gardens to three sides, ample driveway parking and detached single garage. A home of quality that must be viewed. Council Tax Band E. Porch UPVC double glazed entrance door and sidescreen. Quarry tiled floor. Single radiator and double glazed window. Glazed double doors to; Hall Two single radiators, coved ceiling and staircase off with oak spindles. Lounge 5.00m (16' 5') x 3.72m (12' 2') A light and airy sitting room, dual aspect, with uPVC doubl
£ 415,000
4 bed house for sale
2 pictures
House · for sale
£ 599,950
4 bed house for sale
Chorley
· 4 Bedrooms · House
· Garden · Equipped kitchen · Parking · Heating
Chorley · 4 Bedrooms · House · Garden · Equipped kitchen · Parking · Heating
An Impressively Presented Four Bedroom Detached Property which is located within a short walk of the town centre, many amenities, well regarded local schools and excellent transport links. The accommodation is presented to a high standard throughout with amazing attention to detail having gone in to make it a superb family home. Benefitting from gas central heating, uPVC double glazing and comprising of an entrance porch, hall, shower room, lounge, dining room, modern fitted kitchen with family area, four bedrooms, bathroom, well-proportioned gardens, driveway parking and single garage. Highly recommended to view. Council Tax Band E. Entrance Porch Composite entrance door. Tiled floor and glazed door leading to: Hall A welcoming hallway with panelled radiator, laminate flooring, coved ceiling and staircase off leading to the first floor accommodation. Shower Room A modern three-piece suite in white comprising of a corner glazed walk-in shower cubicle, wash hand basin with vanity unit b
£ 599,950
4 bed house for sale
2 pictures
House · for sale
£ 148,950
4 bed house for sale
Chorley
· 4 Bedrooms · House
· Garden · Fireplace · Concierge · Heating
Chorley · 4 Bedrooms · House · Garden · Fireplace · Concierge · Heating
An exceptional opportunity to purchase a Four Bedroom, Two Reception Mid-Terraced House situated in a sought after area of town. The property has just been professionally redecorated and presents to a very good standard with features including well proportioned bedrooms, a bathroom with four piece suite, gas central heating, uPVC double glazing and a small garden/store to the rear. In our experience, similar homes are extremely difficult to find in this location and as such early internal viewing is highly recommended. Council Tax Band A. Accommodation Ground Floor Golden oak effect double glazed uPVC entrance door to: Entrance Vestibule Gas and electric meter cupboard. Double glazed white uPVC door to: Entrance Hall Stairs to first floor. Radiator. Lounge 3.86m (12' 8') x 3.63m (11' 11') Double glazed uPVC window to front. Inset fireplace with with quarry tiled hearth. Double radiator. Coved ceiling. Picture rails. Dining Room 4.33m (14' 2') x 4.31m (14' 2') Two double glazed white uP
£ 148,950
4 bed house for sale
2 pictures
House · for sale
£ 800,000
4 bed house for sale
Chorley
· 4 Bedrooms · House
· Garden · Equipped kitchen
Chorley · 4 Bedrooms · House · Garden · Equipped kitchen
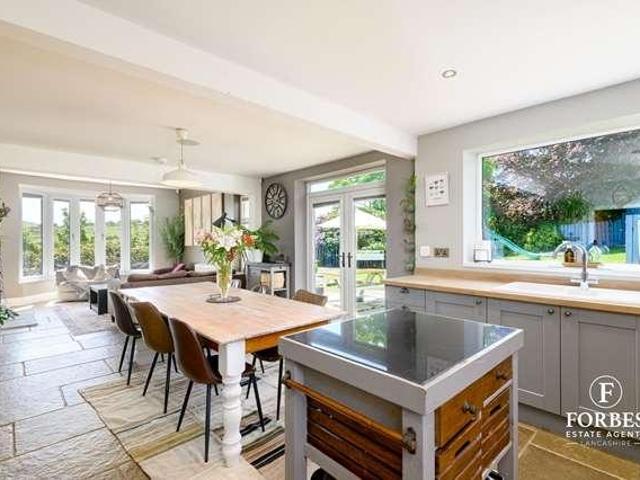
Forbes Estates are delighted to present Hill Park Cottage, an exceptional and characterful stone-built Georgian residence (circa 1803), nestled on an enviable corner plot of approximately 0.875 of an acre. Originally the former quarry masters house, this unique home boasts a wealth of original features, outbuildings, and expansive grounds, offering a secluded and idyllic lifestyle in the desirable village of Whittle-le-Woods. The main residence is rich in heritage, with a welcoming entrance porch leading to a spectacular oak-framed vaulted ceiling orangery/garden room, complete with bi-fold doors that seamlessly connect to the garden. This flows beautifully into the open-plan country-style kitchen/diner and family room, featuring original stone flag flooring, exposed wooden beams, a bespoke corner stone sink, a Belfast sink with original drainer, a central kitchen island, and integral appliances. The cosy family space enjoys underfloor heating and a charming French-style wood burner. A
£ 800,000
3 bed house for sale
2 pictures
House · for sale
£ 289,950
3 bed house for sale
Chorley
· 3 Bedrooms · House
· Garden · Equipped kitchen · Parking · Concierge · Heating
Chorley · 3 Bedrooms · House · Garden · Equipped kitchen · Parking · Concierge · Heating
Ince Williamson are delighted to offer this Impressive Two/Three Bedroom Link Detached True Bungalow which is pleasantly situated in a cul-de-sac position within the sought-after village of Euxton. Convenient for a wide range of local amenities including shops, schools, countryside walks, rail and motorway links to neighbouring towns and cities. Internally benefitting from gas central heating, double glazing and comprising of a porch, lounge & dining area, large double glazed conservatory, stylish fitted kitchen, utility room/bedroom three, two further bedrooms, en-suite to the master, family bathroom, gardens, garage and two driveways. Offered with No Upward Chain. Recommended to view. Council Tax Band D. Entrance Porch Ceramic tiled floor. Single radiator. Hardwood doors front and rear Lounge and Dining Room 6.43m (21' 1') x 4.46m (14' 8') A spacious reception room with double glazed rear facing window and double glazed bifold doors to the conservatory. LVT flooring. Coved ceiling an
£ 289,950
3 bed house for sale
2 pictures
House · for sale
£ 165,000
3 bed house for sale
Chorley
· 3 Bedrooms · House
· Garden · Fireplace · Equipped kitchen · Parking · Heating
Chorley · 3 Bedrooms · House · Garden · Fireplace · Equipped kitchen · Parking · Heating
Situated in a pleasant cul-de-sac position is this Extended Three Bedroom Semi Detached House. Convenient for a wide range of amenities including shops, schools and easy access into the town centre. Internally benefitting from gas central heating, uPVC double glazing and comprising of an entrance hall, lounge, dining room, ext. kitchen, three bedrooms, bathroom, gardens and driveway for off road parking. Requires some updating. Highly recommended to view. Council Tax Band B. Entrance Hall Double radiator and stairs off leading to the first floor. Lounge 4.60m (15' 1') x 3.70m (12' 2') A feature fireplace with inset living flame gas fire. Coved ceiling, double radiator and uPVC double glazed bay window. Double doors to; Dining Room 4.63m (15' 2') x 2.30m (7' 7') Coved ceiling, understairs storage cupboard and double radiator. UPVC double glazed door leading out to the rear garden. Kitchen 3.74m (12' 3') x 1.84m (6' 0') Fitted wall and base units, inset single drainer sink and majority t
£ 165,000
4 bed house for sale
2 pictures
House · for sale
£ 950,000
4 bed house for sale
Chorley
· 4 Bedrooms · House
Chorley · 4 Bedrooms · House
Occupying a commanding and enviable plot extending to approximately 0.7 acres, surrounded by charming Lancashire farmland and enjoying far-reaching rural views, The Red Brick Barn is a beautifully presented barn conversion that perfectly balances character, space and modern family living.Extensively developed and thoughtfully modernised by the current owners over the past 20 years, this much-loved family home has evolved into an exceptional residence, offering an abundance of versatile accommodation whilst remaining sympathetic to its original features. High ceilings, exposed beams and wood-burning stoves create a warm and welcoming atmosphere, seamlessly blending the property's heritage with contemporary comforts.The spacious internal accommodation has been designed with modern family life in mind. Four generous double bedrooms ensure there is ample space for growing families, guests or those requiring a dedicated home office, with the principal bedroom benefiting from its own en-suit
£ 950,000
3 bed house for sale
2 pictures
House · for sale
£ 325,000
3 bed house for sale
Chorley
· 3 Bedrooms · House
· Equipped kitchen · Concierge · Heating
Chorley · 3 Bedrooms · House · Equipped kitchen · Concierge · Heating
Situated in a highly sought-after location a Three Bedroom Detached True Bungalow constructed approximately thirty years ago and offering well proportioned internal accommodation which is presented to a very high standard. The original accommodation has been extended to the rear with the addition of a double glazed conservatory and interior upgrades include a stylish fitted kitchen and a fully tiled shower room with quality fittings. Consequently we would advise the most discerning of purchasers to view this exceptional bungalow without delay. HIGHLY RECOMMENDED. Council Tax Band D. Ground Floor Double glazed composite entrance door with matching sidescreen to: Hall Georgian style panelled doors to rooms and built-in double cupboard incorporating cloaks area and housing Worcester combination gas central heating boiler. Radiator. Access to partially boarded loft. Lounge & Dining Area 7.40m (24' 3') x 3.64m (11' 11') A light and airy reception room with two uPVC double glazed front facin
£ 325,000

Get email alerts

Don't miss out: be the first to know about new properties

The alert was correctly created

On subscribing you accept the conditions of use and the privacy policy
Alert
Receive new ads in your inbox
Save this search
Receive alerts for new listings

We'll send you an email when we have new properties for: "Houses for sale in Chorley"

The alert was correctly created

PR7
PR6
Get email alerts and be the first to see new listings
Required field
On subscribing I accept the terms of the privacy policy
Perfect! You'll soon start receiving new listings via email
Alert
Receive an email when we have new ads for Houses for sale in Chorley
Save this search
Filters

Bedrooms

Size (sq.ft)

sq.ft
sq.ft

Price

£
£

Property type

Bathrooms

Clear all filters
Receive notifications when new entries are published.