11,175 properties for sale in BN15

2 bed flat for sale
2 pictures
Flat · for sale
£ 220,000
New
2 bed flat for sale
BN15
· 2 Bedrooms · Flat
· Equipped kitchen · Heating
BN15 · 2 Bedrooms · Flat · Equipped kitchen · Heating
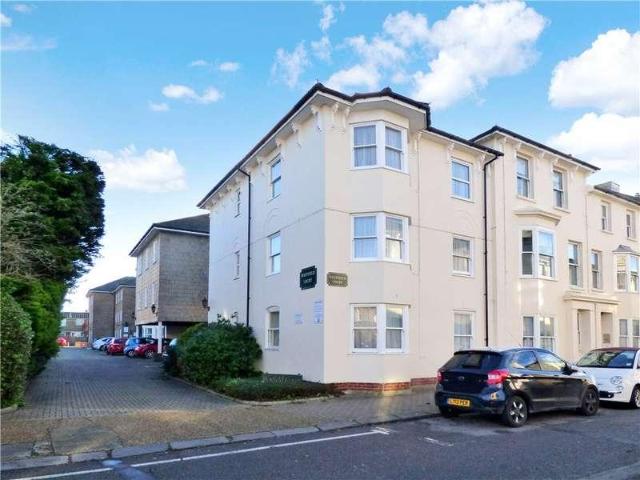
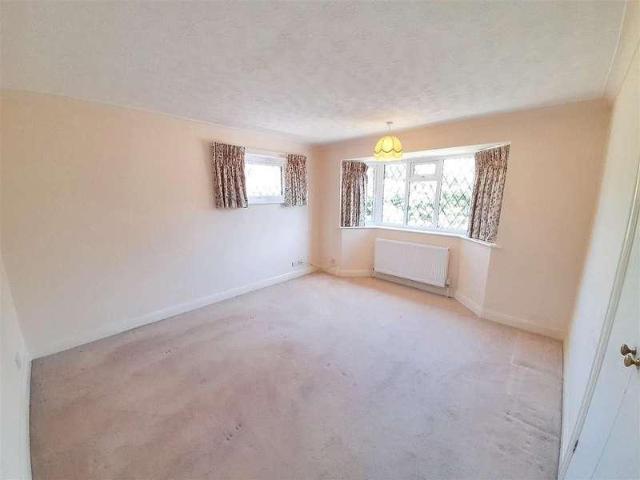
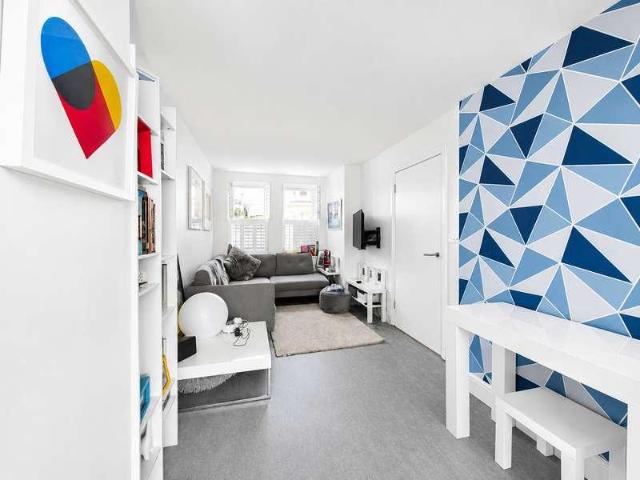
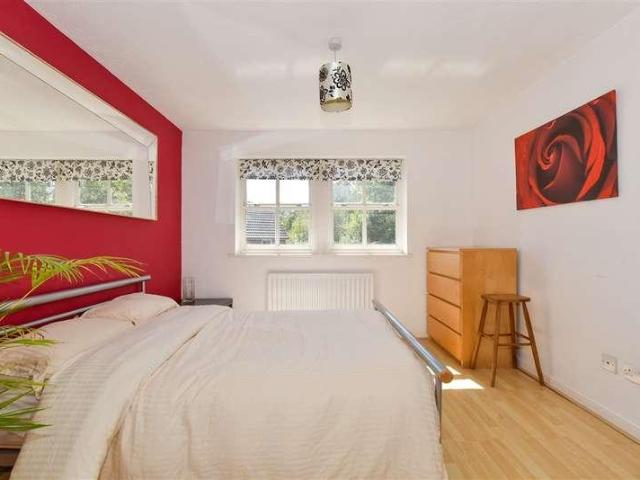
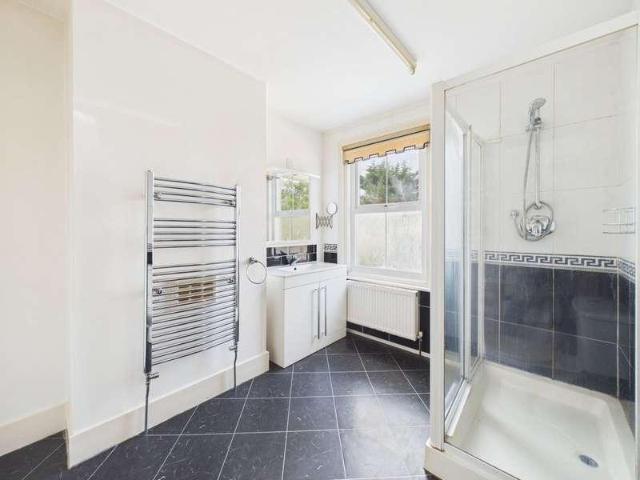
A spacious two double bedroom modern ground floor apartment, with no onward chain, offering over 835 sq ft of accommodation. The property boasts a very convenient position, being just a few minutes' walk from Horsham Town Centre, as well as the mainline rail station providing regular, direct services into London Victoria and London Bridge, and via Three Bridges to the South Coast. Horsham Town Centre offers an excellent selection of national and boutique retailers, restaurants and leisure facilities. The accommodation briefly comprises a spacious entrance hall with two large walk in storage cupboards and a video entry phone system. the 16ft living room opens onto a dining area with plenty of space for a large dining table and chairs which in turn opens onto a modern kitchen with all appliances included. The large 18ft principle bedroom has its own modern en-suite shower room, the other large double bedroom is serviced by a modern bathroom. GCH and double glazing. Outside there are land
£ 220,000
2 bed house for sale
2 pictures
House · for sale
£ 310,000
2 bed house for sale
BN15
· 2 Bedrooms · House
· Garden · Equipped kitchen
BN15 · 2 Bedrooms · House · Garden · Equipped kitchen
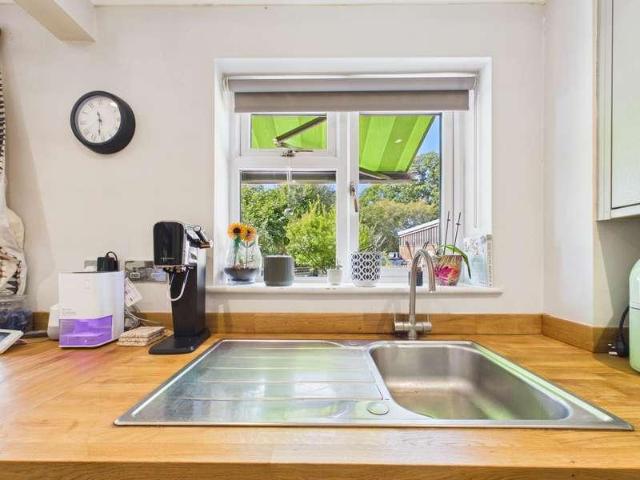
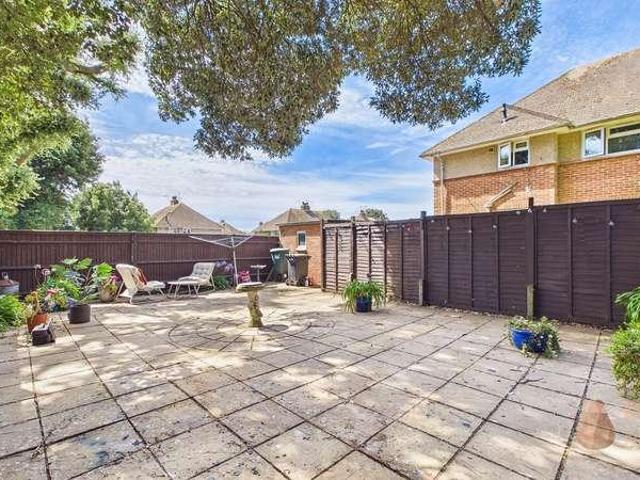
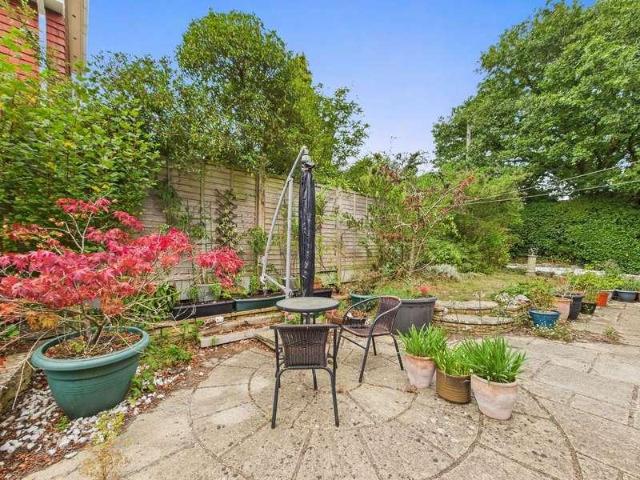
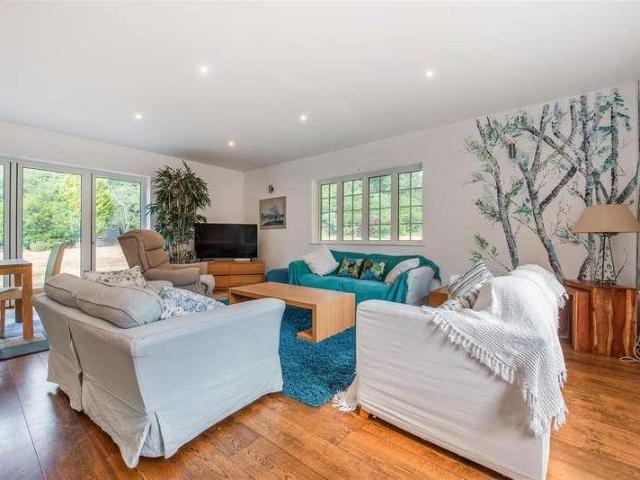
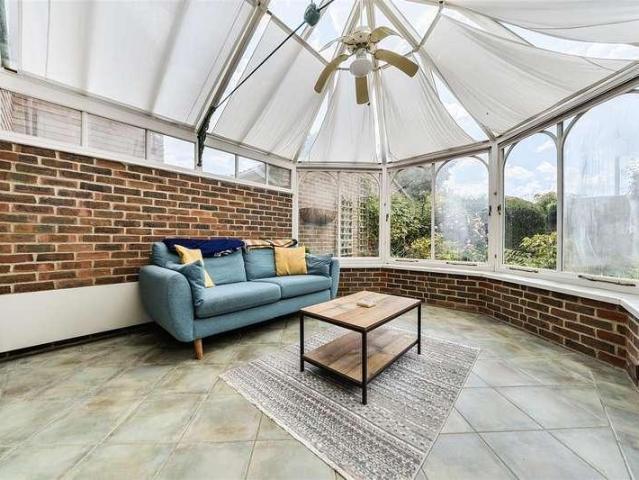
Jacobs Steel are delighted to present this charming and characterful period home, ideally situated within a short stroll of the ever-popular Broadwater Village. Offering a superb combination of period charm, well-proportioned accommodation and a convenient location, this attractive property provides an excellent opportunity for buyers seeking a comfortable home within easy reach of local amenities and excellent transport links. The property offers well-balanced accommodation arranged over two floors, briefly comprising two double bedrooms, a spacious bay-fronted living room, separate dining area, fitted kitchen, useful conservatory/utility space and a generous shower room. Externally, the property benefits from a low-maintenance walled front garden and an attractive paved rear garden with mature borders, garden shed and useful rear access. Further benefits include double glazing, gas-fired central heating and the property is offered for sale with no on going chain. Internal Upon enteri
£ 310,000
2 bed house for sale
2 pictures
House · for sale
£ 230,000
2 bed house for sale
BN15
· 2 Bedrooms · House
· Garden · Equipped kitchen · Concierge
BN15 · 2 Bedrooms · House · Garden · Equipped kitchen · Concierge
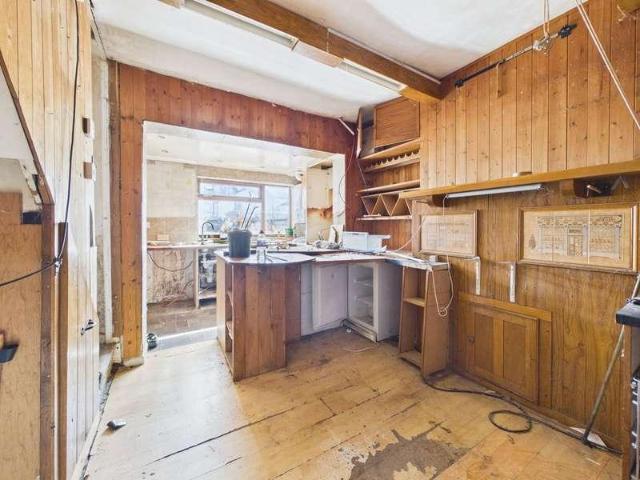
Jacobs Steel are delighted to present this mid-terrace house, situated in the heart of Worthing town centre close to local shops, amenities and mainline train station. The house offers two bedrooms, two reception rooms, fitted kitchen & bathroom, south facing rear garden and sold with no ongoing chain. The house is in need of full renovation. Internal The covered front entrance opens into a welcoming living room, measuring a generous 11'6 x 10'8, which provides a comfortable and versatile space. From here, the accommodation flows through into the kitchen/diner, offering a practical area for both cooking and dining. Situated to the rear of the property is the bathroom, which is fitted with a bath, WC and hand wash basin. Stairs rising from the dining area lead to the first floor, where there are two well-proportioned double bedrooms, measuring approximately 11'6 x 10'10 and 9'2 x 10'10 respectively. Both bedrooms offer comfortable and versatile accommodation, making them ideal for a ran
£ 230,000
2 bed flat for sale
2 pictures
Flat · for sale
£ 170,000
Updated
2 bed flat for sale
BN15
· 2 Bedrooms · Flat
· Balcony · Equipped kitchen
BN15 · 2 Bedrooms · Flat · Balcony · Equipped kitchen
A two-bedroom apartment with a private balcony, set in a fantastic central Worthing location Set within Stoke Abbott Court, on one of Worthing s most conveniently positioned residential streets, this spacious and well presented first-floor apartment offers comfortable, low-maintenance living just moments from the seafront, town centre and Worthing Station. From the moment you step inside, there is a welcoming entrance hall providing access to all the principal rooms and useful storage. The living room is a particularly bright and inviting space, enjoying plenty of natural light and direct access onto the balcony. There is ample room for both comfortable seating and dining, making this a great room to relax in or entertain friends and family. The separate fitted kitchen is modern, stylish and practical, with good storage and generous worktop space. Both bedrooms are well-proportioned doubles, offering plenty of room for wardrobes and additional furniture. The second bedroom would also m
£ 170,000
Related searches
4 bed house for sale
2 pictures
House · for sale
£ 420,000
4 bed house for sale
BN15
· 4 Bedrooms · House
· Fireplace · Equipped kitchen
BN15 · 4 Bedrooms · House · Fireplace · Equipped kitchen
This beautifully presented four bedroom Victorian terraced house offers spacious and versatile accommodation arranged over three floors, blending period charm with modern comforts. The property retains many original features throughout, including decorative cornicing, sash windows, and feature fireplaces, which add character and warmth to the home. The ground floor comprises a welcoming entrance hall, a generous living room with a log burner, and a separate dining room that is perfect for family gatherings or entertaining guests. The modern fitted kitchen is well equipped and complemented by a useful utility room, providing ample storage and work space. Upstairs, you will find four good sized bedrooms, each with plenty of natural light, and a contemporary family bathroom finished to a high standard. This home is ideally located close to Worthing town centre and the train station, making it convenient for commuters and those wishing to enjoy all the amenities the area has to offer. Plea
£ 420,000
3 bed house for sale
2 pictures
House · for sale
£ 425,000
New
3 bed house for sale
BN15
· 3 Bedrooms · House
· Swimming pool · Equipped kitchen · Parking
BN15 · 3 Bedrooms · House · Swimming pool · Equipped kitchen · Parking
OFFERS OVER 425,000 Beautifully presented detached house offer for sale with no ongoing chain! You will not be disappointed with this ATTRACTIVE home with KERB APPEAL in abundance. Offering enough accommodation to host your growing family for many years to come! This lovely home benefits from air conditioning in bedroom 1 and bedroom 2 and the hot tub is included in the sale. The property is only a short distance to Rustington village with an abundance of shops, restaurants and amenities and good schooling for all ages are within walking distance. There is also off road parking for 2 to 3 cars.Room sizes:Entrance HallCloakroomLounge: 18'1 x 16'1 (5.52m x 4.91m)Kitchen Area: 10'7 x 6'0 (3.23m x 1.83m)Dining Area: 10'3 x 7'6 (3.13m x 2.29m)Conservatory: 10'6 x 10'0 (3.20m x 3.05m)LandingBedroom 1: 11'9 x 11'3 up to fitted wardrobes (3.58m x 3.43m)En-Suite Shower RoomBedroom 2: 11'6 x 8'4 (3.51m x 2.54m)Bedroom 3: 8'8 x 6'4 (2.64m x 1.93m)Family BathroomFront GardenRear GardenGarageDrivew
£ 425,000
1 bed flat for sale
2 pictures
Flat · for sale
£ 80,000
New
1 bed flat for sale
BN15
· 1 Bedroom · Flat
BN15 · 1 Bedroom · Flat
GUIDE PRICE 80,000 TO 90,000 This retirement property is perfectly located close to the seafront and has local amenities nearby. With easy access to Littlehampton town centre and Rustington village, a must see. The traditional seaside town of Littlehampton, with lots to offer with its cafes, restaurants, pubs, supermarkets and shops plus a weekly market every Friday only 0.7 miles away. Rustington village with its array of shops, cafes and banks is 1.2 miles away. The beach is approximately 0.2 miles away, the stretch of seafront between Littlehampton and Rustington has lots to offer including Harbour Park, Wave leisure centre, Mewsbrook Park plus a selection of cafes. The property is perfectly situated if you have to commute with easy access to the A259 making it easy to travel to Chichester, Worthing, Brighton or beyond. For those looking to travel by train Littlehampton station is 0.9 miles away with direct trains to London. The property also has several bus stops close by providing
£ 80,000
3 bed house for sale
2 pictures
House · for sale
£ 385,000
New
3 bed house for sale
BN15
· 3 Bedrooms · House
· Garden · Equipped kitchen · Parking · Concierge
BN15 · 3 Bedrooms · House · Garden · Equipped kitchen · Parking · Concierge
A beautifully renovated three-bedroom home tucked away in a quiet cul-de-sac in the heart of Cowfold, combining stylish interiors with a superb kitchen/diner, south-west facing garden, privately owned solar panels, garage and driveway parking. - Beautiful three-bedroom home - Quiet cul-de-sac setting - Stylish kitchen/dining room - Generous front reception room - Underfloor heating to the ground floor - South-west facing landscaped garden - Privately owned solar panels, installed in 2019 - Garage and driveway parking - Popular Cowfold village location Property: The front door opens into a welcoming entrance hall, with stairs rising to the first floor and access through to the main living accommodation. To the front of the house is a generous reception room, beautifully presented in deep blue tones and filled with natural light from the front window. The room has a comfortable, cosy feel, while still offering plenty of space for larger seating arrangements and everyday family living. On
£ 385,000
2 bed house for sale
2 pictures
House · for sale
£ 600,000
New
2 bed house for sale
BN15
· 2 Bedrooms · House
· Garden · Fireplace · Equipped kitchen
BN15 · 2 Bedrooms · House · Garden · Fireplace · Equipped kitchen
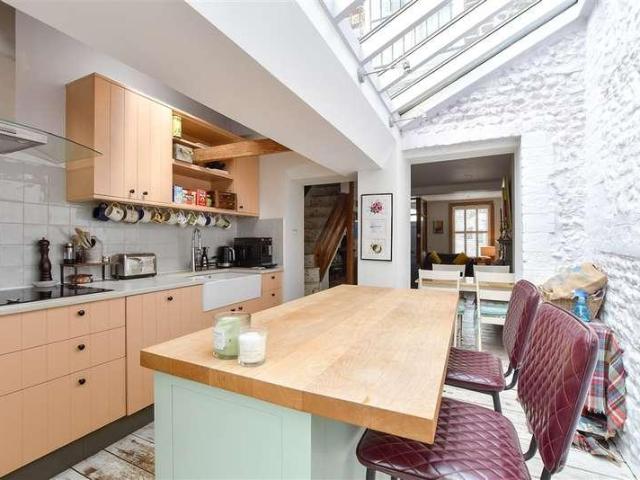
Enchanting Grade II listed flint cottage situated in one of Arundel's most desirable streets in the upper part of the period town centre. Beautifully extended and sympathetically updated, the home features attractive open-plan living space centred around a bespoke kitchen with island flooded with natural light. The cottage oozes with cosy charm from the moment you enter with original features including a charming fireplace and exposed flint wall retaining historic appeal. With space to dine as well as sit by the fire plus a ground floor wet room and utility area, this residence offers practical space for modern living and working as well as the charms of the Arundel lifestyle living in the desirable heart of the old town. Upstairs there are two well proportioned double bedrooms and a large bathroom with shower and roll top bath looking out over the rear garden. Outside, the superb sunny landscaped garden provides a private oasis, with two seating areas, lawn, and mature planting, creat
£ 600,000
3 bed house for sale
2 pictures
House · for sale
£ 400,000
3 bed house for sale
BN15
· 3 Bedrooms · House
· Garden · Fireplace · Equipped kitchen · Parking · Concierge
BN15 · 3 Bedrooms · House · Garden · Fireplace · Equipped kitchen · Parking · Concierge
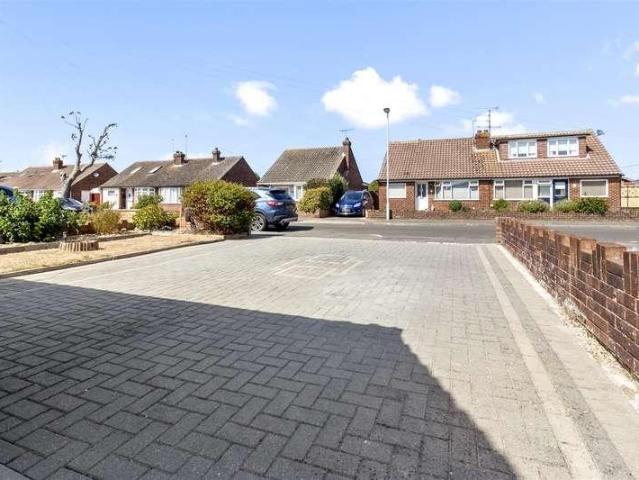
A beautifully refurbished semi-detached bungalow, ideally positioned in the popular Salvington area of Worthing, within easy reach of the local shopping parade, bus routes and a range of everyday amenities. This impressive home has been thoughtfully improved by the current owners and offers a fantastic combination of modern living, generous accommodation and excellent outdoor space. From the moment you arrive, there is a welcoming feel, with a well-maintained front garden and a block-paved driveway providing ample off-street parking and access to the garage. The property opens into a useful entrance hall with Karndean flooring, plenty of storage and access to all three bedrooms, the living room, kitchen and bathroom, as well as the loft. The spacious living room is a lovely place to relax, featuring a characterful period-style fireplace and sliding doors opening into the extended conservatory. This additional reception space is particularly versatile, providing an excellent dining area
£ 400,000
2 bed flat for sale
2 pictures
Flat · for sale
£ 200,000
2 bed flat for sale
BN15
· 2 Bedrooms · Flat
· Garden · Equipped kitchen
BN15 · 2 Bedrooms · Flat · Garden · Equipped kitchen
Welcome to this excellently presented two bedroom flat, benefitting from its own private entrance and situated on the first floor of a well-maintained building. The apartment offers generous living space, featuring a bright and airy lounge that provides an inviting area for relaxation and entertaining. The modern kitchen is thoughtfully designed, equipped with ample storage, making it ideal for those who enjoy cooking at home. Both bedrooms are well-proportioned, with large windows that allow plenty of natural light to filter in, creating a warm and welcoming atmosphere throughout. The contemporary bathroom is finished to a high standard, offering both style and functionality with sleek fittings and fixtures. With low maintenance charges, this property represents an excellent opportunity for first-time buyers, professionals, or those looking to downsize. Stepping outside, you will find a private rear garden that is a true highlight of this property. This outdoor space provides an ideal
£ 200,000
3 bed house for sale
2 pictures
House · for sale
£ 575,000
3 bed house for sale
BN15
· 3 Bedrooms · House
· Garden · Equipped kitchen · Concierge
BN15 · 3 Bedrooms · House · Garden · Equipped kitchen · Concierge
SUMMARY Spacious three double bedroomed bungalow in sought-after High Salvington, boasting a large reception/dining hall, bright living room, modern kitchen with island, and versatile sitting room/office including a garden room. Two bedrooms feature en-suites plus a main bathroom. Set on a generous plot with private driveway and secluded south-facing gardens filled with mature trees, shrubs, and flowers. INTERNAL Tucked away in the sought-after West Hill area of High Salvington, Iona is a deceptively spacious bungalow set on a generous plot with a beautifully private, south-facing garden. A welcoming porch opens into a large reception/dining hall, the perfect space for entertaining. Double doors open into a bright living room with a stunning picture window framing views across the south facing garden. The well-appointed kitchen boasts a good range of units, space for appliances, and a central island with bar seating, perfect for casual dining. From here, access flows into a further rec
£ 575,000
4 bed house for sale
2 pictures
House · for sale
£ 575,000
New
4 bed house for sale
BN15
· 4 Bedrooms · House
· Equipped kitchen · Parking
BN15 · 4 Bedrooms · House · Equipped kitchen · Parking
A beautifully presented and exceptionally stylish semi-detached bungalow, enjoying stunning countryside and sea views.Inside the home has a distinctive and characterful feel, featuring a retro-style kitchen and a beautifully appointed bathroom with a luxurious waterfall shower. The main bedroom benefits from direct access to the bathroom, adding both convenience and a touch of boutique-hotel luxury.The property offers off-road parking and a garage, providing excellent practicality alongside its impressive accommodation.Ideally situated close to local schools and a range of everyday amenities, while the charming Rottingdean village and beach are just a five-minute drive away.Room sizes:HallwayLounge: 17'2 x 10'4 (5.24m x 3.15m)Kitchen: 13'4 x 9'1 (4.07m x 2.77m)Sun Room: 15'1 x 9'1 (4.60m x 2.77m)Bedroom 3: 18'4 x 8'5 (5.59m x 2.57m)Bedroom 4: 11'9 x 6'5 (3.58m x 1.96m)Shower RoomLandingBedroom 1: 14'2 x 11'7 (4.32m x 3.53m)Bedroom 2: 11'8 x 10'9 (3.56m x 3.28m)Jack and Jill BathroomGar
£ 575,000
2 bed house for sale
2 pictures
House · for sale
£ 325,000
New
2 bed house for sale
BN15
· 2 Bedrooms · House
· Garden · Fireplace · Equipped kitchen · Concierge
BN15 · 2 Bedrooms · House · Garden · Fireplace · Equipped kitchen · Concierge
NO ONGOING CHAIN - A charming 2 bedroom terraced, period cottage of immense character with an impressive kitchen and south facing courtyard garden. Well placed in the heart of this popular village for access to shops, bus routes, a mainline station and country walks. - Delightful Period Features - Impressive Kitchen - Fireplace with Woodburning Stove - 2 Bedrooms - 2 Reception Rooms - Courtyard Garden - EPC - E - Council Tax Band - C Description With no ongoing chain, this delightful period terraced cottage boasts immense charm and character with an impressive enlarged kitchen breakfast room with integrated appliances. Period features include a fireplace, exposed brick and lathe sections and a vaulted main bedroom with mezzanine storge. Set in the heart of Pulborough it is well placed for access to shops, library, mainline station and glorious walks. Accommodation Front door to: Sitting Room: Charming reception room of immense character. Fireplace with wood burning stove and elegant wo
£ 325,000
2 bed house for sale
2 pictures
House · for sale
£ 350,000
New
2 bed house for sale
BN15
· 2 Bedrooms · House
· Garden · Fireplace · Parking · Equipped kitchen · Patio
BN15 · 2 Bedrooms · House · Garden · Fireplace · Parking · Equipped kitchen · Patio
NO CHAIN. Conveniently located a short distance from Barnham Village this detached bungalow is being sold with vacant possession. Benefits include: entrance hall; hallway with storage cupboard; fitted kitchen with built-in hob, extractor unit, double oven, space and plumbing for washing machine plus door to useful lobby with doors leading to the front and rear of the property; spacious living room with fireplace, hatchway to kitchen and sliding doors opening onto the rear garden; two double bedrooms, both overlooking the front of the property with bay windows and built-in wardrobes; bathroom; shower-room. One of the standout features of this property is the extensive parking available, accommodating up to five vehicles on the block-paved driveway leading to the detached garage, offering additional storage or workshop space. The south-facing rear garden boasts a good-sized lawn, perfect for family activities, along with a patio area for al fresco dining or simply enjoying the sunshine,
£ 350,000
4 bed house for sale
2 pictures
House · for sale
£ 700,000
4 bed house for sale
BN15
· 4 Bedrooms · House
· Garden · Equipped kitchen
BN15 · 4 Bedrooms · House · Garden · Equipped kitchen
INTERNAL A spacious terraced property spanning three floors and presented in very good order throughout. This Eco home was built in 2004 and thoughtfully designed to offer versatile living accommodation. With this property being an ECO home it does has some added benefits included, such as solar panels, underfloor heating and great thermal properties. This does substantially reduce outgoing heating and electricity costs. The ground floor is open plan, to the rear is a bright is the bright kitchen which benefits from a southerly aspect with tasteful grey powdered coated double doors giving direct access to the private garden. The kitchen area has an island, with a range of modern wall and base units in a white high gloss finish, having an inset stainless-steel sink and drainer. Integrated appliances include oven, microwave, dishwasher, washing machine, additional freezer and a fridge freezer. The living room towards the front flows seamlessly from the kitchen area, can be separated by a
£ 700,000
5 bed house for sale
2 pictures
House · for sale
£ 995,000
New
5 bed house for sale
BN15
· 5 Bedrooms · House
· Garden · Fireplace · Parking · Equipped kitchen · Concierge
BN15 · 5 Bedrooms · House · Garden · Fireplace · Parking · Equipped kitchen · Concierge
A charming, EXTENDED DETACHED FAMILY HOME set within the SOUTH DOWNS NATIONAL PARK on a PLOT approaching ONE ACRE. Offering FIVE BEDROOMS, triple aspect FAMILY LIVING, double sided FEATURE FIREPLACE, bi-fold doors, SECLUDED MATURE GROUNDS, plus DETACHED GARAGE and AMPLE DRIVEWAY PARKING.A charming and extended detached family home, beautifully renovated over the years and occupying a generous plot approaching one acre within the highly sought after South Downs National Park.The spacious accommodation includes a welcoming reception hall, triple aspect sitting room with feature double sided fireplace opening through to a further sitting room, both with doors leading into a large conservatory. The impressive triple aspect family room with kitchen/dining/sitting room features bi-fold doors opening onto the garden, complemented by a separate utility room, ground floor bedroom and spacious family bathroom. There is also a library.On the first floor, there are four further bedrooms, comprisin
£ 995,000
3 bed house for sale
2 pictures
House · for sale
£ 395,000
New
3 bed house for sale
BN15
· 3 Bedrooms · House
· Garden · Equipped kitchen · Parking · Powder room · Concierge
BN15 · 3 Bedrooms · House · Garden · Equipped kitchen · Parking · Powder room · Concierge
CHAIN FREE * A WELL PRESENTED, SPACIOUS three bedroom LINK DETACHED house in a DESIRABLE LOCATION, offering a generous living room with conservatory, separate dining room and MODERN KITCHEN. Featuring an en suite principal bedroom, REFITTED FAMILY BATHROOM, SOUTHERLY FACING GARDEN, garage and a NEWLY INSTALLED HEATING SYSTEM.This link detached house offers well-balanced accommodation in a desirable cul de sac location, with local amenities and transport links within easy reach.The accommodation begins with an entrance hall providing access to a cloakroom and stairs to the first floor. The kitchen is fitted with a range of modern units and has space for a range cooker, fridge/freezer and additional appliances. There is also covered side access leading to the driveway.The generous living room provides good reception space and opens into a conservatory, with doors leading directly onto the rear garden. There is a separate dining room with a picture window overlooking the garden, together
£ 395,000
3 bed house for sale
2 pictures
House · for sale
£ 675,000
New
3 bed house for sale
BN15
· 3 Bedrooms · House
· Garden · Equipped kitchen
BN15 · 3 Bedrooms · House · Garden · Equipped kitchen
This imposing extended detached house with a sunny rear aspect garden, is situated in one of Southwater's much favoured locations, formally built by Bryant Homes. The home has been extended and to the ground floor provides a very large principal bedroom with an en-suite bathroom. This home benefits from three bathrooms and could be adapted to make a great four bedroom family home. Local amenities including the Southwater Country Park are all accessible. Must be seen to appreciate this home.Room sizes:Entrance HallwayCloakroomLounge/Dining Area: (L-shaped) 17'7 x 11'7 (5.36m x 3.53m) plus 16'8 x 10'4 (5.08m x 3.15m)Kitchen: 21'4 x 10'2 (6.51m x 3.10m)Study: 9'4 x 7'4 (2.85m x 2.24m)Bedroom 1: 21'6 x 12'2 (6.56m x 3.71m)En-suite Bathroom: 10'4 x 7'6 (3.15m x 2.29m)LandingFamily Bathroom: 6'3 x 5'6 (1.91m x 1.68m)Open Space: 20'1 x 15'8 (6.13m x 4.78m)Bedroom 2: 17'2 maximum x 10'4 maximum (5.24m x 3.15m)En-suite Shower Room: 6'5 x 4'7 (1.96m x 1.40m)Front GardenRear GardenGarageDriveway
£ 675,000
4 bed house for sale
2 pictures
House · for sale
£ 800,000
4 bed house for sale
BN15
· 4 Bedrooms · House
· Garden · Equipped kitchen · Concierge
BN15 · 4 Bedrooms · House · Garden · Equipped kitchen · Concierge
Guide Price 800,000 - 850,000 Beautifully renovated and lovingly maintained throughout, this charming end-terrace family home seamlessly blends period character with stylish contemporary finishes to create a truly inviting living space. Stepping inside, the welcoming entrance hall and much of the ground floor feature stripped wooden floorboards, adding warmth and character. To the front of the property is the elegant living room, flooded with natural light from a beautiful bay window complete with plantation shutters. A contemporary log burner creates a cosy focal point, while French doors open directly onto the rear garden. Originally two separate reception rooms, this impressive space now offers a versatile open-plan layout, ideal for both relaxing and entertaining. To the rear of the property is the stunning kitchen, dining and garden room. The spacious dining area flows effortlessly into a beautifully appointed bespoke Shaker style kitchen, complete with a Butler sink, gas hob and
£ 800,000
3 bed house for sale
2 pictures
House · for sale
£ 365,000
New
3 bed house for sale
BN15
· 3 Bedrooms · House
· Garden · Equipped kitchen
BN15 · 3 Bedrooms · House · Garden · Equipped kitchen
This lovely semi-detached house in situated in a sought-after location in Telscombe Cliffs. Close to schools, shops, bus routes and countryside walks, it's a must see. With spacious room sizes, modern decord and no chain. Viewing is highly recommended.Room sizes:Entrance HallLounge: 14'7 x 12'5 (4.45m x 3.79m)Kitchen: 15'9 x 9'8 (4.80m x 2.95m)LandingBedroom 1: 12'4 x 8'4 (3.76m x 2.54m)Bedroom 2: 10'3 x 8'0 (3.13m x 2.44m)Bedroom 3: 9'1 x 6'5 (2.77m x 1.96m)BathroomAllocated ParkingFront & Rear Garden The information provided about this property does not constitute or form part of an offer or contract, nor may it be regarded as representations. All interested parties must verify accuracy and your solicitor must verify tenure/lease information, fixtures & fittings and, where the property has been extended/converted, planning/building regulation consents. All dimensions are approximate and quoted for guidance only as are floor plans which are not to scale and their accuracy cannot be co
£ 365,000
1 bed flat for sale
2 pictures
Flat · for sale
£ 220,000
1 bed flat for sale
BN15
· 1 Bedroom · Flat
· Balcony · Equipped kitchen · Parking
BN15 · 1 Bedroom · Flat · Balcony · Equipped kitchen · Parking
Price Guide: ?220,000 - ?230,000 * CHAIN FREE 1 bedroom SHARE OF FREEHOLD flat, set on the first floor of this popular purpose-built block in a SOUGHT AFTER LOCATION. Perfectly placed close to Preston Park and Dyke Road, the flat offers excellent access to a range of independent shops and cafes. Preston Park train station provides fast links to London, as well as a range of local bus routes and the option of on-street parking. Inside, the spacious lounge enjoys FAR REACHING VIEWS out across Preston Park and the South Downs, with a private, non-overlooked aspect to the rear, and a sliding patio door leading to a Juliet balcony. Further highlights include a separate dual-aspect kitchen, a white suite bathroom, and gas-fired central heating. The property is offered chain free and is ideally suited to a first time buyer or investor. Viewing is highly recommended to fully appreciate the accommodation, views and convenient location. This flat is exclusive to Maslen Estate Agents. Energy Rati
£ 220,000
2 bed house for sale
2 pictures
House · for sale
£ 750,000
New
2 bed house for sale
BN15
· 2 Bedrooms · House
· Garden · Equipped kitchen
BN15 · 2 Bedrooms · House · Garden · Equipped kitchen
Charles Wycherley Independent Estate Agents are delighted to market this attractive Victorian semi-detached house, situated in a very quiet and unique central Lewes location on a southern twitten off Lewes High Street. The property has a very useable second floor roof room, currently used as a joint study, with a central stairway giving two excellent spaces with double aspect. The first floor has two excellent double bedrooms looking to open space to Walwers Lane to the east and over rooftops to the South Downs to the west. The ground floor has a spacious double aspect entrance area with a 21`7 x 11`8 through sitting room and downstairs bathroom. There is an open-plan modern kitchen to the superb living area/garden room with a glazed vaulted ceiling and opening to the stunning, private rear west facing garden with seating area and raised borders. Walwers Lane is one of the most attractive Lewes twittens, being extremely quiet and yet just off School Hill (High Street), and meandering t
£ 750,000
4 bed house for sale
2 pictures
House · for sale
£ 365,000
New
4 bed house for sale
BN15
· 4 Bedrooms · House
· Garden · Equipped kitchen · Parking · Powder room · Concierge
BN15 · 4 Bedrooms · House · Garden · Equipped kitchen · Parking · Powder room · Concierge
This beautifully appointed three-storey townhouse offers a perfect blend of modern living and comfort. With four well-proportioned bedrooms arranged over three floors, this home is ideal for families or those seeking extra space. One of the bedrooms presents a versatile option, allowing it to be used as a second reception room, catering to your lifestyle needs. The heart of the home is the open plan kitchen, lounge, and dining area, which creates a welcoming space for both relaxation and entertaining. The property has been thoughtfully designed, featuring a converted garage that now serves as a home office or cinema room, providing a private retreat for work or leisure. The modern family bathroom and cloakroom ensure convenience for all, while the master bedroom boasts an ensuite shower room, adding a touch of luxury to your daily routine. Outside, the low maintenance gardens offer a pleasant outdoor space without the burden of extensive upkeep, and off-road parking at the rear adds to
£ 365,000
4 bed house for sale
2 pictures
House · for sale
£ 680,000
4 bed house for sale
BN15
· 4 Bedrooms · House
· Garden · Parking · Swimming pool · Equipped kitchen · Concierge
BN15 · 4 Bedrooms · House · Garden · Parking · Swimming pool · Equipped kitchen · Concierge
A spacious and versatile detached chalet-bungalow set within a secluded cul-de-sac in the sought-after High Salvington area, featuring a south-facing wrap-around garden, heated swimming pool, double garage and generous driveway, all within easy reach of local amenities and the South Downs. ACCOMMODATION * Entrance hallway * Two reception rooms * Kitchen/breakfast room * Stairs to first floor * Landing * Principal bedroom with en-suite * Two further bedrooms * Family bathroom * Double garage and off road parking * Front and rear garden * Swimming pool * EPC rating D * DESCRIPTION The property is entered via a welcoming front porch, which leads through to the main entrance hallway providing access to the principal ground floor rooms. To the left of the hallway, a study offers an ideal space for home working or could equally serve as an additional bedroom if required. Built-in storage is positioned at the far end of the room, adding practicality. To the right-hand side, a generous dual-as
£ 680,000

Get email alerts

Don't miss out: be the first to know about new properties

The alert was correctly created

On subscribing you accept the conditions of use and the privacy policy
Alert
Receive new ads in your inbox
Save this search
Receive alerts for new listings

We'll send you an email when we have new properties for: "Properties for sale in BN15"

The alert was correctly created

Shoreham Airport Shoreham-By-Sea
The Broadway BN15 Lancing
Get email alerts and be the first to see new listings
Required field
On subscribing I accept the terms of the privacy policy
Perfect! You'll soon start receiving new listings via email
Alert
Receive an email when we have new ads for Properties for sale in BN15
Save this search
Filters

Bedrooms

Size (sq.ft)

sq.ft
sq.ft

Price

£
£

Property type

Bathrooms

Clear all filters
Receive notifications when new entries are published.