6,761 properties for sale in RH14

1 bed flat for sale
2 pictures
Flat · for sale
£ 196,000
New
1 bed flat for sale
RH14
· 1 Bedroom · Flat
· Garden · Equipped kitchen
RH14 · 1 Bedroom · Flat · Garden · Equipped kitchen
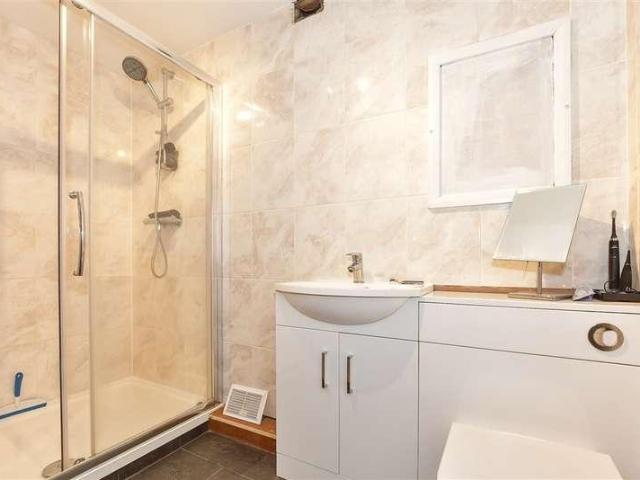
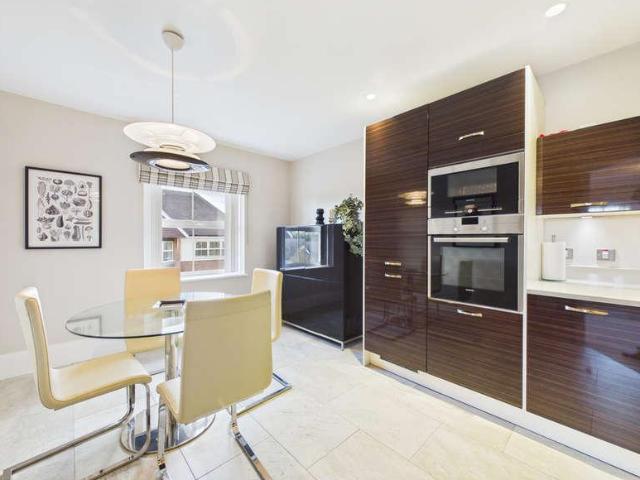
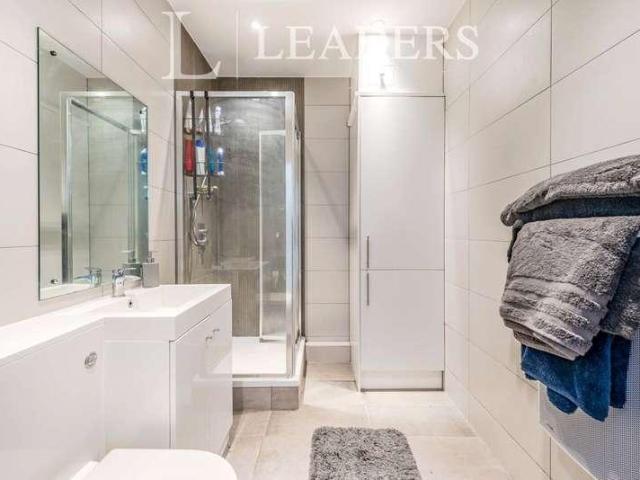
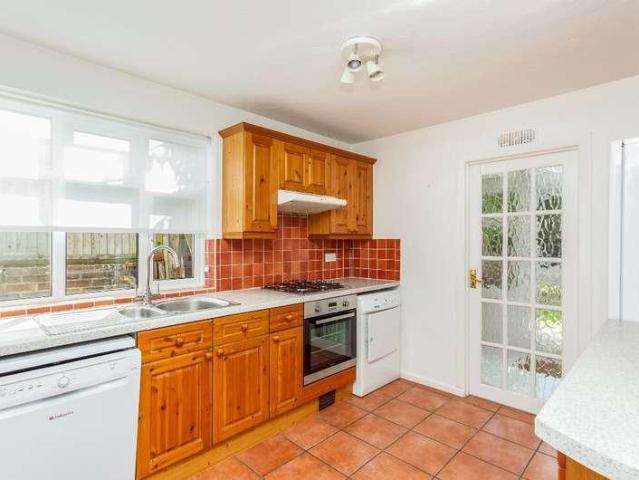
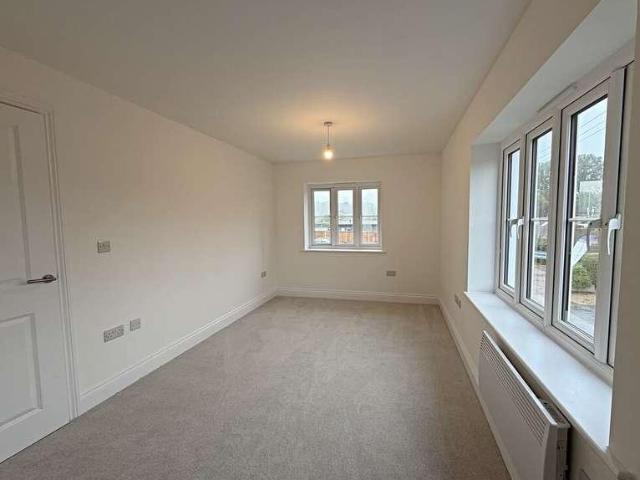
Located within the attractive Sumners Ponds development in the popular village of Barns Green, this beautifully presented one-bedroom maisonette offers an affordable route onto the property ladder through the Landspeed Shared Purchase Scheme. The apartment features a welcoming entrance hallway with stairs leading to the first floor accommodation. The bright open-plan kitchen, living and dining room provides a well-designed space, ideal for modern living. The contemporary kitchen is fitted with a range of quality units and integrated appliances, including an oven, hob, extractor hood and fridge/freezer. The spacious double bedroom offers a comfortable and peaceful retreat, while the modern bathroom is fitted with a bath with shower over and glass shower screen, wash hand basin and WC. The property also benefits from a car barn, private garden and a shed. Available through the Landspeed Shared Purchase Scheme, eligible purchasers can acquire a 70% to 75% share of the property, subject to
£ 196,000
7 bed house for sale
2 pictures
House · for sale
£ 900,000
New
7 bed house for sale
RH14
· 7 Bedrooms · House
· Garden · Equipped kitchen
RH14 · 7 Bedrooms · House · Garden · Equipped kitchen
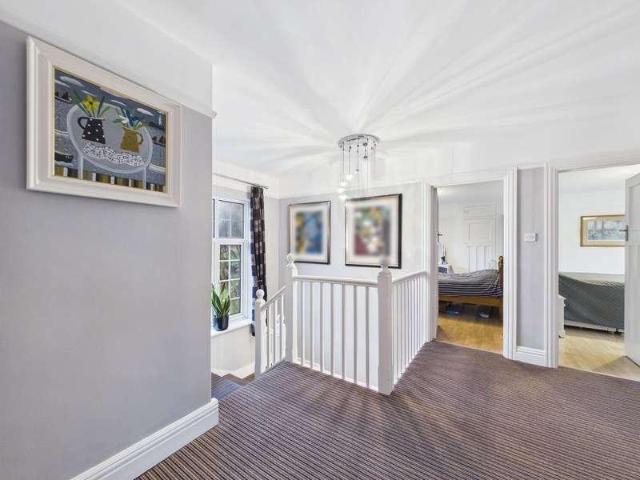
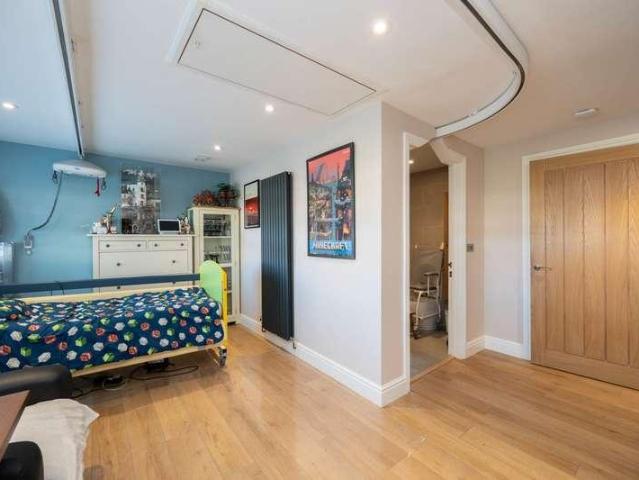
A beautifully presented 7 bedroom detached family home, offering exceptionally versatile accommodation arranged over three floors, including a ground-floor annexe with its own en suite wet room and level access to the garden. Perfectly suited to larger families, those with older or teenage children, or families looking to accommodate different generations under one roof, or with accessible living needs. With four bathrooms, a private southerly-facing garden, and a range of thoughtful improvements including solar panels and battery storage, this is a wonderful opportunity to secure a home that can adapt with you over the years. Offered with a complete chain. Offers between ?900,000 and ?950,000 KEY FEATURES - Seven-bedroom detached family home - Spcious open-plan kitchen/diner with integrated Bowers and Wilkins ceiling speakers - Ground-floor annexe with bedroom and en suite wet room and independently controlled heating via Google Nest themrostat - Ideal for multigenerational living, ac
£ 900,000
2 bed flat for sale
2 pictures
Flat · for sale
£ 230,000
New
2 bed flat for sale
RH14
· 2 Bedrooms · Flat
· Parking
RH14 · 2 Bedrooms · Flat · Parking
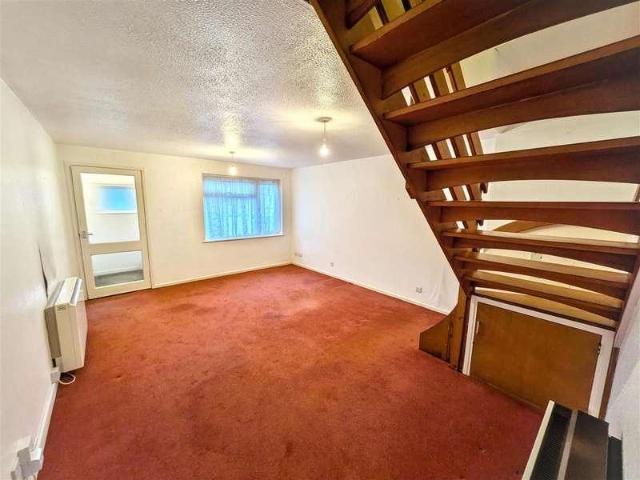
This two-bedroom maisonette is situated in a popular residential area overlooking attractive communal grounds. Conveniently located close to local shops and a primary school, it is also within easy reach of Cranleigh Village, which offers a comprehensive range of amenities, two further primary schools, and a secondary school. The property further benefits from a garage en bloc, providing useful storage or additional parking.Offered for sale with no onward chain, this property is an ideal first-time purchase, investment opportunity, or downsize move.Room sizes:Entrance HallwayKitchen: 10'9 x 6'5 (3.28m x 1.96m)Lounge / Dining Area: 21'1 x 11'3 (6.43m x 3.43m)LandingBedroom 1: 11'6 x 10'9 (3.51m x 3.28m)Bedroom 2: 11'2 x 9'3 (3.41m x 2.82m)Shower RoomGarage En BlocCommunal Grounds The information provided about this property does not constitute or form part of an offer or contract, nor may it be regarded as representations. All interested parties must verify accuracy and your solicitor m
£ 230,000
2 bed house for sale
2 pictures
House · for sale
£ 325,000
New
2 bed house for sale
RH14
· 2 Bedrooms · House
· Garden · Equipped kitchen · Parking
RH14 · 2 Bedrooms · House · Garden · Equipped kitchen · Parking
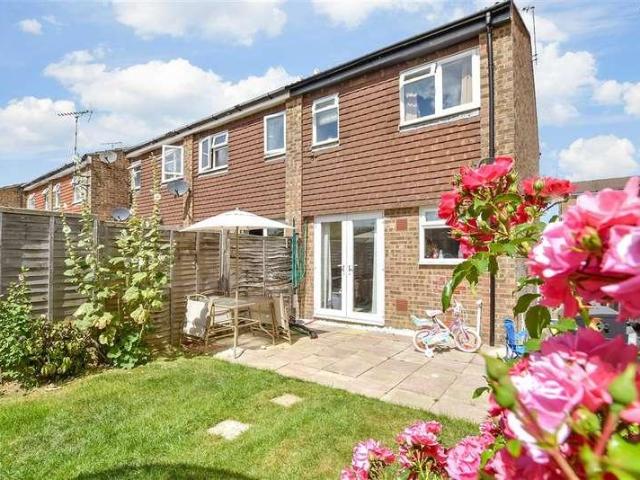
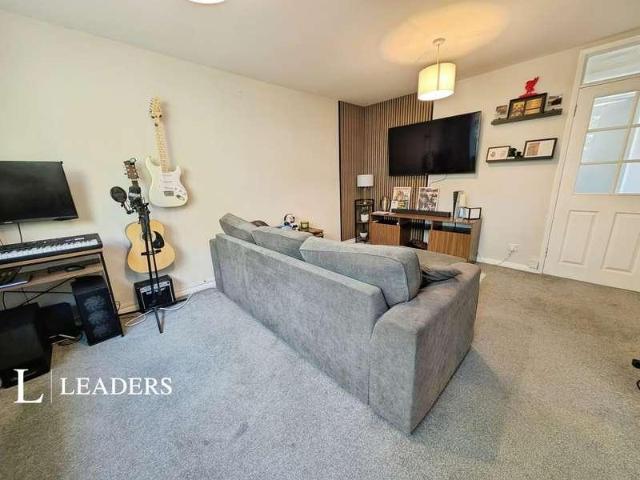
A fantastic opportunity to purchase this two bedroom end of terrace house, ideally situated in a popular residential location within easy reach of Horsham's excellent transport links.The property offers a good size lounge, along with a well-proportioned kitchen/diner, providing a practical and sociable living space. To the rear is a sunny private garden, perfect for relaxing and entertaining.The property also benefits from an allocated parking space, adding further convenience.Located just a short walk from Littlehaven Station and within easy reach of Horsham's other mainline station, the property is ideally placed for commuters and those looking to enjoy everything Horsham has to offer.Chain-free, this home would make an excellent first-time purchase or buy-to-let investment and is well worth viewing.Room sizes:Entrance PorchLounge: 14'0 x 11'11 (4.27m x 3.63m)Kitchen/Diner: 11'11 x 11'2 (3.63m x 3.41m)LandingBedroom 1: 11'11 x 11'5 (3.63m x 3.48m)Bedroom 2: 11'9 x 6'4 (3.58m x 1.93m)
£ 325,000
2 bed house for sale
2 pictures
House · for sale
£ 325,000
New
2 bed house for sale
RH14
· 2 Bedrooms · House
· Garden · Equipped kitchen · Parking
RH14 · 2 Bedrooms · House · Garden · Equipped kitchen · Parking
PEACEFUL RESIDENTIAL SETTING! A beautifully presented end of terrace home in popular location, offering great access for local amenities & schools, entrance hall, kitchen, living room, conservatory, first floor - two bedrooms, bathroom, front & rear gardens, allocated parking space
£ 325,000
4 bed house for sale
2 pictures
House · for sale
£ 675,000
New
4 bed house for sale
RH14
· 4 Bedrooms · House
· Powder room · Concierge
RH14 · 4 Bedrooms · House · Powder room · Concierge
LOCATION Occupying a superb elevated position on Lower Street in Pulborough, this impressive detached home enjoys an attractive outlook with far-reaching views towards the South Downs National Park and Pulborough RSPB Wildbrooks. The property is ideally placed for enjoying the surrounding countryside, whilst remaining conveniently positioned for the village amenities, local shops, schools and transport links. Pulborough offers an excellent range of everyday facilities, together with a mainline railway station providing connections to London and the south coast. ACCOMMODATION SUMMARY An immaculately presented and generously proportioned detached family home, offering beautifully appointed accommodation arranged over two floors and extending over 1,600 sq ft. The property is approached via an inviting reception hall, creating an immediate sense of space and providing access to a useful ground floor cloakroom. The dual-aspect sitting room offers a wonderful space in which to relax, enjoyi
£ 675,000
2 bed house for sale
2 pictures
House · for sale
£ 375,000
New
2 bed house for sale
RH14
· 2 Bedrooms · House
· Garden · Equipped kitchen · Patio
RH14 · 2 Bedrooms · House · Garden · Equipped kitchen · Patio
A recently refurbished two-bedroom, with further loft room Victorian home positioned just moments away from both Horsham Town Centre and station. PROPERTY The lounge is located to the front of the home with the bay window flooding the room with natural light. The separate dining room leads to both the kitchen and family room both of which have been opened to provide additional space. The kitchen offers a good amount of worktop space with integrated appliances beneath in addition to cupboards above. From the family room via inner hall, there is a family bathroom. To the first floor are two double bedrooms, with bedroom one benefitting from en suite bath and shower. There is access to the loft room from bedroom two which with the correct planning sought, could be separated to create a third bedroom. OUTSIDE To the rear of the property is a delightful rear garden, with patio adjacent to the house leading to an area of lawn with shrub borders. LOCATION The property is situated within a sto
£ 375,000
6 bed house for sale
2 pictures
House · for sale
£ 550,000
New
6 bed house for sale
RH14
· 6 Bedrooms · House
· Garden · Equipped kitchen
RH14 · 6 Bedrooms · House · Garden · Equipped kitchen
Offered for sale for the first time in over 40 years, this impressive and substantial detached family home occupies a particularly generous plot and offers an exceptional amount of living and bedroom accommodation. Having been thoughtfully extended and carefully maintained by the current owners, the property is a wonderful opportunity for a growing family looking for space both inside and out. The accommodation is arranged over two floors and briefly comprises a welcoming entrance hall, spacious kitchen/breakfast room with ample space for a family table, generous living room, separate dual aspect dining room and a conservatory overlooking the rear garden. There is also the added benefit of a ground floor shower room. To the first floor are six well proportioned double bedrooms, providing excellent flexibility for larger families, home working or visiting guests, together with a stylish refitted shower room and separate WC. Externally, the property really comes into its own, occupying a
£ 550,000
2 bed house for sale
2 pictures
House · for sale
£ 300,000
New
2 bed house for sale
RH14
· 2 Bedrooms · House
· Garden · Equipped kitchen · Parking
RH14 · 2 Bedrooms · House · Garden · Equipped kitchen · Parking
SUMMARY Offered chain free, this semi-detached bungalow occupies a peaceful cul-de-sac location and presents an excellent opportunity to modernise. Featuring two bedrooms, a lounge/dining room overlooking the south-facing rear garden, off-road parking and plenty of potential throughout, this property provides the perfect blank canvas to create a home tailored to your own style and requirements. INTERNAL The accommodation offers a practical layout with plenty of scope for improvement and extension potential, subject to the necessary consents. The lounge/dining room is positioned at the rear of the property, enjoying a pleasant outlook over the south-facing garden. Sliding doors open into the lean-to, providing additional versatile space and direct access to the garden. The kitchen benefits from a dual aspect, allowing plenty of natural light, and is fitted with a selection of units and work surfaces. A side door provides convenient external access. There are two bedrooms, with one locat
£ 300,000
4 bed house for sale
2 pictures
House · for sale
£ 1,500,000
New
4 bed house for sale
RH14
· 4 Bedrooms · House
· Garden
RH14 · 4 Bedrooms · House · Garden
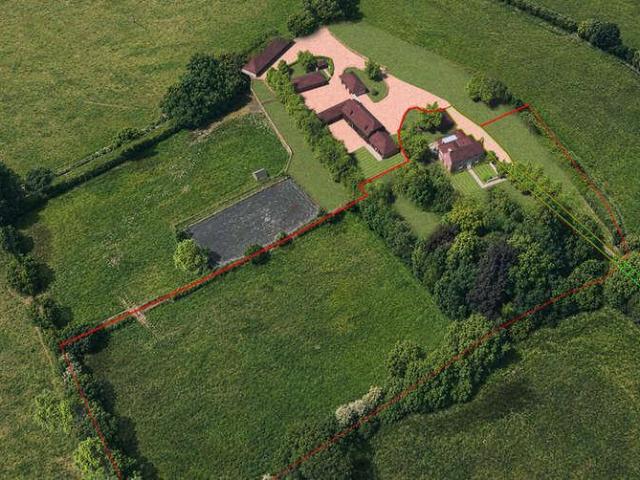
DESCRIPTION A unique opportunity to acquire this four bedroom Grade II Listed Sussex Farmhouse retaining much of its original charm and character offering an exciting renovation project to integrate modern design and contemporary living. Occupying this beautiful rural setting in the Sussex countryside and occupying 2.8 acres of land, the property is accessed via a gated private driveway. Existing internal accommodation extends to 2282sqft with the exciting opportunity to re-model and sympathetically enhance with planning consent (Mid Sussex District Council planning reference no: DM/25/2999) granted to create a substantial ground floor extension, incorporating an open plan space enhancing the outlook over gardens and fields beyond, along with a new car port. LOCATION The property is located off and well set back from the Henfield Road to the West of the small village of Albourne with its primary school. More extensive facilities are located within 2 miles at Hurstpierpoint to the East,
£ 1,500,000
2 bed house for sale
2 pictures
House · for sale
£ 395,000
New
2 bed house for sale
RH14
· 2 Bedrooms · House
RH14 · 2 Bedrooms · House
Offered For Sale Chain Free - CASH BUYERS ONLY * A RARE OPPORTUNITY to purchase this 1930s Colt property, offered to the market for the first time in nearly 80 years. Set within the SOUTH DOWNS NATIONAL PARK, the property occupies a plot of approximately a quarter of an acre and offers scope to extend and create a wonderful home, subject to the necessary consents
£ 395,000
3 bed house for sale
2 pictures
House · for sale
£ 450,000
New
3 bed house for sale
RH14
· 3 Bedrooms · House
· Garden · Equipped kitchen · Parking · Patio
RH14 · 3 Bedrooms · House · Garden · Equipped kitchen · Parking · Patio
We are delighted to offer for sale this beautifully presented family home, enviably positioned within an extremely convenient location in Goring. The accommodation comprises an enclosed entrance porch leading into a welcoming entrance hall, bay fronted living room, separate dining room with sliding doors opening onto the rear garden and a stunning refitted kitchen fitted with a range of base and eye level units. To the first floor there are three bedrooms, two of which are generous doubles, with the main bedroom benefiting from mirrored fitted wardrobes. There is a family bathroom with shower over bath and a separate W/C. Externally, to the front of the property there is a block paved driveway providing off road parking, with a secure up and over door leading through to a carport and rear garden access. The generous rear garden is predominantly laid to lawn, complemented by established shrub borders and a patio seating area, providing an ideal space for outdoor entertaining. Further be
£ 450,000
3 bed house for sale
2 pictures
House · for sale
£ 290,000
New
3 bed house for sale
RH14
· 3 Bedrooms · House
· Garden · Equipped kitchen · Parking · Concierge
RH14 · 3 Bedrooms · House · Garden · Equipped kitchen · Parking · Concierge
Jacobs Steel are delighted to present this spacious mid-terraced family home, offering a fantastic opportunity for buyers looking for a property with significant scope for improvement and enhancement. The property does require a substantial programme of works and refurbishment, with significant roof works likely to be required. Ideally positioned on a quiet residential road within the ever-popular Thomas A Becket area, the property is conveniently located close to a range of local shops, amenities and transport links. The well-balanced accommodation comprises three bedrooms, two versatile reception rooms, a fitted kitchen and bathroom, together with a low-maintenance west-facing rear garden, brick-built garage and scope for off-road parking (subject to the usual consents). Offered for sale with no ongoing chain, this represents an exciting opportunity for buyers seeking a spacious family home with genuine potential to create and improve a property to their own requirements. Internal Th
£ 290,000
3 bed house for sale
2 pictures
House · for sale
£ 300,000
New
3 bed house for sale
RH14
· 3 Bedrooms · House
· Equipped kitchen
RH14 · 3 Bedrooms · House · Equipped kitchen
Offered to the market completely chain-free, this three-bedroom terraced home represents a rare and exciting opportunity for those looking to create their dream home from the ground up. Ideally situated in an excellent location, this property is a blank canvas with significant scope to extend and renovate (subject to planning permissions), making it perfect for growing families, investors, or those looking for a rewarding project. Please refer to the footnote regarding the services and appliances.Room sizes:Entrance HallLounge: 13'0 x 12'0 (3.97m x 3.66m)Dining Room: 11'0 x 10'0 (3.36m x 3.05m)Kitchen / Diner: 10'0 x 10'0 (3.05m x 3.05m)LandingBedroom 1: 14'1 x 13'0 (4.30m x 3.97m)Bedroom 2: 11'1 x 10'0 (3.38m x 3.05m)Bedroom 3: 10'0 x 10'0 (3.05m x 3.05m)Family Bathroom The information provided about this property does not constitute or form part of an offer or contract, nor may it be regarded as representations. All interested parties must verify accuracy and your solicitor must veri
£ 300,000
2 bed flat for sale
2 pictures
Flat · for sale
£ 330,000
New
2 bed flat for sale
RH14
· 2 Bedrooms · Flat
RH14 · 2 Bedrooms · Flat
LOCATION - Durrants Village is a luxury, lifestyle development in the heart of the Sussex countryside of high quality apartments and cottages, set in 30 acres of landscaped grounds exclusively for the over 55s. The hamlet of Faygate is located within a green belt area to the east of the pretty market town of Horsham. In recent years the Horsham district has been consistently named in the top 10 places to live in the UK. It has rural surroundings, historic buildings and an abundance of shopping and leisure facilities. Horsham is easily accessed by road, as junction 11 of the M23 motorway is a short drive from Durrants Village, making the popular resorts of the south coast and London easy to reach by car. Brighton is a comfortable drive away and Gatwick and Heathrow airports are also within easy reach. The onsite team take care of the management of the Village and provide a range of services including maintenance, gardening, laundry and cleaning, to give residents all the independence an
£ 330,000
2 bed flat for sale
2 pictures
Flat · for sale
£ 300,000
New
2 bed flat for sale
RH14
· 2 Bedrooms · Flat
· Garden · Gym · Swimming pool · Equipped kitchen
RH14 · 2 Bedrooms · Flat · Garden · Gym · Swimming pool · Equipped kitchen
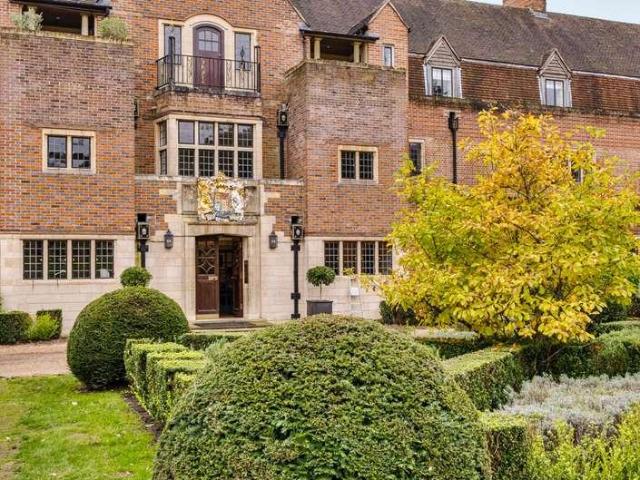
Situated within 165 acres of historic gardens and grounds in the heart of the South Downs National Park, this two-bedroom apartment offers a distinctive opportunity to acquire a home within an impressive Grade II* Listed development. The King Edward VII estate occupies an elegant building commissioned by King Edward VII and completed in 1906 in the Arts and Crafts style. Subsequently restored to provide modern residential accommodation, the development benefits from an impressive range of communal facilities, including two residents' lounges, a swimming pool, gym and guest suite, all set within extensive landscaped grounds. Positioned on the top floor, the apartment includes a 22' open-plan living and dining area incorporating a modern fitted kitchen with integrated appliances. There are two well-proportioned bedrooms, with the principal bedroom benefiting from an en-suite bathroom, while a separate bathroom serves the remainder of the apartment. Further benefits include a private balc
£ 300,000
2 bed flat for sale
2 pictures
Flat · for sale
£ 185,000
New
2 bed flat for sale
RH14
· 2 Bedrooms · Flat
RH14 · 2 Bedrooms · Flat
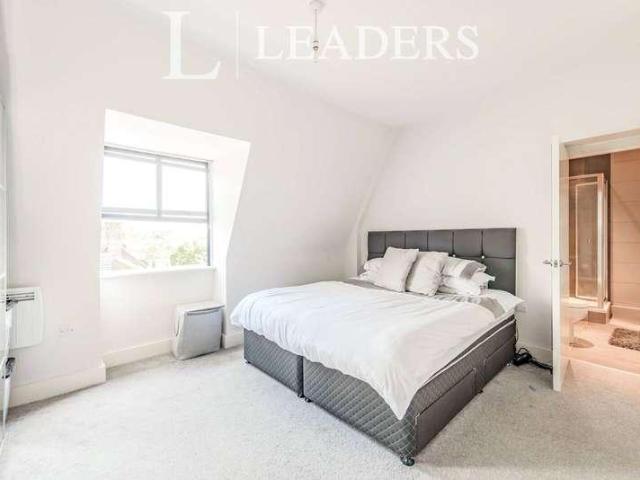
A top floor two bedroom apartment presenting an opportunity for property investors, first-time buyers and owner-occupiers seeking well-located accommodation close to the town centre. The accommodation comprises open plan lounge-kitchen, two bedrooms, master bedroom with ensuite shower room and further bathroom. Crawley town centre offers an extensive range of shops, supermarkets, cafs, restaurants and leisure facilities, all within easy walking distance. Crawley railway station is approximately 0.25 miles away, providing services towards London Victoria, London Bridge and the South Coast, while Three Bridges station, around 1.2 miles away, offers further mainline connections. Local bus services operate nearby, and Gatwick Airport is approximately 3 miles away, making the location particularly convenient for commuters and airport-related employment
£ 185,000
2 bed house for sale
2 pictures
House · for sale
£ 325,000
New
2 bed house for sale
RH14
· 2 Bedrooms · House
· Garden · Equipped kitchen · Parking · Powder room
RH14 · 2 Bedrooms · House · Garden · Equipped kitchen · Parking · Powder room
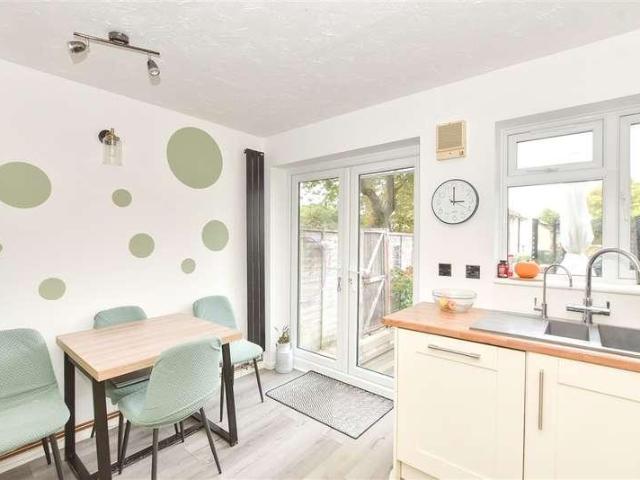
A beautifully presented two-bedroom end-of-terrace house tucked away in a quiet cul-de-sac in Langley Green, benefiting from friendly neighbours and excellent access to Crawley town centre, Gatwick Airport, Manor Royal and local schools. The current owners have updated and improved the property, creating a home that is both stylish and practical. The accommodation offers a light and bright lounge, a spacious kitchen/dining room opening onto a low-maintenance rear garden, and the added benefit of a convenient downstairs cloakroom. Upstairs, you will find two well-kept bedrooms and a remodelled family bathroom, all presented in excellent condition. Externally, the property benefits from two allocated parking spaces and is offered to the market with no onward chain. Viewing highly recommended.Room sizes:Entrance HallDownstairs CloakroomKitchen/Diner: 11'11 x 10'6 (3.63m x 3.20m)Lounge: 14'7 x 11'11 (4.45m x 3.63m)LandingBedroom 1: 11'11 x 9'6 (3.63m x 2.90m)Bedroom 2: 11'11 x 9'7 (3.63m x
£ 325,000
2 bed flat for sale
2 pictures
Flat · for sale
£ 185,000
New
2 bed flat for sale
RH14
· 2 Bedrooms · Flat
RH14 · 2 Bedrooms · Flat
A top floor two bedroom apartment presenting an opportunity for property investors, first-time buyers and owner-occupiers seeking well-located accommodation close to the town centre. The accommodation comprises open plan lounge-kitchen, two bedrooms, master bedroom with ensuite shower room and further bathroom. Crawley town centre offers an extensive range of shops, supermarkets, cafs, restaurants and leisure facilities, all within easy walking distance. Crawley railway station is approximately 0.25 miles away, providing services towards London Victoria, London Bridge and the South Coast, while Three Bridges station, around 1.2 miles away, offers further mainline connections. Local bus services operate nearby, and Gatwick Airport is approximately 3 miles away, making the location particularly convenient for commuters and airport-related employment
£ 185,000
5 bed house for sale
2 pictures
House · for sale
£ 850,000
New
5 bed house for sale
RH14
· 5 Bedrooms · House
· Garden
RH14 · 5 Bedrooms · House · Garden
SUMMARY Nestled within the desirable Offington Gardens, this substantial four/five bedroom detached residence offers generous living accommodation and impressive outdoor space, making it ideal for modern family life. Set within a sizeable 0.25-acre plot, the property is well presented throughout and combines practicality with a highly sought-after location. INTERNAL Entering via the useful porch, you are welcomed into a bright and spacious entrance hall that immediately reflects the generous proportions found throughout the home. The heart of the property is the expansive lounge/diner, a versatile and inviting space perfectly suited to both everyday relaxation and entertaining. This room enjoys excellent natural light from its dual aspect, along with doors opening onto the rear garden, allowing enjoyment of the secluded outlook. Adjacent to the lounge/diner, the separate dining room provides a flexible space that could equally function as a formal dining room, home office, or fifth bed
£ 850,000
2 bed house for sale
2 pictures
House · for sale
£ 250,000
New
2 bed house for sale
RH14
· 2 Bedrooms · House
· Garden · Equipped kitchen
RH14 · 2 Bedrooms · House · Garden · Equipped kitchen
Situated in Barnetts Field, Westergate, this semi-detached house presents an excellent opportunity for first-time buyers or investors seeking a property with potential. The accommodation includes: entrance porch; living room overlooking the front of the property, with stairs to first-floor and door to kitchen / dining room with range of integrated appliances and convenient access door to rear garden. Upstairs, you will find two generously sized double bedrooms, one of which includes a built-in cupboard for added storage. The shower room is functional and well-placed to serve the bedrooms. The property also benefits from a driveway that accommodates one vehicle, along with a neat front garden and access gate to the rear garden with two seating areas, lawn, mature shrub borders and trees. With no onward chain and the potential for modernisation, this home is ready for you to make it your own. Six Villages locality with shops, schools, amenities, Barnham mainline train station and bus rou
£ 250,000
1 bed flat for sale
2 pictures
Flat · for sale
£ 160,000
New
1 bed flat for sale
RH14
· 1 Bedroom · Flat
· Garden · Equipped kitchen · Parking
RH14 · 1 Bedroom · Flat · Garden · Equipped kitchen · Parking
Perfectly located close to local amenities and the station. This property features communal gardens and residents parking, a must see. The property has many local amenities close by including convenience stores, take aways, cafes, and shops, all approximately 0.6 miles away. For those looking to commute the A259, A27 and A24 are close by making it easy to travel to Shoreham, Littlehampton, Chichester, Brighton and beyond. For those looking to travel by train Durrington station is 0.7 miles away, with direct trains to London. The property also has several bus stops close by providing services throughout Worthing, Littlehampton, Arundel, Chichester, Brighton, Lancing, Shoreham and more. This first-floor property comprises of a hallway which provides access to all rooms and features two storage cupboards. The lounge features a large window, allowing lots of natural light and leads through to the kitchen. The kitchen has been fitted with wall and floor units providing storage and work surf
£ 160,000
3 bed house for sale
2 pictures
House · for sale
£ 425,000
New
3 bed house for sale
RH14
· 3 Bedrooms · House
· Garden · Equipped kitchen · Parking
RH14 · 3 Bedrooms · House · Garden · Equipped kitchen · Parking
Nestled in the heart of Three Bridges, Crawley, this charming three-bedroom terraced home presents an ideal opportunity for those seeking character and convenience. Offered with no onward chain PROPERTY The property boasts a warm and inviting lounge, complete with a traditional log burner perfect for cosy evenings. The ground floor also features a dedicated dining room for family meals and entertaining, a practical kitchen, and a bright conservatory overlooking the rear garden, providing tranquil space to relax throughout the seasons. Upstairs, youll find three well-proportioned bedrooms, suitable for families or those needing space for a home office or guest room. The convenience of a downstairs bathroom is ideal for modern living, and there is exciting potential to enlarge the property further, subject to planning permission, making this a home that can truly grow with you. OUTSIDE The exterior includes a driveway to the front, providing essential off-street parking, while the rear g
£ 425,000
2 bed house for sale
2 pictures
House · for sale
£ 400,000
New
2 bed house for sale
RH14
· 2 Bedrooms · House
· Garden · Equipped kitchen · Parking · Concierge
RH14 · 2 Bedrooms · House · Garden · Equipped kitchen · Parking · Concierge
SUMMARY Situated in the highly sought-after area of Findon Valley, this charming detached two-bedroom bungalow offers well-proportioned accommodation, a delightful west-facing rear garden and the added advantage of being offered to the market chain-free. The property features a spacious lounge, conservatory overlooking the garden, kitchen/breakfast room and two double bedrooms, complemented by a shower room and separate WC. Further benefits include off-road parking and a garage. INTERNAL Upon entering the property, you are welcomed by a spacious entrance hallway, providing access to all the principal rooms and creating a practical flow throughout the bungalow. Positioned to the rear, the lounge is a particularly inviting reception space, offering plenty of room for comfortable furnishings and enjoying a pleasant outlook over the garden. Sliding doors lead through to the generous conservatory, an excellent additional reception area which provides a lovely spot to relax and unwind while
£ 400,000
2 bed house for sale
2 pictures
House · for sale
£ 350,000
New
2 bed house for sale
RH14
· 2 Bedrooms · House
· Garden · Fireplace · Equipped kitchen
RH14 · 2 Bedrooms · House · Garden · Fireplace · Equipped kitchen
We are pleased to offer for sale this characterful family home, ideally located within a short walk of Broadwater Village. The accommodation comprises useful porch leading into the entrance hall, with access to the living room featuring a fireplace and plantation shutters. This leads through to the dining room and steps down to the shaker style fitted kitchen with a range of base and eye level units and butler sink. Stairs lead to the first floor with two bedrooms, the main bedroom benefiting from beautifully fitted wardrobes. There is a stunning bathroom featuring a traditional clawfoot bath and separate shower and further fireplace. Externally, the front garden is laid to shingle, with an original tiled path leading to the front door. To the rear, the garden has been designed for ease of maintenance, with artificial grass and a block paved seating area. Further benefits include gas fired central heating, double glazing and a wealth of retained character features throughout. Situated
£ 350,000
4 bed house for sale
2 pictures
House · for sale
£ 925,000
4 bed house for sale
RH14
· 4 Bedrooms · House
· Garden · Parking · Fireplace · Equipped kitchen · Concierge
RH14 · 4 Bedrooms · House · Garden · Parking · Fireplace · Equipped kitchen · Concierge
DESCRIPTION A substantial detached bungalow occupying this larger than average plot of 1/2 an acre offers 4 bedrooms and 3 bath/shower rooms, located within this exclusive private estate in West Chiltington. Internal accommodation extends to 2087sqft comprising: reception hall, sitting room with feature fireplace and display shelving opening to dining room, uPVC conservatory, open plan kitchen/breakfast room, large utility room, main bedroom with en-suite and a family bathroom. Outside, there is extensive driveway parking to the front leading to an attached double garage. The rear garden is southerly aspect with a large paved terrace offering a high degree of privacy. ENTRANCE Part glazed front door to: ENTRANCE HALL Radiator, recessed display alcove. OPEN PLAN SITTING ROOM/DINING ROOM 33' 7 x 13' 10 (10.24m x 4.22m) SITTING ROOM Double glazed sliding patio doors leading to terrace and gardens, feature coal effect fire with oak mantel and raised tiled plinth with display shelving, open
£ 925,000
2 bed house for sale
2 pictures
House · for sale
£ 325,000
2 bed house for sale
RH14
· 2 Bedrooms · House
· Garden · Equipped kitchen
RH14 · 2 Bedrooms · House · Garden · Equipped kitchen
THE LOCATION The property is set in a private walkway at the end of a cul-de-sac, within the sought-after West Horsham area, and only a short walk to Horsham Park. The thriving town centre is also easily accessible and offers a wide range of shopping facilities, including John Lewis, with a twice-weekly market. The town also offers numerous bars, restaurants and coffee shops, an Everyman Cinema and The Capitol Theatre. Horsham's main line station offers a direct service to London Victoria in approximately 55 minutes, and Brighton via Three Bridges. ACCOMMODATION OVERVIEW The property offers good-sized accommodation, arranged across two floors, that has recently benefited from redecoration and new carpets. The ground floor offers a separate living and dining room, with a modern fitted kitchen. The first floor offers two double bedrooms, with a modern bathroom suite, with a walk-in shower cubicle. Externally, there is a large lawned garden set to the front of the house, with a walled cou
£ 325,000
2 bed flat for sale
2 pictures
Flat · for sale
£ 265,000
2 bed flat for sale
RH14
· 2 Bedrooms · Flat
· Equipped kitchen · Concierge · Heating
RH14 · 2 Bedrooms · Flat · Equipped kitchen · Concierge · Heating
Council tax band: B. Tenure: Leasehold. Lease remaining (For Leasehold tenure): 949 (in years). Service charge (For Leasehold tenure): 1660 per year. Located at Hurst Road, Horsham, this two-bedroom flat is situated in a highly sought-after area, offering a share of freehold and a long lease of 949 years. The flat is on the first floor and features gas central heating and double-glazing throughout. The layout includes two well-proportioned bedrooms, providing ample space for living and storage. The reception room is spacious and bright, offering a comfortable area for relaxation and entertainment. The kitchen is fitted with integrated appliances, ensuring a modern and functional cooking space. The bathroom is equipped with standard fixtures, providing convenience and practicality. This property is ideally located close to Horsham Station, making it convenient for commuting. The area is well-served by local amenities, including shops, restaurants, and parks, contributing to a vibrant co
£ 265,000
2 bed house for sale
2 pictures
House · for sale
£ 325,000
2 bed house for sale
RH14
· 2 Bedrooms · House
· Garden · Equipped kitchen · Parking
RH14 · 2 Bedrooms · House · Garden · Equipped kitchen · Parking
No onward chain. What a fantastic opportunity for a 'first time buy'! This nicely presented terraced house has a garage en bloc, too! Located in a quiet cul de sac within easy ready of local shops, a bus route and Horsham town centre, this property has a lot of offer you. The entrance porch keeps the coats and shoes tidy, giving you a pause before entering the spacious lounge. The kitchen is modern and has a nice outlook overlooking the garden. There are good size bedrooms (no box room here) which gives you flexibility. We think you'll agree, this home is well worth a closer look.Room sizes:Entrance PorchLounge: 18'10 x 12'5 (5.74m x 3.79m)Kitchen: 12'5 x 8'1 (3.79m x 2.47m)LandingBedroom 1: 12'5 x 10'5 (3.79m x 3.18m)Bedroom 2: 12'5 x 8'2 (3.79m x 2.49m)Bathroom: 8'6 x 4'9 (2.59m x 1.45m)Rear GardenGarage En Bloc The information provided about this property does not constitute or form part of an offer or contract, nor may it be regarded as representations. All interested parties must
£ 325,000
3 bed house for sale
2 pictures
House · for sale
£ 460,000
3 bed house for sale
RH14
· 3 Bedrooms · House
· Garden · Parking · Equipped kitchen
RH14 · 3 Bedrooms · House · Garden · Parking · Equipped kitchen
A chain free, three bedroom, detached bungalow situated in a quiet, residential cul-de-sac in the heart of the sought after Surrey village of Ewhurst. The property benefits from having gas fired central heating, double glazing, a conservatory, front and private rear garden, off street parking and a garage. Kitchen 9-5 x 9-4 (2.87m x 2.85m) Lounge 18-3 x 10⁻⁷ (5.57m x 3.23m) Dining area 10-0 x 7-8 (3.05m x 2.34m) Bedroom 1 11-7 x 10⁻⁴ (3.53m x 3.15m) Bedroom 2 10-4 x 8-8 (3.15m x 2.64m) Bedroom 3 7-9 x 6-9 (2.36m x 2.06m)
£ 460,000

Get email alerts

Don't miss out: be the first to know about new properties

The alert was correctly created

On subscribing you accept the conditions of use and the privacy policy
Alert
Receive new ads in your inbox
Save this search
Receive alerts for new listings

We'll send you an email when we have new properties for: "Properties for sale in RH14"

The alert was correctly created

The Haven Billingshurst
Five Oaks Billingshurst
Get email alerts and be the first to see new listings
Required field
On subscribing I accept the terms of the privacy policy
Perfect! You'll soon start receiving new listings via email
Alert
Receive an email when we have new ads for Properties for sale in RH14
Save this search
Filters

Bedrooms

Size (sq.ft)

sq.ft
sq.ft

Price

£
£

Property type

Bathrooms

Clear all filters
Receive notifications when new entries are published.