2 pictures
House
·
for sale
£ 599,950
3 bed house for sale
Five Oaks Billingshurst
· 3 Bedrooms · House
· Garden · Fireplace · Equipped kitchen · Concierge
Five Oaks Billingshurst · 3 Bedrooms · House · Garden · Fireplace · Equipped kitchen · Concierge
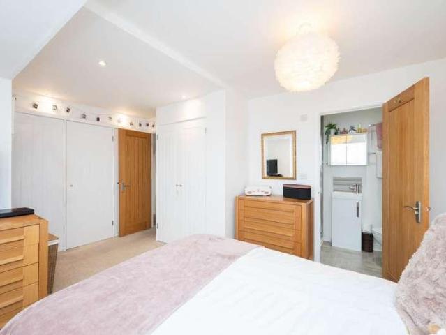
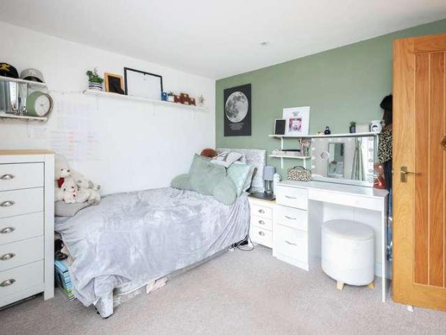
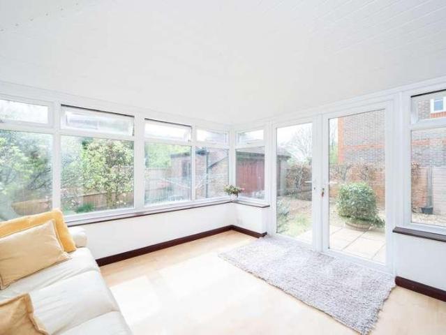
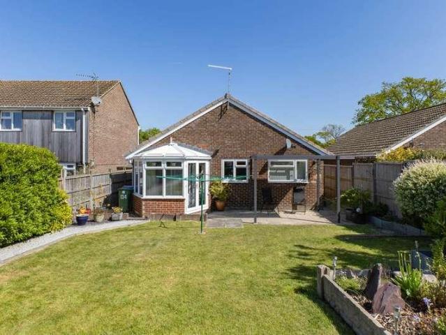
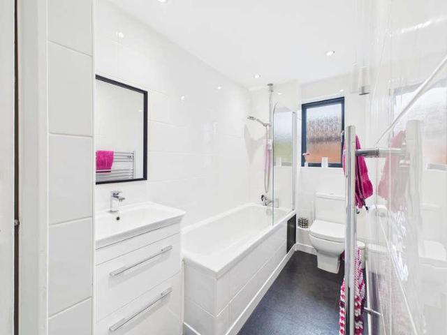
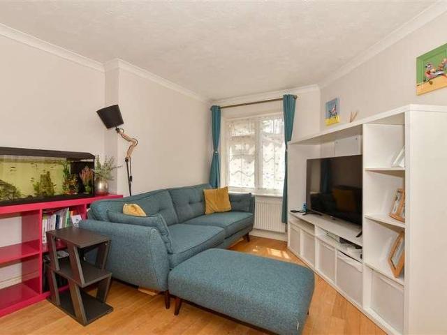
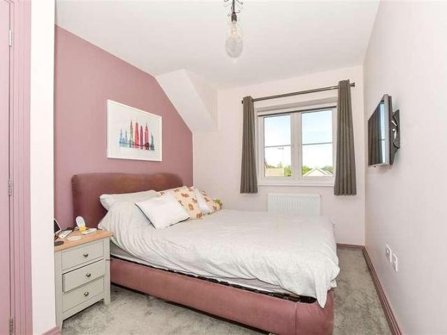
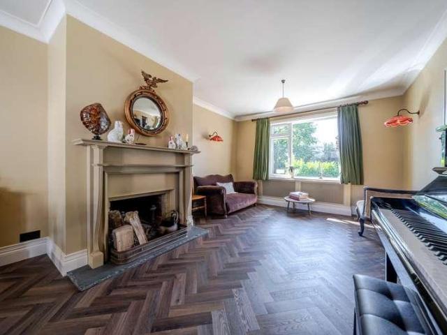
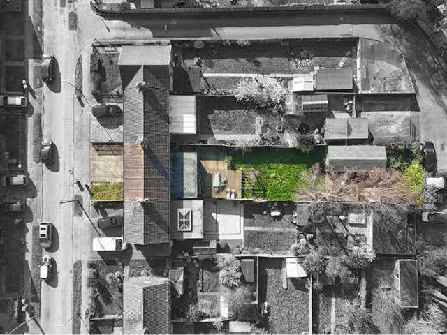
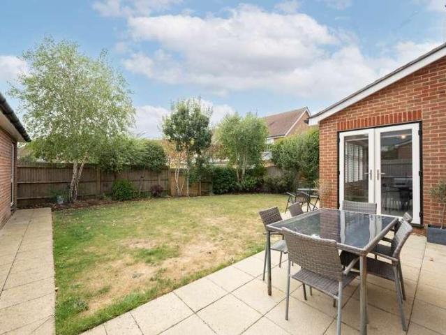
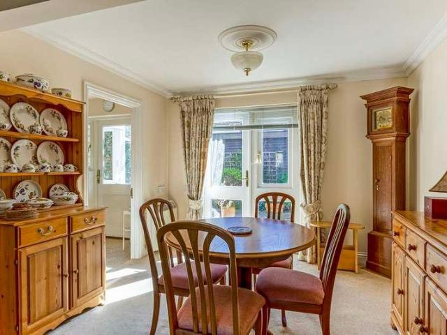
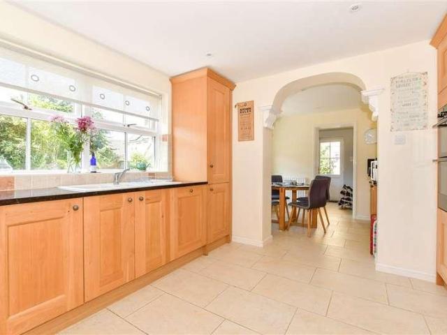
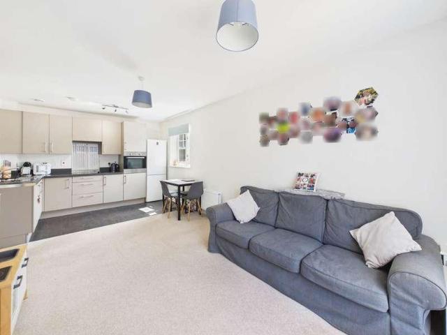
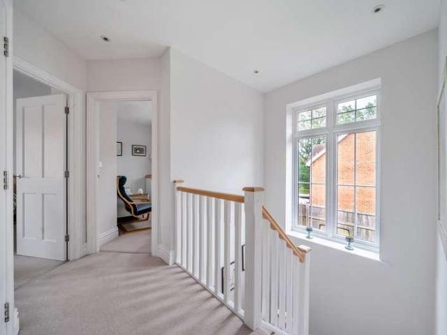
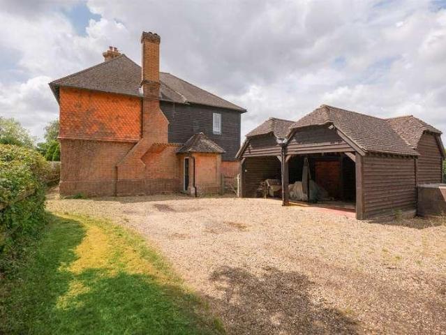
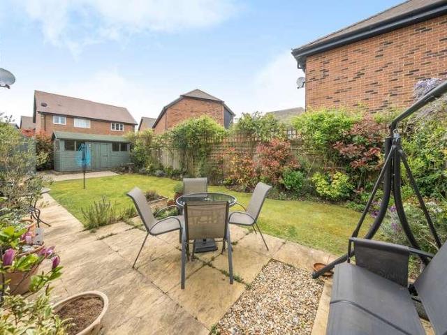
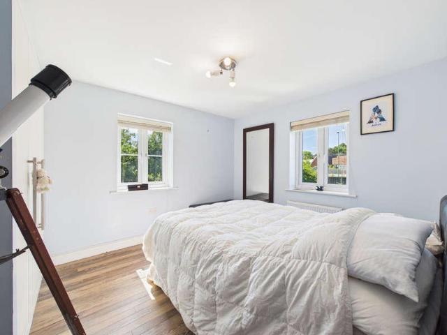
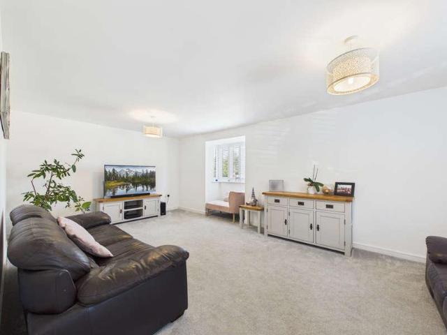
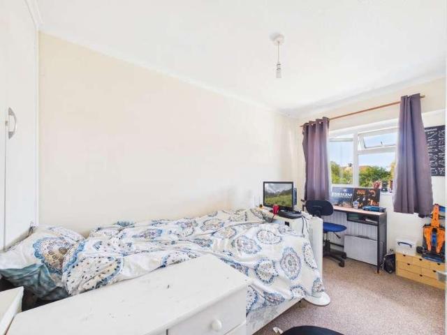
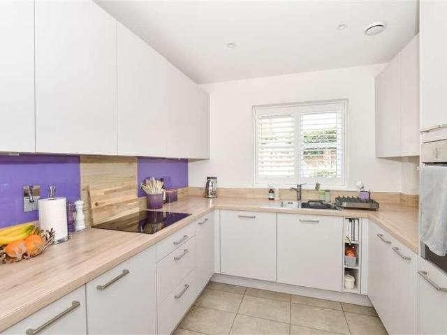
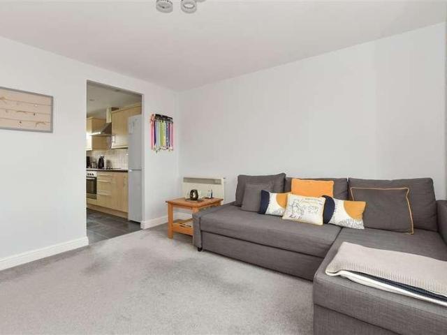
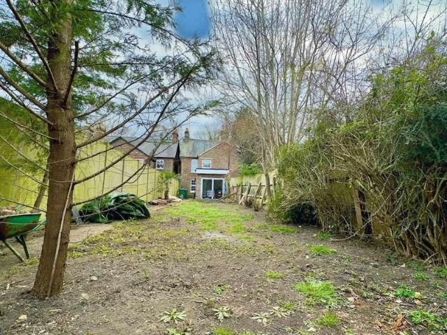
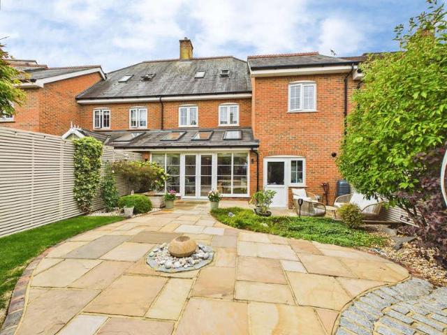
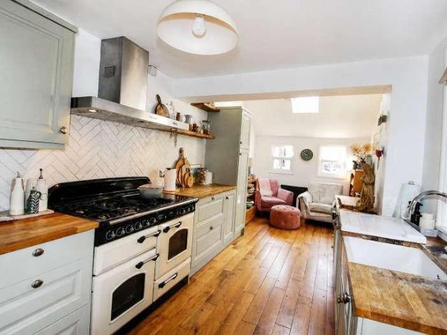
Council tax band: E. A three-bedroom, Victorian semi-detached home arranged on three floors in the heart of Warnham village. The property has been tastefully updated and modernised to include a superb, country-style kitchen with a family area, en-suite shower room, and an easily maintained courtyard garden with a very well-set-up BBQ area. Entrance Porch: Outside light, quarry-tiled step, wooden front door with leaded-light stained-glass insets to: Reception Hall: Tiled floor with underfloor heating. Upright radiator. Sitting Room: 12' 5 x 11' 0 Flying horseshoe cast iron fireplace with wooden surround and mantle, cast iron radiator, TV point, picture rail, bay window overlooking Friday Street and the front garden, exposed wooden floorboards. Dining Room: 12' 8 x 11' 10 Fitted log burner, exposed wooden floorboards, picture rail, sash window with view over the rear garden, understairs storage cupboard. Kitchen/Family Room: 21' 5 x 9' 1 Double aspect with outlook over the rear garden an
Council tax band: E. A three-bedroom, Victorian semi-detached home arranged on three floors in the heart of Warnham village. The property has been tastefully updated and modernised to include a superb, country-style kitchen with a family area, en-suite shower room, and an easily maintained courtyard garden with a very well-set-up BBQ area. Entrance Porch: Outside light, quarry-tiled step, wooden front door with leaded-light stained-glass insets to: Reception Hall: Tiled floor with underfloor heating. Upright radiator. Sitting Room: 12' 5 x 11' 0 Flying horseshoe cast iron fireplace with wooden surround and mantle, cast iron radiator, TV point, picture rail, bay window overlooking Friday Street and the front garden, exposed wooden floorboards. Dining Room: 12' 8 x 11' 10 Fitted log burner, exposed wooden floorboards, picture rail, sash window with view over the rear garden, understairs storage cupboard. Kitchen/Family Room: 21' 5 x 9' 1 Double aspect with outlook over the rear garden an
£ 599,950