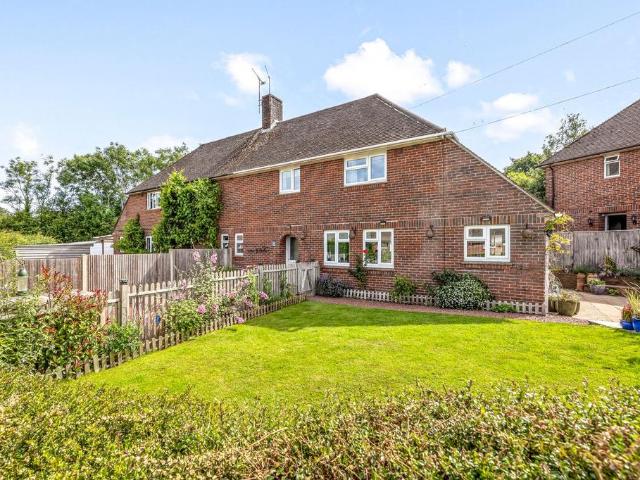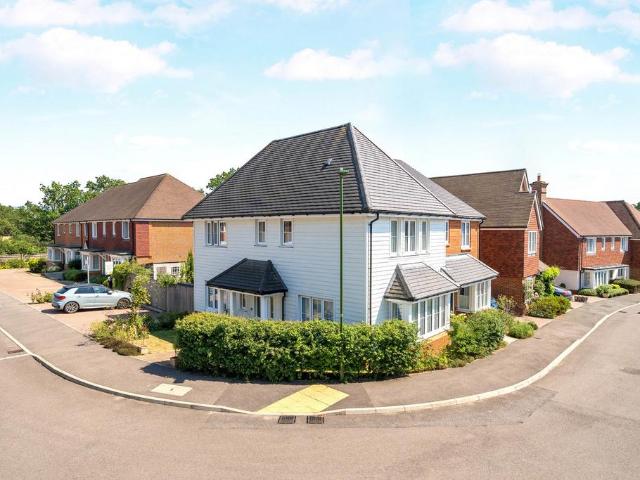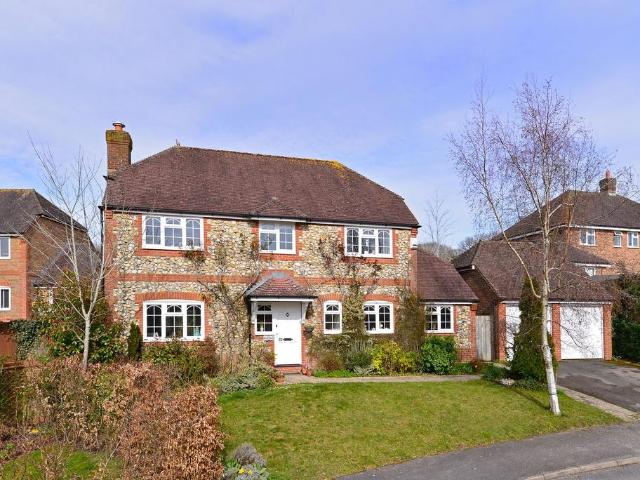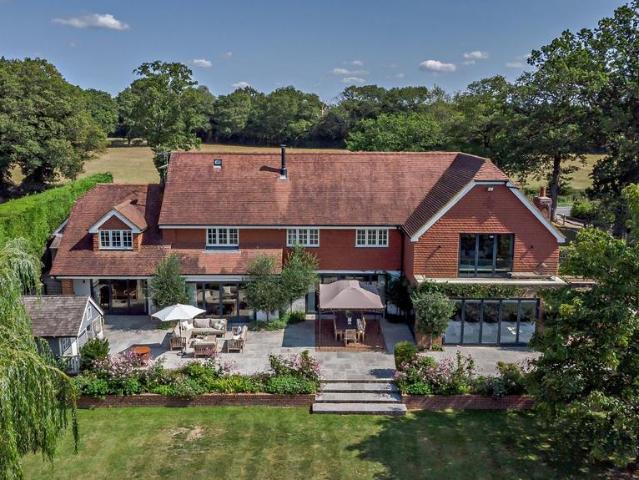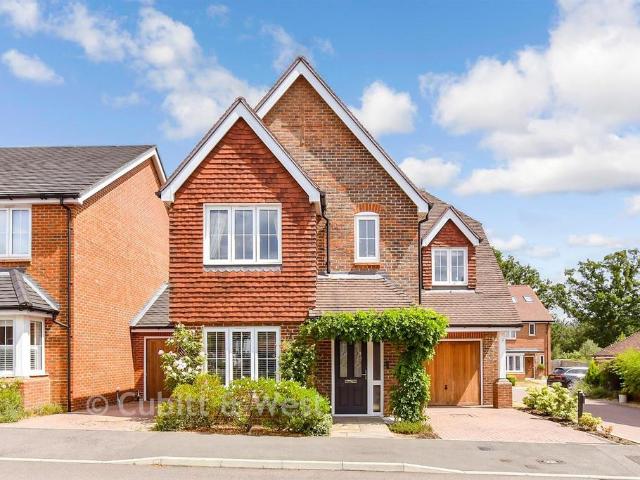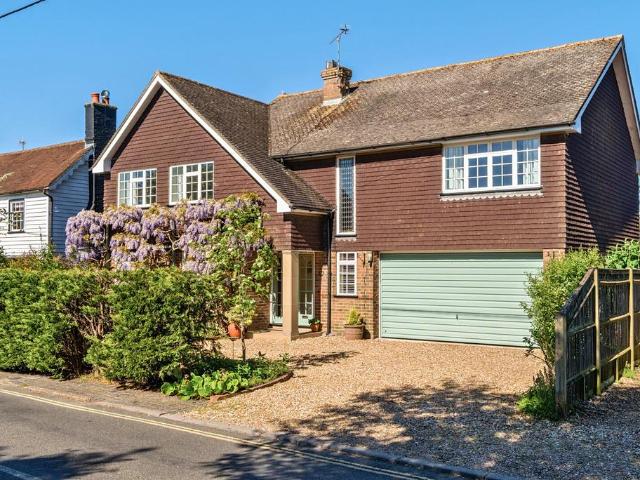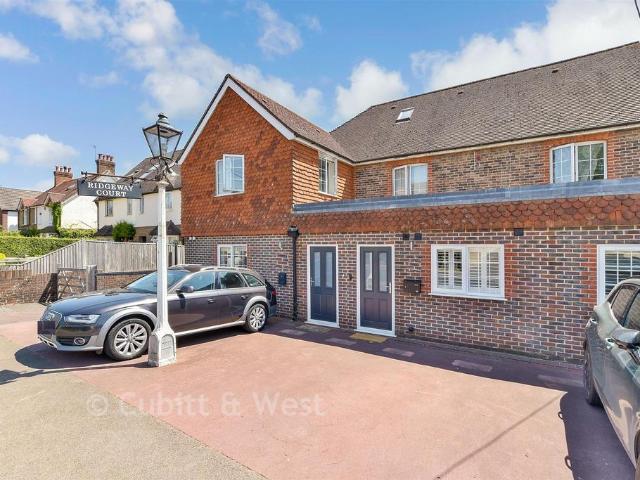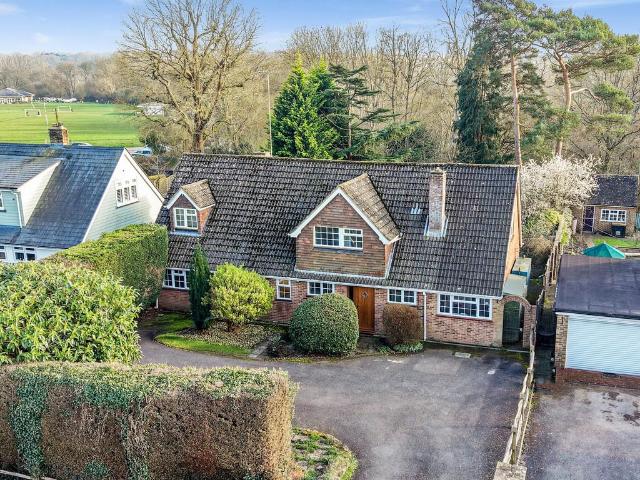
974 properties for sale in Rudgwick Horsham

7 bedroom detached house for sale
View photo
House · for sale
£ 1,850,000
7 bedroom detached house for sale
Rudgwick Horsham
· 7 Bedrooms · 5 Baths · House
· Garden · Swimming pool
Rudgwick Horsham · 7 Bedrooms · 5 Baths · House · Garden · Swimming pool
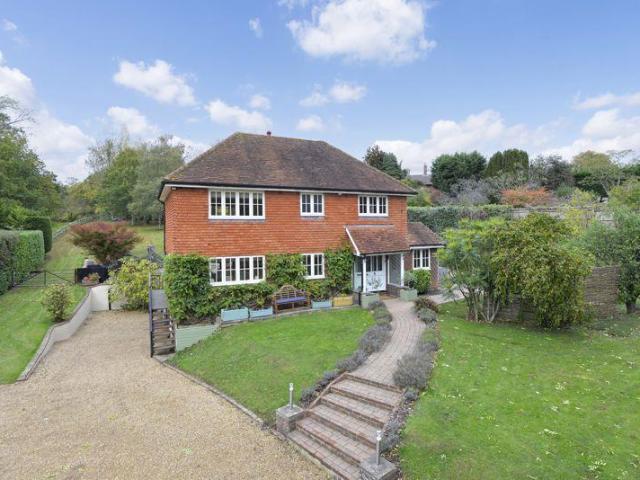
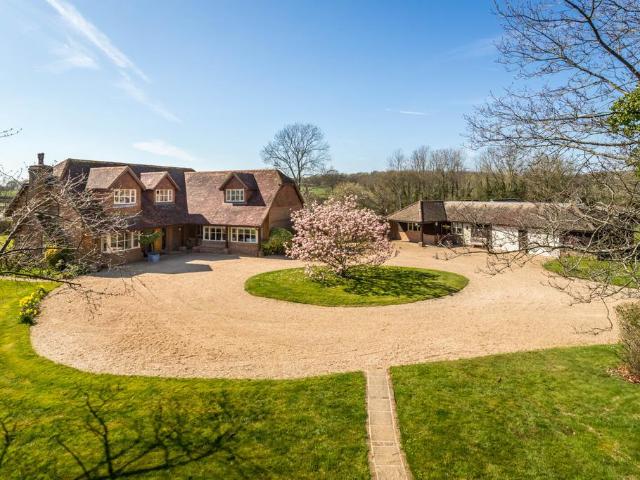
Situated between Guildford and Horsham, on the outskirts of the village and surrounded by open countryside, this spacious and versatile family home sits in the middle of a large garden plot, with a self-contained annexe, swimming pool and home office
£ 1,850,000
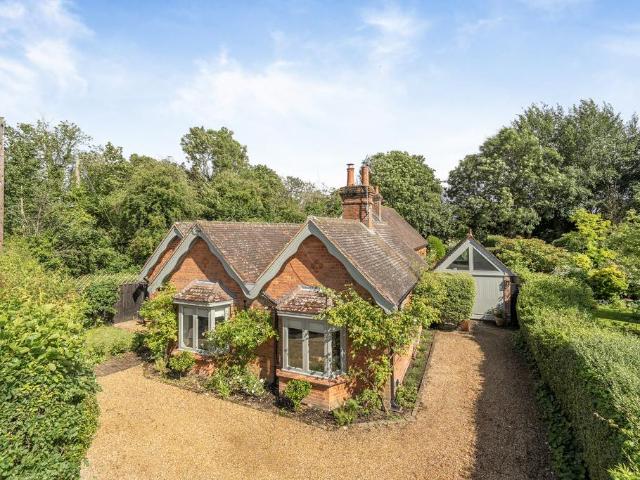
4 bedroom detached house for sale
View photo
House · for sale
£ 1,150,000
4 bedroom detached house for sale
Rudgwick Horsham
· 4 Bedrooms · 2 Baths · House
· Garden · Parking
Rudgwick Horsham · 4 Bedrooms · 2 Baths · House · Garden · Parking
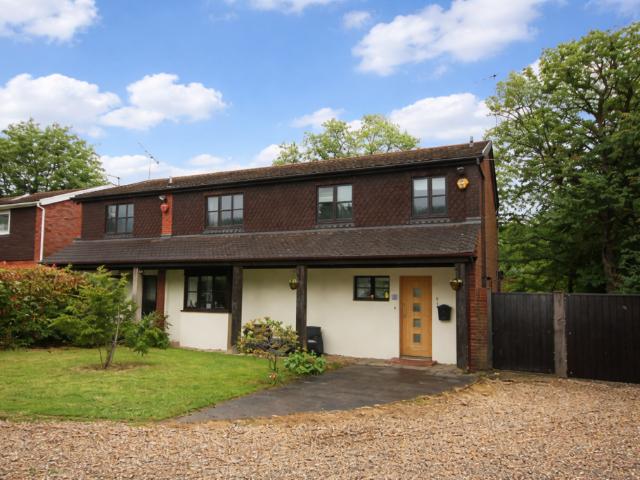
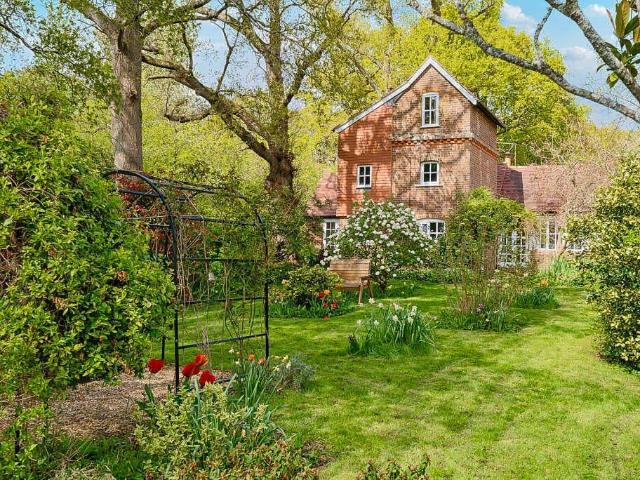
A 4 bed detached property which is totally unique and different. The property is superbly set lying well off the road surrounded by nature. The property has direct access to a public bridleway at the end of the garden leading to the Surrey/Sussex border path and the South Downs Link path. Ideal for dog walkers, cyclists or those looking for a walk or run in the Sussex countryside. Built in 1911 as an Edwardian water tower to the Swaynes Estate and converted for residential use in 1996, The Water Tower, which has a great garden and parking, has been superbly refurbished and extended by the present owner. The lovely large garden is a delight to behold
£ 1,150,000
5 bedroom detached house for sale
View photo
House · for sale
£ 1,500,000
5 bedroom detached house for sale
Rudgwick Horsham
· 5 Bedrooms · 3 Baths · House
· Garden · Fireplace · Gym · Equipped kitchen · Parking · Concierge
Rudgwick Horsham · 5 Bedrooms · 3 Baths · House · Garden · Fireplace · Gym · Equipped kitchen · Parking · Concierge
A Substantial Five-Bedroom Family Home with Versatile Living Space situated in a highly sought after semi rural road on the edge of the village.Occupying a generous plot on sought-after Lynwick Street, this expansive five-bedroom residence offers over 4,000 sq ft of beautifully arranged accommodation across three floors, blending generous proportions with thoughtful design. With multiple reception areas, a large integral garage, and a flexible layout ideal for multi-generational living or home-working, this is a property that adapts effortlessly to modern lifestyles.The lower ground floor opens to a striking 22'8 family room —perfect for entertaining or relaxing—with direct access to the garage and scope for cinema, gym, or studio use. There are two useful storage rooms completing this level. The ground floor welcomes you with a wide entrance hall leading to a stylish and impressive open plan kitchen/dining room, both enjoying garden views, sitting room with fireplace, dedicated study
£ 1,500,000
2 bedroom detached bungalow for sale
View photo
Bungalow · for sale
£ 264,500
2 bedroom detached bungalow for sale
Rudgwick Horsham
· 2 Bedrooms · 1 Bath · Bungalow
Rudgwick Horsham · 2 Bedrooms · 1 Bath · Bungalow
SECURING THIS PROPERTY WITH A LIFETIME LEASEOVER 60s can secure this property with a HOME FOR LIFE from HOMEWISEThrough the Home for Life Plan from Homewise, those AGED 60 or over can purchase a Lifetime Lease and a share of the property value to safeguard for the future. The cost to purchase the Lifetime Lease is always less than the full market value. OVER 60s customers typically save between from 20% to 50%*.Home for Life Plan guide price for OVERS 60s: The Lifetime Lease price for this property is £264,500 based on an average saving of 33%.Market Value Price: £400,000The price you pay will vary according to your age, personal circumstances and requirements and will be adjusted to include any percentage of the property you wish to safeguard. The plan allows customers to purchase a share of the property value (UP TO 50%) to safeguard for the future.For an indication of what you could save, please use our CALCULATOR on the HOMEWISE website.Please CALL for more information or a PERSONA
£ 264,500
4 bedroom detached house for sale
View photo
House · for sale
£ 1,225,000
4 bedroom detached house for sale
Rudgwick Horsham
· 4 Bedrooms · 3 Baths · House
· Garden · Parking · Fireplace · Equipped kitchen · Powder room · Concierge
Rudgwick Horsham · 4 Bedrooms · 3 Baths · House · Garden · Parking · Fireplace · Equipped kitchen · Powder room · Concierge
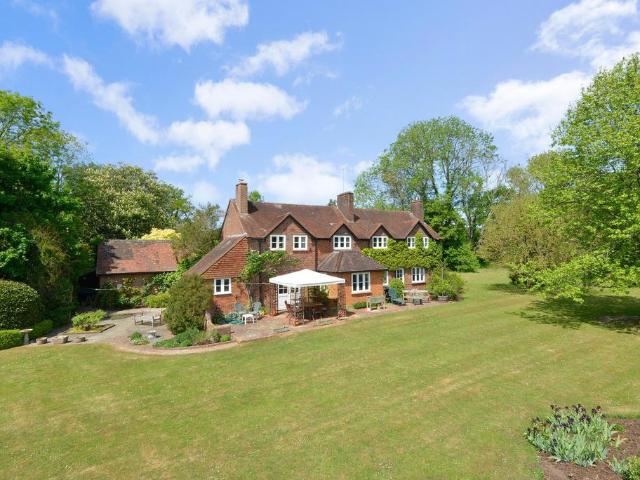
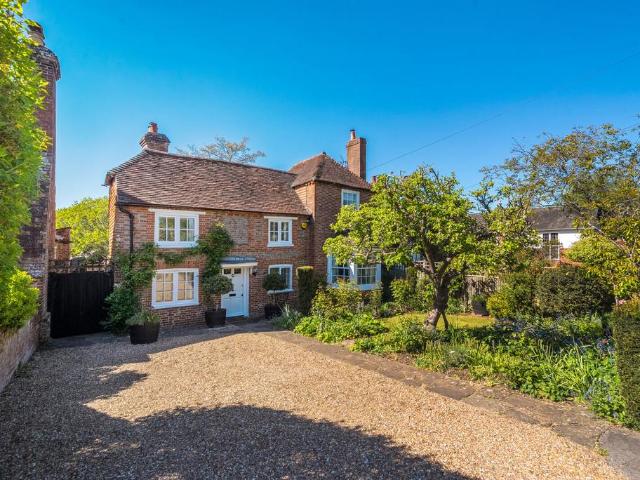
A unique opportunity to purchase a charming, individual detached character home situated in grounds of approximately 1.3 acres, in this sought after semi rural location. The property is approached via a sweeping driveway and is centrally located within its plot, with far reaching views over farmland to the rear. The accommodation is arranged over two floors having a welcoming reception hall, sitting room with open fireplace, dining room, kitchen/breakfast room with AGA, utility room and cloakroom completing the ground floor. Stairs rise to the first floor where there are four bedrooms, three of which have fitted wardrobe cupboards and the principal bedroom has an ensuite bathroom and a family bathroom completes the first floor. Outside, there is a detached double garage and plenty of driveway parking with gardens located to the front, side and rear of the property with areas of orchard/paddock, formal areas of lawn with well stocked flower and shrub borders in and around, all enjoying
£ 1,225,000
5 bedroom detached house for sale
View photo
House · for sale
£ 850,000
5 bedroom detached house for sale
Rudgwick Horsham
· 5 Bedrooms · 3 Baths · House
· Garden · Equipped kitchen · Powder room · Concierge
Rudgwick Horsham · 5 Bedrooms · 3 Baths · House · Garden · Equipped kitchen · Powder room · Concierge
A spacious, family home with a useful annexe section and space to extend further if required. (Subject to the usual consents.)The house enjoys a large rear garden dropping down onto three levels into a woodland dell, providing an adventure area for kids and adults alike.The local residents own a 10% share of the woods beyond, providing a delightful natural environment for the local wildlife and human population to treasure and enjoy.The house has been tastefully modernised, and features include a huge rear conservatory, a master bedroom suite with dressing room and a large en-suite.The annexe to the side comprises a kitchen and bedsit with a shower room, being ideal for independent teenagers or an elderly live-at-home relative.The accommodation comprises:PORCH & OAK FRONT DOOR TO RECEPTION HALL: Wood-effect flooring.CLOAKROOM: Corner washbasin, low flush WC. Tiled floor. Cupboard housing the gas boiler.DINING ROOM: 14'7 X 8'7 Outlook and doors to the conservatory. Integral plate storag
£ 850,000
5 bedroom detached house for sale
View photo
House · for sale
£ 1,600,000
5 bedroom detached house for sale
Rudgwick Horsham
· 5 Bedrooms · 3 Baths · House
· Garden · Equipped kitchen · Concierge
Rudgwick Horsham · 5 Bedrooms · 3 Baths · House · Garden · Equipped kitchen · Concierge
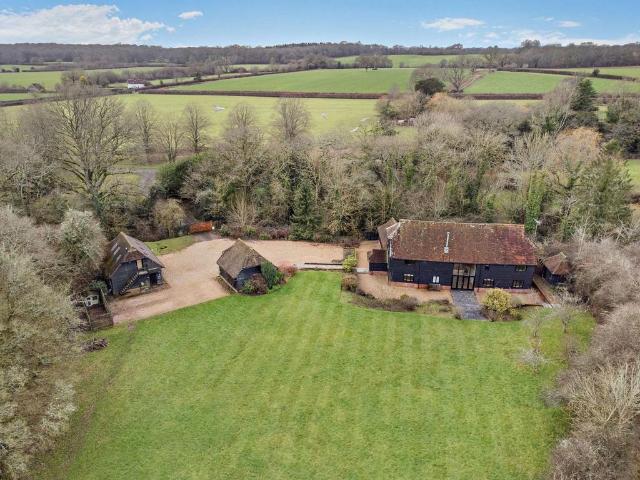
A handsome barn conversion with a wealth of beautifully appointed accommodation, retaining plenty of original character alongside elegant modern fittings and décor. Set in a picturesque rural position just outside the desirable village of Rudgwick and within easy reach of Horsham and Guildford, yet surrounded by beautiful rolling West Sussex countryside.Greenhurst Barn is a delightful barn conversion that features splendid weatherboarded elevations outside, while inside there are exposed timber beams and vaulted ceilings, alongside understated, elegant modern styling and fittings.The heart of the home is the impressive reception room with its galleried landing above and stunning vaulted ceiling with exposed timber eaves and framing. The room offers a splendid space in which to relax or entertain and offers bi-fold doors to both the front and rear gardens, as well as a Scandinavian-style woodburning stove. The ground floor also offers a formal dining room and a 24ft kitchen with slate t
£ 1,600,000
4 bedroom link detached house for sale
View photo
House · for sale
£ 675,000
4 bedroom link detached house for sale
Rudgwick Horsham
· 4 Bedrooms · 1 Bath · House
· Garden · Parking
Rudgwick Horsham · 4 Bedrooms · 1 Bath · House · Garden · Parking
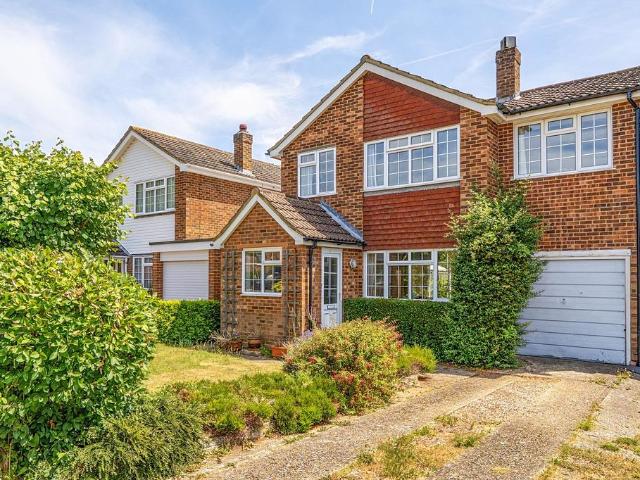
This characterful four bedroom attached house is set in the popular village of Rudgwick. It benefits from a good sized garden, plenty of off road parking and planning for a double storey extension. Rudgwick is lovely village offering a shop, doctors, dentist and country pub. The Downs Link is also on the doorstep with walks to the popular Milk Churn Cafe and Fire Bird Brewery.Room sizes:Entrance HallwayKitchen: 15'10 x 13'7 (4.83m x 4.14m)Lounge: 23'2 x 13'7 (7.07m x 4.14m)Dining Room: 19'8 x 10'10 (6.00m x 3.30m)Study: 10'10 x 10'4 (3.30m x 3.15m)LandingBedroom 1: 14'2 x 9'1 (4.32m x 2.77m)Bedroom 2: 12'10 x 10'10 (3.91m x 3.30m)Bedroom 3: 10'0 x 8'4 (3.05m x 2.54m)Bedroom 4: 10'7 x 6'1 (3.23m x 1.86m)BathroomGarage: 21'0 x 10'3 (6.41m x 3.13m)DrivewayFront GardenRear Garden The information provided about this property does not constitute or form part of an offer or contract, nor may it be regarded as representations. All interested parties must verify accuracy and your solicitor must
£ 675,000
2 bedroom ground maisonette for sale
View photo
Flat · for sale
£ 198,500
2 bedroom ground maisonette for sale
Rudgwick Horsham
· 2 Bedrooms · 2 Baths · Flat
Rudgwick Horsham · 2 Bedrooms · 2 Baths · Flat
SECURING THIS PROPERTY WITH A LIFETIME LEASEOVER 60s can secure this property with a HOME FOR LIFE from HOMEWISEThrough the Home for Life Plan from Homewise, those AGED 60 or over can purchase a Lifetime Lease and a share of the property value to safeguard for the future. The cost to purchase the Lifetime Lease is always less than the full market value. OVER 60s customers typically save between from 20% to 50%*.Home for Life Plan guide price for OVERS 60s: The Lifetime Lease price for this property is £198,500 based on an average saving of 33%.Market Value Price: £300,000The price you pay will vary according to your age, personal circumstances and requirements and will be adjusted to include any percentage of the property you wish to safeguard. The plan allows customers to purchase a share of the property value (UP TO 50%) to safeguard for the future.For an indication of what you could save, please use our CALCULATOR on the HOMEWISE website.Please CALL for more information or a PERSONA
£ 198,500
3 bedroom detached house for sale
View photo
House · for sale
£ 450,000
3 bedroom detached house for sale
Rudgwick Horsham
· 3 Bedrooms · 1 Bath · House
· Garden · Fireplace · Equipped kitchen · Parking · Powder room
Rudgwick Horsham · 3 Bedrooms · 1 Bath · House · Garden · Fireplace · Equipped kitchen · Parking · Powder room
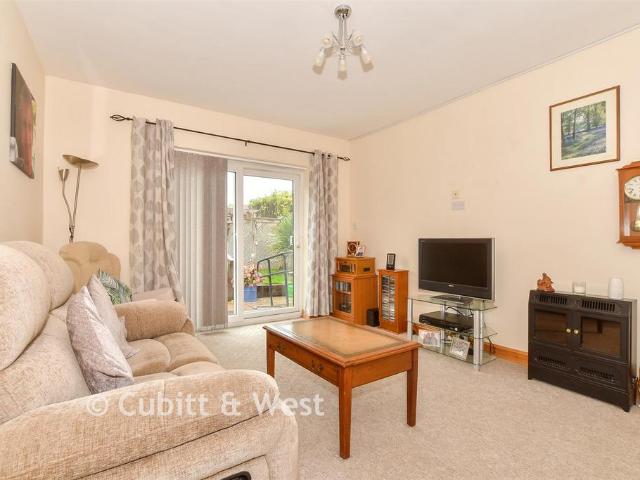
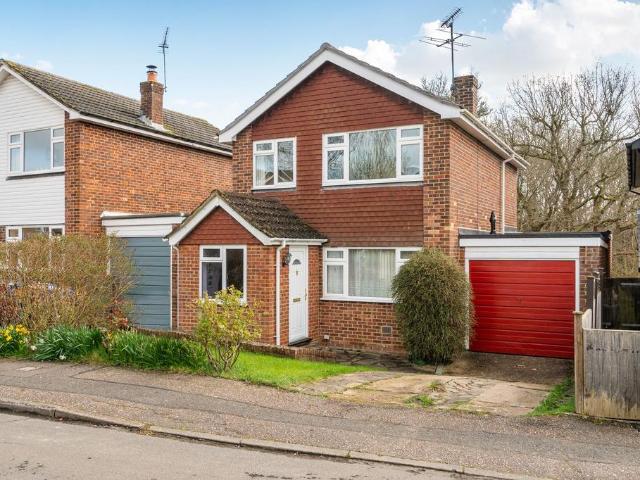
This extended and improved detached home offers versatile accommodation with an integral garage and rear garden leading onto woodland.The bright and welcoming porch leads into the hallway which provides access to the stairwell to the first floor and the sitting room. The bright sitting room has plenty of natural light and a feature fireplace with an electric fire, modern surround and mantel. An archway leads into the dining room with sliding doors that lead into the rear garden.An internal door leads into the kitchen/breakfast room which also provides access to the downstairs cloakroom and has a door into the garage. The kitchen is fitted with a variety of beadboard units with contrasting stone-effect worktops and finished with modern tiling. Appliances include an electric oven, four-ring ceramic hob with extractor over, and space with plumbing for a washing machine and dishwasher. The stairwell leads to the first-floor landing with two double bedrooms, a good-sized single bedroom, and
£ 450,000
3 bedroom bungalow for sale
View photo
Bungalow · for sale
£ 650,000
3 bedroom bungalow for sale
Rudgwick Horsham
· 3 Bedrooms · 2 Baths · Bungalow
· Garden · Fireplace · Equipped kitchen · Parking
Rudgwick Horsham · 3 Bedrooms · 2 Baths · Bungalow · Garden · Fireplace · Equipped kitchen · Parking
A beautifully presented three bedroom detached cottage bungalow, offering driveway parking for several vehicles, a detached studio and a stunning south facing private garden, situated in the sought after village of Rudgwick. The accommodation comprises an entrance hall, dual aspect sitting/dining room with attractive fireplace, log burner and solid oak flooring, kitchen/breakfast room fitted with a range of shaker style units and a striking Rayburn which also powers the oil-fired central heating. There are two generous double bedrooms, a further single bedroom and a beautifully appointed bathroom with vaulted ceiling and roll top bath. The detached studio is a particular feature of the property, benefiting from power, water, a shower room and mezzanine level, making it ideal as a home office, art studio, Airbnb accommodation or home business if required. The south facing rear garden enjoys a high degree of privacy and has been beautifully landscaped with a paved entertaining terrace, v
£ 650,000
2 bedroom semi detached house for sale
View photo
House · for sale
£ 635,000
2 bedroom semi detached house for sale
Rudgwick Horsham
· 2 Bedrooms · 1 Bath · House
· Garden · Fireplace · Equipped kitchen · Cellar
Rudgwick Horsham · 2 Bedrooms · 1 Bath · House · Garden · Fireplace · Equipped kitchen · Cellar
This enchanting Grade II Listed period home offers beautifully presented accommodation throughout, benefitting from timeless traditional features and enjoying an abundance of character and charm, all set within delightful cottage gardens in the heart of this popular West Sussex village.This home is rich in period detail, with exposed beams, feature fireplaces and a warm, inviting atmosphere throughout. The ground floor provides a versatile layout, including a cosy sitting room with a striking fireplace and bay window, a separate dining room with an impressive inglenook fireplace with Chesney log burner, ideal for entertaining, A further study is ideal for home working. The kitchen/breakfast room is a particular highlight, fitted in a classic style and complemented by a charming dining area, creating a sociable heart to the home. A pantry and cellar add further practicality and storage. Upstairs, there two well-proportioned double bedrooms accessed from an elegant landing area, alongsid
£ 635,000
3 bedroom semi detached house for sale
View photo
House · for sale
£ 425,000
3 bedroom semi detached house for sale
Rudgwick Horsham
· 3 Bedrooms · 1 Bath · House
· Garden · Equipped kitchen · Parking
Rudgwick Horsham · 3 Bedrooms · 1 Bath · House · Garden · Equipped kitchen · Parking
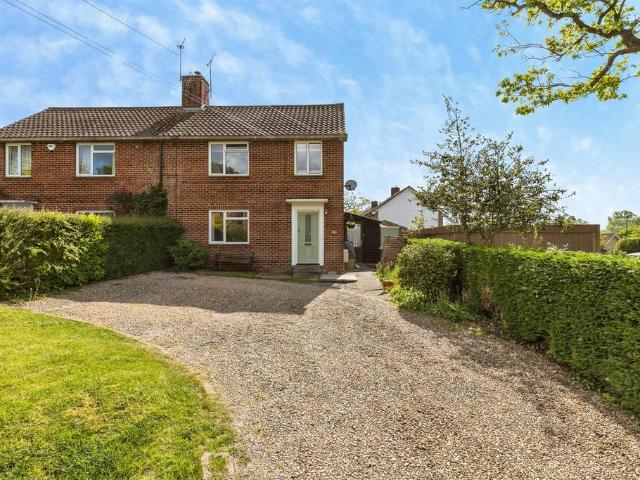
SUMMARYA charming 3-bedroom semi-detached home in the popular village of Rudgwick with a great size garden and potential to extend.DESCRIPTIONThis three-bedroom semi-detached home offers spacious and practical living, making it an ideal choice for families, first time buyers or those looking up upsize.The property features a welcoming lounge, perfect for relaxing or entertaining, along with a bright and spacious kitchen dining room that provides an excellent hub for family meals and social gatherings.Upstairs the home offers three bedrooms, providing comfortable accommodation for the whole family, the main bedroom also has stairs to the loft providing easy access to the loft space.Externally the property benefits from a good size rear garden, ideal for outdoor entertaining, children's play or simply enjoying the outdoors. Convenient side access adds practicality and ease.To the front, there is ample off-road parking, offering space for multiple vehicles.This attractive home combines co
£ 425,000
4 bedroom house for sale
View photo
House · for sale
£ 1,200,000
4 bedroom house for sale
Rudgwick Horsham
· 4 Bedrooms · 2 Baths · House
· Garden · Fireplace · Equipped kitchen · Powder room
Rudgwick Horsham · 4 Bedrooms · 2 Baths · House · Garden · Fireplace · Equipped kitchen · Powder room
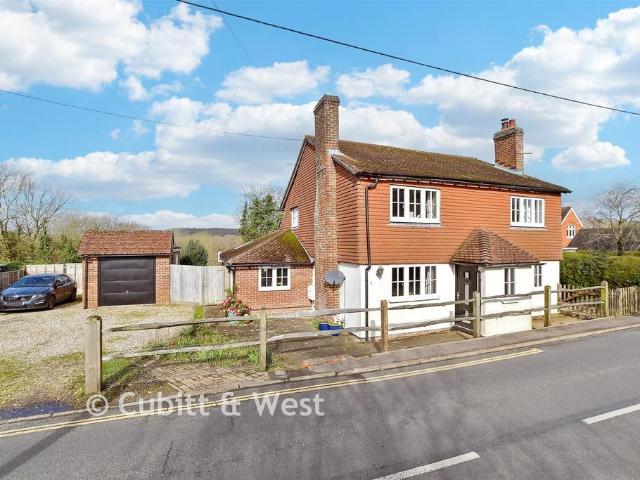
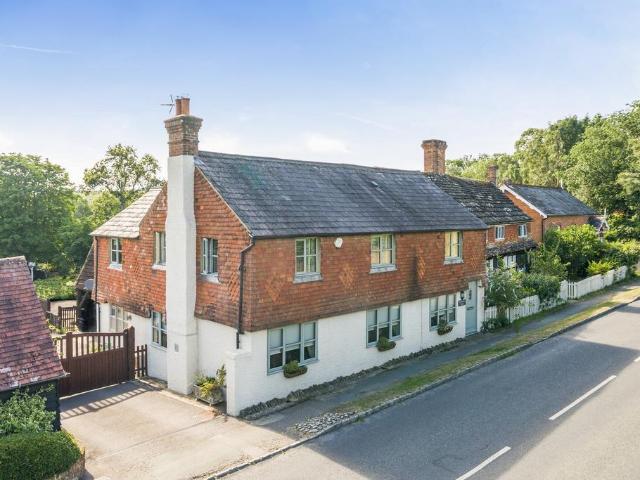
Understood to have been originally built in the 1880's, Southdown House was once the village butcher's shop, serving the local community until the early 1980s. Today, it has been thoughtfully transformed into a welcoming family home while retaining many of its original features and fascinating history. The former butcher's shop is now a spacious family room, where the impressive high ceilings and original stone steps leading from the street remain as a reminder of the property's past. Double doors open into a generous L-shaped sitting room, where a traditional open fireplace creates a cosy focal point, making it an ideal space for family gatherings or relaxing evenings. At the rear of the house, the bright kitchen/breakfast room enjoys lovely views towards the garden and features an attractive flagstone floor, hand-painted maple units, a Belfast sink, built-in double oven and gas hob. A practical rear entrance hall leads to a utility room, cloakroom and study, which was the butcher’s s
£ 1,200,000
3 bedroom semi detached house for sale
View photo
House · for sale
£ 450,000
3 bedroom semi detached house for sale
Rudgwick Horsham
· 3 Bedrooms · 1 Bath · House
· Garden · Fireplace · Equipped kitchen
Rudgwick Horsham · 3 Bedrooms · 1 Bath · House · Garden · Fireplace · Equipped kitchen
Arranged over two floors, the property provides well-balanced and versatile accommodation, ideally suited to family living, whilst benefitting from excellent access to the surrounding countryside, the Downs Link, and Horsham town centre.The ground floor comprises a welcoming entrance hall leading through to a spacious front-aspect living room. To the rear of the property, a separate dining room features an attractive fireplace and flows seamlessly into a bright and airy sunroom, which enjoys delightful views over the garden and provides direct access outside via double doors.The generously sized kitchen is fitted with a range of wall and base units with complementary work surfaces and enjoys a pleasant outlook over the garden. Adjacent to the kitchen is a large utility room, providing excellent additional storage, laundry facilities and practical space for everyday family life. A convenient ground floor W.C. completes the accommodation on this level.To the first floor, the principal be
£ 450,000
3 bedroom semi detached house for sale
View photo
House · for sale
£ 500,000
3 bedroom semi detached house for sale
Rudgwick Horsham
· 3 Bedrooms · 2 Baths · House
· Garden · Equipped kitchen · Powder room
Rudgwick Horsham · 3 Bedrooms · 2 Baths · House · Garden · Equipped kitchen · Powder room
Beautifully presented throughout, this attractive three-bedroom semi-detached home forms part of an exclusive Berkeley Homes development, offering stylish, well-planned accommodation in a peaceful residential setting.The welcoming entrance hall features a convenient cloakroom and leads through to a bright and spacious dual-aspect sitting room, where a large bay window and generous proportions create an inviting space for both relaxing and entertaining. To the rear, the impressive kitchen/dining room is fitted with contemporary cabinetry, integrated appliances and excellent storage, with ample room for family dining and French doors opening directly onto the beautifully maintained rear garden.Upstairs, the generous principal bedroom enjoys a dressing area and a beautifully appointed en-suite shower room. Two further well-proportioned bedrooms are served by a modern family bathroom, providing flexible accommodation for families, guests or those working from home.Outside, the landscaped r
£ 500,000
4 bedroom house for sale
View photo
House · for sale
£ 730,000
4 bedroom house for sale
Rudgwick Horsham
· 4 Bedrooms · 2 Baths · House
· Garden · Parking · Equipped kitchen · Patio · Powder room · Concierge
Rudgwick Horsham · 4 Bedrooms · 2 Baths · House · Garden · Parking · Equipped kitchen · Patio · Powder room · Concierge
An attractive four bedroom detached home built by Charles Church Homes with pretty brick and flint elevations situated in this popular location close to the Village centre. On entering the property you have a welcoming reception hall, double aspect sitting room with doors to the garden, dining room, fitted kitchen/breakfast room, utility room, study and cloakroom on the ground floor. On the first floor, there are four bedrooms with the principal bedroom having an en suite bathroom and fitted wardrobe cupboards, three further bedrooms and a family bathroom. Outside, a tarmacadam driveway leads to a detached double garage and has side access to the rear garden which has a paved patio with adjoining rockery area, lawns and a further elevated sun terrace at the top of the garden which enjoys south and westerly aspects back towards the property. EPC Rating: C
£ 730,000
7 bedroom detached house for sale
View photo
House · for sale
£ 2,495,000
7 bedroom detached house for sale
Rudgwick Horsham
· 7 Bedrooms · 5 Baths · House
· Garden · Fireplace · Concierge
Rudgwick Horsham · 7 Bedrooms · 5 Baths · House · Garden · Fireplace · Concierge
A substantial detached house with a wealth of beautifully appointed accommodation, set in a peaceful and sought-after village position six miles from Horsham. The property features airy, flexible living space with elegant yet understated décor throughout, while outside there are stunning south-facing gardens with a paddock and woodland beyond.Hurlands is an impressive detached country house offering seven bedrooms, five reception rooms and a range of barns, stables and outbuildings, all set within far-reaching grounds amid the picturesque West Sussex countryside.Entering through the heavy oak front door, the reception hall provides a splendid welcome with its wooden parquet flooring and oak staircase leading to the first floor. This leads into the semi open-plan sitting room and dining room, which are divided by a double-sided fireplace and both open onto the sunny rear gardens via bi-fold doors, creating a light, airy atmosphere. The ground floor also has a craft room and a study, as
£ 2,495,000
5 bedroom link detached house for sale
View photo
House · for sale
£ 600,000
New
5 bedroom link detached house for sale
Rudgwick Horsham
· 5 Bedrooms · 2 Baths · House
· Parking
Rudgwick Horsham · 5 Bedrooms · 2 Baths · House · Parking
This beautifully presented five-bedroom link-detached family house offers spacious and versatile accommodation, complemented by off-road parking, a garage, and a practical utility room. Enjoying a desirable semi-rural setting, the property combines peaceful countryside living with excellent convenience. Local shops, a village pub, and a well-regarded school are all within easy reach, while a wealth of scenic countryside walks can be enjoyed right from the doorstep. This property is for sale by the Modern Method of Auction. Should you view, offer or bid on the property, your information will be shared with the Auctioneer, iamsold.Room sizes:Entrance HallwayKitchen / Dining Room: 17'2 x 16'10 (5.24m x 5.13m)Lounge: (L-shaped) 28'4 x 21'10 (8.64m x 6.66m) plus 16'4 x 21'10 (4.98m x 6.66m)CloakroomGarage: 28'8 x 15'1 (8.74m x 4.60m)LandingBedroom 1: 20'5 x 9'2 (6.23m x 2.80m)En SuiteBedroom 2: 13'2 x 11'7 (4.02m x 3.53m)Bedroom 3: 14'11 x 14'3 (4.55m x 4.35m)Bedroom 4: 15'9 x 13'10 (4.80m
£ 600,000
4 bedroom detached house for sale
View photo
House · for sale
£ 760,000
4 bedroom detached house for sale
Rudgwick Horsham
· 4 Bedrooms · 2 Baths · House
· Garden · Equipped kitchen · Parking
Rudgwick Horsham · 4 Bedrooms · 2 Baths · House · Garden · Equipped kitchen · Parking
An impressively spacious, well presented four bedroom detached family home offering open plan living accommodation, together with a stylish contemporary kitchen. located in the pretty village of Rudgwick on the Surrey/Sussex borders. With extensive driveway parking to the front accessing a generous integral garage, the property also benefits from an attractive and well tended garden to the rear with a wonderful open outlook and vistas across adjacent fields. Please contact Curchods for further information
£ 760,000
2 bedroom ground maisonette for sale
View photo
Flat · for sale
£ 300,000
2 bedroom ground maisonette for sale
Rudgwick Horsham
· 2 Bedrooms · 2 Baths · Flat
· Equipped kitchen · Parking
Rudgwick Horsham · 2 Bedrooms · 2 Baths · Flat · Equipped kitchen · Parking
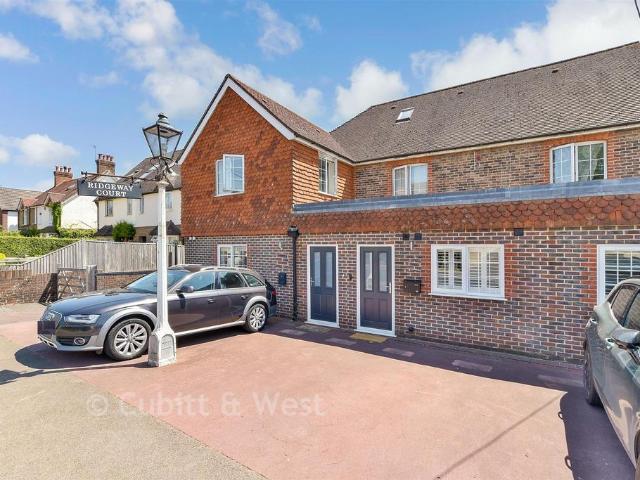
This beautifully presented two-double bedroom maisonette is a must-see property. Situated in the highly desirable village of Rudgwick, it offers the perfect blend of village charm and everyday convenience.The property is within easy reach of excellent local amenities, including the local school, shop, pub, dentist, and doctors' surgery. Nature lovers will appreciate the stunning countryside right on the doorstep, with wonderful walks along the Downs Link and nearby attractions such as The Milk Churn Café and Firebird Brewery.Room sizes:Kitchen: 15'4 x 10'6 (4.68m x 3.20m)Lounge / Diner: 18'4 x 14'8 (5.59m x 4.47m)Bedroom 1: 10'5 x 10'5 (3.18m x 3.18m)En SuiteBedroom 2: 13'9 x 9'6 (4.19m x 2.90m)BathroomUtility Room: 5'7 x 5'5 (1.70m x 1.65m)Allocated Parking The information provided about this property does not constitute or form part of an offer or contract, nor may it be regarded as representations. All interested parties must verify accuracy and your solicitor must verify tenure/lea
£ 300,000
5 bedroom detached house for sale
View photo
House · for sale
£ 895,000
5 bedroom detached house for sale
Rudgwick Horsham
· 5 Bedrooms · 3 Baths · House
· Garden · Equipped kitchen
Rudgwick Horsham · 5 Bedrooms · 3 Baths · House · Garden · Equipped kitchen
Set on the edge of the ever-popular village of Rudgwick, this substantial and thoughtfully extended family home enjoys a particularly attractive setting, backing directly onto woodland and offering both privacy and a strong connection to its surroundings. A gated rear access provides a convenient pedestrian route through to Rudgwick Recreation Ground and village amenities, combining a peaceful outlook with everyday practicality.The property has been significantly reconfigured by the current owners to create a layout that works exceptionally well for modern family living, with particular emphasis on space, flexibility and day-to-day flow. At the heart of the home is the impressive open-plan kitchen and dining space, which opens into an L-shaped informal family area overlooking the rear garden. This arrangement creates a superb everyday living environment, ideal for both family life and entertaining. Wide glazing and garden-facing sightlines allow the space to drink in views across the g
£ 895,000
2 bedroom detached bungalow for sale
View photo
Bungalow · for sale
£ 550,000
2 bedroom detached bungalow for sale
Rudgwick Horsham
· 2 Bedrooms · 1 Bath · Bungalow
· Equipped kitchen · Powder room
Rudgwick Horsham · 2 Bedrooms · 1 Bath · Bungalow · Equipped kitchen · Powder room
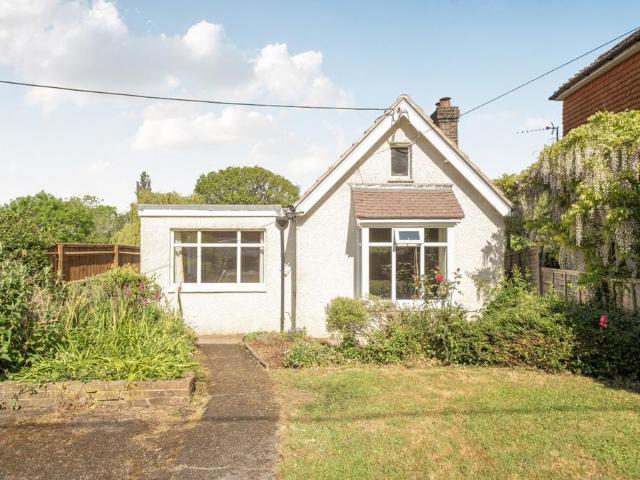
This beautifully located detached bungalow has been recently renovated and is on a generous plot and has the benefit of nearby countryside walks.The bright and welcoming hallway provides access to the cloakroom and the kitchen. The cloakroom has been refitted with a white suite of a low-level toilet and a wall-mounted handwash basin. Across the hall, step up into the recently refitted kitchen with new, wood-effect flooring and plenty of natural light. The kitchen has been fitted with modern, gloss units with contrasting wood-effect worktops and finished with chrome-effect handles. Appliances include an electric oven, ceramic hob with extractor over, and space with plumbing for a washing machine. The kitchen leads to the inner hallway that provides access to the family bathroom which has been recently refitted with a white suite comprising panelled bath with shower and shower screen, close-coupled toilet, pedestal handwash basin and finished with white tiling. Further along is the first
£ 550,000
4 bedroom detached house for sale
View photo
House · for sale
£ 550,000
4 bedroom detached house for sale
Rudgwick Horsham
· 4 Bedrooms · 1 Bath · House
· Garden · Fireplace · Equipped kitchen · Parking · Powder room
Rudgwick Horsham · 4 Bedrooms · 1 Bath · House · Garden · Fireplace · Equipped kitchen · Parking · Powder room
A well-proportioned four-bedroom link-detached home, in need of some modernisation, situated on a mature plot approaching one acre in total with a c100ft east facing rear garden and the majority of the plot being a beautiful area of woodland, integral garage and driveway parking. Conveniently located in Rudgwick, close to local amenities and a short drive from Horsham town with a mainline railway station.The welcoming porch provides access to the ground floor accommodation which includes sitting room, dining room, kitchen, utility/shower room, and downstairs cloakroom. The sitting room has plenty of natural light and a feature fireplace with an electric fire (untested). A squared archway leads into the dining room which has sliding doors leading into the garden and an internal door leading into the kitchen. The kitchen, in need of some modernisation, is currently fitted with a variety of units with contrasting worktops. Appliances include an electric oven and electric hob with extracto
£ 550,000
3 bedroom semi detached house for sale
View photo
House · for sale
£ 524,000
3 bedroom semi detached house for sale
Rudgwick Horsham
· 3 Bedrooms · 2 Baths · House
· Garden · Equipped kitchen · Patio
Rudgwick Horsham · 3 Bedrooms · 2 Baths · House · Garden · Equipped kitchen · Patio
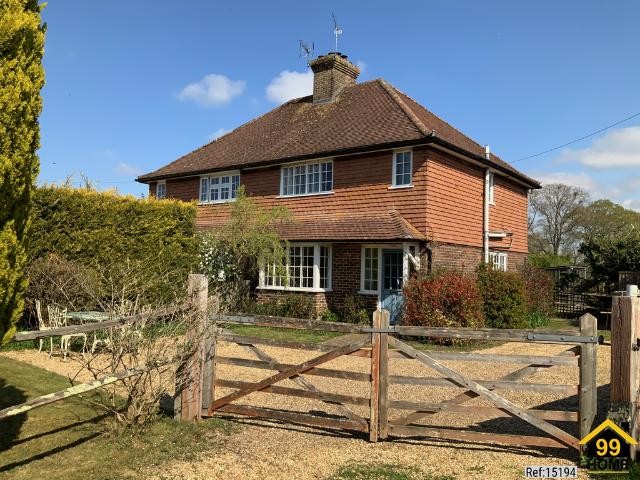
Property Ref: 15194Built in 1929, this traditional semidetached house is just south of the Surrey border in a beautiful part of West Sussex. Overlooking pasture and fields, it feels rural and there are many off road footpaths and bridleways within meters from the door. The property has a gated, L shaped, gravel drive and is set back from a quiet road. A sweeping, stone and brick path leads through a gate to a South facing patio by the back door. There is a useful attached room with a stable door, a bike storage area and a lovely garden room with two pairs of double doors and hard-wired internet connection. There is a low maintenance back garden that is not overlooked with a view over pasture.Inside the back door there is a utility area and a downstairs loo. The kitchen is bright and spacious enough for a large dining table. The sitting room is at the front of the house and has a large bay window that catches the evening sunshine. Upstairs, there are two double bedrooms and a quirky sin
£ 524,000

Get email alerts

Don't miss out: be the first to know about new properties

The alert was correctly created

On subscribing you accept the conditions of use and the privacy policy
Alert
Receive new ads in your inbox
Save this search
Receive alerts for new listings

We'll send you an email when we have new properties for: "Properties for sale in Rudgwick Horsham"

The alert was correctly created

Horsham Road GU6 Cranleigh
Albury Guildford
Get email alerts and be the first to see new listings
Required field
On subscribing I accept the terms of the privacy policy
Perfect! You'll soon start receiving new listings via email
Alert
Receive an email when we have new ads for Properties for sale in Rudgwick Horsham
Save this search
Filters

Bedrooms

Size (sq.ft)

sq.ft
sq.ft

Price

£
£

Property type

Bathrooms

Clear all filters
Receive notifications when new entries are published.