2 pictures
House
·
for sale
£ 365,000
Updated
4 bed house for sale
Codmore Hill Pulborough
· 4 Bedrooms · House
· Equipped kitchen · Parking
Codmore Hill Pulborough · 4 Bedrooms · House · Equipped kitchen · Parking
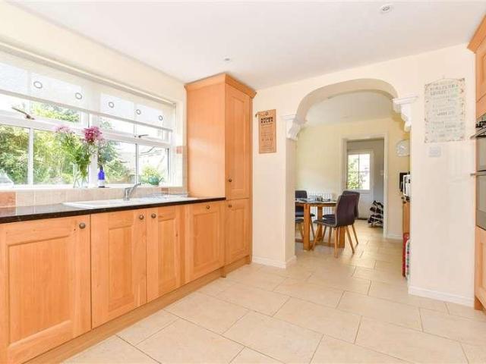
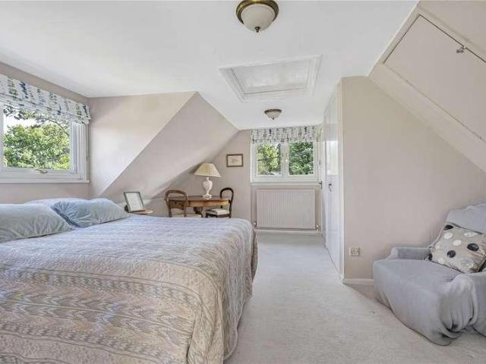
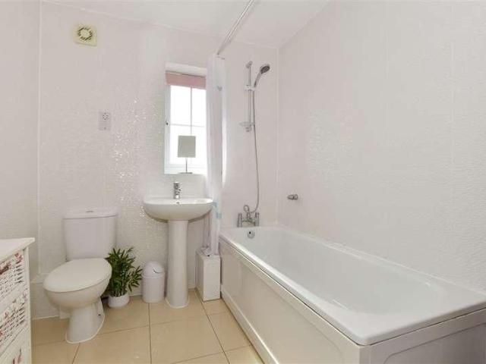
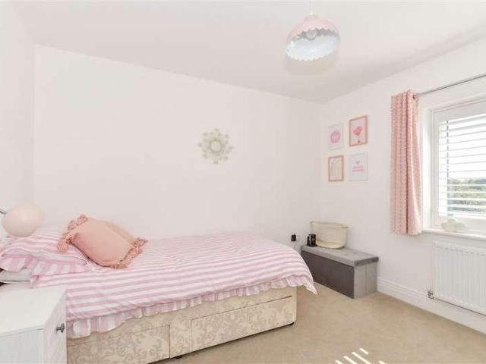
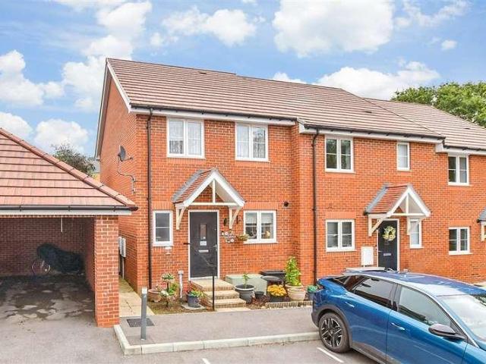
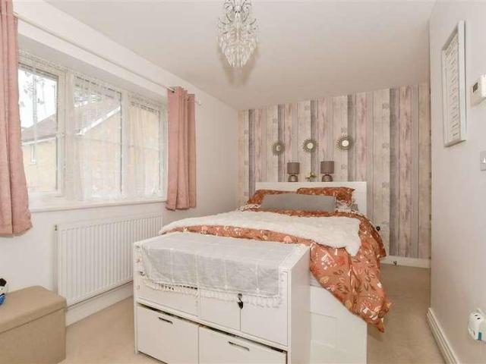
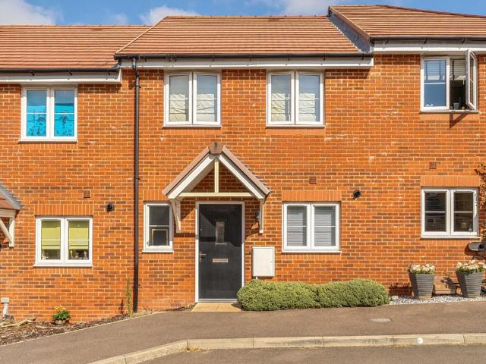
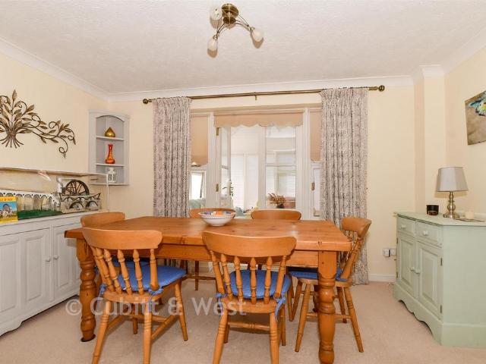
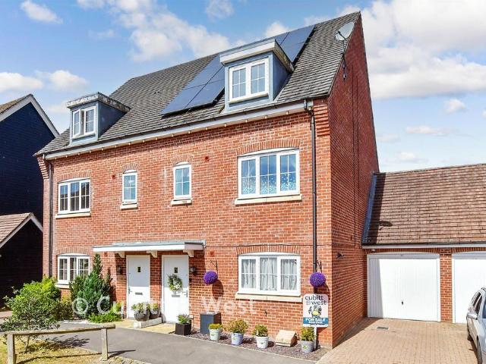
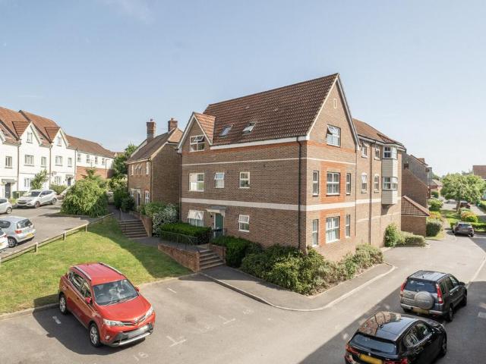
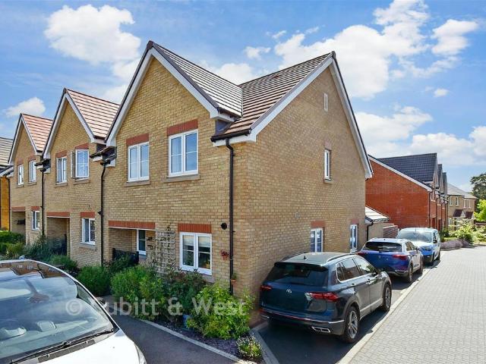
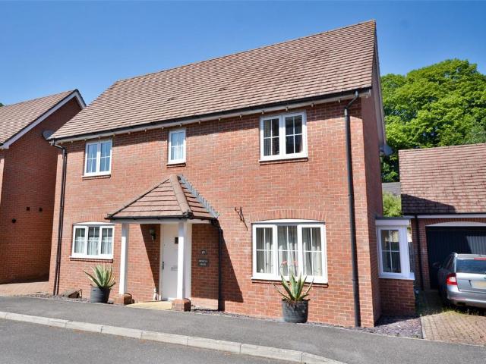
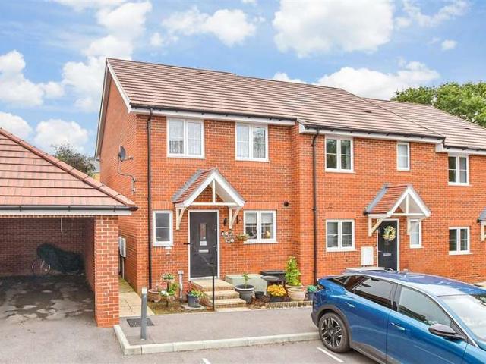
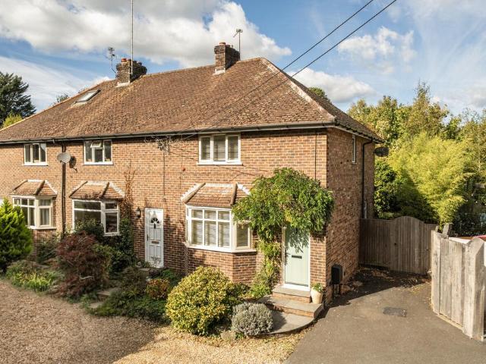
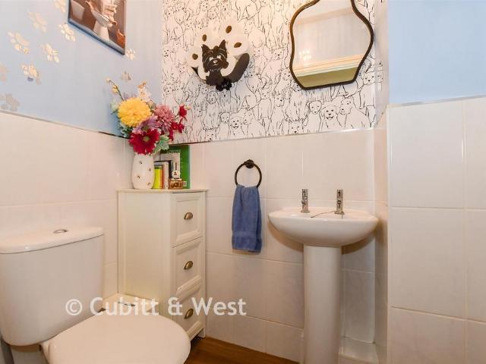
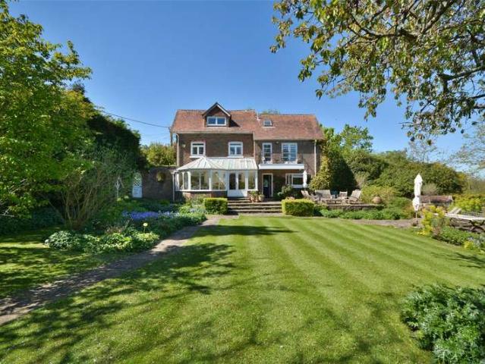
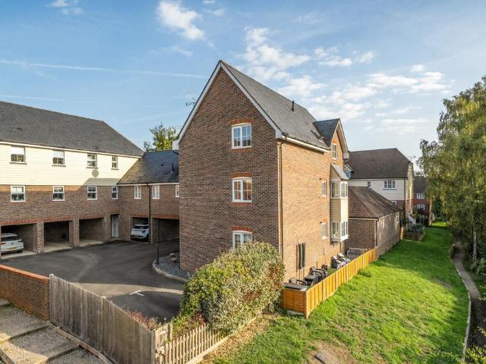
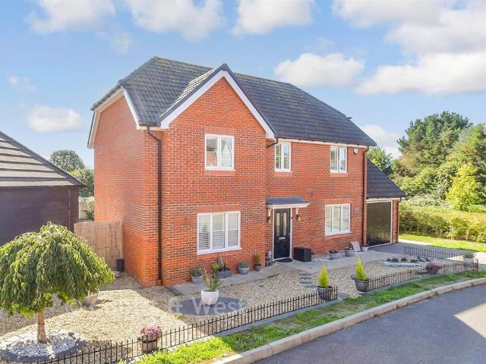
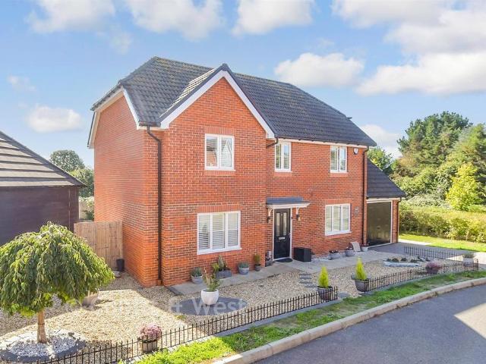
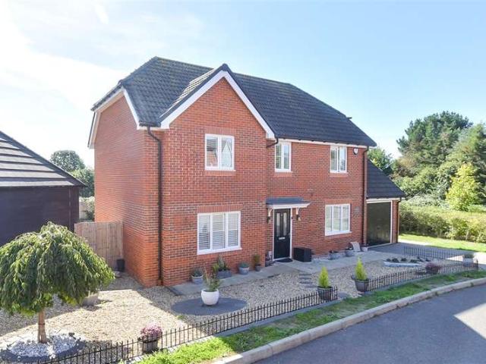
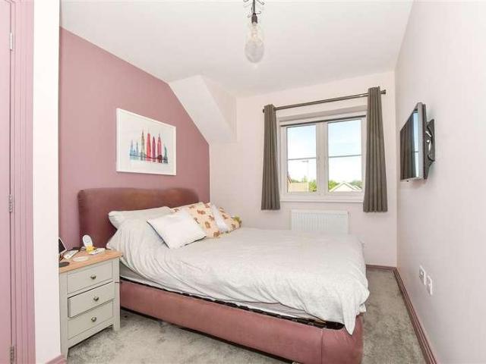
This impressive end-of-terrace property has allocated parking and offers generous and versatile living accommodation throughout. The home features a spacious and well appointed layout, including a modern kitchen/breakfast room, ideal for both everyday living and entertaining.The bedrooms are of a generous size with bedroom 1 offering a stylish en-suite shower room, there is also a contemporary family bathroom, providing ample space for a growing family.The property presents an ideal opportunity for those seeking a spacious and comfortable family home, there is a flexible design with ample natural light flowing through the home and thoughtfully arranged living spaces. There is an estate charge of 330 p/a.Room sizes:Entrance HallCloakroomKitchen: 18'2 x 8'1 (5.54m x 2.47m)Lounge: 17'9 maximum x 14'1 maximum (5.41m x 4.30m)Dining Area: 14'0 x 10'1 (4.27m x 3.08m)LandingFamily BathroomBedroom 1: 12'9 x 8'4 into fitted wardrobes (3.89m x 2.54m)En-Suite Shower RoomBedroom 2: 9'5 up to fitted
This impressive end-of-terrace property has allocated parking and offers generous and versatile living accommodation throughout. The home features a spacious and well appointed layout, including a modern kitchen/breakfast room, ideal for both everyday living and entertaining.The bedrooms are of a generous size with bedroom 1 offering a stylish en-suite shower room, there is also a contemporary family bathroom, providing ample space for a growing family.The property presents an ideal opportunity for those seeking a spacious and comfortable family home, there is a flexible design with ample natural light flowing through the home and thoughtfully arranged living spaces. There is an estate charge of 330 p/a.Room sizes:Entrance HallCloakroomKitchen: 18'2 x 8'1 (5.54m x 2.47m)Lounge: 17'9 maximum x 14'1 maximum (5.41m x 4.30m)Dining Area: 14'0 x 10'1 (4.27m x 3.08m)LandingFamily BathroomBedroom 1: 12'9 x 8'4 into fitted wardrobes (3.89m x 2.54m)En-Suite Shower RoomBedroom 2: 9'5 up to fitted
£ 365,000