4,903 houses for sale in BN20

3 bed house for sale
2 pictures
House · for sale
£ 425,000
3 bed house for sale
BN20
· 3 Bedrooms · House
· Garden · Equipped kitchen · Powder room
BN20 · 3 Bedrooms · House · Garden · Equipped kitchen · Powder room
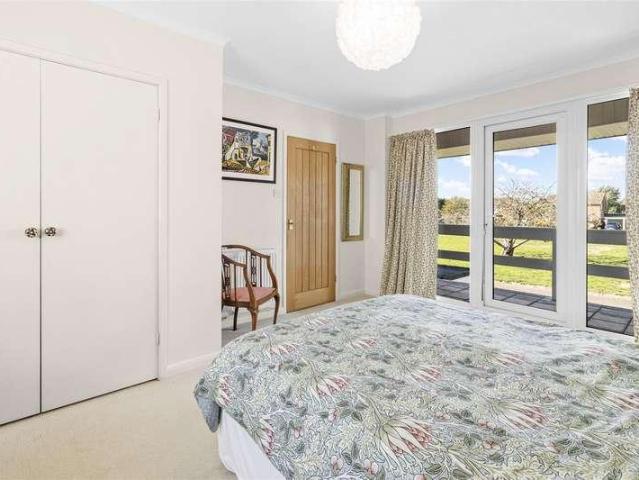
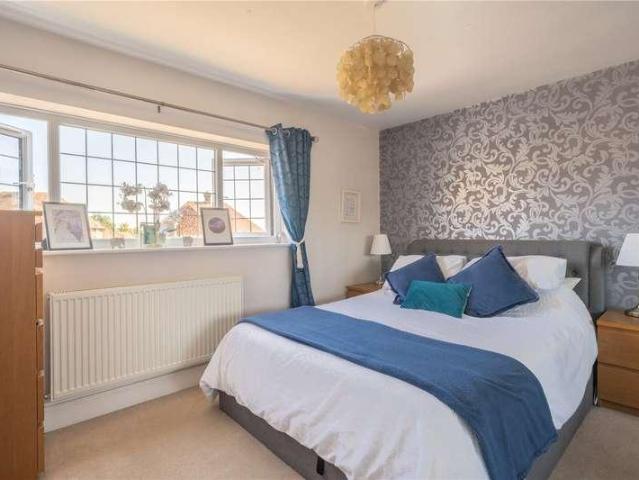
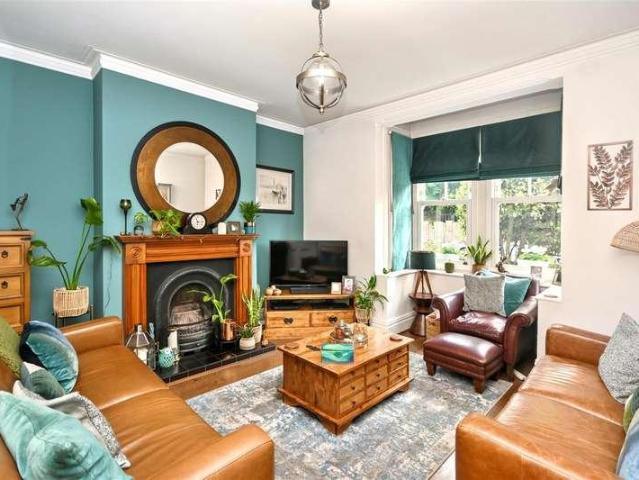
Guide Price ?425,000 to ?450,000 *A truly stunning three bedroom period residence, beautifully blending timeless architectural elegance with refined contemporary styling. Impeccably presented throughout, this exceptional home is rich in original character, with striking box bay windows to both the sitting room and principal bedroom, high ceilings and a wonderful sense of light and space. The elegant bay fronted sitting room flows seamlessly into a sophisticated dining room, creating a superb setting for both relaxed family living and stylish entertaining. To the rear, the beautifully appointed kitchen/breakfast room offers an abundance of storage and workspace and opens directly onto the garden, while a discreet ground floor cloakroom adds further convenience. The first floor is equally impressive, featuring a luxurious principal suite with a handsome box bay window and a sleek en-suite shower room, alongside two further well-proportioned bedrooms and a beautifully finished family bath
£ 425,000
2 bed house for sale
2 pictures
House · for sale
£ 225,000
2 bed house for sale
BN20
· 2 Bedrooms · House
· Garden · Fireplace · Equipped kitchen · Parking · Powder room
BN20 · 2 Bedrooms · House · Garden · Fireplace · Equipped kitchen · Parking · Powder room
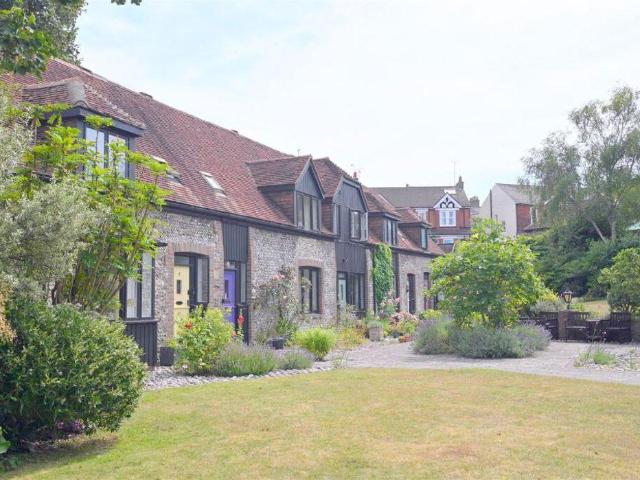
Being Sold via Secure Sale online bidding. Terms & Conditions apply. Pattinson Auction are delighted to offer to the market this CHARMING GRADE II LISTED MEWS STYLE HOME, forming part of the highly desirable Old Motcombe Mews Development. Being tucked well back from the road, the property enjoys a delightful communal garden setting in one of Eastbourne most sought-after residential areas. The property features an open plan living room and kitchen, two first floor bedrooms an allocated car parking bay and use of attractive communal gardens. EPC=C. The Accommodation - Comprises: Front door opening to: Entrance Vestibule - Cloakroom - Low level wc, wash hand basin set into cabinet, cupboard housing gas meter. Hall - Radiator, built-in storage cupboard, understairs cupboard, door to: Living Room Open Plan To Kitchen - 5.99m max x 4.45m max (19'8 max x 14'7 max) - (Maximum measurements include depth of fitted units) Mock fireplace, radiator, outlook to front towards the attractive communal
£ 225,000
3 bed house for sale
2 pictures
House · for sale
£ 400,000
3 bed house for sale
BN20
· 3 Bedrooms · House
· Garden · Fireplace · Equipped kitchen · Concierge
BN20 · 3 Bedrooms · House · Garden · Fireplace · Equipped kitchen · Concierge
A well presented 3 bedroom detached bungalow with south facing rear garden, conservatory, living/dining room, shower/wc and carport with block brick drive. No onward chain.A well presented 3 bedroom detached bungalow with south facing rear garden, conservatory, living/dining room, shower/wc and carport with block brick drive. No onward chain.With a south facing rear garden this well-presented detached bungalow has 3 bedrooms located to the front, all of a good size and 2 showing the parquet wood flooring which is characteristic for this era of property. All 3 reception areas sit to the rear and look onto the attractive garden. The living/dining room has a dual aspect, stone fireplace with electric fire in situ and sliding door into the conservatory. The curved conservatory is brick-based with tiled floor, centrally heated and a patio door leading onto a patio. The kitchen has white base/wall units, a window to the garden and side door to the garden. A modern double shower/wc and enclos
£ 400,000
4 bed house for sale
2 pictures
House · for sale
£ 565,000
4 bed house for sale
BN20
· 4 Bedrooms · House
· Garden · Equipped kitchen · Powder room
BN20 · 4 Bedrooms · House · Garden · Equipped kitchen · Powder room
An exceptional opportunity to acquire this beautifully presented four-bedroom detached home, situated within the sought-after Chalker's Rise development on Skylark Avenue. Approximately four years old, the property occupies one of the largest plots on the development and has been finished to an exceptionally high standard throughout, offering spacious and versatile accommodation arranged over three floors. The ground floor features a spacious lounge, convenient cloakroom/WC and an impressive open-plan kitchen/dining room, fitted with a comprehensive range of contemporary units and integrated appliances. Patio doors provide a seamless connection to the rear garden, while a separate utility room is conveniently accessed from the kitchen. The first floor offers a family bathroom, a well-proportioned double bedroom and the principal bedroom. The principal bedroom benefits from a dedicated dressing area and a stylish en-suite shower room. The top floor provides two further generous double b
£ 565,000
3 bed house for sale
2 pictures
House · for sale
£ 350,000
3 bed house for sale
BN20
· 3 Bedrooms · House
· Garden · Fireplace · Equipped kitchen · Concierge · Heating
BN20 · 3 Bedrooms · House · Garden · Fireplace · Equipped kitchen · Concierge · Heating
CHAIN FREE Guide Price 350,000-360,000 Welcome to this characterful Victorian home which has been extended and improved to create a wonderful space & opportunity for any new owner to move in and put their own stamp on. With three double bedrooms, an extended kitchen/breakfast room with a utility room/lean to, en-suite main bedroom plus main bathroom, lounge plus dining room, and a pretty rear garden all within the heart of the sought after historic village of Pevensey. Benefitting from double glazing & gas central heating, the accommodation on offer begins through the entrance hall which has stairs to the first floor with a built in understairs cupboard. Into the double reception room, with a bay fronted lounge to the front with electric fireplace, and dining room to the rear. The kitchen/breakfast room can be accessed via both the dining room and the entrance hall. Being 22ft in length, the double aspect room is spacious, fully fitted and well-equipped. There is a feature island unit,
£ 350,000
6 bed house for sale
2 pictures
House · for sale
£ 1,250,000
6 bed house for sale
BN20
· 6 Bedrooms · House
· Garden · Concierge
BN20 · 6 Bedrooms · House · Garden · Concierge
Tranquility reigns at this charming 18th Century Grade II Listed six bedroom Farmhouse that is immediately available, blissfully situated in a secluded Hamlet beneath the South Downs Way within an Area of Outstanding Natural Beauty. Requiring of modest refurbishment, Bo-Peep Farmhouse offers versatile accommodation over three floors. With superb views and a South-facing secluded rear garden with broad sun terrace, a viewing of which is highly recommended. Freehold for sale by private treaty.A charming 18th Century Grade II Listed six bedroom Farmhouse, quietly situated in a secluded Hamlet (Bo Peep Lane) beneath the South Downs Way within an Area of Outstanding Natural Beauty. Boasting stunning views across open farmland towards Firle Beacon and a delightful South-facing rear garden, an early viewing is highly recommended.In need of some refurbishment, Bo-Peep Farmhouse offers versatile accommodation over three floors. Enclosed Entrance Porch; Front Door into small Reception Hall with
£ 1,250,000
3 bed house for sale
2 pictures
House · for sale
£ 369,950
3 bed house for sale
BN20
· 3 Bedrooms · House
· Garden · Equipped kitchen · Powder room · Heating
BN20 · 3 Bedrooms · House · Garden · Equipped kitchen · Powder room · Heating
Charles Wycherley Independent Estate Agents are delighted to announce the sale of this light and spacious end-of-terrace house in a quiet cul-de-sac to the north end of the `New Malling` area. The house has three bedrooms on the first floor, a bathroom with shower and separate cloakroom. The ground floor has an entrance hall with 19ft sitting room with bay window, dining room and adjacent fitted kitchen. The property has a small front garden and fenced lawned rear garden with seating area. The house has gas central heating and new uPVC double-glazed windows. Mantell Close is in a popular position in a quiet cul-de-sac to the north of the New Malling Estate, with approximately a 20-minute walk into Lewes Town Centre and a regular bus service. There is a corner shop in the area, whilst Tesco and Aldi superstores are within easy reach, and country and riverside walks are on the doorstep. Lewes has a most attractive historic core with Lewes Castle and many other period properties, includin
£ 369,950
5 bed house for sale
2 pictures
House · for sale
£ 270,000
Updated
5 bed house for sale
BN20
· 5 Bedrooms · House
· Garden · Equipped kitchen
BN20 · 5 Bedrooms · House · Garden · Equipped kitchen
Offering an impressive amount of space and flexibility, this substantial five-bedroom mid-terrace house is arranged over three floors and would make an ideal family home or investment opportunity. The ground floor offers versatile accommodation comprising a fitted kitchen, comfortable lounge and an additional bedroom/dining room, allowing the space to be adapted to suit a variety of lifestyles. Moving to the first floor, there are two generous double bedrooms together with a family bathroom/WC. The top floor provides a further two double bedrooms, creating excellent sleeping accommodation for larger or growing families. Outside, the property benefits from a courtyard-style rear garden, providing a manageable outdoor space ideal for relaxing, entertaining or dining during the warmer months. Situated on Latimer Road in Eastbourne, the property is conveniently placed for a range of local shops, amenities, schools and transport connections. Eastbournes popular seafront and promenade are al
£ 270,000
3 bed house for sale
2 pictures
House · for sale
£ 225,000
3 bed house for sale
BN20
· 3 Bedrooms · House
· Garden · Fireplace · Equipped kitchen · Heating
BN20 · 3 Bedrooms · House · Garden · Fireplace · Equipped kitchen · Heating
Located in a popular residential area just a short walk from Eastbourne town centre, this well presented three bedroom terraced house offers generous living space and superb convenience. The property features spacious accommodation throughout, including a bright and airy living/dining area and a well equipped kitchen. Upstairs, there are two well proportioned bedrooms and a wet room, a further double bedroom room is on the second floor, making this an ideal home for families, first time buyers or investors. Additional benefits include a private rear garden, gas central heating and double glazing. With excellent access to local shops, schools, public transport and Eastbourne s seafront, this home combines comfort with a fantastic location.EntranceDouble glazed front door to-HallwayCarpet. Radiator. Stairs to first floor. Understairs cupboard. Cupboard housing gas boiler.Lounge/Dining Room3.30m x 2.72m / 3.28m x 2.69m (10'10 x 8'11 / 10'9Carpet. Radiator. Fireplace with inset gas fire. D
£ 225,000
3 bed house for sale
2 pictures
House · for sale
£ 350,000
3 bed house for sale
BN20
· 3 Bedrooms · House
· Garden · Fireplace · Equipped kitchen · Powder room · Heating
BN20 · 3 Bedrooms · House · Garden · Fireplace · Equipped kitchen · Powder room · Heating
Guide Price 350,000-360,000 A detached, bright and spacious home situated in a quiet cul-de-sac on the highly sought after Patcham Mill development in Stone Cross, Pevensey. Benefitting from three bedrooms, lounge plus dining room, modern kitchen, well-equipped utility room plus store room, en-suite main bedroom, driveway plus pretty landscaped gardens, the current owner has provided an excellent home with modern amenities. Further amenities include Oak internal doors throughout, double glazing & gas central heating, and the accommodation on offers begins through the porch and entrance hall, with a handy ground floor cloakroom and stairs leading to the first floor. Into the bright lounge, with a fitted gas fireplace. The lounge leads onto a dining room, which has patio doors leading to the sunny rear garden. This is in turn opens to the modern kitchen, which is fully fitted with cream gloss wall and base units and has space for a Range style cooker, and again overlooks the pretty rear
£ 350,000
3 bed house for sale
2 pictures
House · for sale
£ 550,000
3 bed house for sale
BN20
· 3 Bedrooms · House
· Garden · Balcony · Equipped kitchen · Parking · Powder room
BN20 · 3 Bedrooms · House · Garden · Balcony · Equipped kitchen · Parking · Powder room
An opportunity to acquire a detached three-bedroom home forming part of a development near the top of Firle Road. The property enjoys an outlook over open green space and has a level rear garden. The accommodation comprises an L-shaped lounge and dining room, a spacious kitchen/breakfast room and a ground-floor cloakroom. On the first floor there are three bedrooms with built-in wardrobe cupboards, including a main bedroom with a feature balcony. Further features include a tandem garage, uPVC double glazed windows and external doors and gas-fired central heating. Seaford Golf Club, miles of walks across the South Downs and Cradle Hill Primary School are all nearby. Seaford town centre is approximately one and a half miles distant, offering shops and a railway station with services to Brighton and London. The house backs south east with attractive level front and rear gardens. There is also a driveway affording space for two vehicles. Internal inspection advised.Entrance door opening in
£ 550,000
4 bed house for sale
2 pictures
House · for sale
£ 410,000
4 bed house for sale
BN20
· 4 Bedrooms · House
· Garden · Fireplace · Equipped kitchen · Parking · Powder room
BN20 · 4 Bedrooms · House · Garden · Fireplace · Equipped kitchen · Parking · Powder room
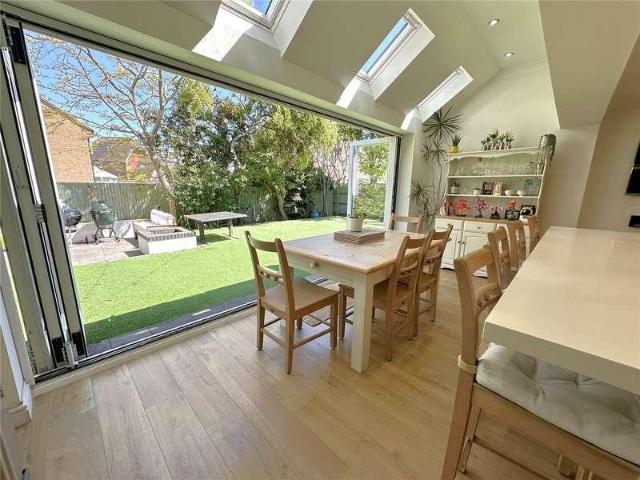
GUIDE PRICE: 410,000 Substantial 1,469 sq ft semi-detached family home Four well-proportioned bedrooms Principal bedroom with fitted wardrobes and en-suite shower room Impressive open-plan kitchen/diner with breakfast bar and integrated appliances Three rooflights and wide bi-fold doors opening onto the rear terrace Generous dual-aspect living room with feature fireplace Contemporary family bathroom and downstairs cloakroom Particularly generous, enclosed rear garden with paved entertaining terrace Large block-paved driveway providing ample off-road parking Attached garage and convenient access to Hailsham town centre, local schools and Polegate mainline station LOCATION: The property is situated in an established residential area of Hailsham on Lansdowne Road, within convenient reach of the town centre and its broad selection of shops, supermarkets, cafs, restaurants and everyday services. Hailsham also offers a leisure centre, community facilities and access to the surrounding East S
£ 410,000
3 bed house for sale
2 pictures
House · for sale
£ 650,000
3 bed house for sale
BN20
· 3 Bedrooms · House
· Garden · Access for people with disabilities · Equipped kitchen · Parking · Powder room · Concierge · Heating
BN20 · 3 Bedrooms · House · Garden · Access for people with disabilities · Equipped kitchen · Parking · Powder room · Concierge · Heating
An incredibly unique three bedroom detached house with lawned gardens, a driveway for several vehicles and a garage. Enviably situated in the highly sought after Saffrons area of Eastbourne the house was built in 1990 and provides well proportioned accommodation and was built to be wheelchair friendly with wide doorways and a ground floor cloakroom that was previously a wet room. Benefits include two reception rooms one with direct access to the garden and a refitted kitchen. The first floor comprises of three double bedrooms one with an En Suite shower room and further refitted bathroom. Further benefits include double glazing and gas central heating. Gildredge Park is yards away and the Town Centre and mainline railway station are within easy walking distance. Properties of this nature are very rarely available and an internal inspection comes highly recommended.EntranceFront door to-HallwayRadiator. Coved ceiling. Stairs to first floor. Understairs cupboard.Ground Floor CloakroomPre
£ 650,000
7 bed house for sale
2 pictures
House · for sale
£ 1,750,000
7 bed house for sale
BN20
· 7 Bedrooms · House
· Garden · Equipped kitchen
BN20 · 7 Bedrooms · House · Garden · Equipped kitchen
Charles Wycherley Independent Estate Agents are delighted to offer this magnificent architect-designed, contemporary three-storey house, featuring solar power, excellent energy efficiency and a Mechanical Ventilation with Heat Recovery (MVHR) system. The house provides four double bedrooms and four bathrooms, together with a striking galleried open-walkway area incorporating a skylight and overlooking the kitchen area. The ground floor has an entrance porch opening into a spacious entrance hall with cloak room. The principal living area extends approximately 24` (7.32m) from front to rear and incorporates a superb modern kitchen/dining room, with a recessed south-facing front area. The triple-aspect sitting room has full-height patio doors to both ends, together with a wood-burning stove. To the rear is a separate utility room, shower room and garden room, which interconnects with what can be used as a separate two-storey annexe. This flexible accommodation can be incorporated into the
£ 1,750,000
3 bed house for sale
2 pictures
House · for sale
£ 299,950
3 bed house for sale
BN20
· 3 Bedrooms · House
· Garden · Fireplace · Equipped kitchen · Patio · Powder room · Heating
BN20 · 3 Bedrooms · House · Garden · Fireplace · Equipped kitchen · Patio · Powder room · Heating
A spacious and well proportioned three bedroom terraced house that is enviably situated in the immediate Town Centre. Being sold CHAIN FREE the house is well presented and benefits from a bay windowed lounge, separate dining room, fitted kitchen and ground floor cloakroom. The first floor comprises of three bedrooms and a refitted bathroom. Further benefits include double glazing, gas central heating and patio rear garden. Eastbourne mainline railway station, The Beacon shopping centre and Seafront are all within walking distance. An internal inspection comes highly recommended.EntranceStained glass front door to-HallwayRadiator. Wood effect flooring. Stairs to first floor.Lounge4.32m x 3.45m (14'2 x 11'4)Radiator. Feature fireplace with tiled surround and hearth. Double glazed bay window to front aspect. Opening to-Dining Room3.89m x 3.58m (12'9 x 11'9 )Radiator. Understairs cupboard. Double glazed window to rear aspect.Kitchen4.52m x 2.84m (14'10 x 9'4)Fitted range of wall and base u
£ 299,950
3 bed house for sale
2 pictures
House · for sale
£ 388,000
3 bed house for sale
BN20
· 3 Bedrooms · House
· Garden · Equipped kitchen · Parking · Patio · Powder room · Heating
BN20 · 3 Bedrooms · House · Garden · Equipped kitchen · Parking · Patio · Powder room · Heating
A beautiful detached bungalow comprising, entrance porch, entrance hallway, large living room, fitted kitchen, lean to/utility, three bedrooms, wet room and a separate wc. Other internal benefits include gas central heating to radiators with a new boiler, double glazed windows and doors throughout. Externally, the property boasts a driveway providing off road parking, a garage, and front and rear gardens. The rear garden is mainly laid to lawn, with patio areas suitable for 'Alfresco dining', and is enclosed to all sides with fencing, providing privacy and seclusion, sides access is also available. The property is situated in this popular leafy location, within short walking distance to Broad Oak Park, and within access to Little Common, with its wide range of amenities. Viewings are highly recommended by Rush, Witt & Wilson Sole agents.Entry1.42m x 0.97m (4'8 x 3'2 )Hallway1.35m x 3.96m (4'5 x 13')Bedroom4.27m x 3.61m (14' x 11'10 )Bedroom2.64m x 3.51m (8'8 x 11'6 )Cloakroom/WC1.70m x
£ 388,000
3 bed house for sale
2 pictures
House · for sale
£ 270,000
3 bed house for sale
BN20
· 3 Bedrooms · House
· Garden · Equipped kitchen
BN20 · 3 Bedrooms · House · Garden · Equipped kitchen
Open House: 10th October between 2pm and 4pm Attractive Georgian-Style End-Terrace with Far-Reaching Views Occupying a highly convenient position close to local shops and amenities, this attractive Georgian-style end-of-terrace home combines generous living space, impressive views and exciting potential. The property is literally a blank canvas, ready for its new owner to create something truly special. The front door opens into a welcoming entrance hall with stairs leading to the first floor. The spacious lounge is flooded with natural light from the large bay window and flows seamlessly into the dining area, which sits adjacent to the kitchen creating an ideal space for entertaining and everyday family life. Upstairs are three well-balanced bedrooms, with two enjoying fabulous far-reaching views. A generous shower room completes the first floor. Outside, the good-sized rear garden offers an excellent degree of privacy and provides the perfect setting for summer barbecues, outdoor ent
£ 270,000
4 bed house for sale
2 pictures
House · for sale
£ 700,000
4 bed house for sale
BN20
· 4 Bedrooms · House
· Garden · Fireplace · Equipped kitchen · Powder room
BN20 · 4 Bedrooms · House · Garden · Fireplace · Equipped kitchen · Powder room
Price Guide ?700,000 - ?750,000 A beautifully presented four bedroom period home situated in the highly desirable Southover area of Lewes, close to the mainline railway station, Grange Gardens and the historic town centre. Arranged over three floors and offering approximately 1,310 sq ft of accommodation, the property combines attractive period features with a high quality contemporary finish. The ground floor features a semi open plan sitting and dining room with exposed floorboards and feature fireplace, opening into an impressive bespoke kitchen breakfast room with marble worksurfaces, breakfast bar, sky lantern and doors onto the garden. There is also a useful pantry, utility room and ground floor cloakroom. The first floor provides three bedrooms and a modern family bathroom, with the two principal bedrooms on this level benefiting from fitted wardrobes and ornate fireplaces. The entire second floor is dedicated to an impressive principal bedroom suite with herringbone flooring, f
£ 700,000
3 bed house for sale
2 pictures
House · for sale
£ 399,950
3 bed house for sale
BN20
· 3 Bedrooms · House
BN20 · 3 Bedrooms · House
Property Caf are delighted to present to the market this well-positioned three bedroom link detached family home, situated within a quiet close in the highly sought after area of Little Common. Occupying a particularly generous and wide plot, the property offers excellent existing accommodation together with considerable scope and potential to extend, subject to the necessary planning consents
£ 399,950
3 bed house for sale
2 pictures
House · for sale
£ 430,000
3 bed house for sale
BN20
· 3 Bedrooms · House
· Garden · Equipped kitchen · Parking
BN20 · 3 Bedrooms · House · Garden · Equipped kitchen · Parking
An opportunity to purchase this modern three bedroom detached bungalow, ideally located in this quiet and sought after private lane. The bungalow is only approximately four years old and offers bright and spacious modern living space throughout. Comprising open plan living space with lounge, diner and modern fitted kitchen with built in appliances, three double bedrooms with the master bedroom benefitting from modern en-suite shower room, family bathroom and ample storage space. Externally the property boasts a private south facing rear garden with views to the sea, whilst to the front of the property there is a front garden and driveway providing off road parking for multiple vehicles leading to the single garage. The property further benefits from a modern air sourced heat pump system providing under floor heating throughout the property with individually controlled thermostats in each room, triple glazed windows and full fibre broadband to the premises. Conveniently situated within
£ 430,000
3 bed house for sale
2 pictures
House · for sale
£ 599,950
3 bed house for sale
BN20
· 3 Bedrooms · House
· Garden · Equipped kitchen · Parking · Patio · Powder room · Heating
BN20 · 3 Bedrooms · House · Garden · Equipped kitchen · Parking · Patio · Powder room · Heating
Charles Wycherley Independent Estate Agents are delighted to offer this newly refurbished semi-detached house to the open market. To the first floor are 3 bedrooms and a newly fitted shower room with new decoration, walls and floor surfaces. The ground floor has a central entrance hall with a through 16` sitting room with double aspect to front and rear gardens. The triple aspect kitchen/dining room is also front to rear, and has a fully fitted new Howden kitchen with integrated appliances and space for a dining table. The ground floor also benefits from having a cloakroom. There is a large west facing lawned garden to the front and a new driveway for parking multiple cars with EV charger point and outside power point. The rear garden has a patio, central lawn, a long rear seating deck and a hard-standing with potential for a home office/garden room, with power ready for connection. The property has been fully re-wired and benefits from a newly installed gas central heating and boiler
£ 599,950
6 bed house for sale
2 pictures
House · for sale
£ 625,000
6 bed house for sale
BN20
· 6 Bedrooms · House
· Garden · Swimming pool · Equipped kitchen · Powder room · Heating
BN20 · 6 Bedrooms · House · Garden · Swimming pool · Equipped kitchen · Powder room · Heating
A truly impressive six-bedroom detached family home offering an exceptional amount of accommodation, space and versatility. Beautifully presented by the current vendors to an outstanding standard, this substantial property combines generous living areas with a wealth of desirable features, making it an ideal home for modern family life. At the heart of the property is the stunning approximately 41ft kitchen/dining room, providing an exceptional space for family gatherings, entertaining and everyday living. The ground floor also features a beautiful living room overlooking the rear garden, a convenient downstairs cloakroom and two additional bedrooms, which offer excellent potential for annexe-style living. These rooms benefit from their own private entrance to the rear, providing flexibility for dependent relatives, guests or home working. Further highlights include state-of-the art cinema room, hydro swimming pool, gas central heating and double-glazed windows and doors, together with
£ 625,000
5 bed house for sale
2 pictures
House · for sale
£ 700,000
5 bed house for sale
BN20
· 5 Bedrooms · House
· Garden · Fireplace · Equipped kitchen · Parking · Patio · Concierge · Heating
BN20 · 5 Bedrooms · House · Garden · Fireplace · Equipped kitchen · Parking · Patio · Concierge · Heating
A vast and versatile detached bungalow (purely single storey) privately tucked away in sought after Stone Cross, Pevensey. With five bedrooms, two reception rooms, modern kitchen/dining room, three bathrooms, lots of parking, double car port, log cabin and all set on a large plot with stunning gardens. The property could be arranged as three bedrooms with a one bedroom annex. The home is bright and spacious throughout and offers a sense of seclusion thanks to the gardens. Further benefits include double glazing and gas central heating and the accommodation on offer comprises of the entrance porch into a spacious hallway with feature skylight and built in storage cupboard. Bedroom three is off of this, being a double aspect room with built in wardrobe. Into the lounge, which overlooks and opens onto the patio area. There is a gas fireplace, and it leads onto the 2nd reception room, a versatile space which allows access to two further bedrooms and a shower room. The modern kitchen/dining
£ 700,000
5 bed house for sale
2 pictures
House · for sale
£ 475,000
5 bed house for sale
BN20
· 5 Bedrooms · House
· Equipped kitchen
BN20 · 5 Bedrooms · House · Equipped kitchen
PRICE GUIDE ?475,000 - ?500,000 This impressive home offers far more space than you might initially expect, with a fantastic range of features that make it particularly well suited to modern family life. One of the real highlights is the stunning kitchen/diner. Designed as a sociable heart of the home, this exceptional space combines practicality with plenty of character and natural light, thanks in part to several skylights. Whether you're a keen cook, enjoy entertaining, or simply want a comfortable space where everyone can gather at the end of the day, this room is sure to become a firm favourite and a wonderful asset for its new owners. The accommodation continues with a substantial L-shaped lounge, providing another excellent space in which to relax and unwind. There is also a separate snug, study and utility room, offering the flexibility and functionality that busy family life demands. Upstairs, the first floor features four well-proportioned bedrooms, including a generous maste
£ 475,000
3 bed house for sale
2 pictures
House · for sale
£ 625,000
3 bed house for sale
BN20
· 3 Bedrooms · House
· Garden · Equipped kitchen · Parking
BN20 · 3 Bedrooms · House · Garden · Equipped kitchen · Parking
A bright and spacious semi-detached house situated in the highly sought-after Wallands area of Lewes. Combining classic charm with modern convenience, this property is set back from the road with a private driveway providing off-road parking for multiple vehicles. A welcoming entrance hall leads into a light-filled lounge and open-plan kitchen/dining area, the hub of the home, with views over the tiered rear garden. Located just a short, pleasant walk from the historic centre of Lewes, residents enjoy immediate access to local independent shops, historic pubs, cafes, and iconic landmarks like Lewes Castle and Anne of Cleves House.Room sizes:HallwayLounge: 14'5 x 10'10 (4.40m x 3.30m)Kitchen/Dining Area: 21'2 x 10'10 (6.46m x 3.30m)LandingBedroom 1: 12'10 x 12'1 (3.91m x 3.69m)Bedroom 2: 12'6 x 10'11 (3.81m x 3.33m)Bedroom 3: 8'9 x 7'11 (2.67m x 2.41m)BathroomFront & Rear GardensOff-Road Parking The information provided about this property does not constitute or form part of an offer or
£ 625,000
3 bed house for sale
2 pictures
House · for sale
£ 240,000
3 bed house for sale
BN20
· 3 Bedrooms · House
· Garden · Fireplace · Equipped kitchen · Parking
BN20 · 3 Bedrooms · House · Garden · Fireplace · Equipped kitchen · Parking
An extended three bedroom end of terrace house situated in Langley opposite playing fields. Being sold CHAIN FREE the house benefits from a spacious lounge, which opens onto an extended kitchen/dining room and a ground floor utility room. The first floor has three bedrooms and a refitted shower room. There are lawned gardens to the front and rear. The close has significant parking and local schools and Langney Shopping Centre can be found nearby.EntranceUPVC front door to-Lounge4.57m x 4.50m (15'0 x 14'9 )Electric heater. Feature fireplace with contemporary style inset gas fire. Understairs cupboard. Coved ceiling. Door to utility room. Door to-Extended Kitchen/Dining Room5.38m x 2.36m / 2.95m x 2.92m (17'8 x 7'9 / 9'8 xRange of fitted wall and base units, surrounding worktop with inset single drainer sink unit and mixer tap. Electric hob with extractor above. Eye level double electric oven. Integrated fridge freezer. Part tiled walls. Tiled flooring. Electric heater. Two double glazed
£ 240,000
4 bed house for sale
2 pictures
House · for sale
£ 775,000
4 bed house for sale
BN20
· 4 Bedrooms · House
· Garden · Equipped kitchen · Parking
BN20 · 4 Bedrooms · House · Garden · Equipped kitchen · Parking
Introducing this stunning modern detached 4-bedroom house located in a sought-after residential area. This luxurious property boasts a bright and spacious interior, perfect for a growing family. The house has been meticulously maintained and exudes a sophisticated and stylish atmosphere throughout. The property features a beautiful garden, ideal for outdoor entertaining and relaxation, as well as off-street parking and a garage for convenience. The spacious bedrooms offer ample living space, while the modern kitchen is perfect for cooking and dining. Situated in the exclusive Millwood Homes development, this house is withing a short walk of the vibrant waterfront with shops and restaurants. With its clean and well-maintained interior, this house is ready for you to move in and make it your home. Don't miss out on the opportunity to own this fantastic property. Contact us today to arrange a viewing. AGENT NOTE Important Notice: We have prepared these property particulars as a general gu
£ 775,000
4 bed house for sale
2 pictures
House · for sale
£ 640,000
4 bed house for sale
BN20
· 4 Bedrooms · House
· Garden · Parking
BN20 · 4 Bedrooms · House · Garden · Parking
Modern Detached House with 4 bedrooms in a peaceful and secluded location, yet moments from the shops and restaurants of the waterfront. This luxurious property exudes sophistication and offers a bright and spacious living environment. The inviting and cosy atmosphere makes it the perfect family home. Boasting a stylish design, the property is well-maintained, clean and comfortable. The convenient amenities include a garden, off-street parking, and a garage. With ample space for entertaining and relaxation, this home is ideal for those seeking a modern and comfortable lifestyle. Don't miss the opportunity to own this stunning property that perfectly combines elegance and practicality. Contact us today to arrange a viewing and experience the charm of this exceptional home. AGENT NOTE Important Notice: We have prepared these property particulars as a general guide to a broad description of the property. They are not intended to constitute part of an offer or contract. We have not carried
£ 640,000
3 bed house for sale
2 pictures
House · for sale
£ 325,000
3 bed house for sale
BN20
· 3 Bedrooms · House
· Garden · Parking
BN20 · 3 Bedrooms · House · Garden · Parking
This beautiful Country Homes built, three bedroom, end of terraced house is located on a private mews in Eastbourne's prestigious Sovereign Harbour. The property boasts ample living accommodation with a secluded courtyard garden, garage and parking space. Viewing of this home is highly recommended. All the amenities of Sovereign Harbour are only a short walk away with the main Harbour offering a wide range of restaurants, bars and cafes. A little further is The Crumbles Retail Park which offers a range of national brands such as Next, Boots, TK Maxx and a supermarket. While Eastbournes main line station has direct links to London Victoria and Gatwick Airport. Agent Notes- Important Notice: We have prepared these property particulars as a general guide to a broad description of the property. They are not intended to constitute part of an offer or contract. We have not carried out a structural survey and the services, appliances and specific fittings have not been tested. All photographs
£ 325,000
4 bed house for sale
2 pictures
House · for sale
£ 1,000,000
4 bed house for sale
BN20
· 4 Bedrooms · House
· Garden · Equipped kitchen · Parking · Concierge
BN20 · 4 Bedrooms · House · Garden · Equipped kitchen · Parking · Concierge
GUIDE PRICE: 1,000,000 to 1,150,000 Substantial detached family home extending to approximately 3,145 sq ft with approximately 2.6 acres (TBV) Four generous bedrooms and three bathrooms, including two en-suite bedrooms Flexible accommodation with two ground-floor bedrooms, ideal for guests or multigenerational living There is lapsed planning permission for an annexe (ERECTION OF EXTENSION INCLUDING CONSERVATORY, ROOF LIGHTS AND DORMER WINDOWS TO PROVIDE ANNEXE ACCOMMODATION) Impressive reception space comprising a large living room, separate dining room and cosy snug with wood-burning stove Contemporary high-gloss kitchen with integrated appliances, breakfast bar and adjoining dining area Bright conservatory with French doors opening directly onto the terrace and gardens Set within approximately 2.6 acres of established gardens, lawns and open ground Attractive wildlife pond, mature trees, landscaped borders and far-reaching countryside views Extensive driveway parking with detached ga
£ 1,000,000

Get email alerts

Don't miss out: be the first to know about new properties

The alert was correctly created

On subscribing you accept the conditions of use and the privacy policy
Alert
Receive new ads in your inbox
Save this search
Receive alerts for new listings

We'll send you an email when we have new properties for: "Houses for sale in BN20"

The alert was correctly created

Filching Polegate
Jevington Polegate
Get email alerts and be the first to see new listings
Required field
On subscribing I accept the terms of the privacy policy
Perfect! You'll soon start receiving new listings via email
Alert
Receive an email when we have new ads for Houses for sale in BN20
Save this search
Filters

Bedrooms

Size (sq.ft)

sq.ft
sq.ft

Price

£
£

Property type

Bathrooms

Clear all filters
Receive notifications when new entries are published.