11,338 properties for sale in BN43

2 bed house for sale
2 pictures
House · for sale
£ 599,950
2 bed house for sale
BN43
· 2 Bedrooms · House
· Garden · Equipped kitchen · Parking · Powder room
BN43 · 2 Bedrooms · House · Garden · Equipped kitchen · Parking · Powder room
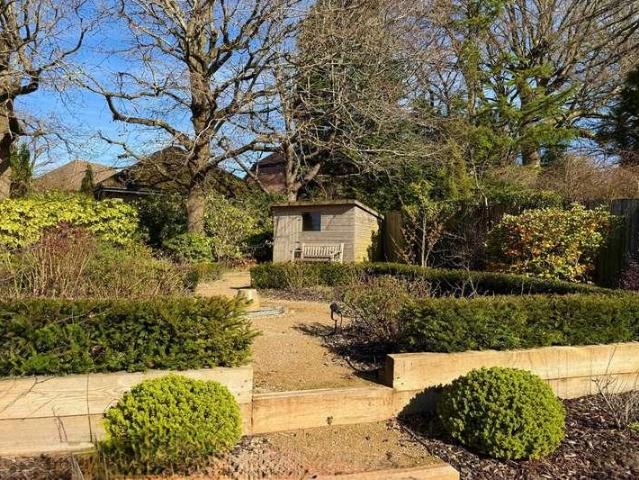
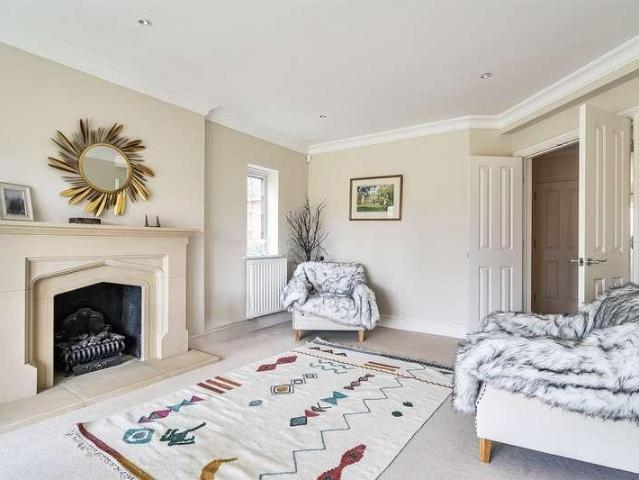
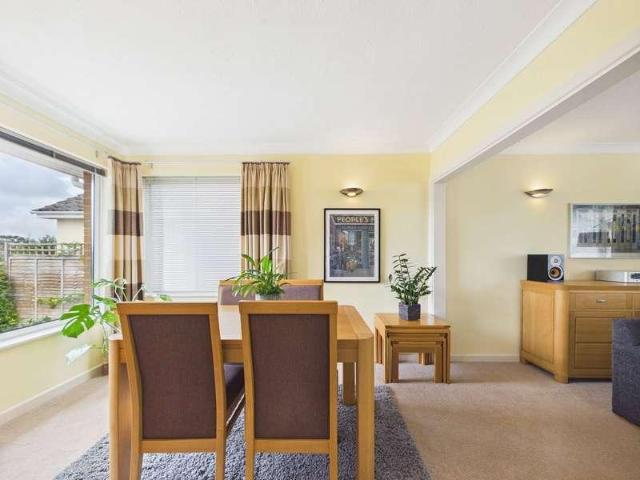
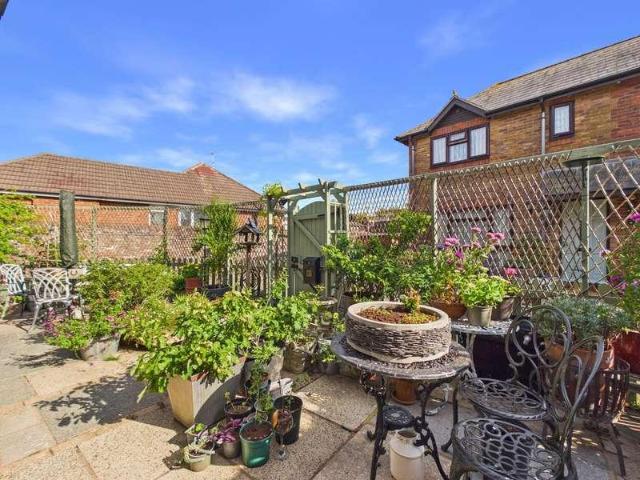
An extremely well presented two bedroom detached bungalow with off road parking, attached garage and manageable landscaped gardens. ACCOMMODATION Entrance hall * Cloakroom * Kitchen/Dining room * Double aspect sitting room * Two double bedrooms * Family bathroom * Integral garage * Landscaped rear garden * Off road parking * Summer House * Large attached outside store * Village location * EPC rating DESCRIPTION The property is entered via an enclosed storm porch leading into a light and spacious entrance hall with hard flooring and access to built in storage and separate cloakroom. To the left there is a modern fitted kitchen with matching base & wall mounted units, built in appliances, composite stone worktop with Villeroy & Boch sink with hot and cold mixer tap. To the far end there is a spacious south facing dining area with external door leading out onto a purpose built brick block paved seating area, ideal for `al fresco? dining in the summer months. A further internal door leads
£ 599,950
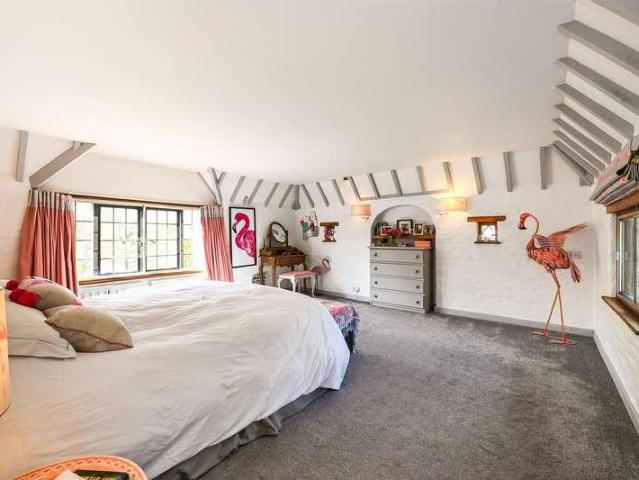
6 bed house for sale
2 pictures
House · for sale
£ 1,650,000
6 bed house for sale
BN43
· 6 Bedrooms · House
· Garden · Parking · Swimming pool · Equipped kitchen · Concierge
BN43 · 6 Bedrooms · House · Garden · Parking · Swimming pool · Equipped kitchen · Concierge
A stunning six-bedroom detached country retreat set in beautifully manicured gardens situated in a quiet lane in the popular village of West Chiltington with views over adjoining woodlands. ACCOMMODATION Entrance porch * Reception hall * Large drawing room * Extended modern fitted Kitchen/dining room * Formal dining room * Laundry/utility room * Ground floor shower room * Large study/home office * First floor bedroom above * Day room * Games room * Galleried landing and seating area * Four further first floor bedrooms, two with en-suite facilities * Family bathroom * Double garage * Separate self-contained suite above * Swimming pool * Landscaped gardens * Gated entrance * Views over adjoining woodland * EPC rating D DESCRIPTION A truly stunning and extremely well presented country retreat built in 1934 by renowned local builder Reginald Fairfax Wells. Entered via an ornate turreted entrance porch, you walk into a double height reception hall with a sweeping staircase leading to a glor
£ 1,650,000
4 bed house for sale
2 pictures
House · for sale
£ 1,050,000
4 bed house for sale
BN43
· 4 Bedrooms · House
· Garden · Parking · Equipped kitchen
BN43 · 4 Bedrooms · House · Garden · Parking · Equipped kitchen
A recently refurbished extremely well presented four bedroom detached with integral double garage with fabulous landscaped rear garden, set in a popular residential development in the village of West Chiltington. ACCOMMODATION Spacious entrance hall * Ground floor WC * Study * Modern fitted kitchen * Breakfast room * Separate utility room * Generous sitting room * Separate dining room * Four first floor bedrooms * Ensuite to principal bedroom * Family bathroom * Integral double garage * Off road parking * Landscaped front and rear gardens * Popular village location * Private no through road * Chain free * Ready for immediate occupation * EPC rating C * DESCRIPTION The property is entered via a light and spacious entrance hall with with solid wood flooring, built in under stair storage and access to ground floor cloak room. There is also access directly off the entrance hall to the well appointed study, ideal for home working. To the left of the entrance hall a door leads through to the
£ 1,050,000
6 bed house for sale
2 pictures
House · for sale
£ 875,000
6 bed house for sale
BN43
· 6 Bedrooms · House
· Garden · Parking · Equipped kitchen · Powder room
BN43 · 6 Bedrooms · House · Garden · Parking · Equipped kitchen · Powder room
A spacious modern detached six bedroom town House built by renowned developer Bovis Homes set in a private no through road with views to rear over open farmland and South Downs National Park beyond. ACCOMMODATION * Entrance hall * Cloakroom * Study * Dining room * Sitting room * Kitchen/breakfast room * Separate utility room * First floor galleried landing * Five bedrooms * Two en-suites * Family bathroom * Second floor family room/bedroom * Integral double garage * Off road parking * West facing rear garden * Views over farmland and South Downs National Park beyond * EPC rating C * DESCRIPTION A well presented five/six bedroom family home built by the reputable house builders, Bovis Homes. Being beautifully positioned on the western fringes of Storrington, this delightful family home offers some lovely views and walks and village pub nearby. Offering substantial and versatile accommodation, the property is in good order with spacious entrance hall, alarm panel, Karndean flooring and d
£ 875,000
Related searches
4 bed house for sale
2 pictures
House · for sale
£ 750,000
4 bed house for sale
BN43
· 4 Bedrooms · House
· Garden · Fireplace · Equipped kitchen · Parking · Powder room
BN43 · 4 Bedrooms · House · Garden · Fireplace · Equipped kitchen · Parking · Powder room
An extremely well presented refurbished four bedroom detached family home with off road parking, South facing rear garden and close to local shops and amenities. ACCOMMODATION * Spacious entrance hall * Double aspect sitting room * Dining area * Modern fitted kitchen/breakfast room * Separate utility room * Ground floor cloakroom * Separate day room * Four first floor bedrooms * First floor family bathroom and separate first floor shower room * Large landing with built in shelving and storage * Off road parking for numerous vehicles * Level landscaped South facing rear garden Large storage shed * Bike store * Close to local amenities * EPC rating D * DESCRIPTION The property is entered via a spacious entrance hall with solid oak flooring and doors to sitting room and inner hall. To the right of the entrance hall there is a cosy double aspect sitting room with feature tile clad fireplace housing a wood burning stove. From here a further door leads through to the fabulous dining area wit
£ 750,000
4 bed house for sale
2 pictures
House · for sale
£ 1,295,000
4 bed house for sale
BN43
· 4 Bedrooms · House
· Garden · Parking · Equipped kitchen · Powder room · Concierge
BN43 · 4 Bedrooms · House · Garden · Parking · Equipped kitchen · Powder room · Concierge
A substantial four bedroom detached property with double detached garage set in a generous plot of over half an acre with a landscaped southerly facing rear garden situated in a quiet private lane in the popular village of West Chiltington. ACCOMMODATION Spacious reception hall * Ground floor cloakroom * Study/home office * Sitting room * Family room * Kitchen/dining room * Separate utility room * Principal bedroom suite * Four further first floor bedrooms * Family bathroom * Detached double garage * Off road parking * Large south facing rear garden * Private lane location * EPC rating C DESCRIPTION The property is entered via a spacious entrance hall with ground floor cloakroom with underfloor heating, cloaks cupboard and a turning oak staircase with under stair storage cupboard. To the front of the hall there is a study which is ideal for home working and has a window to the front. To the other side of the hall a door leads through to the family room, an ideal space for entertaining.
£ 1,295,000
3 bed house for sale
2 pictures
House · for sale
£ 400,000
3 bed house for sale
BN43
· 3 Bedrooms · House
· Garden · Equipped kitchen · Parking
BN43 · 3 Bedrooms · House · Garden · Equipped kitchen · Parking
Jacobs Steel are delighted to present this beautifully presented and thoughtfully extended three-bedroom terraced home, ideally situated within easy reach of a superb range of local shops, amenities, schools and excellent transport links, including the nearby mainline railway station. Offering a fantastic combination of contemporary style, generous living space and excellent convenience, this attractive home provides well-balanced accommodation arranged over two floors. The property briefly comprises three bedrooms, a separate lounge, an impressive open-plan kitchen/dining room and a contemporary shower room. Externally, the property further benefits from a private rear garden, along with off-road parking for two vehicles to the front. The property is sold with the vendor suited. Internal Upon entering the property, you are welcomed into a bright and inviting entrance hall, providing access to the principal living accommodation and stairs rising to the first floor. To the front of the
£ 400,000
3 bed house for sale
2 pictures
House · for sale
£ 875,000
3 bed house for sale
BN43
· 3 Bedrooms · House
· Garden · Balcony · Equipped kitchen · Parking
BN43 · 3 Bedrooms · House · Garden · Balcony · Equipped kitchen · Parking
A beautifully presented three bedroom, two bathroom detached chalet style property, quietly positioned at the end of a private no-through road, enjoying stunning rear views across open farmland and offering over 2,000 sq. ft. of versatile accommodation (including garage). ACCOMMODATION * Entrance hall * Sitting room * Kitchen/dining/family room * Utility room * Ground floor double bedroom * Modern fitted shower room * Stairs to first floor landing * Principal bedroom with balcony * Further bedroom * Shower room * Garage/workshop * Secluded landscaped gardens * EPC rating C DESCRIPTION This attractive and well maintained detached chalet style home offers generous and flexible living space, ideal for modern family life, and is set within a peaceful and highly desirable location. The property is entered via a welcoming entrance hall, with a bright and airy sitting room positioned to the left, enjoying a pleasant outlook to the front. To the rear of the property, spanning the full width of
£ 875,000
3 bed house for sale
2 pictures
House · for sale
£ 450,000
3 bed house for sale
BN43
· 3 Bedrooms · House
· Garden · Equipped kitchen · Concierge
BN43 · 3 Bedrooms · House · Garden · Equipped kitchen · Concierge
Jacobs Steel are delighted to present this characterful and spacious period mid-terraced home, ideally positioned along this highly sought-after road in Worthing, within easy reach of the town centre, local shops, amenities and Worthings mainline railway station. Offering generous and versatile accommodation arranged over two floors, the property briefly comprises three bedrooms, three reception rooms, a modern fitted kitchen, family bathroom and separate WC. Externally, the property benefits from a low-maintenance west-facing rear garden, while the property is offered for sale with no ongoing chain. Internal Upon entering the property, you are welcomed by a charming entrance hall, providing access to all ground floor rooms, stairs rising to the first floor and useful under-stair storage. To the front of the property, the impressive dual-aspect living and dining rooms create a bright and spacious open-plan feel, with windows facing both east and west allowing natural light to flow thro
£ 450,000
3 bed house for sale
2 pictures
House · for sale
£ 950,000
3 bed house for sale
BN43
· 3 Bedrooms · House
· Garden · Fireplace · Equipped kitchen · Parking · Powder room
BN43 · 3 Bedrooms · House · Garden · Fireplace · Equipped kitchen · Parking · Powder room
A charming three bedroom Grade II listed character property set in the heart of the historic and popular Downland village of Amberley with parking and garage. ACCOMMODATION Entrance hall * Ground floor cloakroom * Sitting room * Dining room * Drawing room * Kitchen/breakfast room * Walk-in larder * Utility/boot room * Three first floor bedrooms * En-suite facilities to bedrooms one and two * Integral garage * Off road parking * Front and rear gardens * DESCRIPTION The property is entered via brick floored hall with white washed walls and exposed timber beams. To the right a door leads through to the spacious separate dining room full of character features, which can also be entered via the kitchen. A further door leads through to the double aspect study/drawing room with a feature fireplace with brick hearth and timber beam above housing a wood burning stove, solid wood flooring and built-in shelving. To the left of the entrance hall there is a charming period sitting room with large o
£ 950,000
2 bed house for sale
2 pictures
House · for sale
£ 525,000
2 bed house for sale
BN43
· 2 Bedrooms · House
· Garden · Equipped kitchen · Parking
BN43 · 2 Bedrooms · House · Garden · Equipped kitchen · Parking
SUMMARY Enjoying a truly impressive frontline outlook over the iconic Cissbury Ring, this charming two-bedroom detached bungalow offers a wonderful opportunity to enjoy peaceful surroundings in the sought-after Findon Valley. Offered to the market chain-free, the property provides well-proportioned and versatile accommodation, including a generous living room with spectacular views, a separate dining area, fitted kitchen, two bedrooms, bathroom/WC and the added convenience of a separate WC. Outside, the secluded west-facing rear garden provides a delightful private retreat, while a driveway and single garage offer valuable off-road parking and storage. INTERNAL A welcoming entrance hall provides access to the accommodation and immediately gives a sense of the property's spacious and practical layout. The hallway benefits from both a generous double cloaks cupboard and a useful utility cupboard, providing excellent storage for everyday essentials. The impressive living room is a particu
£ 525,000
2 bed house for sale
2 pictures
House · for sale
£ 350,000
2 bed house for sale
BN43
· 2 Bedrooms · House
· Garden · Equipped kitchen · Parking
BN43 · 2 Bedrooms · House · Garden · Equipped kitchen · Parking
SUMMARY This charming double-fronted flint cottage forms part of a sought-after and well-established mews development, with this cleverly designed barn conversion having been created in 1992. Offering comfortable and versatile accommodation, the property features two generous double bedrooms, a spacious living room, kitchen/diner, family bathroom and convenient ground floor WC. A private south-facing garden and allocated parking further enhance this delightful home, making it an appealing choice for those seeking character, comfort and convenience. INTERNAL A welcoming entrance hall provides an attractive introduction to the property, with a useful double cloaks cupboard offering excellent everyday storage. One of the real highlights of the home is the abundance of natural light, particularly from the impressive floor-to-ceiling windows to the rear, beautifully complemented by elegant plantation shutters. The spacious living room provides a wonderful central hub for the home, offering
£ 350,000
2 bed flat for sale
2 pictures
Flat · for sale
£ 185,000
2 bed flat for sale
BN43
· 2 Bedrooms · Flat
· Equipped kitchen · Parking
BN43 · 2 Bedrooms · Flat · Equipped kitchen · Parking
A bright and well-presented ground floor apartment set within easy reach of Pulborough's mainline station, shops and amenities ACCOMMODATION * Communal entrance * Inner hall * Kitchen/sitting room * Two double bedrooms * Family bathroom * Allocated parking * EPC rating B * DESCRIPTION This well-presented and naturally bright ground floor apartment is ideally situated close to Pulborough's mainline railway station, Tesco superstore, and modern medical centre and is being offered for sale with no onward chain. Accessed via a secure communal entrance with entry system, the apartment opens into a welcoming hallway leading through to a spacious open-plan kitchen/living room. This sociable space features a well-appointed kitchen area with matching units and integrated appliances, together with ample room for both dining and relaxing. There are two bedrooms, including a good-sized main bedroom and a versatile second bedroom which could also serve as a study or guest room. The accommodation is
£ 185,000
2 bed flat for sale
2 pictures
Flat · for sale
£ 225,000
2 bed flat for sale
BN43
· 2 Bedrooms · Flat
· Garden · Balcony · Lift · Equipped kitchen · Parking
BN43 · 2 Bedrooms · Flat · Garden · Balcony · Lift · Equipped kitchen · Parking
A bright and spacious two bedroom apartment offering stylish modern living within easy reach of Pulborough's mainline station, shops and amenities. ACCOMMODATION Communal entrance * Stairs to first floor * Inner hallway * Kitchen/diner * Sitting room * Two double bedrooms * Family bathroom * Allocated parking* EPC rating DESCRIPTION This well presented first floor apartment offers over 800 sq ft of accommodation and enjoys a peaceful position overlooking the communal gardens, while being just a short distance from Pulborough?s mainline railway station, Tesco superstore and modern medical centre. Accessed via a secure communal entrance with both lift and stair access to the first floor, the apartment opens to a welcoming hallway leading to a bright and spacious sitting room with doors opening onto a private balcony. The kitchen/breakfast room provides ample space for dining and is fitted with matching base and wall units together with integrated appliances. There are two comfortable dou
£ 225,000
3 bed house for sale
2 pictures
House · for sale
£ 350,000
3 bed house for sale
BN43
· 3 Bedrooms · House
· Garden · Equipped kitchen · Parking
BN43 · 3 Bedrooms · House · Garden · Equipped kitchen · Parking
A well-presented three-bedroom terraced home, ideally situated in a sought-after development within walking distance of Pulborough's amenities, including the mainline railway station, modern medical centre, and Tesco supermarket. ACCOMMODATION * Entrance hall * Kitchen * Sitting/dining room * Ground floor W/C * Stairs to first floor landing * Principal bedroom with en-suite * Two further bedrooms * Family bathroom * Rear garden * Garage en bloc * EPC rating C DESCRIPTION Built by David Wilson Homes in 2007, this well-presented three-bedroom property offers thoughtfully laid-out and well-proportioned accommodation arranged over two floors, ideally suited to modern family life or those seeking a comfortable and low-maintenance home in a popular residential setting. The ground floor opens into a welcoming entrance hall, offering access to all principal rooms and stairs rising to the first floor. To the rear of the property is a generous sitting room, which features an attractive ornate ga
£ 350,000
4 bed house for sale
2 pictures
House · for sale
£ 475,000
4 bed house for sale
BN43
· 4 Bedrooms · House
BN43 · 4 Bedrooms · House
We are delighted to offer for sale this spacious and extended four bedroom end of terrace family home benefitting from wrap around plot situated in this popular North Shoreham location. Conveniently situated on elevated ground on the popular Buckingham Farm development approx. three quarters of a mile from the centre of Shoreham with its comprehensive shopping facilities, health centre, library and mainline railway station. The sea front and South Downs are both easily accessible, as is the A27 east/west route to Worthing, Brighton and beyond. PVCU double glazed private front door, through to:- ENCLOSED STORM PORCH North aspect. Comprising storage cupboard housing electric fuse box and gas meter, tiled flooring, single light fitting, obscure PVCU double glazed window. Door through to:- SPACIOUS LOUNGE North aspect. Comprising PVCU double glazed window with fitted shutters, radiator, carpeted flooring, single light fitting, fitted cupboards to alcoves with shelving, stairs to first floo
£ 475,000
2 bed house for sale
2 pictures
House · for sale
£ 299,950
2 bed house for sale
BN43
· 2 Bedrooms · House
· Garden · Equipped kitchen · Parking · Patio
BN43 · 2 Bedrooms · House · Garden · Equipped kitchen · Parking · Patio
A well-located two bedroom terraced home in the heart of Pulborough Village, offering ALLOCATED parking for two cars, NO ONWARD CHAIN and easy access to the MAINLINE STATION. * Entrance hall * Kitchen * Sitting room * Cloak room * Stairs to first floor landing * Principal bedroom * Second bedroom * Family bathroom * Allocated parking * Rear garden * EPC Graph C Outside, the rear garden offers a mix of patio and lawned areas, with raised beds and fencing providing a good degree of privacy. There is also the benefit of allocated off-road parking to the front of the property. Floor plan
£ 299,950
4 bed house for sale
2 pictures
House · for sale
£ 650,000
4 bed house for sale
BN43
· 4 Bedrooms · House
· Garden · Equipped kitchen · Parking · Powder room
BN43 · 4 Bedrooms · House · Garden · Equipped kitchen · Parking · Powder room
A beautifully presented and versatile four bedroom detached townhouse offering generous accommodation arranged over three floors. Featuring bright and spacious living areas, a stylish kitchen/dining room, south-facing garden, garage and parking, this modern home is ideally positioned within easy reach of village amenities, schools and transport links. ACCOMMODATION * Entrance hallway * Principal bedroom with en-suite shower room * Integral garage * Stairs to first-floor landing * Sitting room * Kitchen/dining room * Utility room * Cloakroom * Stairs to second-floor landing * Two double bedrooms * Guest room/study * Family bathroom * South-facing rear garden * Off road parking * EPC rating D * DESCRIPTION GL & Co are delighted to offer for sale this beautifully presented and versatile detached townhouse, ideally situated within easy reach of local amenities, schools and transport links. Steps lead up to the front door, opening into a welcoming entrance hall with access to the integral g
£ 650,000
3 bed house for sale
2 pictures
House · for sale
£ 350,000
3 bed house for sale
BN43
· 3 Bedrooms · House
· Garden · Equipped kitchen · Parking · Heating
BN43 · 3 Bedrooms · House · Garden · Equipped kitchen · Parking · Heating
This adaptable chalet bungalow is located in a sought after area of Mile Oak. THREE DOUBLE BEDROOMS, lounge, kitchen, bathroom, gas central heating, double glazing, WEST FACING GARDEN, PRIVATE DRIVE providing ample off road parking. The property requires updating throughout and is offered for sale CHAIN FREEENCLOSED PORCHupvc double glazed door and dual aspect upvc double glazed windows, frosted upvc double glazed front door toENTRANCE HALLradiator, inset downlighters, coving,LOUNGE3.66m x 3.61m (12' x 11'10)laminate flooring, contemporary fire, inset downlighters, radiator, dimmer switch, upvc double glazed bay windowKITCHEN3.15m x 3.71m (10'4 x 12'2)comprising inset sink unit, adjacent working surfaces, base and eye level units, space for cooker, space for table, space and plumbing for washing machine, wall mounted gas fired boiler, stairs to the first floor, dual aspect upvc double glazed windows, frosted upvc double glazed doors to the gardenBEDROOM ONE3.35m x 3.18m (11' x 10'5)rad
£ 350,000
5 bed house for sale
2 pictures
House · for sale
£ 625,000
5 bed house for sale
BN43
· 5 Bedrooms · House
· Garden · Fireplace · Equipped kitchen
BN43 · 5 Bedrooms · House · Garden · Fireplace · Equipped kitchen
This spacious and well presented FAMILY HOME has been both EXTENDED and UPDATED and is in very good order throughout. FIVE BEDROOMS (four doubles), through lounge, KITCHEN /BREAKFAST ROOM, utility room, CONSERVATORY, BATHROOM & SHOWER ROOM, large garden, PRIVATE DRIVE, CHAIN FREE, EV charging point It is in an excellent location being in a no through road just 5 minutes walk to Southwick Green and 0.5 mile to The town centre and mainline stationVESTIBULEvia a double glazed front door, door toENTRANCE HALLradiator, stairs to the first floor, understairs storage cupboard, inset downlighters, LVT flooring, door toTHROUGH LOUNGE7.75m x 3.71m (25'5 x 12'2)feature exposed brick fire place with an inset solid fuel burner, radiator, coving, LVT flooring, upvc double glazed windowDINING AREAample space for a table, LVT flooring, radiator, glazed door to the gardenKITCHEN/BREAKFAST ROOM3.86m x 2.79m (12'8 x 9'2)fitted with modern matching white gloss units and comprising of a 1 1/2 bowl inset si
£ 625,000
4 bed house for sale
2 pictures
House · for sale
£ 1,000,000
4 bed house for sale
BN43
· 4 Bedrooms · House
· Garden · Equipped kitchen · Patio
BN43 · 4 Bedrooms · House · Garden · Equipped kitchen · Patio
Guide Price ?1,000,000 - ?1,100,000. A stunning four-bedroom, three-storey detached house, situated in this extremely sought-after location just moments from Hove Lagoon and the seafront. Having been recently renovated throughout to an exceptional standard, this is a superb family home, and early and internal viewing is considered essential. The property is approached via a smart front patio and has been beautifully remodelled throughout. Arranged over three floors, the accommodation comprises on the ground floor an impressive entrance hall, living room with west-facing bay window and custom-built fitted storage, WC, utility room, and a fantastic open-plan kitchen/diner with modern fitted kitchen and sliding doors opening onto the garden. To the first floor, there is a modern family bathroom and two double bedrooms, both with fitted storage, with the principal bedroom also benefitting from an en suite shower room. To the second floor, there are two further double bedrooms with fitted s
£ 1,000,000
4 bed house for sale
2 pictures
House · for sale
£ 525,000
4 bed house for sale
BN43
· 4 Bedrooms · House
· Equipped kitchen · Concierge
BN43 · 4 Bedrooms · House · Equipped kitchen · Concierge
Jacobs Steel are delighted to present this beautifully presented and characterful Victorian terraced home, ideally situated within one of central Worthings most sought-after locations. Conveniently positioned within easy reach of the town centre, seafront, local amenities and excellent transport links, the property offers a superb combination of period charm, generous accommodation and modern comfort. Arranged over three spacious floors, the home provides well-balanced and versatile living space comprising four double bedrooms, two reception rooms, a separate breakfast room, kitchen, family bathroom and an impressive principal bedroom suite with dressing room and en suite. Further benefits include stripped wooden flooring, a wealth of original period features, double glazing, gas-fired central heating, a new roof installed in October 2024, a new boiler fitted in May 2024 and no ongoing chain. Internal Upon entering the property, you are welcomed by a charming entrance hall which provid
£ 525,000
4 bed house for sale
2 pictures
House · for sale
£ 750,000
4 bed house for sale
BN43
· 4 Bedrooms · House
· Garden · Equipped kitchen · Parking
BN43 · 4 Bedrooms · House · Garden · Equipped kitchen · Parking
Jacobs Steel are delighted to present this impressive and generously proportioned four-bedroom detached family home, occupying a substantial plot in a highly sought-after central Worthing location. Ideally positioned for families, the property is within easy reach of a number of popular parks and green spaces, while Worthing town centre, the seafront and a wide range of local shops, cafs, restaurants and everyday amenities are all readily accessible. The area also benefits from excellent transport links and a choice of well-regarded schools, making this an ideal location for modern family living. Arranged over two floors, the property provides excellent family living space with a superb open-plan kitchen/dining room, four double bedrooms, three bathrooms and a separate bay-fronted lounge. The property also benefits from a substantial block-paved driveway providing off-road parking for several vehicles, an established rear garden and a larger than average garage. Internal Upon entering
£ 750,000
1 bed flat for sale
2 pictures
Flat · for sale
£ 299,995
1 bed flat for sale
BN43
· 1 Bedroom · Flat
· Equipped kitchen
BN43 · 1 Bedroom · Flat · Equipped kitchen
Look no further than this period, one bedroom apartment offering simple, elegant space. Palmeria Avenue is an alluring, architecturally renowned area. With the sea just at the bottom of the road and the convenience of the bustling, trendy Church Road in the other direction, this flat is set in the ideal location for a city dweller. The property has been nurtured perfectly and offers everything a modern apartment in the wonderful city-centre should. Upon entering through your front door, you are greeted by a large open hallway leading you through to the spectacular open plan living room, with a modern fitted kitchen with intergrated appliances. This apartment specialises in combining an unbeatable location and contemporary dcor to the finest standards
£ 299,995
3 bed house for sale
2 pictures
House · for sale
£ 600,000
3 bed house for sale
BN43
· 3 Bedrooms · House
· Garden · Equipped kitchen · Parking · Powder room
BN43 · 3 Bedrooms · House · Garden · Equipped kitchen · Parking · Powder room
Guide Price 600,000 - 625,000 This beautifully presented semi-detached house offers an exceptional living experience. Approaching the home, you see a driveway and a convenient garage situated beneath the house, you'll ascend a charming few steps leading to a delightful, elevated terrace providing a perfect spot to relax and take in the surroundings. Step inside to discover a thoughtfully designed interior. The ground floor features a separate kitchen with side access to a versatile utility space, ideal for practical needs, and further access to the garden. The heart of the home is the expansive open-plan lounge / diner, seamlessly connecting to the elevated terrace for that coveted indoor-outdoor flow. This impressive space also incorporates a flexible office nook, offering potential for a playroom or dedicated workspace, though the current owners enjoy the open-plan ambience, a wall could be instated to create another separate room. A convenient downstairs cloakroom completes this lev
£ 600,000

Get email alerts

Don't miss out: be the first to know about new properties

The alert was correctly created

On subscribing you accept the conditions of use and the privacy policy
Alert
Receive new ads in your inbox
Save this search
Receive alerts for new listings

We'll send you an email when we have new properties for: "Properties for sale in BN43"

The alert was correctly created

Buckingham Road BN43 Shoreham-By-Sea
Rosslyn Road BN43 Shoreham-By-Sea
Get email alerts and be the first to see new listings
Required field
On subscribing I accept the terms of the privacy policy
Perfect! You'll soon start receiving new listings via email
Alert
Receive an email when we have new ads for Properties for sale in BN43
Save this search
Filters

Bedrooms

Size (sq.ft)

sq.ft
sq.ft

Price

£
£

Property type

Bathrooms

Clear all filters
Receive notifications when new entries are published.