2 pictures
Flat
·
for sale
£ 220,000
2 bed flat for sale
BN7
· 2 Bedrooms · Flat
· Balcony · Equipped kitchen · Parking
BN7 · 2 Bedrooms · Flat · Balcony · Equipped kitchen · Parking
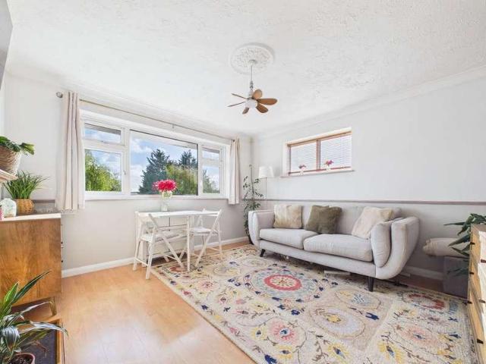
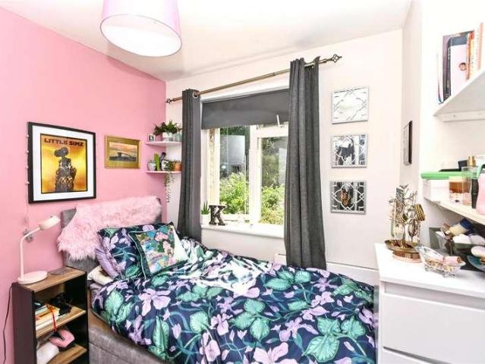
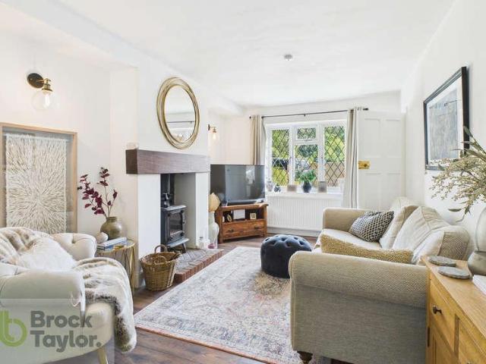
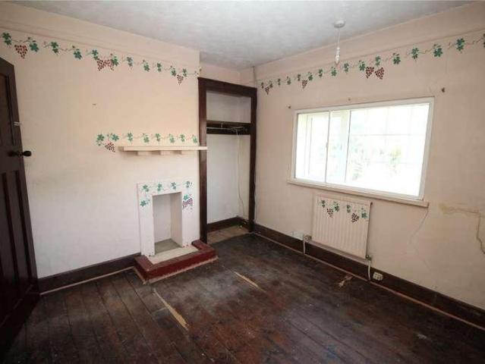
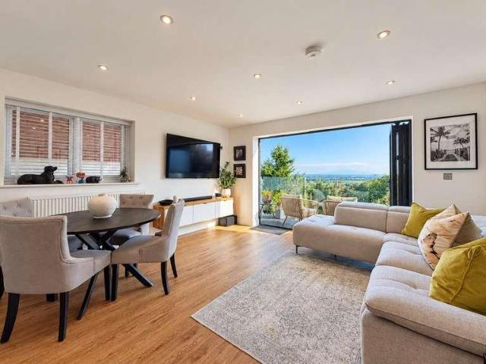
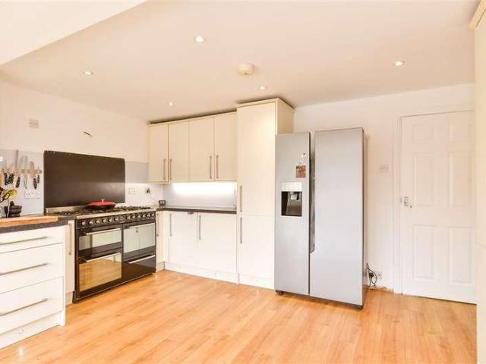
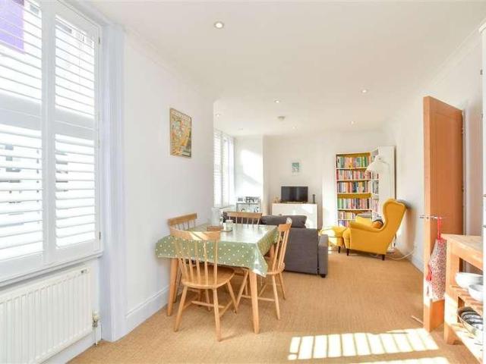
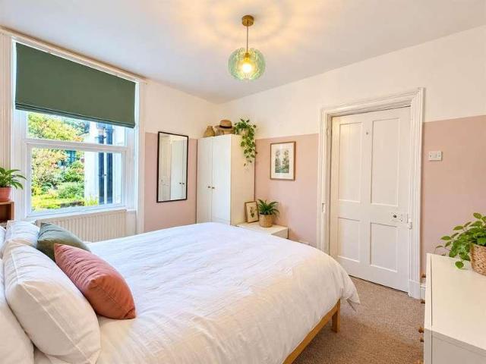
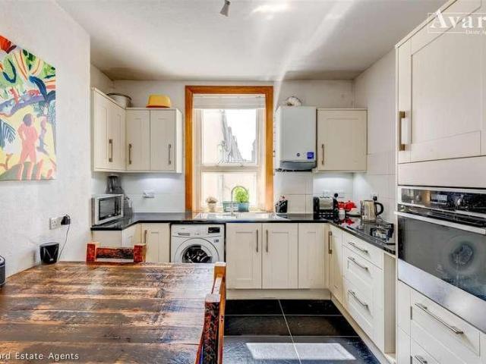
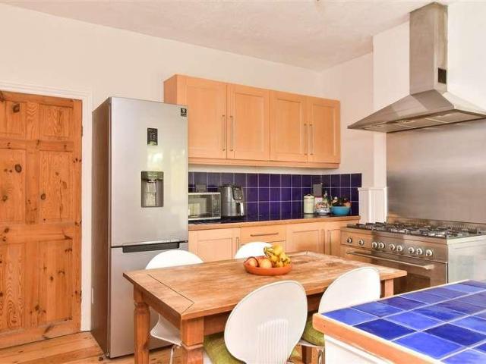
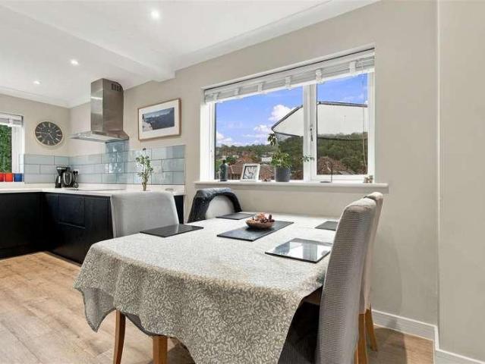
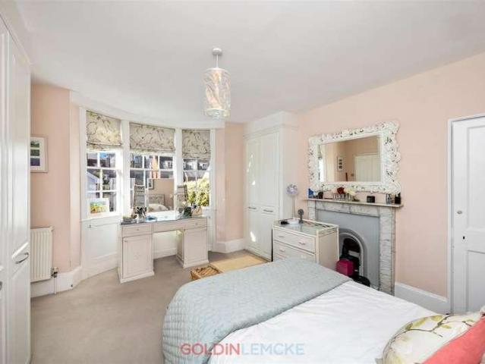
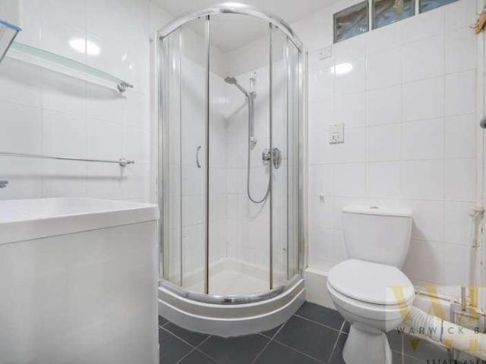
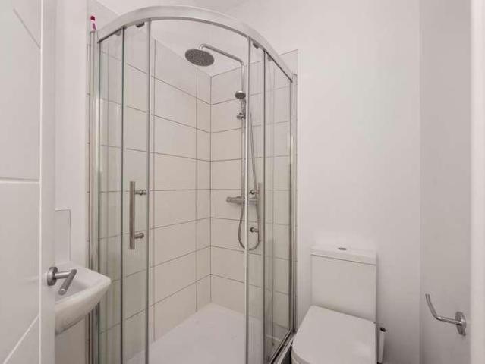
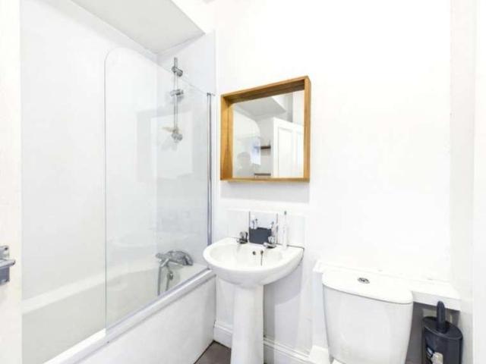
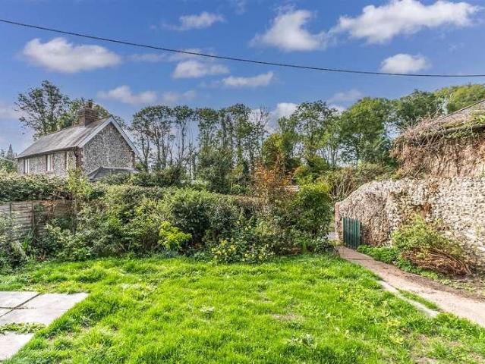
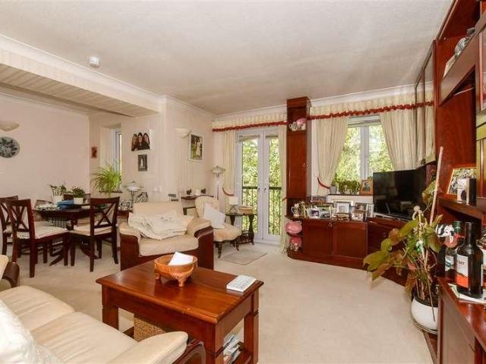
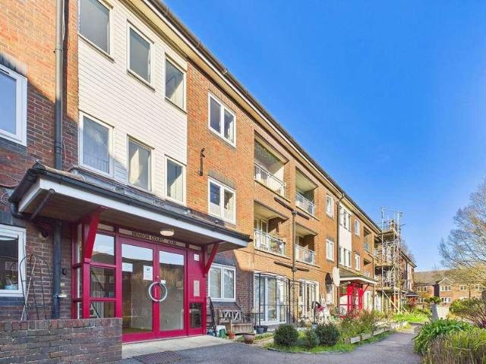
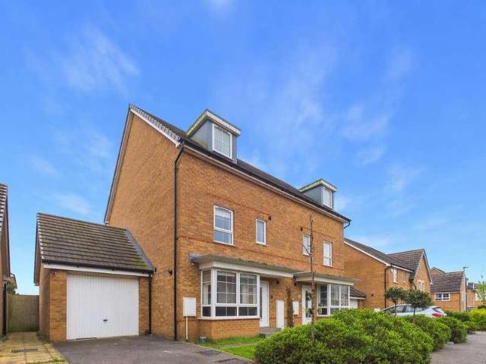
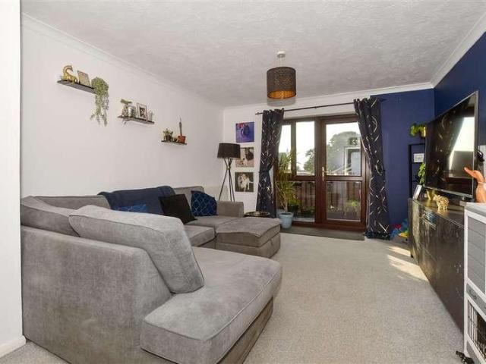
A rare first floor apartment with south facing balcony Situated in the popular village of Partridge Green. The property is in very good condition and is just a few moments walk from the busy high street and countryside via the Downs Link Bridle Path.Room sizes:Entrance HallLounge: 15'10 x 11'11 (4.83m x 3.63m)Balcony: 6'0 x 4'2 (1.83m x 1.27m)Kitchen: 8'5 x 7'1 (2.57m x 2.16m)Bedroom 1: 12'4 x 8'10 (3.76m x 2.69m)Bedroom 2: 8'5 x 6'8 (2.57m x 2.03m)Bathroom: 6'8 x 5'7 (2.03m x 1.70m)Communal GardensAllocated Parking Space The information provided about this property does not constitute or form part of an offer or contract, nor may it be regarded as representations. All interested parties must verify accuracy and your solicitor must verify tenure/lease information, fixtures & fittings and, where the property has been extended/converted, planning/building regulation consents. All dimensions are approximate and quoted for guidance only as are floor plans which are not to scale and their a
A rare first floor apartment with south facing balcony Situated in the popular village of Partridge Green. The property is in very good condition and is just a few moments walk from the busy high street and countryside via the Downs Link Bridle Path.Room sizes:Entrance HallLounge: 15'10 x 11'11 (4.83m x 3.63m)Balcony: 6'0 x 4'2 (1.83m x 1.27m)Kitchen: 8'5 x 7'1 (2.57m x 2.16m)Bedroom 1: 12'4 x 8'10 (3.76m x 2.69m)Bedroom 2: 8'5 x 6'8 (2.57m x 2.03m)Bathroom: 6'8 x 5'7 (2.03m x 1.70m)Communal GardensAllocated Parking Space The information provided about this property does not constitute or form part of an offer or contract, nor may it be regarded as representations. All interested parties must verify accuracy and your solicitor must verify tenure/lease information, fixtures & fittings and, where the property has been extended/converted, planning/building regulation consents. All dimensions are approximate and quoted for guidance only as are floor plans which are not to scale and their a
£ 220,000