10,177 properties for sale in TN22

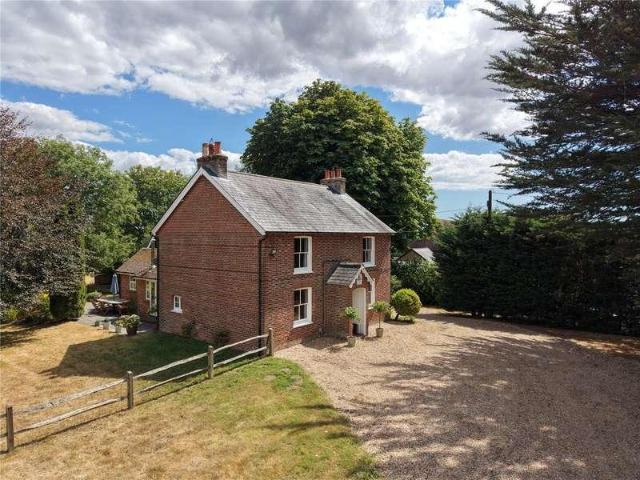
4 bedroom detached house for sale
View photo
House · for sale
£ 725,000
New
4 bedroom detached house for sale
TN22
· 4 Bedrooms · 2 Baths · House
· Garden · Swimming pool · Equipped kitchen · Parking · Heating
TN22 · 4 Bedrooms · 2 Baths · House · Garden · Swimming pool · Equipped kitchen · Parking · Heating
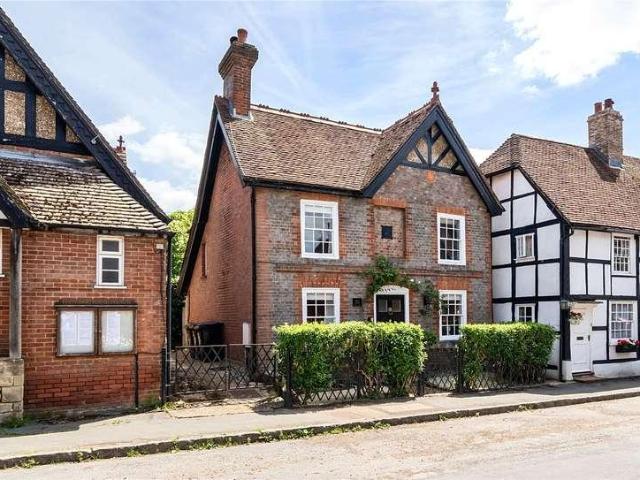
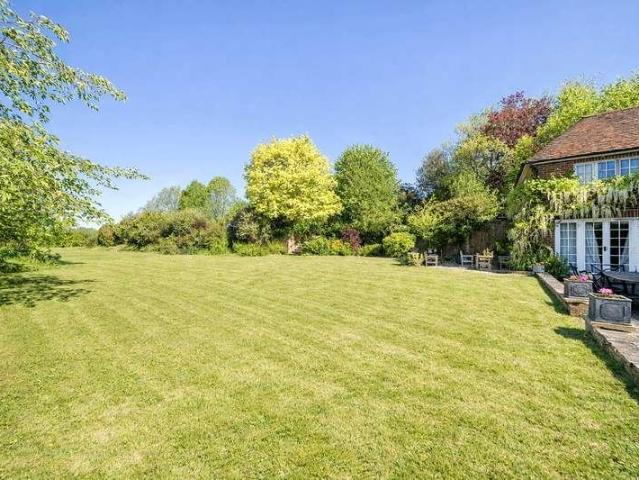
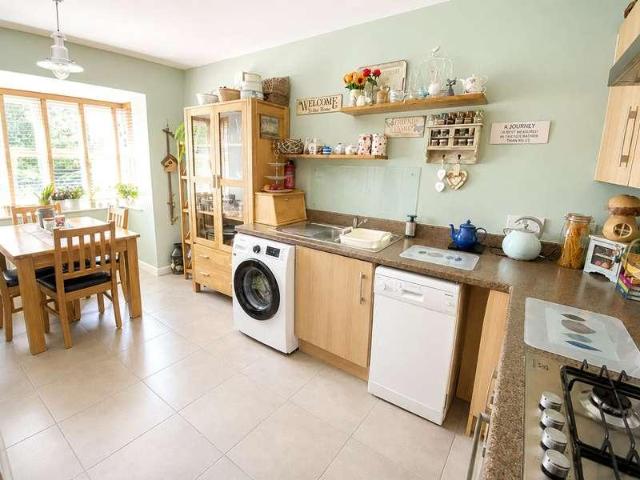
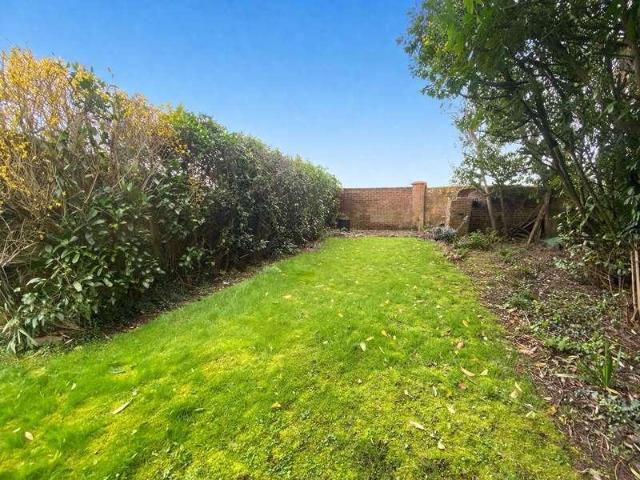
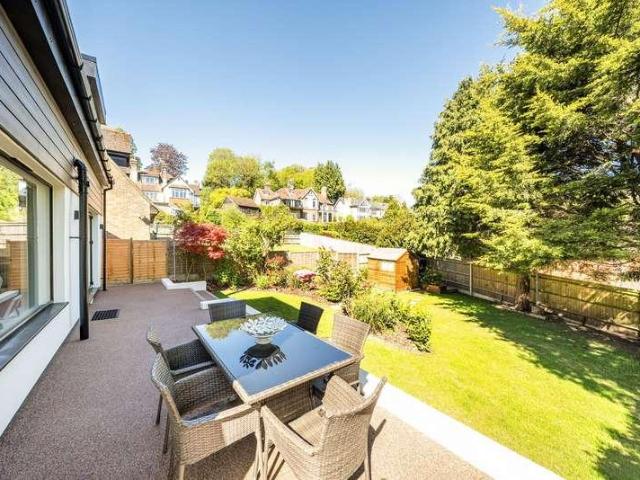
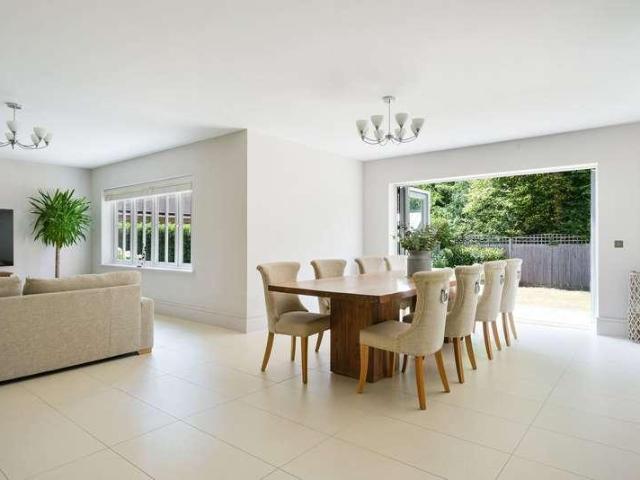
A much improved and beautifully presented detached house with spacious accommodation situated in a quiet road in a sought after village setting. DETACHED VILLAGE HOUSE WITH BEAUTIFULLY PRESENTED ACCOMMODATION | SOUGHT AFTER VILLAGE LOCATION | ENTRANCE LOBBY | HALLWAY/SNUG | RE-FITTED KITCHEN/DINING ROOM | UTILITY ROOM | SITTING ROOM | SHOWER ROOM | LANDING WITH STUDY AREA | 4 BEDROOMS | BATHROOM | DRIVEWAY PROVIDING PLENTY OF PARKING LEADING TO THE GARAGE | GARDENS TO THE FRONT AND REAR | GAS CENTRAL HEATING | RECENTLY REPLACED DOUBLE GLAZED WINDOWS |COUNCIL TAX: BAND F | EPC: BAND DSITUATION: The property is situated along a quiet lane in this popular village with its post office stores and inn. There are bus stops close by with regular services to Lewes, Brighton and Tunbridge Wells. The nearest main town is Uckfield with an excellent range of shops, bars and restaurants as well as a cinema, secondary school and leisure centre/swimming pool complex. There are primary schools close by
£ 725,000
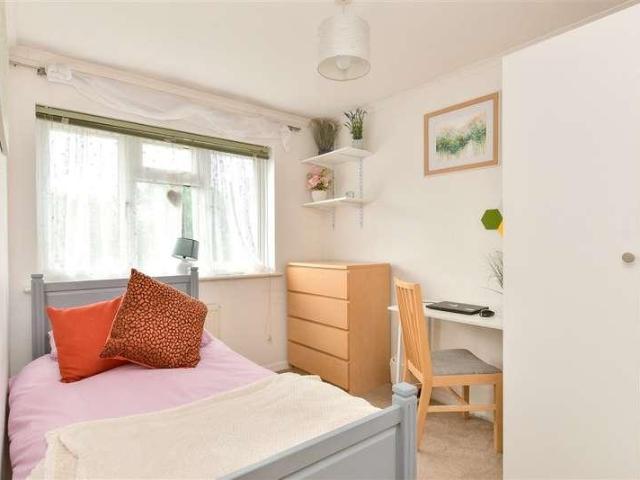
2 bedroom terraced house for sale
View photo
House · for sale
£ 280,000
New
2 bedroom terraced house for sale
TN22
· 2 Bedrooms · 1 Bath · House
· Garden · Fireplace · Equipped kitchen
TN22 · 2 Bedrooms · 1 Bath · House · Garden · Fireplace · Equipped kitchen
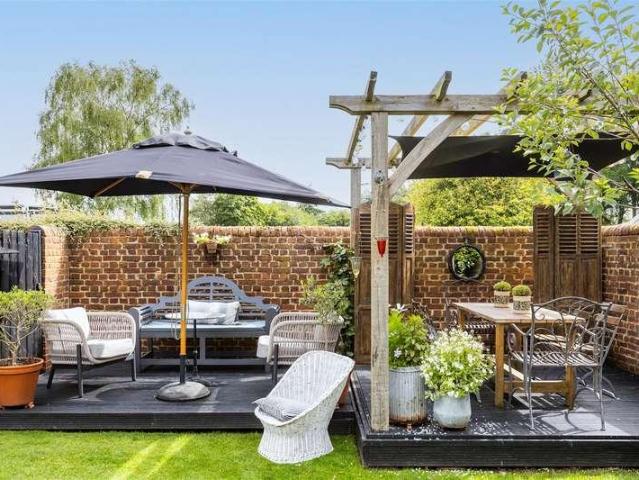
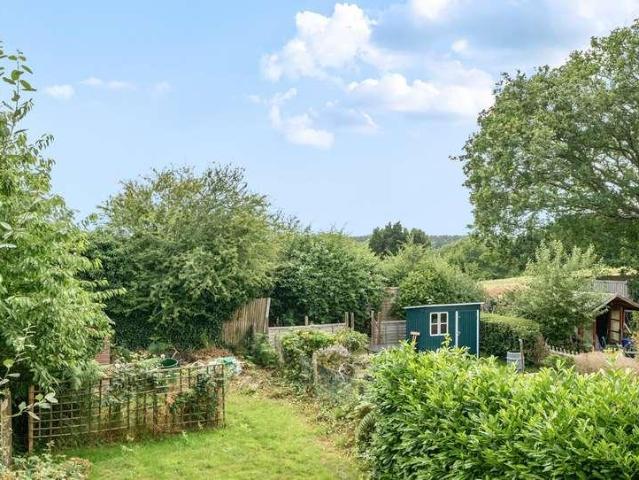
A charming Victorian terraced house boasting delightful period features, a generous sunny garden and far reaching views, just off the High Street, a short walk to the town centre with its mainline station and comprehensive range of shopping and leisure facilities. This beautiful cottage benefits from an inviting lounge/diner with a bioethanol fireplace and a door opening onto the outside seating terrace. The main bedroom enjoys stunning far reaching views across the town to the countryside and South Downs beyond.Room sizes:Kitchen: 11'6 x 9'5 (3.51m x 2.87m)Lounge/Diner: 14'7 x 11'6 maximum (4.45m x 3.51m)LandingBedroom 1: 11'5 x 10'2 (3.48m x 3.10m)Bedroom 2: 10'2 x 5'3 (3.10m x 1.60m)BathroomRear Garden The information provided about this property does not constitute or form part of an offer or contract, nor may it be regarded as representations. All interested parties must verify accuracy and your solicitor must verify tenure/lease information, fixtures & fittings and, where the pro
£ 280,000
2 bedroom end of terrace house for sale
View photo
House · for sale
£ 350,000
New
2 bedroom end of terrace house for sale
TN22
· 2 Bedrooms · 1 Bath · House
· Garden · Equipped kitchen · Patio
TN22 · 2 Bedrooms · 1 Bath · House · Garden · Equipped kitchen · Patio
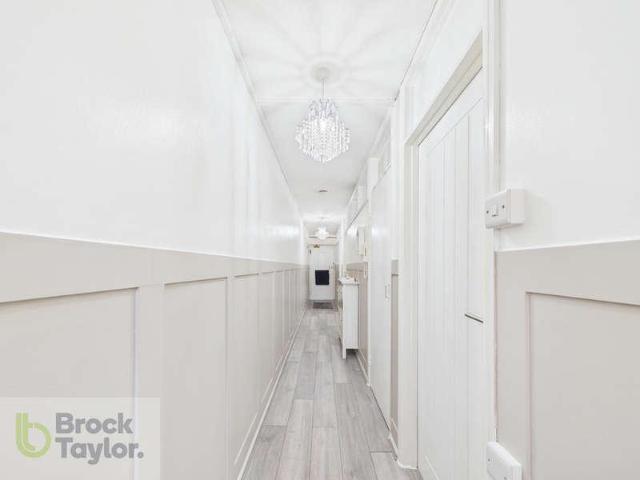
GUIDE PRICE: £350,000 - £375,000* Located at the end of quiet cul-de-sac within walking distance of the high street, this modern two double bedroom home offers generous living space and a peaceful setting. Step into a welcoming entrance hall, complete with a convenient WC, setting the tone for this well-presented and thoughtfully designed home. The contemporary kitchen is beautifully fitted with cream units complemented by elegant granite worktops and recessed ceiling lighting, creating a stylish yet practical space. It is well-equipped with an electric oven, gas hob, integrated fridge freezer, dishwasher and washer-drier, while attractive tiled flooring adds a smart finishing touch. The spacious dual-aspect living room is flooded with natural light, providing an excellent space for both relaxing and entertaining. French doors open directly onto the patio and rear garden, seamlessly connecting the indoor and outdoor living areas. Upstairs, the property offers two generous double bedroo
£ 350,000
2 bedroom terraced house for sale
View photo
House · for sale
£ 185,500
New
2 bedroom terraced house for sale
TN22
· 2 Bedrooms · 1 Bath · House
TN22 · 2 Bedrooms · 1 Bath · House
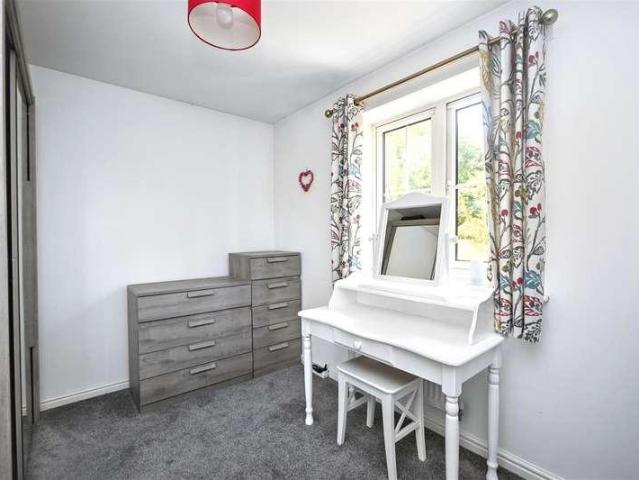
SECURING THIS PROPERTY WITH A LIFETIME LEASEOVER 60s can secure this property with a HOME FOR LIFE from HOMEWISEThrough the Home for Life Plan from Homewise, those AGED 60 or over can purchase a Lifetime Lease and a share of the property value to safeguard for the future. The cost to purchase the Lifetime Lease is always less than the full market value. OVER 60s customers typically save between from 20% to 50%*.Home for Life Plan guide price for OVERS 60s: The Lifetime Lease price for this property is £185,500 based on an average saving of 33%.Market Value Price: £280,000The price you pay will vary according to your age, personal circumstances and requirements and will be adjusted to include any percentage of the property you wish to safeguard. The plan allows customers to purchase a share of the property value (UP TO 50%) to safeguard for the future.For an indication of what you could save, please use our CALCULATOR on the HOMEWISE website.Please CALL for more information or a PERSONA
£ 185,500
3 bedroom detached house for sale
View photo
House · for sale
£ 500,000
New
3 bedroom detached house for sale
TN22
· 3 Bedrooms · 2 Baths · House
· Garden · Equipped kitchen · Parking
TN22 · 3 Bedrooms · 2 Baths · House · Garden · Equipped kitchen · Parking
This beautifully presented three-bedroom detached family home offers bright, spacious, and contemporary accommodation throughout, occupying an enviable corner plot within a peaceful cul-de-sac setting. Offering a larger-than-average garden, ample off-road parking, and excellent access to local amenities and transport links, this property is perfectly suited to modern family living.The welcoming entrance hall leads to a bright and spacious lounge positioned at the front of the property, providing a comfortable space to relax. To the rear, the impressive open-plan kitchen/dining room forms the heart of the home, featuring ample worktop and storage space together with room for a large dining table. French doors open directly onto the rear garden, creating an ideal space for both everyday family life and entertaining during the warmer months. Complementing the ground floor is a separate utility room, a convenient downstairs WC, and side access leading directly to the driveway.On the first
£ 500,000
3 bedroom semi detached house for sale
View photo
House · for sale
£ 550,000
New
3 bedroom semi detached house for sale
TN22
· 3 Bedrooms · 2 Baths · House
· Garden · Fireplace · Equipped kitchen · Parking
TN22 · 3 Bedrooms · 2 Baths · House · Garden · Fireplace · Equipped kitchen · Parking
Sat on the fringes of Chapel Green in an enviable position close to the town centre and all amenities. Yewbarrow is a three double bedroom Victorian halls adjoining characterful home with off road parking, southerly facing gardens and good sized accommodation. This wonderful period home has retained a lot of the original features to include fireplaces, high skirting boards, sash windows, spacious rooms with high ceilings. Properties with this character and position rarely come to the market and viewings are advised at your earliest convenience.Entrance Porch - Entrance Hall - Lounge With Feature Fireplace - Dining Room With Feature Fireplace - Kitchen/Breakfast Room - Utility Room - Downstairs Shower Room - First Floor Landing - Family Bathroom – Separate WC - Two Bedrooms - Second Floor Bedroom - Front & Rear Gardens - Off Road Parking Covered ENTRANCE PORCH with tiled floor. Glass panelled timber front door through to:ENTRANCE HALL:Carpet, radiator, stairs to first floor, understairs
£ 550,000
2 bedroom end of terrace house for sale
View photo
House · for sale
£ 365,000
New
2 bedroom end of terrace house for sale
TN22
· 2 Bedrooms · 1 Bath · House
· Garden · Equipped kitchen · Parking · Powder room
TN22 · 2 Bedrooms · 1 Bath · House · Garden · Equipped kitchen · Parking · Powder room
A pleasantly positioned two double bedroom modern end of terrace family home occupying a generous corner plot with an attached garage and an off street allocated parking space. Situated in the centre of the village within walking distance of the doctor’s surgery, public inn, tennis courts, café, and many further amenities. This exceptional home was constructed in 2008 by Linden Homes and forms part of a desirable development conveniently positioned in the centre of the village. The property is entered via a central hallway with a cloakroom found nearby. There is a kitchen, fitted with a matching range of units with a built-in oven and ceramic hob. The sitting room is a generous size and has a large understairs cupboard and French doors opening to the rear garden.The first floor provides a spacious landing, a principal bedroom, a second double bedroom and a family bathroom comprising a white suite and enclosed bath.Outside, the front of the property is approached via a pathway leading t
£ 365,000
4 bedroom detached house for sale
View photo
House · for sale
£ 625,000
New
4 bedroom detached house for sale
TN22
· 4 Bedrooms · 2 Baths · House
· Equipped kitchen
TN22 · 4 Bedrooms · 2 Baths · House · Equipped kitchen
Hunters are delighted to present this exceptional brand-new four-bedroom detached family home, finished to an outstanding specification and offering contemporary, energy-efficient living in the sought-after village of Cross In Hand. Boasting a stunning bespoke kitchen with premium Neff appliances, spacious open-plan living, luxurious bedroom suites and high-quality finishes throughout, Peak Cottage is a beautifully crafted home designed for modern family life. A beautifully appointed four-bedroom detached family home finished to an exceptional specification, combining contemporary living with energy-efficient design in a desirable semi-rural setting.Peak Cottage is an impressive newly built detached home offering stylish and spacious accommodation, thoughtfully designed for modern family living. Finished to an outstanding standard throughout, the property enjoys an attractive façade of brick and white timber cladding with premium Accoya joinery, complete with warranty, creating a strik
£ 625,000
2 bedroom semi detached house for sale
View photo
House · for sale
£ 337,000
New
2 bedroom semi detached house for sale
TN22
· 2 Bedrooms · 1 Bath · House
TN22 · 2 Bedrooms · 1 Bath · House
SECURING THIS PROPERTY WITH A LIFETIME LEASEOVER 60s can secure this property with a HOME FOR LIFE from HOMEWISEThrough the Home for Life Plan from Homewise, those AGED 60 or over can purchase a Lifetime Lease and a share of the property value to safeguard for the future. The cost to purchase the Lifetime Lease is always less than the full market value. OVER 60s customers typically save between from 20% to 50%*.Home for Life Plan guide price for OVERS 60s: The Lifetime Lease price for this property is £337,000 based on an average saving of 33%.Market Value Price: £510,000The price you pay will vary according to your age, personal circumstances and requirements and will be adjusted to include any percentage of the property you wish to safeguard. The plan allows customers to purchase a share of the property value (UP TO 50%) to safeguard for the future.For an indication of what you could save, please use our CALCULATOR on the HOMEWISE website.Please CALL for more information or a PERSONA
£ 337,000
2 bedroom semi detached house for sale
View photo
House · for sale
£ 510,000
New
2 bedroom semi detached house for sale
TN22
· 2 Bedrooms · 1 Bath · House
· Garden · Balcony · Fireplace · Equipped kitchen
TN22 · 2 Bedrooms · 1 Bath · House · Garden · Balcony · Fireplace · Equipped kitchen
A charming semi-detached house, extended and modernised to offer the best combination of period character and modern living. Beautifully presented, cosy evenings can be enjoyed around the fireplace and bright weekends can be spent pottering in the garden, which can also be enjoyed from the stunning kitchen/dining room, which overlooks it - ideal for keeping an eye on children, pets or just enjoying the view with a coffee. Upstairs the main bedroom offers a spacious layout with dressing area and doors opening out with a Juliet balcony, providing a gorgeous backdrop of countryside views. Also to note, the layout could potentially provide a third bedroom to be accommodated upstairs or a loft conversion (subject to planning permission).Room sizes:PorchLounge: 12'0 x 11'11 (3.66m x 3.63m)Kitchen/Dining Room: 17'2 x 15'10 (5.24m x 4.83m)LandingBedroom 1: 12'0 x 10'6 (3.66m x 3.20m)Dressing Area: 13'4 x 8'2 (4.07m x 2.49m)Bedroom 2: 11'11 x 8'9 (3.63m x 2.67m)BathroomFront & Rear GardensOff-R
£ 510,000
3 bedroom semi detached house for sale
View photo
House · for sale
£ 700,000
New
3 bedroom semi detached house for sale
TN22
· 3 Bedrooms · 2 Baths · House
· Garden · Equipped kitchen · Parking · Powder room
TN22 · 3 Bedrooms · 2 Baths · House · Garden · Equipped kitchen · Parking · Powder room
PRICE GUIDE: £700,000 to £750,000 - A wonderful opportunity to acquire a spacious attached three bedroom single storey dwelling with period origins in a semi-rural location, together with off road parking, outbuildings and two areas of gardens. NO CHAIN | ATTRACTIVE ATTACHED SINGLE STOREY DWELLING | SEMI-RURAL LOCATION | CLOSE TO WALKS OVER BUXTED PARK | PERIOD ORIGINS | SPACIOUS AND VERSATILE ACCOMMODATION | ENTRANCE VESTIBULE | CLOAKROOM | STUDY | DINING ROOM | SITTING ROOM | KITCHEN/BREAKFAST ROOM | MAIN BEDROOM WITH EN-SUITE BATHROOM | INNER HALL | TWO FURTHER BEDROOMS | SHOWER ROOM | OFF ROAD PARKING | DETACHED BARN/GARAGE | LARGE TIMBER STORE | TWO AREAS OF GARDEN | OUTSIDE STORE | ALL MAINS SERVICES | COUNCIL TAX: BAND F | EPC RATING: BAND ESITUATION: Well House is situated in this popular hamlet close to Five Ash Down with a local post office, public house and the nearby Buxted Park which offers public footpaths having delightful walks across the surrounding countryside. The ne
£ 700,000
3 bedroom semi detached house for sale
View photo
House · for sale
£ 425,000
New
3 bedroom semi detached house for sale
TN22
· 3 Bedrooms · 2 Baths · House
· Garden · Fireplace · Equipped kitchen · Parking
TN22 · 3 Bedrooms · 2 Baths · House · Garden · Fireplace · Equipped kitchen · Parking
PRICE RANGE £425,000 TO £450,000 This Grade II listed home offers a wealth of character and charm in the heart of the popular Sussex Village of Ringmer, which is on the outskirts of the County Town of Lewes. Tucked away in a small spot just off the village green, the property features a private garden and car parking with a garage as well. There is an entrance porch which leads into the sitting room, which features a central brick-built fireplace, with hearth and a wood burner. There are exposed timber beams to the ceiling and a lovely, polished Parque flooring. The kitchen has a range of bespoke built units, which provide plenty of storage. There is a good wooden work surface on 3 sides and a inset butler sink, space for a range, tiled floor and a central preparation table. There is a door which opens to the garden and covered area. The dining room, which could also double up as a 4th bedroom features a box window to the side. On the first floor, the 3 bedrooms also have the family ba
£ 425,000
5 bedroom semi detached house for sale
View photo
House · for sale
£ 1,000,000
New
5 bedroom semi detached house for sale
TN22
· 5 Bedrooms · 3 Baths · House
· Garden · Equipped kitchen · Parking
TN22 · 5 Bedrooms · 3 Baths · House · Garden · Equipped kitchen · Parking
VENDOR SUITED | A beautifully renovated double bay-fronted Victorian villa in the heart of Horsted Keynes, offering over 2,400 sq ft of exceptional family accommodation across three floors. Blending period charm with contemporary living, the property features a stunning open-plan kitchen, generous driveway, large garage and established rear garden, all within walking distance of the village's amenities, primary school and countryside walks.Occupying a prime position within the highly desirable village of Horsted Keynes, this substantial double bay-fronted Victorian villa has been comprehensively reimagined and significantly enhanced over the last ten years to create an outstanding family home extending to over 2,400 sq ft. Combining elegant period architecture with exceptional contemporary living space, the property offers beautifully balanced accommodation arranged across three floors, centred around a stunning open-plan kitchen, dining and family room, together with a generous drivew
£ 1,000,000
3 bedroom detached house for sale
View photo
House · for sale
£ 350,000
New
3 bedroom detached house for sale
TN22
· 3 Bedrooms · 1 Bath · House
· Fireplace · Equipped kitchen · Patio
TN22 · 3 Bedrooms · 1 Bath · House · Fireplace · Equipped kitchen · Patio
Offered to the market with no onward chain, this detached three-bedroom family home presents an exciting opportunity for buyers looking to create a home tailored to their own style. In need of modernisation throughout, it's the perfect blank canvas to put your own stamp on.The ground floor offers a spacious dual-aspect lounge/dining room with a working fireplace and direct access onto a lovely patio, creating an ideal space for both relaxing and entertaining. The separate kitchen provides excellent scope for redesign, while a convenient ground floor WC completes the accommodation.Upstairs, the property offers three well-proportioned bedrooms, all of which provide comfortable accommodation. The two larger bedrooms both benefit from built-in wardrobes, offering excellent storage while maximising floor space, making them ideal principal and guest bedrooms. The third bedroom is a good-sized single, perfect as a child's room, home office or nursery & also benefits from a built in wardrobe.
£ 350,000
3 bedroom semi detached house for sale
View photo
House · for sale
£ 725,000
New
3 bedroom semi detached house for sale
TN22
· 3 Bedrooms · 1 Bath · House
· Garden · Equipped kitchen · Powder room
TN22 · 3 Bedrooms · 1 Bath · House · Garden · Equipped kitchen · Powder room
Offered to the market with a price guide of £725,000 to £750,000. This unique character home built circa 1900 is set over three floors and enjoys stunning views over open fields and countryside in every direction. The current owner has created a wonderfully light, practical and modern home with plenty of practical living space located on a quiet country lane in the popular village of Sharpthorne.Accommodation comprises, entrance hall with doors leading to the downstairs cloakroom with window to the side, lounge and snug/dining room. The lounge is a light room with South and West facing double aspect orientations, providing lovely views over the gardens and fields beyond, double doors leading directly onto the formal garden. This room has stylish real oak wooden flooring, and a wooden door leads into the farmhouse kitchen with window and door to the utility/store room and garden beyond. The kitchen is a good size and is large enough to accommodate a dining room table and chairs. The roo
£ 725,000
3 bedroom house for sale
View photo
House · for sale
£ 475,000
New
3 bedroom house for sale
TN22
· 3 Bedrooms · 1 Bath · House
· Garden · Equipped kitchen · Parking · Powder room
TN22 · 3 Bedrooms · 1 Bath · House · Garden · Equipped kitchen · Parking · Powder room
GUIDE PRICE £475,000 TO £500,000*.This 3 bedroom house forms part of the popular Welkin development within a short walk of the picturesque village high street and is presented onto the market with NO ONGOING CHAIN. The property overlooks a pleasant green to the front and has the added benefit of a garage. The accommodation comprises an entrance hall with stairs to the first floor, cloakroom, living room and an open plan kitchen/dining room with integrated appliances, solid wood worktops and a door out to the rear garden. The first floor consists of 3 good size bedrooms and a refitted bath/shower room. Further benefits include gas fired central heating and double glazed windows.Situated in The Welkin, a sought after development with nearby footpath leading directly onto the historic village High Street, with a variety of local amenities including; butcher, greengrocer, coffee shops, pubs, restaurants, boutiques and churches. Nearby there are several well regarded primary and secondary s
£ 475,000
4 bedroom semi detached house for sale
View photo
House · for sale
£ 950,000
New
4 bedroom semi detached house for sale
TN22
· 4 Bedrooms · 1 Bath · House
· Garden · Fireplace · Equipped kitchen · Powder room
TN22 · 4 Bedrooms · 1 Bath · House · Garden · Fireplace · Equipped kitchen · Powder room
A fantastic opportunity to purchase this wonderful Edwardian semi-detached home in the pretty, sought after village of Plumpton.Planning Permission was approved in April 2025 to develop the side garden into a Detached, 4 Bedroom, 3 Bathroom home. Planning Reference LW/25/0008. The existing 4 Bedroom home boasts wonderful views of the adjoining countryside and benefits from a generously sized Westerly facing garden.Inside the well presented home has many character features such as fireplaces, picture rails and exposed panelled doors.The property features a Sitting Room and Dining Room both with bay windows and fireplaces a Kitchen Breakfast Room with AGA and a ground floor cloakroom. Upstairs over the first and second floors there is a Modern Shower Room and 4 Double Bedrooms, two of which enjoy views of the historic church and one has magnificent views of the adjoining countryside.ACCOMMODATIONENTRANCE HALL- A generous entrance hall with stripped wood panelled doors to principal rooms.
£ 950,000
4 bedroom house for sale
View photo
House · for sale
£ 500,000
New
4 bedroom house for sale
TN22
· 4 Bedrooms · 1 Bath · House
· Garden · Equipped kitchen · Parking · Patio · Powder room
TN22 · 4 Bedrooms · 1 Bath · House · Garden · Equipped kitchen · Parking · Patio · Powder room
A superbly presented four bedroom semi detached family home offering spacious and versatile accommodation throughout. The property features a modern recently updated kitchen, a generous living room with doors opening onto the rear garden, flowing through to a separate dining room, also benefiting from direct garden access, ideal for family living and entertaining. Further accommodation to the ground floor includes a useful utility room, downstairs cloakroom, and garage/storage area. To the first floor are four well proportioned double bedrooms, all serviced by a contemporary family bathroom and separate shower room. Externally, the property enjoys a delightful south facing rear garden with a large patio area, mainly laid to lawn, together with a garden shed. To the front there is off road parking for 2-3 vehicles. The property combines modern family living with excellent indoor and outdoor space, making it an ideal home for growing families.Situated in this quiet cul-de-sac lying immed
£ 500,000
1 bedroom flat for sale
View photo
Flat · for sale
£ 185,000
New
1 bedroom flat for sale
TN22
· 1 Bedroom · 1 Bath · Flat
· Garden · Equipped kitchen · Parking
TN22 · 1 Bedroom · 1 Bath · Flat · Garden · Equipped kitchen · Parking
This top-floor apartment is ideal for single professionals or couples. Set on a quiet residential street in historic Lewes, it enjoys a peaceful setting, whilst being close to the town's vibrant centre. In neutral décor, the lounge has space for dining and there is a modern kitchen and bathroom. You also have the benefit of an allocated parking space and communal garden. The location offers excellent convenience. Playing fields and a handy local shop are just down the road and Lewes town centre is a short walk away, with independent shops, cafés, pubs, and cultural attractions. Lewes station provides direct rail links to Brighton and London, and the nearby South Downs National Park is perfect for weekend walks and outdoor adventures.Room sizes:HallwayLounge: 20'4 x 8'1 (6.20m x 2.47m)Kitchen: 9'10 x 7'0 (3.00m x 2.14m)Bedroom: 9'11 x 8'1 (3.02m x 2.47m)BathroomCommunal GardensAllocated Parking The information provided about this property does not constitute or form part of an offer or
£ 185,000
1 bedroom terraced house for sale
View photo
House · for sale
£ 280,000
New
1 bedroom terraced house for sale
TN22
· 1 Bedroom · 1 Bath · House
· Garden · Equipped kitchen · Concierge
TN22 · 1 Bedroom · 1 Bath · House · Garden · Equipped kitchen · Concierge
This stunning, one bedroom, mews house has been meticulously upgraded throughout to offer versatile living space across three floors. Just a short walk to local amenities, various footpaths/bridleways and East Grinstead/Forest Row. This property would be ideal for a variety of viewers alike.The accommodation briefly comprises: storm porch; reception hall with a useful storage room/potential study area with a window to the front aspect; open plan living area with a view to the rear and stairs leading up and down to the other floors.The lower ground floor comprises: modern kitchen/dining room with a range of wall and base level units, butler sink, 4-ring gas hob, electric fan oven, overhead extractor, timber counter tops and French doors leading to the rear garden.The top floor comprises: spacious master bedroom with plenty of space for free standing or fitted furniture and a recently installed ensuite complete with low-level WC, wash hand basin with vanity, freestanding bath, double wal
£ 280,000
3 bedroom flat for sale
View photo
Flat · for sale
£ 280,000
New
3 bedroom flat for sale
TN22
· 3 Bedrooms · 1 Bath · Flat
· Equipped kitchen · Parking
TN22 · 3 Bedrooms · 1 Bath · Flat · Equipped kitchen · Parking
SUMMARYFox and Sons are delighted to offer this bright, recently decorated, three bedroom second floor flat to the market. Found in this popular gated development close to the station, there is a spacious lounge, separate kitchen and bathroom. You also have residents parking and green open outlooks.DESCRIPTIONFox and Sons are delighted to offer this rarely available three bedroom second floor apartment to the market. This bright and well-presented flat has a large living room, separate kitchen and a bathroom. Situated in a well-regarded and maintained gated development and has the added benefit of residents parking. This fabulous apartment is located in the centre of Haywards Heath, conveniently close to the main line train station, popular leisure centre, numerous bars and restaurants and well-regarded local schools.We currently hold lease details as displayed above, should you require further information please contact the branch. Please note additional fees could be incurred for ite
£ 280,000
1 bedroom flat for sale
View photo
Flat · for sale
£ 122,500
New
1 bedroom flat for sale
TN22
· 1 Bedroom · 1 Bath · Flat
TN22 · 1 Bedroom · 1 Bath · Flat
SECURING THIS PROPERTY WITH A LIFETIME LEASEOVER 60s can secure this property with a HOME FOR LIFE from HOMEWISEThrough the Home for Life Plan from Homewise, those AGED 60 or over can purchase a Lifetime Lease and a share of the property value to safeguard for the future. The cost to purchase the Lifetime Lease is always less than the full market value. OVER 60s customers typically save between from 20% to 50%*.Home for Life Plan guide price for OVERS 60s: The Lifetime Lease price for this property is £122,500 based on an average saving of 33%.Market Value Price: £185,000The price you pay will vary according to your age, personal circumstances and requirements and will be adjusted to include any percentage of the property you wish to safeguard. The plan allows customers to purchase a share of the property value (UP TO 50%) to safeguard for the future.For an indication of what you could save, please use our CALCULATOR on the HOMEWISE website.Please CALL for more information or a PERSONA
£ 122,500
5 bedroom semi detached house for sale
View photo
House · for sale
£ 925,000
New
5 bedroom semi detached house for sale
TN22
· 5 Bedrooms · 2 Baths · House
· Parking · Cellar
TN22 · 5 Bedrooms · 2 Baths · House · Parking · Cellar
REF MG1259Guide Price £925,000-£950,000Some houses are simply built differently. Austwick is one of them.Dating back to the early 1900s, this elegant Edwardian home combines the proportions, craftsmanship and character of its era with over 3,400 sq ft of versatile accommodation, including extensive cellar space and a garage. Having been owned by the same family for over 25 years, it is now offered for sale with no onward chain, ready for its next custodians to enjoy and make their own.From the moment you arrive, the home’s period charm is immediately apparent. A generous driveway provides ample off-road parking alongside the single garage, while its location, just 0.2 miles from Haywards Heath’s mainline station, perfectly balances character with convenience. Step through the oak door and your eyes are immediately drawn to the high ceilings and stripped wood floor. The accommodation is wonderfully proportioned, with original features and a layout that reflects the elegance of the Edwar
£ 925,000
3 bedroom bungalow for sale
View photo
Bungalow · for sale
£ 550,000
New
3 bedroom bungalow for sale
TN22
· 3 Bedrooms · 2 Baths · Bungalow
· Garden · Swimming pool · Equipped kitchen · Parking · Heating
TN22 · 3 Bedrooms · 2 Baths · Bungalow · Garden · Swimming pool · Equipped kitchen · Parking · Heating
A very nicely presented detached individual bungalow situated in a popular residential area and with flexible accommodation part of which would be suitable for a dependent relative. WELL PRESENTED INDIVIDUAL DETACHED BUNGALOW | SITUATED IN A POPULAR RESIDENTIAL AREA | SCOPE TO CREATE AN ANNEXE IF REQUIRED | ENTRANCE HALL | KITCHEN | SITTING ROOM/DINING ROOM | THREE BEDROOMS | 2 SHOWER ROOMS | FURTHER SITTING ROOM /4TH BEDROOM | TWO DRIVEWAYS PROVIDING OFF ROAD PARKING | GARDENS TO THE FRONT AND REAR | GAS CENTRAL HEATING | DOUBLE GLAZED WINDOWS | COUNCIL TAX: BAND D | EPC: BAND CSITUATION: The property is situated in a residential road in Ridgewood within walking distance of inn/restaurant, post office stores and convenience store. The town centre is within about a mile with an excellent range of shops, bars, restaurants and cinema. There are several primary schools close by as is the secondary school and the leisure centre/swimming pool complex. Uckfield station provides rail links to
£ 550,000
6 bedroom semi detached house for sale
View photo
House · for sale
£ 950,000
New
6 bedroom semi detached house for sale
TN22
· 6 Bedrooms · 1 Bath · House
· Parking · Cellar
TN22 · 6 Bedrooms · 1 Bath · House · Parking · Cellar
GUIDE PRICE: £950,000 - £1,000,000. NO ONWARD CHAIN! Introducing a truly exceptional offering in the heart of Haywards Heath. This substantial six-bedroom Edwardian residence boasts an impressive accommodation stretching across approximately 3,421 sqft, encompassing both cellar space and a garage - providing ample room for comfortable living and storage needs. The property presents an opportunity like no other, being offered with no onward chain, ensuring a smooth transition for the next fortunate owners.Austwick, originally forming as one residence dating back to 1900s and was then sub-divided in 1950s. The current owners have lovingly cherished this family home since 1999, and are now offering the property to the market with no onwards chain, ready for the next owners to put their own stamp on the property.Upon arrival, one is greeted by a spacious driveway, providing easy access and ample parking for residents and guests alike, plus the single garage to the front of the property. Th
£ 950,000

Get email alerts

Don't miss out: be the first to know about new properties

The alert was correctly created

On subscribing you accept the conditions of use and the privacy policy
Alert
Receive new ads in your inbox
Save this search
Receive alerts for new listings

We'll send you an email when we have new properties for: "Properties for sale in TN22"

The alert was correctly created

Sheffield Park Uckfield
Hadlow Down Uckfield
Get email alerts and be the first to see new listings
Required field
On subscribing I accept the terms of the privacy policy
Perfect! You'll soon start receiving new listings via email
Alert
Receive an email when we have new ads for Properties for sale in TN22
Save this search
Filters

Bedrooms

Size (sq.ft)

sq.ft
sq.ft

Price

£
£

Property type

Bathrooms

Clear all filters
Receive notifications when new entries are published.