8,559 properties for sale in TN2

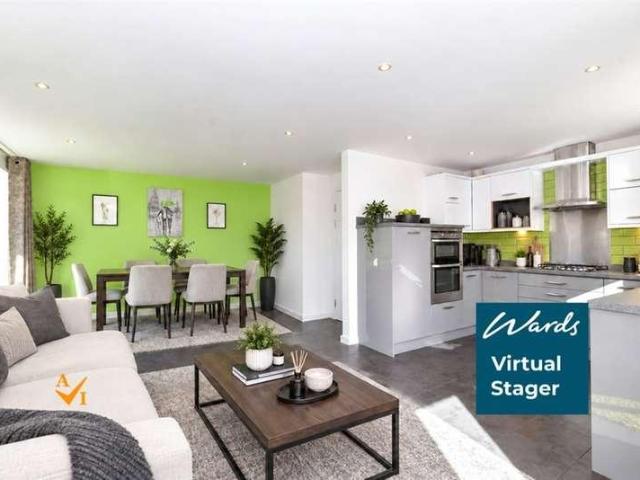
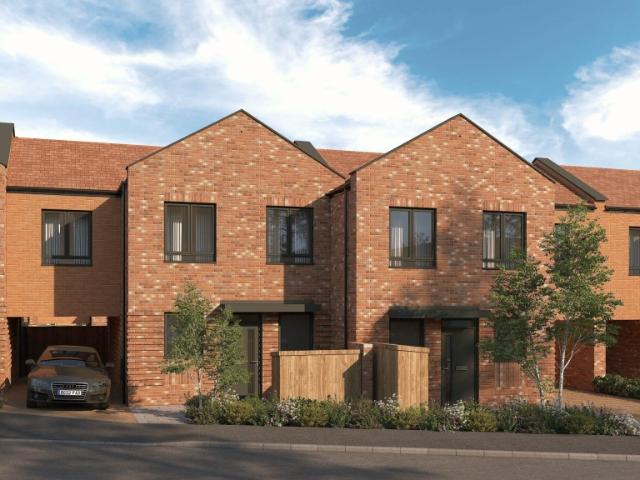
Shared Ownership in Tunbridge Wells, Kent 3 bedroom Terraced House
2 pictures
Terraced House · for sale
£ 117,500
Shared Ownership in Tunbridge Wells, Kent 3 bedroom Terraced House
TN2
· 3 Bedrooms · 1 Bath · Terraced House
· Equipped kitchen
TN2 · 3 Bedrooms · 1 Bath · Terraced House · Equipped kitchen
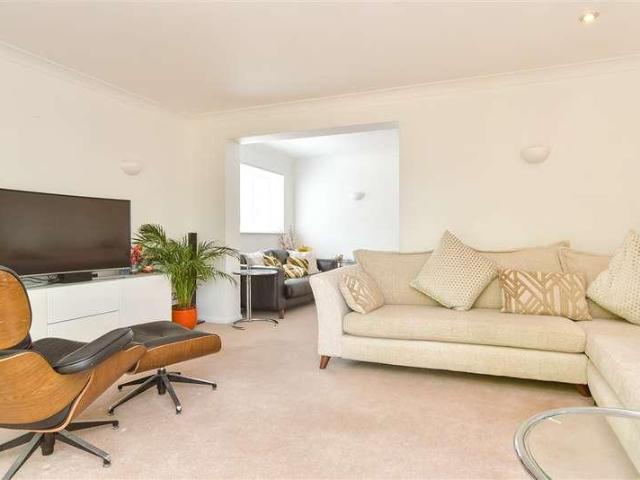
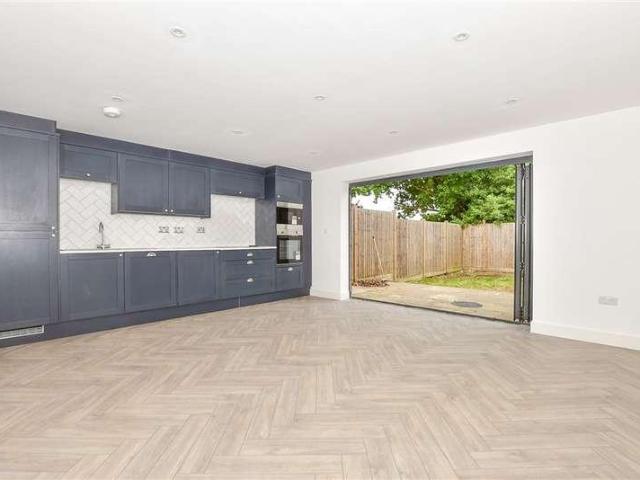
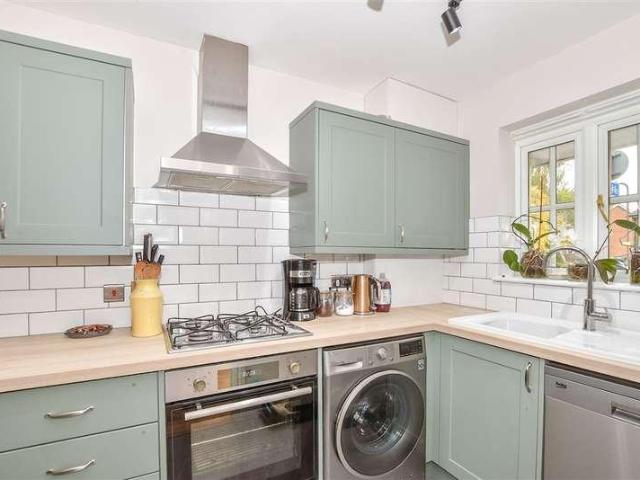
We are pleased to bring to the market this 3 bedroom Terraced House Shared Ownership. It is situated in Tunbridge Wells, Kent and is available now. Be part of something special at Showfields, a fresh regeneration project in the heart of Tunbridge Wells. Thoughtfully designed with stylish modern finishes, find your place to call home with a limited number of shared ownership 3‑bedroom new-build homes, perfect for families. With homes available through Shared Ownership with Love Living Homes, it’s a rare chance to put down roots in a community with real character in an established, friendly neighbourhood. Just moments from the town centre, schools, shops and green spaces, and with excellent links for commuters, it’s a place designed for easier living, strong connections and a bright future for your family. Kitchen Contemporary light grey kitchen units with lava stone effect laminate worktop Modern induction hob and integrated double single fan oven Stainless steel and glass cooker hood I
£ 117,500
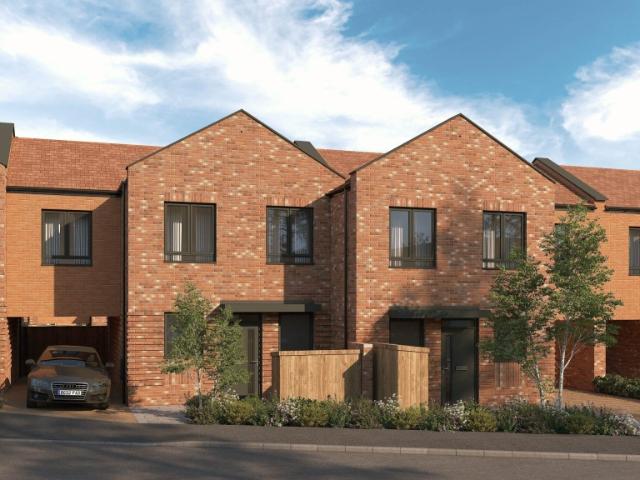
Shared Ownership in Tunbridge Wells, Kent 3 bedroom Mid Terraced House
2 pictures
Terraced House · for sale
£ 116,250
Shared Ownership in Tunbridge Wells, Kent 3 bedroom Mid Terraced House
TN2
· 3 Bedrooms · 1 Bath · Terraced House
· Equipped kitchen
TN2 · 3 Bedrooms · 1 Bath · Terraced House · Equipped kitchen
We are pleased to bring to the market this 3 bedroom Mid Terraced House Shared Ownership. It is situated in Tunbridge Wells, Kent and is available now. Be part of something special at Showfields, a fresh regeneration project in the heart of Tunbridge Wells. Thoughtfully designed with stylish modern finishes, find your place to call home with a limited number of shared ownership 3‑bedroom new-build homes, perfect for families. With homes available through Shared Ownership with Love Living Homes, it’s a rare chance to put down roots in a community with real character in an established, friendly neighbourhood. Just moments from the town centre, schools, shops and green spaces, and with excellent links for commuters, it’s a place designed for easier living, strong connections and a bright future for your family. Kitchen Contemporary light grey kitchen units with lava stone effect laminate worktop Modern induction hob and integrated double single fan oven Stainless steel and glass cooker ho
£ 116,250
2 bed flat for sale
2 pictures
Flat · for sale
£ 300,000
New
2 bed flat for sale
TN2
· 2 Bedrooms · Flat
· Balcony · Equipped kitchen · Parking
TN2 · 2 Bedrooms · Flat · Balcony · Equipped kitchen · Parking
A lovely first floor apartment with balcony from which you can enjoy the sunsets. You can park your car safely in one of two secure parking spaces behind electric gates and enjoy the convenience of the - just two minute's walk from your front door is access to all of the shops, restaurants and amenities of Liberty Square. Owned since new, this is the first time this apartment has been on the open market. The present owners have loved all that it has offered them over the years both in space and location.Room sizes:Entrance HallLounge/Kitchen: 22'3 x 19'3 (6.79m x 5.87m)BalconyBedroom 1: 18'2 x 11'9 (5.54m x 3.58m)En-Suite Shower RoomBedroom 2: 11'4 x 8'7 (3.46m x 2.62m)Bathroom: 6'2 x 4'9 (1.88m x 1.45m)Tandem Parking The information provided about this property does not constitute or form part of an offer or contract, nor may it be regarded as representations. All interested parties must verify accuracy and your solicitor must verify tenure/lease information, fixtures & fittings and,
£ 300,000
3 bed house for sale
2 pictures
House · for sale
£ 425,000
New
3 bed house for sale
TN2
· 3 Bedrooms · House
· Garden · Equipped kitchen · Powder room
TN2 · 3 Bedrooms · House · Garden · Equipped kitchen · Powder room
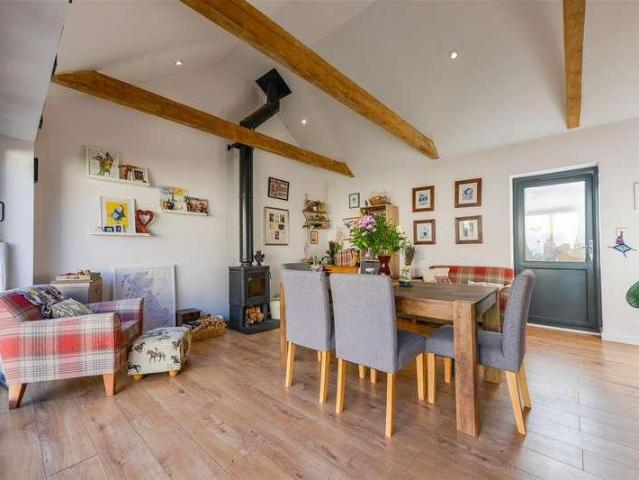
A well-presented three-bedroom detached home, built in 1999 and offering spacious, versatile accommodation together with an impressive energy-efficient specification. The ground floor centres around a particularly generous living room, providing plenty of space for relaxing and entertaining. To the rear, a superb dining/family room was added in 2016 and has become a real highlight of the house, with its vaulted ceiling creating a wonderful sense of space, log burner and bi-folding doors opening directly onto the garden. There is also a fitted kitchen with adjoining utility room and a useful ground-floor cloakroom. Upstairs, the main bedroom benefits from its own en-suite shower room, with two further bedrooms served by the family bathroom. The property also stands out for its excellent energy efficiency, achieving an A-rated EPC and benefiting from solar panels together with an EV charging point. Outside, the house has the unusual advantage of two separate driveways, providing ample of
£ 425,000
3 bed house for sale
2 pictures
House · for sale
£ 325,000
New
3 bed house for sale
TN2
· 3 Bedrooms · House
· Parking · Equipped kitchen
TN2 · 3 Bedrooms · House · Parking · Equipped kitchen
Occupying a good sized plot on the corner of Hampshire Drive is this extended three bedroom house with a double garage and parking for several cars. With this property you have the opportunity to put your own real stamp on it as the property is in need of some modernising and redecoration. Please refer to the footnote regarding the services and appliances.Room sizes:HallwayLounge: 14'7 x 13'1 (4.45m x 3.99m)Kitchen/Diner: 20'7 x 9'9 (6.28m x 2.97m)Conservatory: 14'9 x 11'0 (4.50m x 3.36m)Utility: 9'4 x 5'8 (2.85m x 1.73m)ToiletLandingBedroom 1: 11'9 x 10'6 (3.58m x 3.20m)Bedroom 2: 10'6 x 10'0 (3.20m x 3.05m)Bedroom 3: 14'8 x 9'8 (4.47m x 2.95m)Shower RoomRear GardenFront GardenDrivewayGarage: 15'9 x 15'6 (4.80m x 4.73m) The information provided about this property does not constitute or form part of an offer or contract, nor may it be regarded as representations. All interested parties must verify accuracy and your solicitor must verify tenure/lease information, fixtures & fittings an
£ 325,000
1 bed house for sale
2 pictures
House · for sale
£ 325,000
New
1 bed house for sale
TN2
· 1 Bedroom · House
· Garden · Equipped kitchen · Parking · Patio · Concierge
TN2 · 1 Bedroom · House · Garden · Equipped kitchen · Parking · Patio · Concierge
Situated in the heart of Westerham Village, this charming one-bedroom terraced house offers spacious accommodation arranged over two floors. The ground floor features an open-plan reception room and modern fitted kitchen with integrated appliances, leading through to a conservatory/utility room with doors opening onto a private patio garden. Upstairs, the property offers a well-proportioned bedroom boasting stunning views across the North Downs, alongside a modern bathroom. An ideal purchase for first-time buyers, downsizers or investors seeking a well-located home in this sought-after village. Outside: Front garden and allocated parking. LOCATION Westerham is a charming historic town offering an excellent selection of independent boutiques, cafs, restaurants and everyday amenities, alongside a church, library and well-regarded primary school. Surrounded by beautiful Green Belt countryside, the area provides an abundance of scenic walking and cycling routes, as well as a variety of spo
£ 325,000
3 bed house for sale
2 pictures
House · for sale
£ 550,000
New
3 bed house for sale
TN2
· 3 Bedrooms · House
· Garden · Equipped kitchen · Parking
TN2 · 3 Bedrooms · House · Garden · Equipped kitchen · Parking
This detached house is tucked away in a quiet cul-de-sac, offering the perfect balance of peaceful surroundings and everyday convenience. Inside, the property has a practical downstairs shower room, while upstairs you'll find a well-appointed family bathroom. The garage has been part-converted into a room that could be used as a home office, playroom, hobby room or additional bedroom. Outside, the property benefits from a spacious driveway providing parking for multiple vehicles, along with the remainder of the garage for storage. To the rear, a generous garden offers plenty of space for outdoor entertaining. Within easy walking distance of local schools and amenities, it is ideally suited to growing families.Room sizes:Porch: 6'8 x 4'11 (2.03m x 1.50m)Dining Room: 14'2 x 12'8 (4.32m x 3.86m)Lounge: 15'9 x 11'6 (4.80m x 3.51m)Dining Area: 9'8 x 8'2 (2.95m x 2.49m)Kitchen/Breakfast Room: 18'5 x 12'11 (5.62m x 3.94m)Bedroom 1: 13'4 x 9'11 (4.07m x 3.02m)Shower Room: 4'2 x 3'3 (1.27m x 0.
£ 550,000
2 bed house for sale
2 pictures
House · for sale
£ 500,000
New
2 bed house for sale
TN2
· 2 Bedrooms · House
· Equipped kitchen · Parking
TN2 · 2 Bedrooms · House · Equipped kitchen · Parking
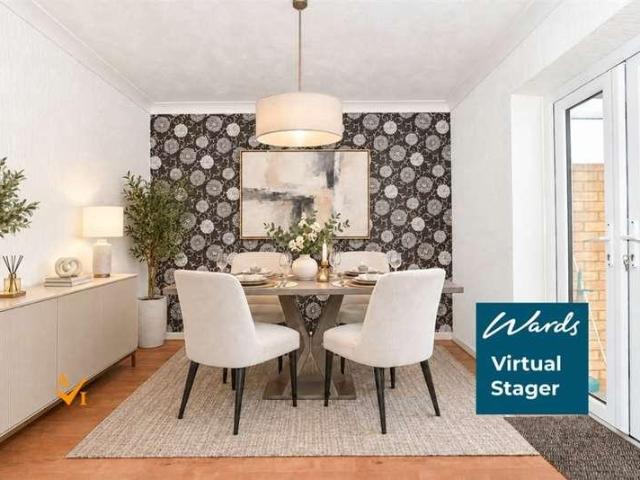
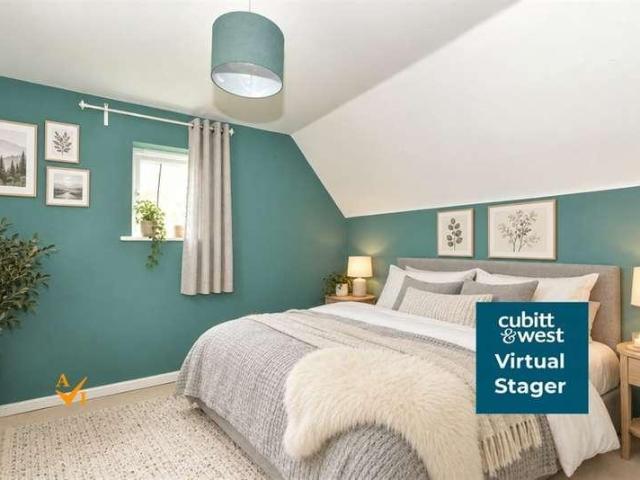
Situated on a development of only five properties id this chalet bungalow, positioned at the rear of the development and offering a sense of privacy. Offered for sale with no onward chain.*Please note images are virtually staged and computer generated for illustrative purposes only, finishes and layouts may vary.Room sizes:HallwayLounge: 11'9 x 8'9 (3.58m x 2.67m)Kitchen/Diner: 17'2 x 15'0 (5.24m x 4.58m)Bathroom: 10'9 (3.28m) narrowing to 5'7 (1.70m) x 7'9 (2.36m)LandingBedroom 1: 17'3 x 13'4 (5.26m x 4.07m)Bedroom 2: 10'5 x 8'1 (3.18m x 2.47m)Bathroom: 6'3 x 5'8 (1.91m x 1.73m)EavesRear GardenDriveway parking The information provided about this property does not constitute or form part of an offer or contract, nor may it be regarded as representations. All interested parties must verify accuracy and your solicitor must verify tenure/lease information, fixtures & fittings and, where the property has been extended/converted, planning/building regulation consents. All dimensions are app
£ 500,000
3 bed house for sale
2 pictures
House · for sale
£ 475,000
New
3 bed house for sale
TN2
· 3 Bedrooms · House
· Garden · Equipped kitchen · Powder room
TN2 · 3 Bedrooms · House · Garden · Equipped kitchen · Powder room
A beautifully appointed three double bedroom contemporary end of terrace home located in the popular Fullers Way development in the desirable village of Biddenden in the Weald of Kent. Constructed by respected developer Millwood Homes in 2021 this beautiful home benefits from luxury fittings with tasteful appointments creating a welcoming family home. The accommodation is arranged over two floors to include an entrance hall, cloakroom, modern fitted kitchen with Bosch appliances, a spacious open plan living/dining room with bi-fold doors to the rear garden and feature corner floor to ceiling windows. To the first floor the property benefits from three double bedrooms with the main bedroom featuring an en-suite shower room. In addition, a luxury main bathroom suite serves the remaining bedrooms. Outside is a lawned front area with tended borders and to the rear is a landscaped terraced garden with flagstone sun terrace, lawn, garden shed, rear access and shrub borders. Use of a car barn
£ 475,000
2 bed flat for sale
2 pictures
Flat · for sale
£ 400,000
New
2 bed flat for sale
TN2
· 2 Bedrooms · Flat
· Garden · Equipped kitchen · Parking
TN2 · 2 Bedrooms · Flat · Garden · Equipped kitchen · Parking
A wonderfully presented ground floor flat ideally located less than 0.3 mile distance of Oxted town centre and mainline train station. The property comprises two good size double bedrooms, large bathroom, well-proportioned kitchen with white goods, gas hob and ample cupboard and worktop space and a large living room / diner. This purpose built flat benefits from residents only parking, Outside- communal gardens LOCATION Situated on Bluehouse Lane, a highly sought-after and convenient address, the apartment provides easy access to Oxted boasting a vibrant selection of restaurants, supermarkets, cafes, and boutique shops. The area is well-regarded for its variety of schools, from pre-prep and nursery through to secondary state and private options, including the popular Oxted School. TRAVEL Convenient for commuters, Oxted mainline railway station is just 0.3 mile distance it offers an excellent commuter service to East Croydon, London Bridge and London Victoria, as well as Thames link ser
£ 400,000
3 bed house for sale
2 pictures
House · for sale
£ 390,000
New
3 bed house for sale
TN2
· 3 Bedrooms · House
· Garden · Equipped kitchen · Parking · Concierge
TN2 · 3 Bedrooms · House · Garden · Equipped kitchen · Parking · Concierge
Situated in the popular village of Blindley Heath, close to Lingfield and South Godstone, this nicely maintained terrace house offers bright, well-presented accommodation throughout and is ideal for families, first-time buyers and commuters alike.The property enjoys a light and airy feel with neutral dcor and an abundance of natural light. The ground floor comprises a welcoming entrance hallway, a comfortable front reception room, and a spacious kitchen/dining room to the rear, perfect for everyday living and entertaining. The kitchen leads through to a conservatory overlooking the generous private rear garden, creating additional versatile living space.Externally, the property benefits from a useful outside store room, garage access, a substantial driveway providing ample off-road parking, and a well-maintained rear garden offering a high degree of privacy.Upstairs, there are three well-proportioned bedrooms and a recently fitted modern family shower room featuring a walk-in shower an
£ 390,000
2 bed flat for sale
2 pictures
Flat · for sale
£ 450,000
New
2 bed flat for sale
TN2
· 2 Bedrooms · Flat
· Equipped kitchen · Concierge
TN2 · 2 Bedrooms · Flat · Equipped kitchen · Concierge
Set within an impressive period residence surrounded by beautiful Surrey countryside, this charming two-bedroom ground floor apartment offers generous accommodation, characterful surroundings and an enviable semi-rural setting. Extending to approximately 846 sq ft, the property features a welcoming hall with ample storage space, the separate utility room has room for a washing machine and dryer. The lovely spacious reception room has large windows offering views of the countryside with plenty of room for both relaxing and entertaining. The modern fitted kitchen area features quartz worktops with SMEG hob and oven compliment the room. There are two well-proportioned bedrooms, with the principal bedroom offering particularly generous dimensions with fitted wardrobes, together with an ensuite bathroom, the second bedroom also enjoys access to a modern shower room. The practical layout provides excellent potential for buyers looking to create a home tailored to their own tastes and require
£ 450,000
2 bed house for sale
2 pictures
House · for sale
£ 375,000
2 bed house for sale
TN2
· 2 Bedrooms · House
· Garden · Fireplace · Equipped kitchen
TN2 · 2 Bedrooms · House · Garden · Fireplace · Equipped kitchen
Two-Bedroom Home with Versatile Loft Room | Character Features | Garden | Tonbridge Offering a lovely blend of character, comfort and versatility, this appealing two-bedroom home in Tonbridge provides approximately 805 sq. ft. of accommodation arranged over three floors. With an inviting open fireplace, original hardwood flooring, air conditioning and heating, underfloor heating and a private garden with a shed, the property offers a range of attractive features for prospective buyers. The ground floor begins with a welcoming lounge, leading through to a separate dining room where the open fireplace creates a charming focal point and provides the perfect setting for cosy evenings at home. The kitchen is conveniently positioned to the rear and features natural slate floor tiles, while the bathroom is also located on the ground floor. Both the kitchen and bathroom benefit from underfloor heating, adding to the home's comfort and appeal. On the first floor, two well-proportioned bedrooms
£ 375,000
3 bed house for sale
2 pictures
House · for sale
£ 475,000
3 bed house for sale
TN2
· 3 Bedrooms · House
TN2 · 3 Bedrooms · House
GUIDE PRICE: 475,000 485,000 Beautifully Presented Chain Free Three-Bedroom Semi-Detached Home in the Heart of Hadlow Located in the heart of the highly desirable village of Hadlow, this beautifully presented, chain-free three-bedroom semi-detached home offers an appealing blend of comfort, charm and village living, surrounded by the attractive Kent countryside. Immaculately maintained throughout, the property provides well-proportioned and welcoming accommodation, finished to a lovely standard and ready for its next owners to move straight into. Offering a versatile layout, it would make an ideal home for families, professional couples or those looking to downsize without compromising on space or setting. A particular highlight is the delightful outlook towards the iconic Hadlow Tower, with attractive far-reaching views adding to the sense of space and peaceful surroundings. The light and inviting interiors further enhance the property's appeal, creating a comfortable home that is bot
£ 475,000
2 bed flat for sale
2 pictures
Flat · for sale
£ 205,000
2 bed flat for sale
TN2
· 2 Bedrooms · Flat
· Garden · Equipped kitchen
TN2 · 2 Bedrooms · Flat · Garden · Equipped kitchen
A well-proportioned two-bedroom first-floor flat within the popular Kings Court development, offering bright and spacious accommodation in a highly convenient town centre location. The property features a generous open-plan living and dining area, ideal for relaxing and entertaining, enjoying lovely views from both the living room and principal bedroom. The spacious kitchen provides ample storage and worktop space, with the existing kitchen appliances included in the sale. There are two good-sized bedrooms, including a principal bedroom with an en-suite shower and wash basin, together with a separate family bathroom. The flat is well presented throughout and offers excellent scope for cosmetic updating, allowing new owners to personalise the property to their own taste. Residents benefit from attractive communal gardens, direct rear access to Waitrose, and easy access to a recreation ground, leisure centre and the wide range of amenities available in Crowborough town centre. Further be
£ 205,000
3 bed house for sale
2 pictures
House · for sale
£ 380,000
3 bed house for sale
TN2
· 3 Bedrooms · House
· Garden · Fireplace · Equipped kitchen
TN2 · 3 Bedrooms · House · Garden · Fireplace · Equipped kitchen
Situated in a tucked-away position on South Street, Crowborough, this end of chain attractive 1920s three-bedroom semi-detached home combines original character with practical features suited to modern living. Period details, including exposed wooden floors, feature fireplaces and distinctive panelling, give the property a sense of individuality, while the well-arranged accommodation provides comfortable space for both everyday life and entertaining. The entrance hall leads to a bright front-facing sitting room, where a working brick fireplace creates an appealing focal point. To the rear, the separate dining room features a further fireplace and French doors opening onto the garden, providing a natural connection between the indoor and outdoor living spaces. The kitchen offers generous worktop space, room for appliances, an attractive splashback and the benefit of underfloor heating. Side access to the garden, together with useful under-stairs storage and additional utility space, add
£ 380,000
4 bed house for sale
2 pictures
House · for sale
£ 700,000
Updated
4 bed house for sale
TN2
· 4 Bedrooms · House
· Garden · Equipped kitchen · Parking · Powder room · Concierge
TN2 · 4 Bedrooms · House · Garden · Equipped kitchen · Parking · Powder room · Concierge
CHAIN FREE A superb four-bedroom, two-bathroom, semi-detached family home, perfectly located on the popular Wickenden Road, just a short walk from Bat & Ball station and approximately 1.2 miles from Sevenoaks mainline station. This wonderful property offers a characterful kitchen, a separate utility room, a downstairs cloakroom WC, and two spacious reception rooms. Upstairs, there are four generous double bedrooms, a family bathroom, and an en-suite shower room. Outside, the home benefits from driveway parking, a rear garden, and a charming summer house. Call us today for more information! We are open 7 days a week! SITUATION The property is located just under a 10-minute walk from Bat & Ball station (0.4 miles) and approximately a 28 minute walk (1.2 miles) from Sevenoaks mainline station with mainline links to London Bridge, London Blackfriars, London Charing Cross and London Cannon Street. The property is surrounded by a selection of local independent retailers and restaurants, incl
£ 700,000
3 bed house for sale
2 pictures
House · for sale
£ 425,000
3 bed house for sale
TN2
· 3 Bedrooms · House
· Garden
TN2 · 3 Bedrooms · House · Garden
Guide Price: 425,000 - 450,000* *FREEHOLD INVESTMENT & FAMILY HOME OPPORTUNITY* Occupying a popular residential road on the outskirts of Sevenoaks, this end-of-terrace property presents an exciting opportunity for investors and owner-occupiers alike. Currently arranged as two self-contained flats, the property offers versatile accommodation with the option to retain the existing layout or explore the potential to convert it back into a single family home, subject to the necessary planning permissions and consents. The ground floor features a refurbished one-bedroom flat, finished to a modern standard and benefiting from its own private rear garden. Above, a two-bedroom maisonette arranged over two levels provides well-proportioned and flexible living accommodation. For investors, the existing arrangement offers the opportunity to maintain two separate dwellings and generate rental income, with the added benefit of freehold ownership. Alternatively, purchasers seeking a family home may
£ 425,000
3 bed house for sale
2 pictures
House · for sale
£ 375,000
3 bed house for sale
TN2
· 3 Bedrooms · House
· Parking
TN2 · 3 Bedrooms · House · Parking
Tucked away in a quiet cul-de-sac just off of the much sought after Lime Trees development in Staplehurst village is this stunning link detached house. Presented in good condition, having been well maintained but with potential for its new owners to put their own stamp on, this property is ready for its new owners to move straight into but make their own. For those needing space, the double bedrooms and spacious living areas will be welcomed and with room to grow by offering conversion potential with the garage (subject to planning permission). For commuters, the property is a short walk via alleyway to Staplehurst Train Station and for families are supermarkets, schools & green spaces including parks and rural walks. The property offers plenty of parking with driveway and garage and is offered to the market chain-free.Room sizes:Entrance HallKitchen: 12'2 x 5'10 (3.71m x 1.78m)Lounge: 14'11 x 12'2 (4.55m x 3.71m)Dining Area: 12'2 x 8'0 (3.71m x 2.44m)CloakroomLandingBedroom 1: 12'3 x
£ 375,000
2 bed house for sale
2 pictures
House · for sale
£ 440,000
2 bed house for sale
TN2
· 2 Bedrooms · House
· Garden · Equipped kitchen
TN2 · 2 Bedrooms · House · Garden · Equipped kitchen
Offering charm, character and a delightful countryside outlook, this appealing two-bedroom home is sure to attract attention. Inside, the property boasts a cosy sitting room with an integrated log burner and bay window, a generously sized dining room and a fitted kitchen with integrated appliances. A useful lean-to provides valuable additional storage and utility space. Outside, the established rear garden is a real highlight, featuring mature planting, vegetable planters, a garden pond, greenhouse and storage shed. A paved seating area offers the perfect spot for relaxing or entertaining outdoors, all complemented by pleasant views over adjoining countryside. A wonderful opportunity for those seeking a home with character, practical living space and an inviting garden. Located in Kemsing, a sought-after village offering a welcoming community atmosphere, local amenities and beautiful surrounding countryside, making this an appealing opportunity for those seeking village living with a t
£ 440,000
3 bed house for sale
2 pictures
House · for sale
£ 350,000
3 bed house for sale
TN2
· 3 Bedrooms · House
· Garden · Equipped kitchen · Parking
TN2 · 3 Bedrooms · House · Garden · Equipped kitchen · Parking
Offered with no forward chain, this period semi detached family house is located in a picturesque semi rural location, with far reaching views across scenic countryside. Ready to move into, yet with potential to redecorate and create your dream home, benefiting from an enclosed rear garden and a garage with off road parking. Just a short drive to local shops, amenities and sought after schools.Room sizes:Entrance PorchLounge: 17'6 x 11'1 (5.34m x 3.38m)Dining Area: 12'6 x 11'2 (3.81m x 3.41m)Kitchen: 10'6 x 9'8 (3.20m x 2.95m)Bathroom: 7'2 x 5'7 (2.19m x 1.70m)Separate Toilet: 6'9 x 2'5 (2.06m x 0.74m)LandingBedroom 1: 13'0 x 9'4 (3.97m x 2.85m)Bedroom 2: 11'5 x 9'9 (3.48m x 2.97m)Bedroom 3: 9'10 x 8'0 (3.00m x 2.44m)GarageFront and Rear GardensDriveway The information provided about this property does not constitute or form part of an offer or contract, nor may it be regarded as representations. All interested parties must verify accuracy and your solicitor must verify tenure/lease in
£ 350,000
3 bed house for sale
2 pictures
House · for sale
£ 525,000
3 bed house for sale
TN2
· 3 Bedrooms · House
· Garden · Parking · Equipped kitchen
TN2 · 3 Bedrooms · House · Garden · Parking · Equipped kitchen
A bright and spacious three-bedroom home offering versatile accommodation, a sunny south-facing garden and excellent potential. The property features a generous living room with grey engineered hardwood flooring and double French doors opening onto the garden, alongside a well-equipped kitchen with a breakfast bar and a range of appliances. The principal bedroom enjoys lovely views over the garden, while two further bedrooms provide flexible accommodation. A spacious bathroom with a separate bath and shower is complemented by an additional WC. Outside, the property benefits from a generous rear garden, a front garden, driveway parking and a detached garage. A powered outbuilding offers further potential for use as a home office or hobby space. Conveniently located in the popular village of Dunton Green, the property is within easy reach of local amenities, schools and transport links. We are open 7 days a week! SITUATION Barretts Road is situated in the popular village of Dunton Green,
£ 525,000
4 bed house for sale
2 pictures
House · for sale
£ 550,000
4 bed house for sale
TN2
· 4 Bedrooms · House
· Garden · Equipped kitchen
TN2 · 4 Bedrooms · House · Garden · Equipped kitchen
Located on the highly sought-after Bluebell Gate development, this impressive four-bedroom family home is arranged over three spacious floors and offers well-balanced accommodation ideally suited to modern family living.The ground floor comprises a welcoming entrance hall, a generous lounge providing an excellent space for relaxation, and a stylish kitchen/dining room forming the heart of the home, perfect for both everyday family life and entertaining guests.The first and second floors provide four well-proportioned bedrooms, all offering excellent space and versatility. The principal bedroom benefits from its own en-suite shower room, whilst the remaining bedrooms are served by two additional bathrooms, making the layout particularly practical for growing families and visiting guests.Outside, the property enjoys a private rear garden ideal for outdoor entertaining and family activities. Situated within the popular Bluebell Gate estate, the property is conveniently located for local s
£ 550,000
4 bed house for sale
2 pictures
House · for sale
£ 525,000
4 bed house for sale
TN2
· 4 Bedrooms · House
· Garden · Equipped kitchen · Parking
TN2 · 4 Bedrooms · House · Garden · Equipped kitchen · Parking
If location is important and you are looking for a fantastic family home look no further. This detached house is situated in a quiet cul-de-sac in Leybourne close to schools, shops and transport links. With a large driveway and garage parking need not be an issue. Whilst internally the property benefits from a large open plan kitchen/breakfast/dining room, separate lounge, study and well-proportioned bedrooms.Room sizes:GROUND FLOOREntrance HallCloakroomLounge: 14'10 x 13'3 (4.52m x 4.04m)Kitchen/Diner: 19'3 x 14'8 (5.87m x 4.47m)Study: 12'10 x 7'6 (3.91m x 2.29m)Conservatory: 12'11 x 12'2 (3.94m x 3.71m)FIRST FLOORLandingBedroom 1: 12'7 x 9'8 (3.84m x 2.95m)Bedroom 2: 12'10 x 10'2 (3.91m x 3.10m)Bedroom 3: 12'10 x 7'7 (3.91m x 2.31m)Bedroom 4: 9'1 x 7'0 (2.77m x 2.14m)Bathroom: 8'3 x 5'7 (2.52m x 1.70m)OUTSIDEDrivewayGarageRear Garden The information provided about this property does not constitute or form part of an offer or contract, nor may it be regarded as representations. All in
£ 525,000
3 bed house for sale
2 pictures
House · for sale
£ 365,000
3 bed house for sale
TN2
· 3 Bedrooms · House
· Equipped kitchen · Parking
TN2 · 3 Bedrooms · House · Equipped kitchen · Parking
Offered chain free! Completely refurbished throughout, this stunning detached property has been transferred into a well-presented house in a sought after location. With the added benefit of off road parking, excellent schools locally and transport links, this property is a must see!Room sizes:Entrance Hall: 3'2 x 2'11 (0.97m x 0.89m)Lounge/Diner: 16'6 x 14'3 (5.03m x 4.35m)Kitchen: 13'5 x 6'10 (4.09m x 2.08m)ConservatoryLandingBedroom 1: 11'2 x 9'11 (3.41m x 3.02m)Bedroom 2: 13'8 x 7'6 (4.17m x 2.29m)Bedroom 3: 7'2 x 6'9 (2.19m x 2.06m)Bathroom: 6'8 x 4'3 (2.03m x 1.30m)CellarRear GardenTandem Drive The information provided about this property does not constitute or form part of an offer or contract, nor may it be regarded as representations. All interested parties must verify accuracy and your solicitor must verify tenure/lease information, fixtures & fittings and, where the property has been extended/converted, planning/building regulation consents. All dimensions are approximate and
£ 365,000
3 bed house for sale
2 pictures
House · for sale
£ 450,000
3 bed house for sale
TN2
· 3 Bedrooms · House
· Equipped kitchen · Parking
TN2 · 3 Bedrooms · House · Equipped kitchen · Parking
Located directly opposite Allington's Millenium Park, this end of terraced house sits within a quiet cul-de-sac. This modern, bespoke house was built approximately 10 years ago and offers generous and versatile accommodation whilst being located within a wonderfully convenient position for all your educational, recreational and commuting requirements.Room sizes:Entrance PorchHallwayLounge/Diner: 18'8 (5.69m) x 14'0 (4.27m) narrowing to 11'7 (3.53m)Kitchen: 10'5 x 8'3 (3.18m x 2.52m)Inner HallwayUtility AreaDownstairs Shower RoomBedroom 3/Dining Room: 13'0 x 9'1 (3.97m x 2.77m)LandingBedroom 1: 11'6 x 11'0 (3.51m x 3.36m)Bedroom 2: 10'2 x 9'8 (3.10m x 2.95m)Shower RoomRear GardenOfficeFront GardenDriveway Parking The information provided about this property does not constitute or form part of an offer or contract, nor may it be regarded as representations. All interested parties must verify accuracy and your solicitor must verify tenure/lease information, fixtures & fittings and, where
£ 450,000
3 bed house for sale
2 pictures
House · for sale
£ 350,000
3 bed house for sale
TN2
· 3 Bedrooms · House
· Garden · Equipped kitchen · Parking
TN2 · 3 Bedrooms · House · Garden · Equipped kitchen · Parking
Offered to the market with no onward chain, this spacious three-bedroom freehold terraced house presents an exceptional opportunity for first time buyers and young families alike. Situated in the heart of East Grinstead, the property boasts a generous living space of over 800 square feet, ideal for comfortable modern living. PROPERTY Entering the home, you are greeted by a bright and airy lounge, perfect for relaxing or entertaining. The well-proportioned kitchen offers ample workspace and storages. Upstairs, three good-sized bedrooms ensure everyone has their own personal space, complemented by a contemporary family bathroom. OUTSIDE Allocated parking outside adds further convenience, making returning home a breeze. The rear garden offers a tranquil space to relax in the evenings. LOCATION The property is positioned within a friendly neighbourhood, with multiple Good OFSTED rated schools within just one milemaking the school run stress-free and adding peace of mind for parents. For co
£ 350,000
2 bed flat for sale
2 pictures
Flat · for sale
£ 300,000
2 bed flat for sale
TN2
· 2 Bedrooms · Flat
· Balcony · Equipped kitchen · Parking
TN2 · 2 Bedrooms · Flat · Balcony · Equipped kitchen · Parking
Two-Bedroom Duplex Apartment with Stunning River ViewsSituated within the sought-after Kingfisher Meadow development in Maidstone, this stunning two-bedroom duplex apartment that offers spacious accommodation arranged over two floors, with beautiful river views, a private balcony and secure allocated parking.The entrance hallway leads to a well-proportioned second bedroom, family bathroom and modern fitted kitchen with integrated appliances, tiled flooring and ample storage. The light and airy lounge/diner enjoys impressive views across the river, with access to a balcony providing the perfect spot to sit back and enjoy the surroundings.Occupying the upper floor, the principal bedroom benefits from further stunning river views, fitted wardrobes incorporating access to eaves storage, and Velux windows with electric blackout blinds. Bi-fold plantation-style blinds add to the room's appeal, while the en-suite has been refurbished by the current owner and features a luxurious corner spa ba
£ 300,000
2 bed house for sale
2 pictures
House · for sale
£ 290,000
2 bed house for sale
TN2
· 2 Bedrooms · House
· Garden · Equipped kitchen · Cellar · Concierge
TN2 · 2 Bedrooms · House · Garden · Equipped kitchen · Cellar · Concierge
Completely refurbished by the current owner, this Victorian terraced house offers generous bedrooms and spacious living accommodation. The kitchen is a fantastic entertaining space with a sociable breakfast bar and patio doors into the rear garden. There are 2 reception rooms making the home ideal for families. The useful cellar also acts as a great addition for a games room/ office space. Complete with a low maintenance garden and rear access.Room sizes:HallwayLounge: 13'0 x 10'0 (3.97m x 3.05m)Kitchen: 14'0 x 10'0 (4.27m x 3.05m)Snug: 10'0 x 7'10 (3.05m x 2.39m)Cellar: 13'0 x 9'0 (3.97m x 2.75m)LandingBedroom 1: 11'0 x 11'0 (3.36m x 3.36m)Bedroom 2: 15'0 x 10'0 (4.58m x 3.05m)Bathroom: 10'0 x 7'10 (3.05m x 2.39m)Rear GardenFront Garden The information provided about this property does not constitute or form part of an offer or contract, nor may it be regarded as representations. All interested parties must verify accuracy and your solicitor must verify tenure/lease information, fixtu
£ 290,000
2 bed house for sale
2 pictures
House · for sale
£ 425,000
2 bed house for sale
TN2
· 2 Bedrooms · House
· Garden · Concierge
TN2 · 2 Bedrooms · House · Garden · Concierge
NO ONWARD CHAIN. Imagine strolling to the village for a morning coffee, popping into the local pub for Friday night supper, and still being home within minutes, all from a generously proportioned detached bungalow that sits proudly on a private end plot at the head of Fair Lane. Robertsbridge High Street, with its pub, coffee shop and everyday amenities, is a short walk away, as is the mainline station, making commuting and weekends away wonderfully simple, while local schooling is close at hand for families. Inside, a welcoming reception hall leads to every principal room, including a bright living/dining room that flows straight into a large conservatory, a wonderful spot for entertaining friends, lingering over breakfast or watching the garden change with the seasons. Two comfortable double bedrooms promise restful, easy living, the principal opening onto its own private decking terrace, perfect for an unhurried evening drink, while the second bedroom sits close to the modern bathro
£ 425,000

Get email alerts

Don't miss out: be the first to know about new properties

The alert was correctly created

On subscribing you accept the conditions of use and the privacy policy
Alert
Receive new ads in your inbox
Save this search
Receive alerts for new listings

We'll send you an email when we have new properties for: "Properties for sale in TN2"

The alert was correctly created

Matfield Tonbridge
Pembury Tunbridge Wells
Get email alerts and be the first to see new listings
Required field
On subscribing I accept the terms of the privacy policy
Perfect! You'll soon start receiving new listings via email
Alert
Receive an email when we have new ads for Properties for sale in TN2
Save this search
Filters

Bedrooms

Size (sq.ft)

sq.ft
sq.ft

Price

£
£

Property type

Bathrooms

Clear all filters
Receive notifications when new entries are published.